• Share

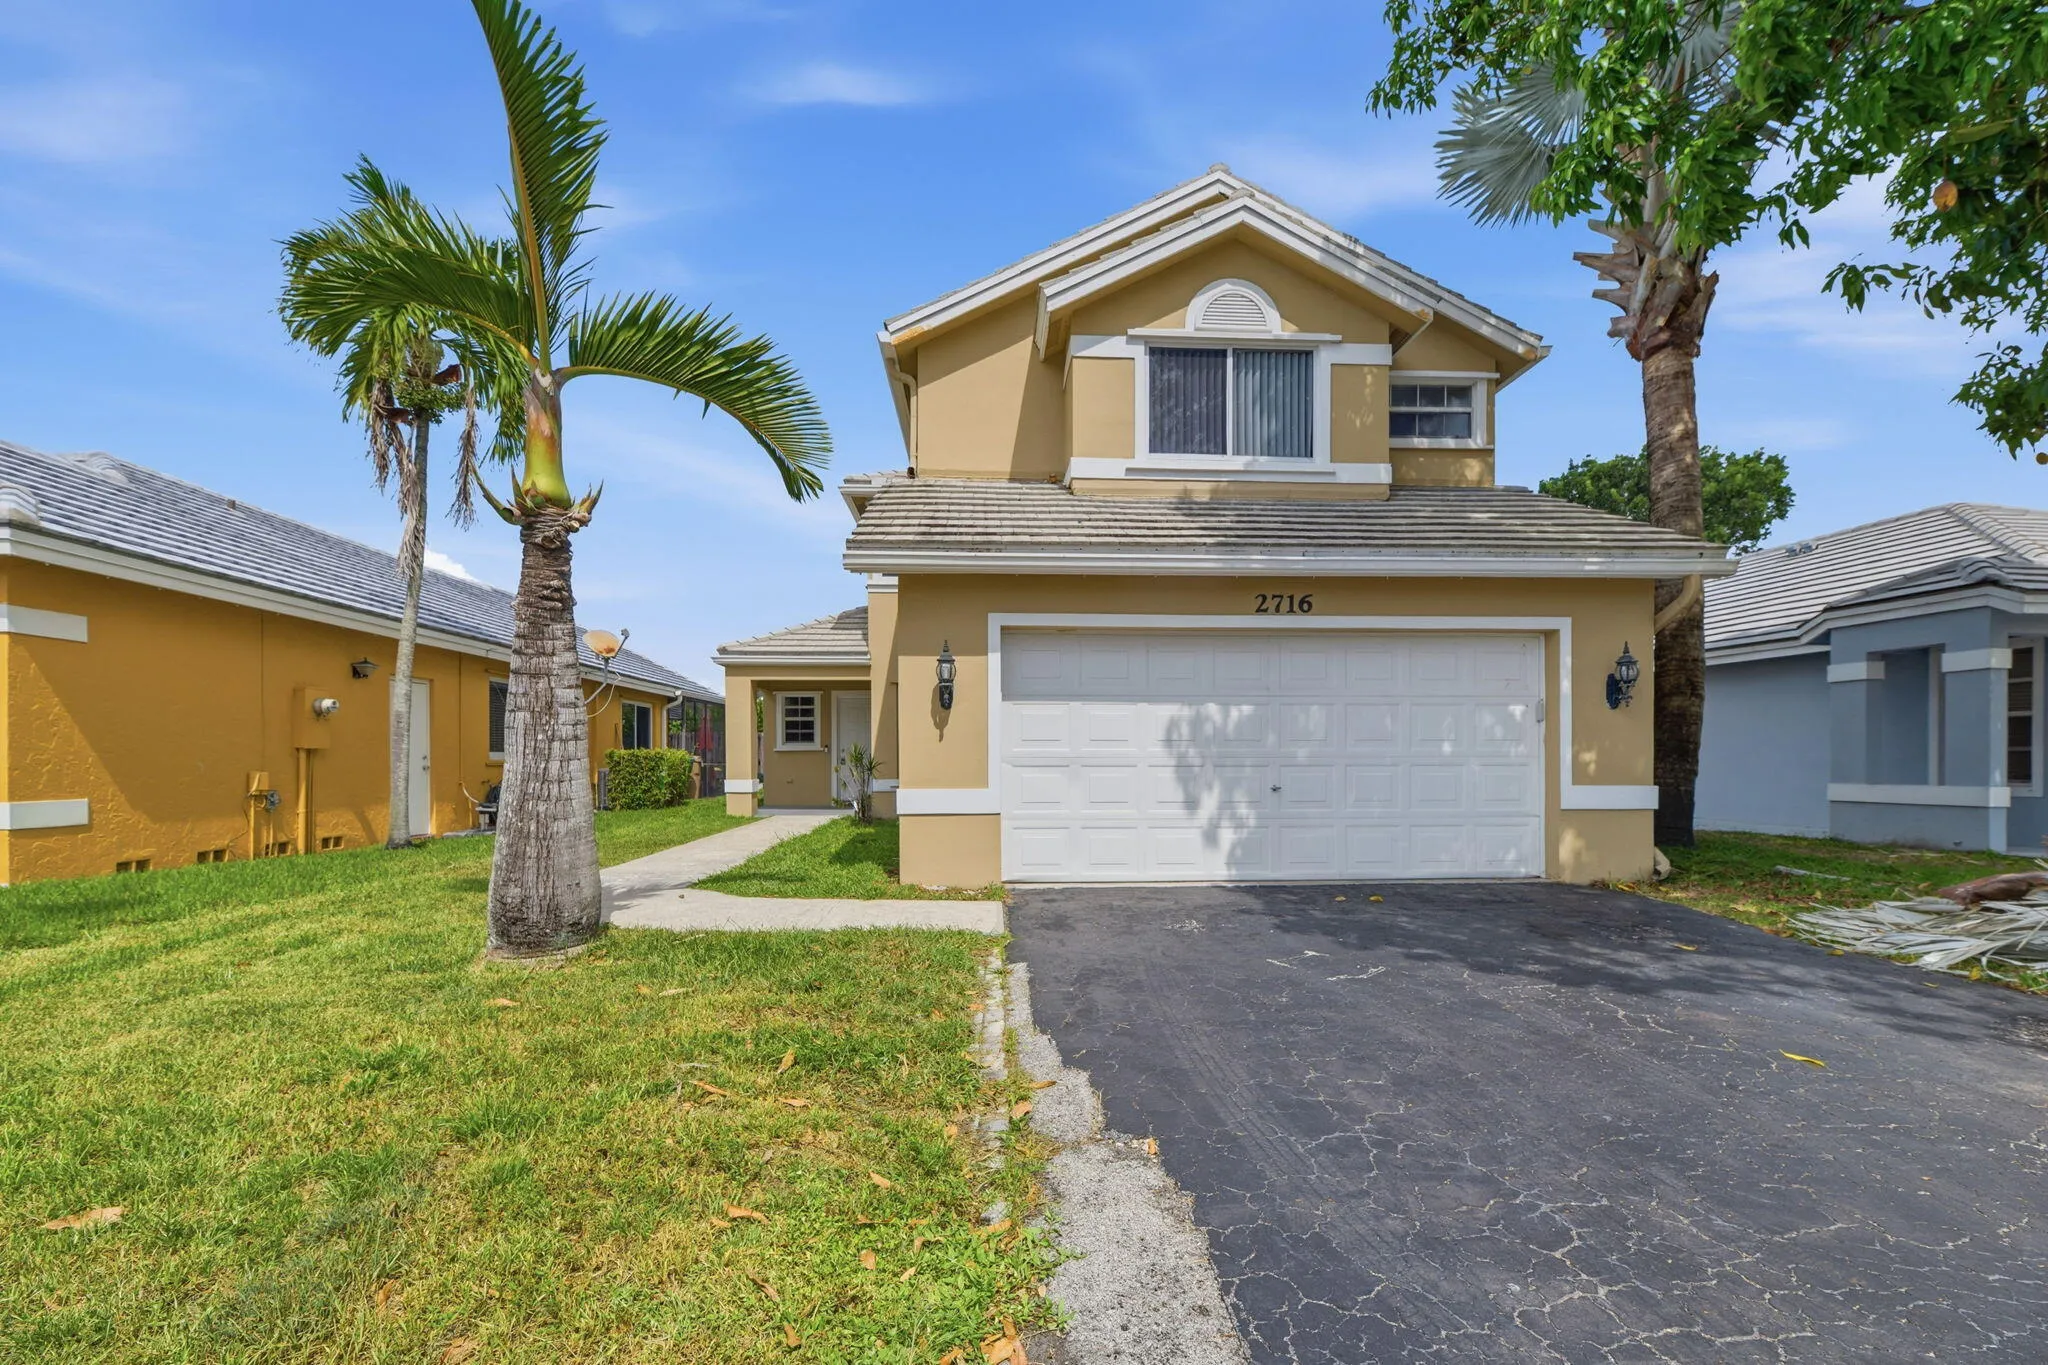
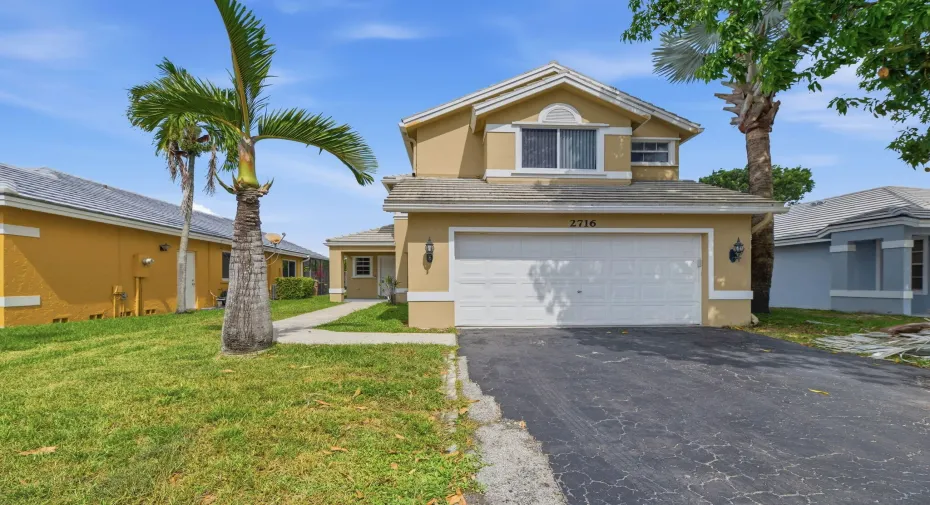
2716 Arrowwood Court, Davie, Florida 33328

Active For Sale
$549,900
  • Beds 3
  • Baths 3
  • Sq Ft 1,669 Sqft
  • Visits: 7 in 75 days

Description

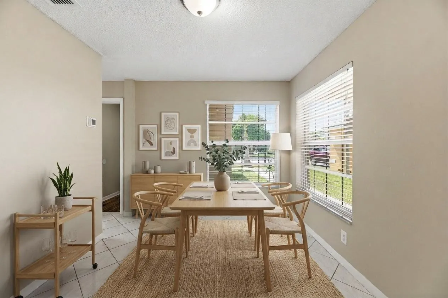
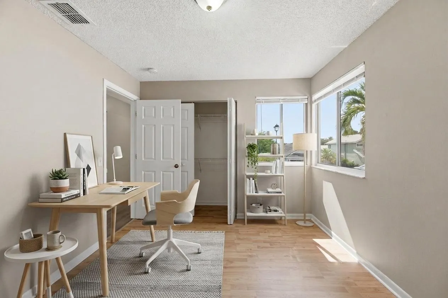
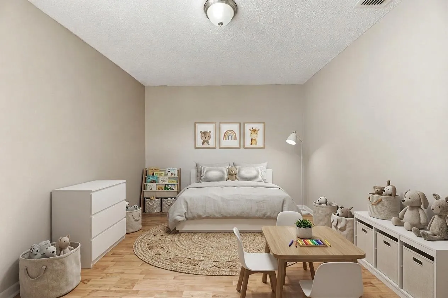
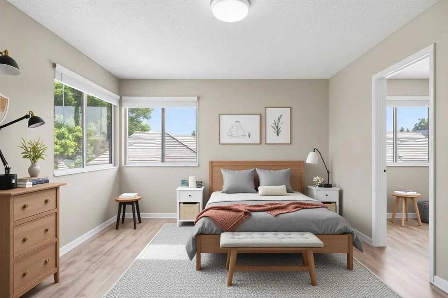
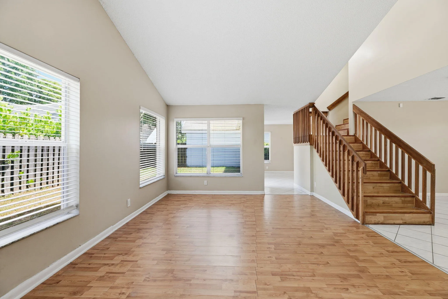
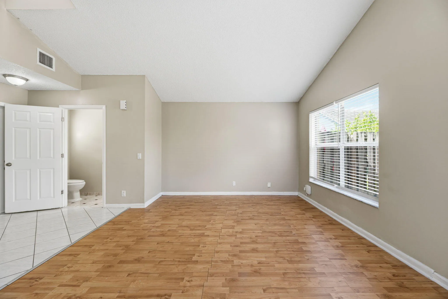
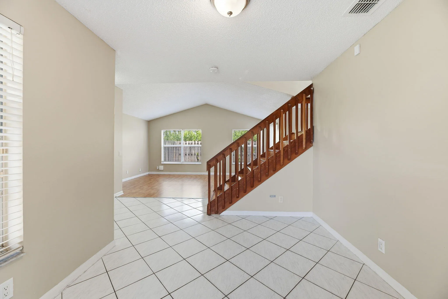
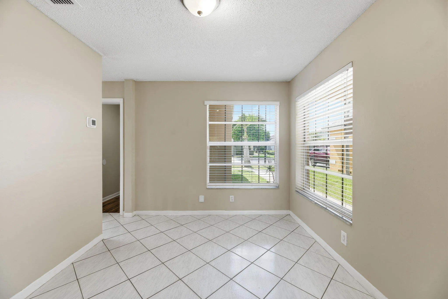
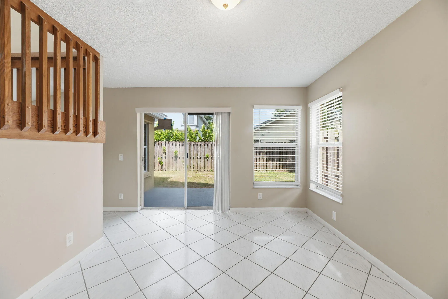
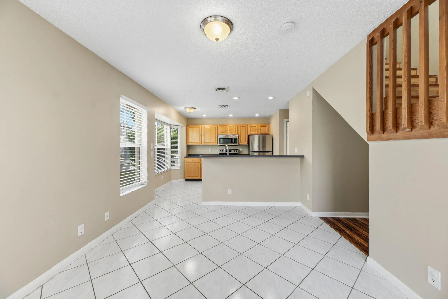
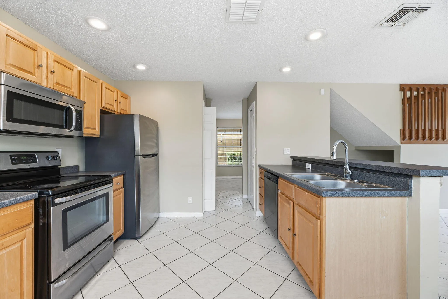
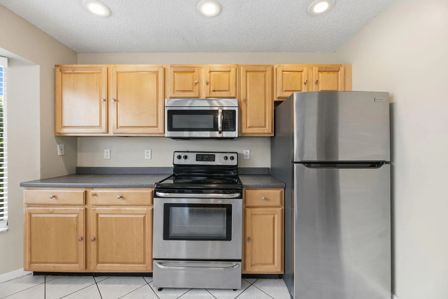
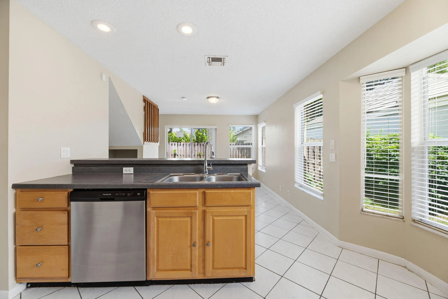
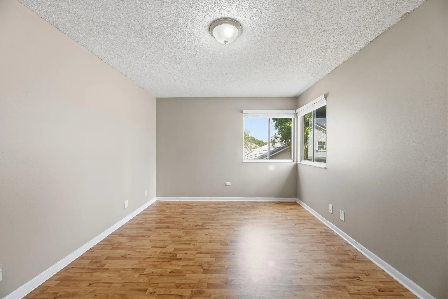
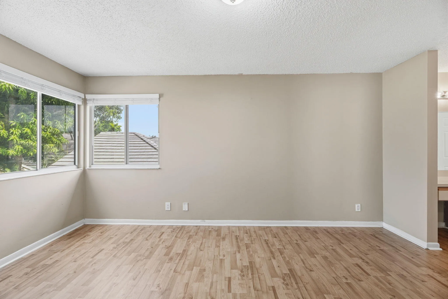
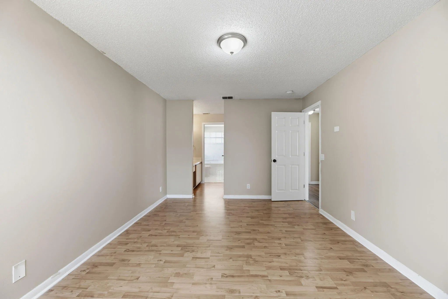
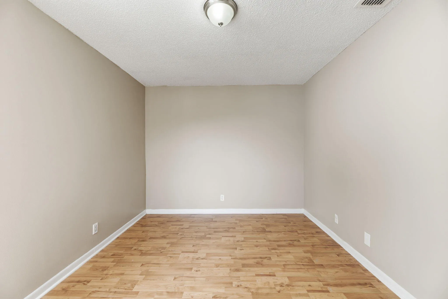
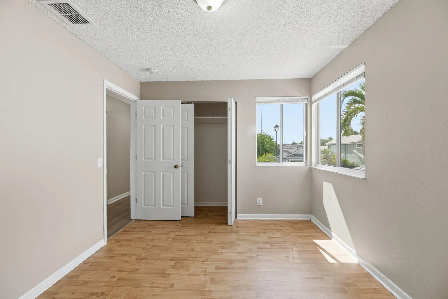
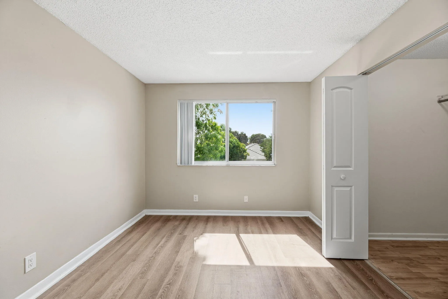
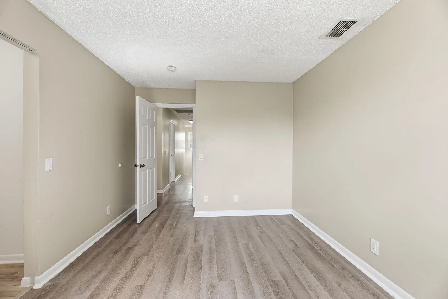
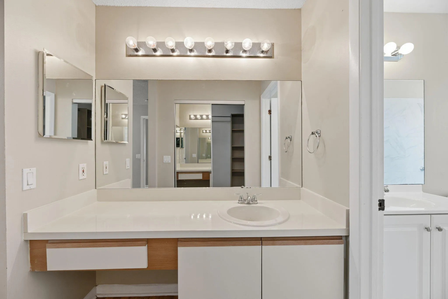
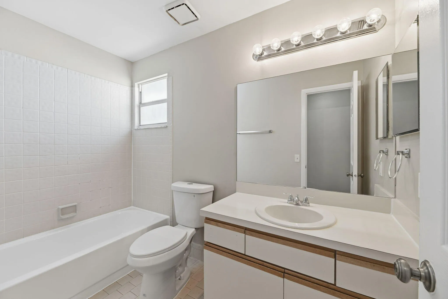
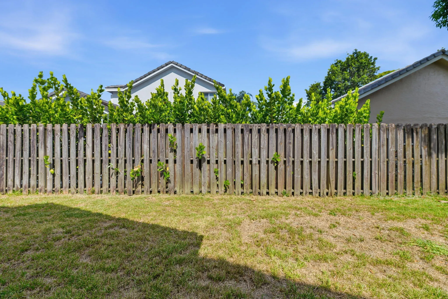
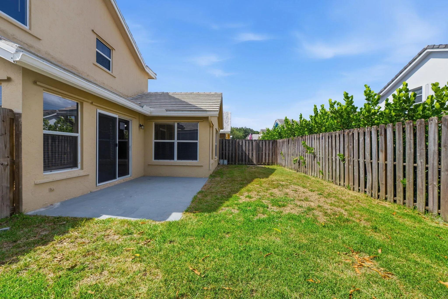
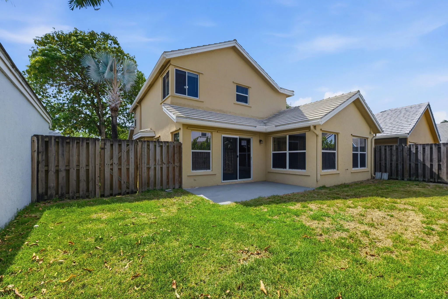
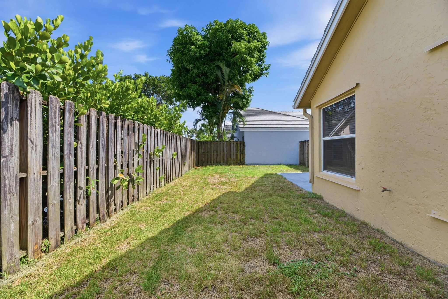
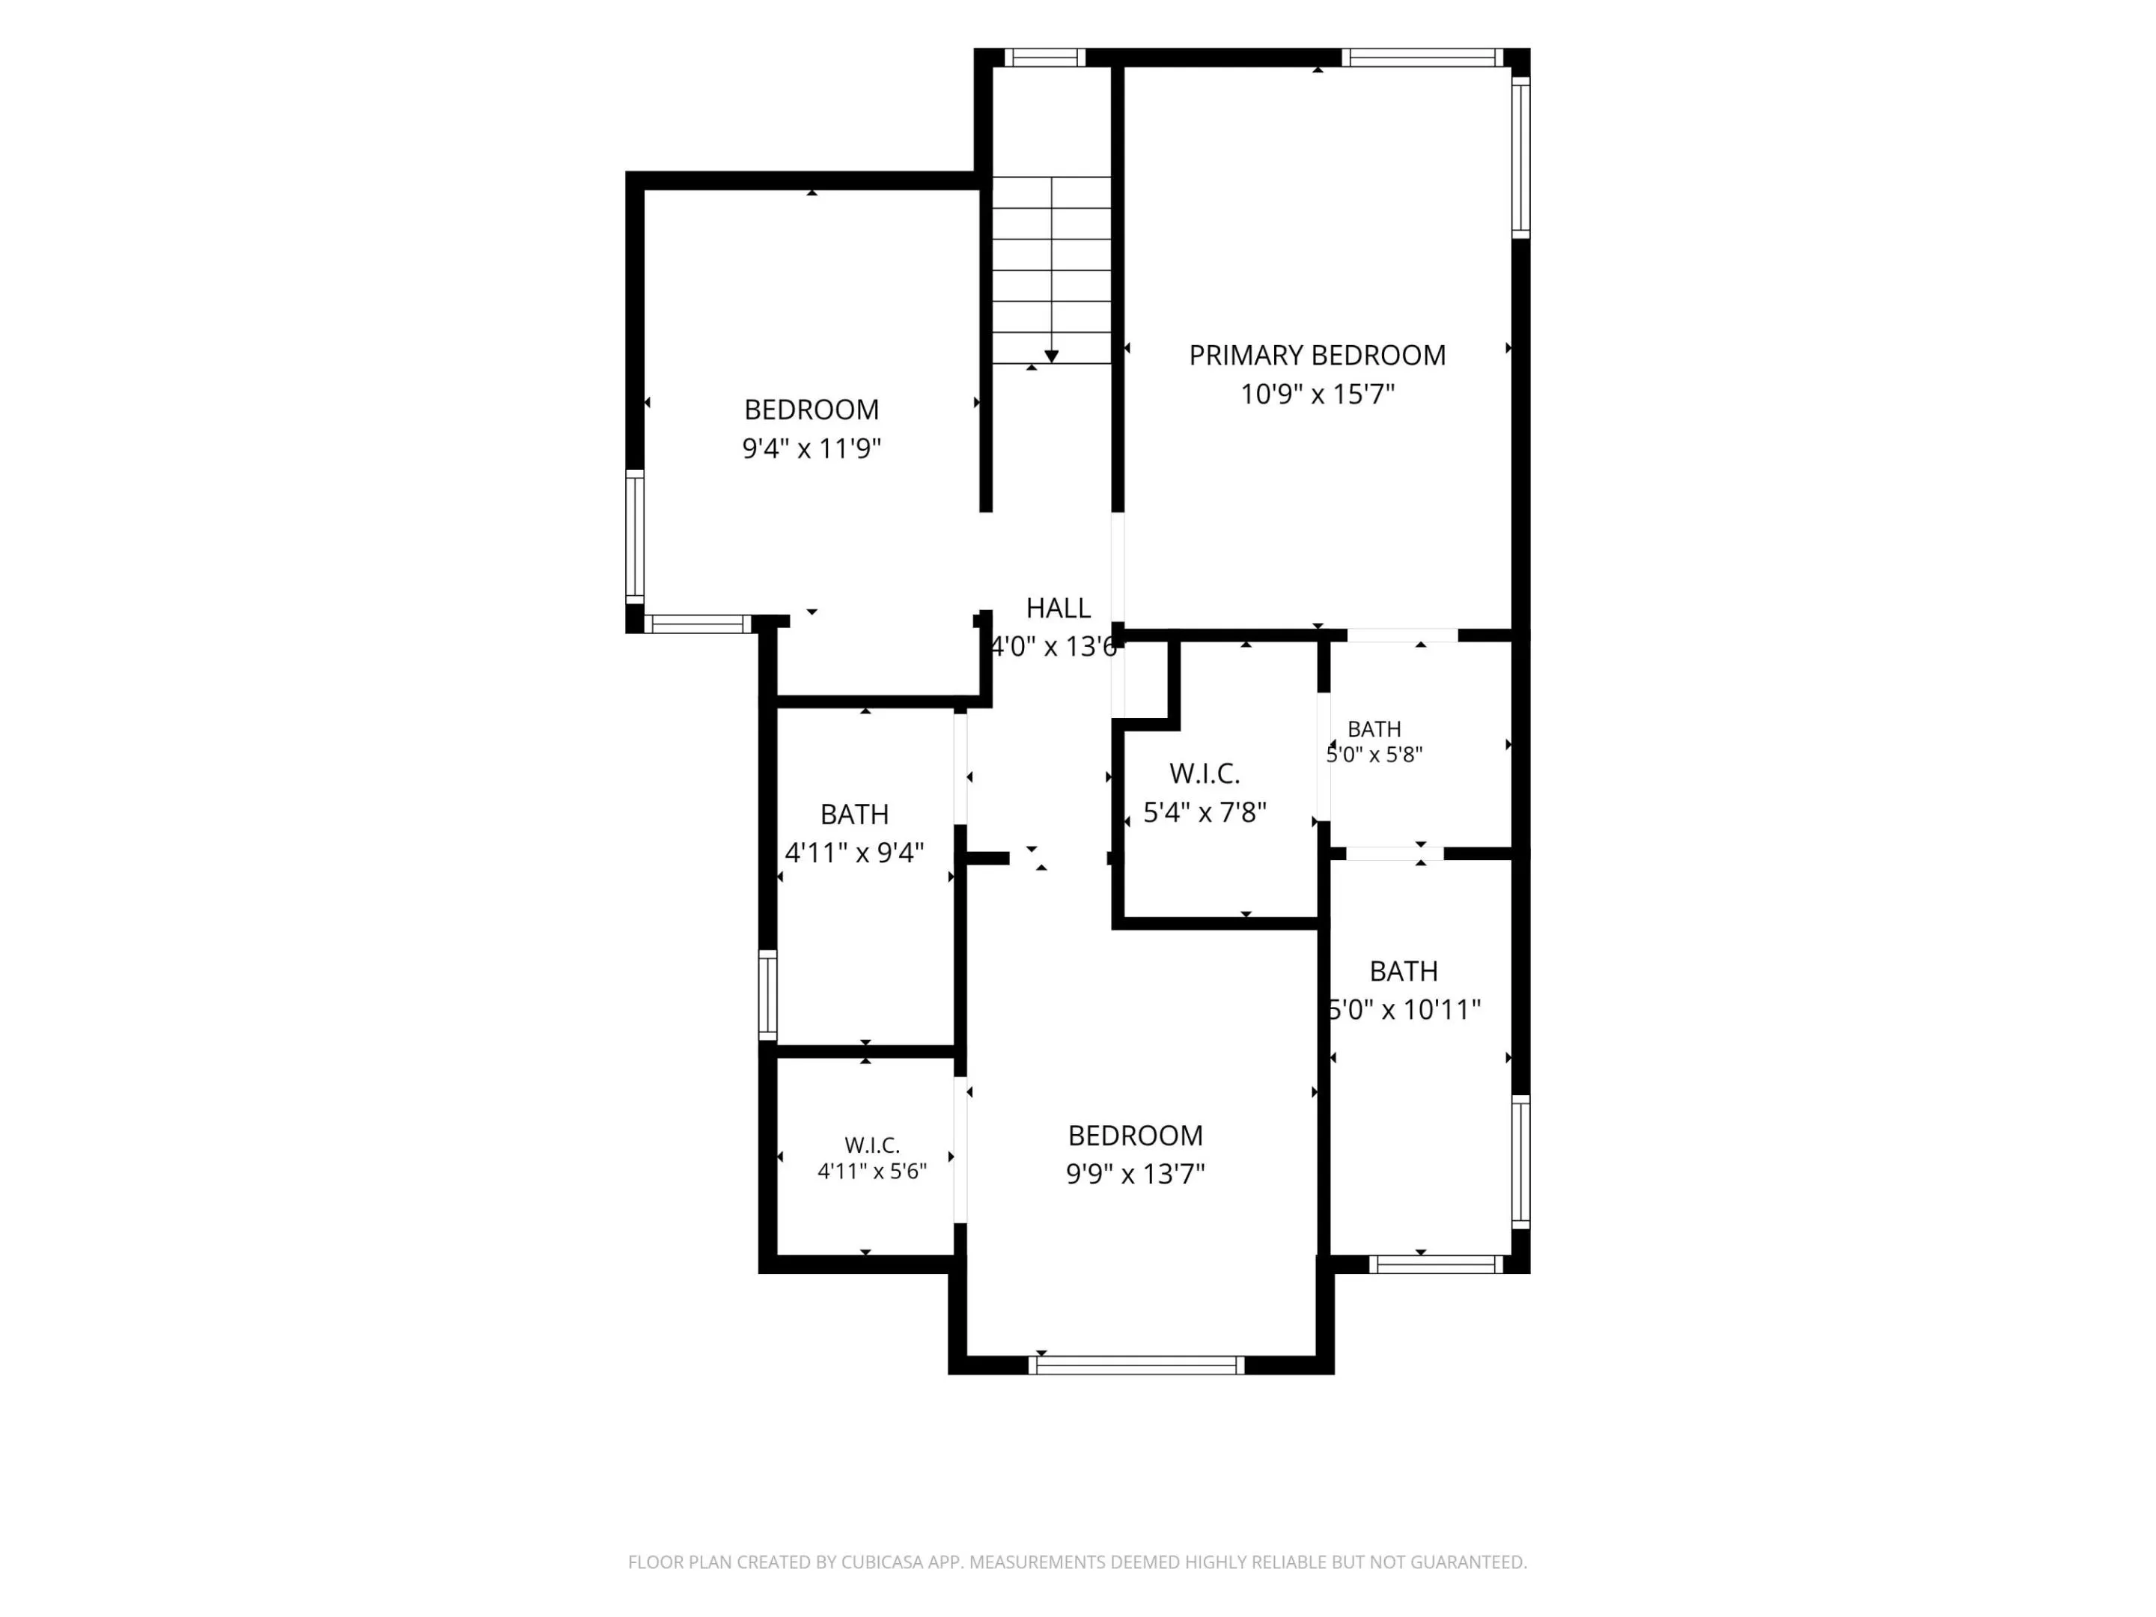
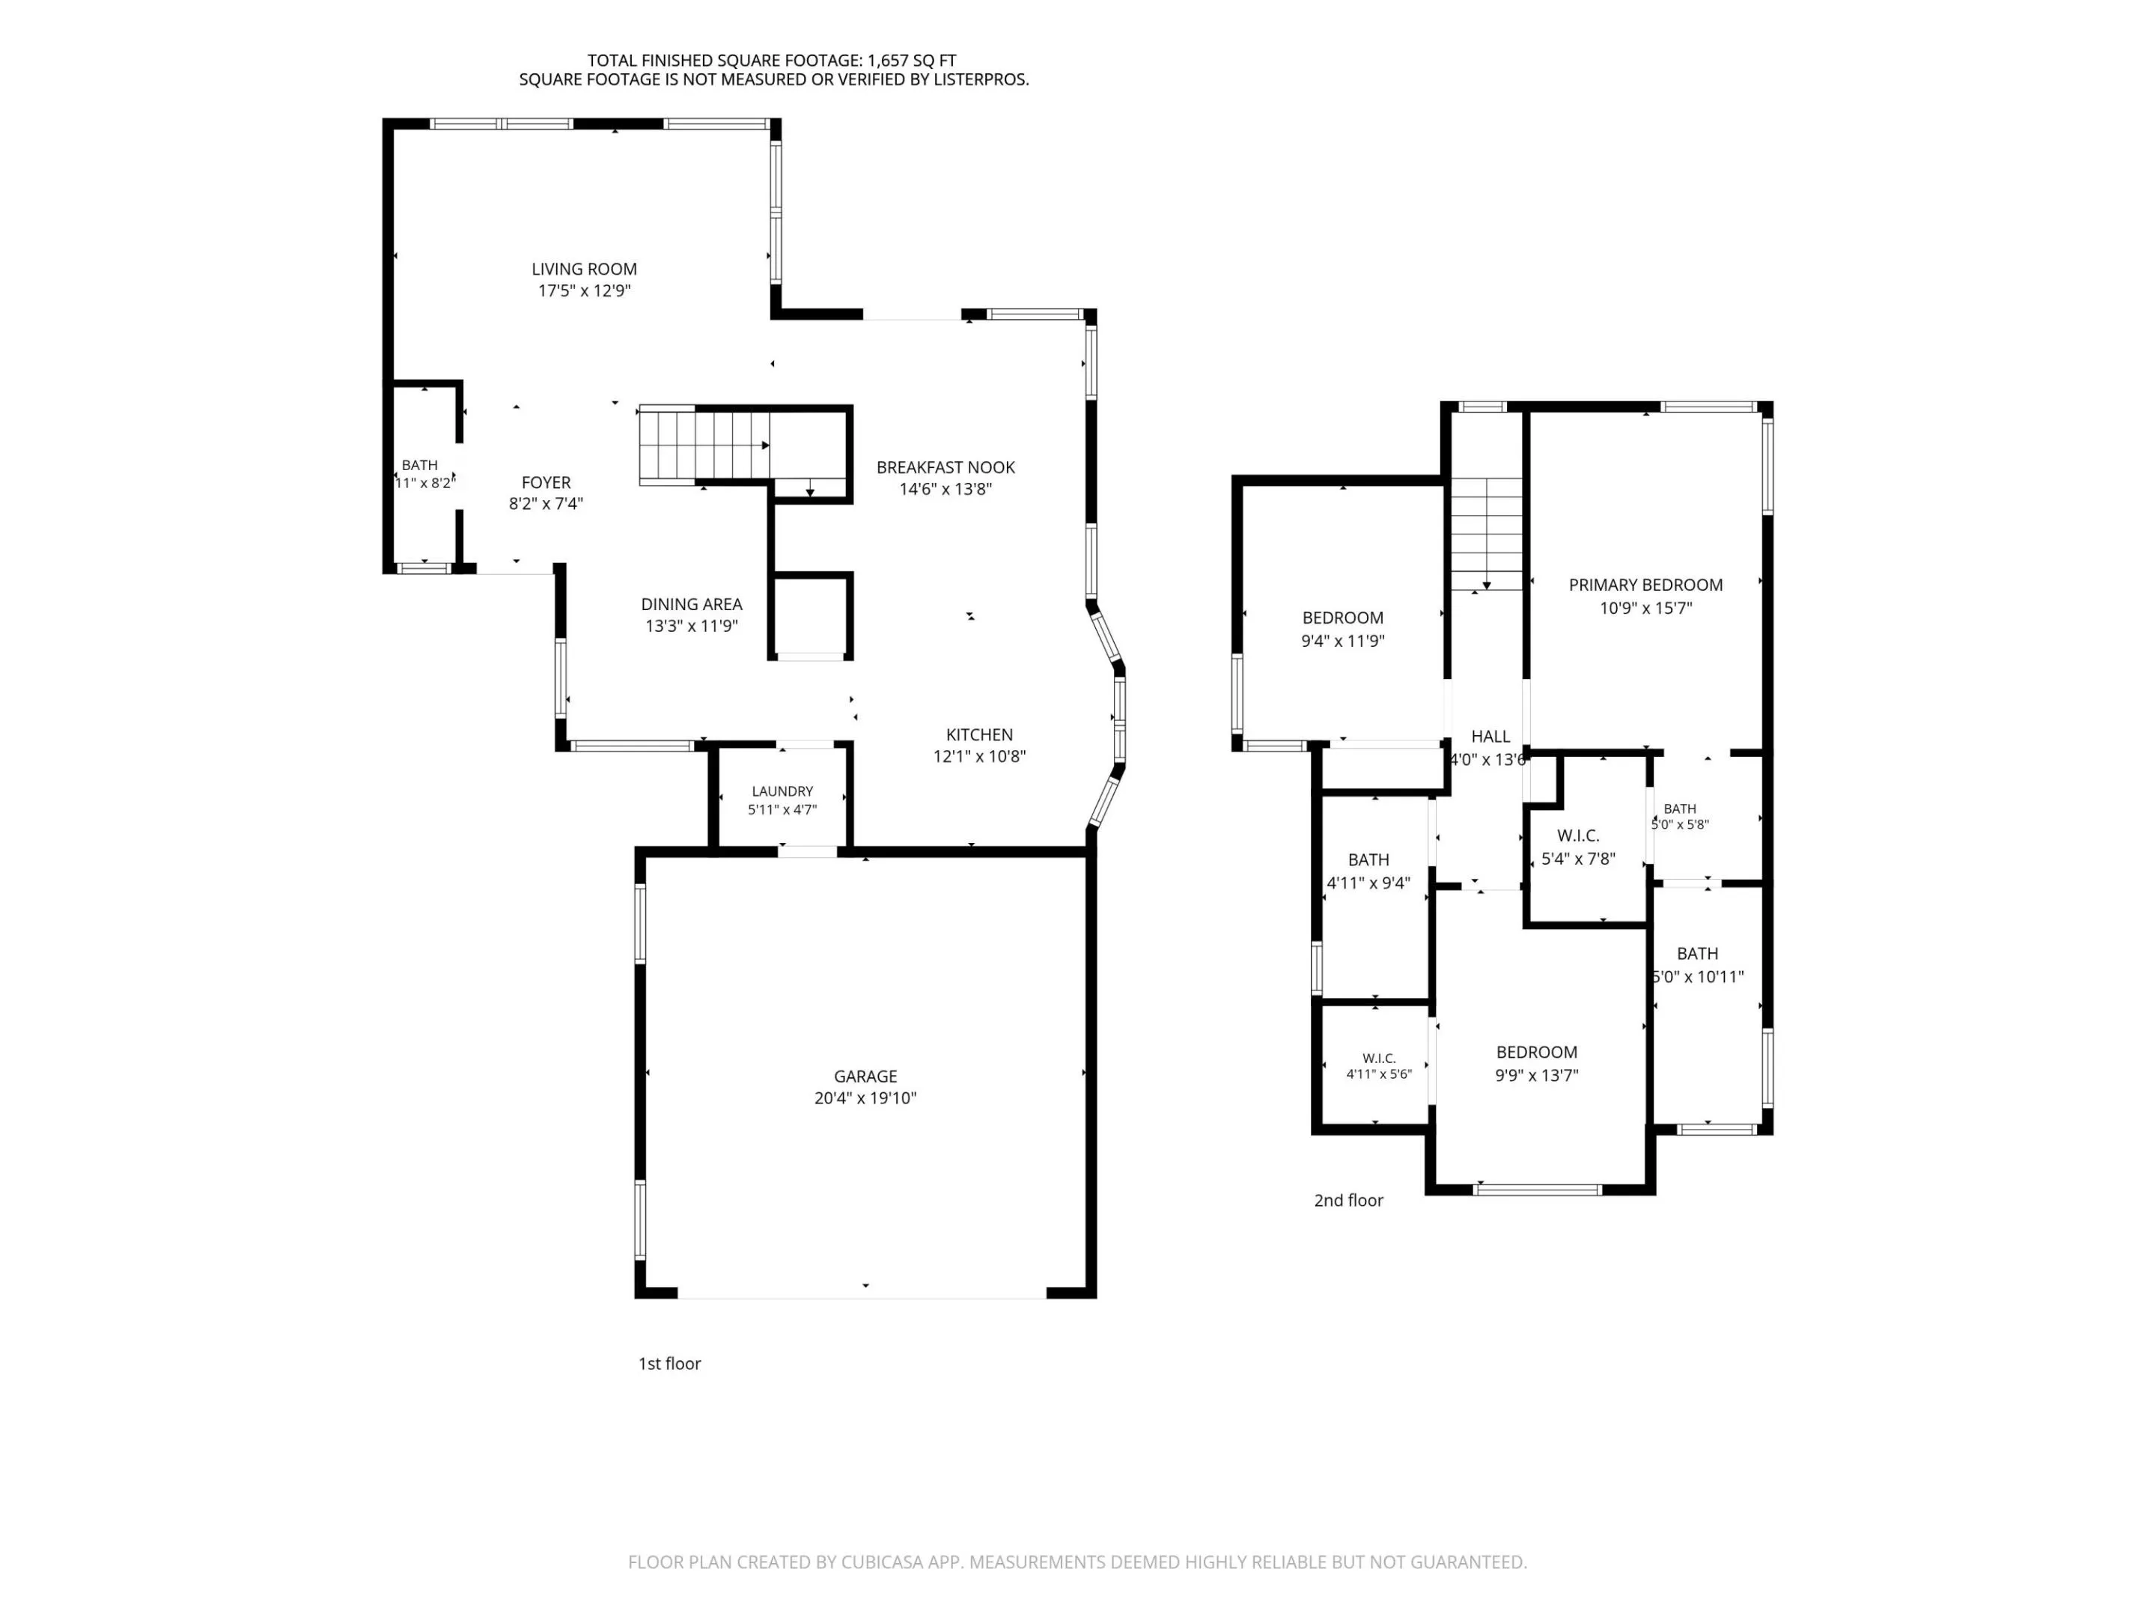
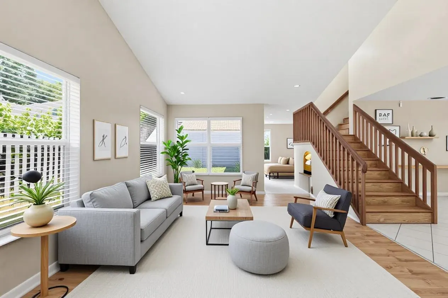
Welcome to this beautifully designed home tucked away on a quiet cul-de-sac in the heart of Davie. The thoughtfully designed floor plan offers comfortable living spaces that are perfect for both everyday living and entertaining. The spacious living area provides an inviting place to gather, while the additional rooms offer endless flexibility to accommodate a home office, guest suite, media room, fitness area, or hobby space. The kitchen features ample cabinetry and workspace, making meal preparation both convenient and enjoyable. The primary suite offers a relaxing retreat, while the remaining bedrooms provide comfort and versatility. Step outside to enjoy the backyard, an ideal setting for outdoor dining, gardening, or simply unwinding in your own private outdoor spa

Features

  • Swimming Pool: Association
  • Heating System: Central, Electric
  • Cooling System: Electric, Central Air
  • Fence: Fenced, Back Yard
  • Pet Policy: Yes, No Pet Restrictions
  • Security: Smoke Detector(s)
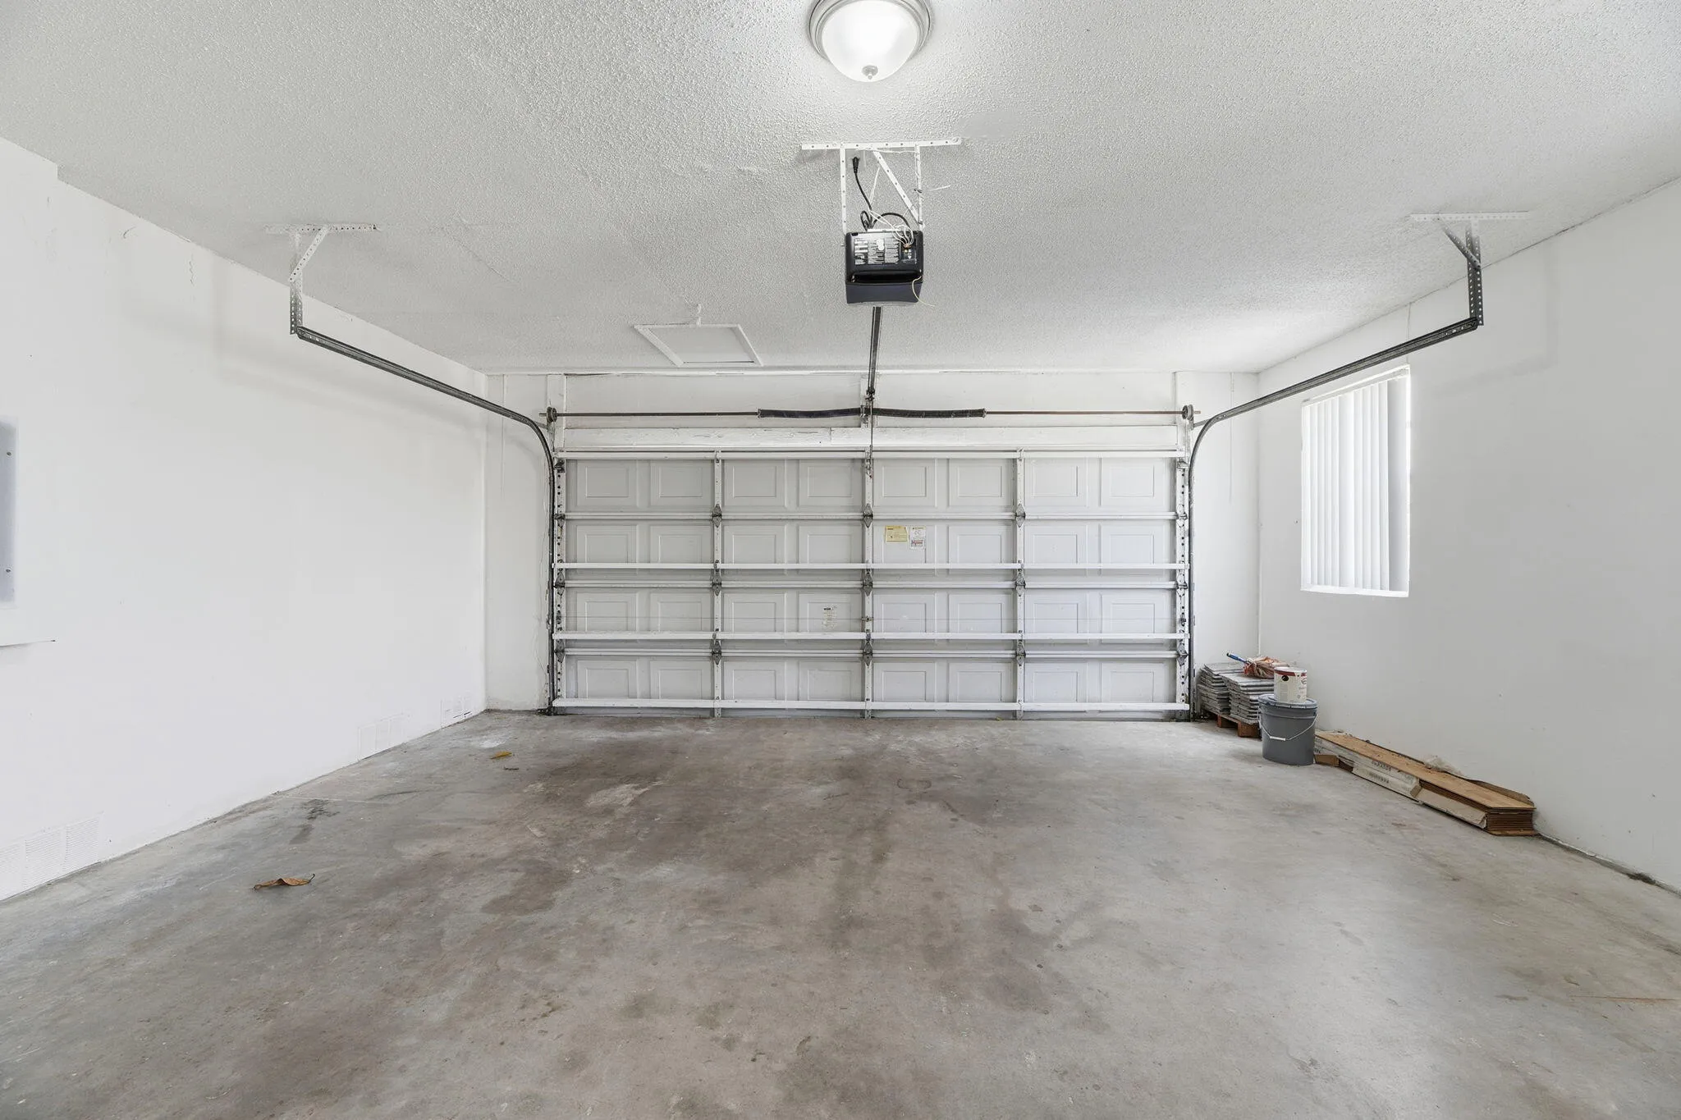
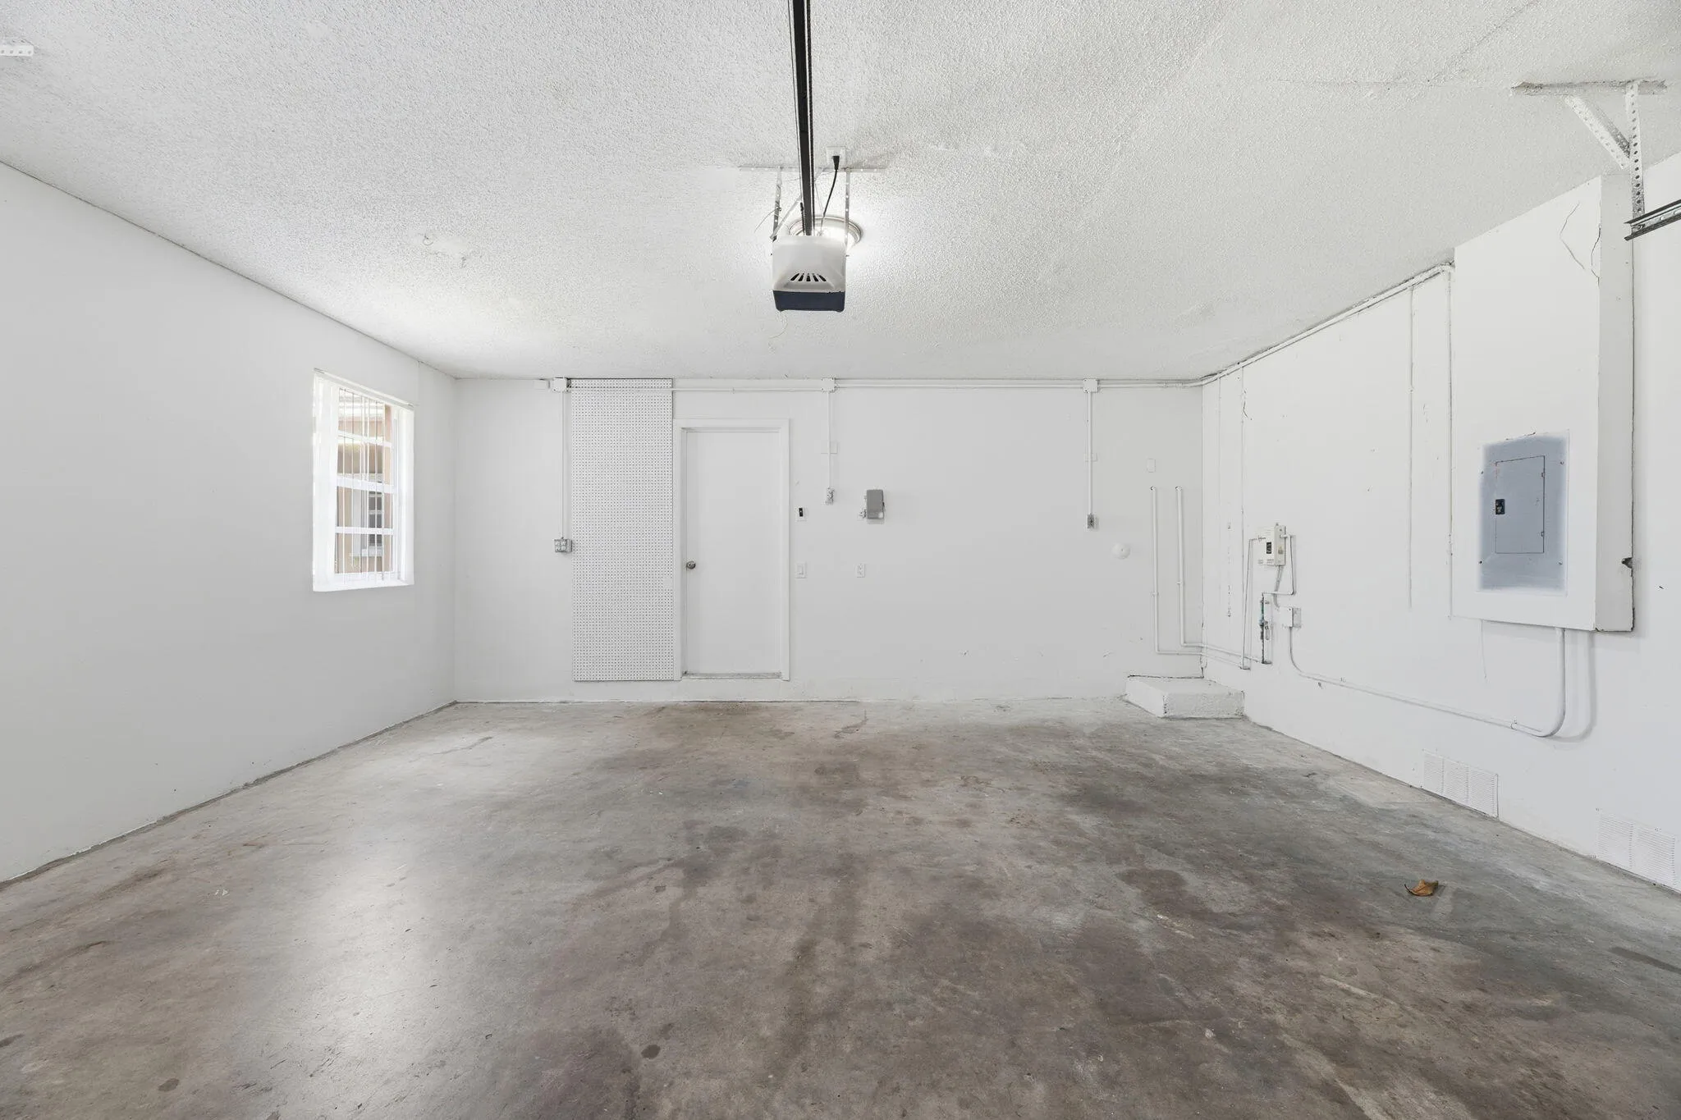
  • Parking: Driveway, Garage, Garage Door Opener, Attached
  • Furnished: Unfurnished

Appliances

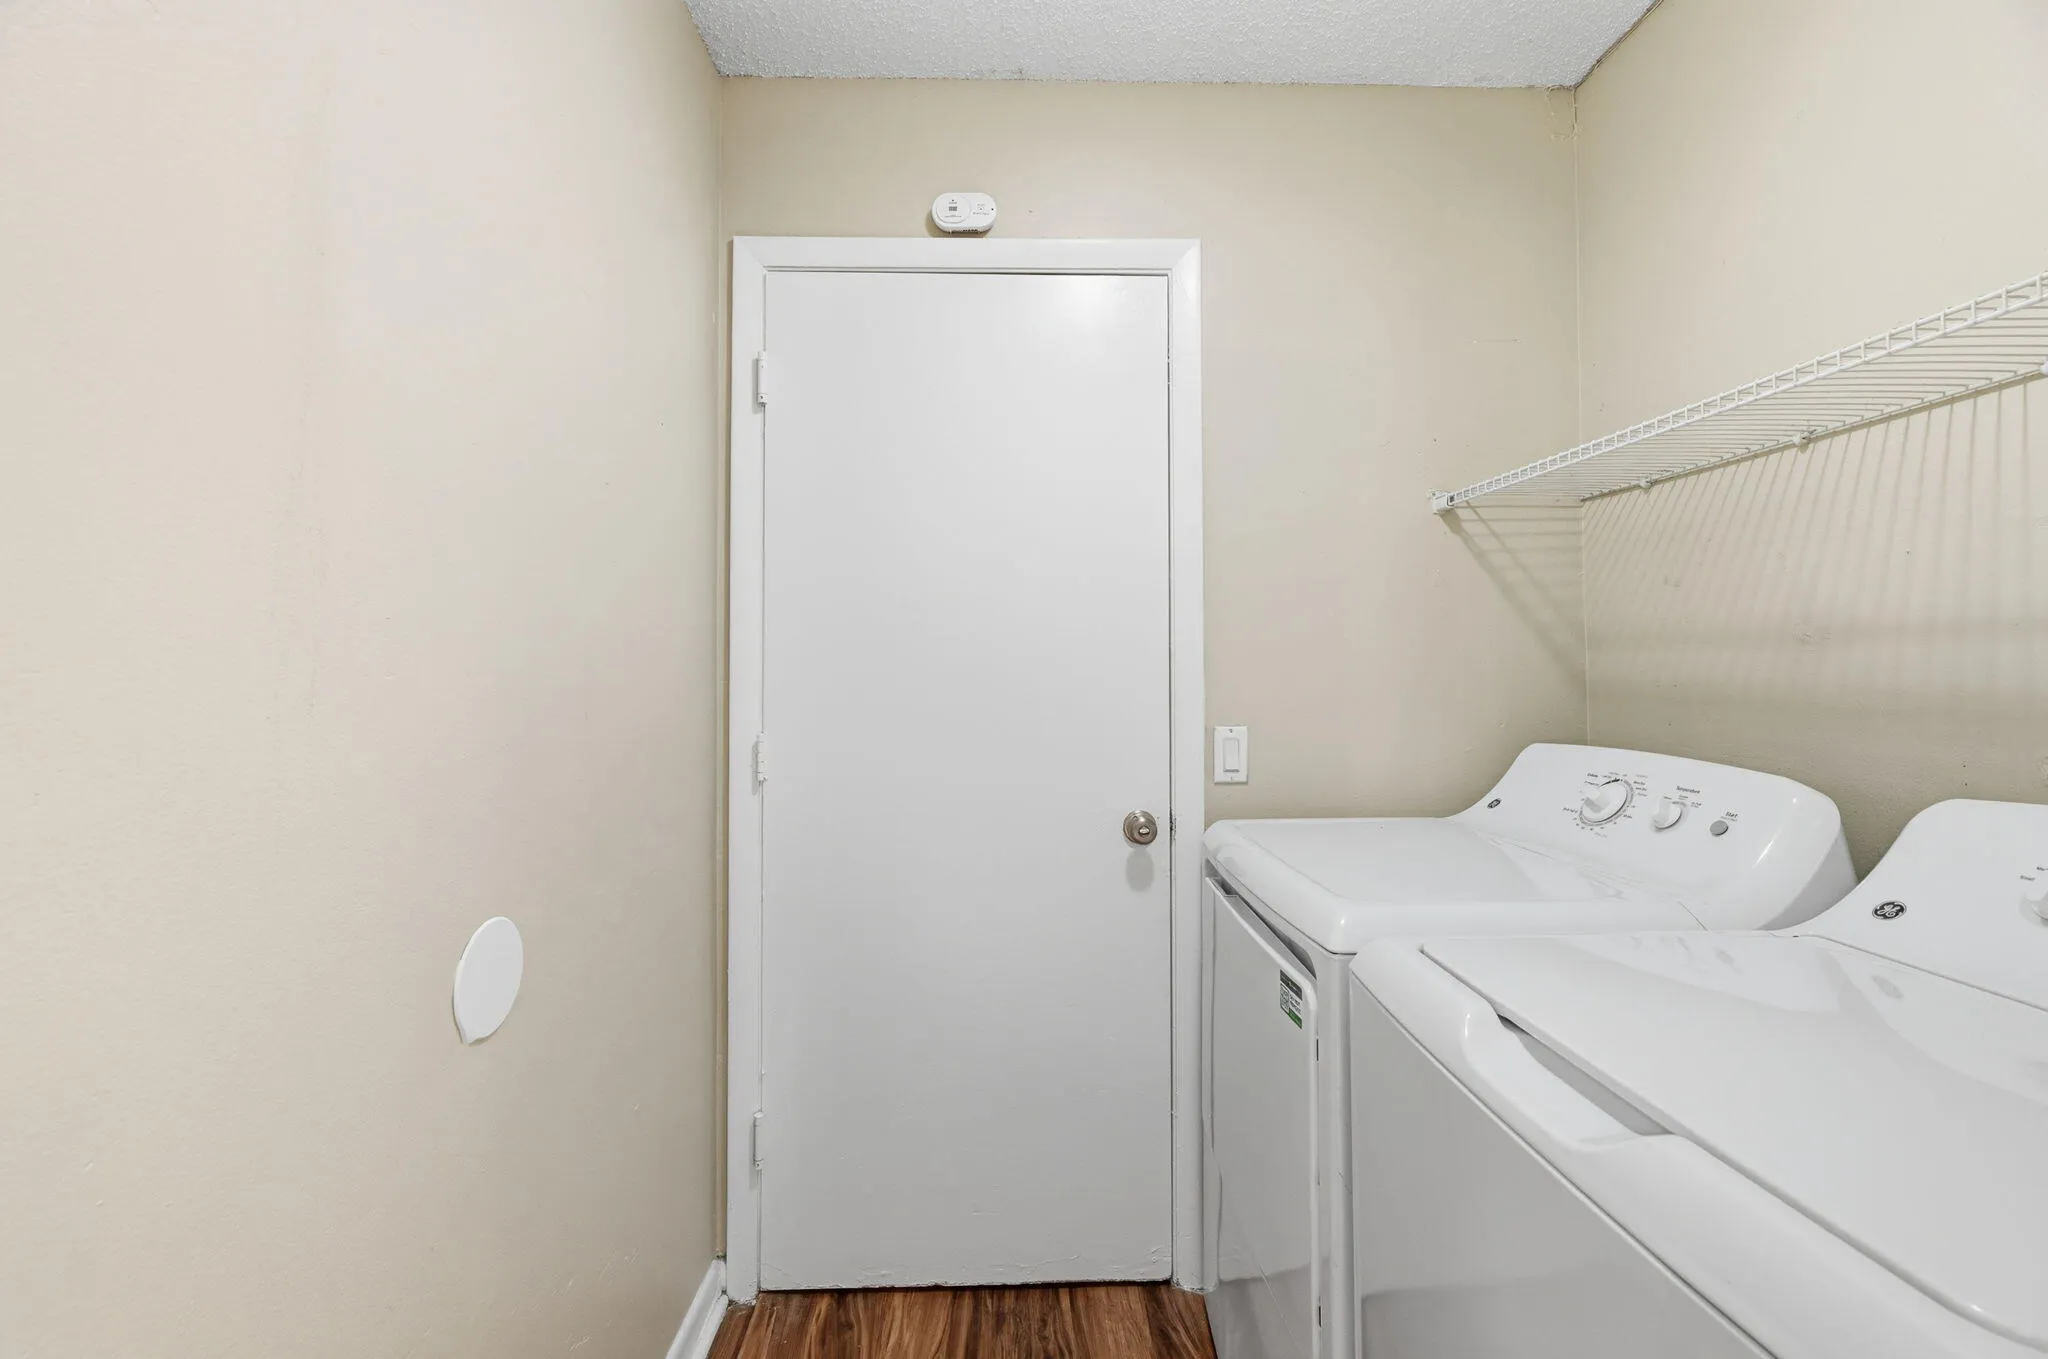
  • Appliances: Dryer, Dishwasher, Electric Range, Microwave, Refrigerator, Washer, Range

Address Map

  • Country: US
  • State: FL
  • County: Broward
  • City: Davie
  • Subdivision: FOREST RIDGE CLUSTER HOMES III
  • Zipcode: 33328
  • Street: Arrowwood
  • Street Number: 2716
  • Street Suffix: Court
  • Floor Number: 0
  • Longitude: W81° 43' 32''
  • Latitude: N26° 5' 19.8''
  • Directions: From I-595, take the South University Drive exit and head south. Turn right onto Arrowhead Avenue, then turn onto Arrowwood Court. Continue to 2716 Arrowwood Court, where the home is located on the cul-de-sac.
  • MLS Area: 3880

MLS Addon

  • Accessibility Features: No
  • Architectural Style: Traditional
  • Association Amenities: Pool, Tennis Court(s), Sidewalks
  • Association Fee: $170
  • Association Fee Frequency: Monthly
  • Association Fee Includes: Common Areas, Pool(s)
  • Carport Spaces:
  • Close Date:
  • Close Price: $0
  • Community Features: Home Owners Association
  • Development Status: New Construction
  • Elementary School: Silver Ridge
  • Fireplaces Total: 0
  • Flooring: Tile, Wood
  • Garage Spaces: 2
  • High School: Western
  • Insurance Expense: $0
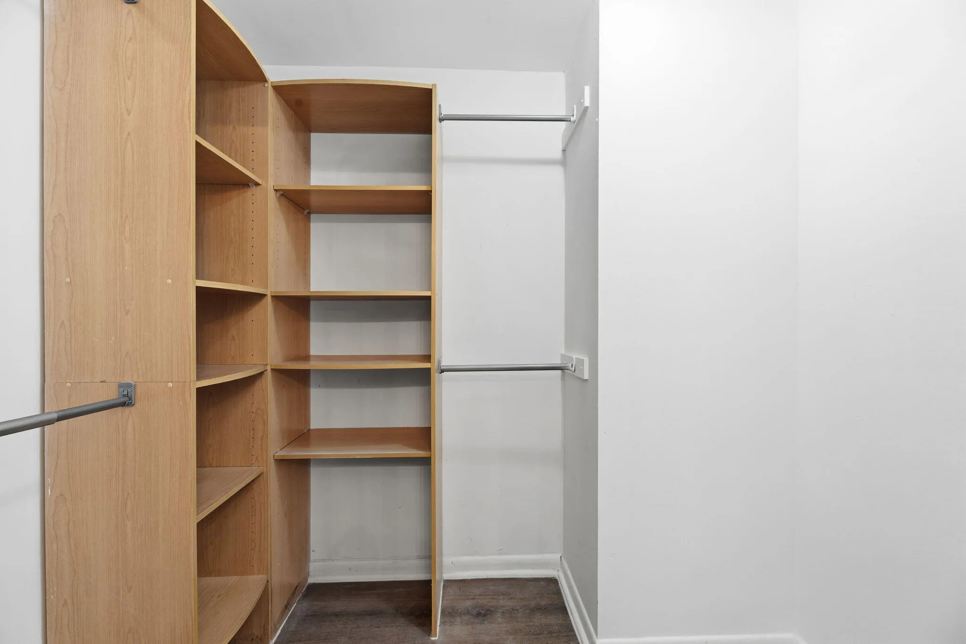
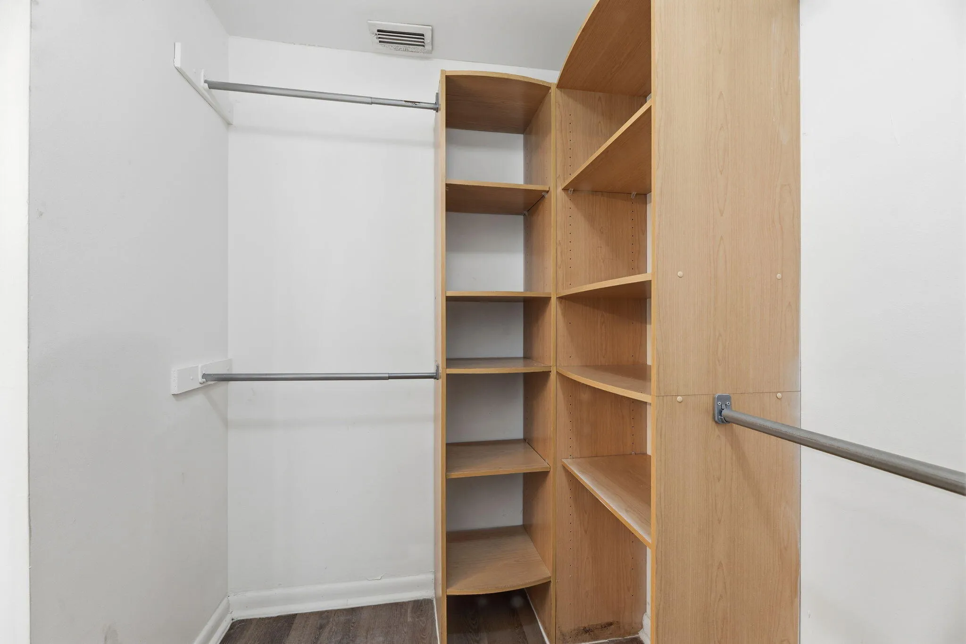
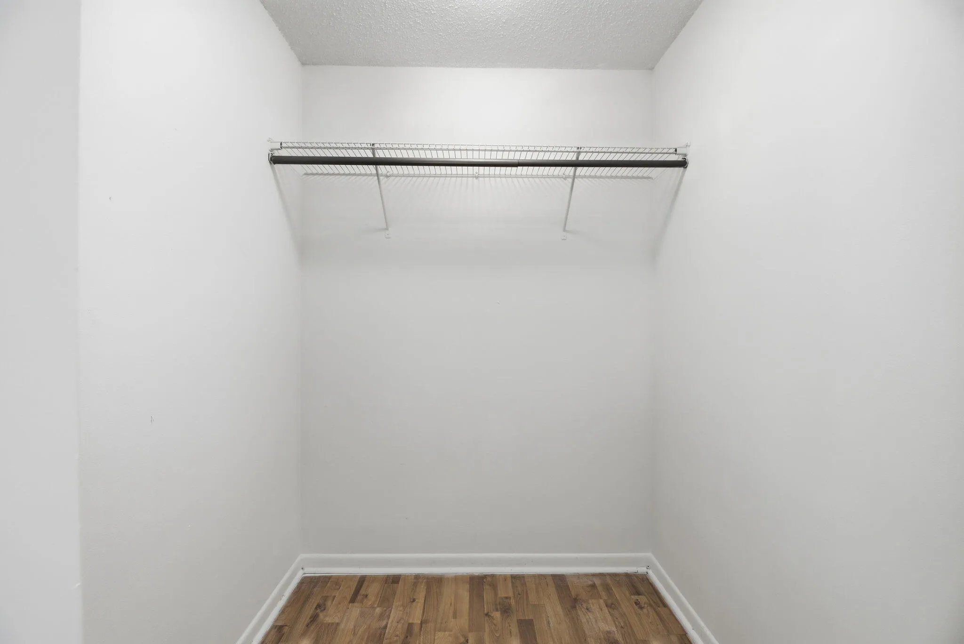
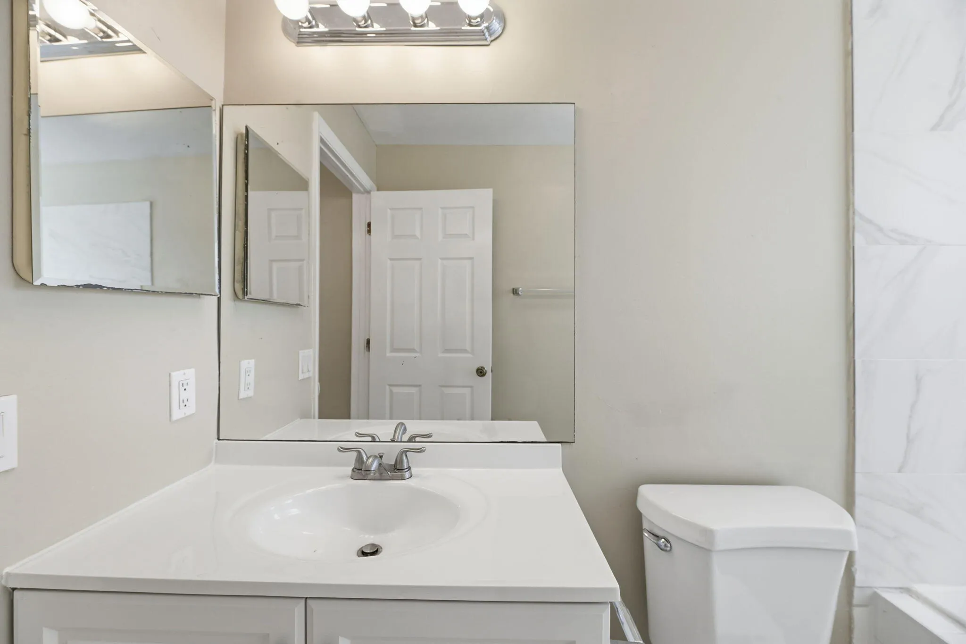
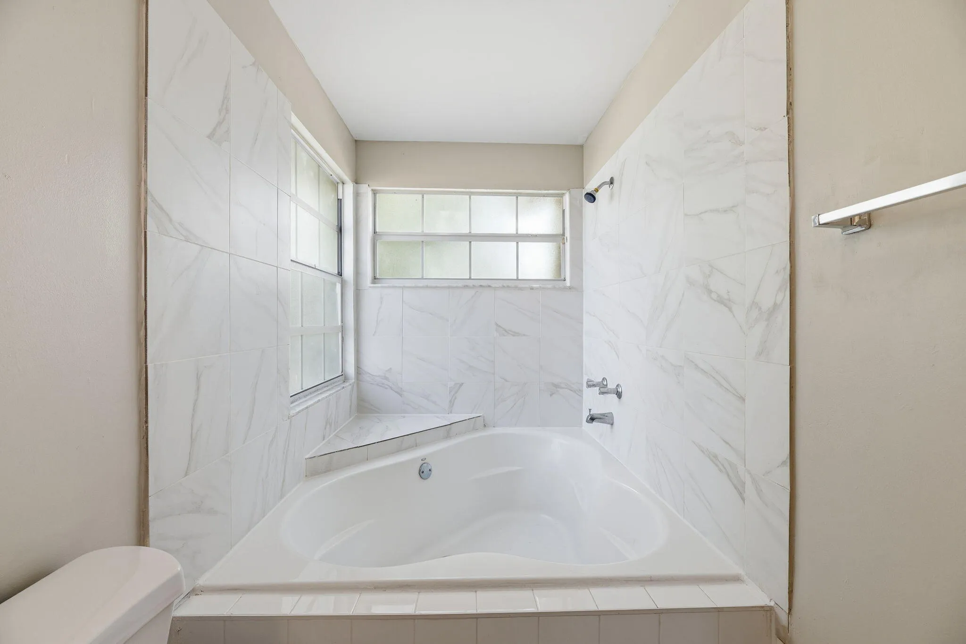
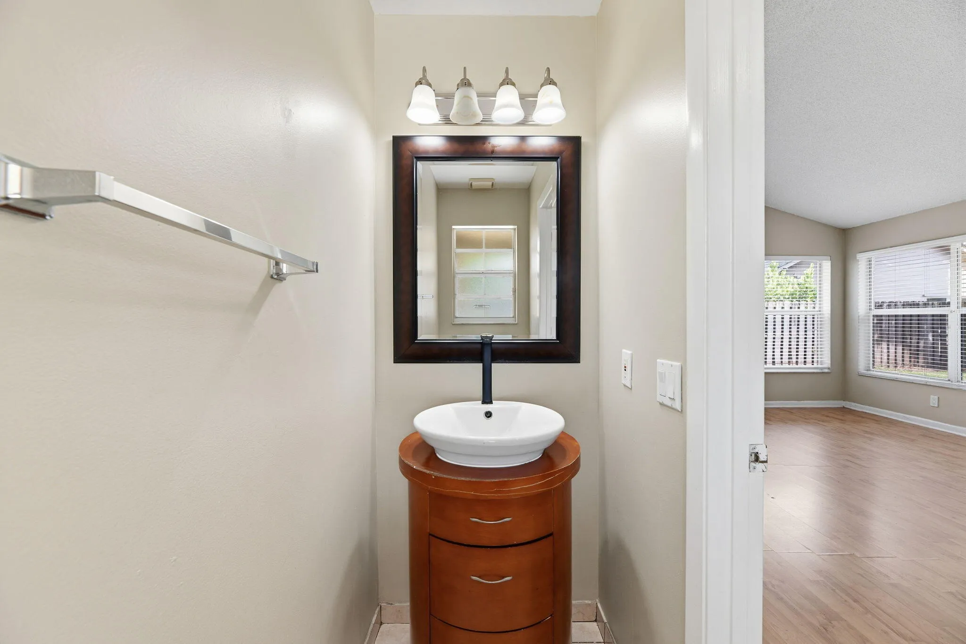
  • Interior Features: Walk-In Closet(s), High Ceilings, Separate Shower, Bathtub, Soaking Tub
  • Laundry Features: Inside, Laundry Room
  • Levels: Two
  • Listing Terms: Cash, Conventional
  • Lot Features: < 1/4 Acre, Landscaped
  • Middle Or Junior School: Indian Ridge
  • New Taxes Expense: $0
  • Road Frontage Type: City Street
  • Stories: 2
  • Stories Total: 2
  • Tax Annual Amount: $10,722
  • Tax Year: 2025
  • Utilities: Other
  • Zoning: PRD

Location

Listing Updated: 2026-10-24 15:36:11
  • Property Type : Single Family
  • Property Sub Type : Single Family Residence
  • Listing Type : For Sale
  • Listing ID : B26069257
  • Price : $549,900
  • View : Canal, Water
  • Bedrooms : 3
  • Bathrooms : 3
  • Full Bathrooms : 2
  • Half Bathrooms : 1
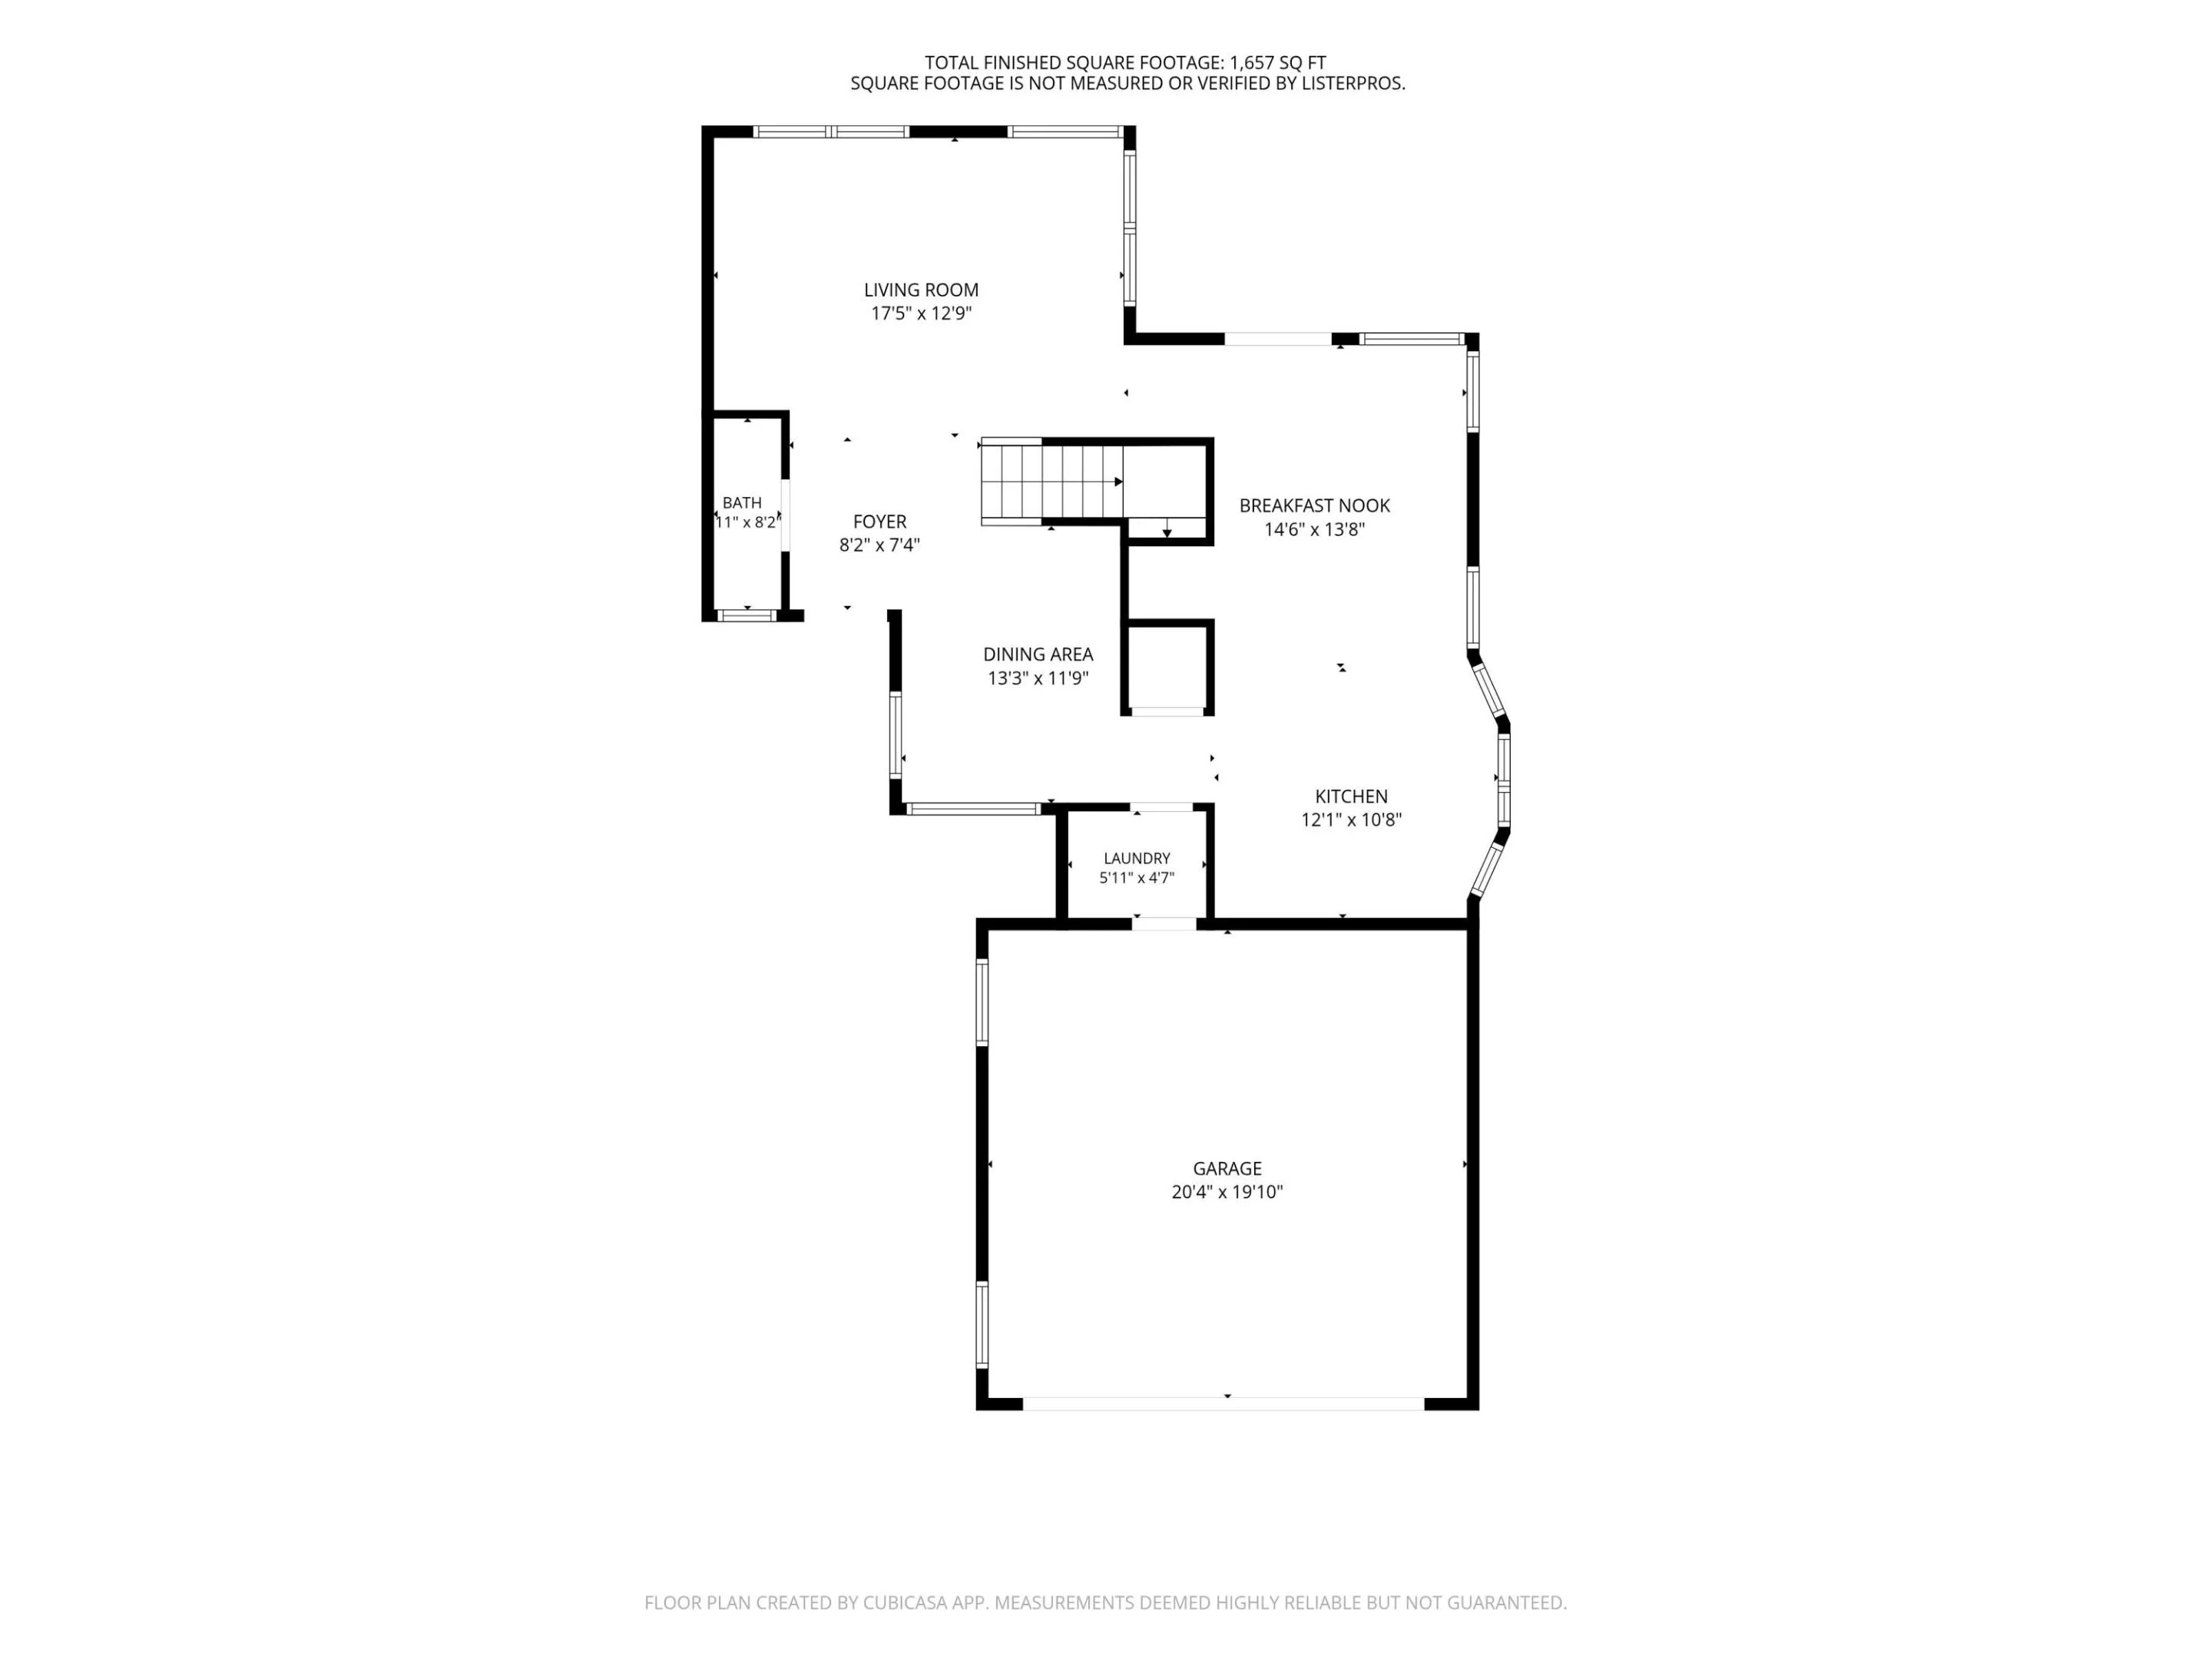
  • Square Footage : 1,669 Sqft
  • Year Built : 1992
  • Lot Area : 0.10 Acre
  • Listing Status : Active
  • Days On Market : 74
Contact Agent
Required
Required
Required
By proceeding, you consent to receive calls and texts at the number you provided, including marketing by autodialer and prerecorded and artificial voice, and ettmail, about your inquiry and other home-related matters, but not as a condition of any purchase.

Similar Single Family