• Share

15541 SW 21st Ter, Miami, Florida 33185

Active For Sale
$869,999
  • Beds 4
  • Baths 3
  • Sq Ft 2,372 Sqft
  • Visits: 5 in 18 days

Description

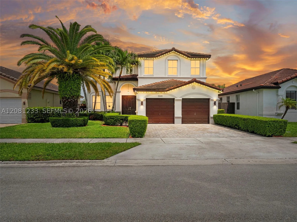
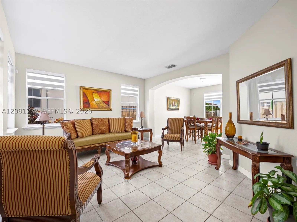
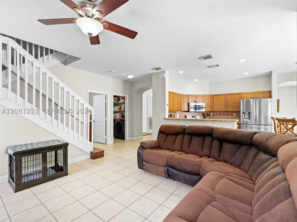
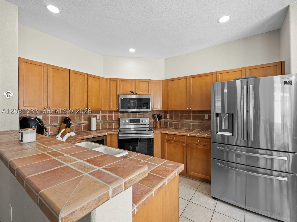
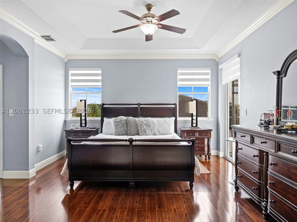
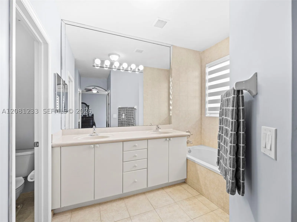
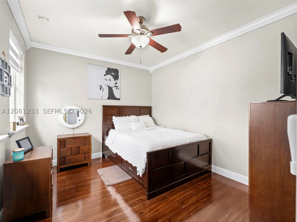
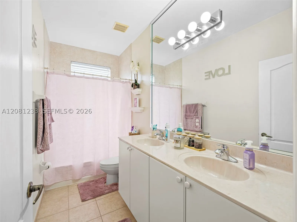
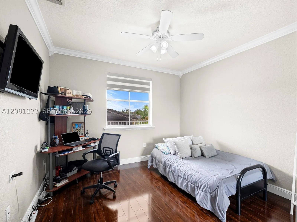
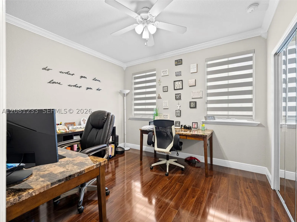
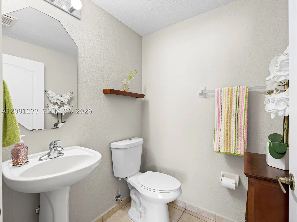
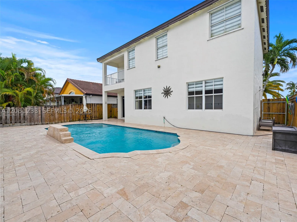
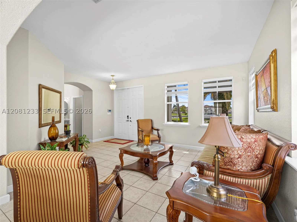
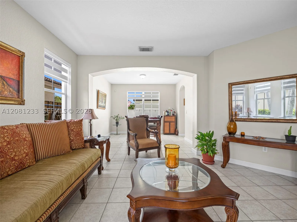
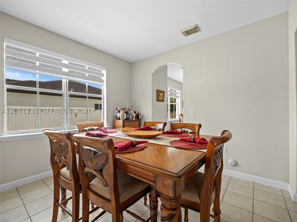
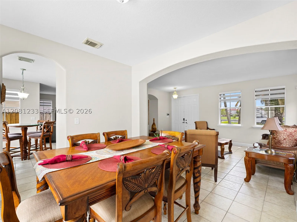
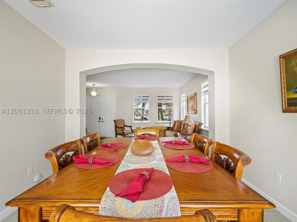
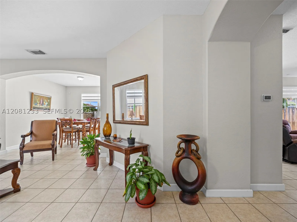
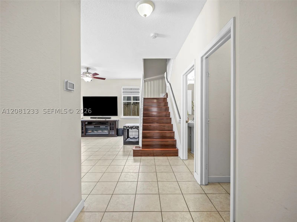
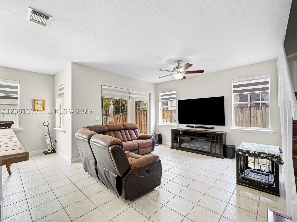
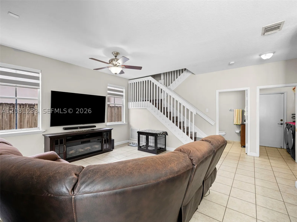
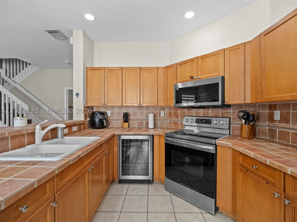
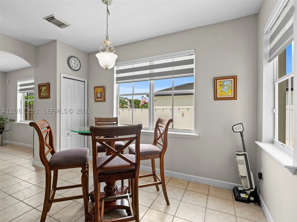
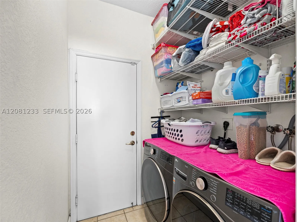
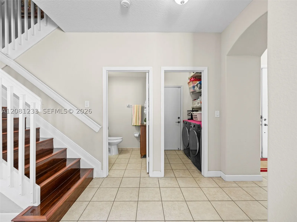
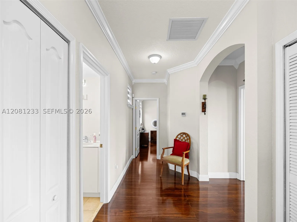
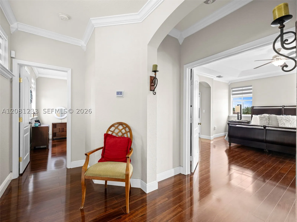
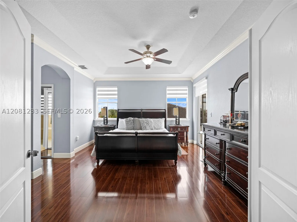
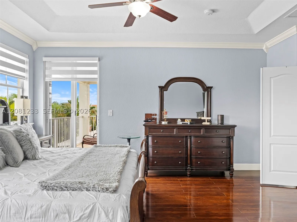
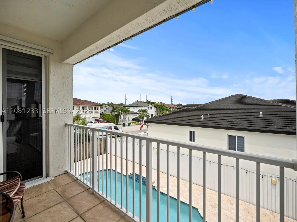
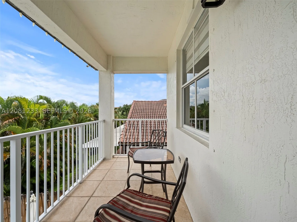
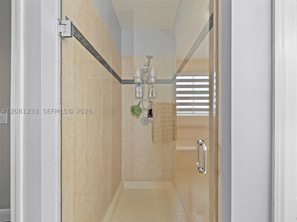
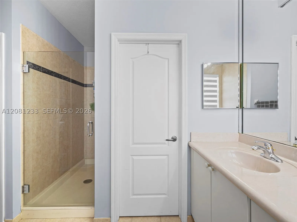
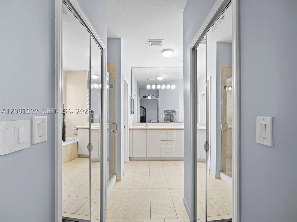
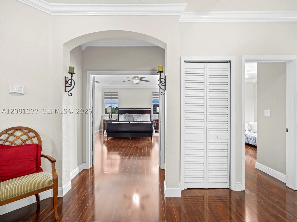
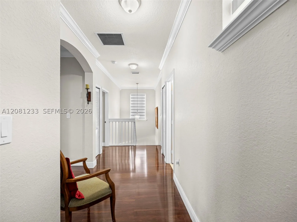
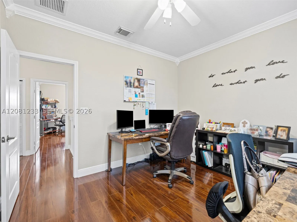
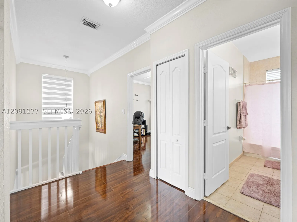
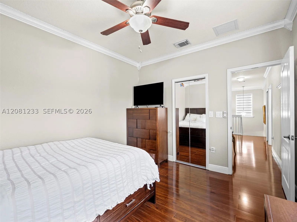
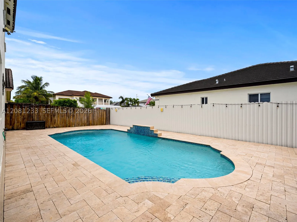
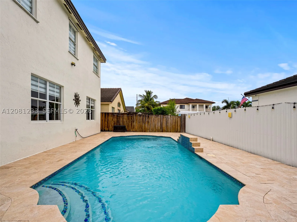
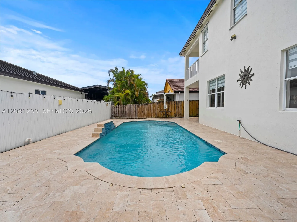
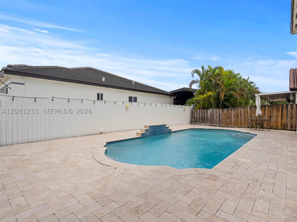
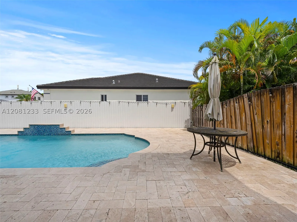
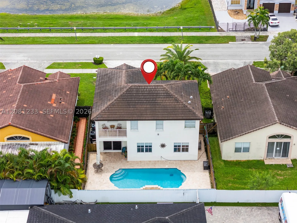
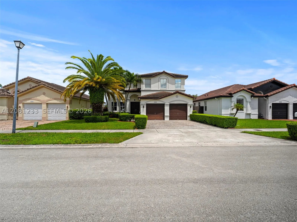
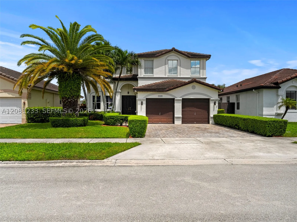
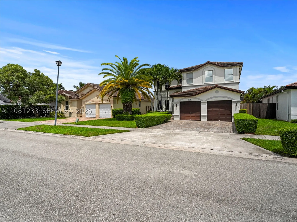
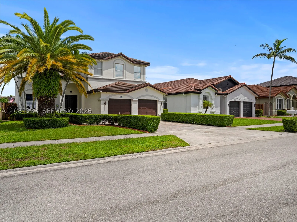
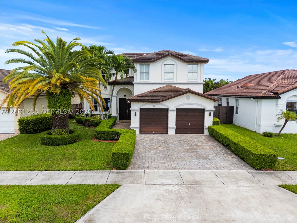
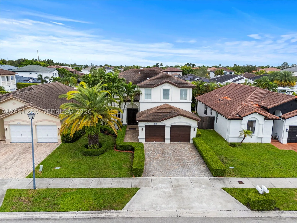
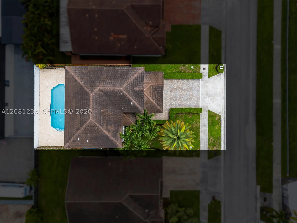
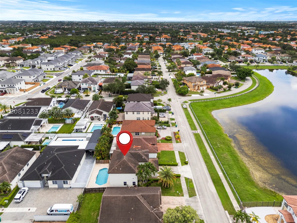
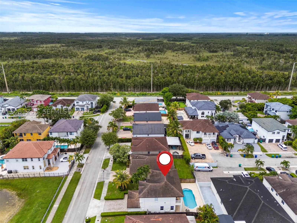
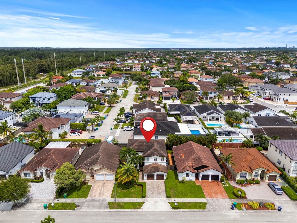
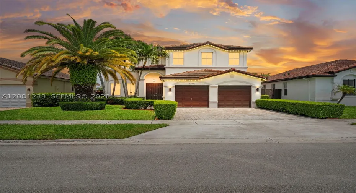
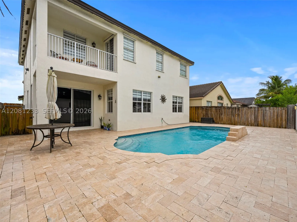
No- HOA. Gorgeous & Spacious two-story Lakefront Pool home, designed for comfortable living and effortless entertaining. The expansive floor plan features large formal living and dining rooms, a generous family room, breakfast nook, and eat-in kitchen area—providing plenty of space to host family and friends. The kitchen offers abundant wood cabinetry, ample counter space, a large peninsula with seating, Samsung stainless-steel appliances, and a wine cooler. Upstairs, the spacious primary suite includes a private balcony overlooking the pool—the perfect place to enjoy your morning coffee and peaceful pool views. Additional highlights include generously sized bedrooms, arched openings, recessed lighting, tile and laminate wood flooring, ceiling fans, and an LG washer and dryer laundry room before entering the garage with additional storage space under the stairs. The private outdoor retreat features a heated pool, expansive brick-paver patio, and ample space for dining, lounging, and entertaining. A three-car garage and wide driveway provide excellent parking and storage. Major recent upgrades include a NEW ROOF, TWO NEW A/C UNITS, and a NEW POOL HEATER, offering added comfort, efficiency, and peace of mind.

Features

  • Swimming Pool: Pool, Heated, In Ground, Cleaning System
  • Heating System: Central, Electric
  • Cooling System: Electric, Central Air
  • Parking: Driveway, Garage Door Opener, Paver Block

Appliances

  • Appliances: Dryer, Dishwasher, Electric Range, Microwave, Refrigerator, Washer, Disposal, Wine Cooler

Address Map

  • Country: US
  • State: FL
  • County: Miami-Dade
  • City: Miami
  • Subdivision: CENTURY ESTATES 1ST ADDN
  • Zipcode: 33185
  • Street: 21st Ter
  • Street Number: 15541
  • Floor Number: 0
  • Longitude: W81° 33' 9.9''
  • Latitude: N25° 44' 48''
  • Street Dir Prefix: SW
  • MLS Area: 49

MLS Addon

  • Architectural Style: Detached, Two Story
  • Association Fee: $0
  • Close Price: $0
  • Elementary School: Zora Hurston
  • Exterior Features: Lighting, Fence, Storm/Security Shutters
  • Flooring: Tile, Laminate
  • Garage Spaces: 2
  • High School: Ferguson John
  • Insurance Expense: $0
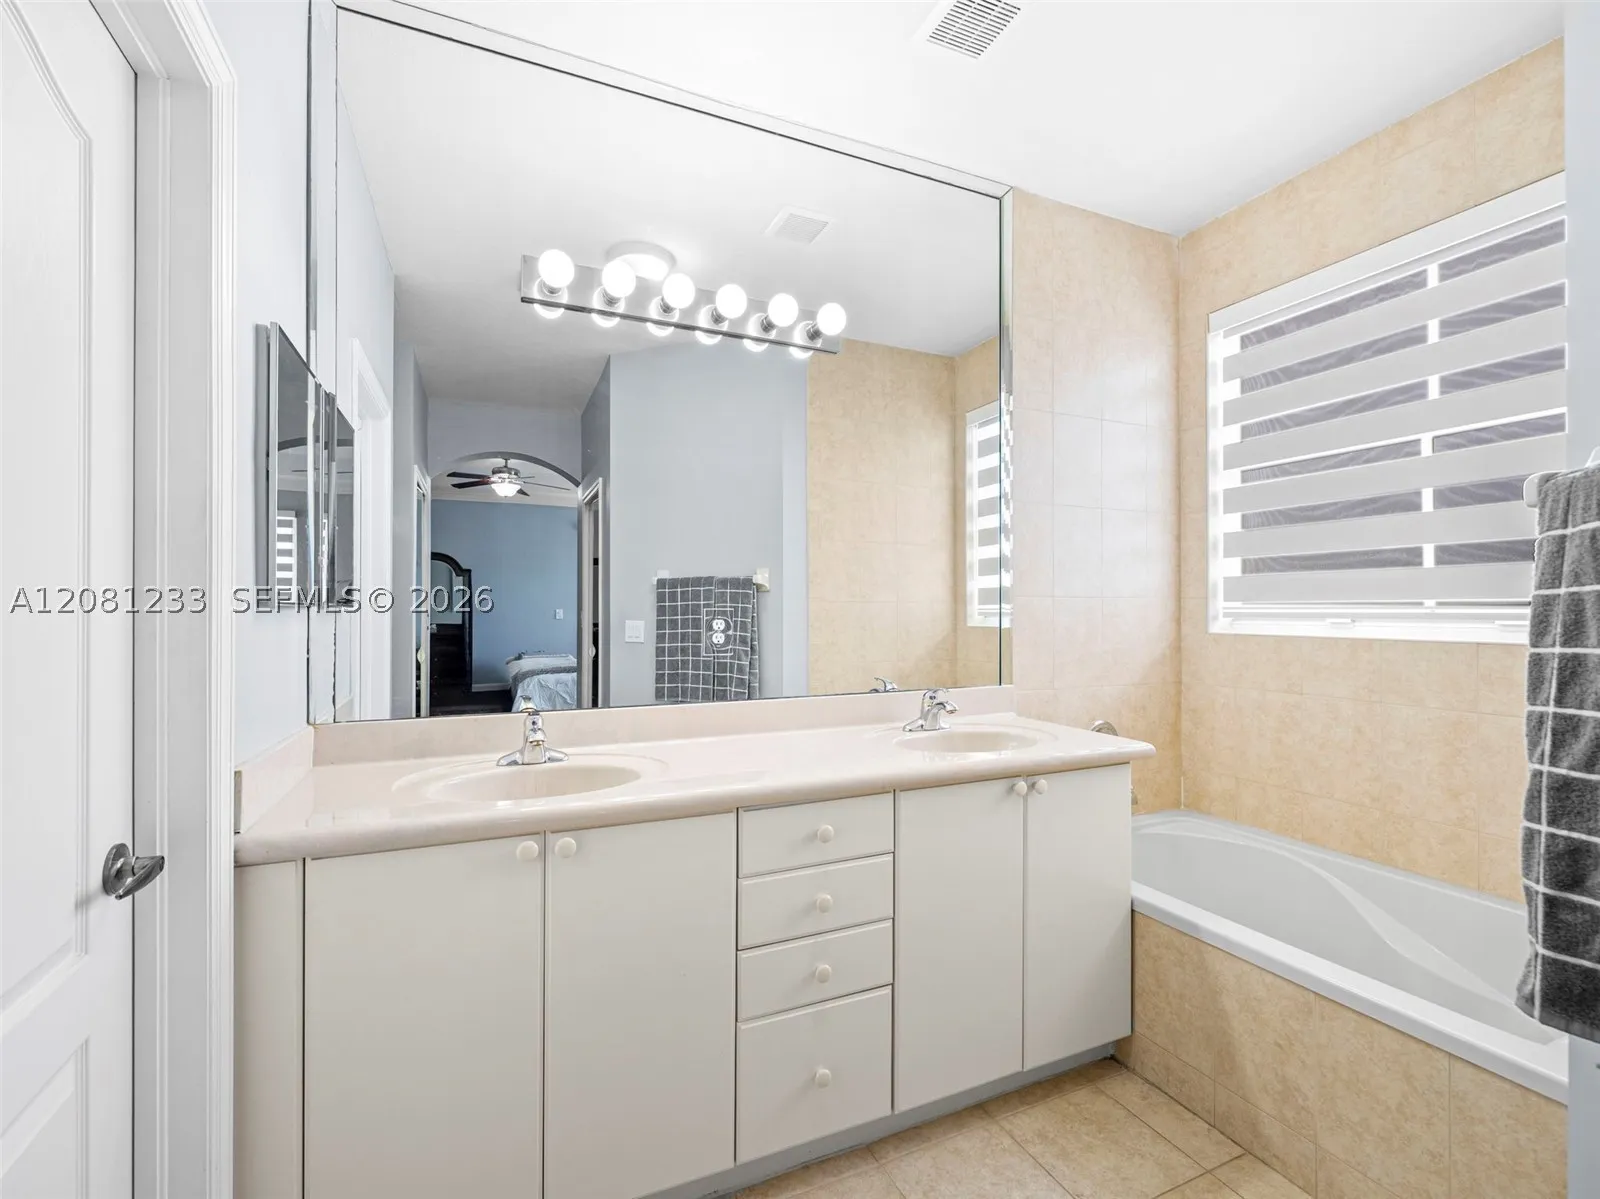
  • Interior Features: Breakfast Area, Dual Sinks, First Floor Entry, Upper Level Primary, Eat-in Kitchen, Walk-In Closet(s), Pantry, Separate Shower, Dining Area, Separate/Formal Dining Room, Bathtub
  • Levels: Two
  • Lot Features: < 1/4 Acre
  • Middle Or Junior School: Thomas; W.R.
  • New Taxes Expense: $0
  • Stories: 2
  • Tax Annual Amount: $6,170
  • Window Features: Blinds

Location

Listing Updated: 2026-09-09 22:31:46
  • Property Type : Single Family
  • Property Sub Type : Single Family Residence
  • Listing Type : For Sale
  • Listing ID : A12081233
  • Price : $869,999
  • View : Canal, Garden
  • Bedrooms : 4
  • Bathrooms : 3
  • Full Bathrooms : 2
  • Half Bathrooms : 1
  • Square Footage : 2,372 Sqft
  • Year Built : 2005
  • Lot Area : 0 Acre
  • Listing Status : Active
  • Days On Market : 17
Contact Agent
Required
Required
Required
By proceeding, you consent to receive calls and texts at the number you provided, including marketing by autodialer and prerecorded and artificial voice, and ettmail, about your inquiry and other home-related matters, but not as a condition of any purchase.

Similar Single Family