• Share

10 Surbiton Road

Active For Sale
$380,000
  • Beds 2
  • Baths 3
  • Sq Ft 0 Sqft
  • Visits: 1 in 51 days

Description

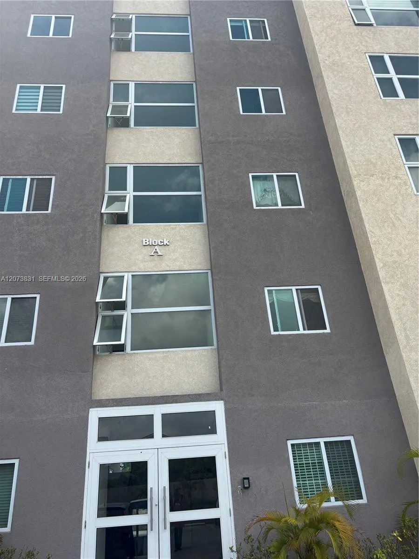
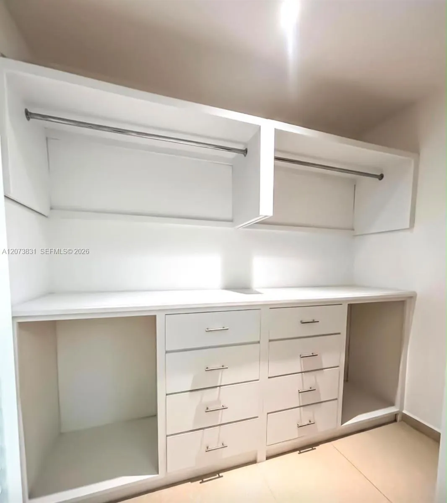
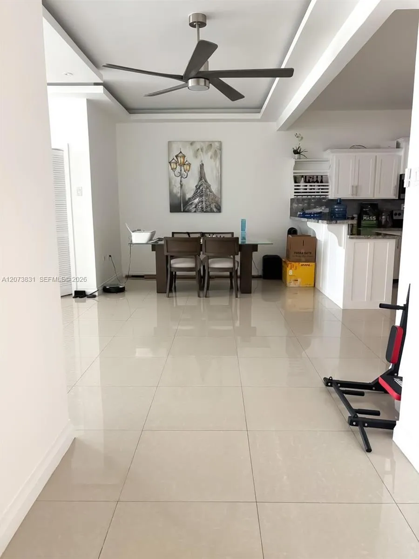
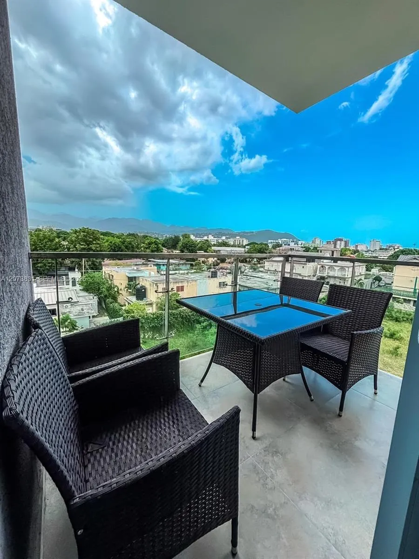
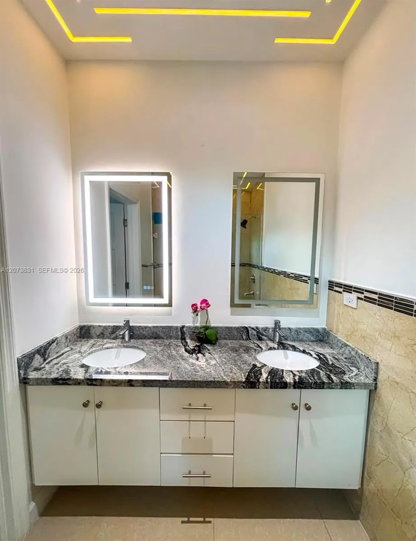
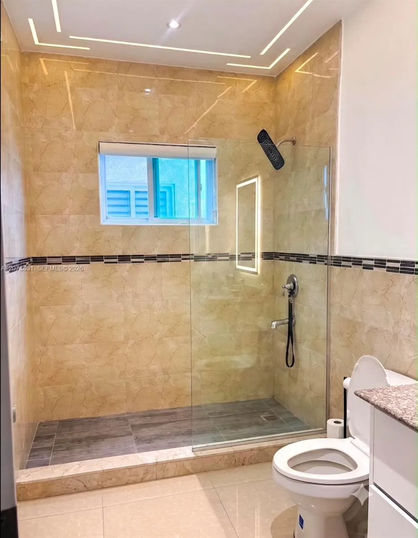
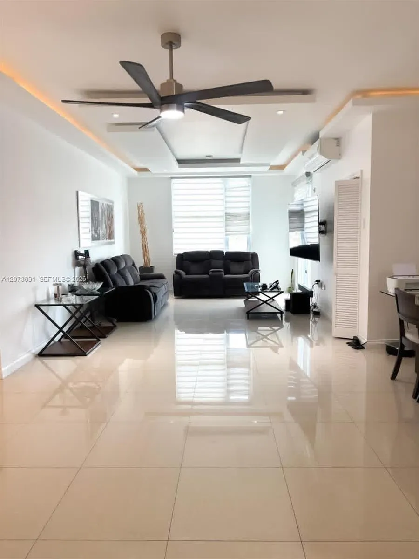
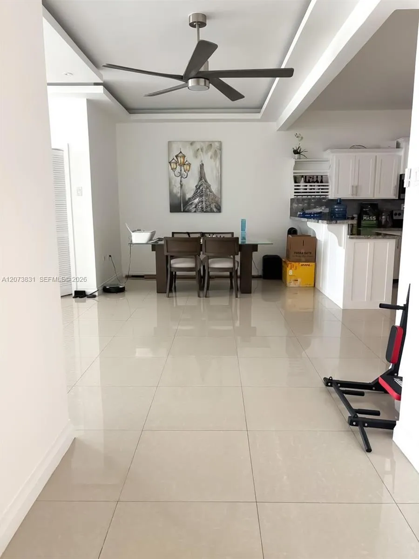
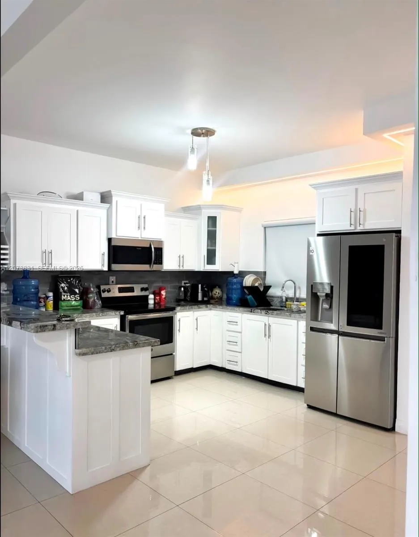
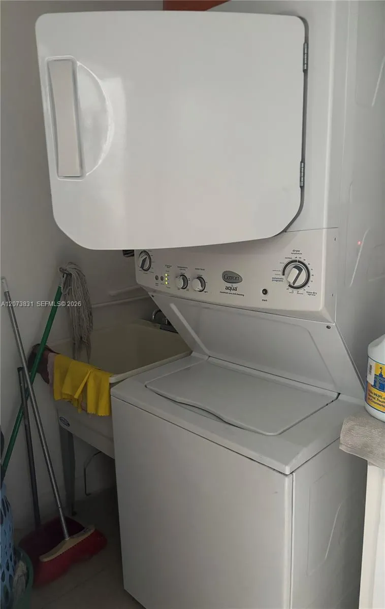
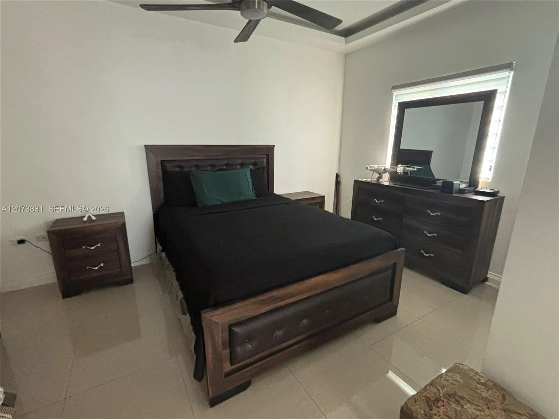
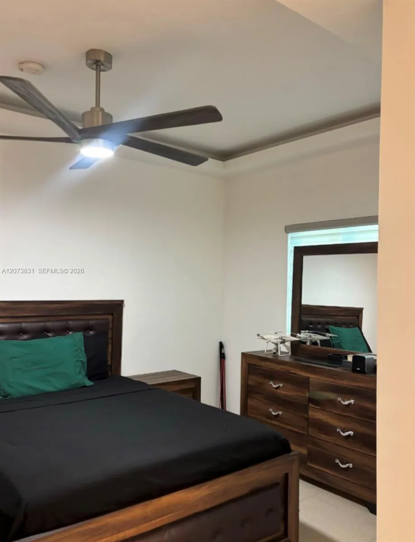
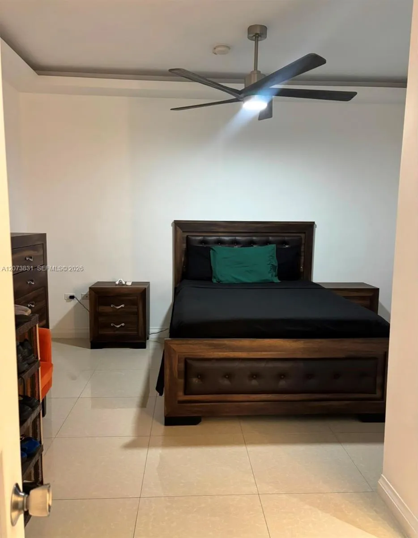
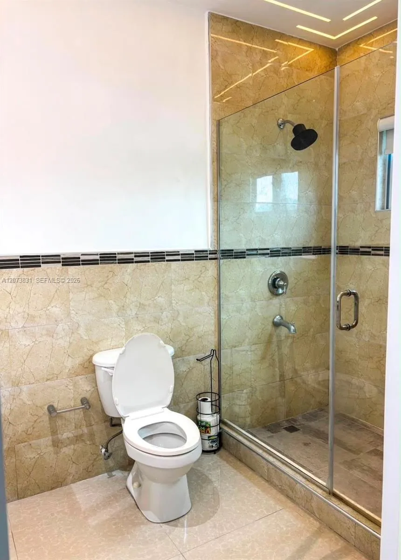
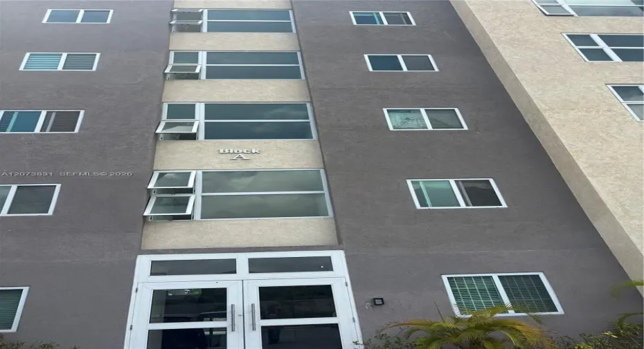
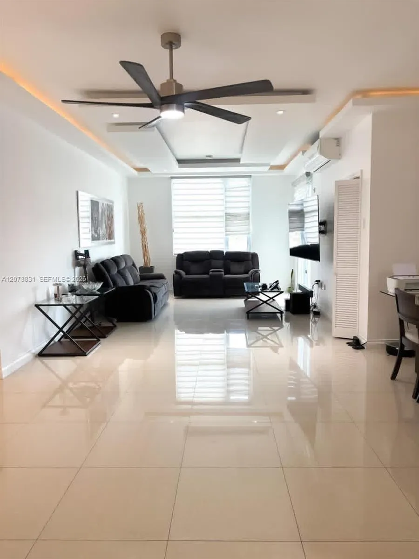
Experience unrivaled luxury in this ultra modern 2-bedroom, 2 1/2-bathroom apartment with refined living space. It is nestled in the heart of Kingston 10, making it a serene retreat with unparalleled access to everything! Just 5 minutes walk to renowned Devon House, the YMCA, and about a 20-minute walk to the Bob Marley Museum and in close proximity to prominent schools, the 2 main Universities, The Canadian Embassy, hospitals, banking, entertainment, fine restaurants and more. Key features of this unit include; custom kitchen cabinets, quartz counter tops, porcelain tiles, in-unit laundry, walk-in closets and ample storage space. Retreat to the serene main bedroom complete with a luxurious en-suite bathroom, walk-in closet, plus a large patio to relax and enjoy the stunning sunrise. The complex features a roof top terrace with a captivating view. Plus, it also has basement parking, 2 assigned parking space per unit, reserved water tank, swimming pool, intercom system, elevator access, water heaters, generator and 24 Hr Security. Call now to schedule a viewing/make an offer before it’s gone!

Features

  • Swimming Pool: Other
  • Heating System: Other
  • Cooling System: Ceiling Fan(s)
  • Patio: Balcony, Open, Patio
  • Parking: Driveway

Appliances

  • Appliances: Dryer, Electric Range, Microwave, Refrigerator, Washer, Oven

Address Map

  • Country: US
  • County: Other
  • Subdivision: HAROLE'S PLACE
  • Street: Surbiton
  • Street Number: 10
  • Street Suffix: Road
  • Floor Number: 0
  • Longitude: E0° 0' 0''
  • Latitude: N0° 0' 0''
  • Directions: From Half Way Tree Transport Centre head southeast toward Suthermere Road.Turn onto Suthermere Road.Continue briefly to connect to Surbiton Road.
  • MLS Area: 5990 - International

MLS Addon

  • Accessibility Features: Accessible Doors, Accessible Hallway(s), Accessibility Features
  • Association Amenities: Fitness Center, Other, Gated
  • Association Fee: $50,000
  • Association Fee Frequency: Monthly
  • Association Fee Includes: Security, Maintenance Grounds, Trash
  • Carport Spaces:
  • Close Date:
  • Close Price: $0
  • Exterior Features: Balcony, Lighting, Outdoor Living Area
  • Fireplaces Total: 0
  • Flooring: Ceramic Tile
  • Garage Spaces: 0
  • Insurance Expense: $0
  • Interior Features: Bedroom on Main Level, Breakfast Area, Dual Sinks, Living/Dining Room, Other, Closet Cabinetry, Entrance Foyer, Eat-in Kitchen, Family/Dining Room, Elevator, Separate Shower, Main Level Primary, Kitchen/Dining Combo, Multiple En Suite Bathrooms
  • Levels: Three Or More
  • New Taxes Expense: $0
  • Stories: 0
  • Stories Total: 3
  • Tax Annual Amount: $0
  • Utilities: Sewer Available
  • Window Features: Drapes, Rods
  • Zoning: n/a

Location

Listing Updated: 2026-09-29 10:55:32
  • Property Type : Single Family
  • Property Sub Type : Single Family Residence
  • Listing Type : For Sale
  • Listing ID : A12073831
  • Price : $380,000
  • View : Canal, City, Water
  • Bedrooms : 2
  • Bathrooms : 3
  • Full Bathrooms : 2
  • Half Bathrooms : 1
  • Square Footage : 0 Sqft
  • Year Built : 2020
  • Lot Area : 0 Acre
  • Listing Status : Active
  • Days On Market : 51
Contact Agent
Required
Required
Required
By proceeding, you consent to receive calls and texts at the number you provided, including marketing by autodialer and prerecorded and artificial voice, and ettmail, about your inquiry and other home-related matters, but not as a condition of any purchase.

Similar Single Family