• Share

11980 Piccadilly Pl, Davie, Florida 33325

Active For Sale
$2,580,000
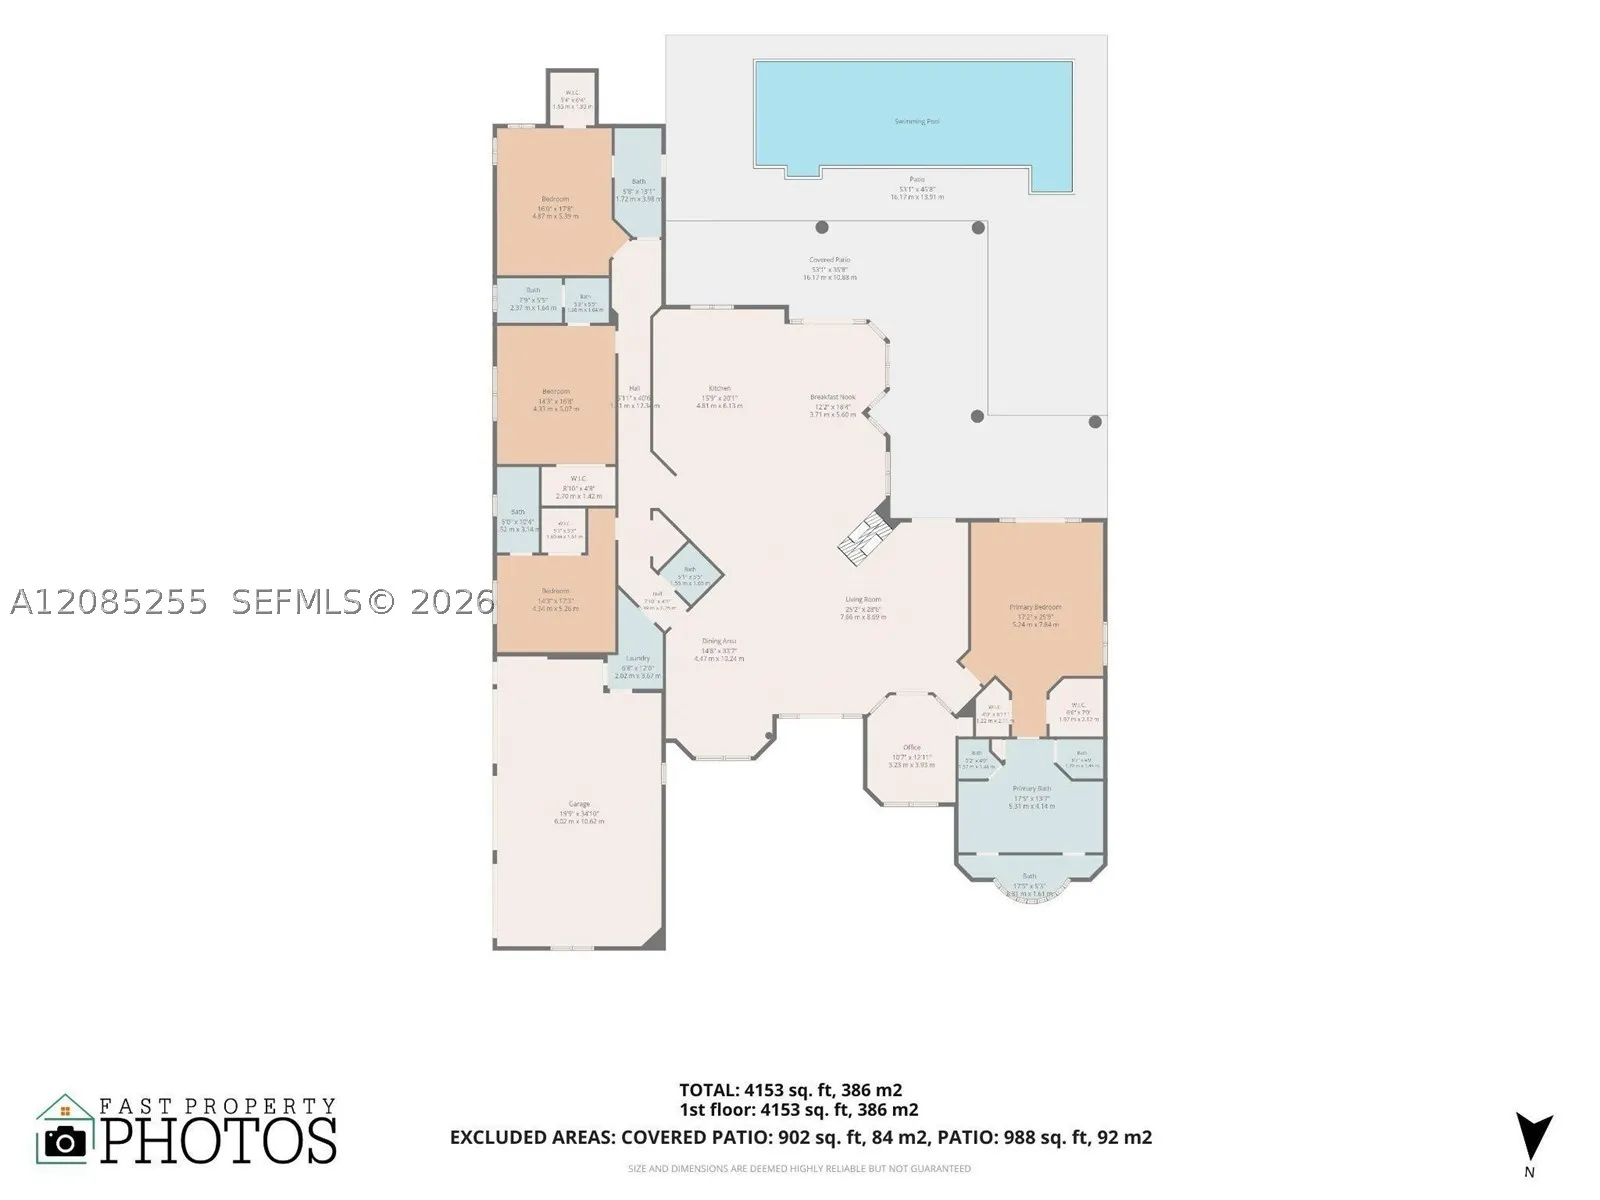
  • Beds 5
  • Baths 5
  • Sq Ft 4,153 Sqft
  • Visits: 3 in 12 days

Description

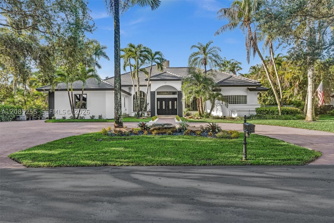
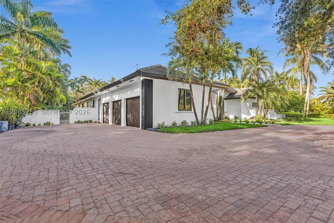
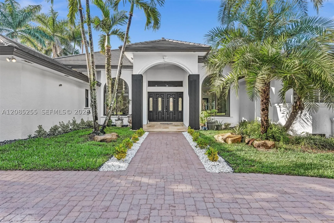
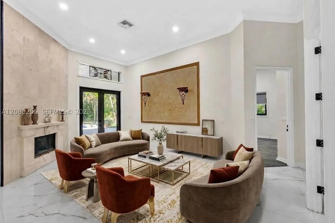
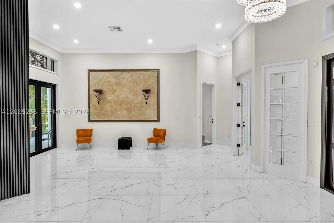
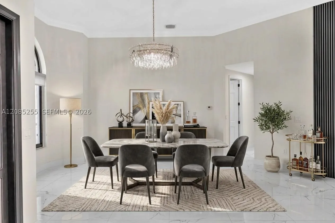
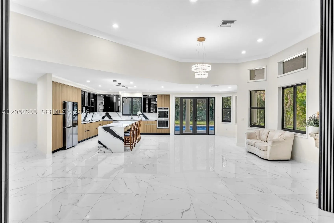
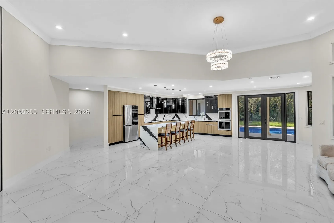
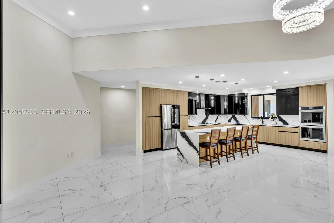
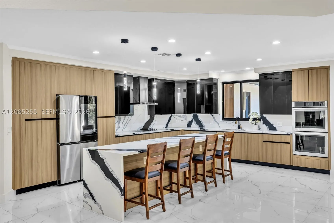
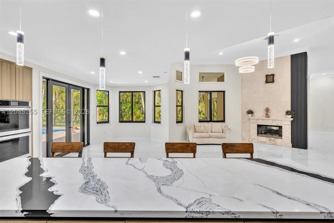
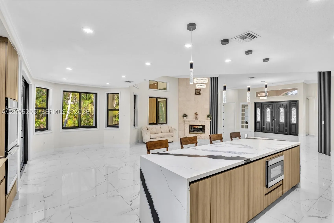
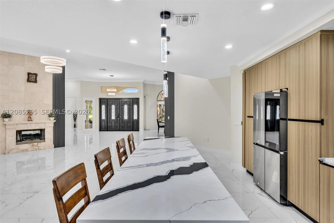
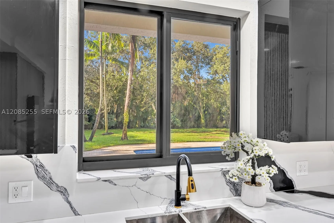
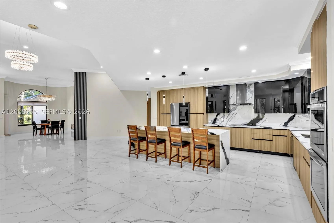
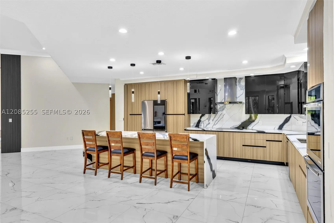
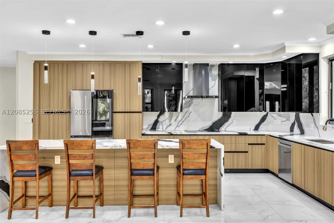
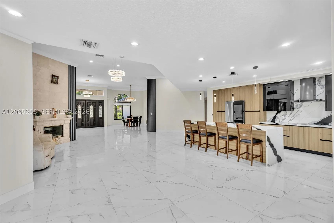
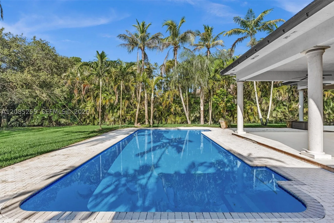
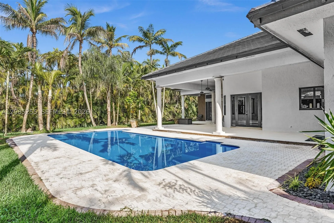
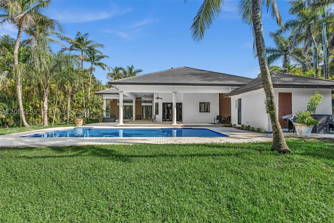
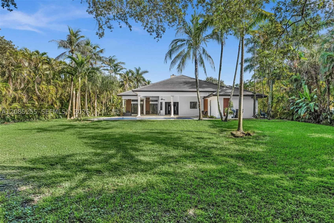
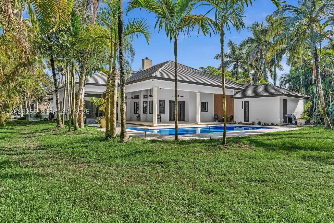
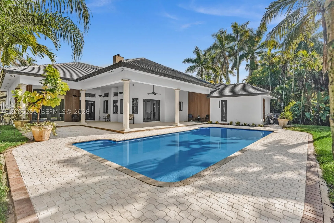
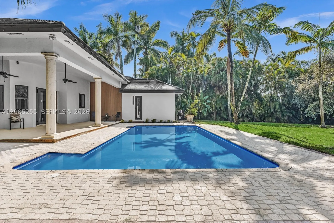
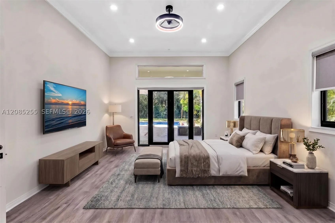
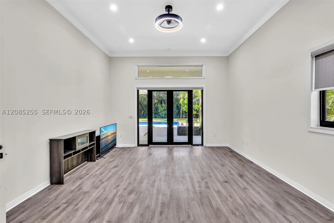
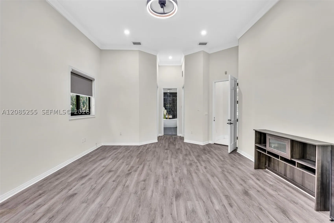
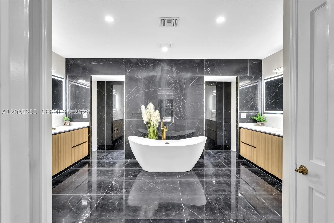
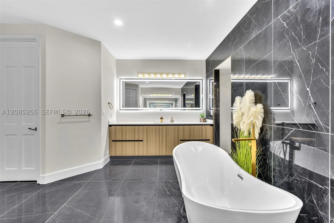
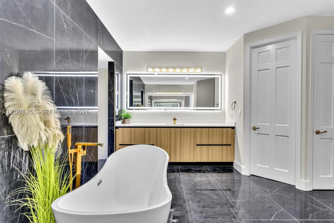
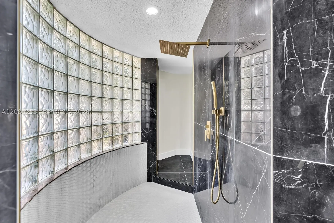
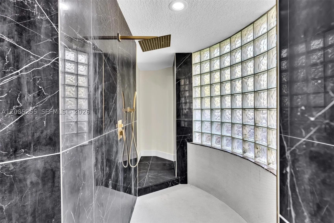
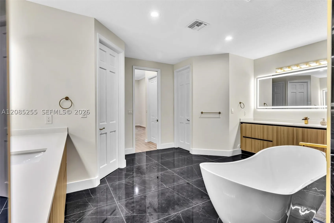
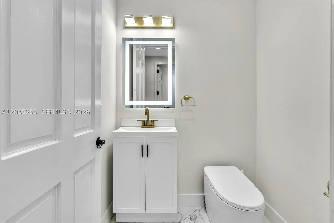
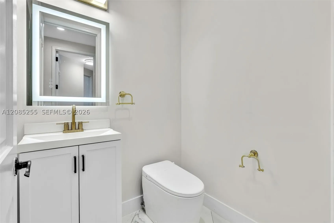
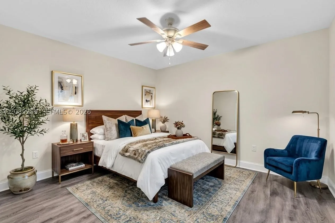
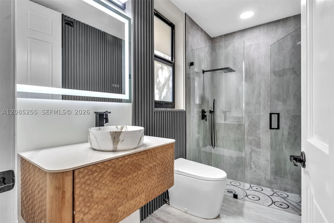
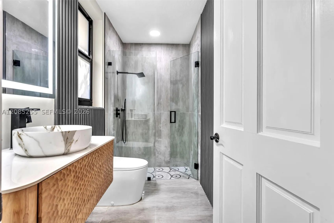
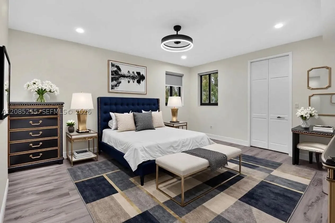
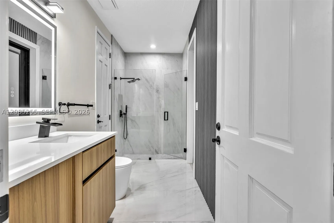
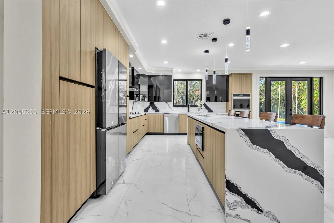
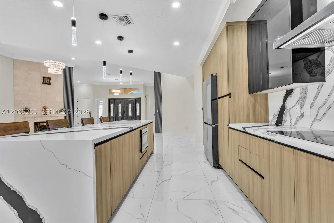
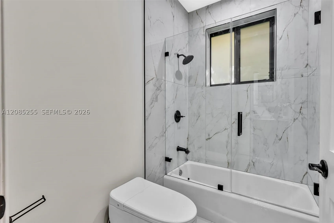
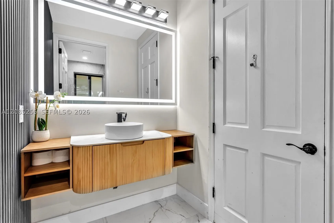
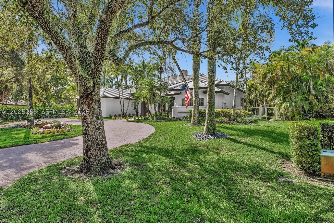
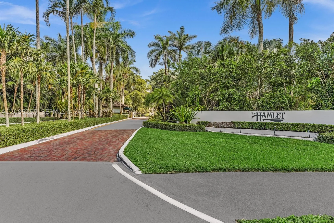
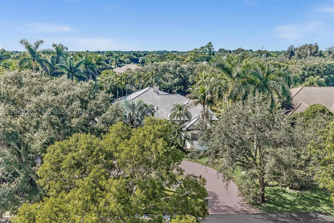
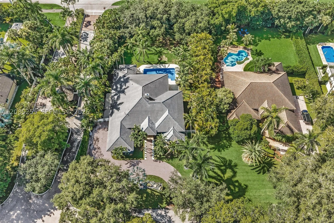
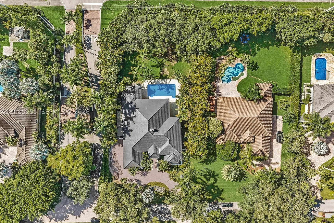
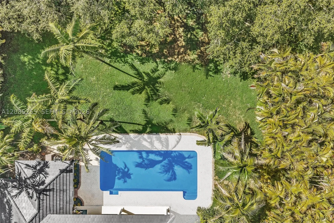
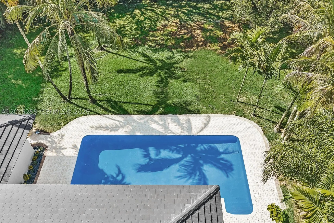
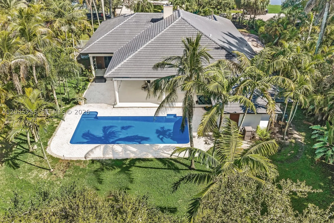
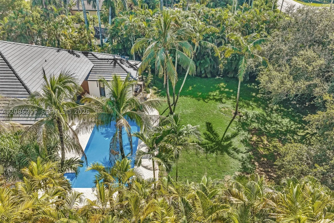
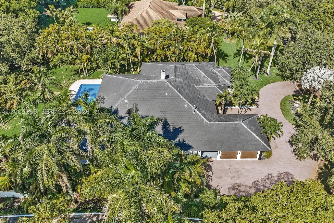
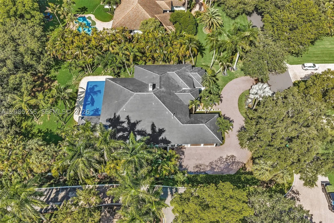
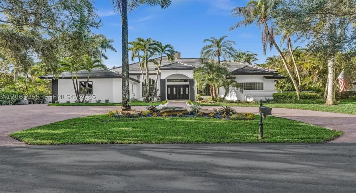
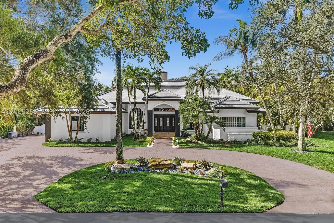
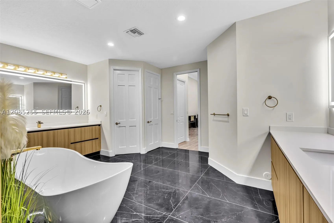
Introducing a truly exceptional estate in The Hamlet, one of South Florida’s most prestigious and sought-after gated communities. Set on an expansive, private lot, this 5-bedroom, 5-bath residence offers over 5,000 square feet of beautifully designed living space and the ideal setting for elevated South Florida living.rnrnBeautifully updated and move-in ready, the home features a brand-new tile roof installed in 2026, remodeled bathrooms, new flooring, fresh interior paint, and top-tier appliances. A generous 3-car garage adds convenience and functionality, while the expansive floor plan provides plenty of space for both everyday living and effortless entertaining.rnrnStep outside to your own private resort. The recently resurfaced pool, refreshed landscaping, and oversized grounds create a tranquil outdoor oasis designed for relaxing, entertaining, and enjoying South Florida’s year-round lifestyle. The exceptional lot offers a level of privacy and space that is increasingly difficult to find within an exclusive gated community.rnrnWith major updates already completed, generous living areas, a spectacular private setting, and the security and prestige of The Hamlet, this residence offers an extraordinary opportunity to enjoy the best of South Florida living—space, privacy, luxury, and peace of mind, all in one remarkable estate.

Features

  • Swimming Pool: Above Ground, Pool
  • Heating System: Electric
  • Cooling System: Electric
  • Parking: Driveway, Garage, Circular Driveway, Attached

Appliances

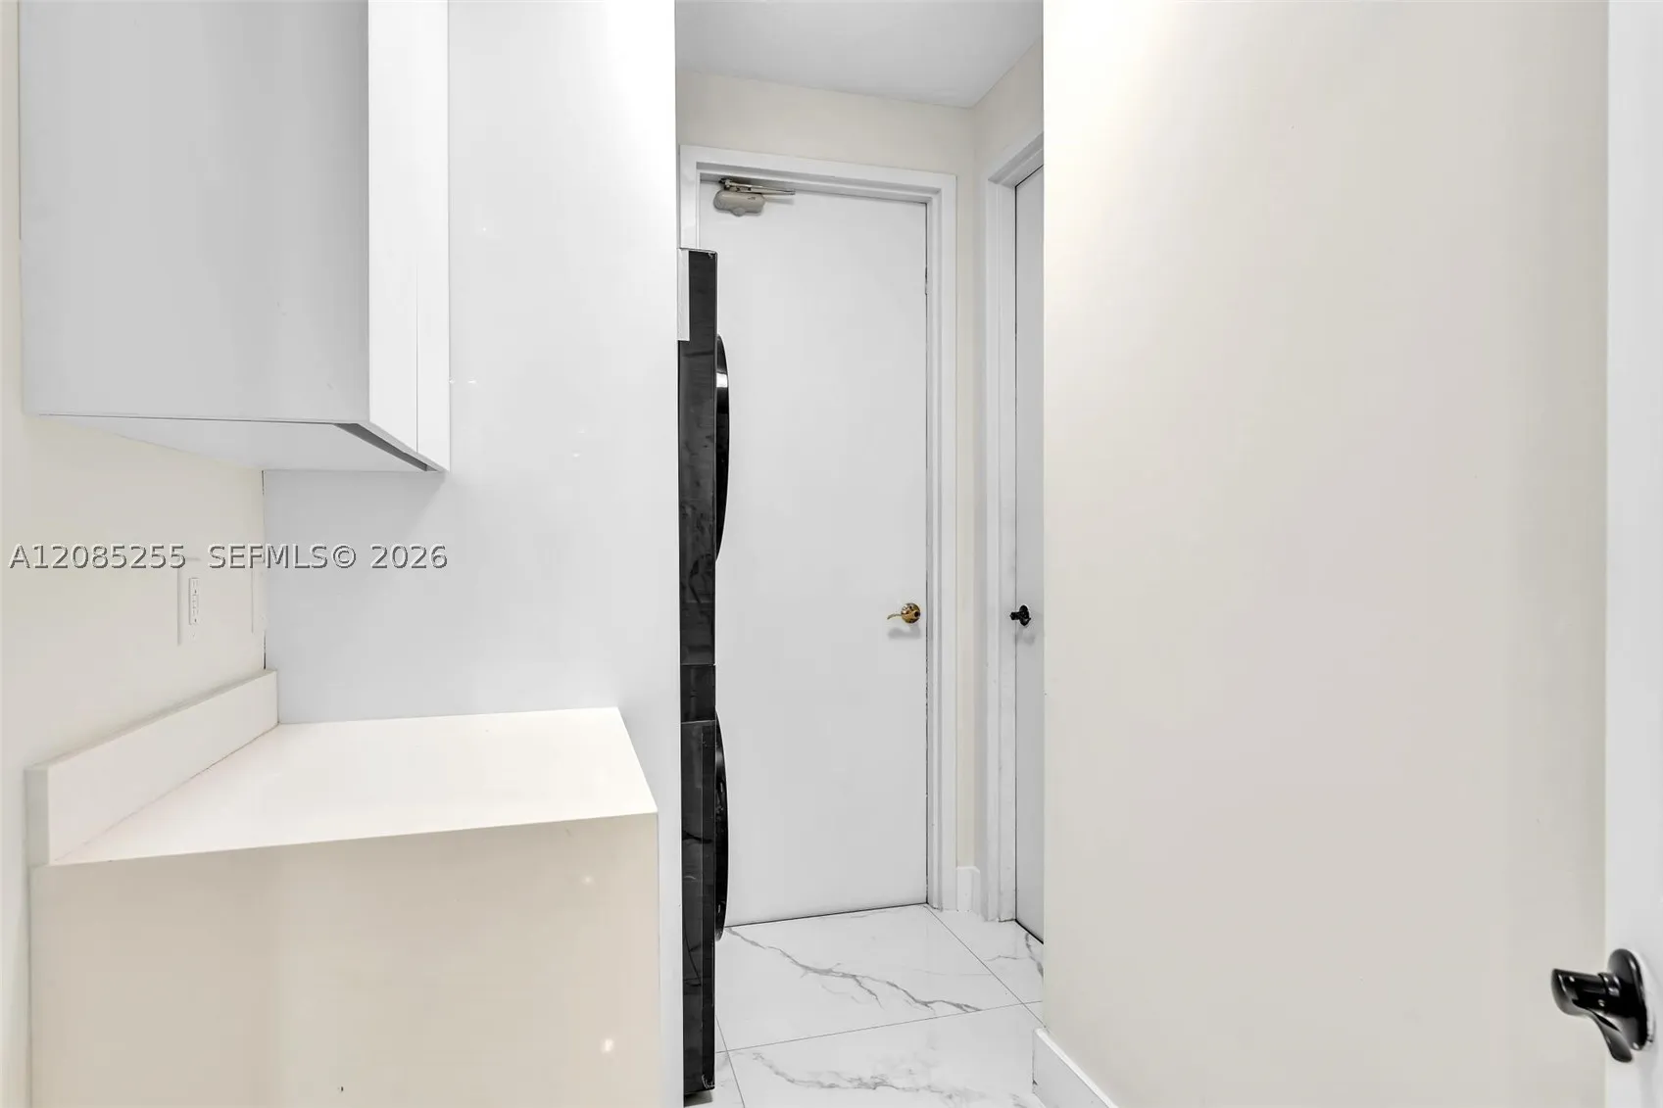
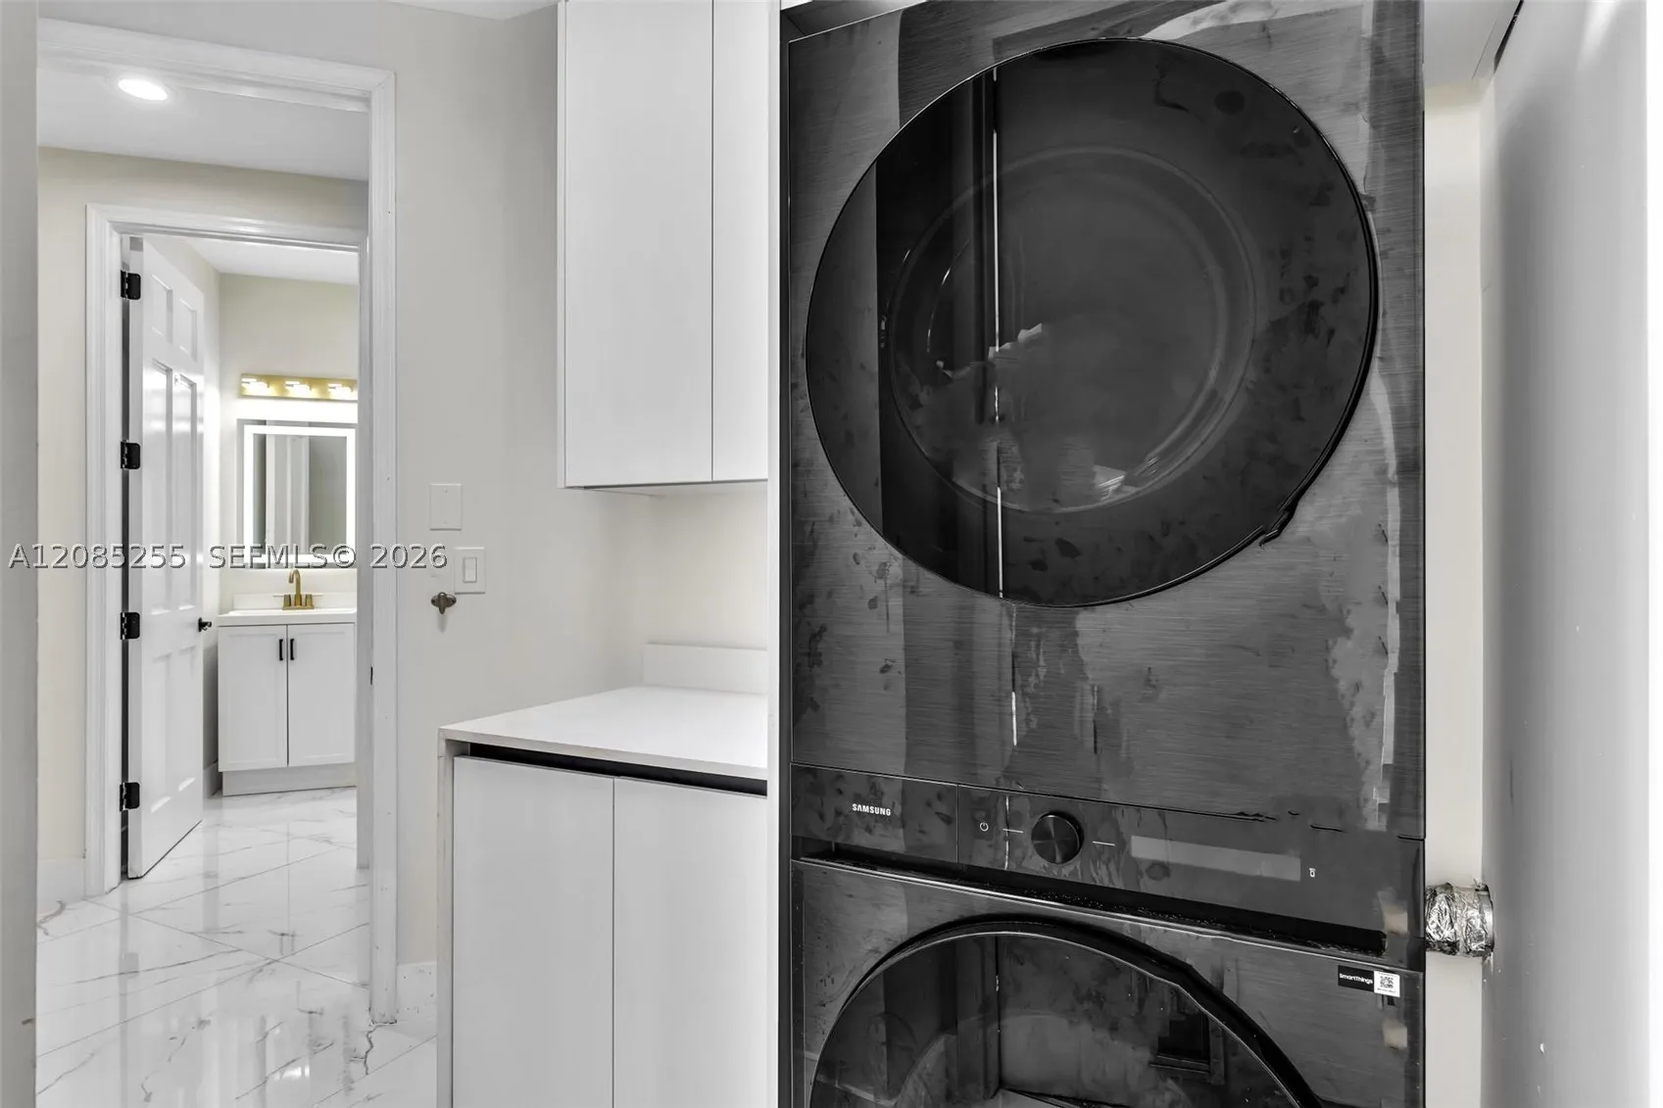
  • Appliances: Dryer, Dishwasher, Refrigerator, Washer

Address Map

  • Country: US
  • State: FL
  • County: Broward
  • City: Davie
  • Subdivision: VALENCIA ACRES
  • Zipcode: 33325
  • Street: Piccadilly Pl
  • Street Number: 11980
  • Floor Number: 0
  • Longitude: W81° 41' 28.8''
  • Latitude: N26° 5' 18.7''
  • MLS Area: 3880

MLS Addon

  • Architectural Style: One Story
  • Association Fee: $250
  • Association Fee Frequency: Monthly
  • Association Fee Includes: Common Area Maintenance
  • Carport Spaces:
  • Close Date:
  • Close Price: $0
  • Elementary School: Fox Trail
  • Exterior Features: Other
  • Fireplaces Total: 0
  • Flooring: Tile
  • Garage Spaces: 3
  • High School: Western
  • Insurance Expense: $0
  • Interior Features: Entrance Foyer, Walk-In Closet(s), Built-in Features, Bidet, Garden Tub/Roman Tub, High Ceilings, Pantry, Split Bedrooms, Bathtub, Shower Only
  • Middle Or Junior School: Indian Ridge
  • New Taxes Expense: $0
  • Stories: 1
  • Stories Total: 0
  • Tax Annual Amount: $23,989
  • Window Features: Impact Glass

Location

Listing Updated: 2026-09-17 13:35:51
  • Property Type : Single Family
  • Property Sub Type : Single Family Residence
  • Listing Type : For Sale
  • Listing ID : A12085255
  • Price : $2,580,000
  • View : Other, Water
  • Bedrooms : 5
  • Bathrooms : 5
  • Full Bathrooms : 4
  • Half Bathrooms : 1
  • Square Footage : 4,153 Sqft
  • Year Built : 1996
  • Lot Area : 0 Acre
  • Listing Status : Active
  • Days On Market : 11
Contact Agent
Required
Required
Required
By proceeding, you consent to receive calls and texts at the number you provided, including marketing by autodialer and prerecorded and artificial voice, and ettmail, about your inquiry and other home-related matters, but not as a condition of any purchase.

Similar Single Family