• Share

3027 SW Cedar Trail, Palm City, Florida 34990

Active For Sale
$665,000
  • Beds 3
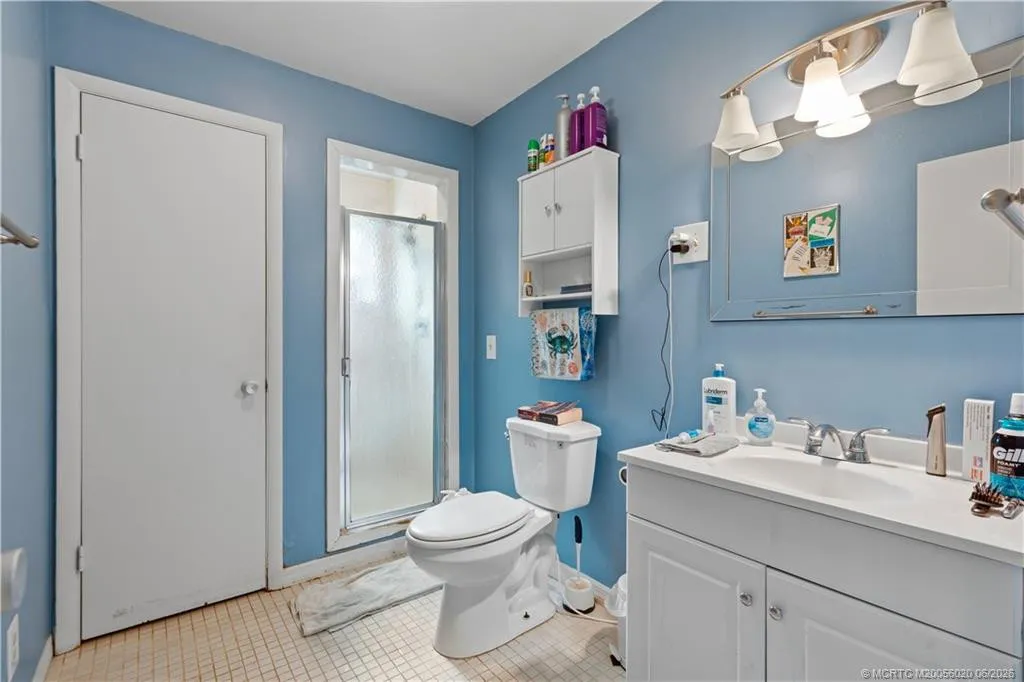
  • Baths 2
  • Sq Ft 1,636 Sqft
  • Visits: 1 in 95 days

Description

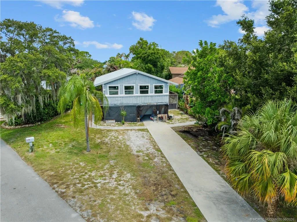
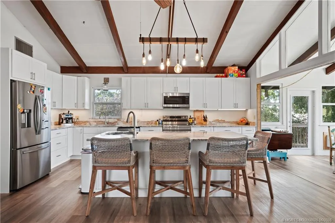
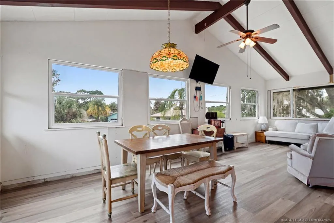
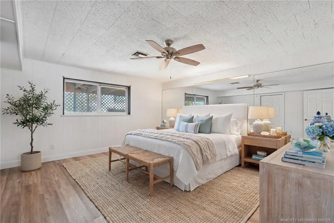
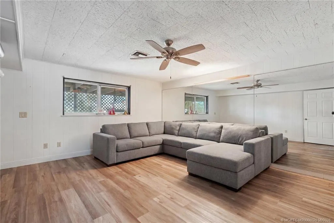
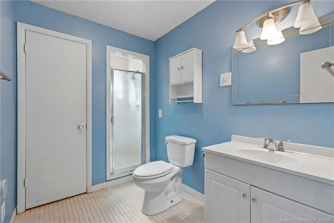
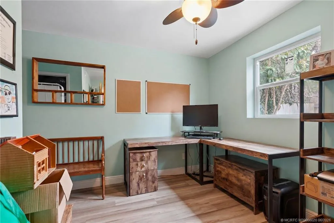
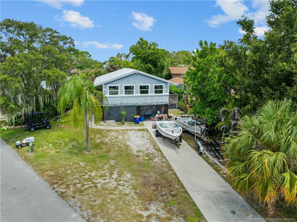
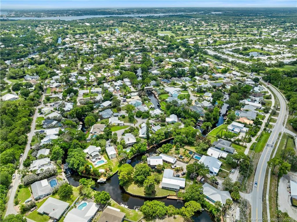
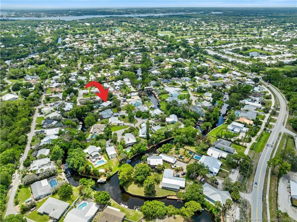
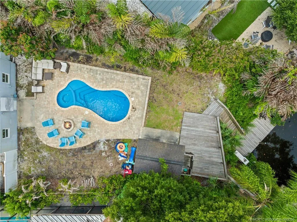
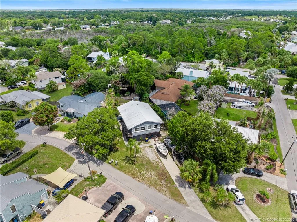
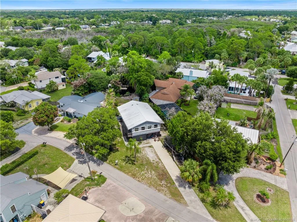
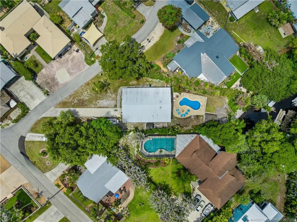
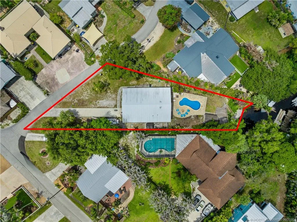
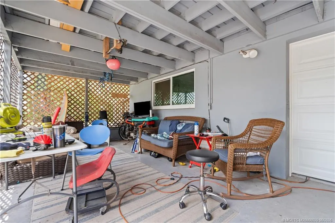
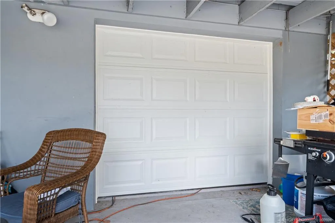
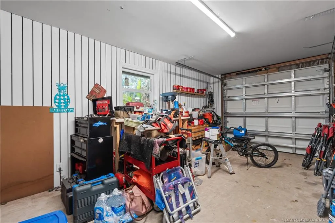
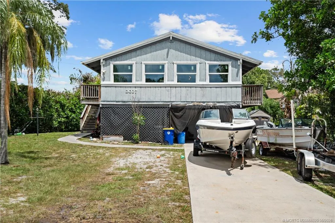
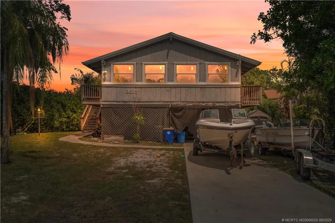
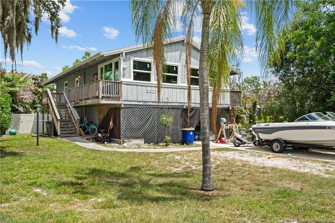
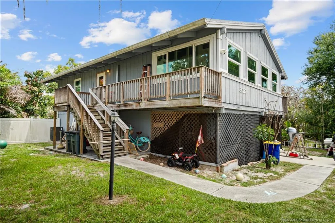
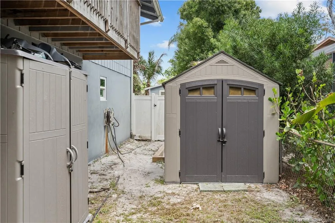
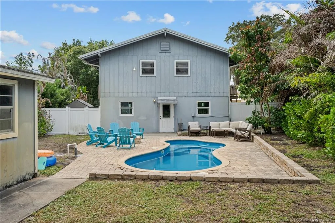
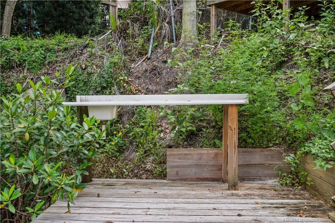
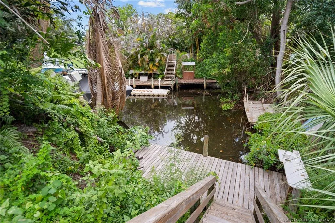
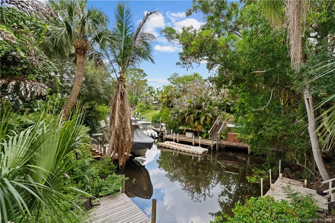
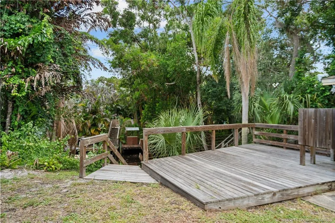
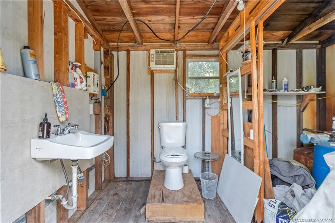
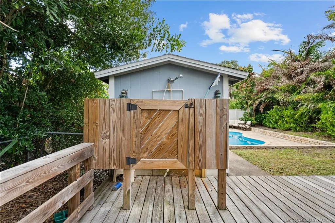
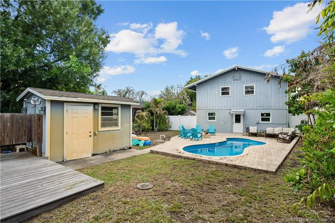
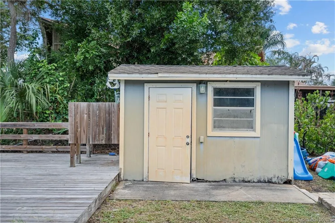
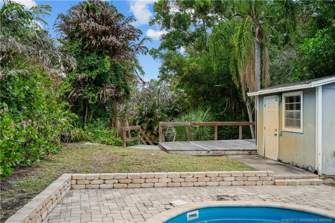
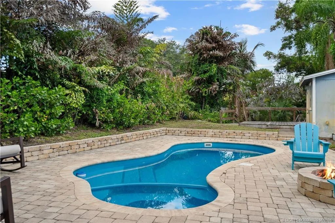
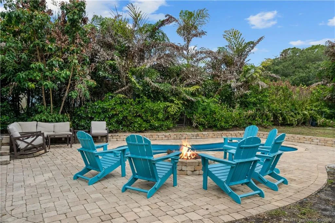
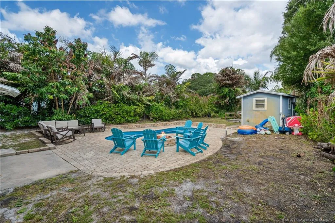
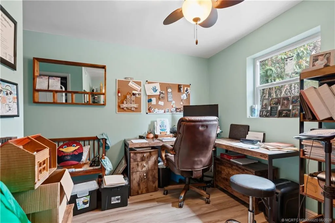
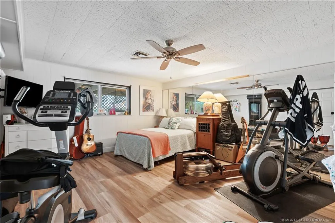
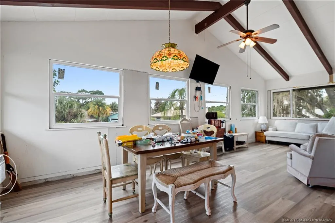
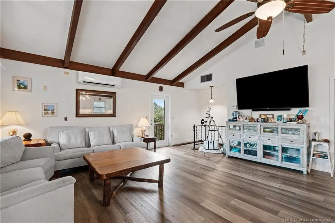
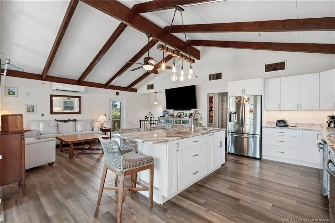
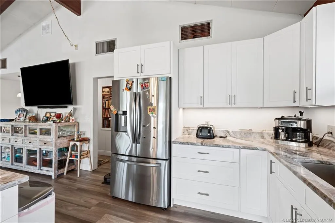
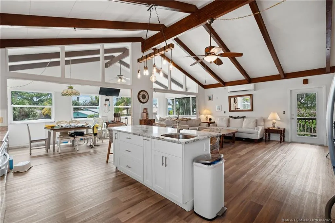
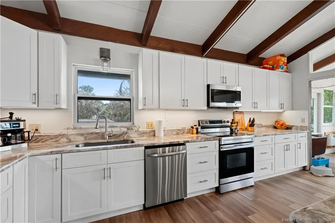
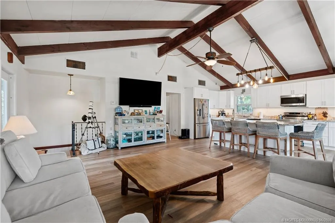
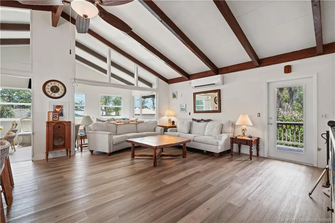
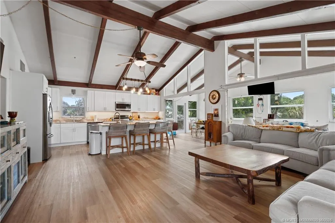
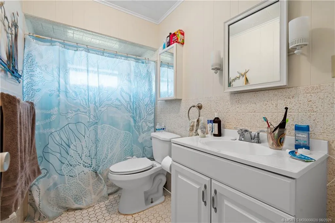
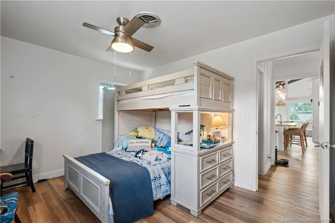
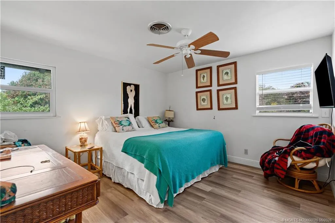
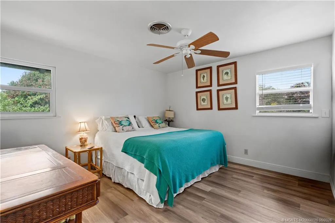
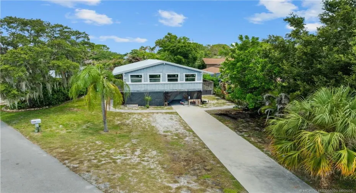
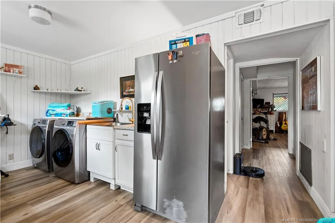
Nestled in the desirable Rustic Hills community in Palm City, this 3 bedroom 2 bath, 1 car garage home offers the perfect blend of comfort, style & coastal living w/ your private dock right out back. Features include partial impact glass windows & doors, stainless appliances, an updated kitchen w/ granite countertops & beautiful wooden beam accents that add warmth & character to the main living area. The home has a new metal roof installed in 2022 as well as a pool with spa in 2020. The spacious floor plan includes an open kitchen, a large Florida Room & a versatile multi-purpose room that can serve as a 4th bedroom/office/fitness room/hobby space. Outside enjoy your private backyard retreat, with a newer pool, expansive paver deck, 20-foot dock – no fixed bridges with easy ocean access & an outside storage shed w/ running water & a shower. There’s plenty of room for entertaining & outdoor fun. Located in a convenient location close to beaches, shopping, dining, the turnpike and I95.

Features

  • Swimming Pool: Heated, In Ground, Pool Equipment, Fiberglass
  • Heating System: Central, Electric
  • Cooling System: Electric, Central Air, Ceiling Fan(s), Wall/Window Unit(s)
  • Fence: Fenced
  • Patio: Deck, Porch, Wrap Around
  • Parking: Garage, Attached, Attached Carport, RV Access/Parking, Carport

Appliances

  • Appliances: Dryer, Dishwasher, Electric Range, Microwave, Refrigerator, Washer, Electric Water Heater, Water Heater

Address Map

  • Country: US
  • State: FL
  • County: Martin
  • City: Palm City
  • Subdivision: Rustic Hills
  • Zipcode: 34990
  • Street: Cedar
  • Street Number: 3027
  • Street Suffix: Trail
  • Floor Number: 0
  • Longitude: W81° 42' 20.5''
  • Latitude: N27° 11' 22.3''
  • Street Dir Prefix: SW
  • MLS Area: 6090 - Palm City

MLS Addon

  • Architectural Style: Rustic
  • Association Amenities: No
  • Association Fee: $25
  • Association Fee Frequency: Monthly
  • Carport Spaces:
  • Close Date:
  • Close Price: $0
  • Elementary School: Bessey Creek
  • Exterior Features: Outdoor Shower, Outdoor Living Area
  • Fireplaces Total: 0
  • Flooring: Tile, Laminate
  • Garage Spaces: 0
  • High School: Martin County
  • Insurance Expense: $0
  • Interior Features: Living/Dining Room, Eat-in Kitchen, Kitchen Island, High Ceilings, Split Bedrooms, Vaulted Ceiling(s), Central Vacuum, Cathedral Ceiling(s)
  • Laundry Features: Laundry Tub
  • Levels: Multi/Split
  • Lot Features: 1/4 to 1/2 Acre Lot
  • Middle Or Junior School: Hidden Oaks
  • New Taxes Expense: $0
  • Stories: 0
  • Stories Total: 2
  • Tax Annual Amount: $4,743
  • Utilities: Water Available
  • Window Features: Blinds, Sliding

Location

Listing Updated: 2026-09-19 15:05:24
  • Property Type : Single Family
  • Property Sub Type : Single Family Residence
  • Listing Type : For Sale
  • Listing ID : M20056020
  • Price : $665,000
  • View : Canal
  • Bedrooms : 3
  • Bathrooms : 2
  • Full Bathrooms : 2
  • Half Bathrooms : 0
  • Square Footage : 1,636 Sqft
  • Year Built : 1973
  • Lot Area : 0.29 Acre
  • Listing Status : Active
  • Days On Market : 85
Contact Agent
Required
Required
Required
By proceeding, you consent to receive calls and texts at the number you provided, including marketing by autodialer and prerecorded and artificial voice, and ettmail, about your inquiry and other home-related matters, but not as a condition of any purchase.

Similar Single Family