• Share

3098 SW Cedar Trail, Palm City, Florida 34990

Active For Sale
$995,000
  • Beds 4
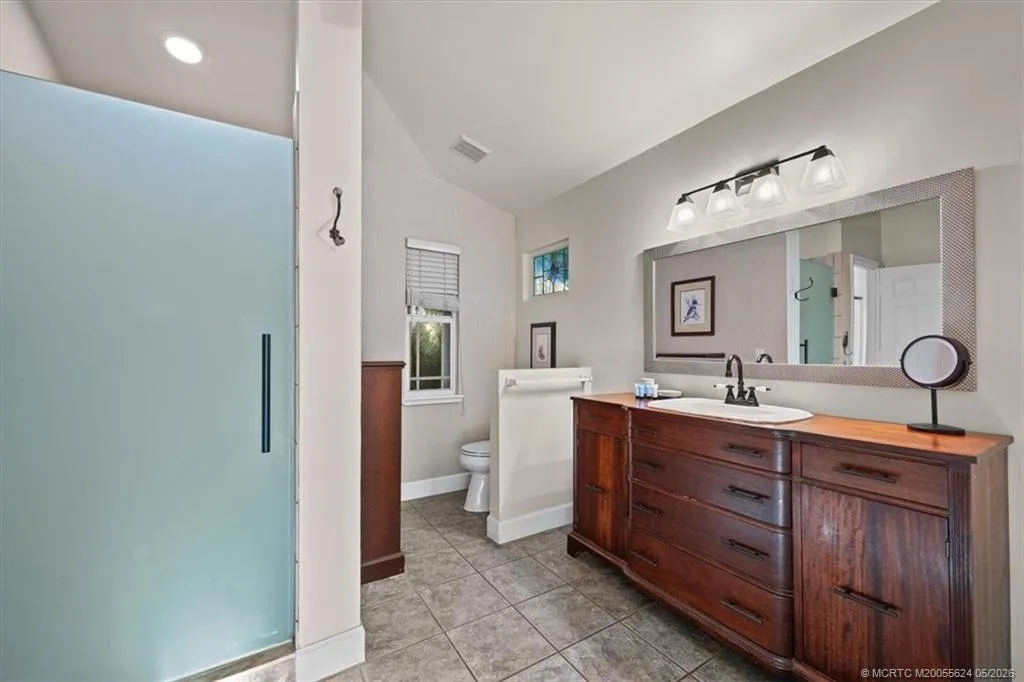
  • Baths 2
  • Sq Ft 2,746 Sqft
  • Visits: 1 in 123 days

Description

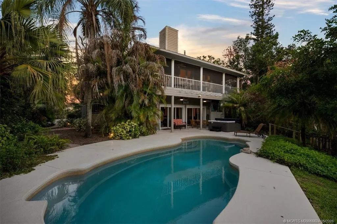
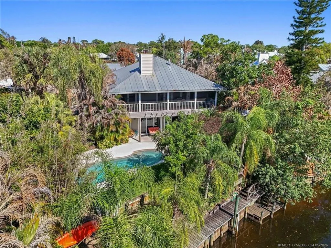
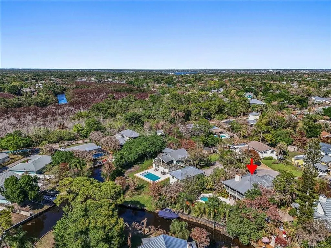
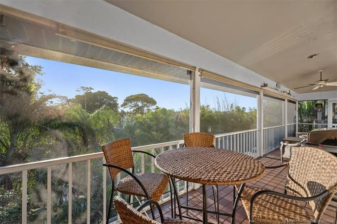
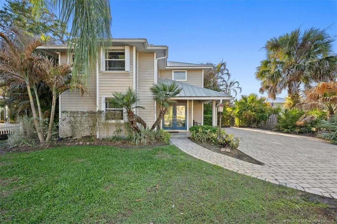
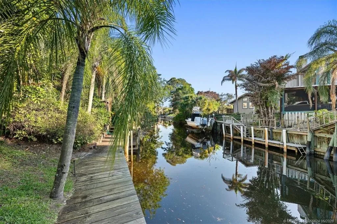
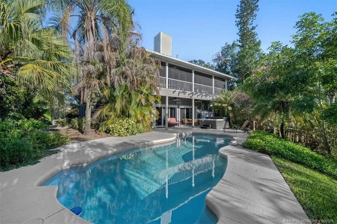
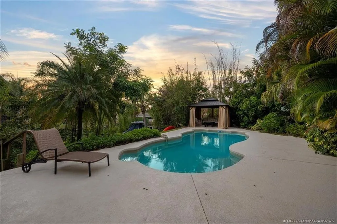
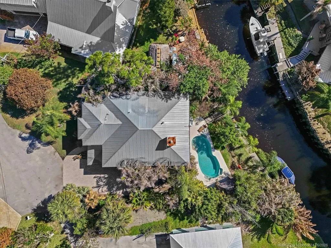
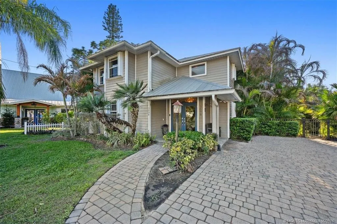
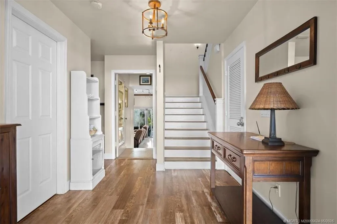
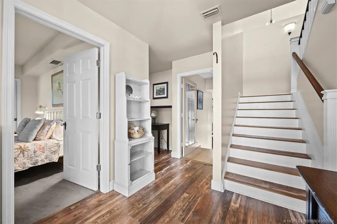
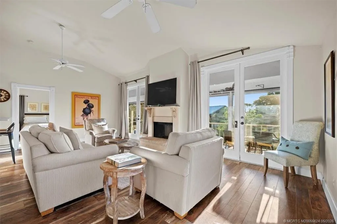
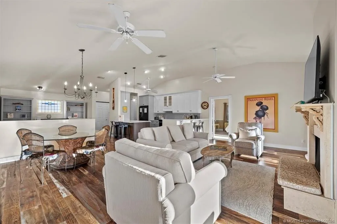
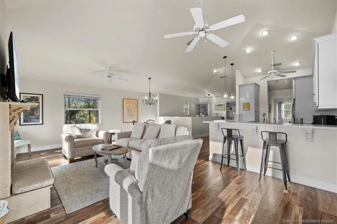
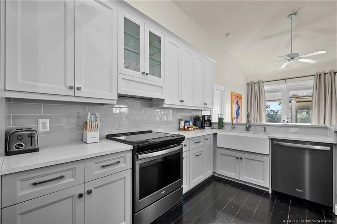
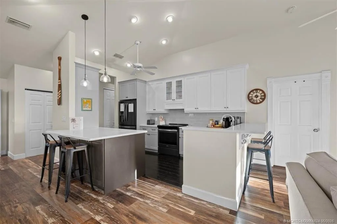
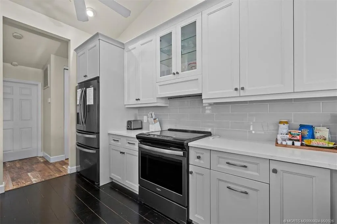
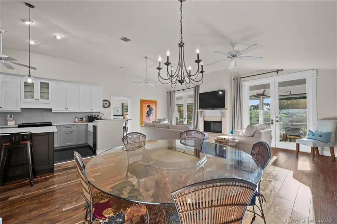
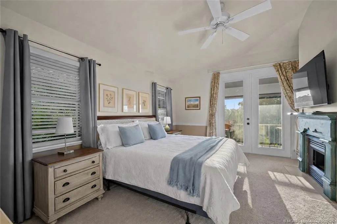
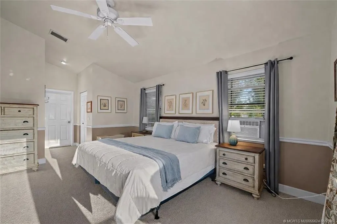
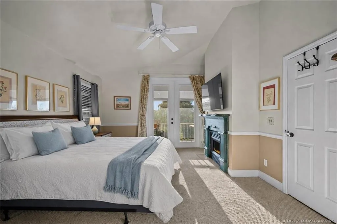
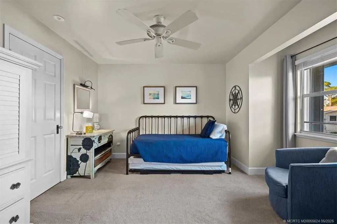
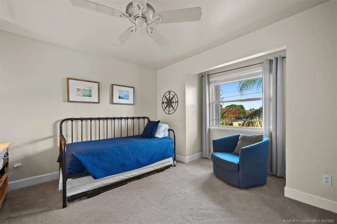
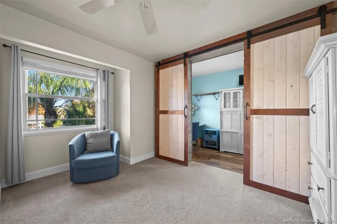
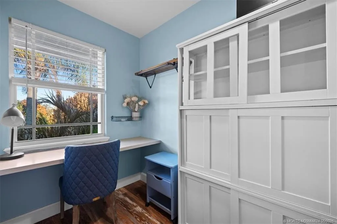
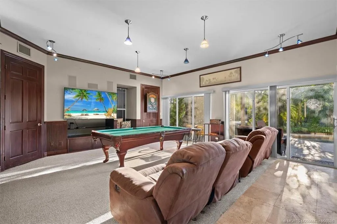
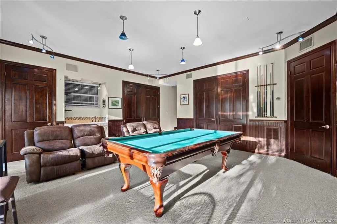
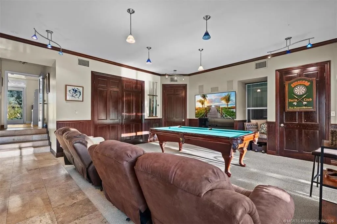
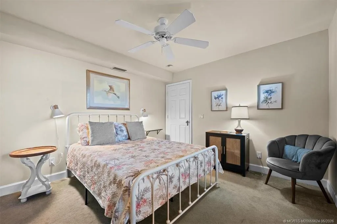
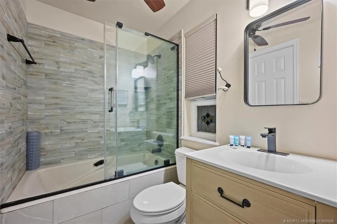
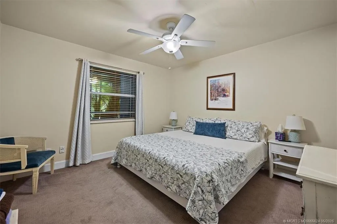
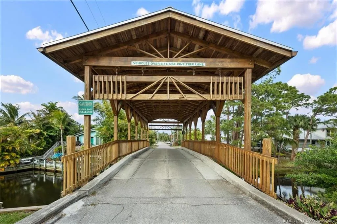
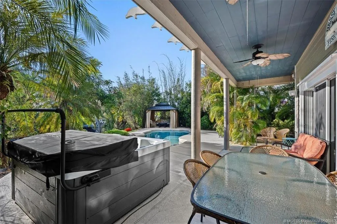
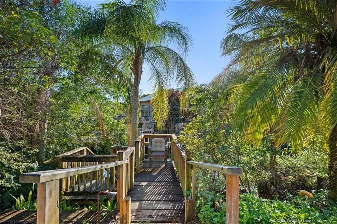
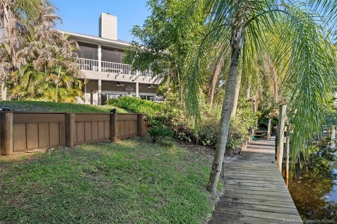
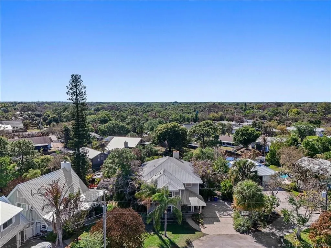
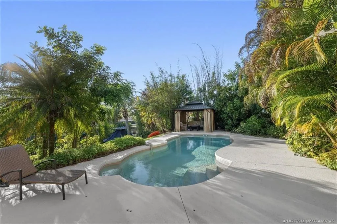
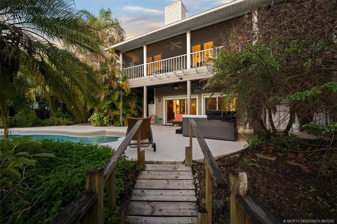
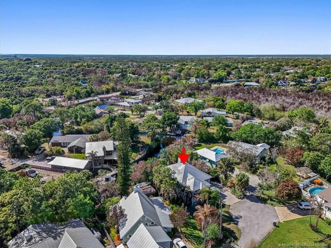
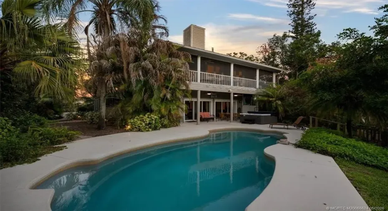
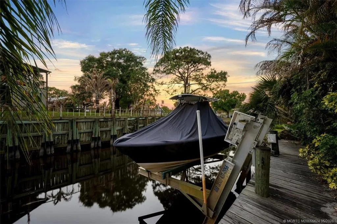
Live the South Florida boating dream in a Key West-style waterfront retreat where Old Florida charm meets effortless ocean access. From your private dock, cruise scenic waterways with no fixed bridges and enjoy a quick ride toward open water. Set among lush landscaping, this elevated Palm City home offers privacy, breezes, water views, & true indoor-outdoor living. A long screened balcony extends the main living space into the treetops, perfect for sunset views. Vaulted ceilings, an open upper-level layout, updated coastal interiors, and a primary suite positioned to enjoy the views create a relaxed waterfront feel. Downstairs offers guest bedrooms & flex space for a media room, game room, or visitor retreat. With 95+/- feet of waterfront, private dock, 10,000 lb. boat lift, heated pool, new hot tub, cabana, a Cargo Lift, & multi-zone A/C with new A/C upstairs (July 2026), this home delivers the lifestyle buyers imagine when they dream of FL living. Bonus: House NOT in a flood zone!

Features

  • Swimming Pool: Heated, In Ground, Pool Equipment
  • Heating System: Central, Electric
  • Cooling System: Electric, Central Air, Ceiling Fan(s)
  • Fence: Fenced
  • Patio: Balcony, Deck, Patio, Screened, Covered
  • Parking: Driveway

Appliances

  • Appliances: Dryer, Dishwasher, Microwave, Refrigerator, Washer, Water Purifier, Cooktop, Water Purifier Owned, Range

Address Map

  • Country: US
  • State: FL
  • County: Martin
  • City: Palm City
  • Subdivision: Rustic Hills
  • Zipcode: 34990
  • Street: Cedar
  • Street Number: 3098
  • Street Suffix: Trail
  • Floor Number: 0
  • Longitude: W81° 42' 16.8''
  • Latitude: N27° 11' 22.2''
  • Street Dir Prefix: SW
  • MLS Area: 6090 - Palm City

MLS Addon

  • Architectural Style: Florida
  • Association Amenities: Boating
  • Association Fee: $25
  • Association Fee Frequency: Monthly
  • Association Fee Includes: Common Areas
  • Carport Spaces:
  • Close Date:
  • Close Price: $0
  • Elementary School: Bessey Creek
  • Exterior Features: Balcony, Outdoor Living Area
  • Fireplaces Total: 0
  • Flooring: Tile, Wood, Carpet
  • Garage Spaces: 0
  • High School: Martin County
  • Insurance Expense: $0
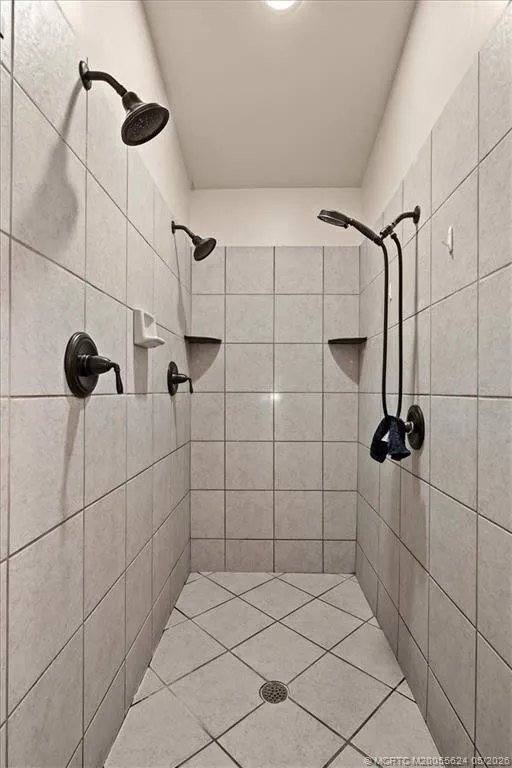
  • Interior Features: Breakfast Area, Living/Dining Room, Upper Level Primary, Entrance Foyer, Elevator, Walk-In Closet(s), Kitchen Island, High Ceilings, Pantry, Split Bedrooms, Separate Shower, Vaulted Ceiling(s), Breakfast Bar, Cathedral Ceiling(s)
  • Lot Features: < 1/4 Acre, Sprinklers Automatic, Cul-De-Sac, Fruit Trees
  • Middle Or Junior School: Hidden Oaks
  • New Taxes Expense: $0
  • Stories: 0
  • Stories Total: 2
  • Tax Annual Amount: $13,702
  • Utilities: Cable Available, Electricity Available, Sewer Available, Phone Available
  • Window Features: Blinds
  • Zoning: res

Location

Listing Updated: 2026-09-19 16:20:37
  • Property Type : Single Family
  • Property Sub Type : Single Family Residence
  • Listing Type : For Sale
  • Listing ID : M20055624
  • Price : $995,000
  • View : Canal
  • Bedrooms : 4
  • Bathrooms : 2
  • Full Bathrooms : 2
  • Half Bathrooms : 0
  • Square Footage : 2,746 Sqft
  • Year Built : 1996
  • Lot Area : 0.24 Acre
  • Listing Status : Active
  • Days On Market : 114
Contact Agent
Required
Required
Required
By proceeding, you consent to receive calls and texts at the number you provided, including marketing by autodialer and prerecorded and artificial voice, and ettmail, about your inquiry and other home-related matters, but not as a condition of any purchase.

Similar Single Family