• Share

13207 Vedra Lake Circle, Delray Beach, Florida 33446

Active Under Contract
$849,000
  • Beds 3
  • Baths 3
  • Sq Ft 2,434 Sqft
  • Visits: 1 in 16 days

Description

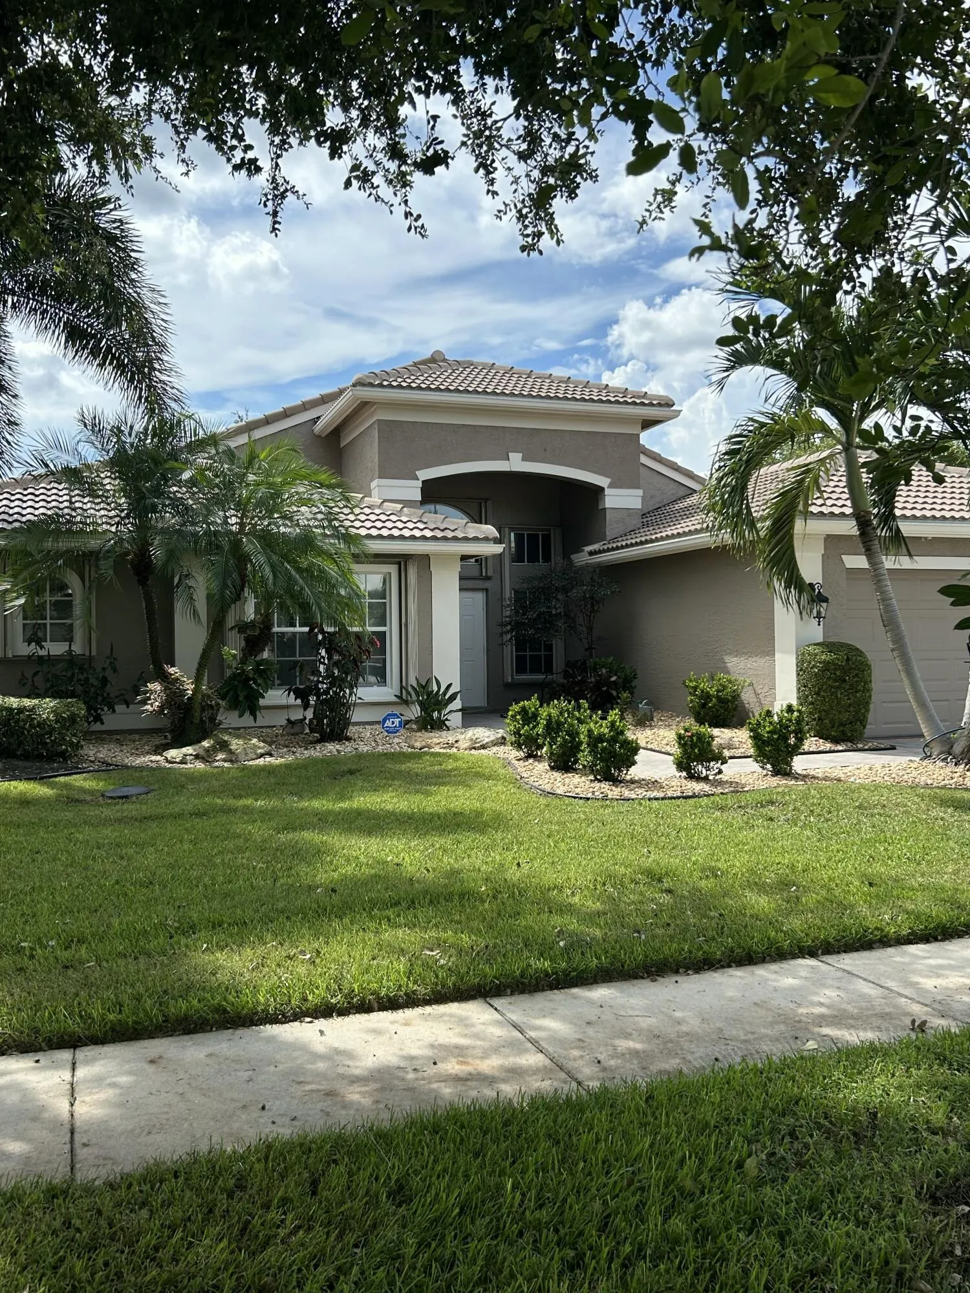
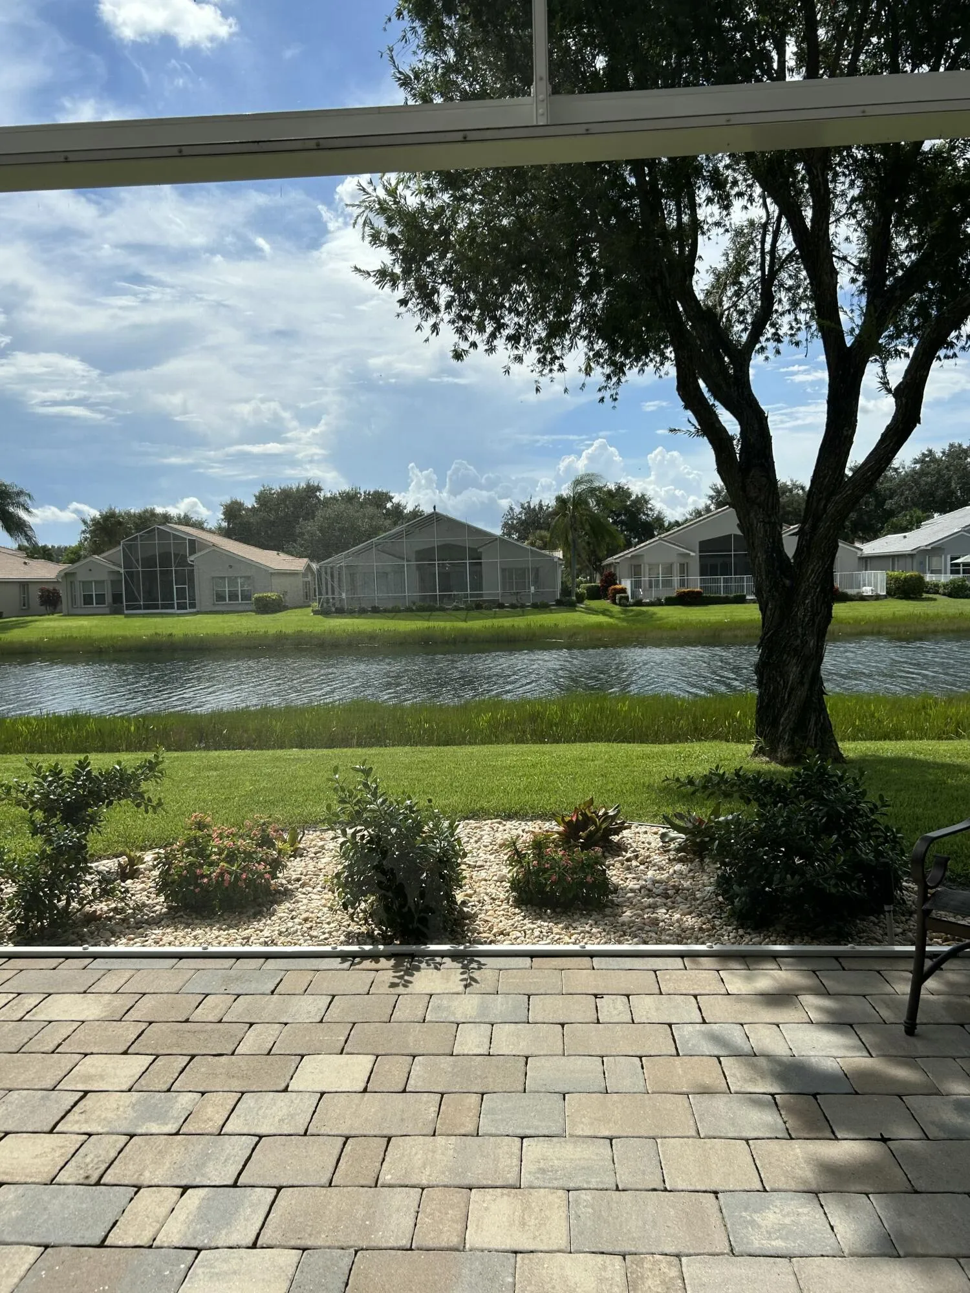
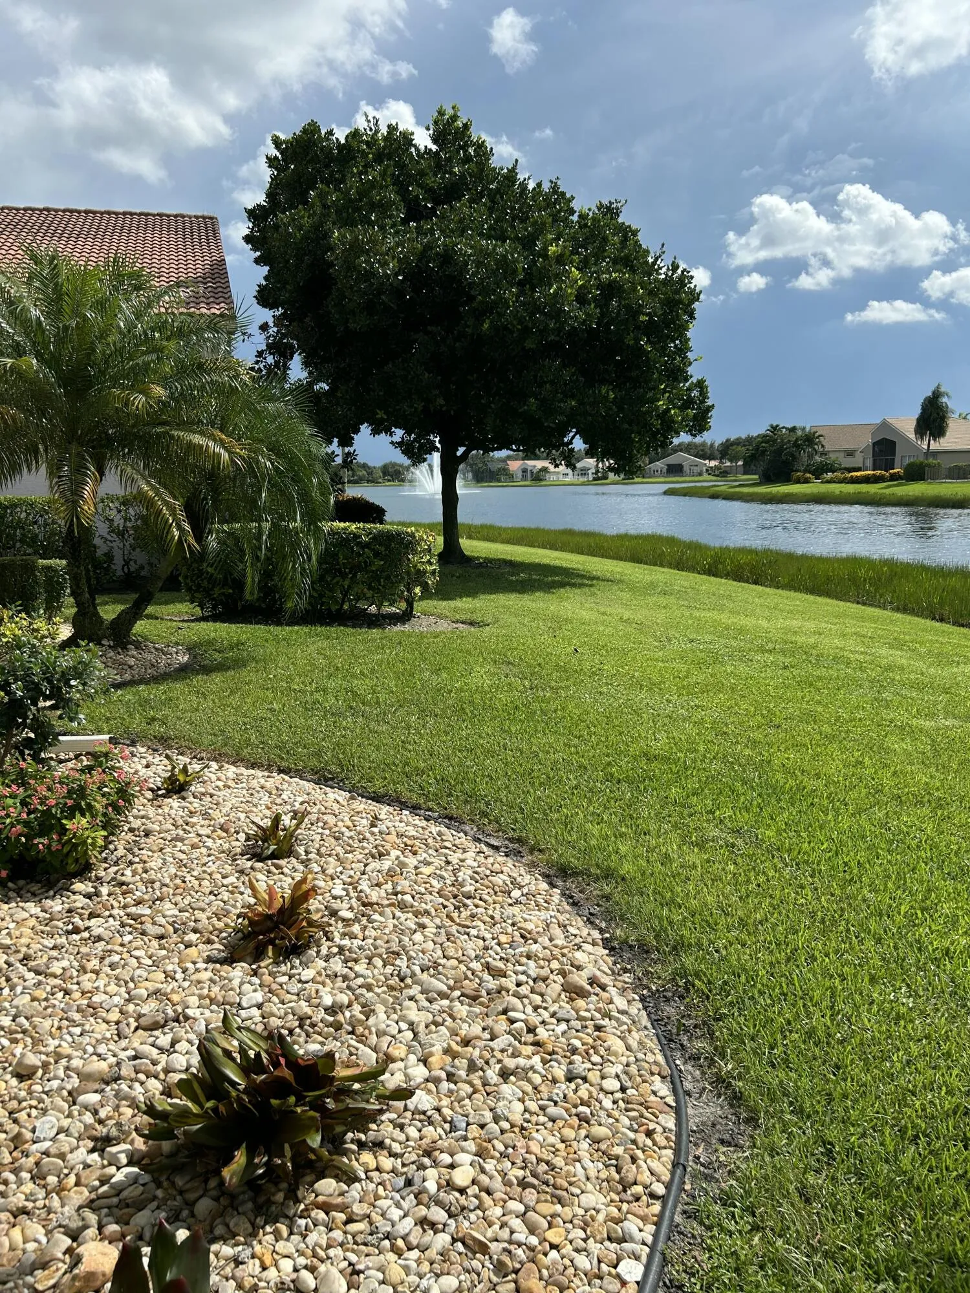
Waterfront living awaits in Valencia Falls, Delray Beach. This single-story, 3-bedroom, 2.5-bath residence spans 2,434 square feet and offers direct water access—a rare asset that enhances both lifestyle and property value. The open floor plan accommodates modern living across one level, while the two-car garage provides ample parking and storage. Built for comfort and convenience, this home delivers solid construction and lasting appeal in an established community. French decor with updated kitchen featuring quartzite counter, appliances replaced in 2022/2023. Kitchen open to family room with spectacular big lake views. Impact windows in back of home. Newer roof in 2024. Plantation shutters throughout. Garage features epoxy floors and tons of storage. Clubhouse recently renovated!

Features

  • Swimming Pool: Heated, Association
  • Heating System: Electric
  • Cooling System: Electric, Central Air
  • Patio: Patio, Screened, Covered
  • Parking: Garage, Attached

Appliances

  • Appliances: Dryer, Dishwasher, Electric Range, Microwave, Refrigerator, Electric Water Heater, Disposal, Water Heater

Address Map

  • Country: US
  • State: FL
  • County: Palm Beach
  • City: Delray Beach
  • Subdivision: VALENCIA FALLS
  • Zipcode: 33446
  • Street: Vedra Lake
  • Street Number: 13207
  • Street Suffix: Circle
  • Floor Number: 0
  • Longitude: W81° 50' 32.2''
  • Latitude: N26° 28' 47''
  • Directions: HAGEN RANCH NORTH OF LAKE IDA GO THRU GUARD GATE. MAKE A LEFT ONTO VALENCIA GRAND BLVD THEN 2ND RIGHT ONTO VEDRA, MAKE A LEFT INTO VEDRA THEN GO AROUND TO BIG LAKE
  • MLS Area: 4630

MLS Addon

  • Accessibility Features: Accessible Entrance, Accessibility Features
  • Architectural Style: Mediterranean
  • Association Amenities: Fitness Center, Pool, Sauna, Tennis Court(s), Playground, Spa/Hot Tub, Billiard Room, Management, Basketball Court, Maintenance, Putting Green(s), Pier, Security, Shuffleboard Court, Pickleball, Bocce Court, Restaurant, Gated, Sidewalks
  • Association Fee: $2,452
  • Association Fee Frequency: Quarterly
  • Association Fee Includes: Common Areas, Internet, Pool(s), Security, Maintenance Grounds, Pest Control, Reserve Fund, Cable TV, Recreation Facilities
  • Carport Spaces:
  • Close Date:
  • Close Price: $0
  • Elementary School: Hagen Road
  • Exterior Features: Outdoor Living Area
  • Fireplaces Total: 0
  • Flooring: Tile
  • Garage Spaces: 2
  • High School: Spanish River
  • Insurance Expense: $0
  • Interior Features: Bedroom on Main Level, Breakfast Area, Dual Sinks, Walk-In Closet(s), Garden Tub/Roman Tub, High Ceilings, Pantry, Separate Shower, Dining Area, Separate/Formal Dining Room, Stacked Bedrooms, Bathtub, Soaking Tub
  • Laundry Features: Laundry Room
  • Levels: One
  • Lot Features: < 1/4 Acre, Sprinkler System
  • Middle Or Junior School: Carver Community
  • New Taxes Expense: $0
  • Stories: 1
  • Stories Total: 1
  • Tax Annual Amount: $6,710
  • Utilities: Cable Available, Electricity Available, Water Available, Sewer Connected
  • Zoning: PUD

Location

Listing Updated: 2026-09-20 03:15:48

  • Property Type : Single Family
  • Property Sub Type : Single Family Residence
  • Listing Type : For Sale
  • Listing ID : B26072629
  • Price : $849,000
  • View : Lake, Water
  • Bedrooms : 3
  • Bathrooms : 3
  • Full Bathrooms : 2
  • Half Bathrooms : 1
  • Square Footage : 2,434 Sqft
  • Year Built : 2002
  • Lot Area : 0.18 Acre
  • Listing Status : Active Under Contract
  • Days On Market : 9
Contact Agent
Required
Required
Required
By proceeding, you consent to receive calls and texts at the number you provided, including marketing by autodialer and prerecorded and artificial voice, and ettmail, about your inquiry and other home-related matters, but not as a condition of any purchase.

Similar Single Family