• Share

535 SW Siesta Way, Stuart, Florida 34994

Pending
$650,000
  • Beds 3
  • Baths 5
  • Sq Ft 2,697 Sqft
  • Visits: 2 in 78 days

Description

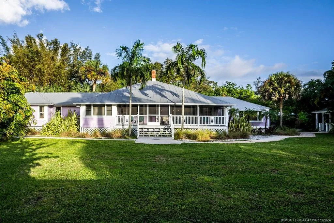
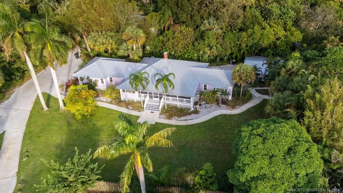
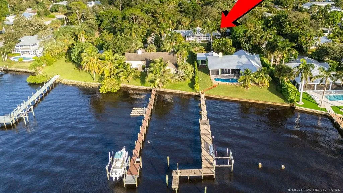
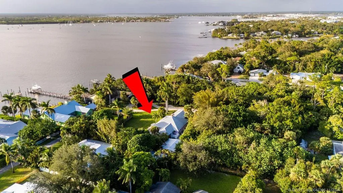
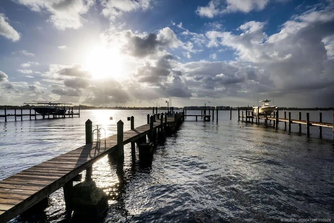
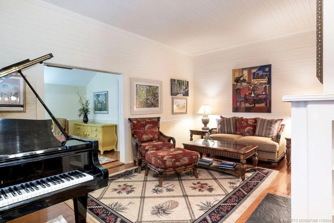
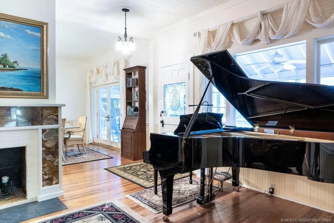
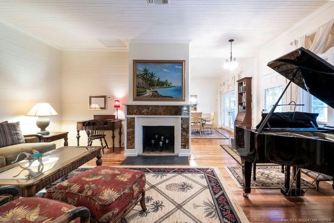
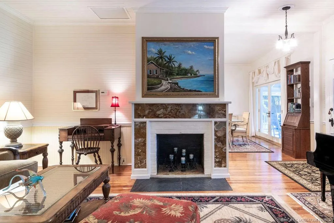
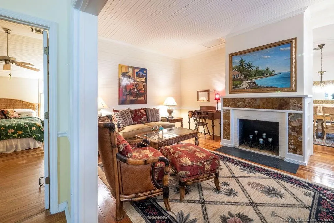
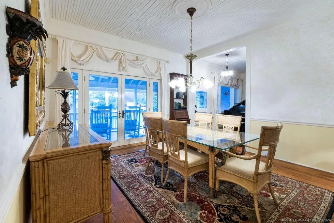
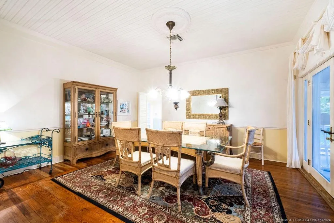
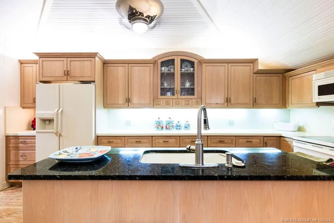
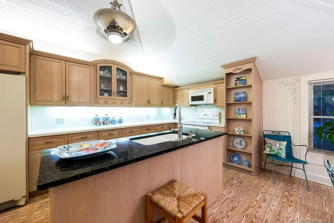
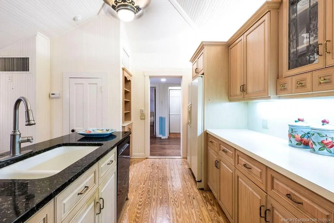
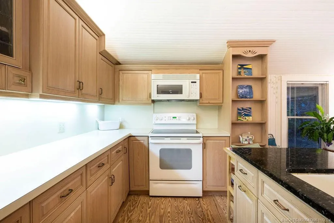
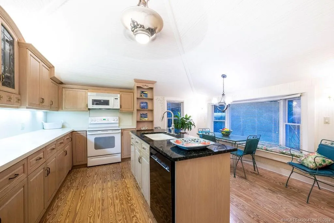
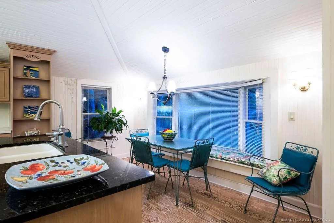
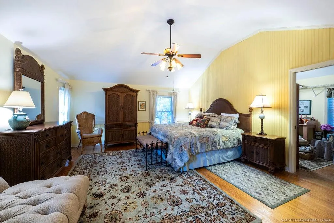
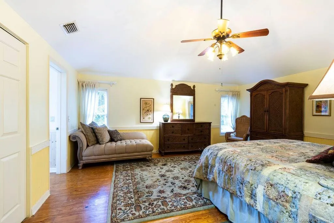
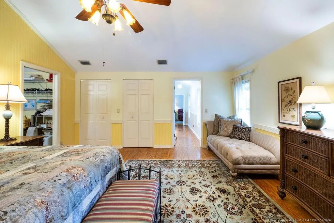
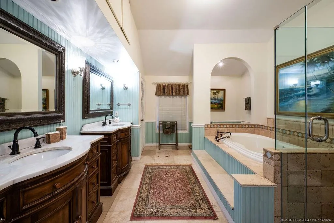
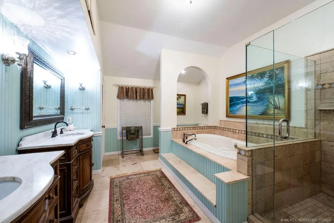
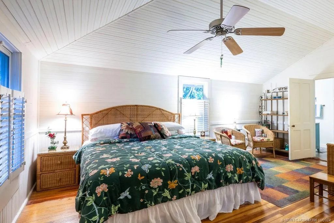
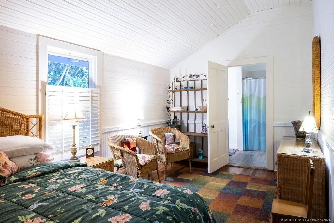
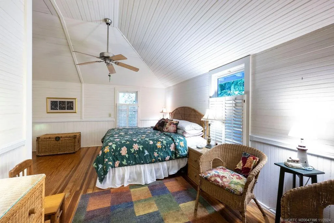
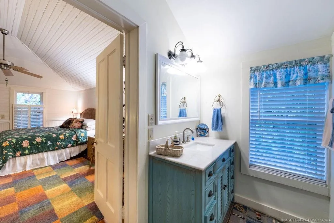
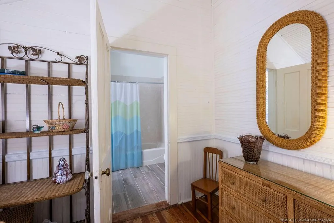
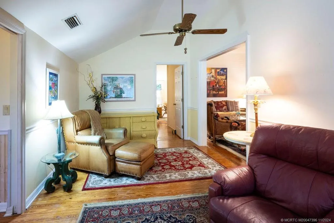
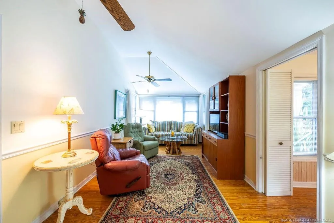
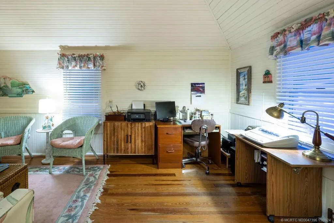
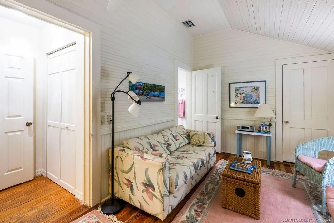
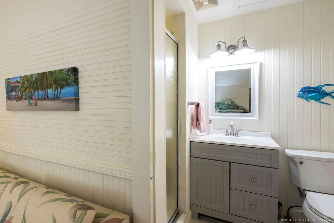
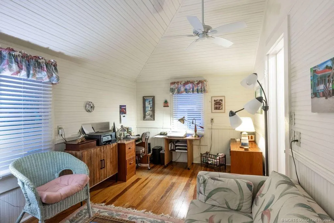
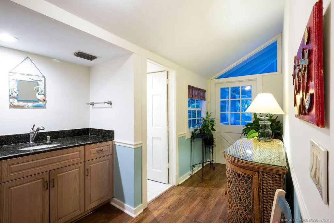
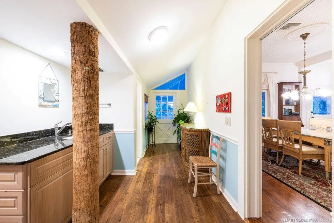
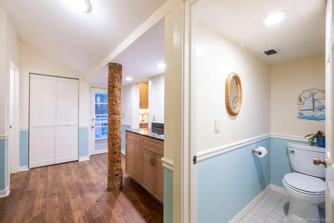
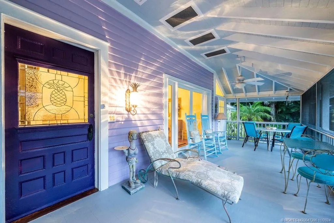
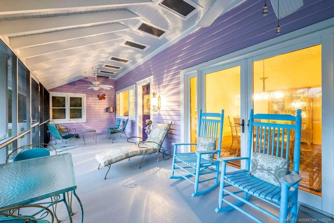
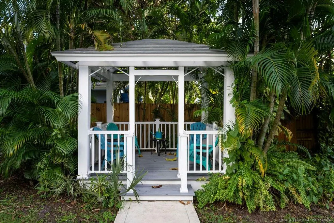
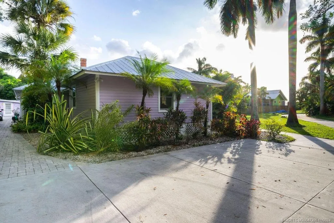
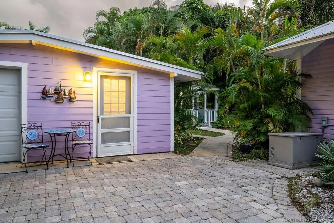
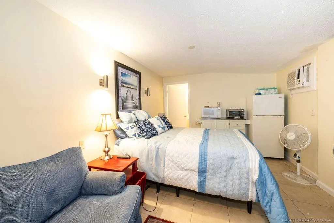
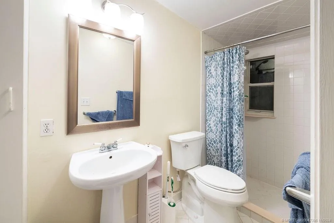
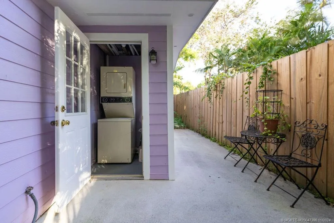
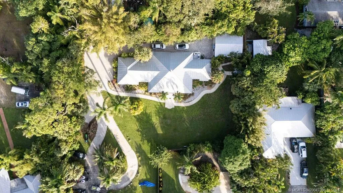
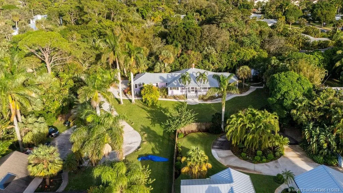
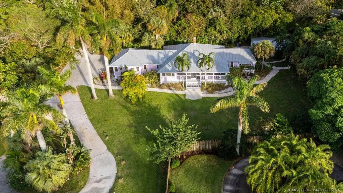
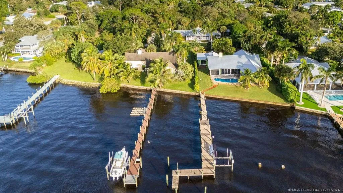
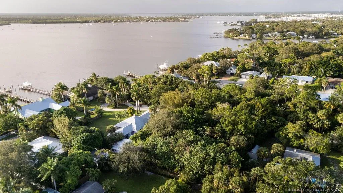
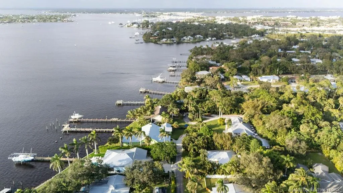
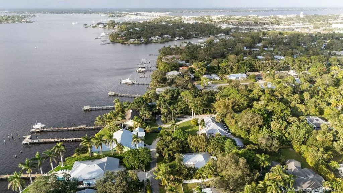
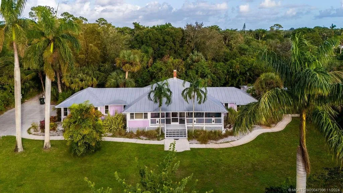
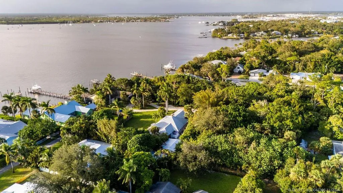
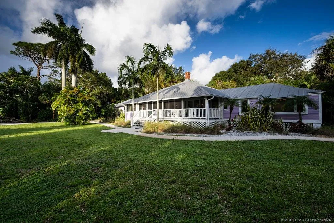
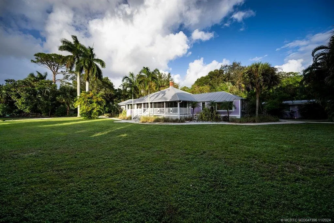
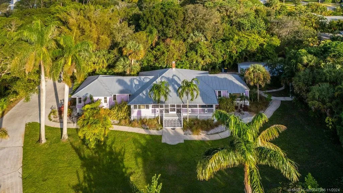
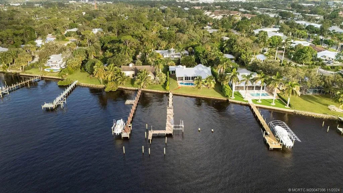
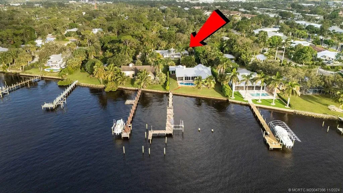
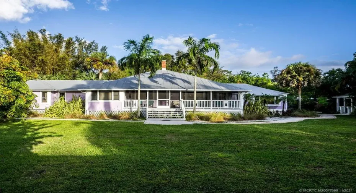
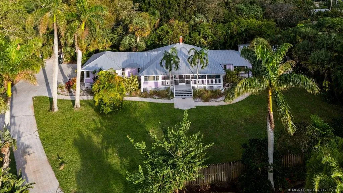
Taking Back-Up contracts.”AS IS”,PREFER Cash.Short sale.Needs work.Enchanting 100+ year old home.Classic 1900’s home,was a beauty.Dade County pine floors, voluminous ceilings,nostalgic fireplace.Huge master bedroom w/2 closets + a walk in 15’+ closet + oversized master bathrm w/jetted tub,sep.shower.Large formal dining rm.Living room & sep. sitting room.Enjoy cooking in the immense open country kit.w/bead board ceiling.Built-in bench seat.Mud room off kit.w/1/2 bath+access to front & back porches.(could also be wet bar)Fabulous,huge,screen front porch.PLUS,sep.guest quarters w/full bath+laundry.Plus,shared deeded easement to the St.Lucie River w/ shared pier+ your own slip w/sep.electric+water.DO NOT WALK ON DOCK AT THIS TIME.IN NEED OF REPAIR.Whole home generator.1/2 acre lot,dead end st.,walkable to Downtown Stuart.Main ho=3/3.5+1/1guest ho.Needs work.Neighbor,brown house in front,requests “please don’t approach him,don’t knock on his door or question him.Don’t walk on his property.

Features

  • Heating System: Central, Electric, Zoned
  • Cooling System: Electric, Zoned, Central Air
  • Fireplace: Decorative
  • Patio: Deck, Patio, Porch, Screened, Covered
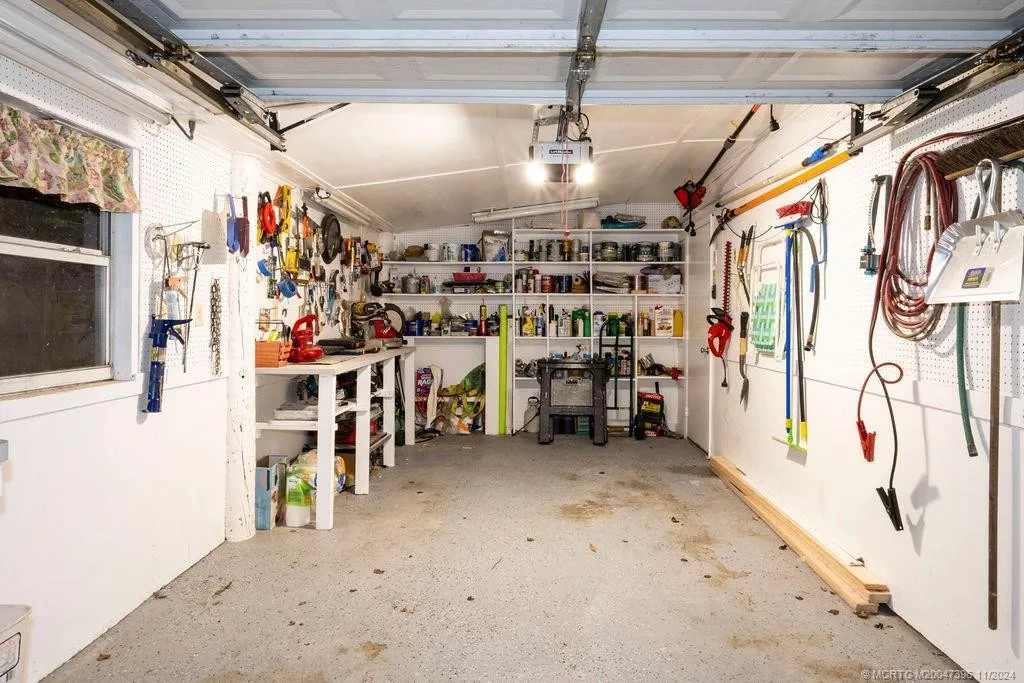
  • Parking: Driveway, Detached, Garage, Garage Door Opener, Circular Driveway

Appliances

  • Appliances: Dryer, Dishwasher, Microwave, Refrigerator, Washer, Electric Water Heater, Disposal, Water Heater, Range

Address Map

  • Country: US
  • State: FL
  • County: Martin
  • City: Stuart
  • Subdivision: N/A
  • Zipcode: 34994
  • Street: Siesta
  • Street Number: 535
  • Street Suffix: Way
  • Floor Number: 0
  • Longitude: W81° 44' 25.7''
  • Latitude: N27° 11' 1.7''
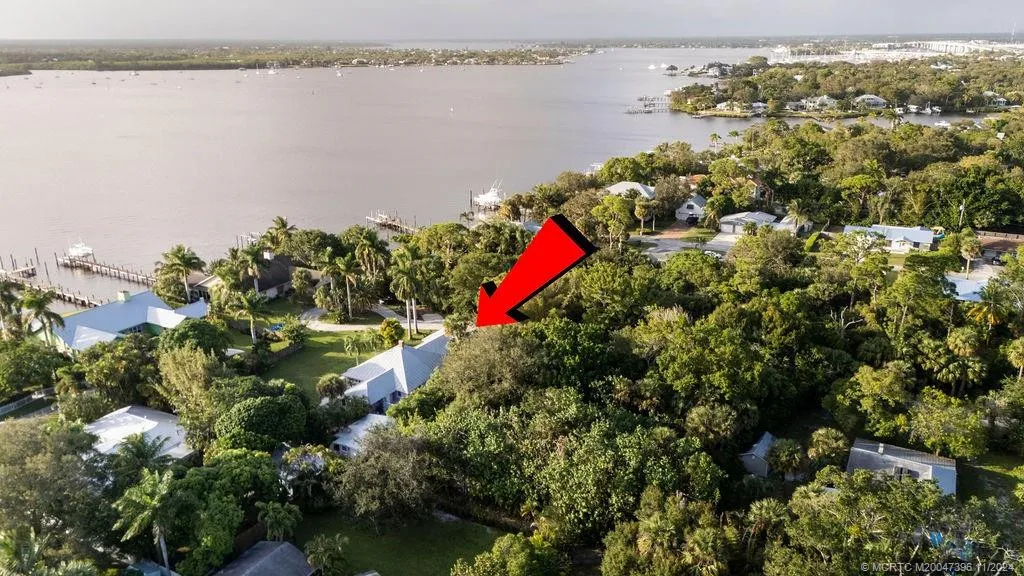
  • Directions: Palm City Rd., west of US#1 to Siesta. Turn right, go to the end. See my sign on the left. Subject property is 1 lot from River.
  • Street Dir Prefix: SW
  • MLS Area: 6080 - Stuart - North of Indian St

MLS Addon

  • Architectural Style: Other, Ranch, Florida, Georgian, Cape Cod
  • Association Amenities: None, Pier, Boating
  • Association Fee: $0
  • Association Fee Frequency: Monthly
  • Carport Spaces:
  • Close Date:
  • Close Price: $0
  • Elementary School: J.D. Parker
  • Exterior Features: Porch, Room For Pool, Outdoor Living Area
  • Fireplaces Total: 0
  • Flooring: Ceramic Tile, Tile, Wood, Other
  • Garage Spaces: 0
  • High School: Jensen Beach
  • Insurance Expense: $0
  • Interior Features: Breakfast Area, Dual Sinks, Sitting Area in Primary, Entrance Foyer, Eat-in Kitchen, Walk-In Closet(s), Kitchen Island, Garden Tub/Roman Tub, High Ceilings, Pantry, Separate Shower, Dining Area, Separate/Formal Dining Room, Main Level Primary, Vaulted Ceiling(s), Bar, Multiple Primary Suites, Bathtub, Soaking Tub, Multiple En Suite Bathrooms, Cathedral Ceiling(s)
  • Laundry Features: Washer Hookup, Dryer Hookup, Outside, Washer Dryer Install Allowed
  • Lot Features: Cul-De-Sac, Irregular Lot, Many Trees
  • Lot Size Dimensions: 125x201x100x226+/-
  • Middle Or Junior School: Stuart
  • New Taxes Expense: $0
  • Stories: 1
  • Stories Total: 1
  • Tax Annual Amount: $8,846
  • Utilities: Cable Available, Electricity Available, Sewer Available, Water Available
  • Window Features: Metal, Single Hung, Wood Frames
  • Zoning: res

Location

Listing Updated: 2026-09-20 16:42:59
  • Property Type : Single Family
  • Property Sub Type : Single Family Residence
  • Listing Type : For Sale
  • Listing ID : M20047396
  • Price : $650,000
  • View : Garden, Other
  • Bedrooms : 3
  • Bathrooms : 5
  • Full Bathrooms : 4
  • Half Bathrooms : 1
  • Square Footage : 2,697 Sqft
  • Year Built : 1910
  • Lot Area : 0.53 Acre
  • Listing Status : Pending
  • Days On Market : 630
Contact Agent
Required
Required
Required
By proceeding, you consent to receive calls and texts at the number you provided, including marketing by autodialer and prerecorded and artificial voice, and ettmail, about your inquiry and other home-related matters, but not as a condition of any purchase.

Similar Single Family