• Share

1015 SW Flora Belle Lane, Stuart, Florida 34994

Active For Sale
$765,000
  • Beds 4
  • Baths 3
  • Sq Ft 2,240 Sqft
  • Visits: 1 in 18 days
Description

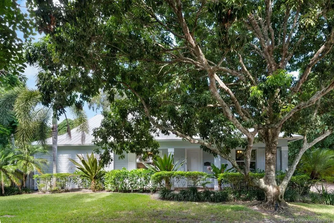
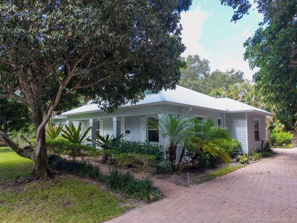
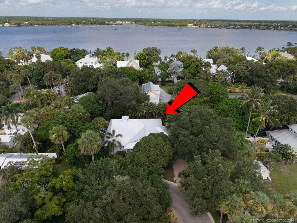
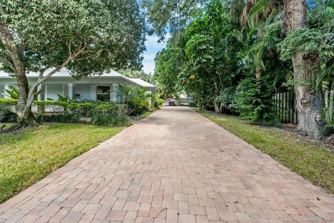
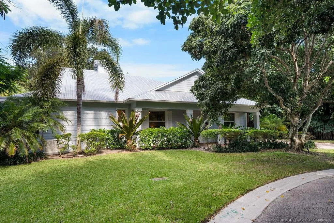
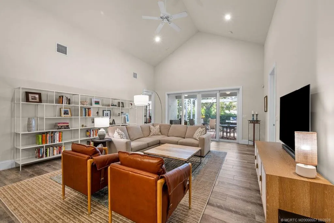
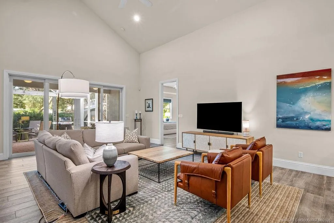
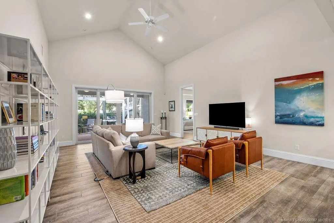
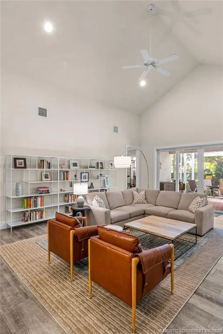
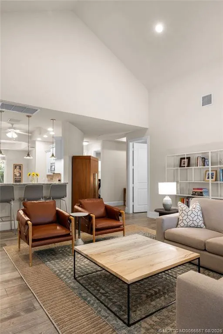
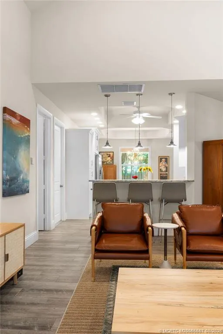
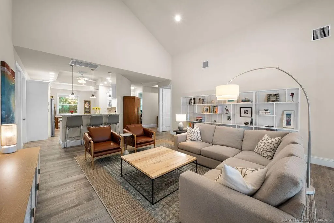
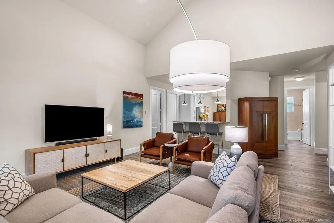
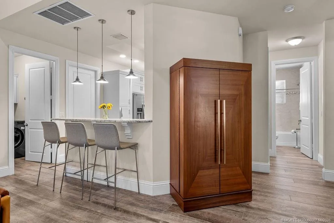
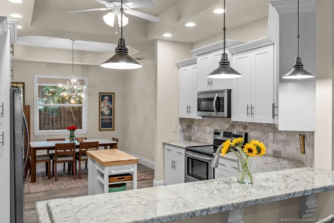
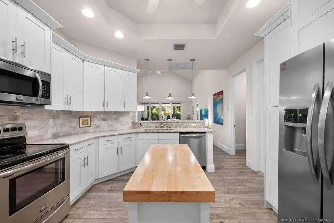
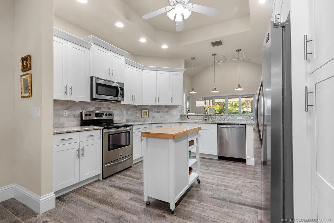
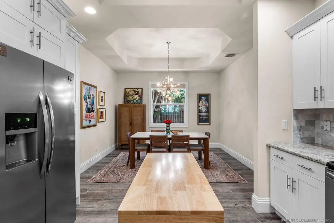
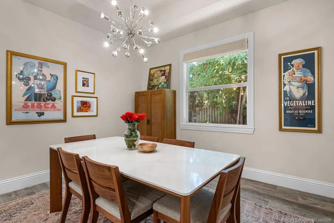
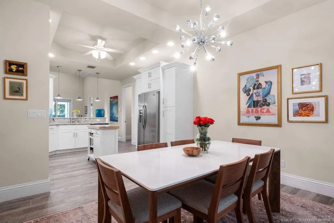
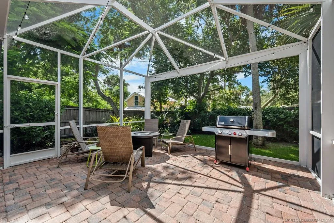
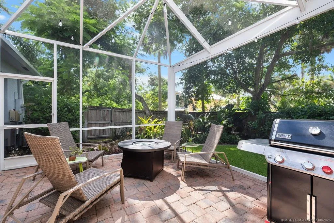
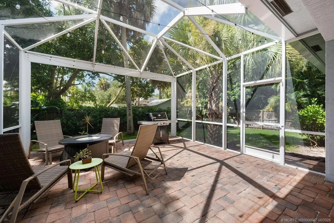
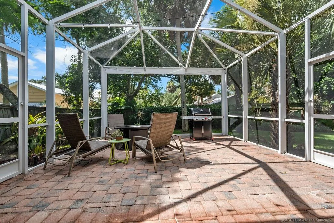
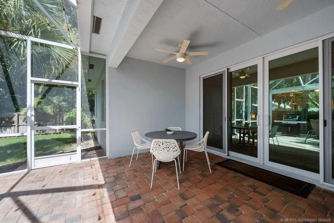
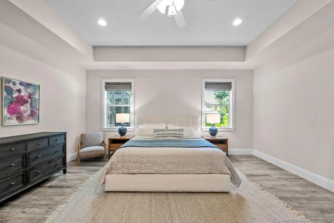
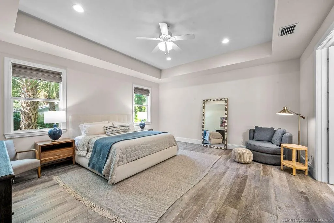
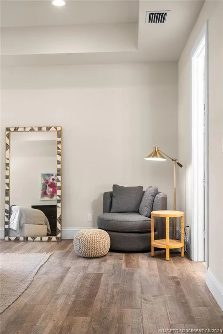
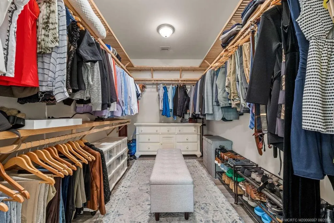
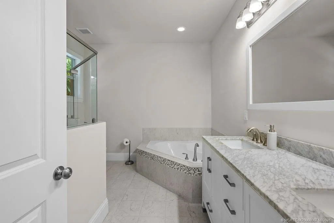
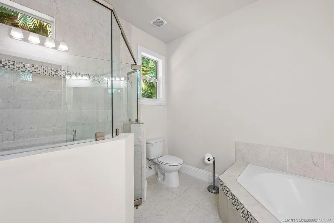
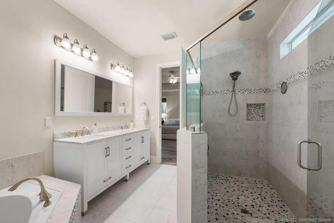
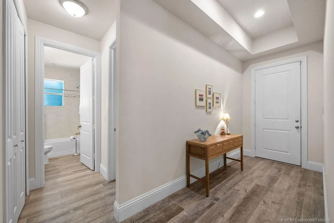
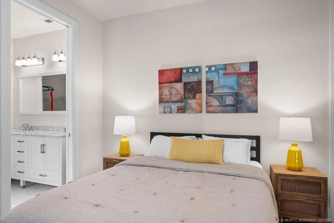
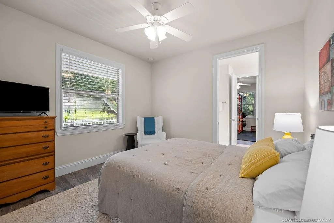
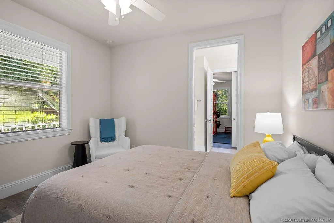
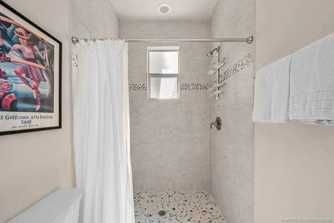
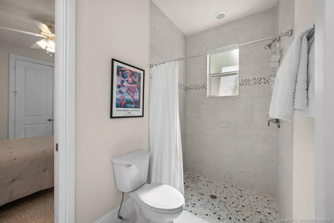
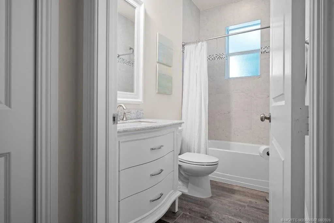
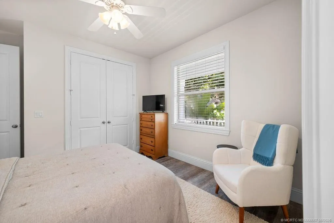
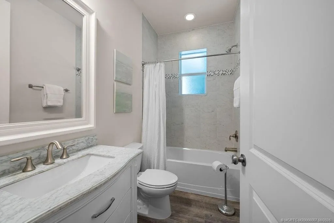
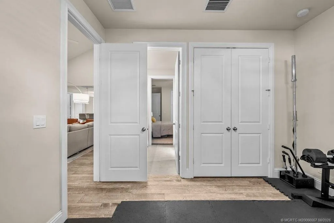
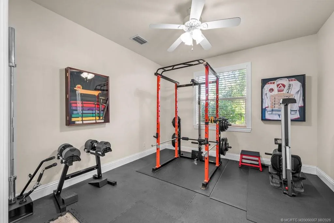
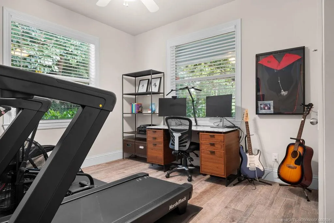
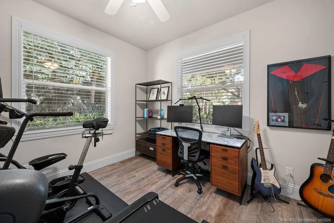
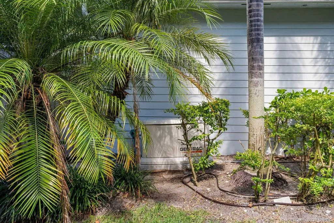
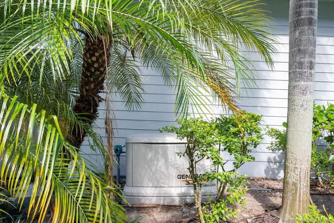
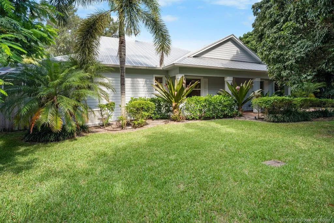
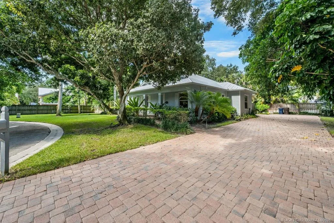
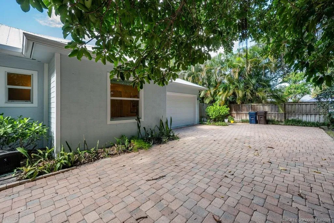
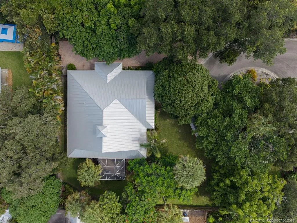
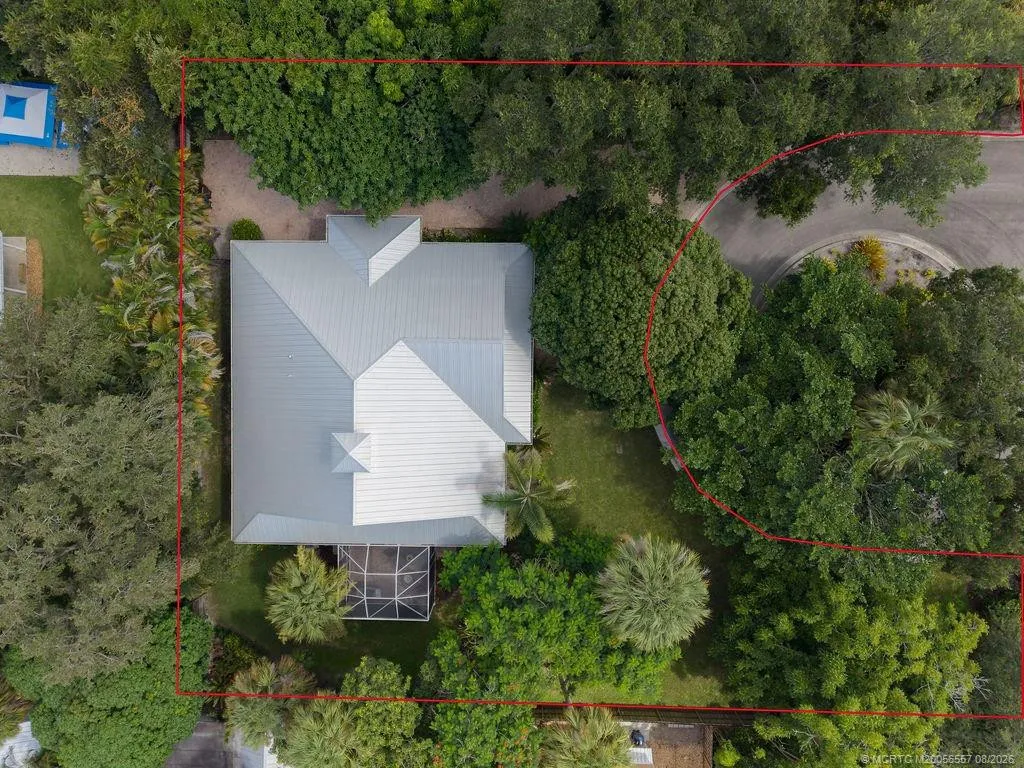
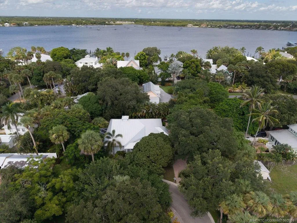
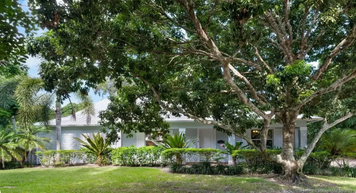
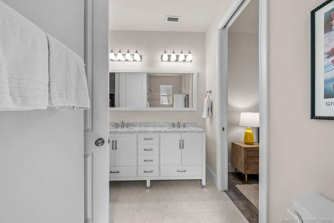
Downtown living at its best!Discover the perfect blend of style,comfort,& convenience in this newer,easy-to-maintain home.Ideally situated just moments from shopping,dining,entertainment & everyday conveniences.Leave the car at home & enjoy the vibrant downtown lifestyle around the corner!Step inside a spacious,flowing floor plan designed for comfortable living & effortless entertaining.Huge primary suite & thoughtfully designed split-bdrm layout provide wonderful privacy for family & guests.Built with quality & peace of mind in mind,this home features CBS construction,metal roof,impact windows & doors,& a whole house generator.Oversized screened lanai creates a fabulous setting for entertaining,dining,or simply relaxing.Fenced backyard offers privacy.Cul-de-sac,oversized premium lot.Great for kids & pets.2 car garage,oversized paver driveway provides abundant parking.Enjoy a friendly,eclectic neighborhood.Walk to Shepard’s Park & Sailor Return.Fabulous home+great location=great value!

Features

  • Heating System: Central, Electric
  • Cooling System: Electric, Central Air
  • Fence: Fenced
  • Patio: Patio, Porch, Screened, Covered
  • Parking: Garage, Garage Door Opener, Attached

Appliances

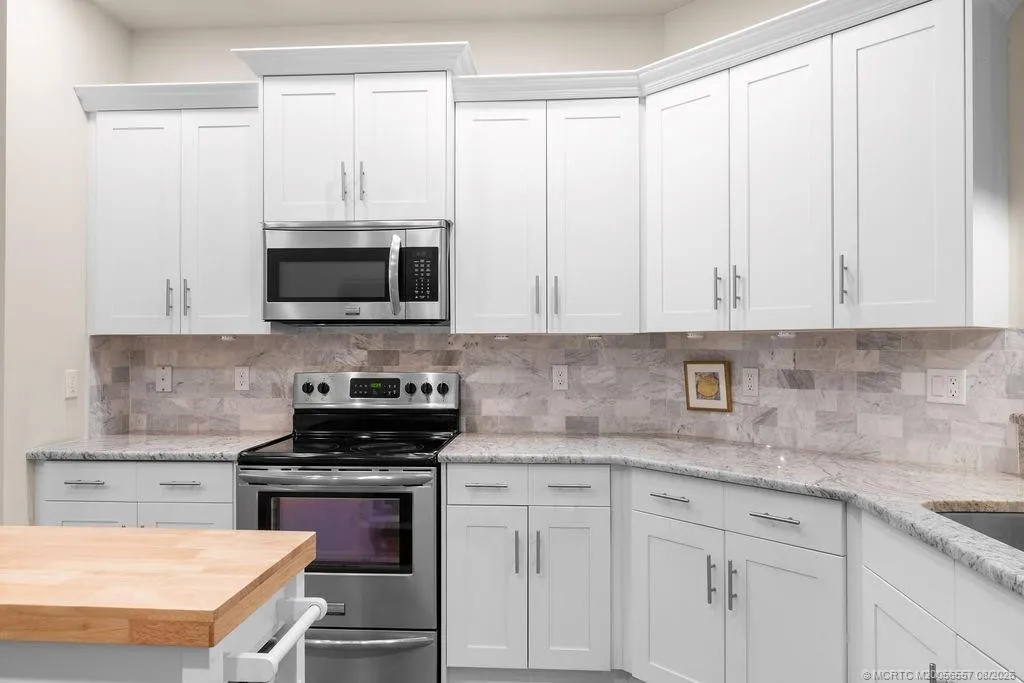
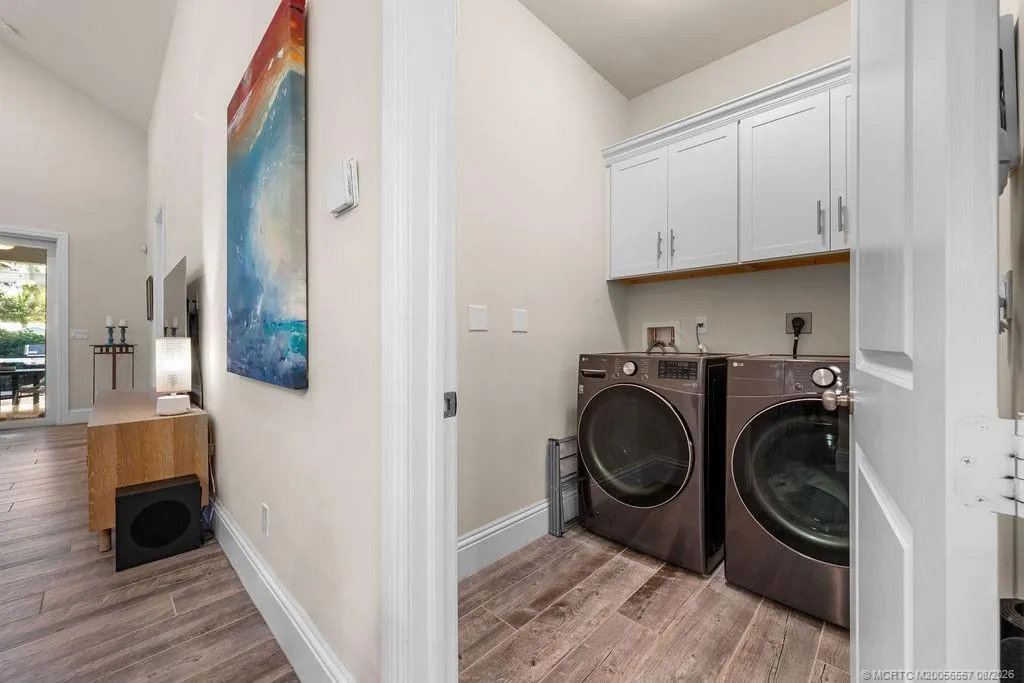
  • Appliances: Dryer, Dishwasher, Electric Range, Microwave, Refrigerator, Washer, Electric Water Heater, Disposal, Water Heater

Address Map

  • Country: US
  • State: FL
  • County: Martin
  • City: Stuart
  • Subdivision: Belle Flora Estates
  • Zipcode: 34994
  • Street: Flora Belle
  • Street Number: 1015
  • Street Suffix: Lane
  • Floor Number: 0
  • Longitude: W81° 44' 26.9''
  • Latitude: N27° 11' 26.1''
  • Directions: Palm City Rd.(by Downtown Publix) to Halpatiokee to Flora Belle, to the end, at the cul-de-sac....OR US#1 to Saint Lucie Crescent to Halpatiokee to Flora Belle.
  • Street Dir Prefix: SW
  • MLS Area: 6080 - Stuart - North of Indian St

MLS Addon

  • Architectural Style: Ranch
  • Association Amenities: No
  • Association Fee: $67
  • Association Fee Frequency: Monthly
  • Association Fee Includes: Common Areas
  • Carport Spaces:
  • Close Date:
  • Close Price: $0
  • Elementary School: J.D. Parker
  • Exterior Features: Outdoor Living Area
  • Fireplaces Total: 0
  • Flooring: Ceramic Tile
  • Garage Spaces: 0
  • High School: Jensen Beach
  • Insurance Expense: $0
  • Interior Features: Breakfast Area, Dual Sinks, Entrance Foyer, Walk-In Closet(s), High Ceilings, Pantry, Split Bedrooms, Main Level Primary, Vaulted Ceiling(s), Kitchen/Dining Combo, Breakfast Bar, Cathedral Ceiling(s)
  • Laundry Features: Dryer Hookup, Washer Dryer Install Allowed
  • Lot Features: < 1/4 Acre, Sprinklers Automatic, Sprinkler System, Corner Lot, Cul-De-Sac, Irregular Lot, Many Trees
  • Lot Size Dimensions: 107x115x75x138apprx
  • Middle Or Junior School: Stuart
  • New Taxes Expense: $0
  • Stories: 1
  • Stories Total: 1
  • Tax Annual Amount: $8,827
  • Utilities: Cable Available, Electricity Available, Sewer Available, Water Available, Underground Utilities
  • Zoning: res

Location

Listing Updated: 2026-09-23 02:58:27

  • Property Type : Single Family
  • Property Sub Type : Single Family Residence
  • Listing Type : For Sale
  • Listing ID : M20056557
  • Price : $765,000
  • View : Garden, None
  • Bedrooms : 4
  • Bathrooms : 3
  • Full Bathrooms : 3
  • Half Bathrooms : 0
  • Square Footage : 2,240 Sqft
  • Year Built : 2017
  • Lot Area : 0.24 Acre
  • Listing Status : Active
  • Days On Market : 18
Contact Agent
Required
Required
Required
By proceeding, you consent to receive calls and texts at the number you provided, including marketing by autodialer and prerecorded and artificial voice, and ettmail, about your inquiry and other home-related matters, but not as a condition of any purchase.

Similar Single Family