• Share

10375 Cameilla Street, Parkland, Florida 33076

Active For Sale
$1,325,000
  • Beds 5
  • Baths 3
  • Sq Ft 3,134 Sqft
  • Visits: 1 in 7 days

Description

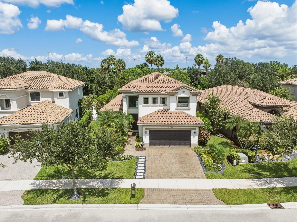
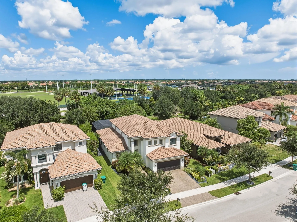
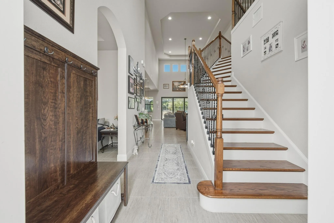
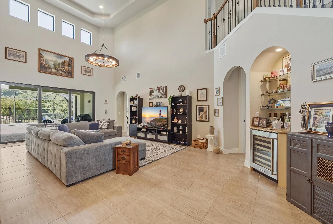
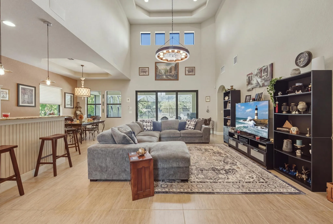
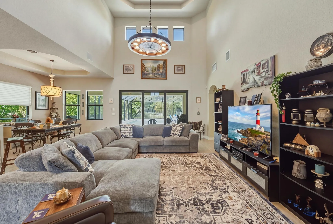
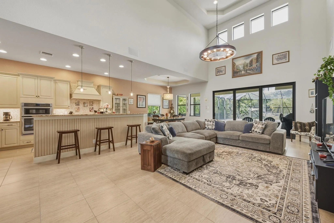
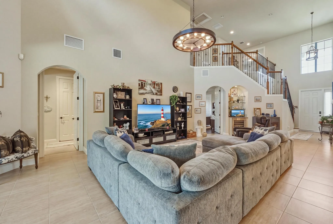
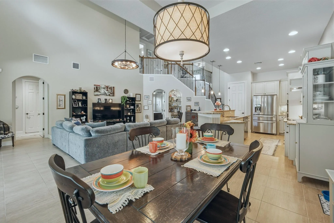
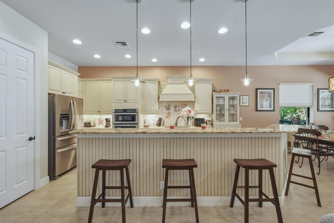
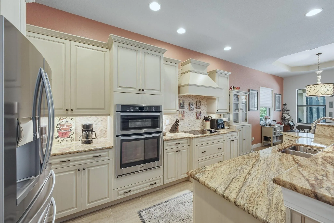
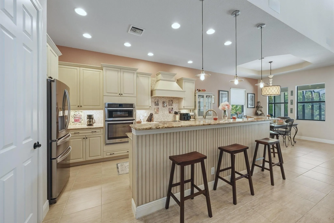
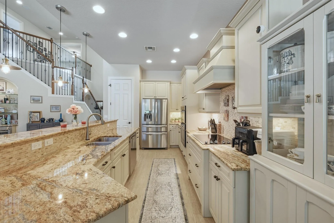
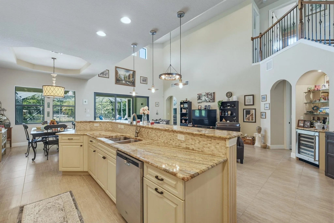
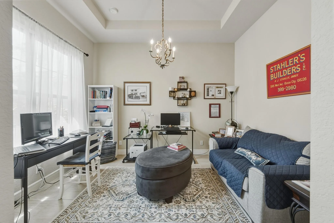
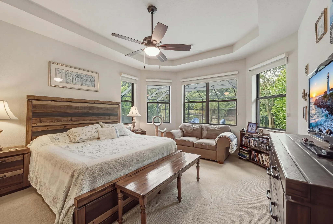
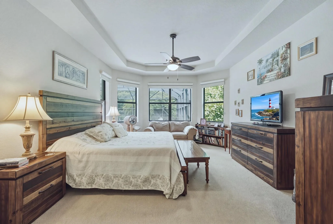
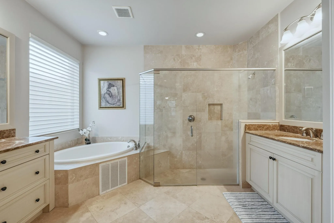
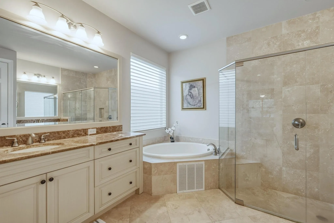
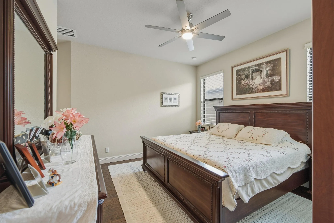
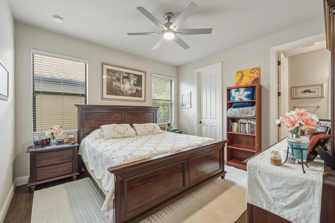
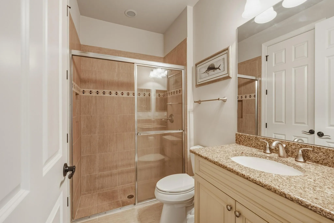
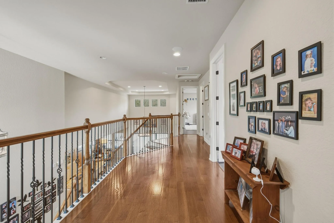
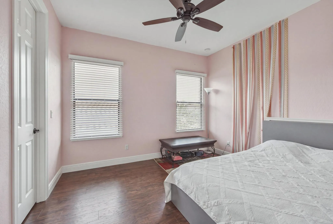
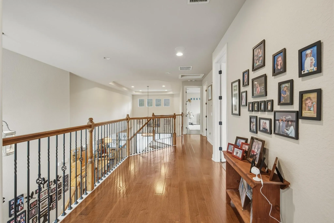
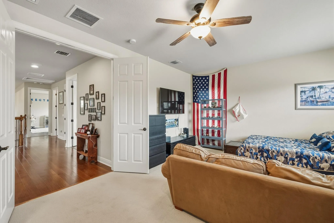
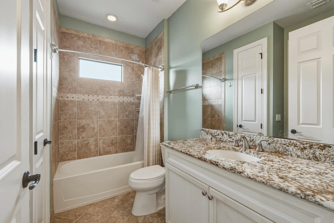
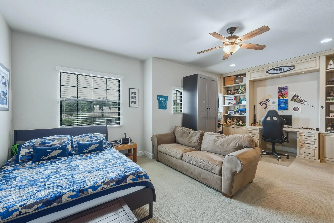
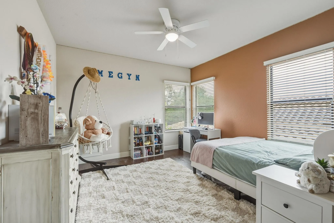
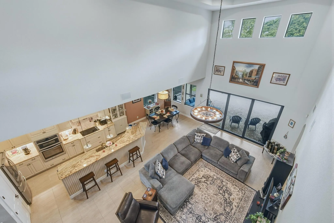
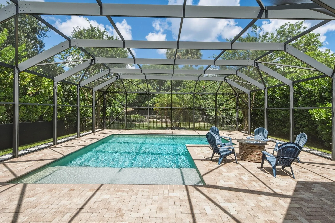
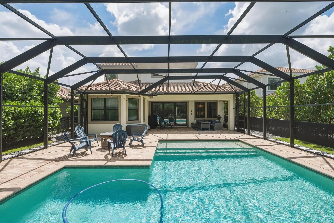
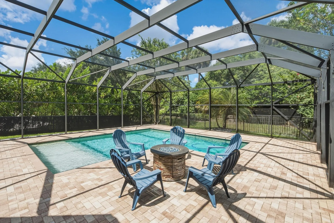
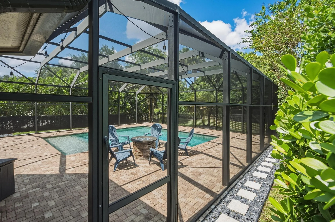
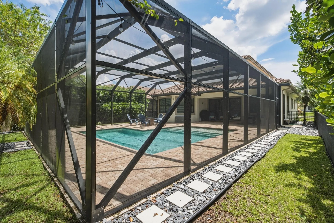
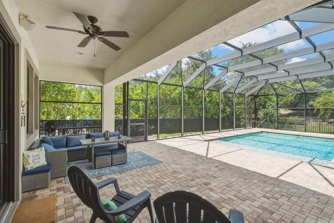
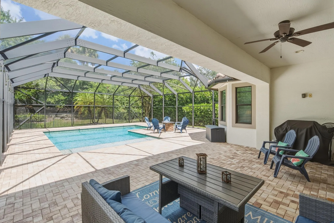
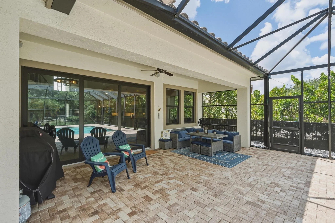
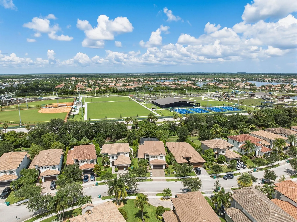
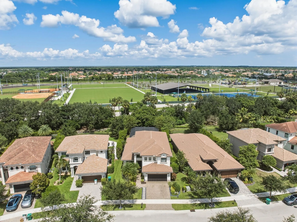
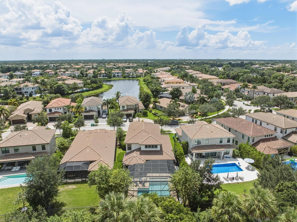
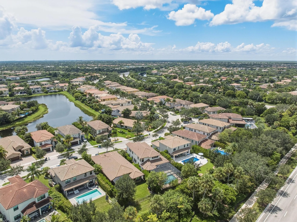
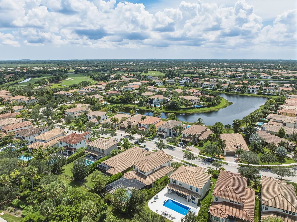
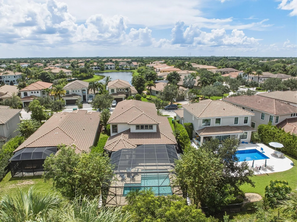
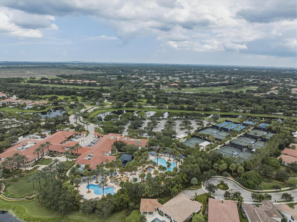
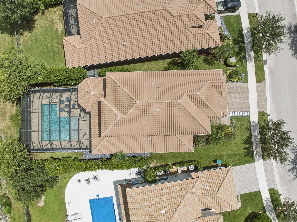
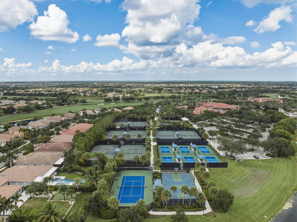
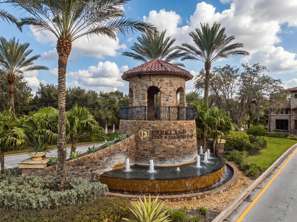
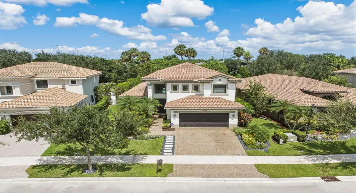
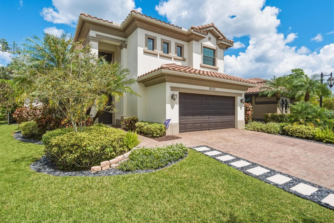
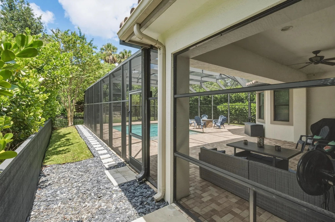
Built by Toll Brothers, this 5BR/3BA Saviero model plus office offers a desirable floor plan with two bedrooms on the main level, including the primary suite and separate ensuite guest bedroom. A dramatic two-story great room anchors the interior, complemented by impact windows and doors and a kitchen with granite island, induction cooktop, designer hood, dual wall ovens and stainless appliances. The primary suite features a sitting area, walk-in closets and spacious bath. Upstairs offers a loft, 3 bedrooms and full bath. An expansive screened outdoor entertaining area features a saltwater pool and fully fenced backyard, perfect for family gatherings. Enjoy the PGCC lifestyle with golf, clubhouse, restaurants, spa and resort-style amenities, and fantastic schools and parks nearby.

Features

  • Swimming Pool: Pool, Heated
  • Heating System: Central, Electric
  • Cooling System: Electric, Central Air
  • Parking: Garage, Attached, Two or More Spaces, Paver Block

Appliances

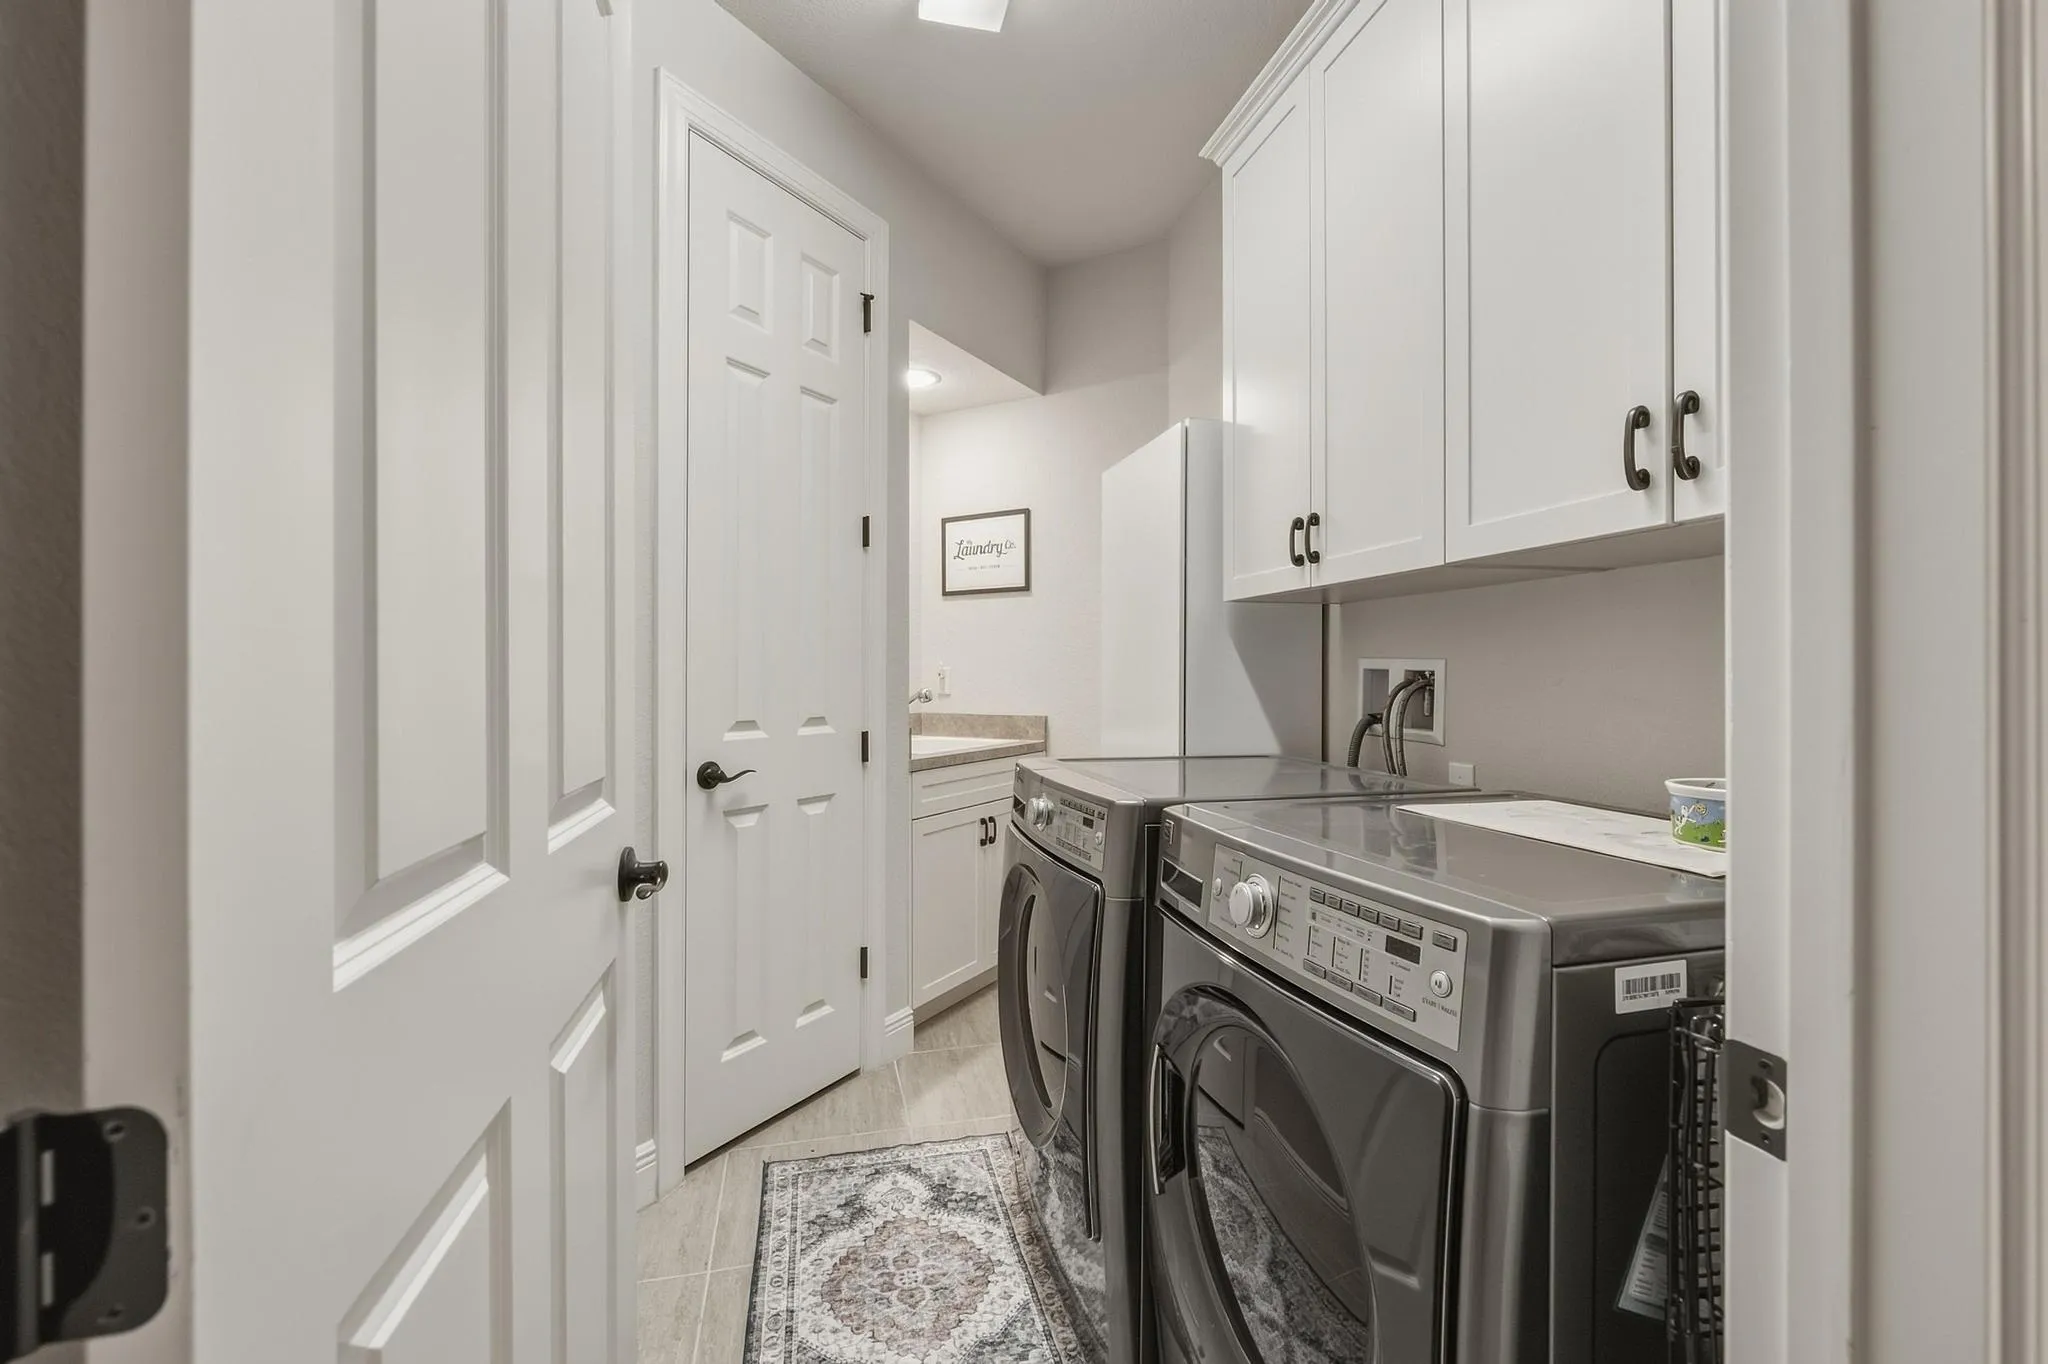
  • Appliances: Dryer, Dishwasher, Electric Range, Microwave, Refrigerator, Washer, Electric Water Heater, Disposal

Address Map

  • Country: US
  • State: FL
  • County: Broward
  • City: Parkland
  • Subdivision: PARKLAND GOLF AND COUNTRY
  • Zipcode: 33076
  • Street: Cameilla
  • Street Number: 10375
  • Street Suffix: Street
  • Floor Number: 0
  • Longitude: W81° 44' 4.5''
  • Latitude: N26° 20' 1.3''
  • Directions: Google Maps / Waze
  • MLS Area: 3614

MLS Addon

  • Architectural Style: Two Story
  • Association Amenities: Clubhouse, Fitness Center, Pool, Controlled Access, Golf Course, Maintenance, Security
  • Association Fee: $487
  • Association Fee Frequency: Monthly
  • Association Fee Includes: Common Area Maintenance, Security
  • Carport Spaces:
  • Close Date:
  • Close Price: $0
  • Elementary School: Park Trails
  • Exterior Features: Fence
  • Fireplaces Total: 0
  • Flooring: Ceramic Tile, Wood, Carpet, Hardwood
  • Garage Spaces: 2
  • High School: Marjory Stoneman Douglas
  • Insurance Expense: $0
  • Interior Features: Bedroom on Main Level, Breakfast Area, Eat-in Kitchen, Walk-In Closet(s), Kitchen Island, High Ceilings, Main Level Primary, Bar, Bathtub, Shower Only
  • Levels: Two
  • Lot Features: < 1/4 Acre, <1 Acre, Sprinklers Automatic
  • Middle Or Junior School: Westglades
  • New Taxes Expense: $0
  • Stories: 2
  • Stories Total: 2
  • Tax Annual Amount: $17,684
  • Utilities: Cable Available, Electricity Available, Sewer Available, Water Available, Underground Utilities
  • Window Features: Impact Glass

Location

Listing Updated: 2026-09-22 02:20:23
  • Property Type : Single Family
  • Property Sub Type : Single Family Residence
  • Listing Type : For Sale
  • Listing ID : B26076514
  • Price : $1,325,000
  • View : Garden, Pool
  • Bedrooms : 5
  • Bathrooms : 3
  • Full Bathrooms : 3
  • Half Bathrooms : 0
  • Square Footage : 3,134 Sqft
  • Year Built : 2015
  • Lot Area : 0.16 Acre
  • Listing Status : Active
  • Days On Market : 7
Contact Agent
Required
Required
Required
By proceeding, you consent to receive calls and texts at the number you provided, including marketing by autodialer and prerecorded and artificial voice, and ettmail, about your inquiry and other home-related matters, but not as a condition of any purchase.

Similar Single Family