• Share

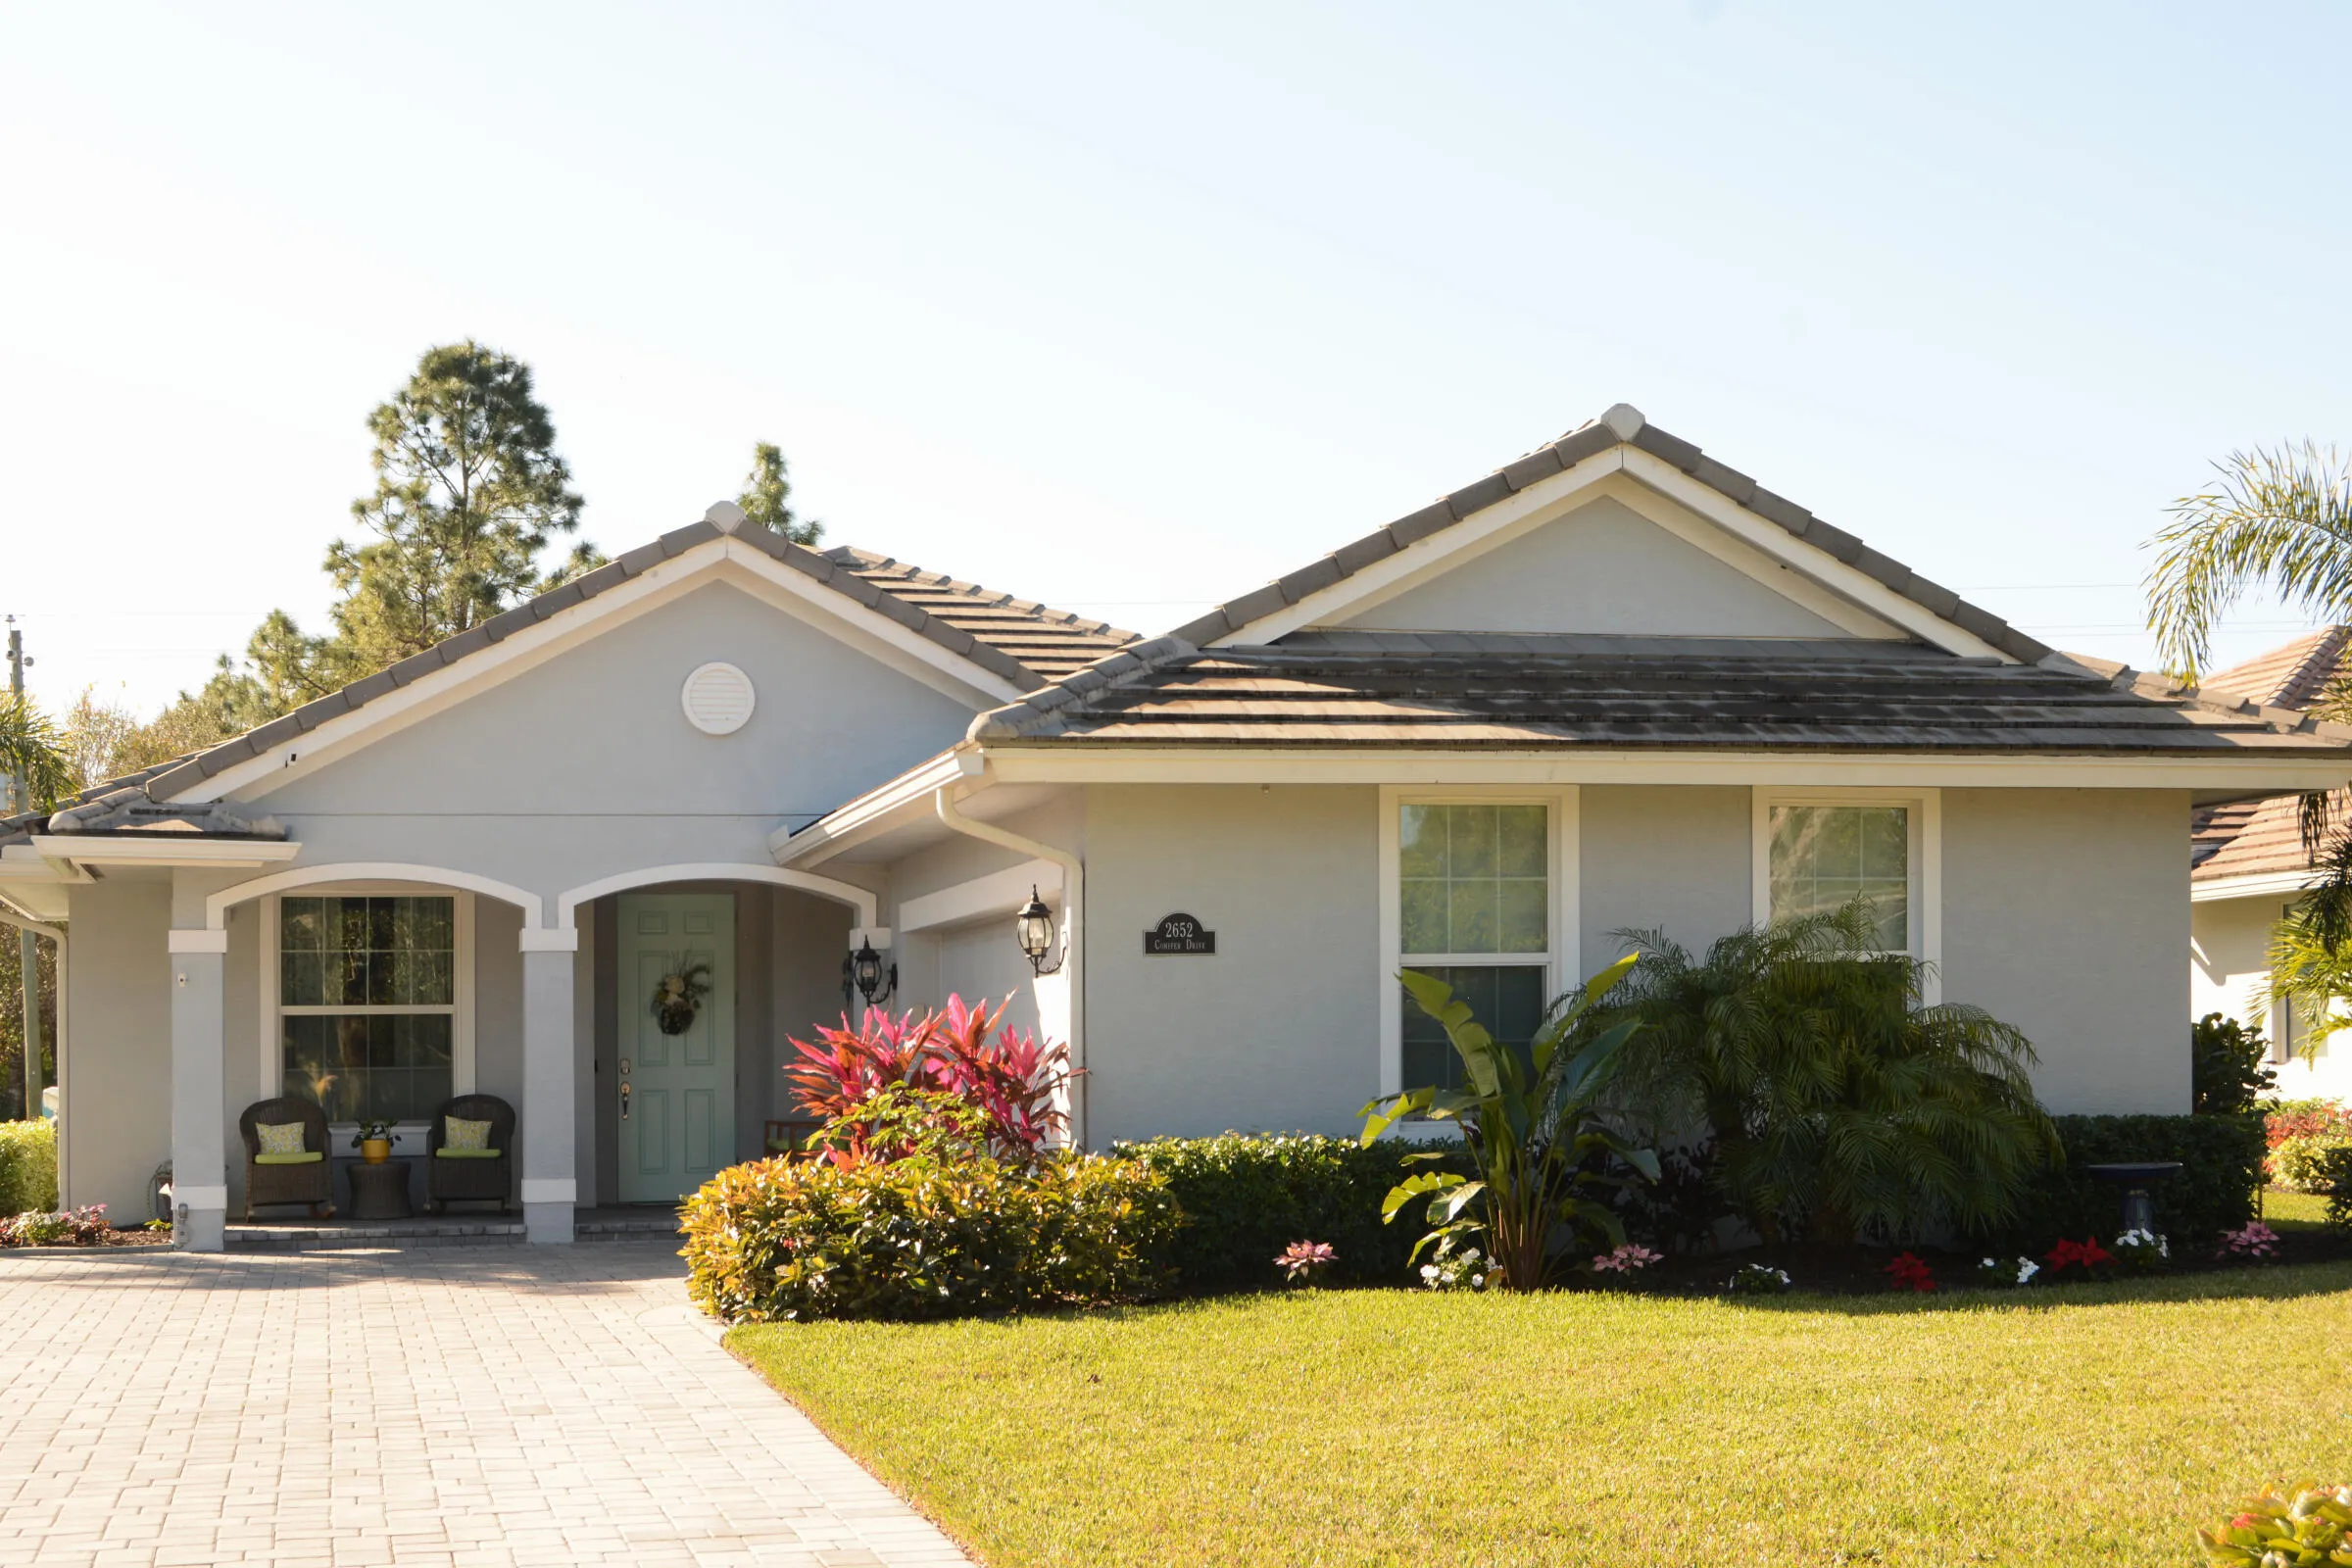
2652 Conifer Drive, Fort Pierce, Florida 34951

Active For Sale
$479,000
  • Beds 2
  • Baths 2
  • Sq Ft 1,832 Sqft
  • Visits: 1 in 20 days

Description

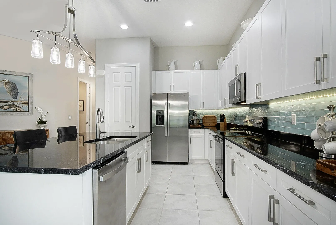
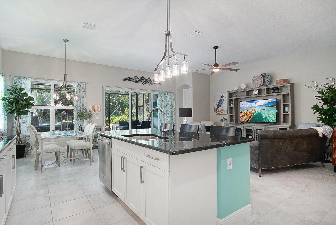
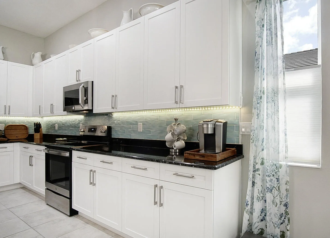
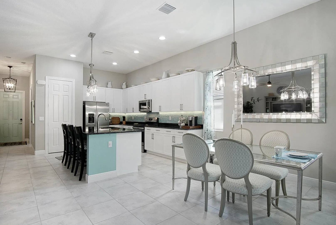
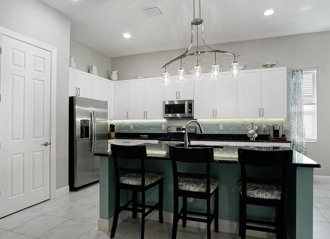
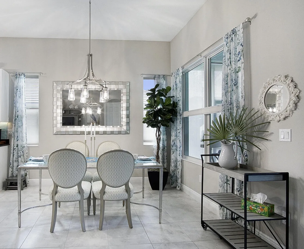
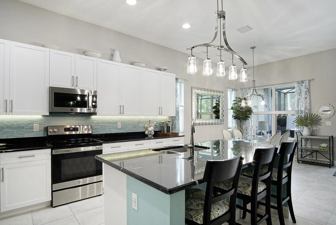
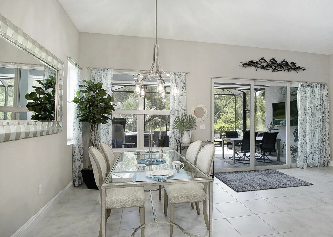
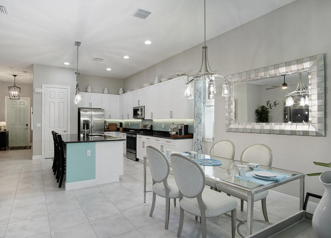
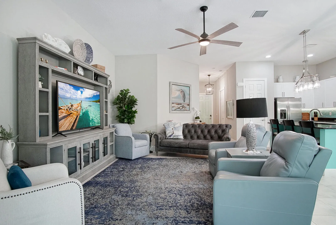
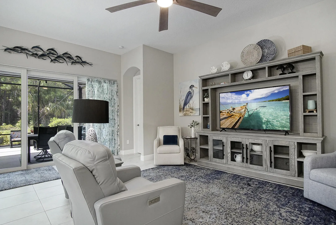
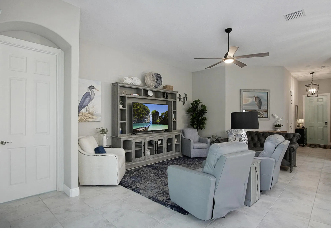
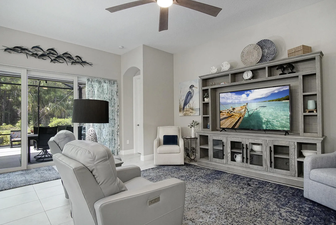
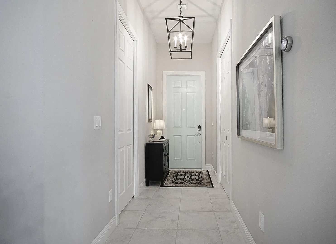
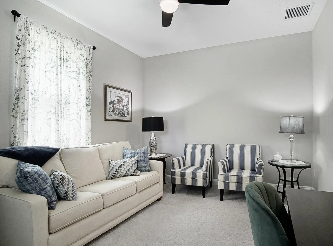
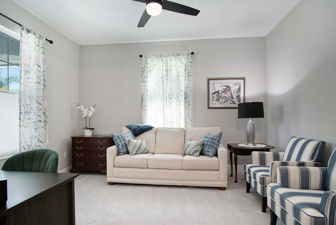
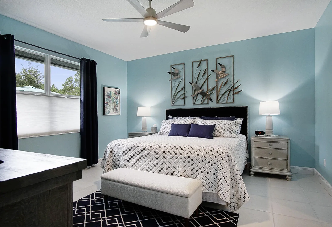
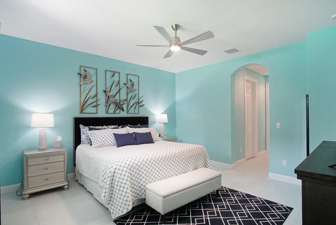
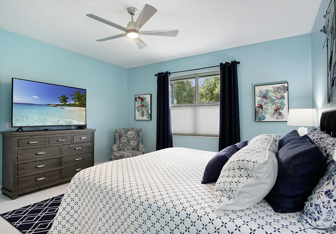
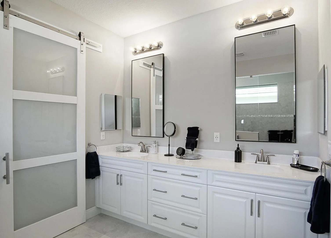
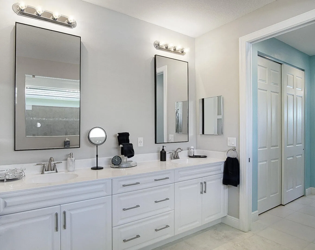
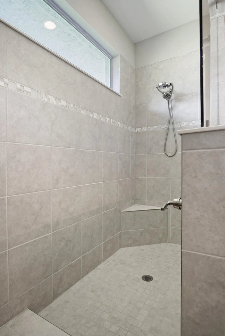
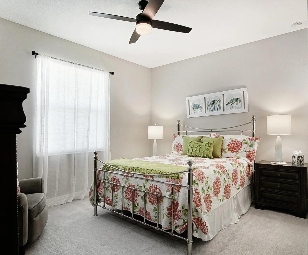
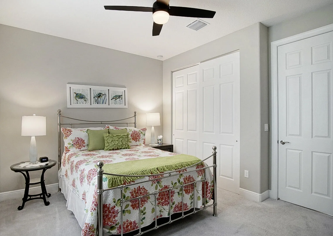
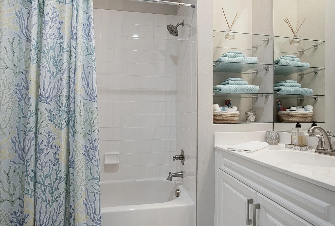
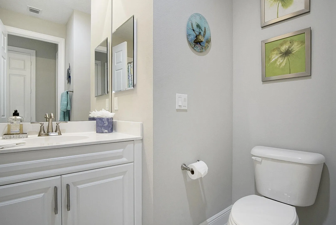
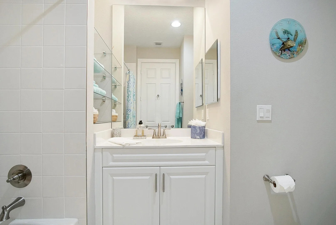
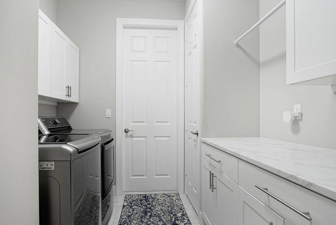
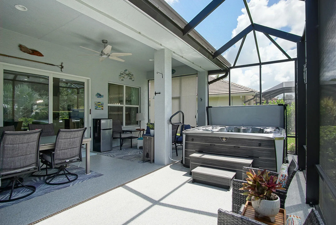
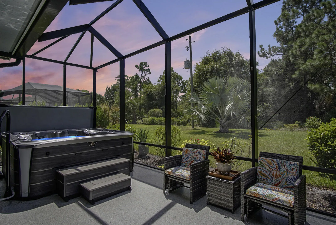
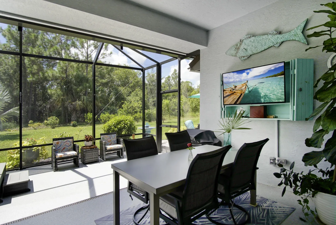
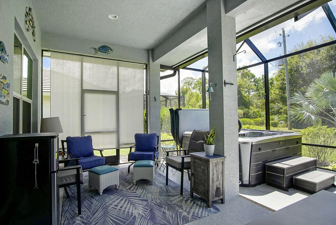
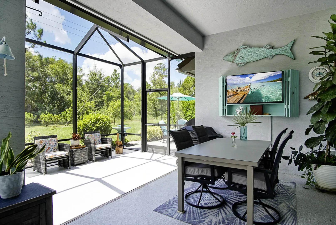
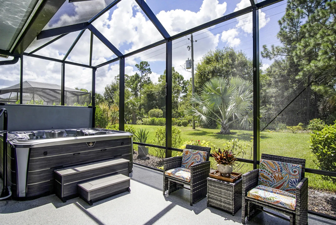
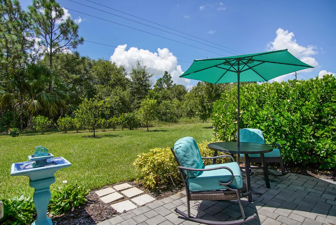
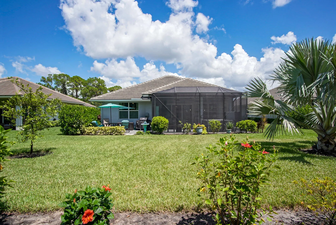
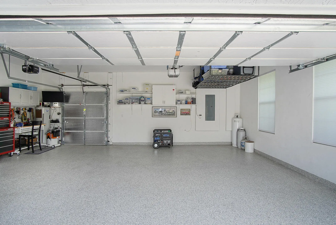
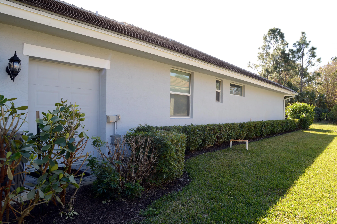
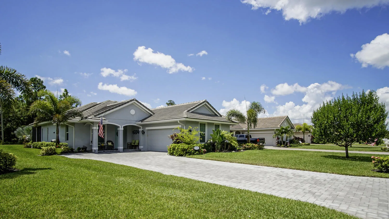
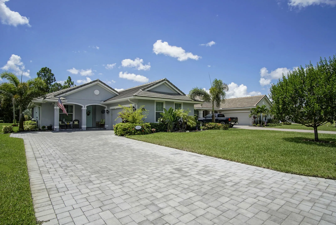
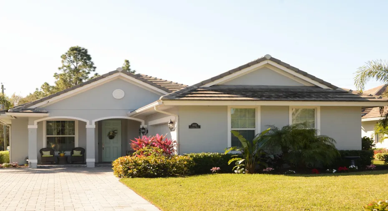
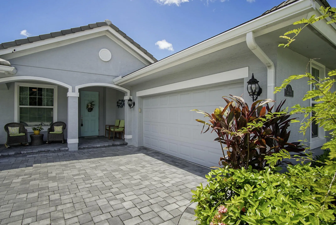
Built in 2022 move in ready 2/2/2 home with a large den that can easily be converted into a 3rd Bedroom. This bright open floor plan has custom cabinets, large island, granite countertops, tile backsplash and stainless steel appliances. Tile throughout the main living areas carpet in the guest bedroom and den. Spacious master suite, the walk in closet has a California closet system. Oversized shower and dual sinks. The living area leads out to the extended Lani with a micro silk hot tub with an epoxy floor finish. An additional paved patio area for enhanced outdoor living. This home has High Impact windows extended garage with a golf cart door, epoxy floor, foam insulated attic and plenty of storage. This home has made upgrades and is a must see! located In the Meadowood Golf and C.C.

Features

  • Swimming Pool: No
  • Heating System: Central
  • Cooling System: Central Air, Ceiling Fan(s)
  • Patio: Patio
  • Parking: Driveway, Garage, Garage Door Opener, Attached, Two or More Spaces, Paver Block

Appliances

  • Appliances: Dryer, Dishwasher, Electric Range, Microwave, Refrigerator, Washer, Electric Water Heater, Ice Maker, Water Softener Owned, Water Softener

Address Map

  • Country: US
  • State: FL
  • County: St Lucie
  • City: Fort Pierce
  • Subdivision: Meadowood
  • Zipcode: 34951
  • Street: Conifer
  • Street Number: 2652
  • Street Suffix: Drive
  • Floor Number: 0
  • Longitude: W81° 34' 12.1''
  • Latitude: N27° 28' 51''
  • MLS Area: 7050

MLS Addon

  • Architectural Style: Other, One Story, Ranch
  • Association Amenities: Guard, Security
  • Association Fee: $300
  • Association Fee Frequency: Monthly
  • Association Fee Includes: Internet, Sewer, Security, Water, Cable TV
  • Carport Spaces:
  • Close Date:
  • Close Price: $0
  • Exterior Features: Patio, None
  • Fireplaces Total: 0
  • Flooring: Tile, Carpet
  • Garage Spaces: 2
  • Insurance Expense: $0
  • Interior Features: Bedroom on Main Level, Dual Sinks, Living/Dining Room, Closet Cabinetry, Eat-in Kitchen, Walk-In Closet(s), Kitchen Island, High Ceilings, Pantry, Main Level Primary, Attic, Pull Down Attic Stairs, Shower Only
  • Levels: One
  • Lot Features: < 1/4 Acre, <1 Acre, Sprinklers Automatic, Sprinkler System
  • New Taxes Expense: $0
  • Spa Features: Heated, Above Ground
  • Stories: 1
  • Stories Total: 1
  • Tax Annual Amount: $6,857
  • Utilities: Electricity Available, Sewer Available, Water Available, Underground Utilities
  • Window Features: Blinds, Impact Glass, Drapes

Location

Listing Updated: 2026-09-22 06:00:27
  • Property Type : Single Family
  • Property Sub Type : Single Family Residence
  • Listing Type : For Sale
  • Listing ID : B26071551
  • Price : $479,000
  • View : Garden
  • Bedrooms : 2
  • Bathrooms : 2
  • Full Bathrooms : 2
  • Half Bathrooms : 0
  • Square Footage : 1,832 Sqft
  • Year Built : 2022
  • Lot Area : 0.22 Acre
  • Listing Status : Active
  • Days On Market : 20
Contact Agent
Required
Required
Required
By proceeding, you consent to receive calls and texts at the number you provided, including marketing by autodialer and prerecorded and artificial voice, and ettmail, about your inquiry and other home-related matters, but not as a condition of any purchase.

Similar Single Family