• Share

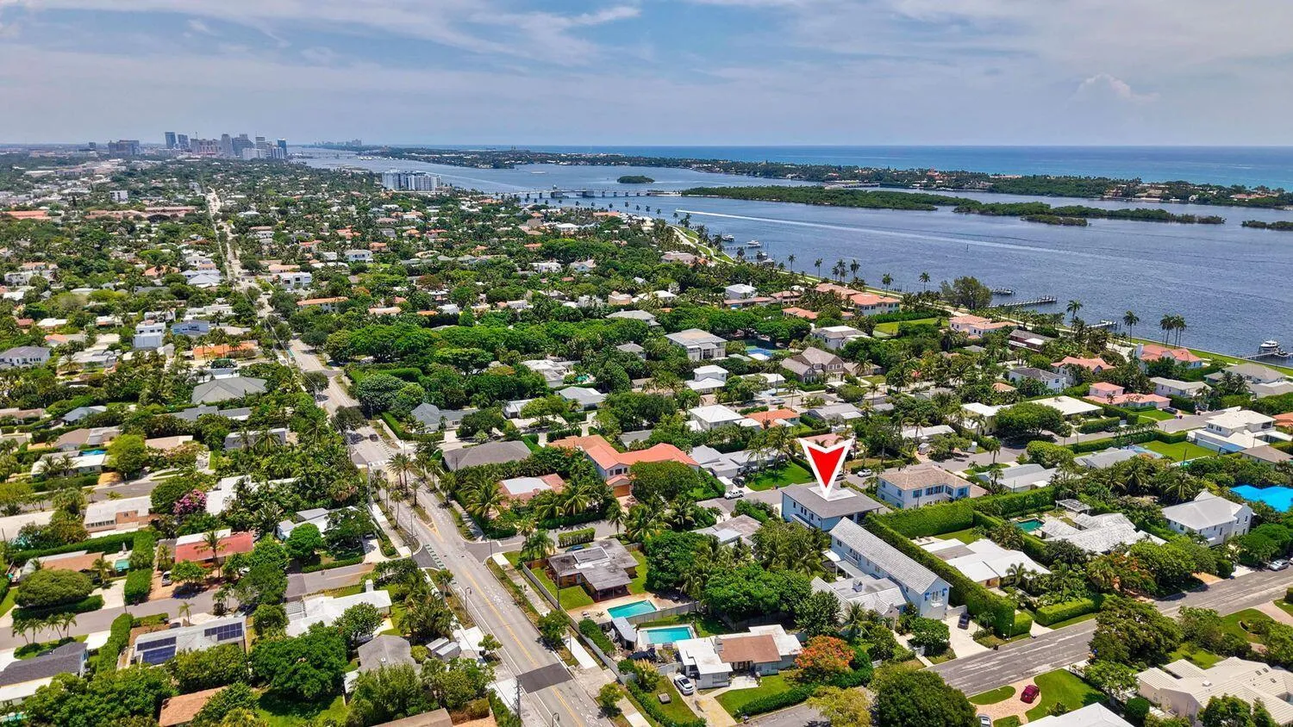
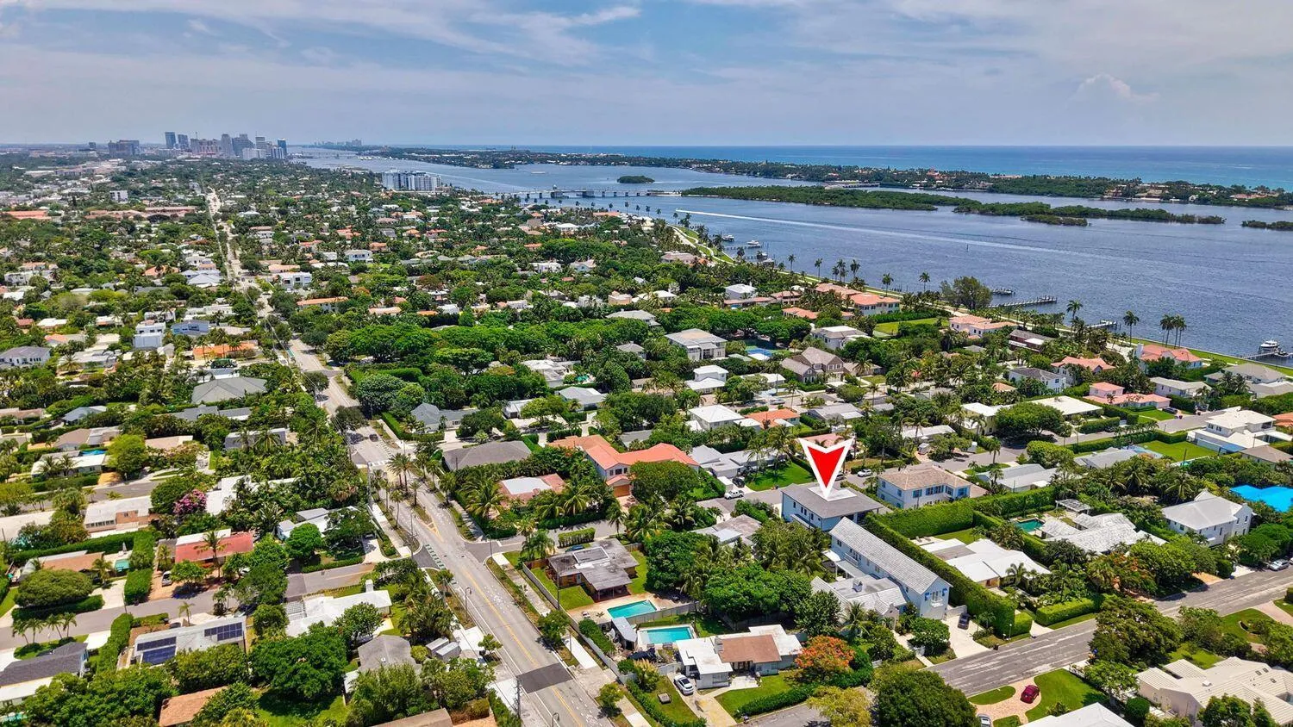
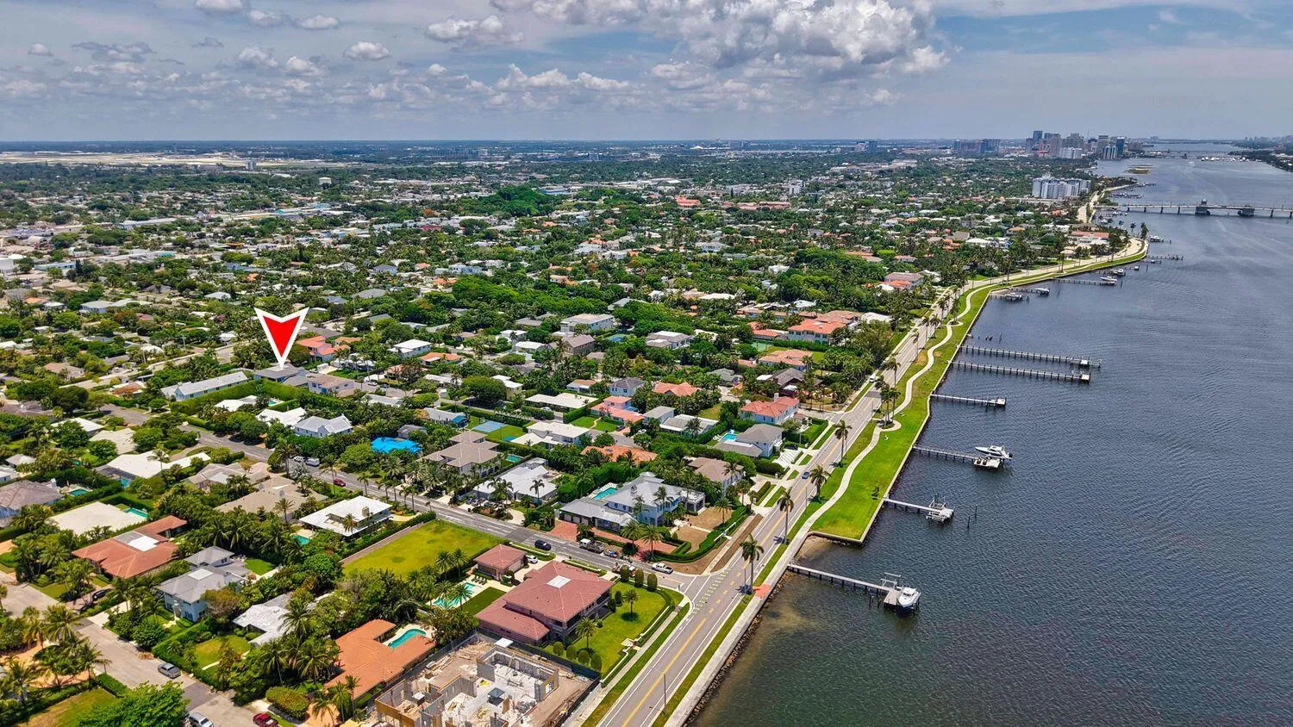
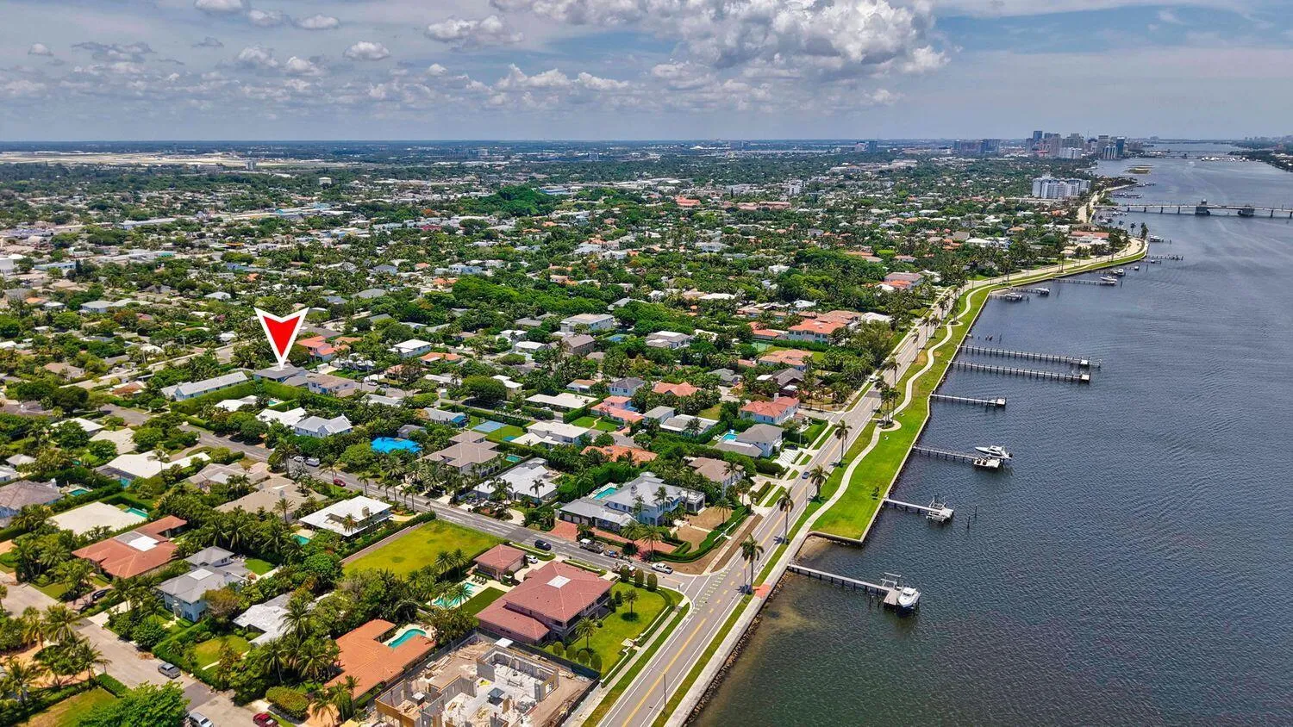
232 Linda Lane, West Palm Beach, Florida 33405

Active For Sale
$6,995,000
  • Beds 4
  • Baths 5
  • Sq Ft 4,144 Sqft
  • Visits: 1 in 23 days

Description

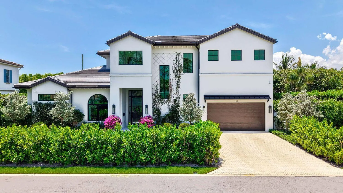
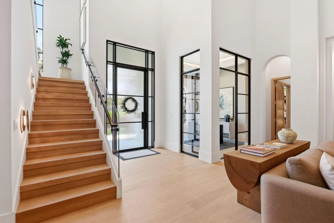
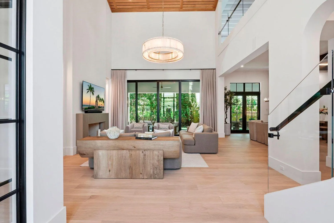
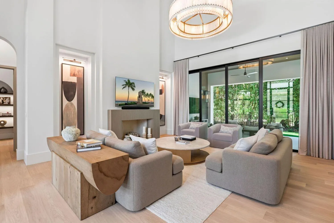
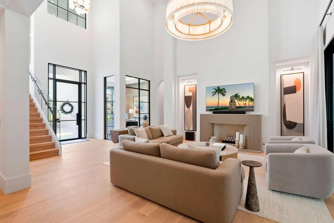
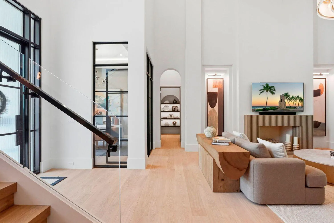
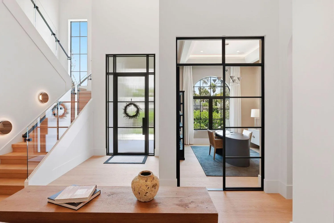
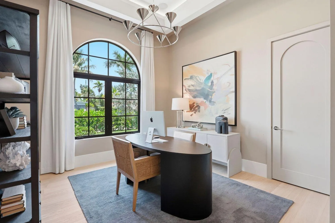
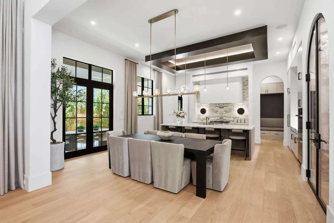
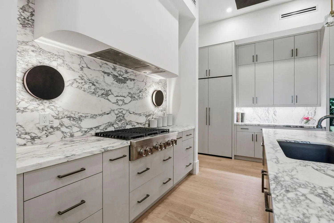
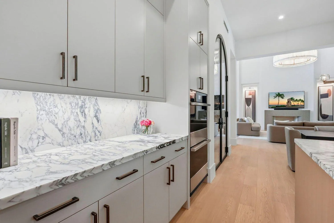
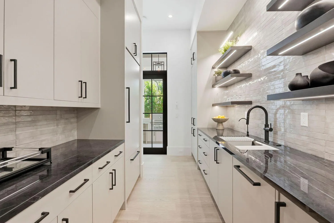
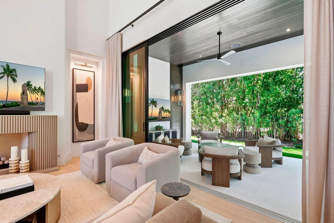
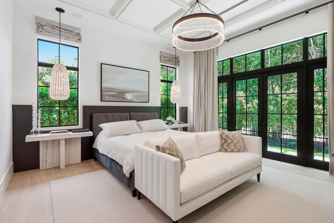
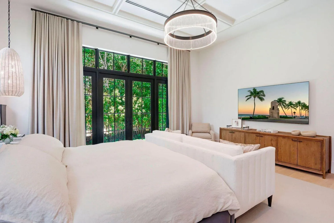
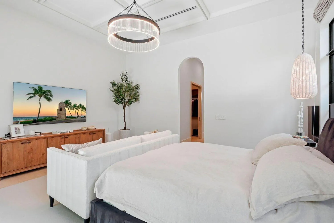
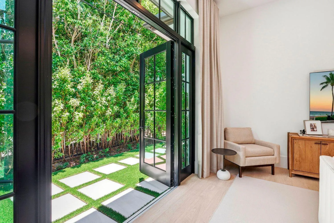
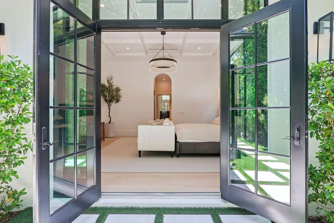
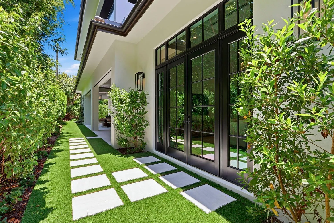
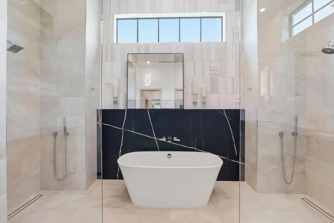
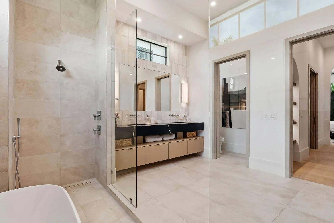
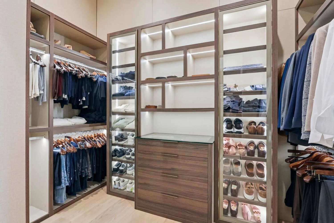
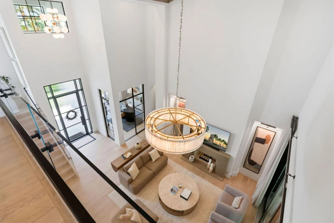
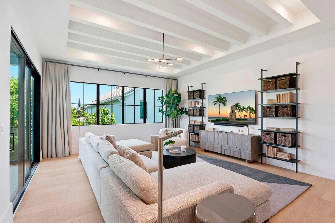
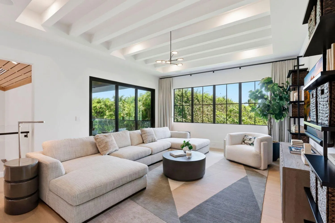
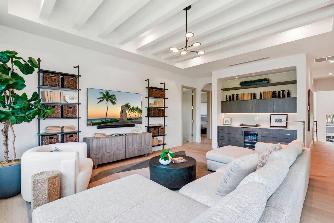
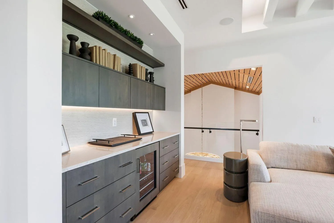
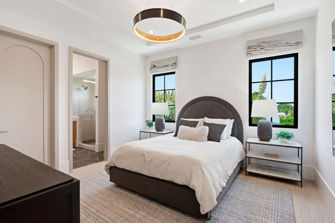
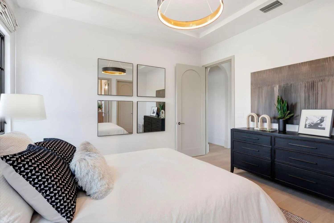
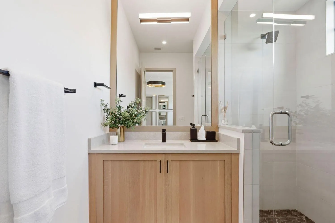
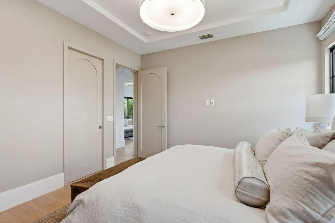
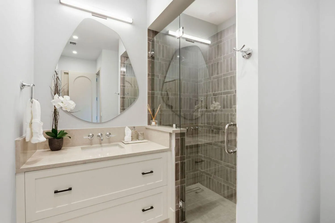
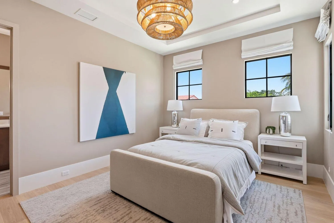
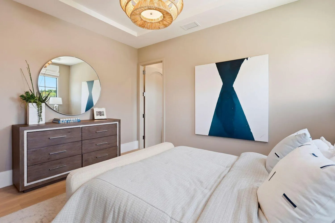
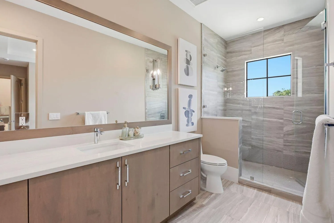
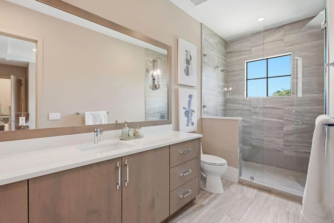
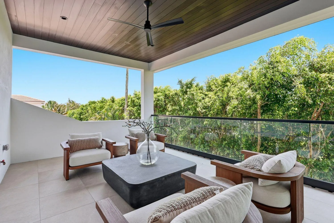
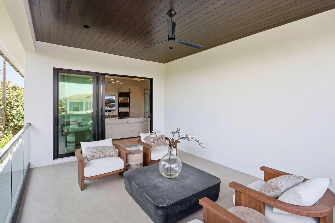
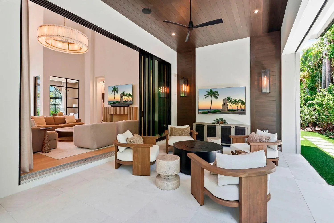
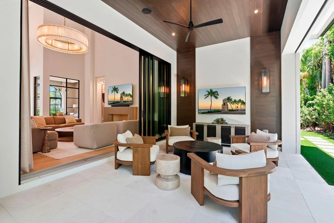
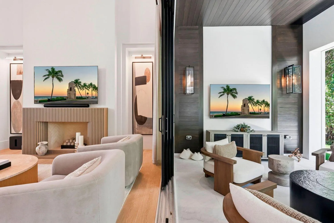
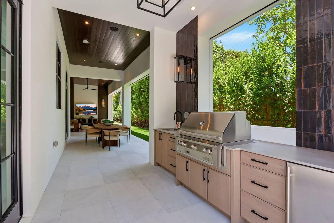
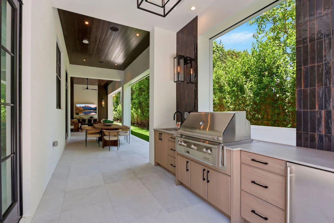
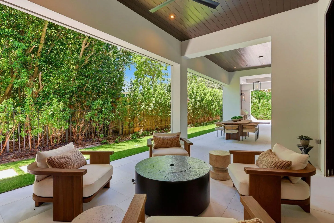
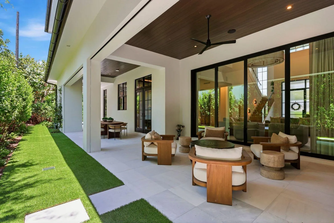
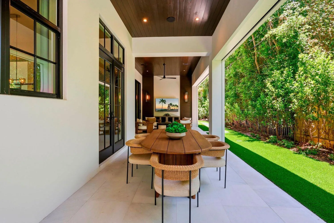
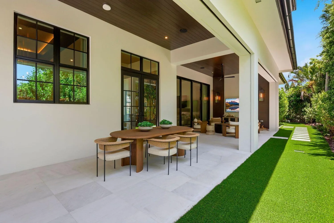
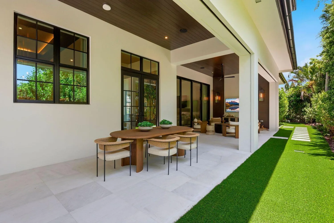
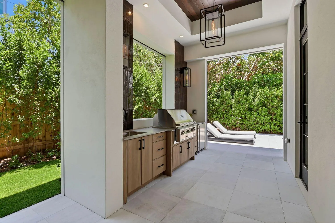
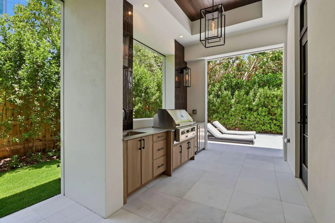
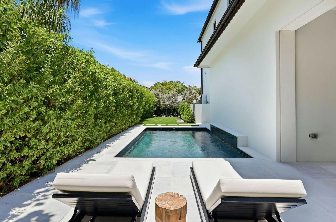
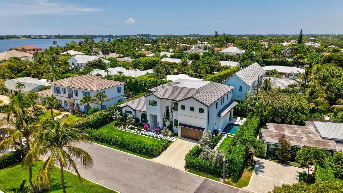
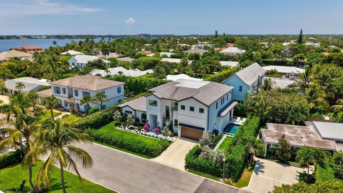
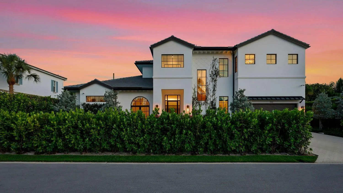
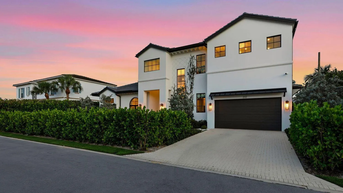
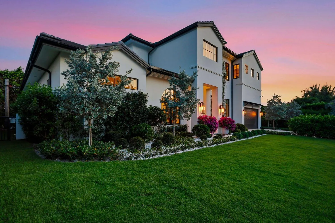
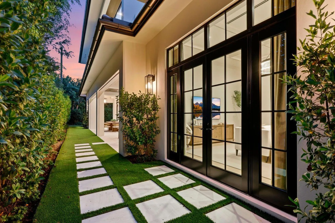
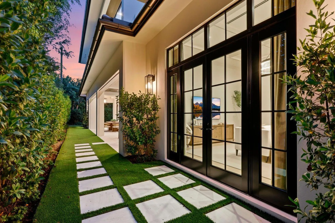
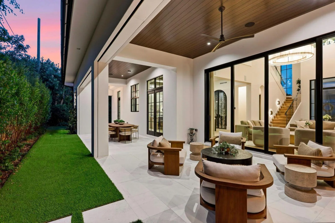
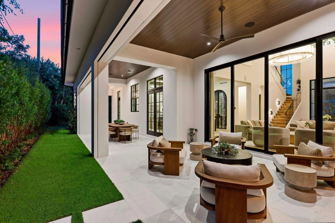
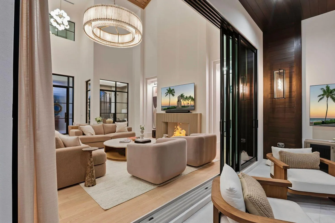
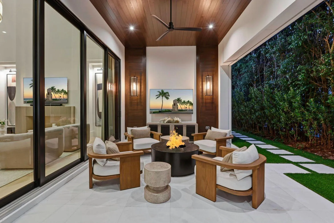
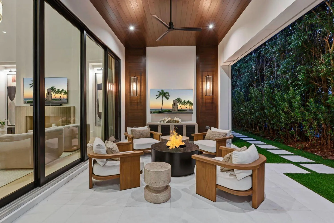
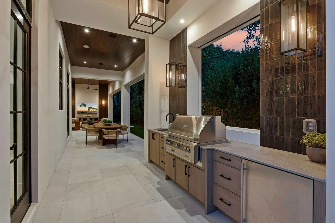
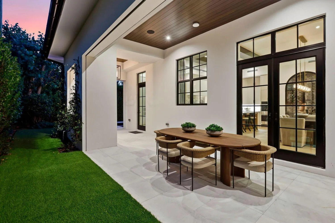
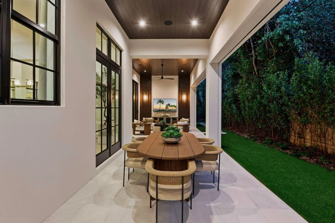
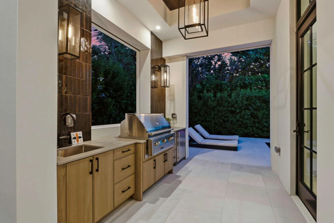
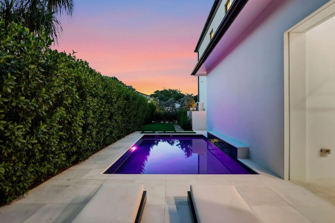
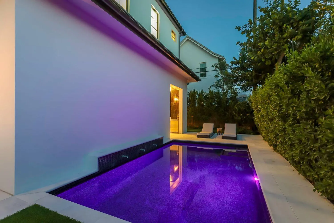
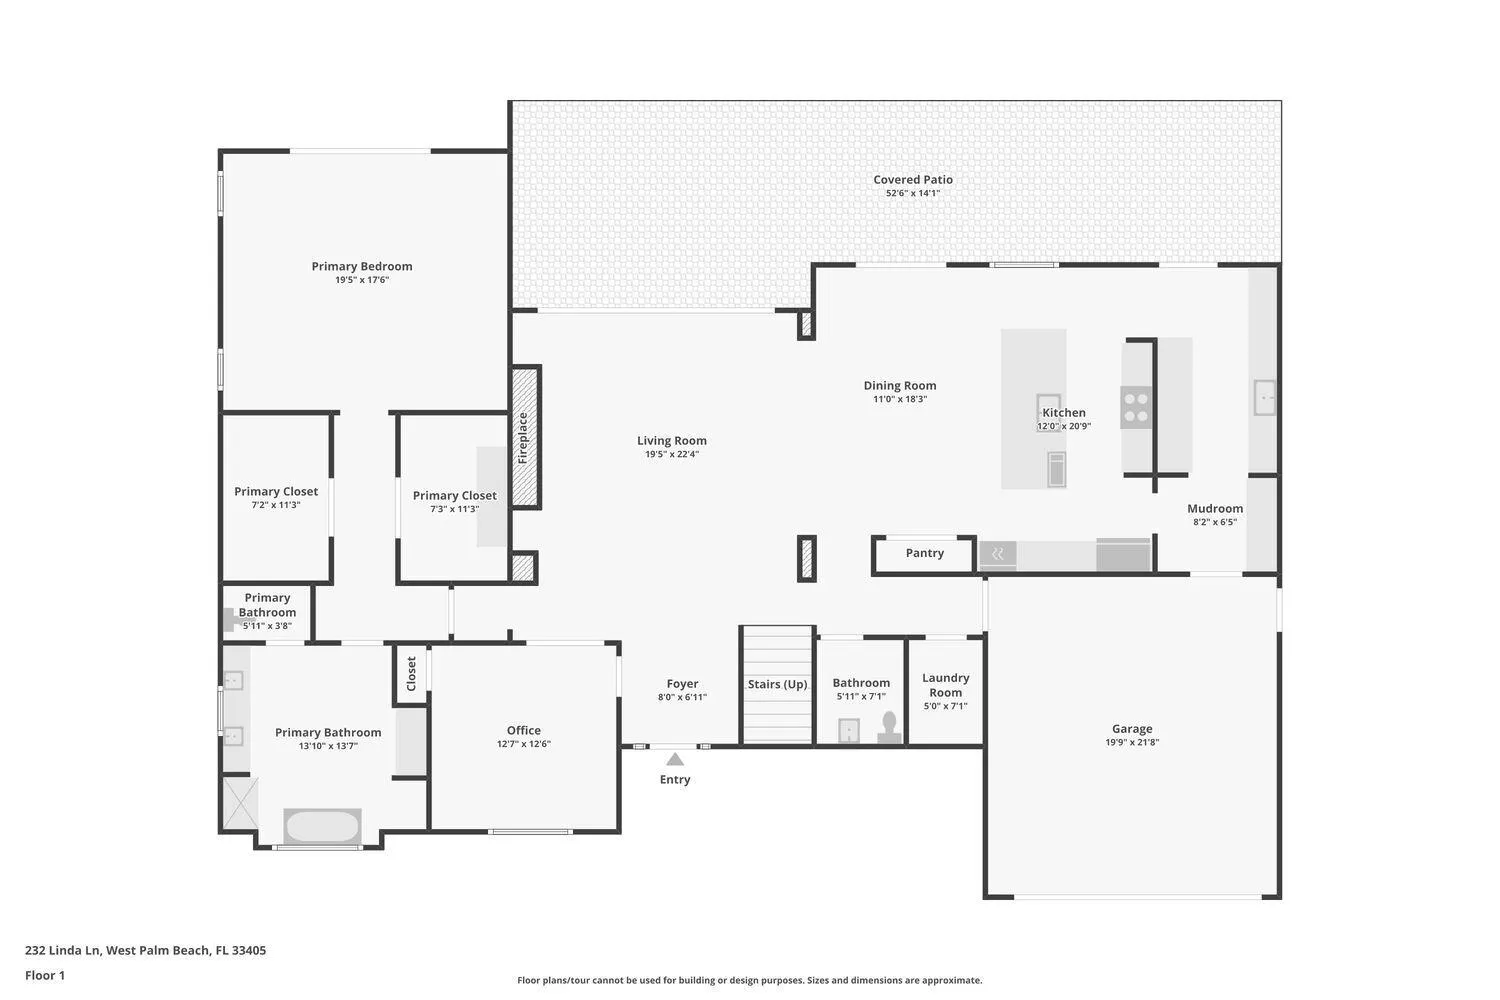
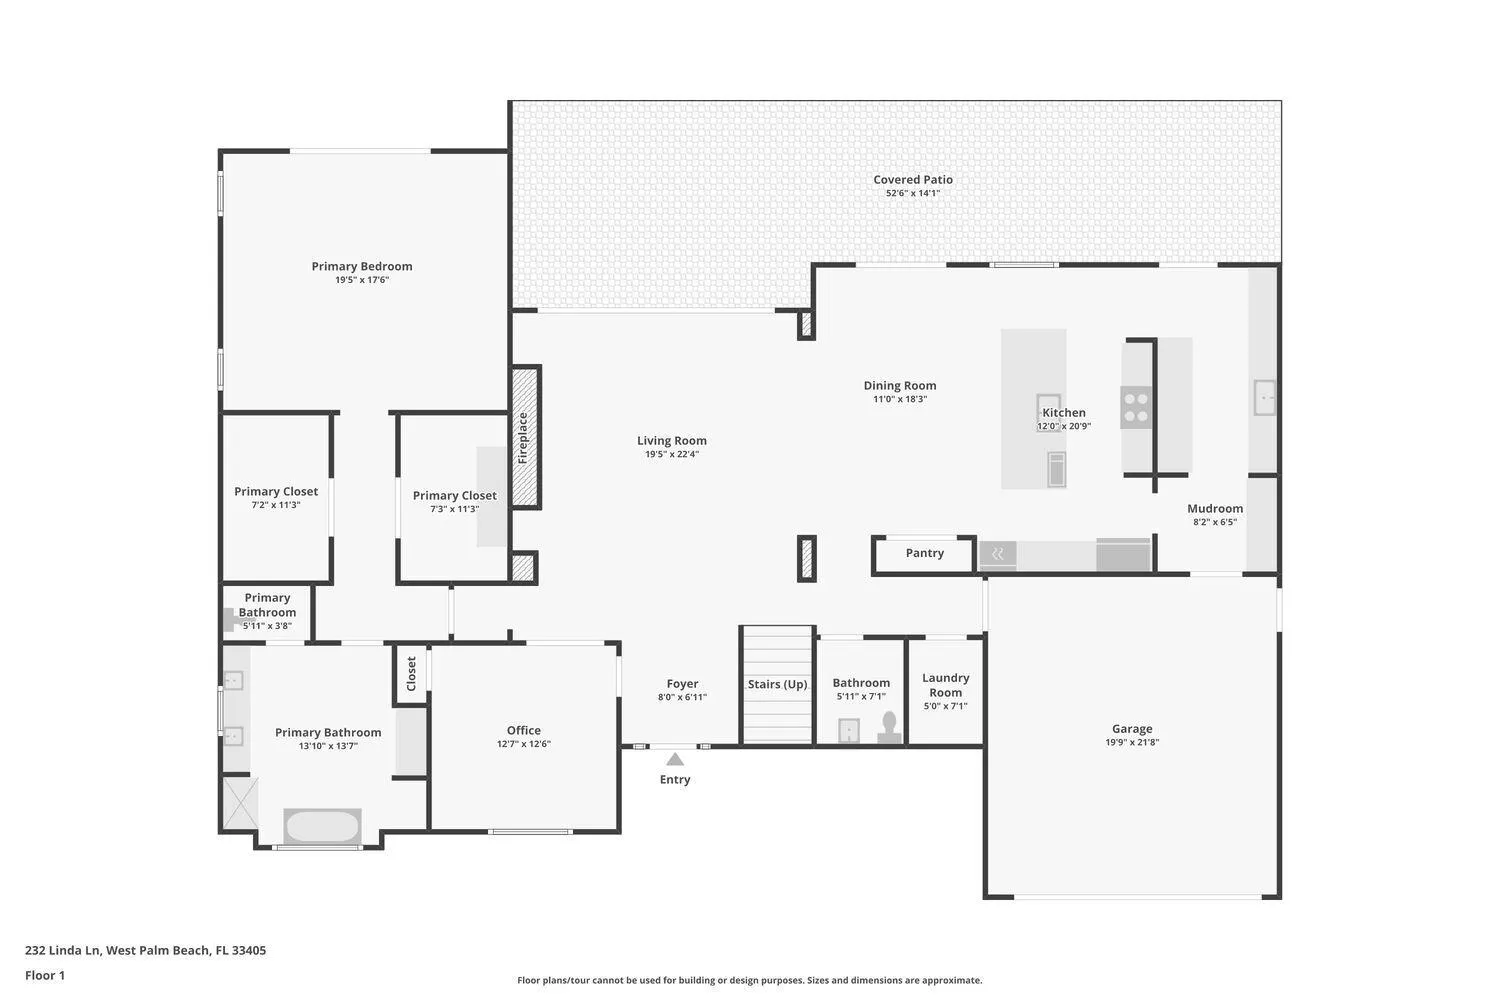
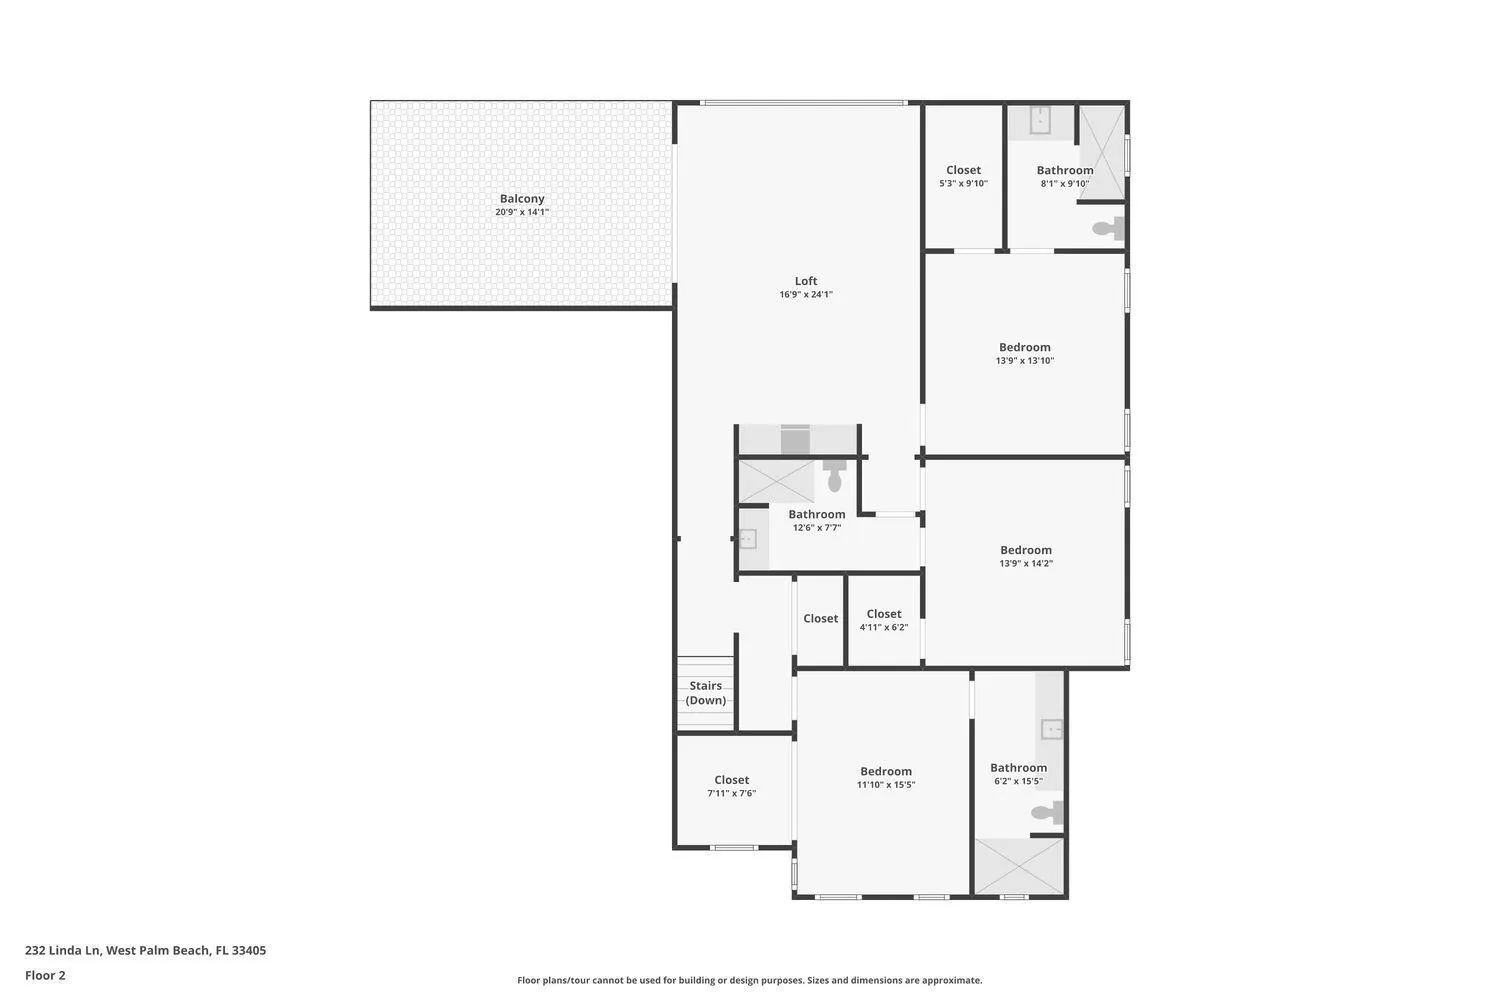
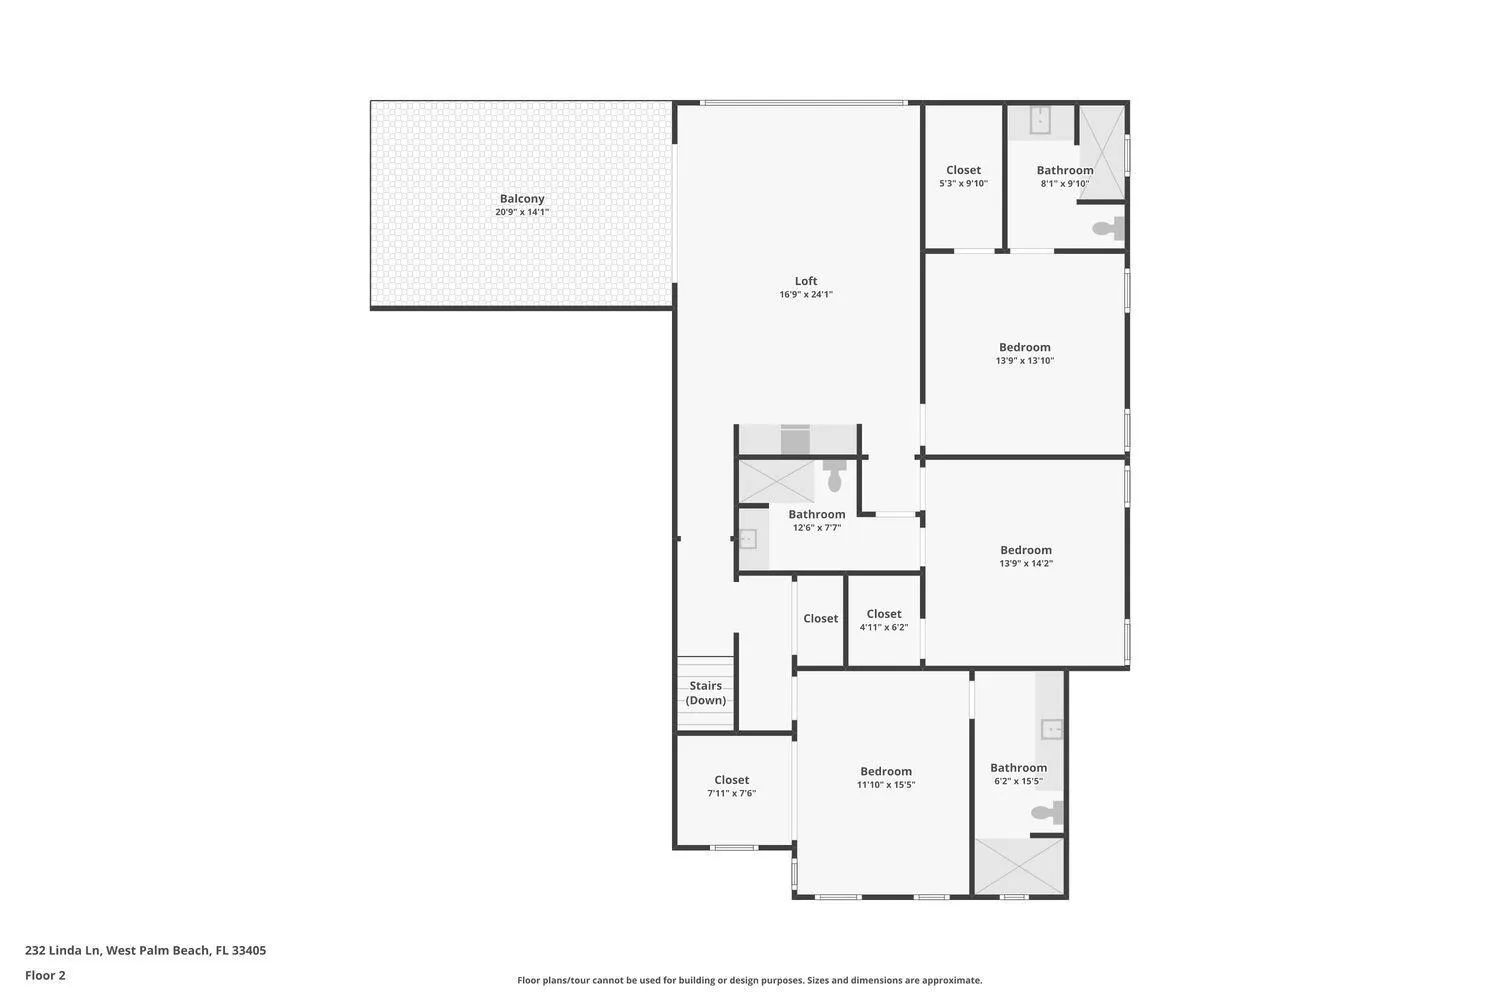
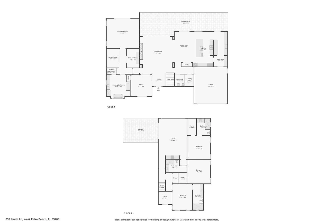
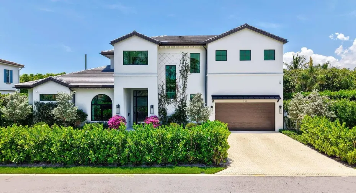
Experience exceptional luxury in this fully furnished, custom-built home by T&R Development, professionally designed by SoCo Interiors and ideally located in West Palm Beach’s highly sought-after SoSo neighborhood. This 4-bedroom, 4.5-bath home showcases premium designer-selected finishes, luxury architecture and exceptional craftsmanship throughout. Highlights include a dramatic great room with soaring 25-foot vaulted ceilings; first-floor primary suite with spa-inspired ensuite bath; glass-framed home office; chef’s kitchen with custom Magnolia-finish cabinetry, Arabescato marble countertops and wine gallery; second-floor loft opening to a private covered balcony; three upstairs bedrooms, each with an ensuite bath; private pool; fully equipped summer kitchen; and smart home controlled.

Features

  • Swimming Pool: Heated, In Ground, Private
  • Heating System: Central
  • Cooling System: Central Air, Ceiling Fan(s)
  • Fence: Fenced
  • Fireplace: Gas
  • Patio: Balcony, Patio, Covered
  • Parking: Driveway, Garage, Garage Door Opener, Attached, Covered

Appliances

  • Appliances: Dryer, Dishwasher, Microwave, Refrigerator, Washer, Electric Water Heater, Disposal, Ice Maker, Gas Range, Freezer, Water Heater, Cooktop, Range, Oven, Gas Cooktop, Wine Refrigerator

Address Map

  • Country: US
  • State: FL
  • County: Palm Beach
  • City: West Palm Beach
  • Subdivision: MADDOCK ADD WPB
  • Zipcode: 33405
  • Street: Linda
  • Street Number: 232
  • Street Suffix: Lane
  • Floor Number: 0
  • Longitude: W81° 56' 56.1''
  • Latitude: N26° 39' 50''
  • MLS Area: 5440

MLS Addon

  • Accessibility Features: No
  • Architectural Style: Contemporary
  • Association Fee: $0
  • Association Fee Frequency: Monthly
  • Carport Spaces:
  • Close Date:
  • Close Price: $0
  • Elementary School: South Olive
  • Exterior Features: Balcony, Barbecue, Outdoor Living Area, Outdoor Kitchen, Built-in Barbecue, Propane Tank - Owned
  • Fireplaces Total: 0
  • Flooring: Ceramic Tile, Tile, Wood
  • Garage Spaces: 2
  • High School: Forest Hill
  • Insurance Expense: $0
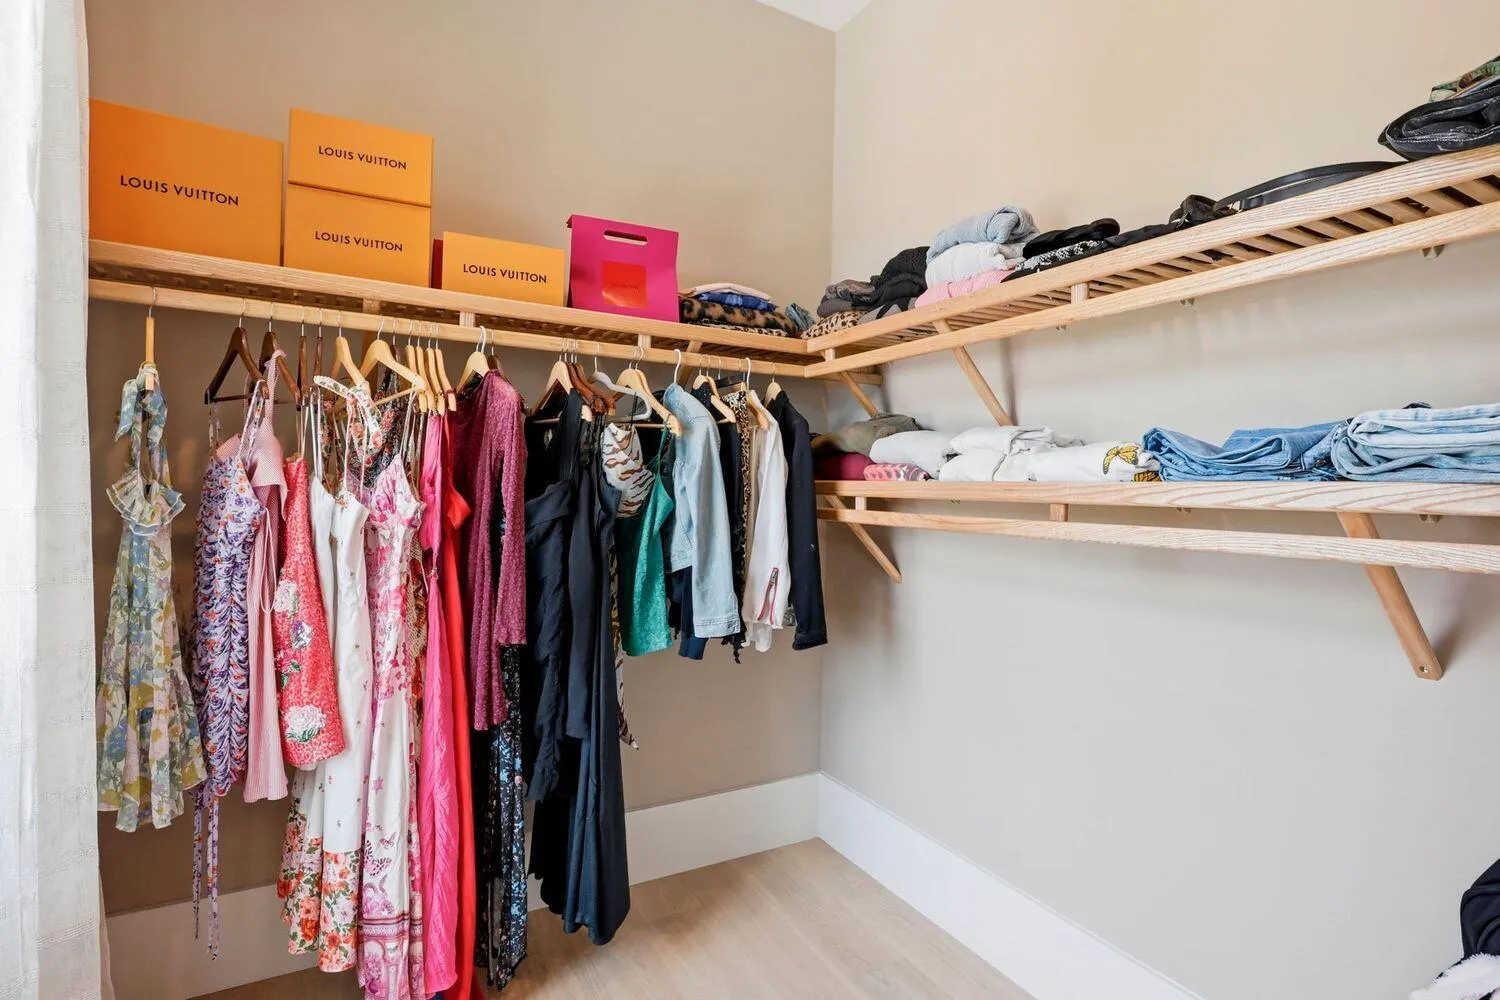
  • Interior Features: Dual Sinks, Walk-In Closet(s), Kitchen Island, Built-in Features, High Ceilings, Pantry, Main Level Primary, Vaulted Ceiling(s), Bar, Kitchen/Dining Combo, Tub Shower, Cathedral Ceiling(s)
  • Laundry Features: Laundry Tub, Inside, Laundry Closet, Laundry Room, Sink
  • Levels: Two
  • Lot Features: < 1/4 Acre
  • Middle Or Junior School: Conniston Community
  • New Taxes Expense: $0
  • Stories: 2
  • Stories Total: 2
  • Tax Annual Amount: $20,317
  • Utilities: Cable Available, Electricity Available, Sewer Available, Water Available, Natural Gas Connected
  • Window Features: Storm Window(s)
  • Zoning: SF7 (city)

Location

Listing Updated: 2026-09-22 15:38:08
  • Property Type : Single Family
  • Property Sub Type : Single Family Residence
  • Listing Type : For Sale
  • Listing ID : B26069980
  • Price : $6,995,000
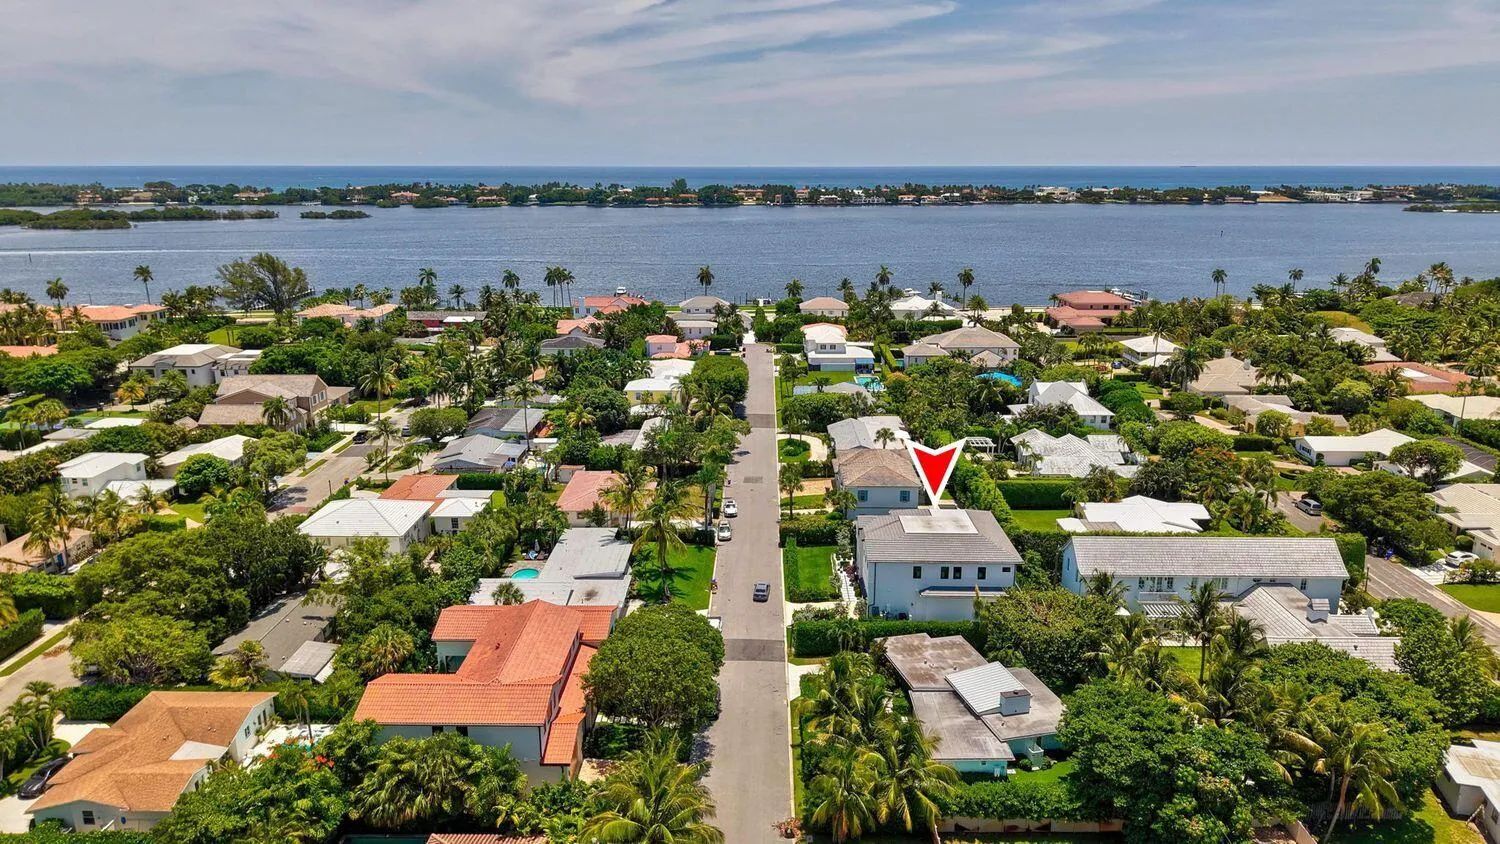
  • View : Ocean, River, Water
  • Bedrooms : 4
  • Bathrooms : 5
  • Full Bathrooms : 4
  • Half Bathrooms : 1
  • Square Footage : 4,144 Sqft
  • Year Built : 2025
  • Lot Area : 0.20 Acre
  • Listing Status : Active
  • Days On Market : 22
Contact Agent
Required
Required
Required
By proceeding, you consent to receive calls and texts at the number you provided, including marketing by autodialer and prerecorded and artificial voice, and ettmail, about your inquiry and other home-related matters, but not as a condition of any purchase.

Similar Single Family