• Share

5303 SW 111TH TER, Davie, Florida 33328

Active For Sale
$1,900,000
  • Beds 5
  • Baths 5
  • Sq Ft 3,847 Sqft
  • Visits: 2 in 7 days

Description

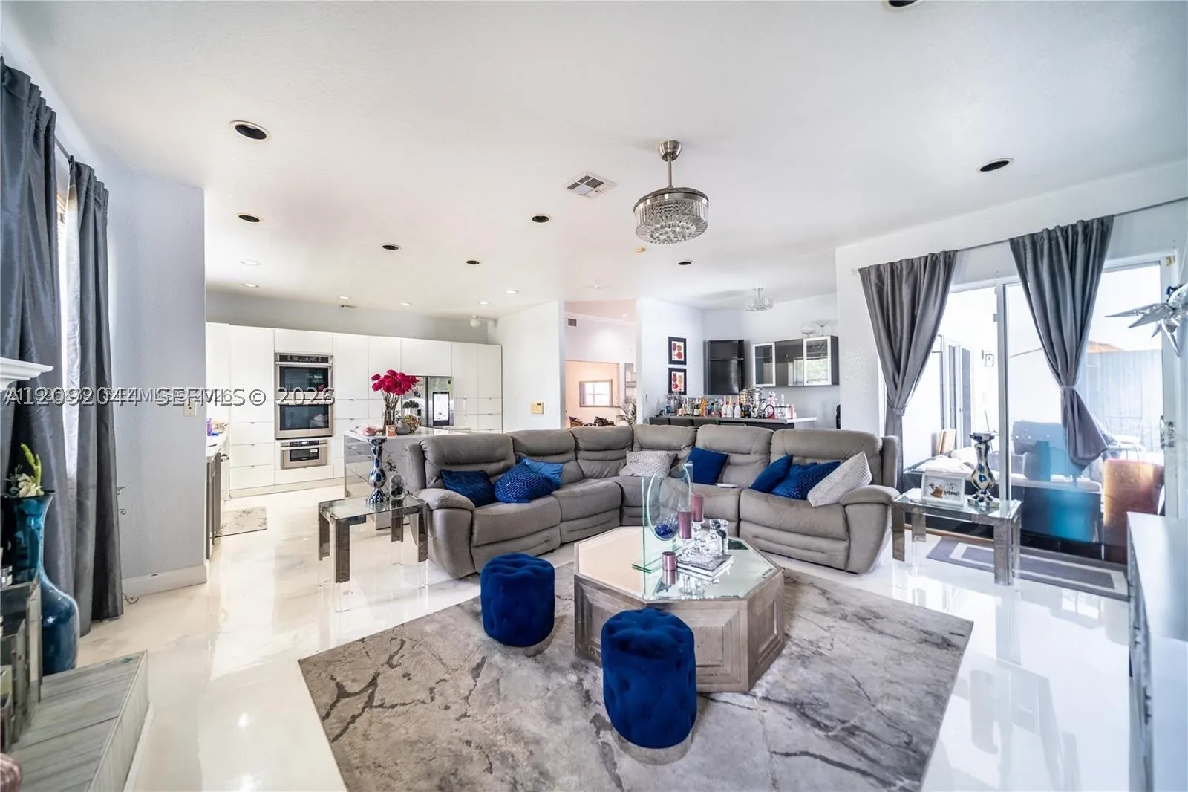
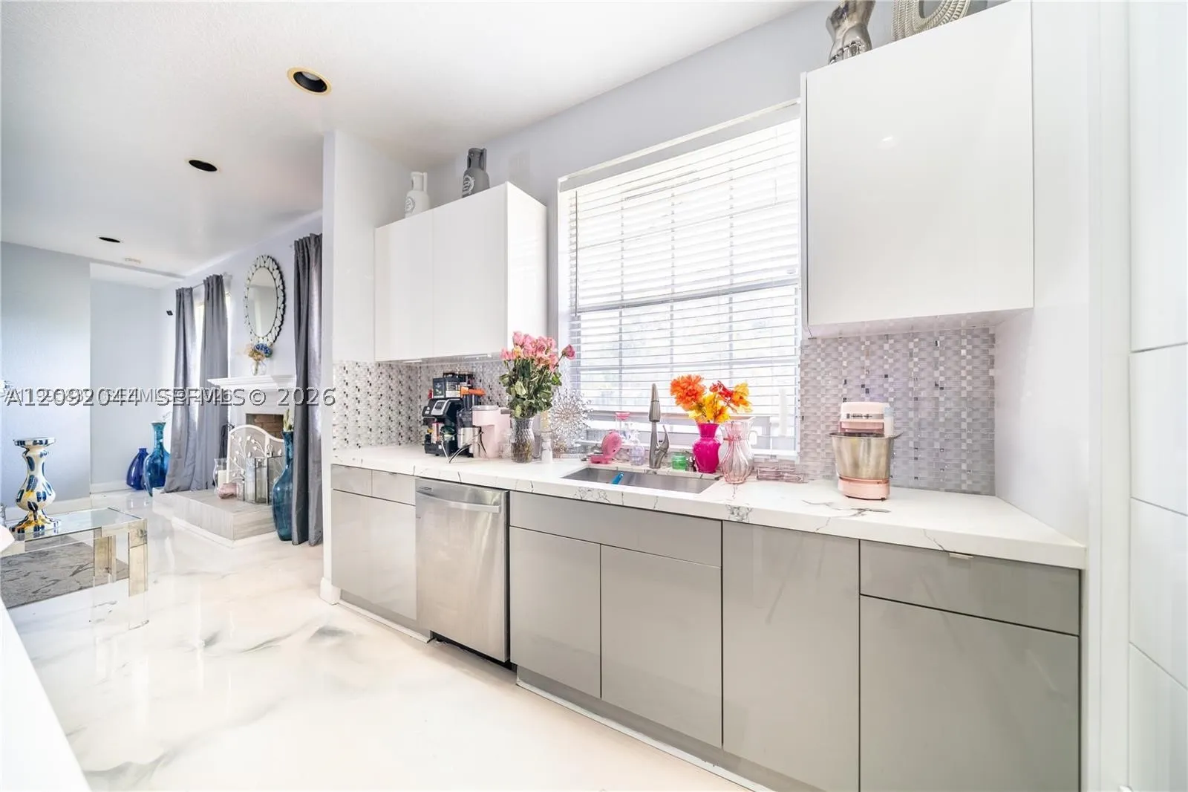
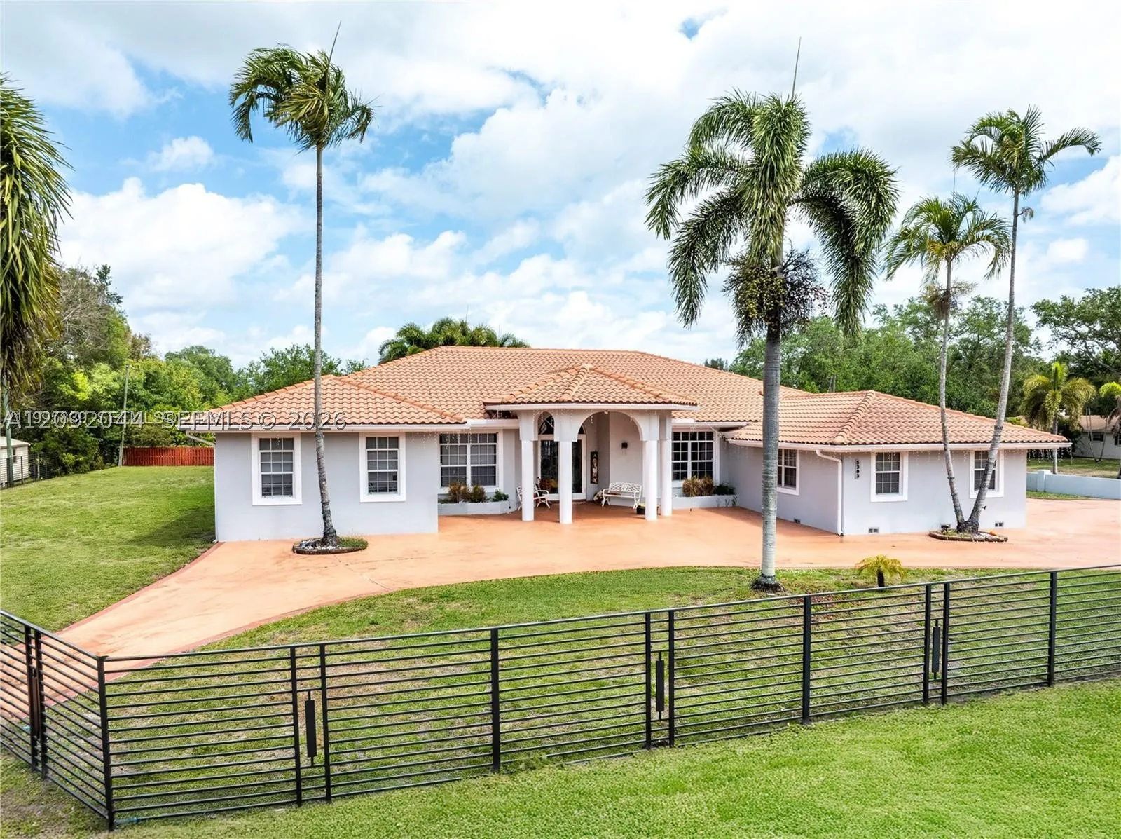
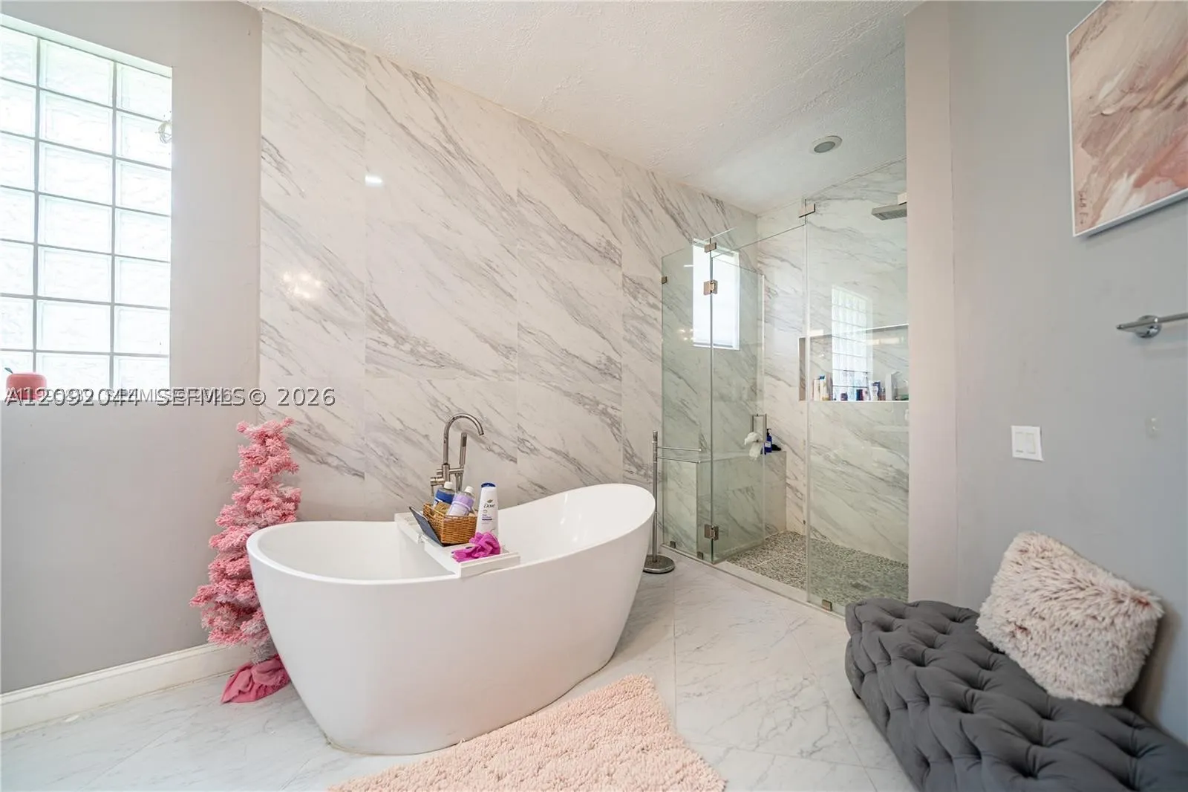
Welcome to your private Davie estate! Situated on nearly one acre on a quiet cul-de-sac street, this spacious 5-bedroom, 4.5-bath residence offers 3,847 sq. ft. of living space designed for both comfortable living and entertaining. Step inside to an open split-bedroom floor plan featuring high ceilings, generous living and family areas, a fireplace, and a spacious primary suite with walk-in closets. Multiple living areas open to the private patio and pool, creating an ideal indoor-outdoor South Florida lifestyle. The expansive property offers room to enjoy, entertain and make it your own, with no HOA restrictions. Additional highlights include a 3-car garage, circular driveway, RV/boat parking and flexible rooms that can accommodate a home office, gym or guest space. Enjoy the privacy and space of estate living while remaining conveniently located near shopping, dining, major roadways and surrounding South Florida destinations. A rare opportunity to own nearly an acre in Davie

Features

  • Swimming Pool: Pool, In Ground
  • Heating System: Central
  • Cooling System: Central Air
  • Patio: Patio
  • Parking: Garage Door Opener, Circular Driveway, Golf Cart Garage, RV Access/Parking

Appliances

  • Appliances: Dryer, Dishwasher, Electric Range, Microwave, Refrigerator, Washer, Electric Water Heater, Disposal, Built-In Oven, Water Softener Owned

Address Map

  • Country: US
  • State: FL
  • County: Broward
  • City: Davie
  • Subdivision: SEHATA PLAT
  • Zipcode: 33328
  • Street: 111TH TER
  • Street Number: 5303
  • Floor Number: 0
  • Longitude: W81° 42' 13.4''
  • Latitude: N26° 3' 12.5''
  • Directions: Google or GPS
  • Street Dir Prefix: SW
  • MLS Area: 3200

MLS Addon

  • Architectural Style: Detached, One Story
  • Association Fee: $0
  • Association Fee Frequency: Monthly
  • Carport Spaces:
  • Close Date:
  • Close Price: $0
  • Elementary School: Griffin
  • Exterior Features: Lighting, Patio, Fence, Fruit Trees, Storm/Security Shutters
  • Fireplaces Total: 0
  • Flooring: Tile, Other, Carpet
  • Garage Spaces: 3
  • High School: Cooper City
  • Insurance Expense: $0
  • Interior Features: Bedroom on Main Level, First Floor Entry, Closet Cabinetry, French Door(s)/Atrium Door(s), Walk-In Closet(s), High Ceilings, Pantry, Main Level Primary, Fireplace, Attic, Central Vacuum
  • Lot Features: <1 Acre
  • Middle Or Junior School: Pioneer
  • New Taxes Expense: $0
  • Stories: 1
  • Stories Total: 0
  • Tax Annual Amount: $24,252

Location

Listing Updated: 2026-09-22 18:31:48
  • Property Type : Single Family
  • Property Sub Type : Single Family Residence
  • Listing Type : For Sale
  • Listing ID : A12092044
  • Price : $1,900,000
  • View : Other
  • Bedrooms : 5
  • Bathrooms : 5
  • Full Bathrooms : 4
  • Half Bathrooms : 1
  • Square Footage : 3,847 Sqft
  • Year Built : 1995
  • Lot Area : 0 Acre
  • Listing Status : Active
  • Days On Market : 6
Contact Agent
Required
Required
Required
By proceeding, you consent to receive calls and texts at the number you provided, including marketing by autodialer and prerecorded and artificial voice, and ettmail, about your inquiry and other home-related matters, but not as a condition of any purchase.

Similar Single Family