• Share

5704 Coco Palm Dr, Tamarac, Florida 33319

Active For Sale
$630,000
  • Beds 4
  • Baths 3
  • Sq Ft 2,219 Sqft
  • Visits: 1 in 5 days

Description

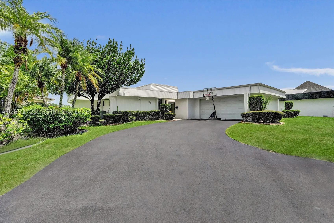
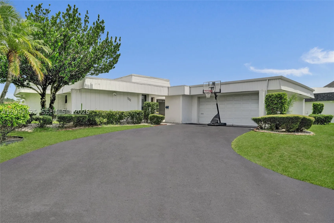
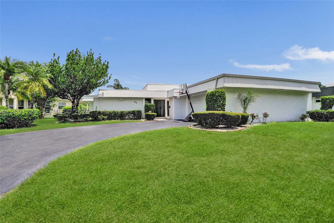
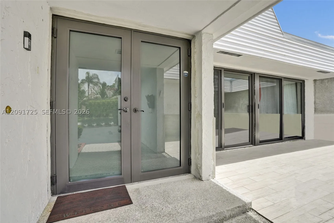
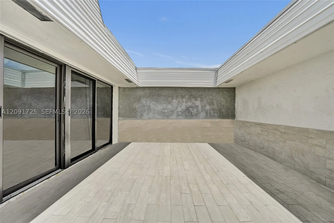
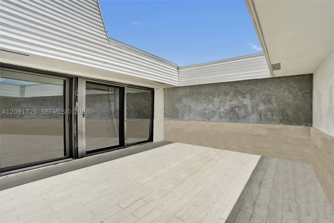
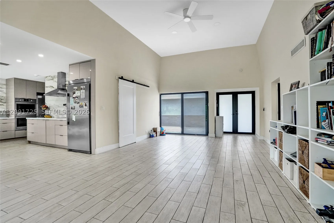
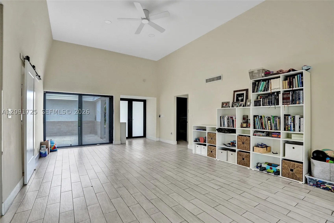
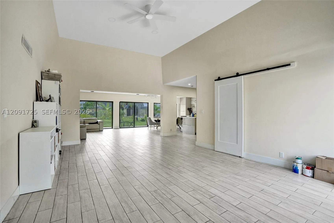
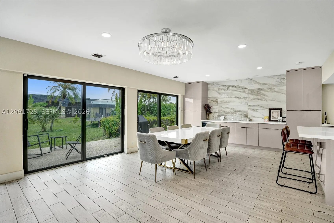
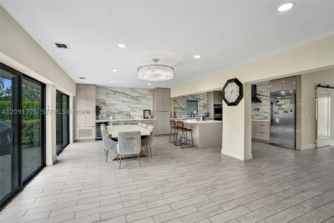
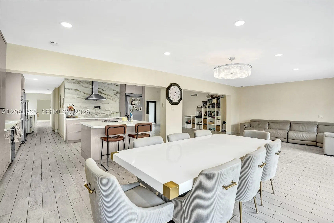
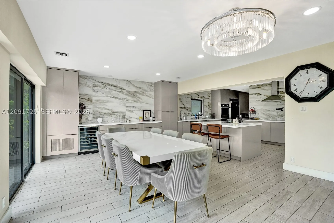
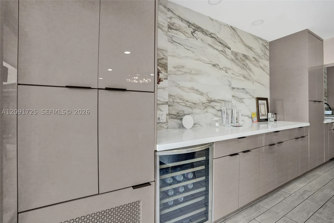
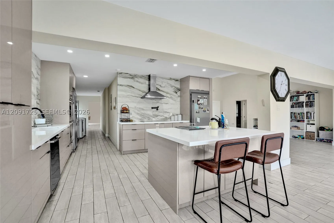
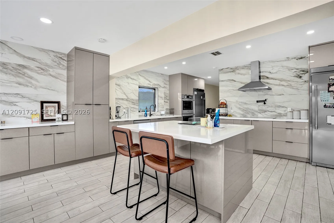
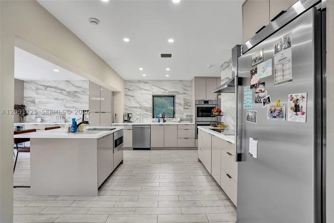
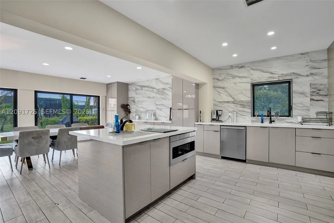
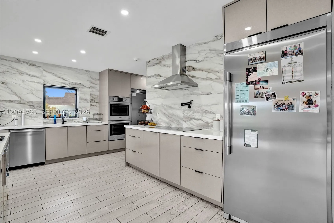
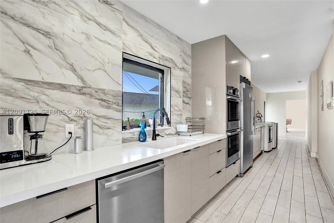
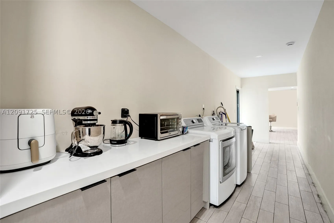
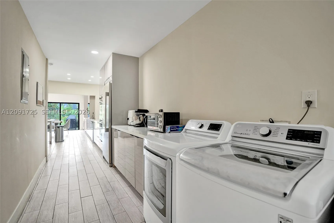
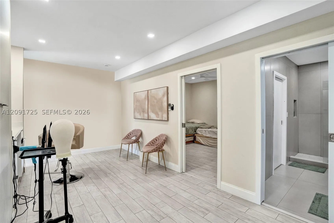
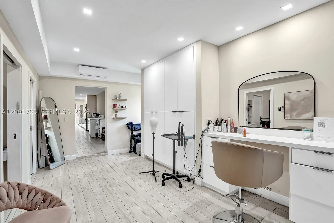
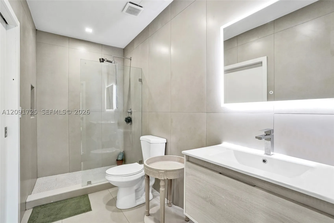
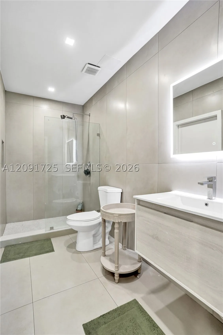
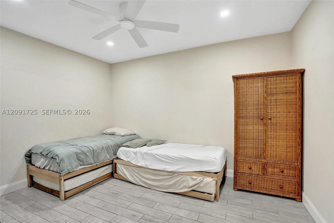
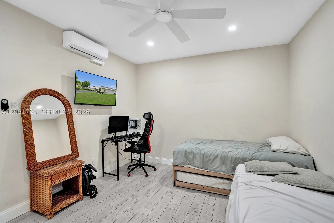
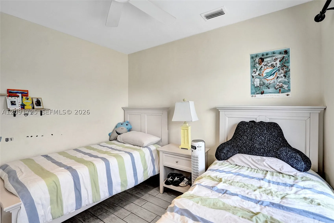
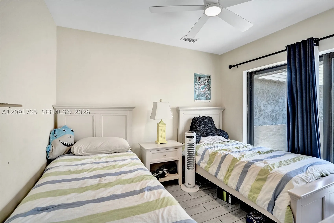
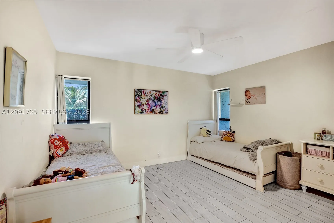
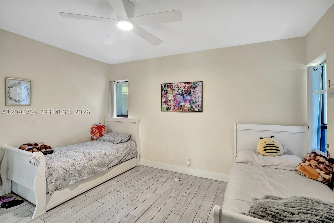
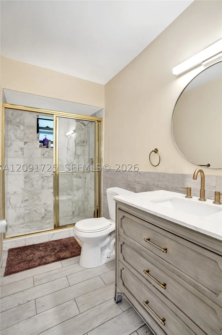
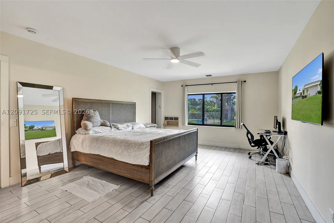
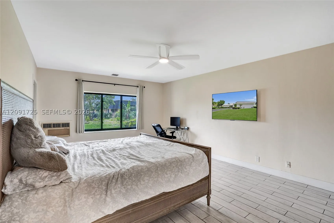
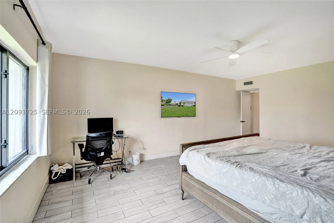
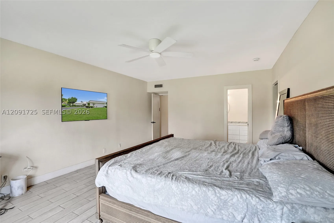
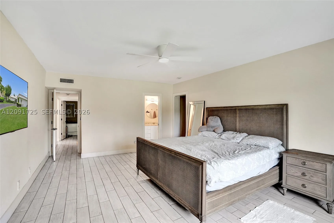
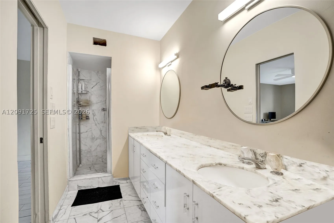
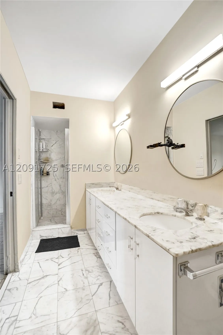
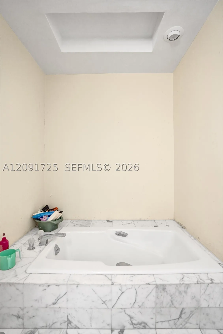
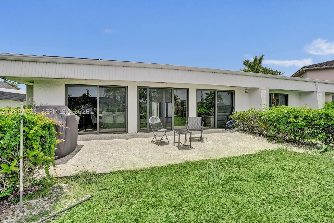
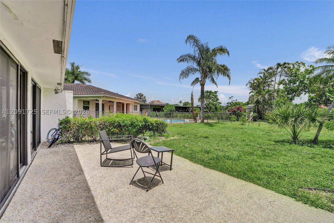
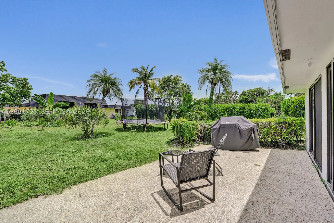
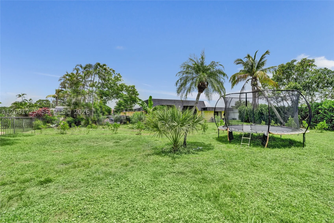
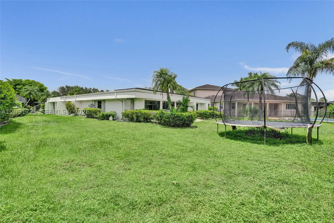
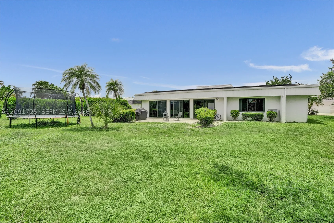
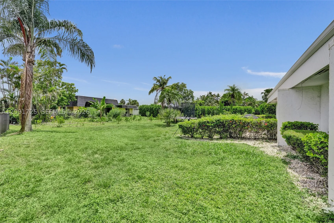
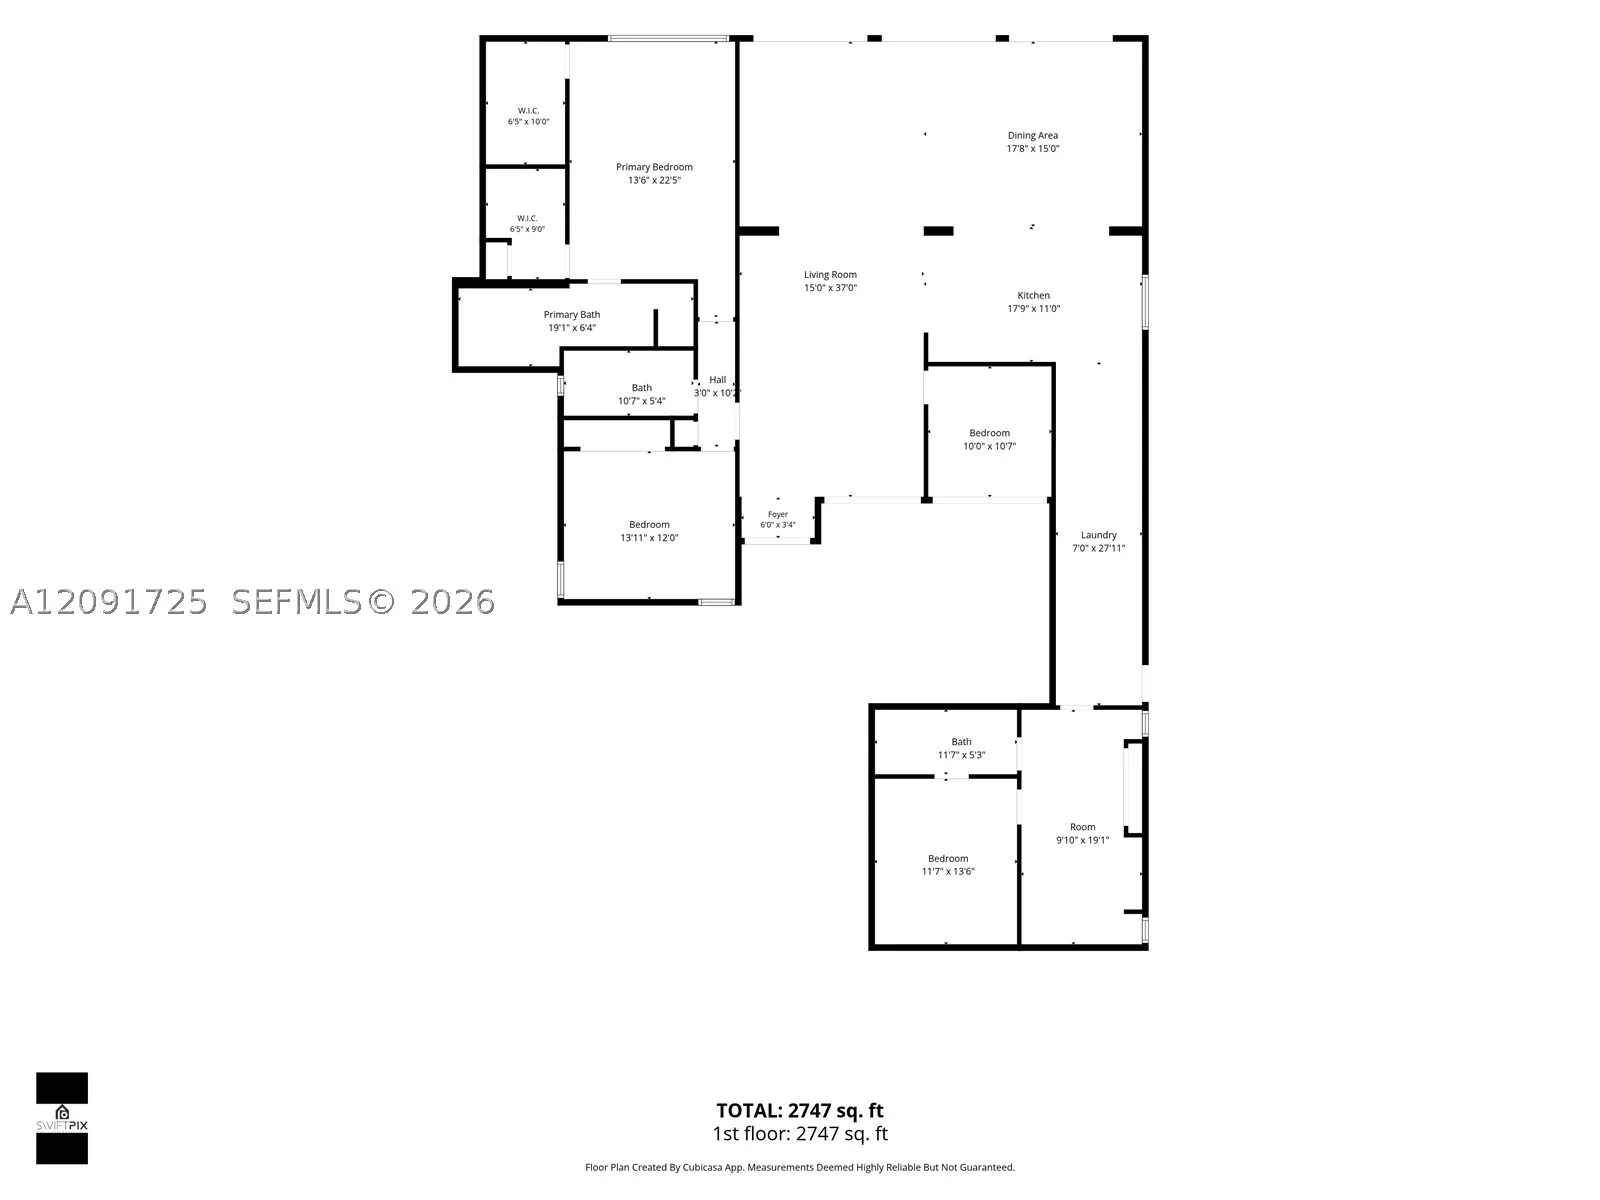
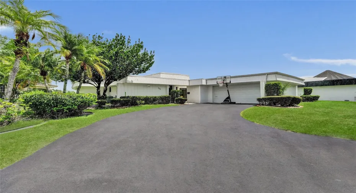
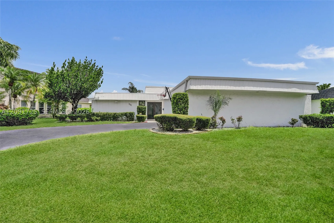
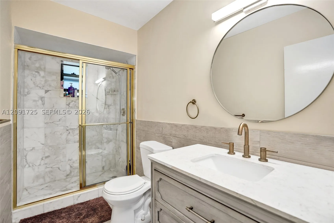
Welcome to this beautifully renovated 4-bedroom, 3-bath home with an additional versatile flex room, currently used as a private salon studio and ideal for a home office, den, gym or creative space. Designed with an open-concept layout and beautiful natural light, this home showcases gorgeous finishes and approximately $200K in improvements. Extensive renovations completed in 2021 include the kitchen, bathrooms, flooring, electrical, appliances and two tankless water heaters. The stunning kitchen features double wall ovens, microwave, dishwasher, beverage/wine cooler, and separate full-size refrigerator and freezer. The spacious primary suite offers separate his-and-hers walk-in closets and a luxurious bath with Jacuzzi tub. Additional upgrades include impact windows and doors, solar panels installed in 2024 and a partial roof update in 2024. Step outside to an oversized backyard with plenty of room to entertain, play or add your dream pool. Spacious bedrooms, generous living areas and extensive upgrades make this home truly move-in ready. Located in the desirable Woodlands community, convenient to shopping, dining, parks, schools, houses of worship and major roadways. LOW HOA INCLUDES LAWN MAINTENANCE, ROVING SECURITY PATROL, SECTION 7 CLUBHOUSE AND POOL.

Features

  • Swimming Pool: Community, None
  • Heating System: Central
  • Cooling System: Central Air
  • Patio: Patio
  • Parking: Driveway

Appliances

  • Appliances: Dryer, Dishwasher, Microwave, Refrigerator, Washer, Built-In Oven, Freezer, Wine Cooler

Address Map

  • Country: US
  • State: FL
  • County: Broward
  • City: Tamarac
  • Subdivision: WOODLANDS SEC SEVEN
  • Zipcode: 33319
  • Street: Coco Palm Dr
  • Street Number: 5704
  • Floor Number: 0
  • Longitude: W81° 46' 23.1''
  • Latitude: N26° 11' 3.7''
  • MLS Area: 3740

MLS Addon

  • Architectural Style: One Story
  • Association Fee: $140
  • Association Fee Frequency: Monthly
  • Carport Spaces:
  • Close Date:
  • Close Price: $0
  • Elementary School: Pinewood
  • Exterior Features: Patio, Room For Pool
  • Fireplaces Total: 0
  • Flooring: Ceramic Tile
  • Garage Spaces: 0
  • High School: Boyd H Anderson
  • Insurance Expense: $0
  • Interior Features: Bedroom on Main Level, First Floor Entry, Main Level Primary
  • Lot Features: < 1/4 Acre
  • Middle Or Junior School: Silver Lks Middle
  • New Taxes Expense: $0
  • Stories: 1
  • Stories Total: 0
  • Tax Annual Amount: $19,033

Location

Listing Updated: 2026-09-22 18:36:04
  • Property Type : Single Family
  • Property Sub Type : Single Family Residence
  • Listing Type : For Sale
  • Listing ID : A12091725
  • Price : $630,000
  • View : Garden
  • Bedrooms : 4
  • Bathrooms : 3
  • Full Bathrooms : 3
  • Half Bathrooms : 0
  • Square Footage : 2,219 Sqft
  • Year Built : 1969
  • Lot Area : 0 Acre
  • Listing Status : Active
  • Days On Market : 5
Contact Agent
Required
Required
Required
By proceeding, you consent to receive calls and texts at the number you provided, including marketing by autodialer and prerecorded and artificial voice, and ettmail, about your inquiry and other home-related matters, but not as a condition of any purchase.

Similar Single Family