• Share

3006 SE Doubleton Drive, Stuart, Florida 34997

Active For Sale
$1,099,000
  • Beds 4
  • Baths 4
  • Sq Ft 3,565 Sqft
  • Visits: 1 in 215 days

Description

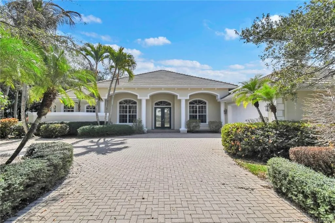
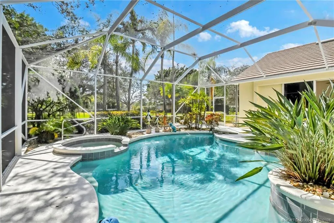
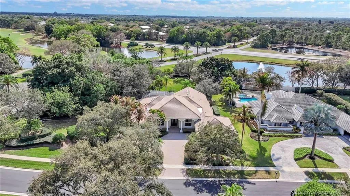
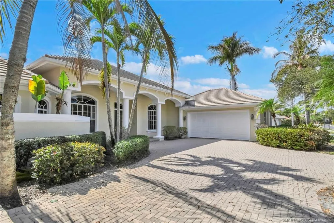
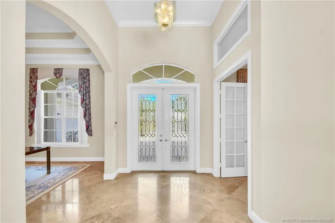
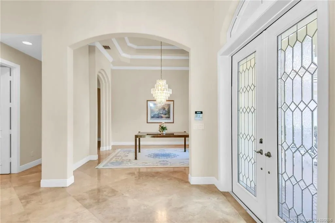
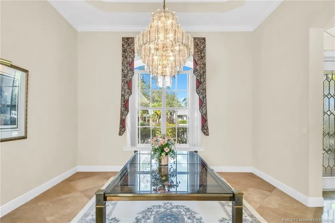
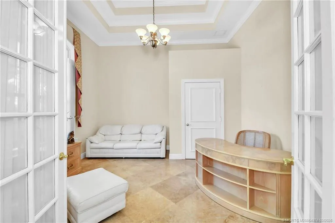
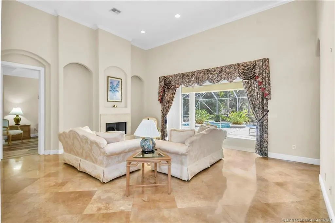
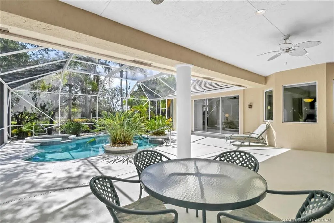
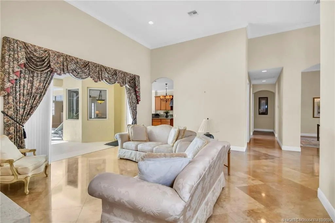
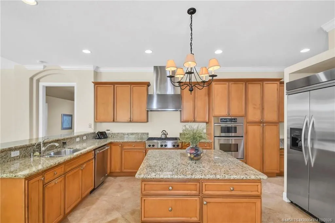
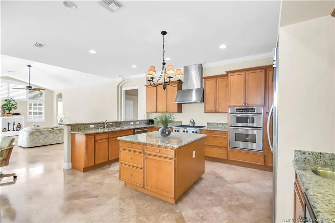
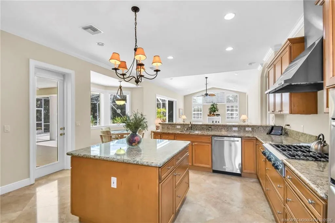
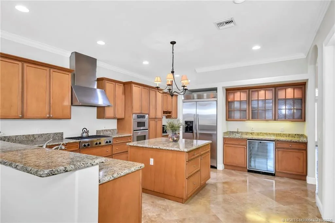
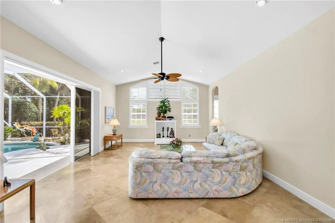
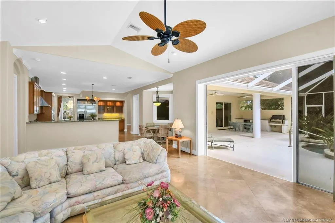
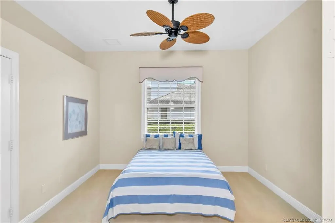
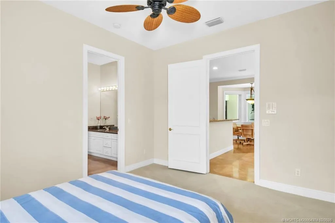
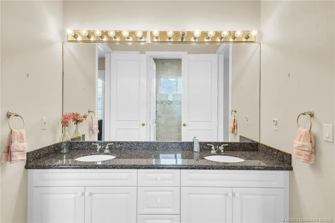
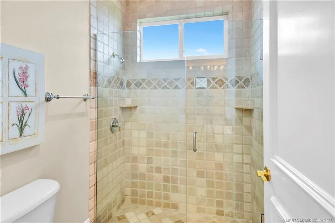
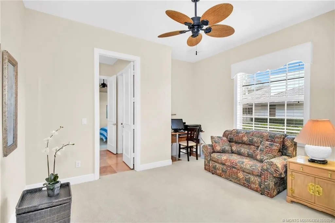
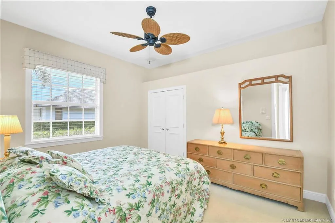
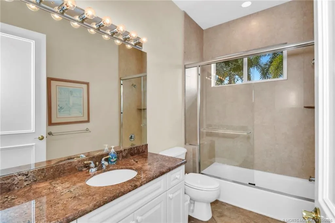
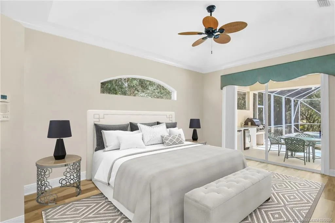
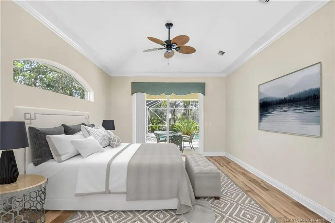
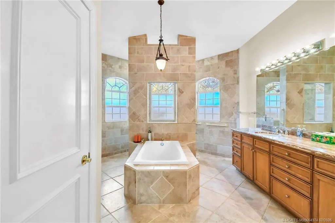
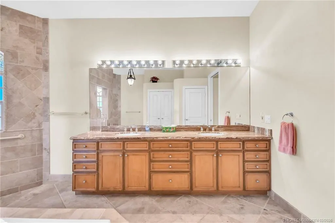
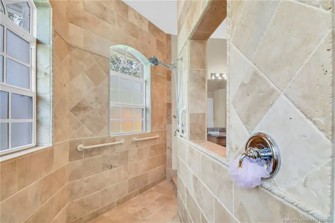
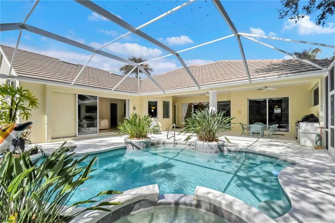
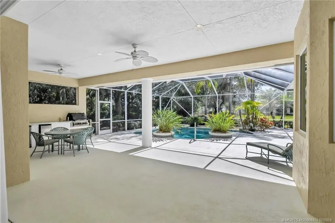
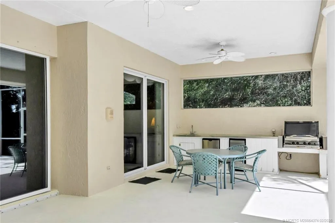
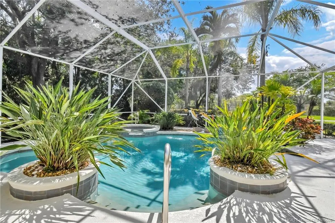
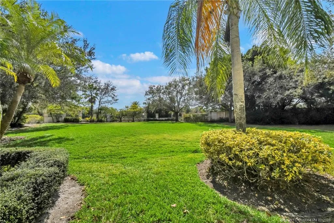
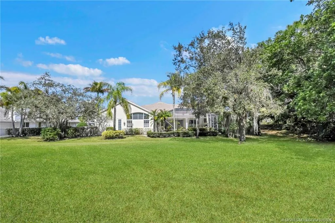
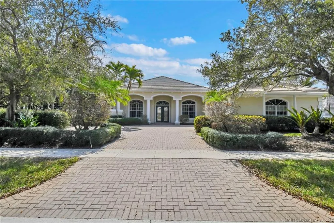
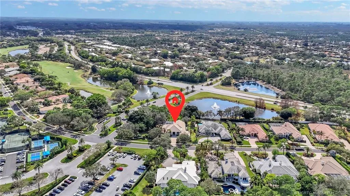
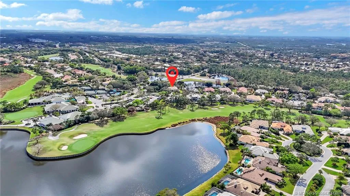
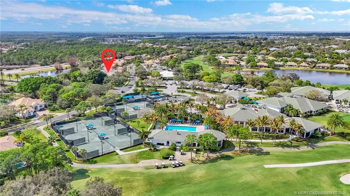
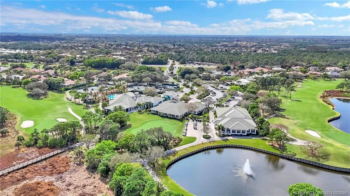
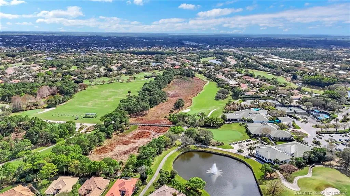
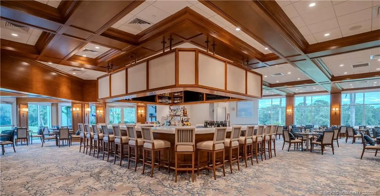
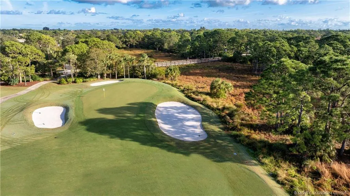
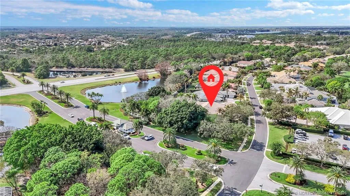
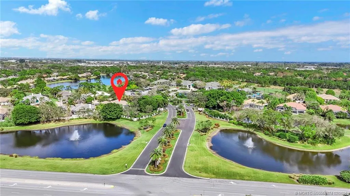
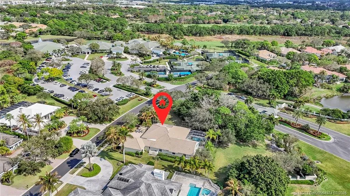
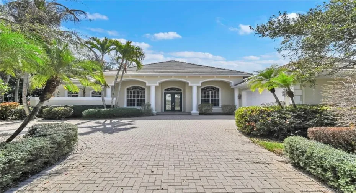
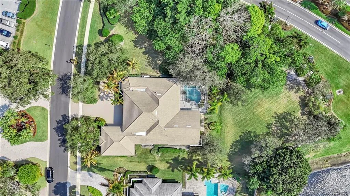
4 Bedroom plus office 3.5 bths, rare opportunity in Willoughby Golf Club. Split plan BR arrangements are ideal for visiting families. Private lot over .5 acre with huge backyard and walking distance to the club amenities. Architectural details on the freshly painted exterior show off it’s curb appeal. Details inside highlight the quality of the home. Living area features gas fireplace with pocket sliders to the screened, covered patio and gas heated freeform pool and spa area. Living area flows into the kitchen , breakfast and very large family room. Kitchen has center island , Gas cooktop, granite counter tops, plenty of cabinet space and a work desk. Main bedroom has access to pool area, 2 walk-ins, large tub and open shower. Guest side has 2 BR’s with shared bath + 1BR and bath that acts as cabana bath. Formal DR and nice office. Oversized 2 car plus cart garage. Home has impact windows and shutters.$50,000 capital contribution at closing. Equity Golf memberships available.

Features

  • Swimming Pool: Heated, Association, In Ground, Other, Screen Enclosure, Free Form
  • Heating System: Central, Electric
  • Cooling System: Electric, Central Air
  • Patio: Patio, Screened
  • Parking: Garage, Attached, Golf Cart Garage, Garage Faces Rear, Garage Faces Side

Address Map

  • Country: US
  • State: FL
  • County: Martin
  • City: Stuart
  • Subdivision: Willoughby 01
  • Zipcode: 34997
  • Street: Doubleton
  • Street Number: 3006
  • Street Suffix: Drive
  • Floor Number: 0
  • Longitude: W81° 45' 51''
  • Latitude: N27° 9' 25.7''
  • Street Dir Prefix: SE
  • MLS Area: 6070 - Stuart - South of Indian St

MLS Addon

  • Architectural Style: Other
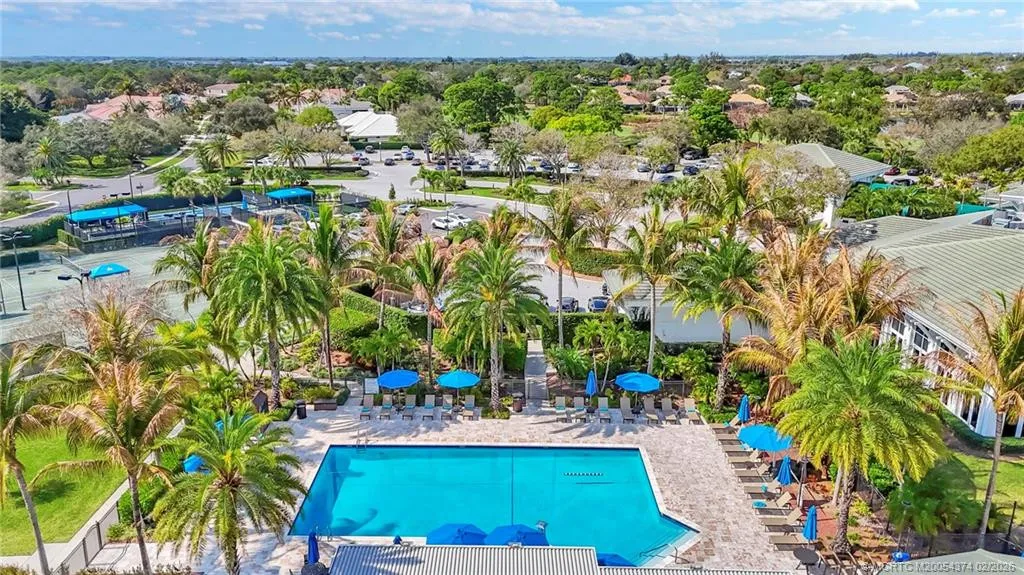
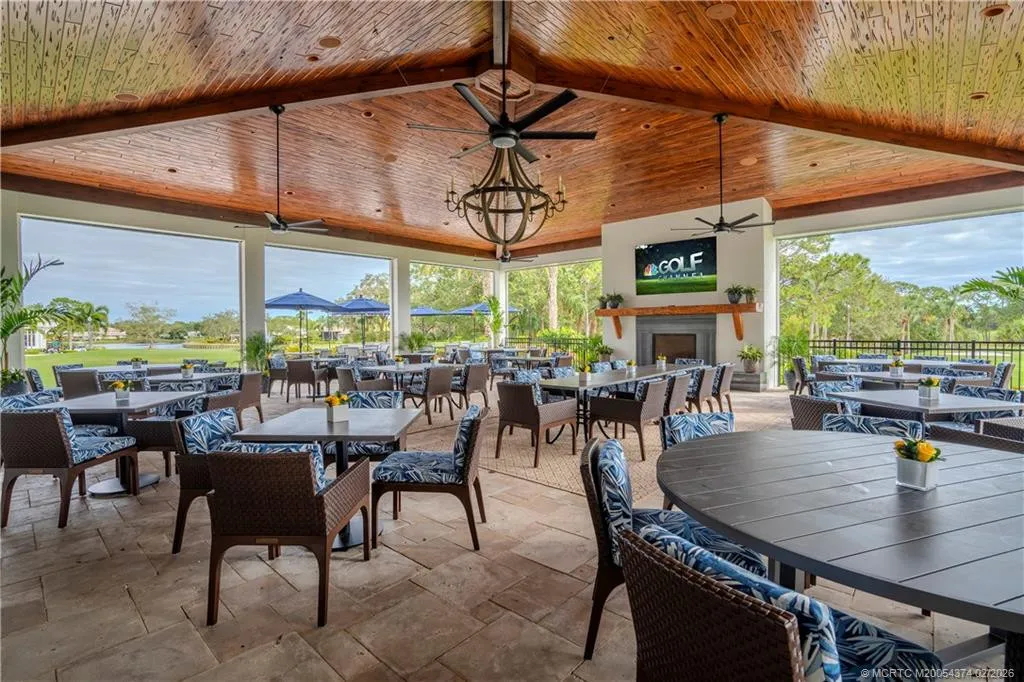
  • Association Amenities: Clubhouse, Fitness Center, Pool, Tennis Court(s), Golf Course, Trail(s), Cabana, Putting Green(s), Pickleball, Restaurant, Dog Park, Sidewalks
  • Association Fee: $1,740
  • Association Fee Frequency: Monthly
  • Association Fee Includes: Common Areas, Security, Cable TV
  • Carport Spaces:
  • Close Date:
  • Close Price: $0
  • Elementary School: Pinewood (Martin)
  • Exterior Features: Outdoor Living Area
  • Fireplaces Total: 0
  • Flooring: Marble, Carpet
  • Garage Spaces: 0
  • High School: Martin County
  • Insurance Expense: $0
  • Interior Features: Breakfast Area, Dual Sinks, Walk-In Closet(s), Kitchen Island, High Ceilings, Pantry, Split Bedrooms, Separate Shower, Dining Area, Separate/Formal Dining Room, Main Level Primary, Vaulted Ceiling(s), Bathtub, Soaking Tub, Cathedral Ceiling(s)
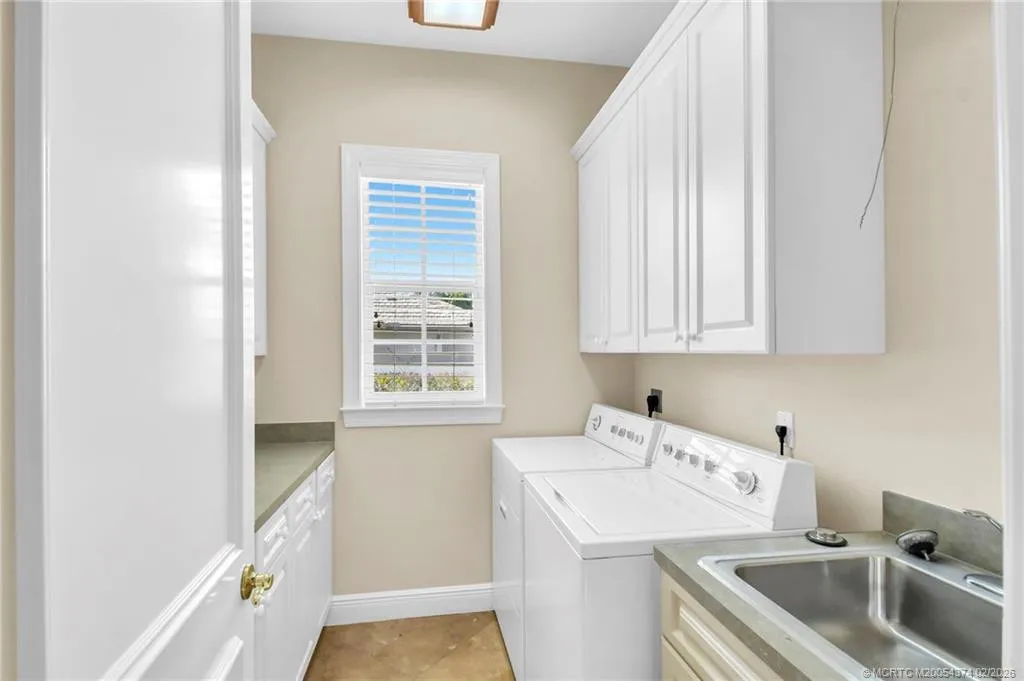
  • Laundry Features: Laundry Tub
  • Lot Features: Sprinklers Automatic, Irregular Lot, Many Trees
  • Middle Or Junior School: Dr. David L. Anderson
  • New Taxes Expense: $0
  • Stories: 0
  • Stories Total: 1
  • Tax Annual Amount: $14,401
  • Utilities: Cable Available, Sewer Available, Water Available
  • Window Features: Sliding, Metal, Single Hung
  • Zoning: PUD

Location

Listing Updated: 2026-09-22 20:55:57

  • Property Type : Single Family
  • Property Sub Type : Single Family Residence
  • Listing Type : For Sale
  • Listing ID : M20054374
  • Price : $1,099,000
  • View : Garden
  • Bedrooms : 4
  • Bathrooms : 4
  • Full Bathrooms : 3
  • Half Bathrooms : 1
  • Square Footage : 3,565 Sqft
  • Year Built : 2002
  • Lot Area : 0.58 Acre
  • Listing Status : Active
  • Days On Market : 210
Contact Agent
Required
Required
Required
By proceeding, you consent to receive calls and texts at the number you provided, including marketing by autodialer and prerecorded and artificial voice, and ettmail, about your inquiry and other home-related matters, but not as a condition of any purchase.

Similar Single Family