• Share

1361 White Stone Way, Davie, Florida 33325

Active Under Contract
$774,900
  • Beds 4
  • Baths 2
  • Sq Ft 1,908 Sqft
  • Visits: 1 in 13 days

Description

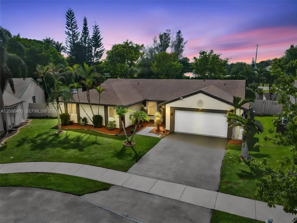
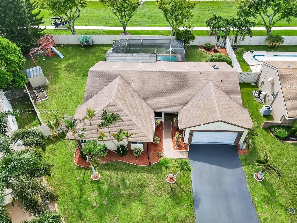
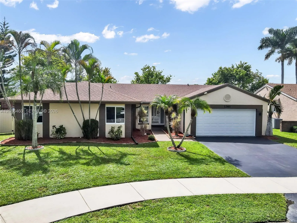
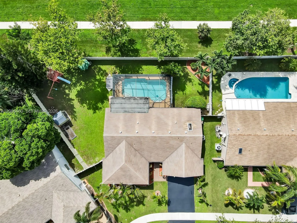
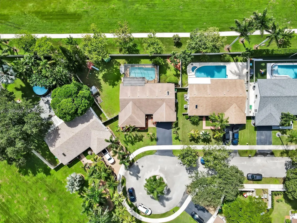
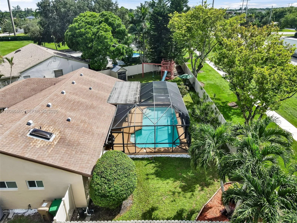
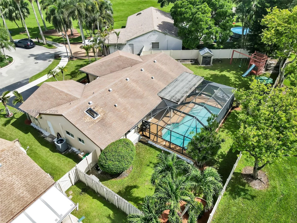
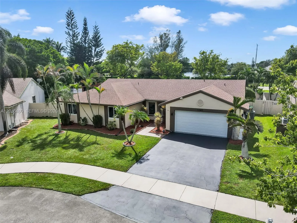
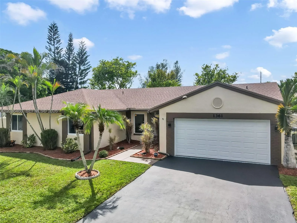
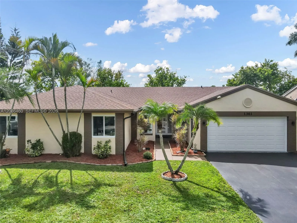
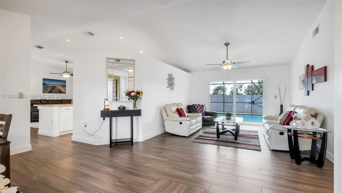
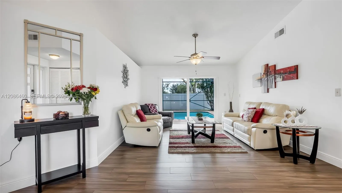
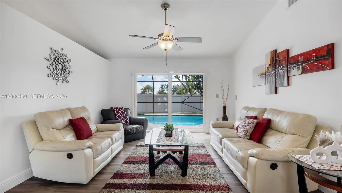
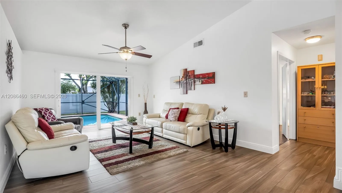
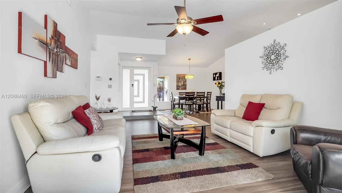
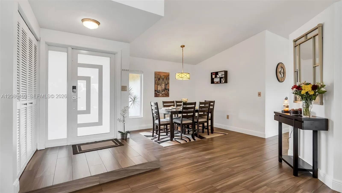
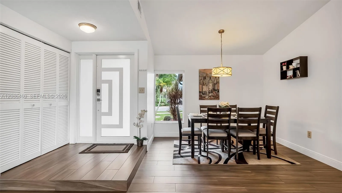
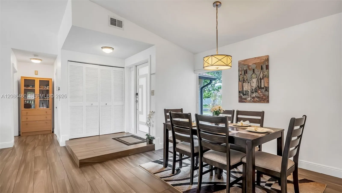
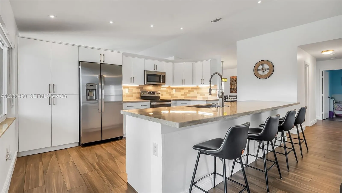
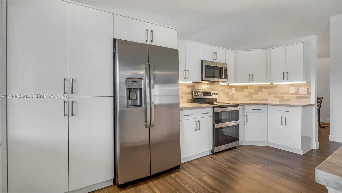
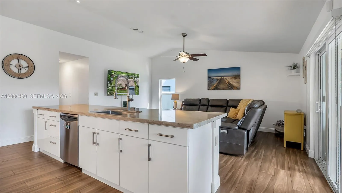
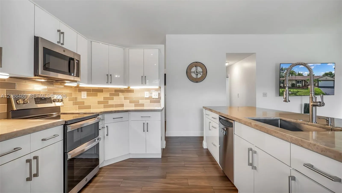
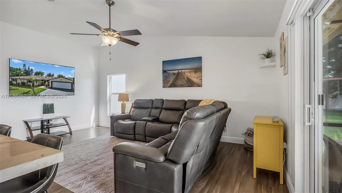
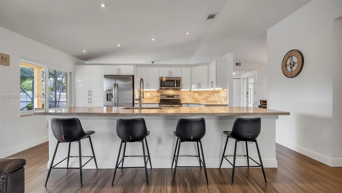
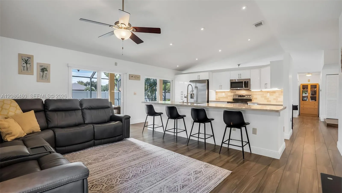
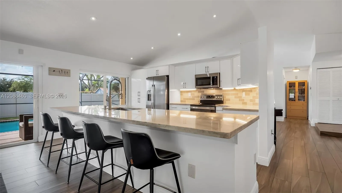
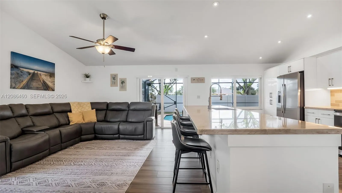
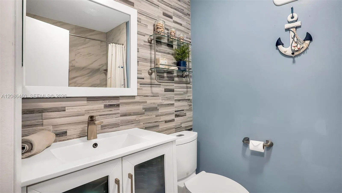
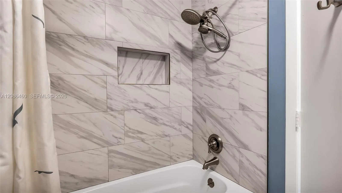
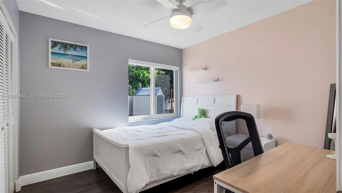
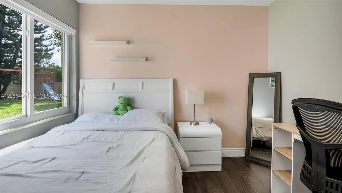
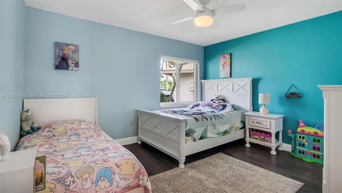
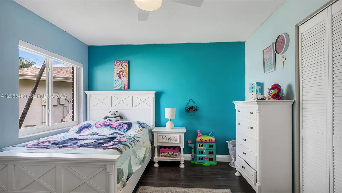
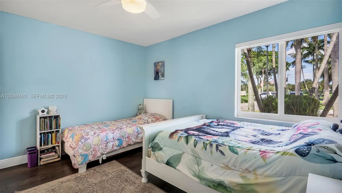
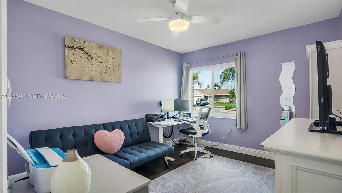
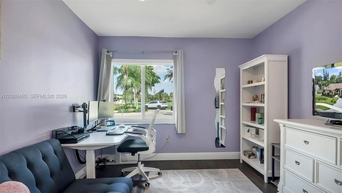
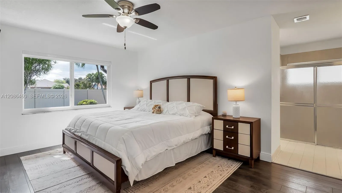
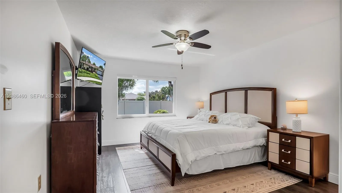
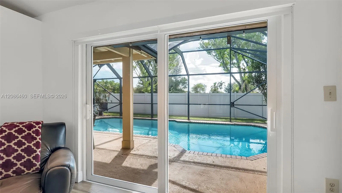
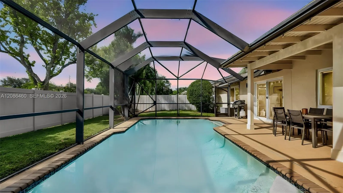
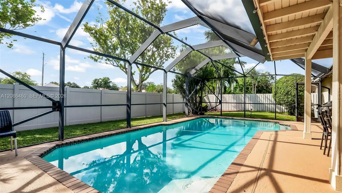
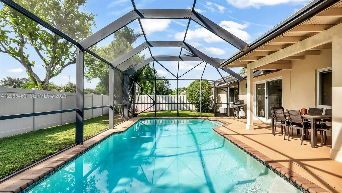
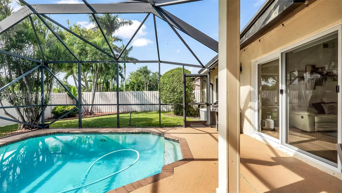
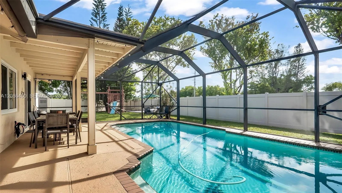
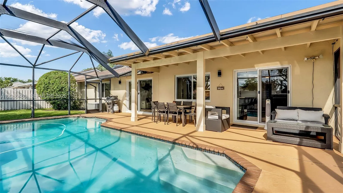
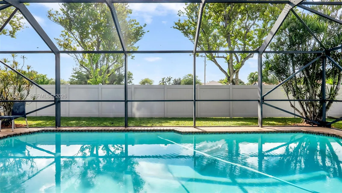
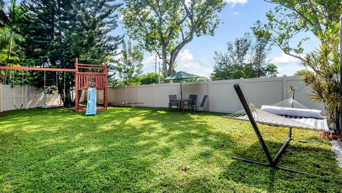
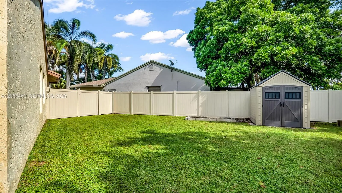
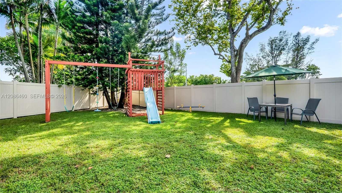
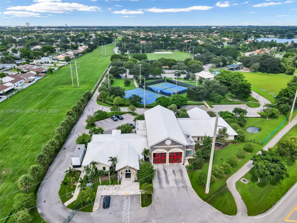
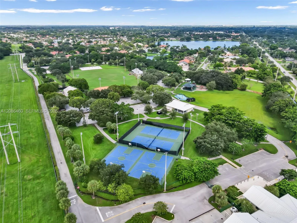
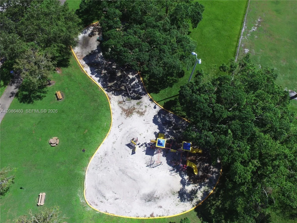
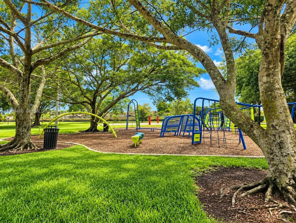
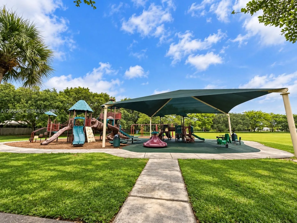
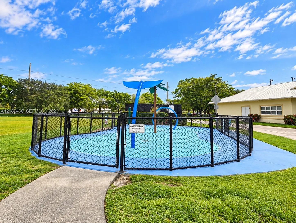
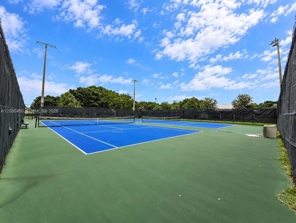
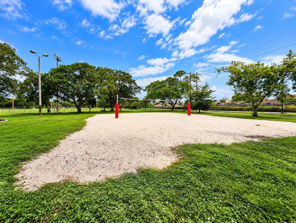
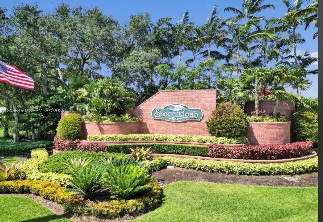
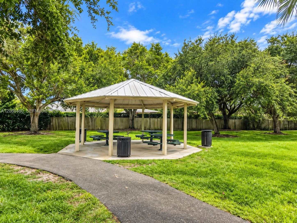
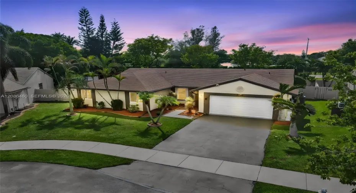
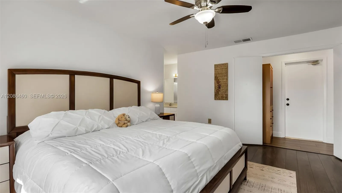
Beautifully updated 4-BEDROOM, 2-BATH POOL HOME located on a quiet CUL-DE-SAC in the desirable Shenandoah community of Davie. Situated on an OVERSIZED LOT, this move-in-ready home features IMPACT WINDOWS AND DOORS, elegant PORCELAIN FLOORING THROUGHOUT, and a gorgeous renovated kitchen with QUARTZ COUNTERTOPS. SMART HOME FEATURES include a RING CAMERA SYSTEM, NEST THERMOSTAT, SMART OUTDOOR LIGHTING, and a SMART GARAGE DOOR, all conveniently controlled through apps. Enjoy a spacious floor plan, 2-CAR GARAGE, private SCREENED-IN POOL, and NEW FENCE. The INTERIOR WAS FRESHLY PAINTED IN 2025, and the POOL PUMP WAS REPLACED IN 2023. Conveniently located near well-regarded Davie schools and close to SHENANDOAH PARK, offering a variety of recreational amenities including playgrounds, sports courts, open green spaces, picnic areas, and more. A wonderful combination of location, upgrades, outdoor space, and Florida living, perfect for relaxing or entertaining family and friends.

Features

  • Swimming Pool: In Ground
  • Heating System: Central, Electric
  • Cooling System: Electric, Central Air
  • Fence: Fenced
  • Patio: Patio
  • Parking: Driveway, Garage, Garage Door Opener, Attached

Appliances

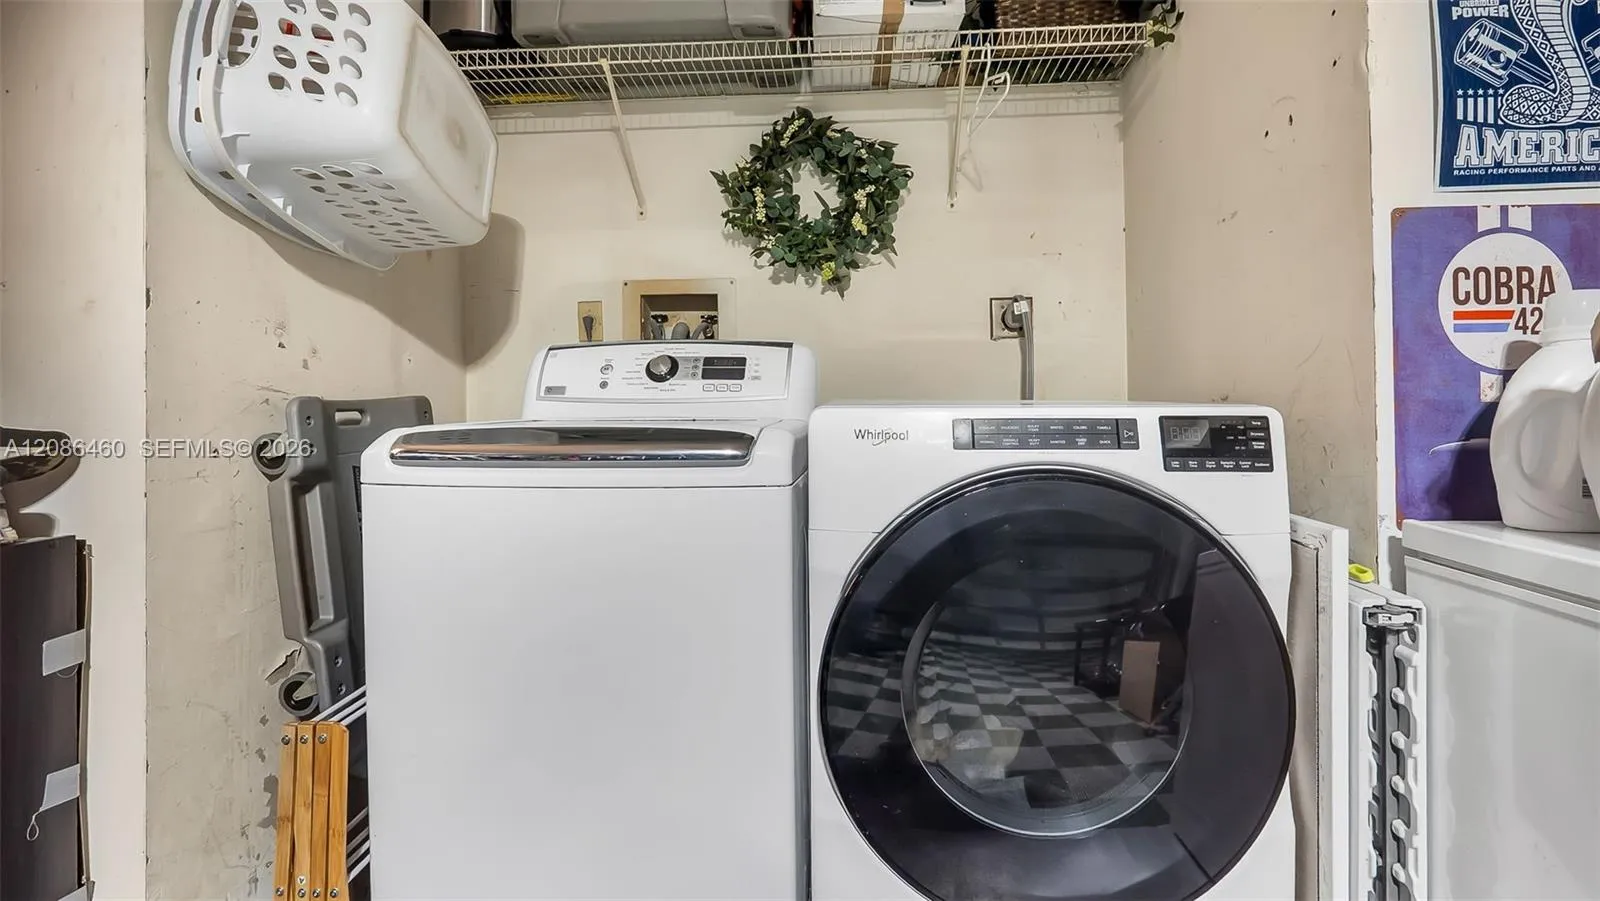
  • Appliances: Dryer, Dishwasher, Electric Range, Microwave, Refrigerator, Washer, Electric Water Heater, Disposal

Address Map

  • Country: US
  • State: FL
  • County: Broward
  • City: Davie
  • Subdivision: SHENANDOAH SECTION FOUR
  • Zipcode: 33325
  • Street: White Stone
  • Street Number: 1361
  • Street Suffix: Way
  • Floor Number: 0
  • Longitude: W81° 39' 14.8''
  • Latitude: N26° 6' 11.4''
  • MLS Area: 3880

MLS Addon

  • Association Amenities: Picnic Area
  • Association Fee: $56
  • Association Fee Frequency: Monthly
  • Carport Spaces:
  • Close Date:
  • Close Price: $0
  • Elementary School: Flamingo (Broward)
  • Exterior Features: Outdoor Living Area
  • Fireplaces Total: 0
  • Flooring: Tile
  • Garage Spaces: 2
  • High School: Western
  • Insurance Expense: $0
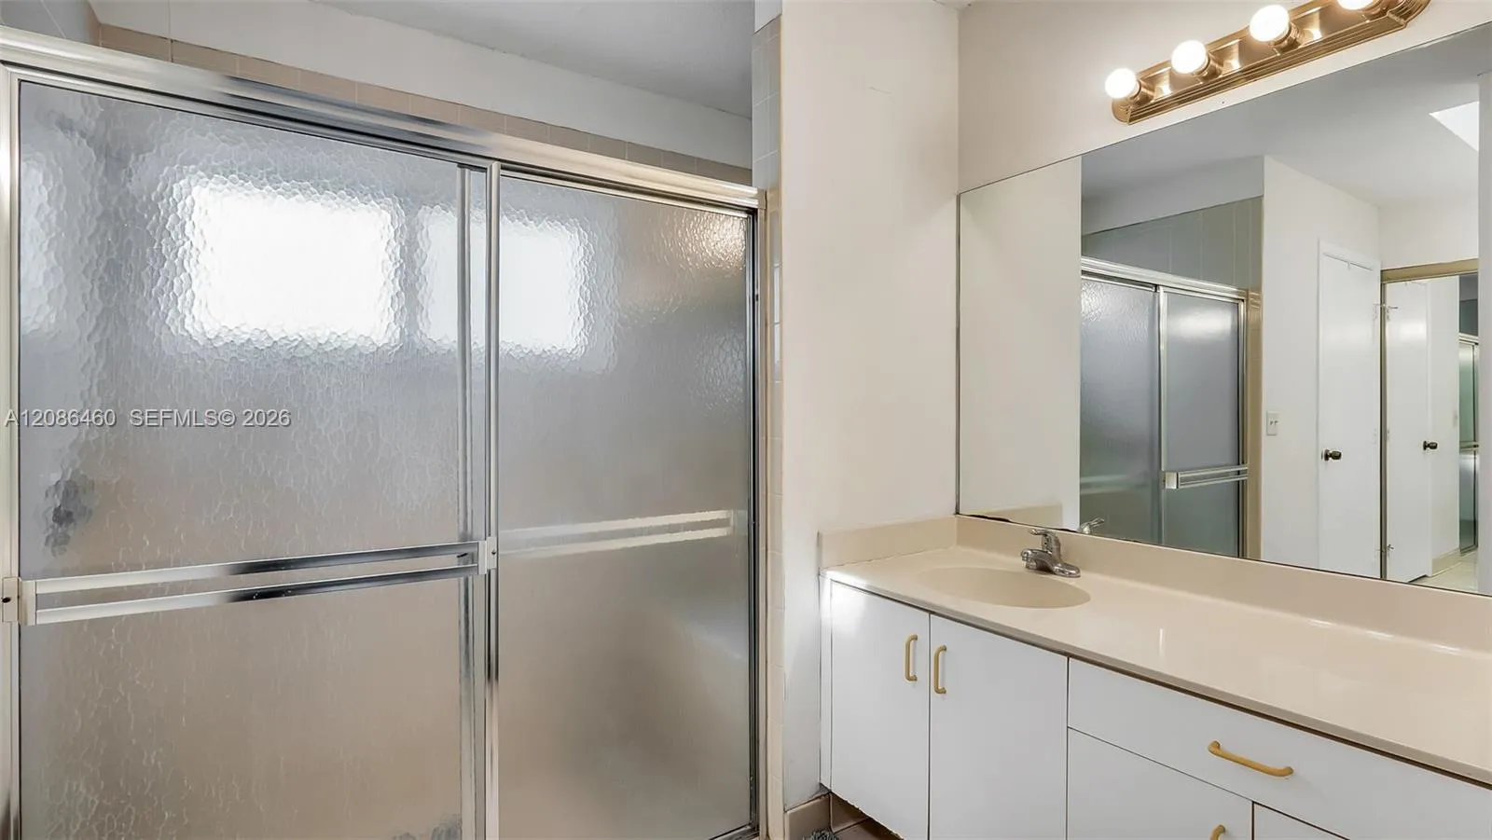
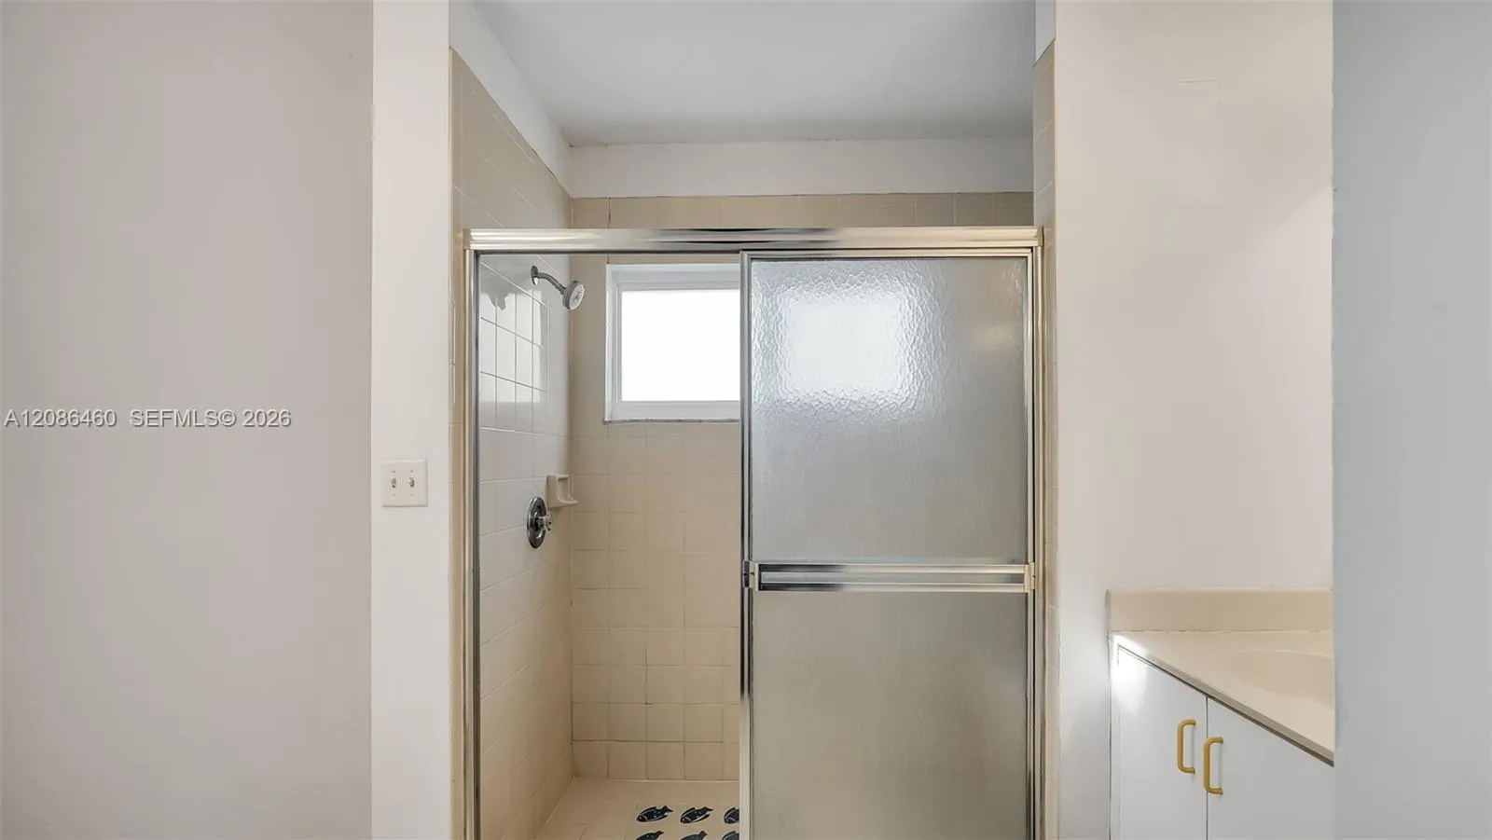
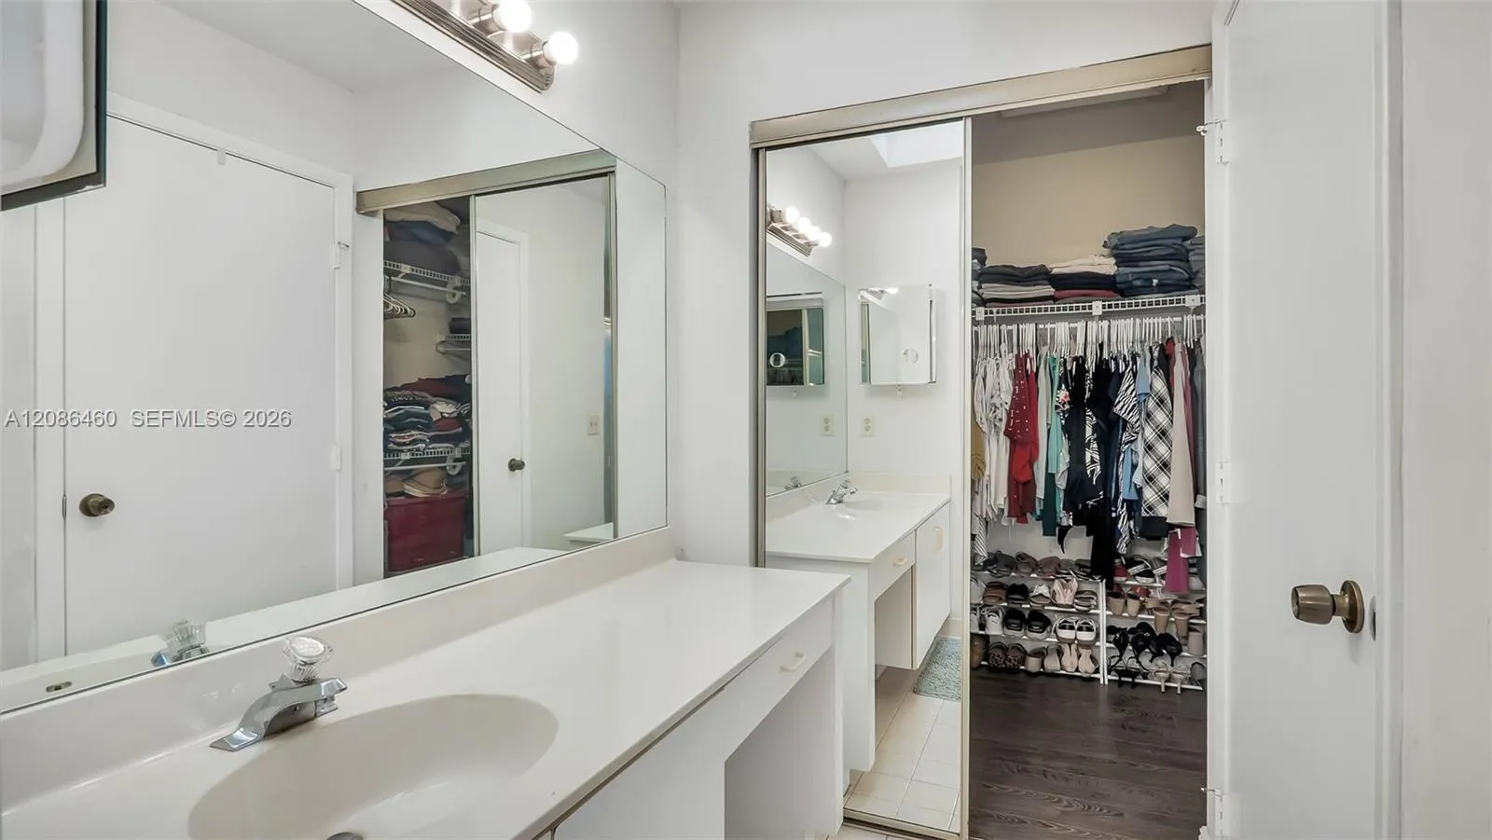
  • Interior Features: Bedroom on Main Level, Kitchen Island, Separate Shower, Main Level Primary, Vaulted Ceiling(s)
  • Levels: One
  • Middle Or Junior School: Indian Ridge
  • New Taxes Expense: $0
  • Stories: 1
  • Stories Total: 1
  • Tax Annual Amount: $7,498
  • Zoning: PRD-3.8

Location

Listing Updated: 2026-09-23 06:36:10

  • Property Type : Single Family
  • Property Sub Type : Single Family Residence
  • Listing Type : For Sale
  • Listing ID : A12086460
  • Price : $774,900
  • View : Garden
  • Bedrooms : 4
  • Bathrooms : 2
  • Full Bathrooms : 2
  • Half Bathrooms : 0
  • Square Footage : 1,908 Sqft
  • Year Built : 1988
  • Lot Area : 0.23 Acre
  • Listing Status : Active Under Contract
  • Days On Market : 5
Contact Agent
Required
Required
Required
By proceeding, you consent to receive calls and texts at the number you provided, including marketing by autodialer and prerecorded and artificial voice, and ettmail, about your inquiry and other home-related matters, but not as a condition of any purchase.

Similar Single Family