• Share

14015 N Forest Oak Cir, Davie, Florida 33325

Active For Sale
$750,000
  • Beds 3
  • Baths 3
  • Sq Ft 1,815 Sqft
  • Visits: 2 in 6 days

Description

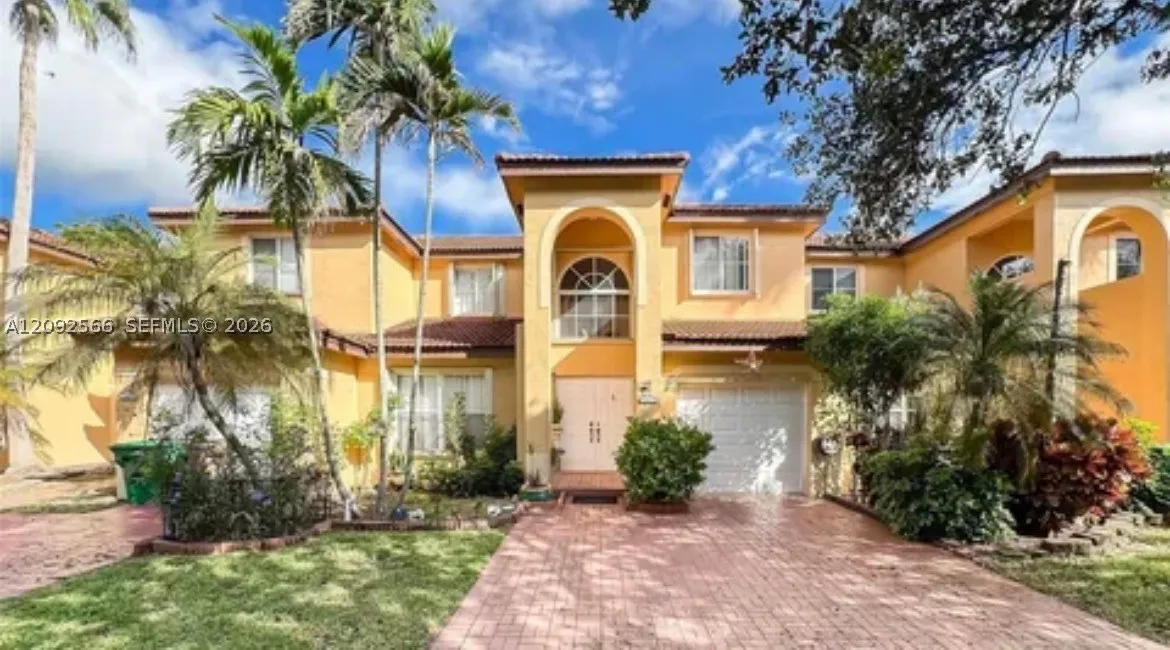
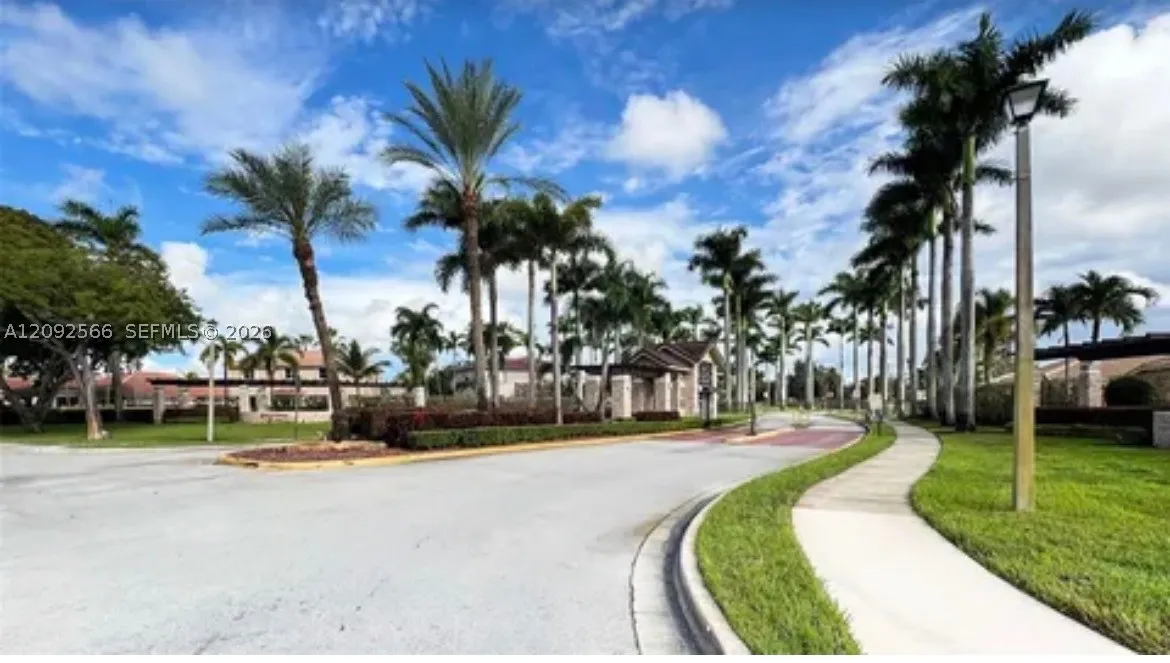
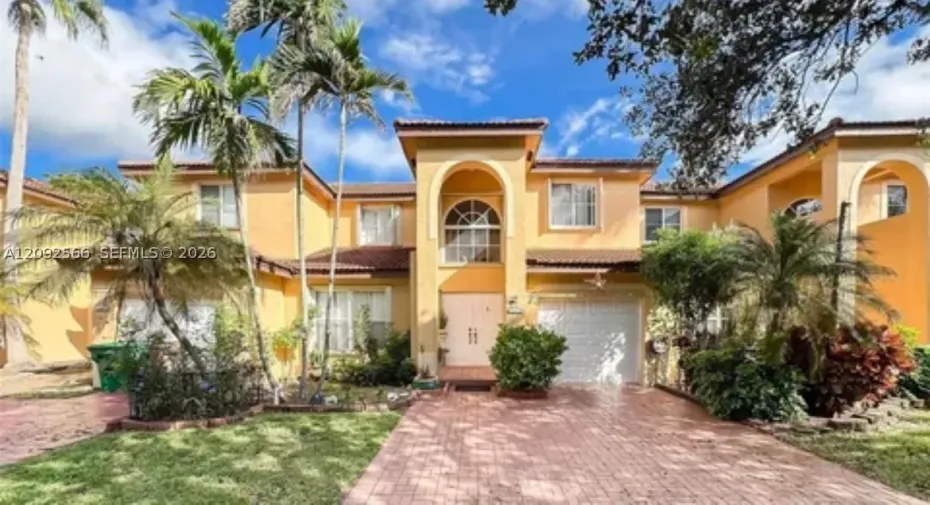
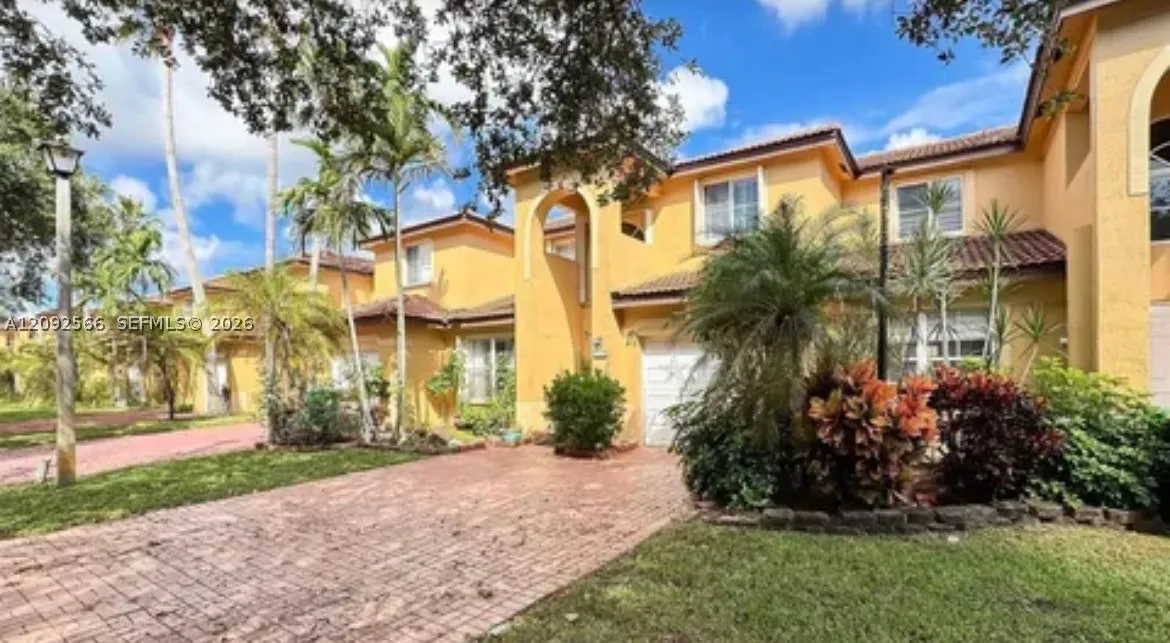
Welcome to your serene haven in the beautiful Forest Ridge Community in located in the City of Davie. This nested neighborhood surrounded by canopies of oak trees and lush landscaping. This charming 3 bedroom 2,5 bath townhouse is remodeled and renovated. The townhouse offers 1,675 sq. ft. of bright and unobstructed living space. With its vaulted ceilings and functional floor plan this town home is design to embrace natural comfort. This property is Turn Key ready furnished to move in, just bring your bags. rnrnConveniently located just a short stroll of IKEA and mere minutes from Sawgrass Mall you and your family will have access to shopping, dinning, and weekend adventures. Minutes away from the Fort Lauderdale Airport for travel convenience. Additionally the home is zoned for A-rated schools providing the peace of mind that comes residing in a beautiful safe family friendly neighborhood.

Features

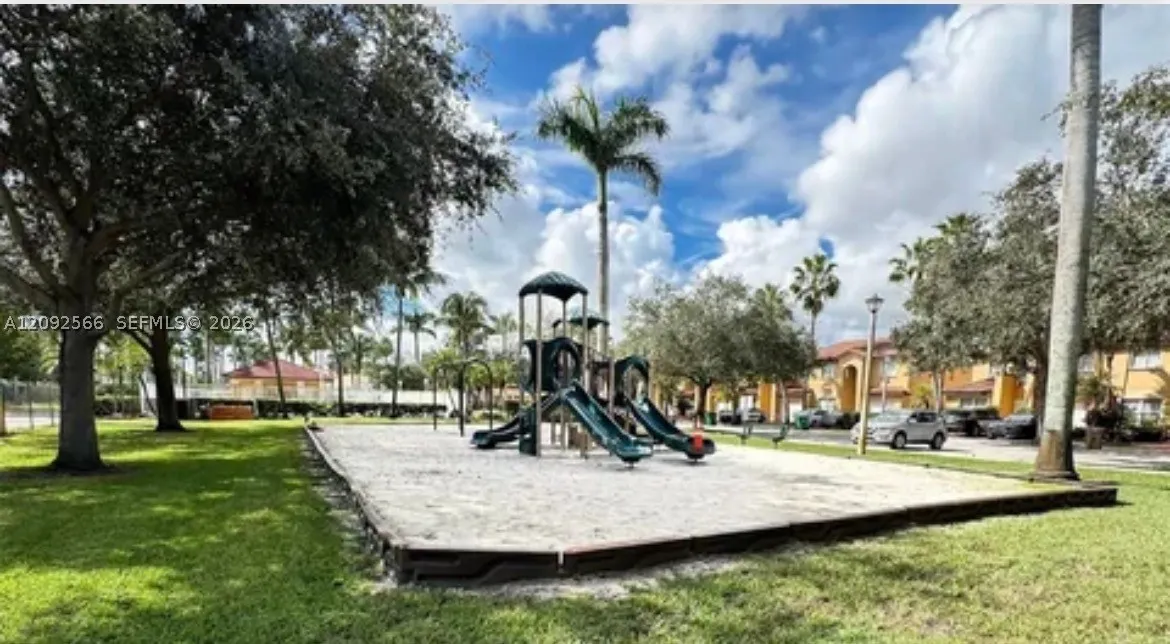
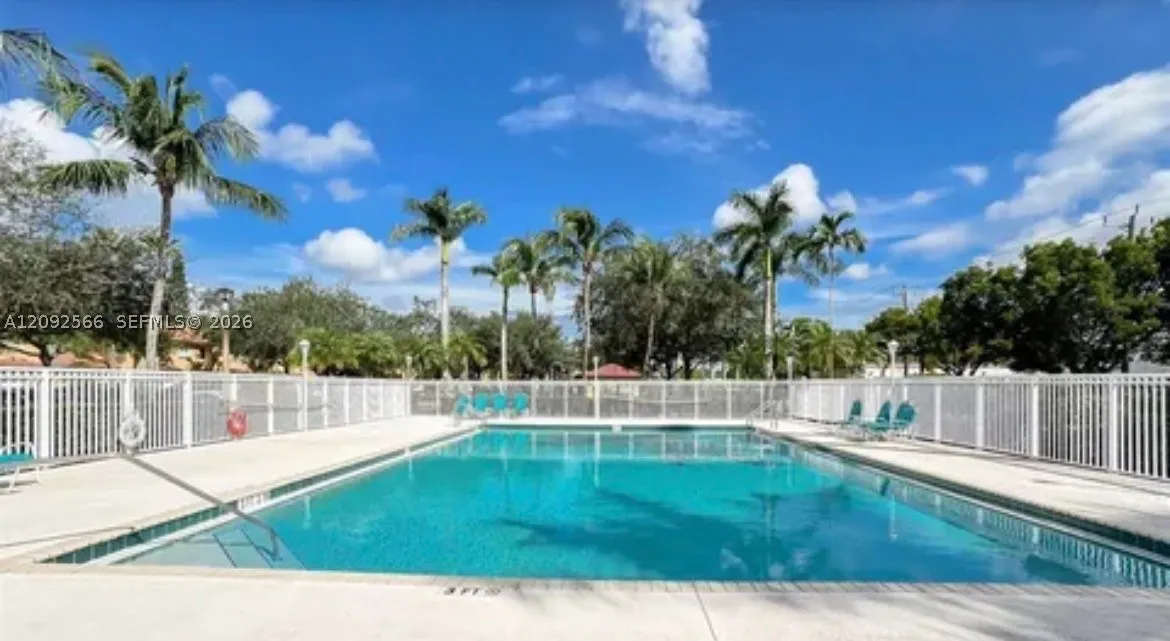
  • Swimming Pool: Community, None
  • Heating System: Central
  • Cooling System: Central Air
  • Parking: Garage Door Opener, Other

Address Map

  • Country: US
  • State: FL
  • County: Broward
  • City: Davie
  • Subdivision: WEST PARK-WEST PARCEL
  • Zipcode: 33325
  • Street: Forest Oak Cir
  • Street Number: 14015
  • Floor Number: 0
  • Longitude: W81° 39' 47''
  • Latitude: N26° 6' 58.1''
  • Directions: Start on I-95 North merge into I-595 West for 11 miles, take exit FL-441S/NW 67th Avenue, merge onto FL-441 S/NW 67 Ave then merge onto FL 441 South for two miles. Turn left SW 39 Street then right into South Flamingo Road then left onto NW 14 Street.
  • Street Dir Prefix: N
  • MLS Area: 3880

MLS Addon

  • Architectural Style: Two Story
  • Association Fee: $500
  • Association Fee Frequency: Monthly
  • Carport Spaces:
  • Close Date:
  • Close Price: $0
  • Elementary School: Flamingo
  • Exterior Features: Security/High Impact Doors
  • Fireplaces Total: 0
  • Flooring: Wood, Hardwood
  • Garage Spaces: 2
  • High School: Western
  • Insurance Expense: $0
  • Interior Features: First Floor Entry, Living/Dining Room, Upper Level Primary, Eat-in Kitchen, Atrium, Tub Shower
  • Levels: Two
  • Lot Features: 1/4 to 1/2 Acre Lot
  • Middle Or Junior School: Indian Ridge
  • New Taxes Expense: $0
  • Stories: 2
  • Stories Total: 0
  • Tax Annual Amount: $3,909
  • Window Features: Impact Glass, Drapes

Location

Listing Updated: 2026-09-24 15:30:47
  • Property Type : Single Family
  • Property Sub Type : Single Family Residence
  • Listing Type : For Sale
  • Listing ID : A12092566
  • Price : $750,000
  • View : Garden, Other
  • Bedrooms : 3
  • Bathrooms : 3
  • Full Bathrooms : 3
  • Half Bathrooms : 0
  • Square Footage : 1,815 Sqft
  • Year Built : 1999
  • Lot Area : 0 Acre
  • Listing Status : Active
  • Days On Market : 5
Contact Agent
Required
Required
Required
By proceeding, you consent to receive calls and texts at the number you provided, including marketing by autodialer and prerecorded and artificial voice, and ettmail, about your inquiry and other home-related matters, but not as a condition of any purchase.

Similar Single Family