• Share

5101 SE Burning Tree Circle, Stuart, Florida 34997

Pending
$1,695,000
  • Beds 4
  • Baths 3
  • Sq Ft 2,755 Sqft
  • Visits: 1 in 230 days

Description

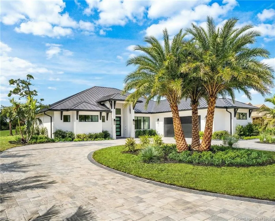
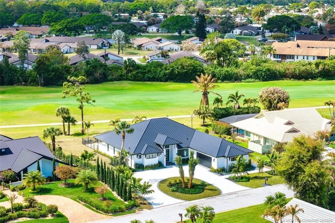
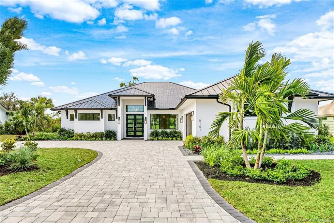
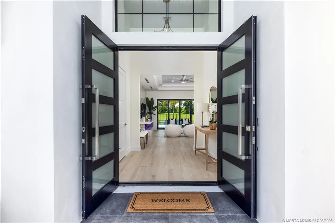
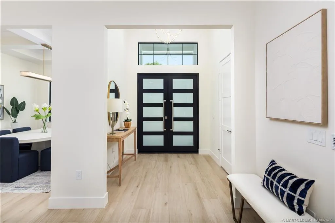
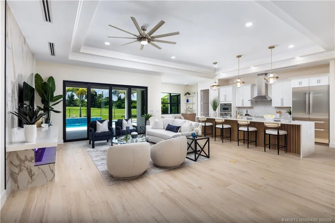
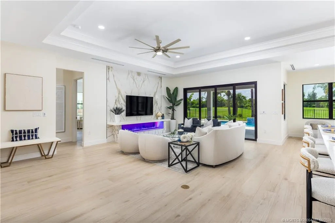
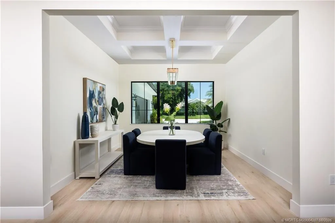
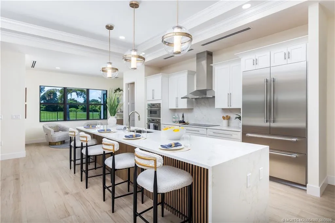
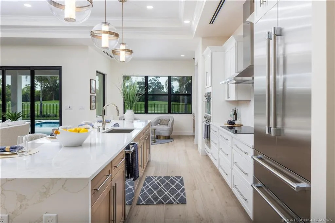
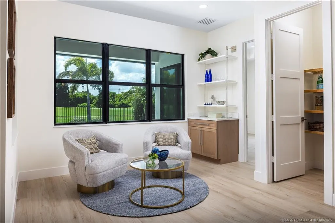
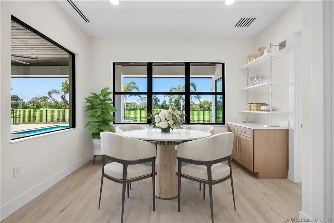
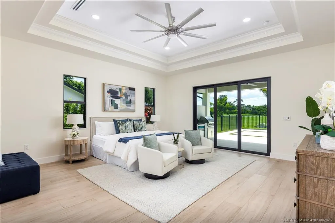
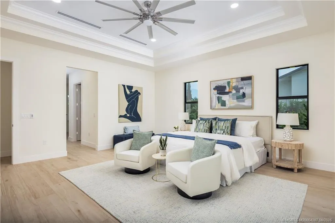
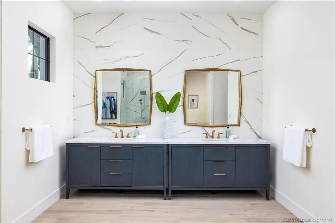
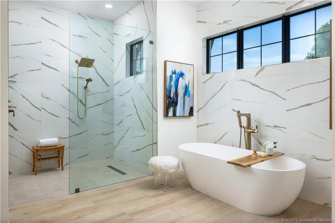
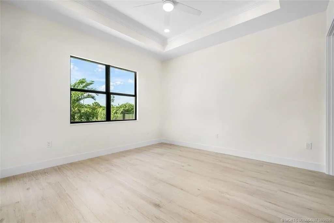
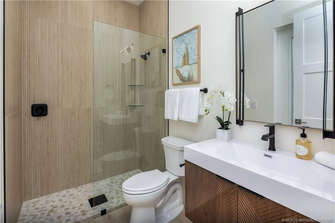
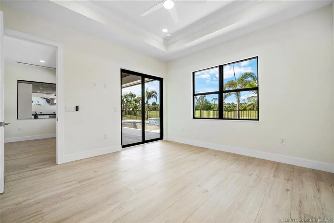
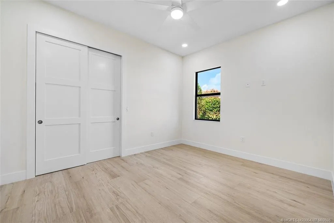
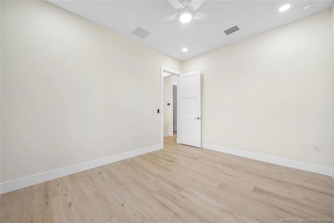
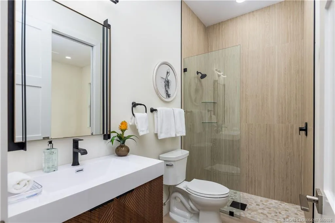
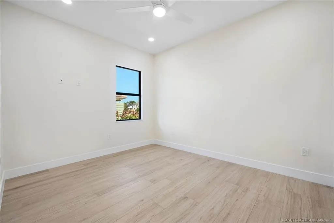
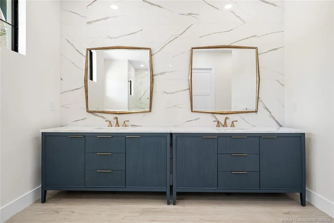
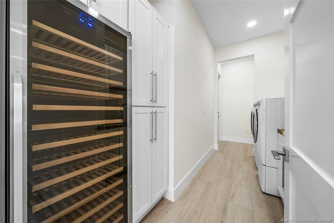
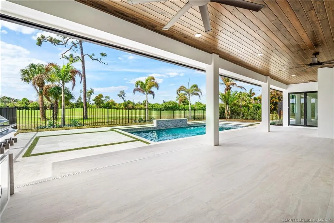
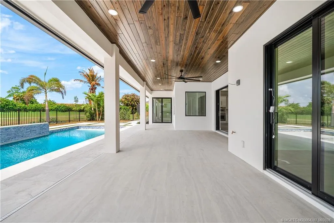
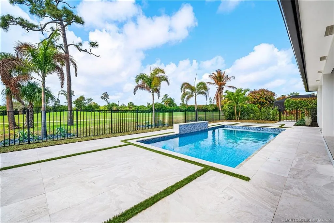
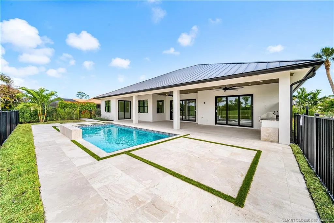
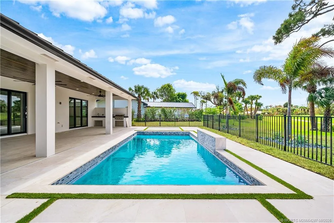
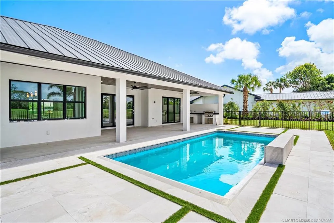
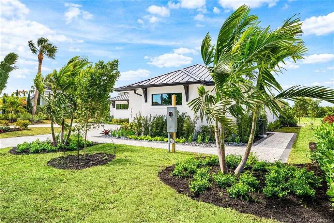
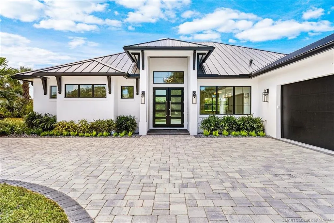
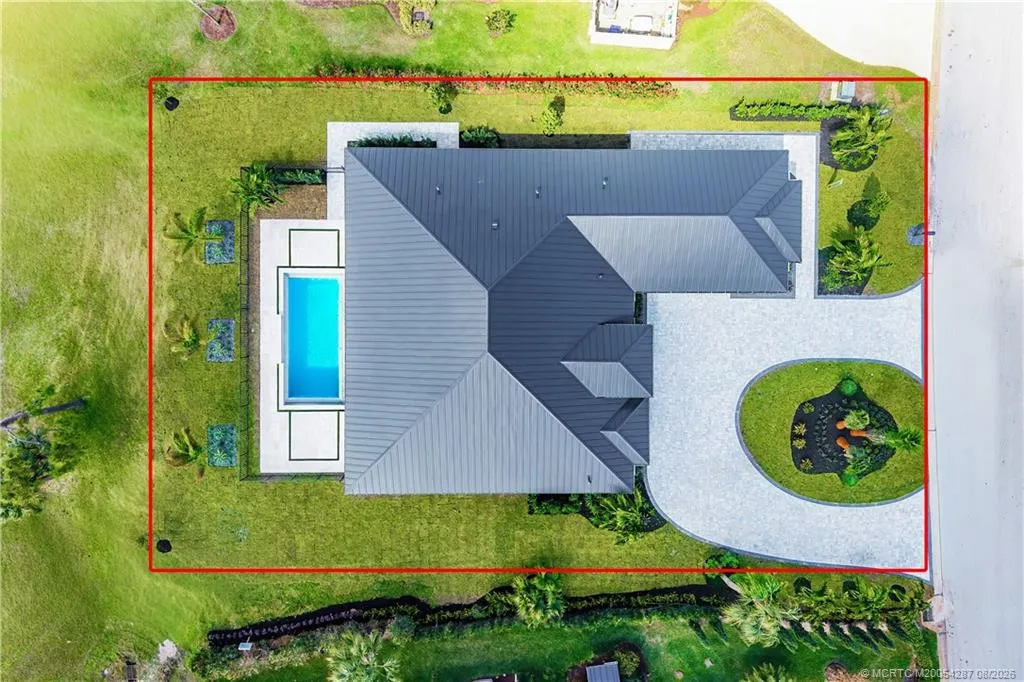
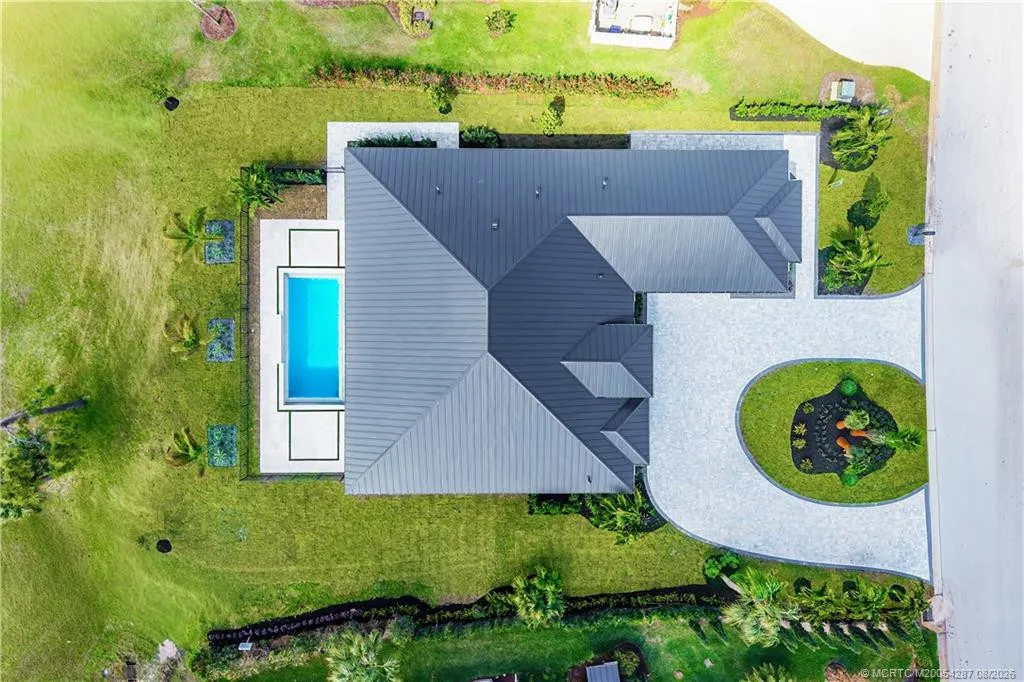
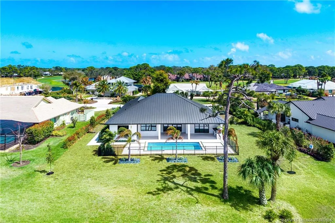
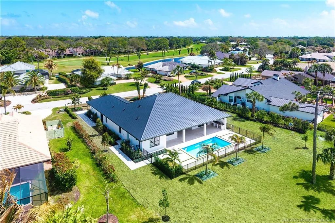
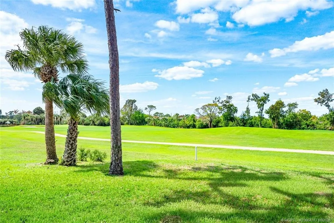
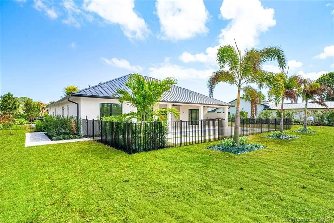
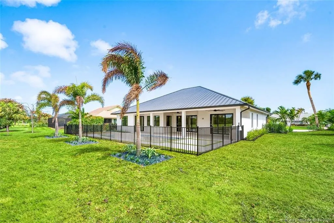
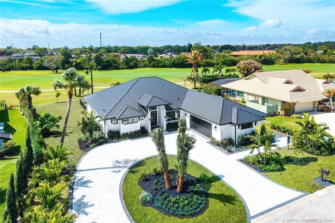
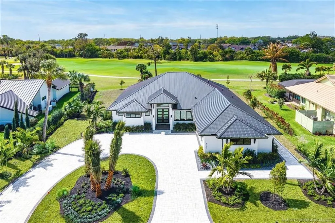
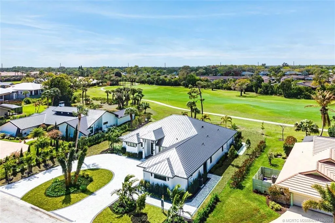
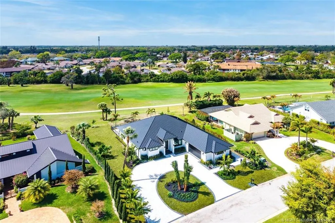
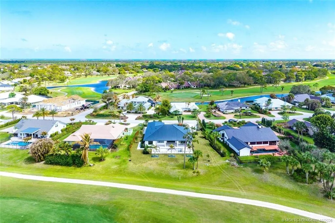
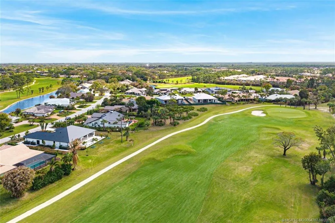
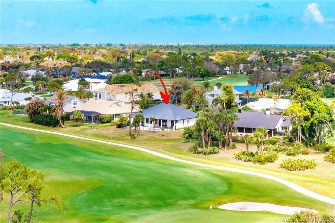
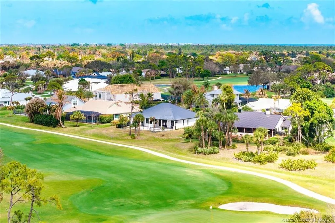
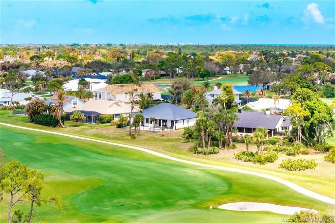
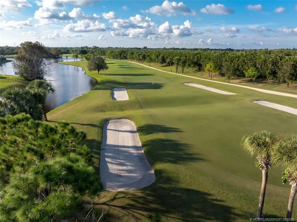
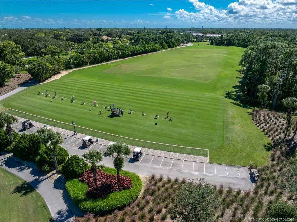
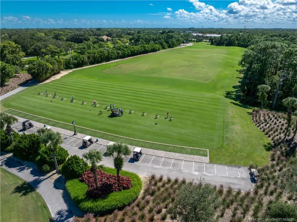
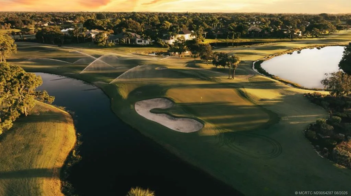
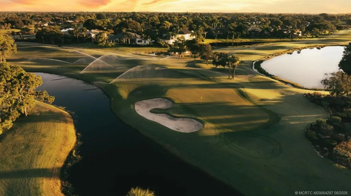
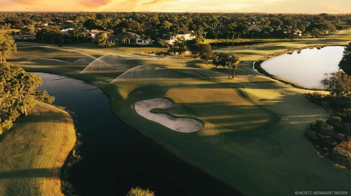
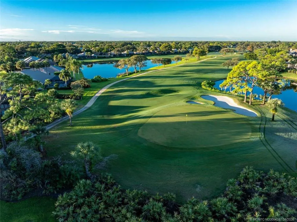
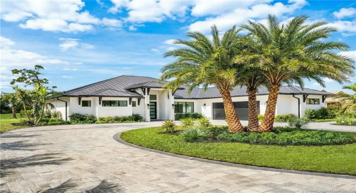
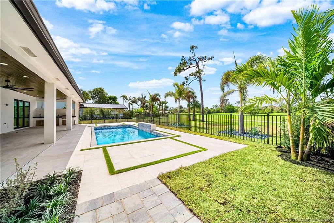
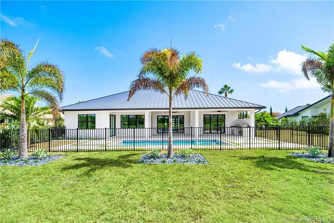
New beginnings on Burning Tree…..A masterfully crafted new build in the prestigious private, gated country club community of Mariner Sands-a lifestyle that blends luxury, leisure, & timeless Florida living. This 4-bed, 3 bath residence offers an impressive 2,755 SF under air & 4,099 SF total living space, delivering expansive rooms, impeccable design, & unmatched quality throughout. Inside discover a thoughtfully designed plan that balances elegance w everyday comfort-soaring ceilings, premium finishes, & walls of glass that flood the interior w natural light & spectacular views. The gourmet chef’s kitchen, lavish primary suite w spa-style bath, & generous indoor/outdoor living spaces elevate every moment. Perfectly sited w scenic golf views, this home stands apart — truly an unmatched find within Mariner Sands. Expansive yet cozy & inviting with each detail thoughtfully designed with purpose and intention. Oh, and a really sweet summer kitchen by the pool. You wont want to leave.
Features

  • Swimming Pool: Association, In Ground, Concrete
  • Heating System: Central, Electric
  • Cooling System: Electric, Central Air, Ceiling Fan(s)
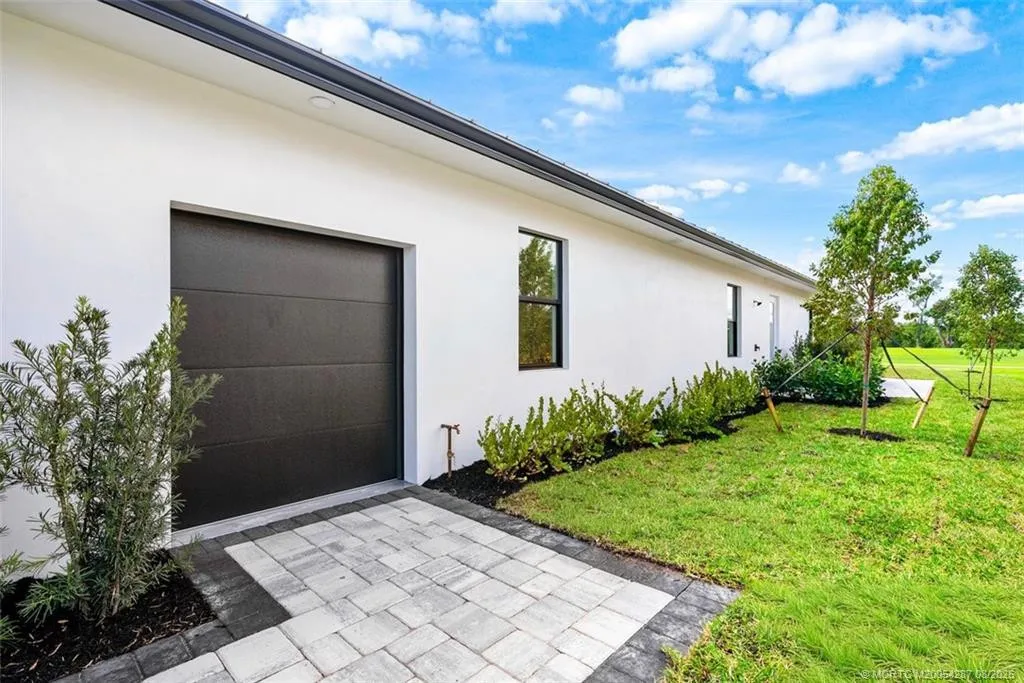
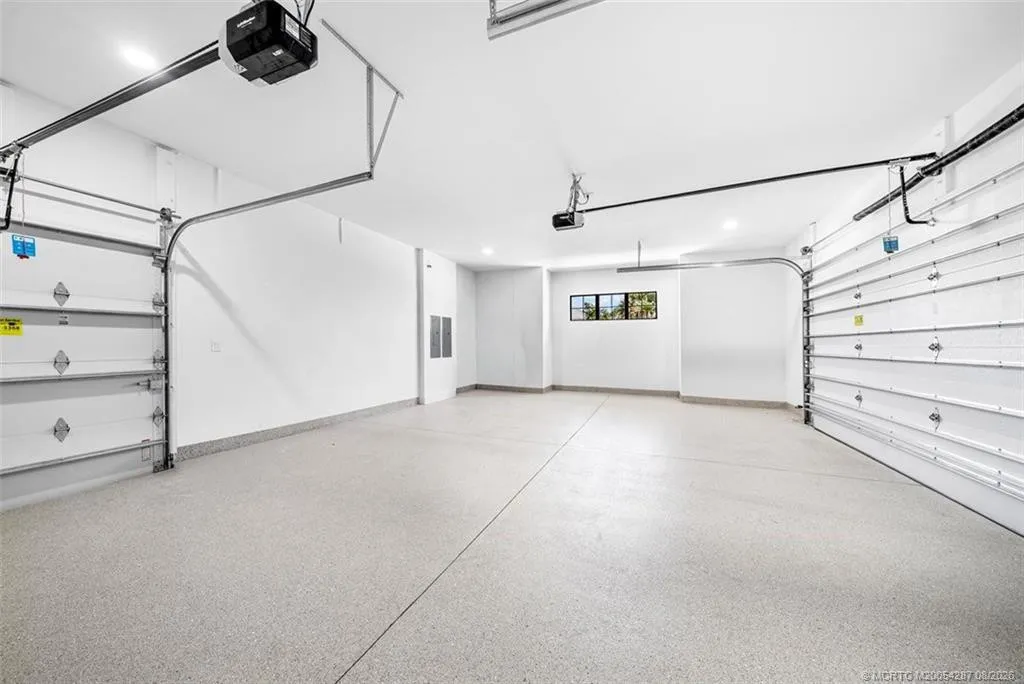
  • Parking: Garage, Garage Door Opener, Attached, Golf Cart Garage

Appliances

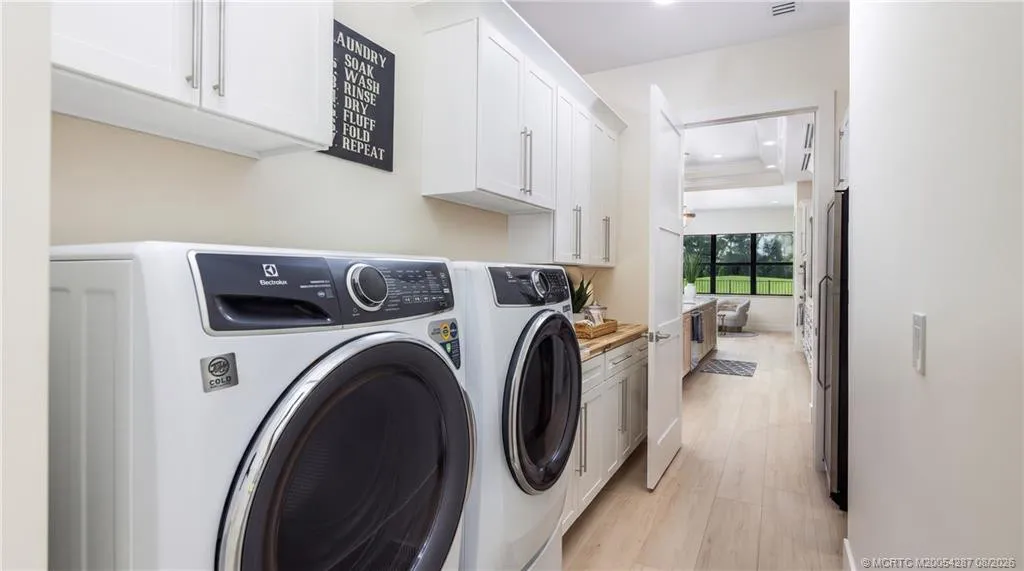
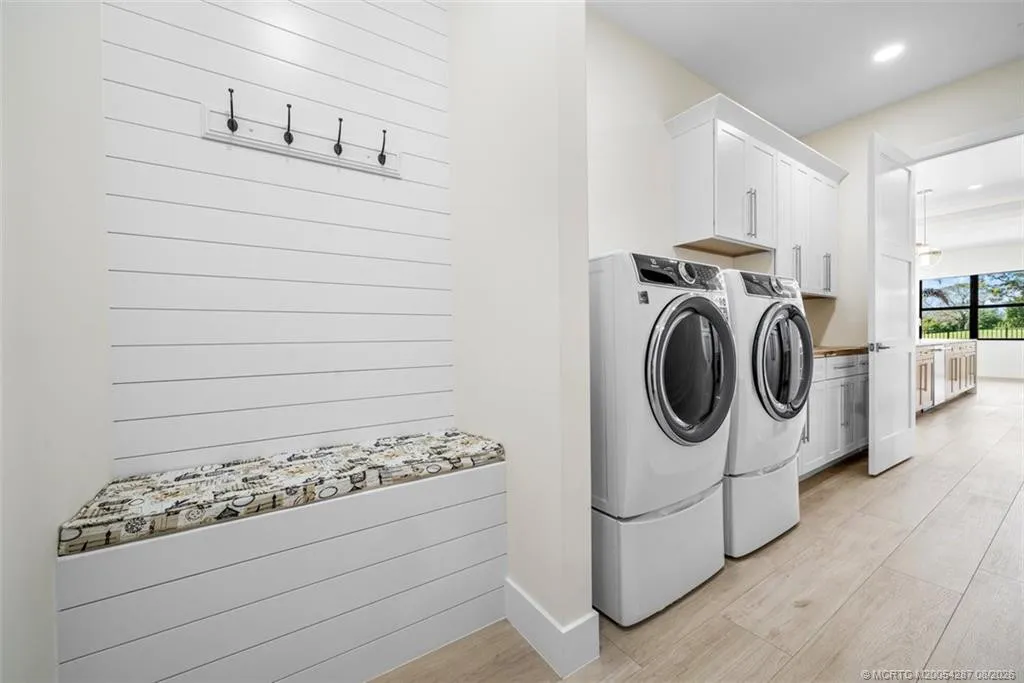
  • Appliances: Dishwasher, Electric Range, Microwave, Refrigerator, Washer, Electric Water Heater, Disposal, Water Heater, Oven

Address Map

  • Country: US
  • State: FL
  • County: Martin
  • City: Stuart
  • Subdivision: Mariner Sands 01
  • Zipcode: 34997
  • Street: Burning Tree
  • Street Number: 5101
  • Street Suffix: Circle
  • Floor Number: 0
  • Longitude: W81° 48' 43''
  • Latitude: N27° 7' 37.6''
  • Directions: East side of Federal Hwy at 6500 SE Mariner Sands Dr. You'll need prior arrangements to get thru gate! Call 772-485-9562
  • Street Dir Prefix: SE
  • MLS Area: 6140 - Hobe Sound/Stuart - South of Cove Rd

MLS Addon

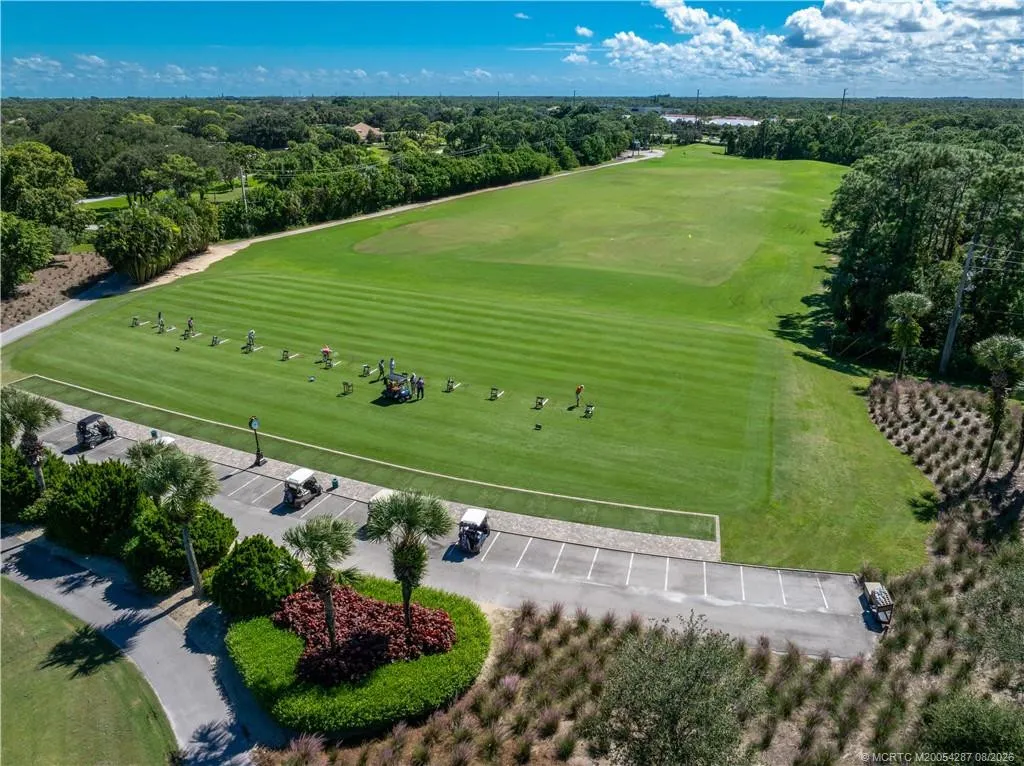
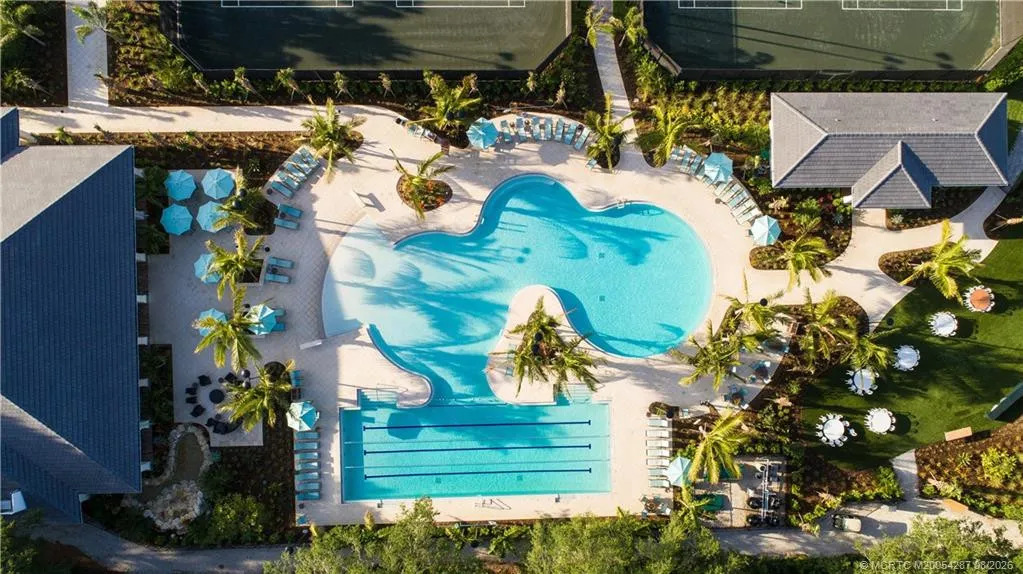
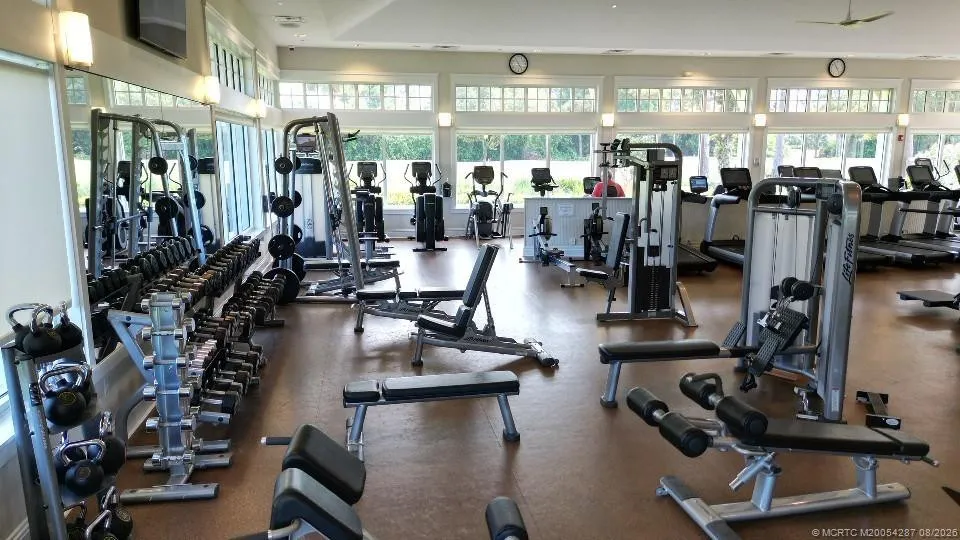
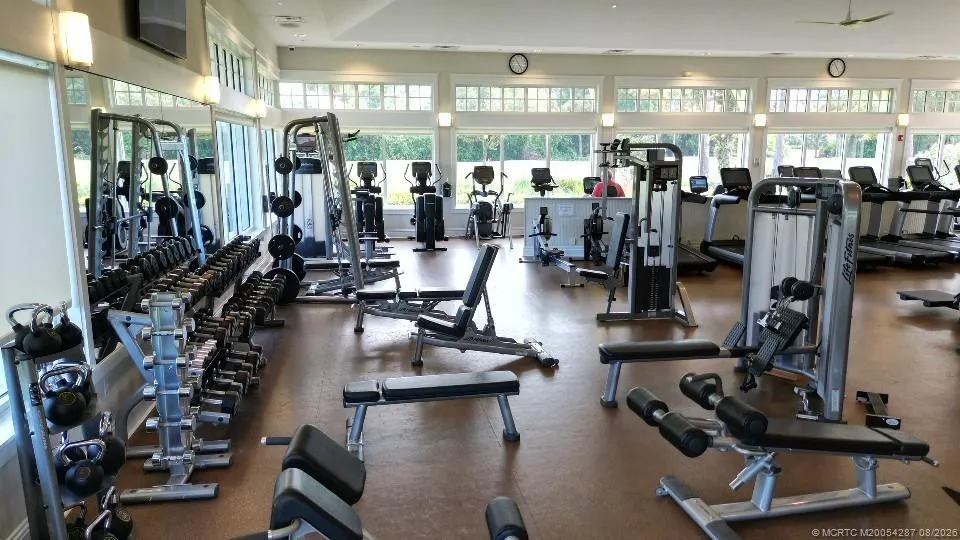
  • Association Amenities: Clubhouse, Fitness Center, Pool, Sauna, Tennis Court(s), Trail(s), Putting Green(s), Pickleball, Bocce Court, Restaurant, Dog Park, Sidewalks, Recreation Facilities
  • Association Fee: $1,499
  • Association Fee Frequency: Monthly
  • Association Fee Includes: Reserve Fund, Cable TV
  • Carport Spaces:
  • Close Date:
  • Close Price: $0
  • Elementary School: Sea Wind
  • Fireplaces Total: 0
  • Flooring: Ceramic Tile
  • Garage Spaces: 0
  • High School: South Fork
  • Insurance Expense: $0
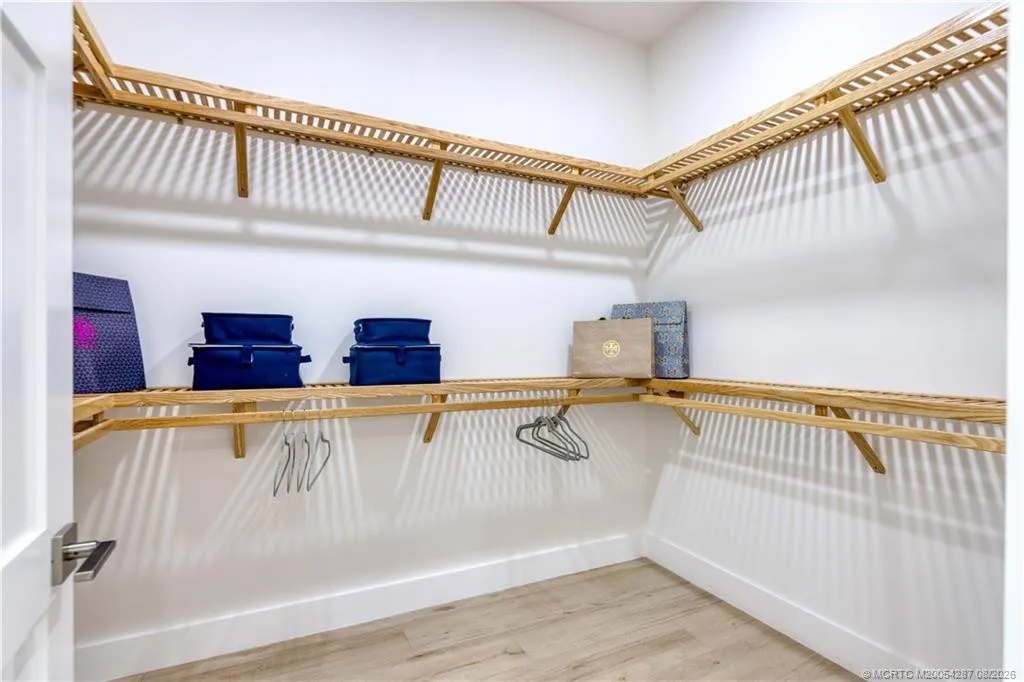
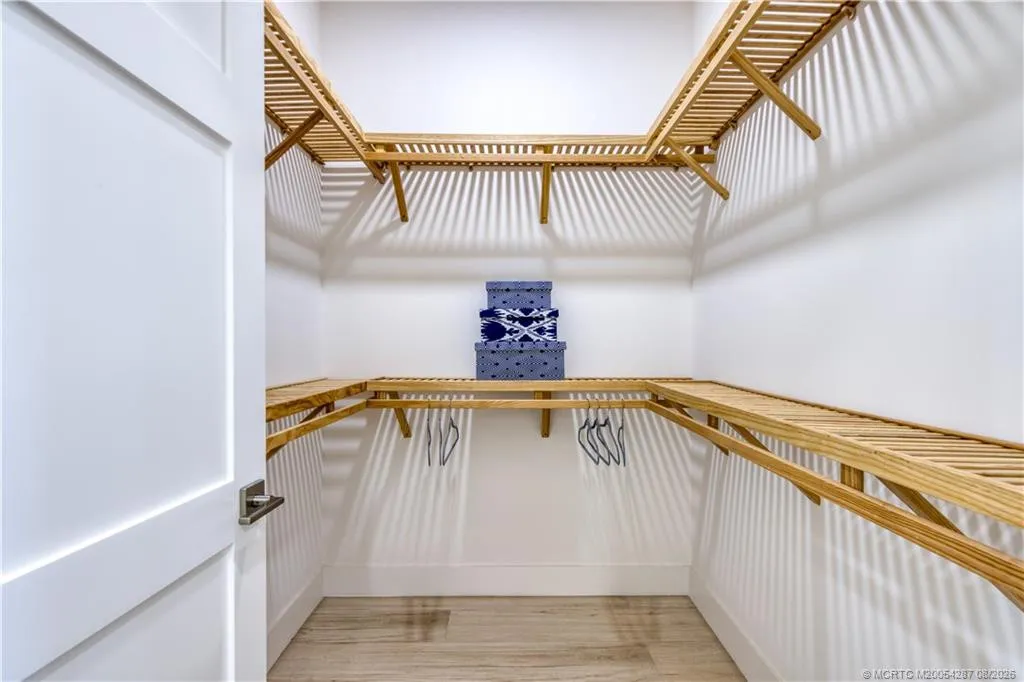
  • Interior Features: Breakfast Area, Dual Sinks, Living/Dining Room, Closet Cabinetry, Entrance Foyer, Eat-in Kitchen, Walk-In Closet(s), Kitchen Island, Garden Tub/Roman Tub, High Ceilings, Pantry, Split Bedrooms, Separate Shower, Main Level Primary, Kitchen/Dining Combo, Attic, Pull Down Attic Stairs, Bathtub, Soaking Tub
  • Laundry Features: Laundry Tub
  • Lot Features: 1/4 to 1/2 Acre Lot, Sprinklers Automatic, On Golf Course
  • Lot Size Dimensions: 151x125
  • Middle Or Junior School: Murray
  • New Taxes Expense: $0
  • Stories: 0
  • Stories Total: 1
  • Tax Annual Amount: $3,668
  • Utilities: Cable Available, Electricity Available, Sewer Available, Water Available

Location

Listing Updated: 2026-09-24 04:00:12

  • Property Type : Single Family
  • Property Sub Type : Single Family Residence
  • Listing Type : For Sale
  • Listing ID : M20054287
  • Price : $1,695,000
  • View : Preserve
  • Bedrooms : 4
  • Bathrooms : 3
  • Full Bathrooms : 3
  • Half Bathrooms : 0
  • Square Footage : 2,755 Sqft
  • Year Built : 2026
  • Lot Area : 0.40 Acre
  • Listing Status : Pending
  • Days On Market : 214
Contact Agent
Required
Required
Required
By proceeding, you consent to receive calls and texts at the number you provided, including marketing by autodialer and prerecorded and artificial voice, and ettmail, about your inquiry and other home-related matters, but not as a condition of any purchase.

Similar Single Family