• Share

5883 SE Glen Eagle Way, Stuart, Florida 34997
Active For Sale
$1,475,000
  • Beds 3
  • Baths 4
  • Sq Ft 4,160 Sqft
  • Visits: 1 in 4 days

Description

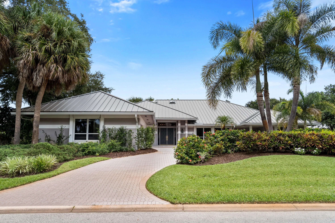
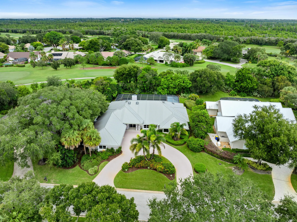
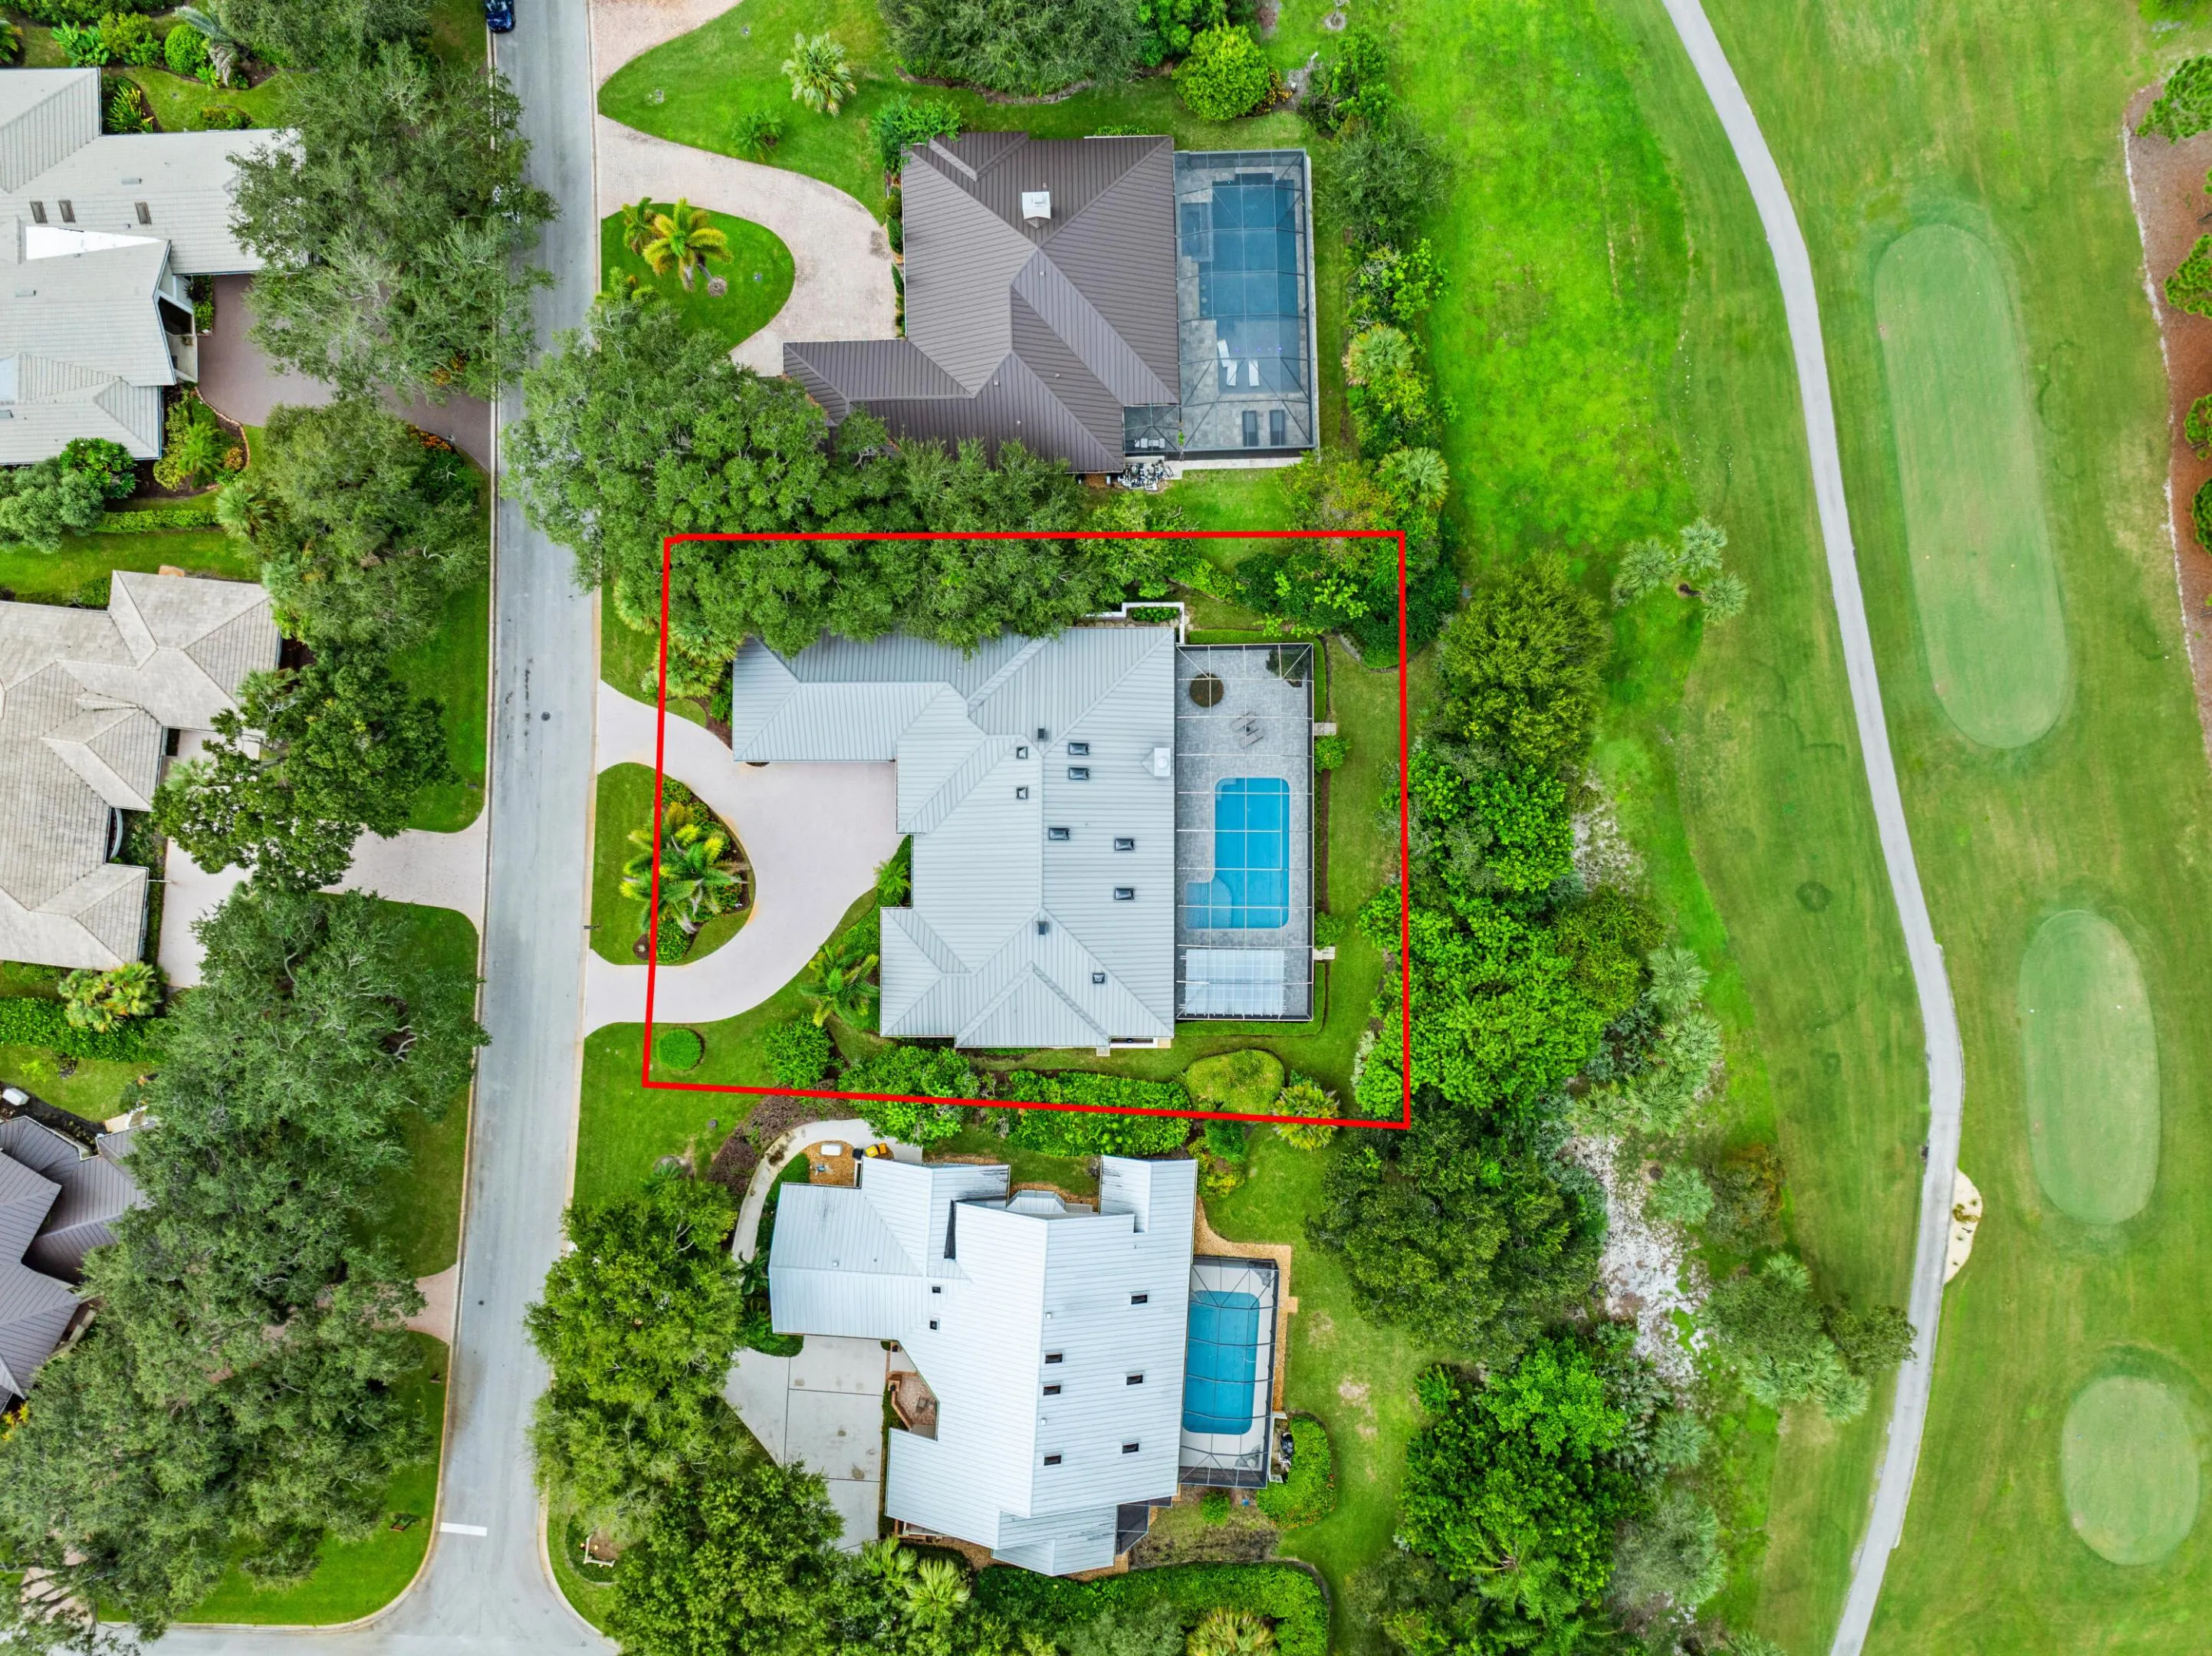
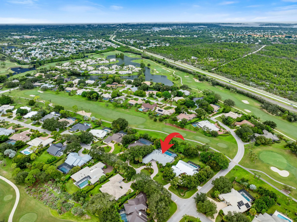
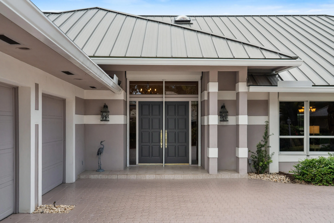
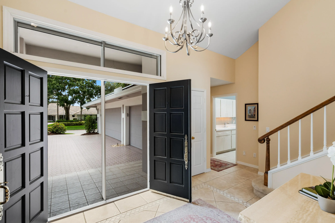
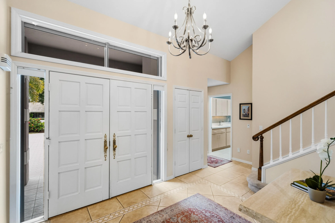
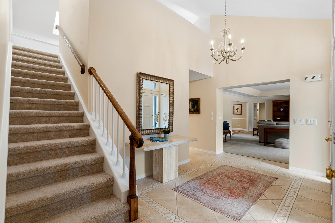
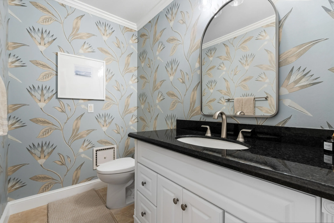
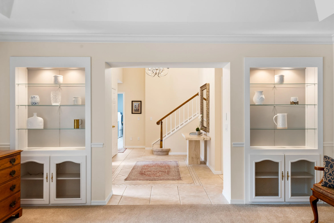
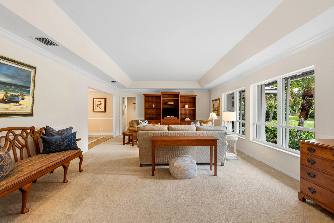
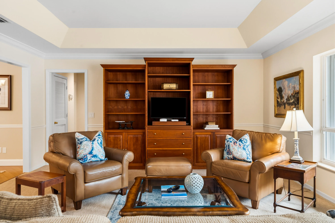
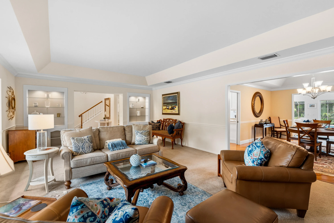
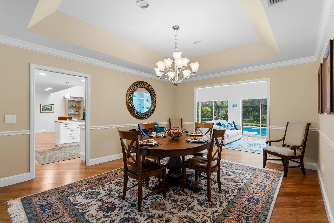
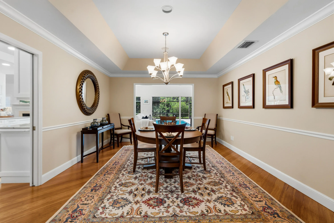
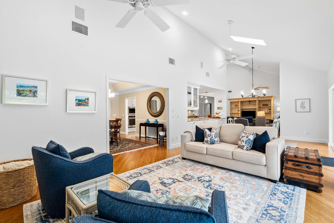
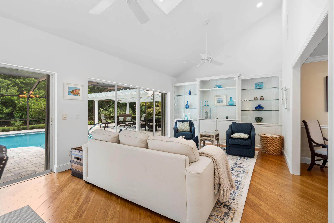
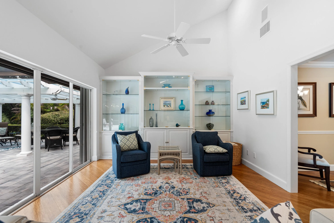
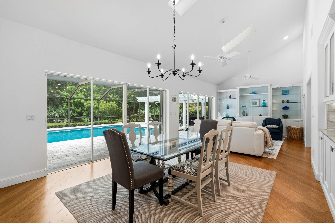
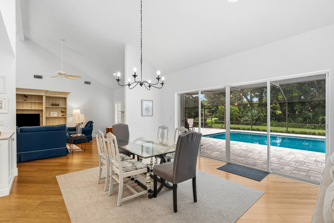
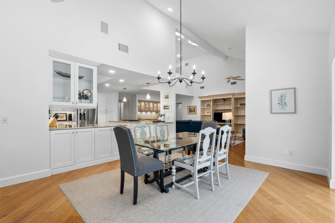
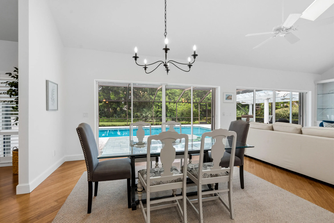
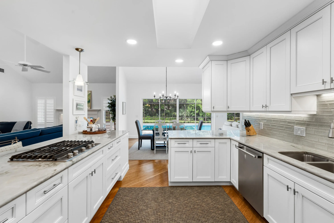
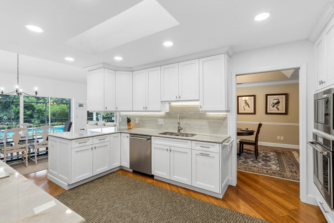
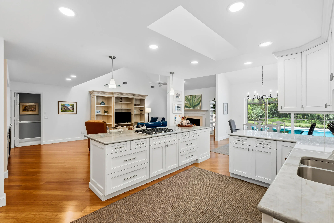
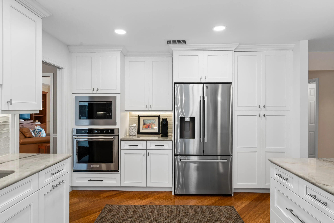
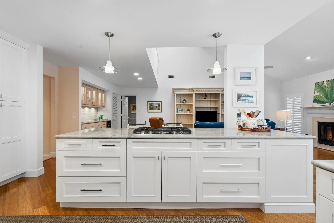
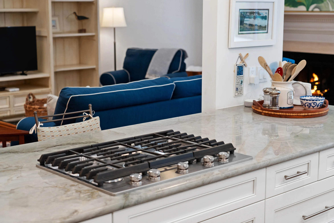
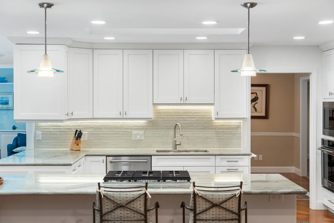
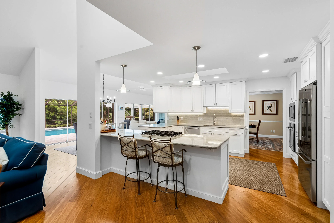
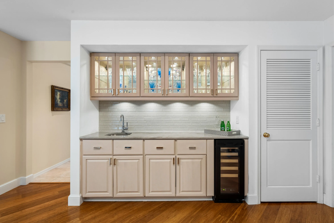
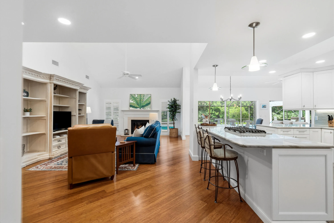
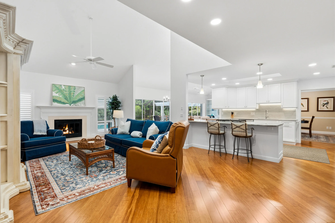
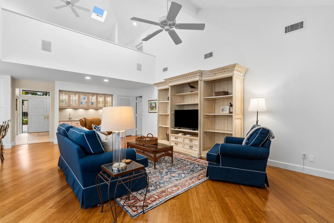
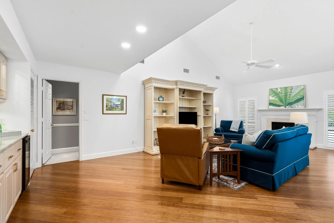
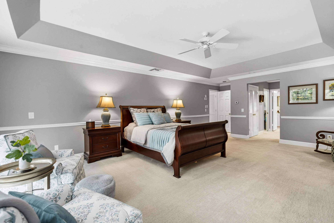
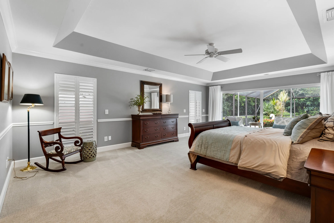
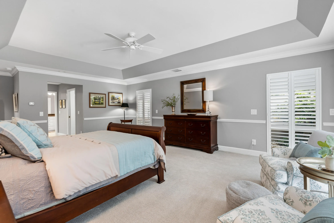
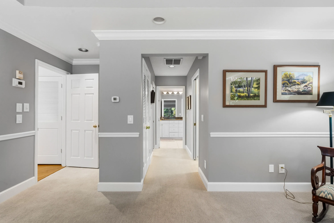
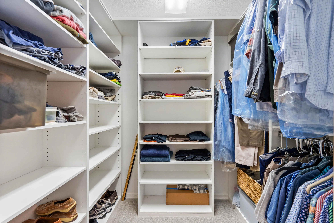
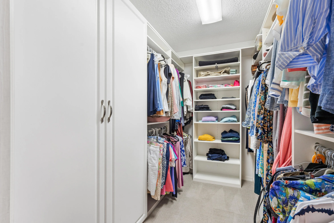
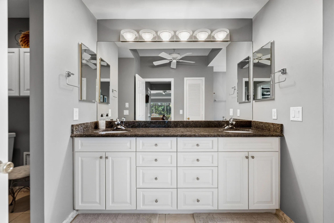
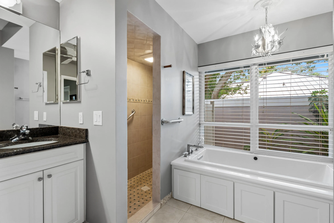
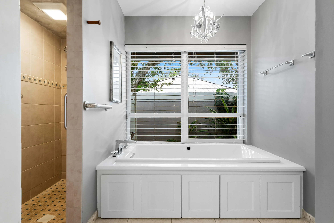
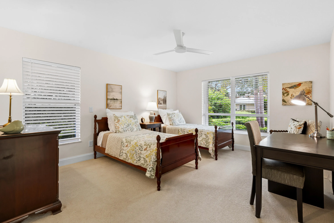
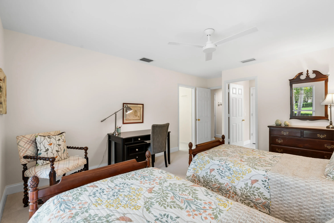
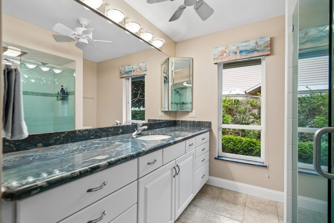
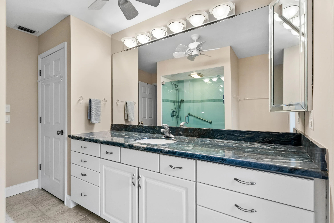
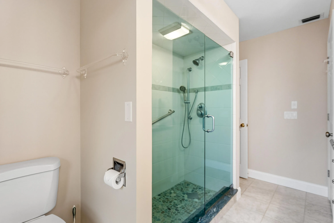
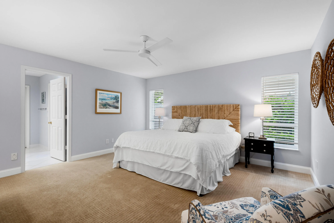
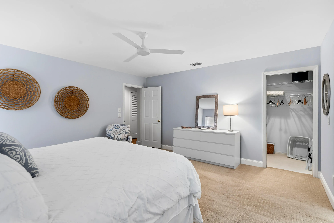
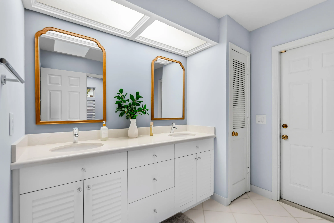
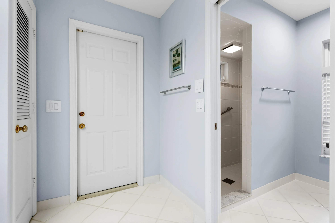
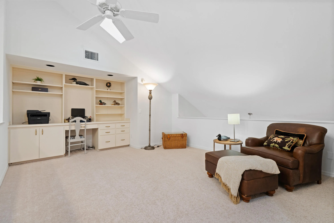
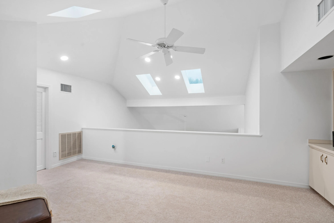
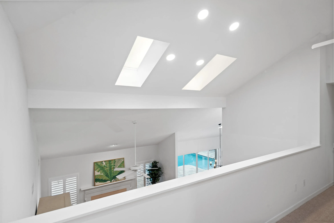
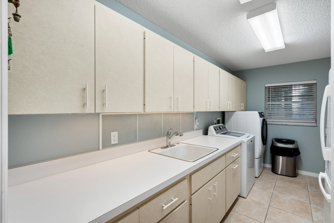
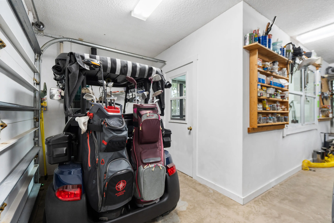
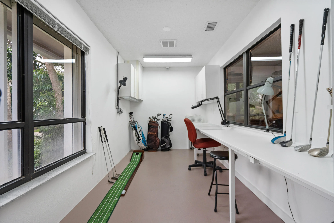
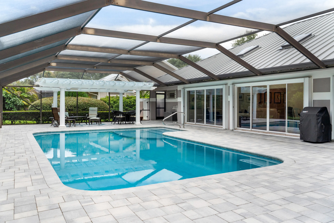
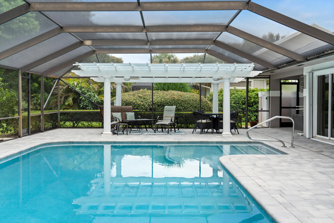
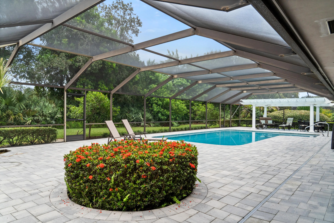
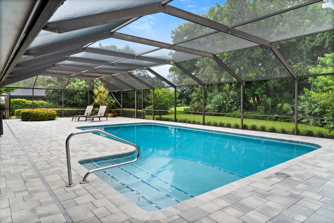
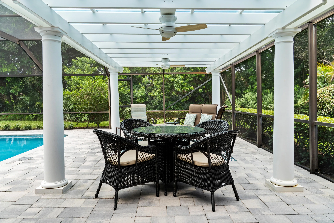
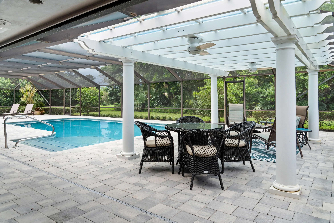
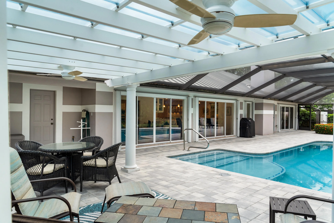
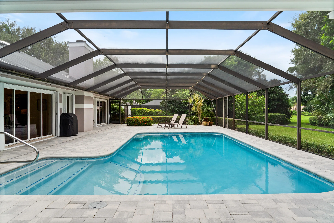
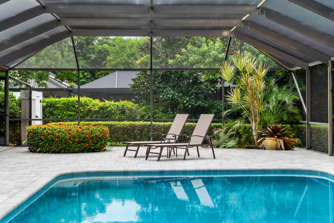
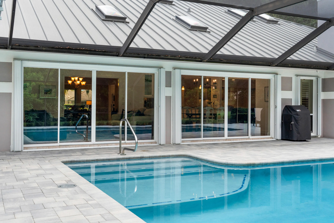
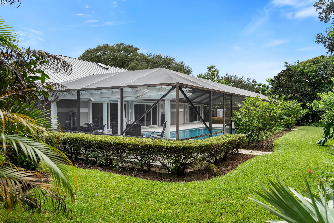
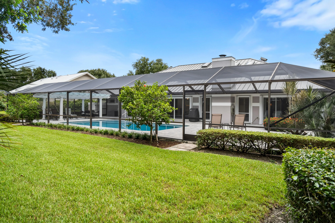
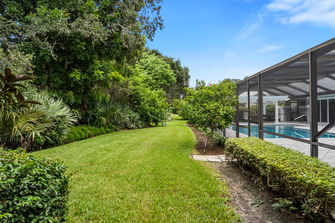
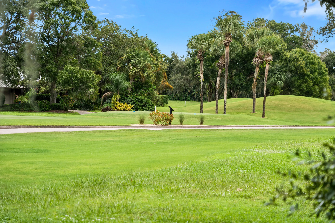
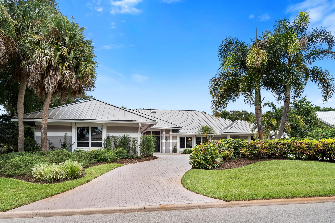
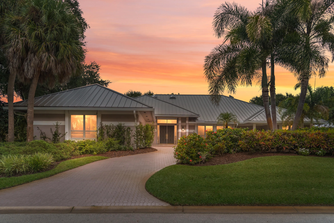
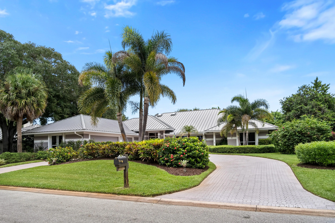
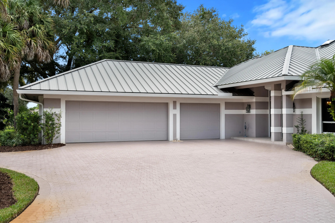
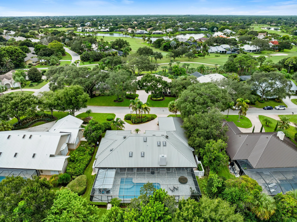
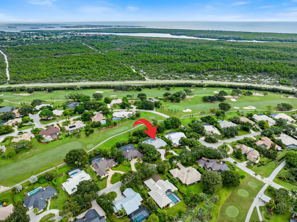
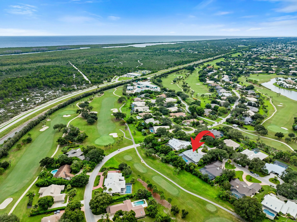
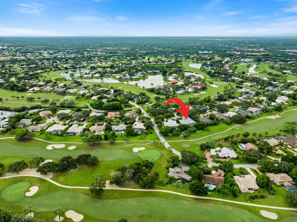
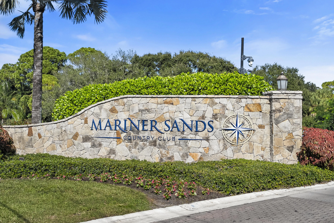
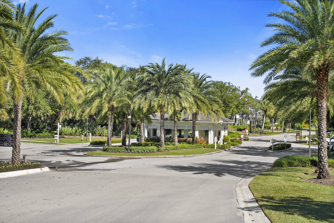
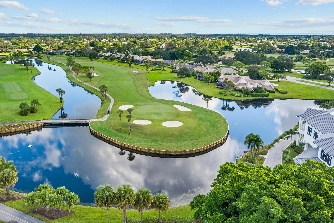
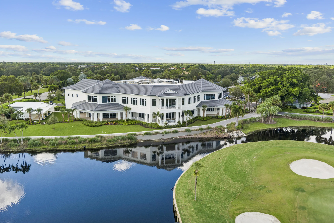
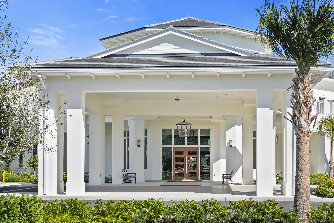
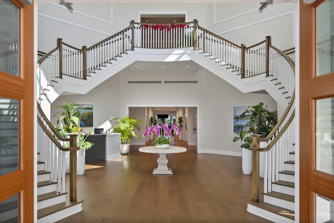
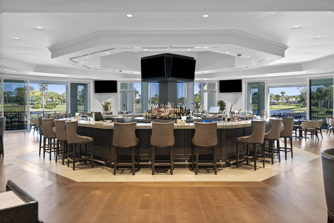
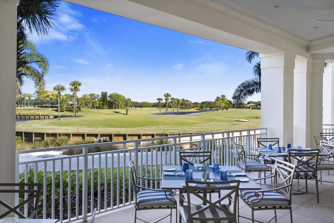
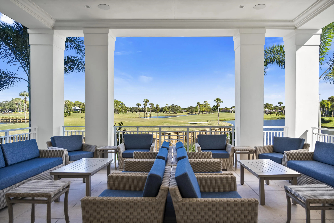
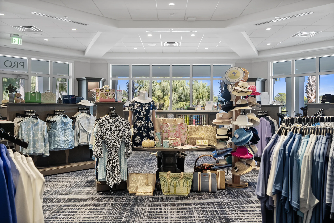
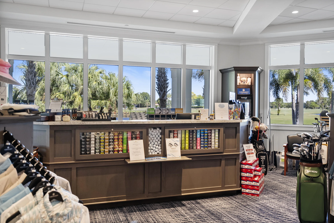
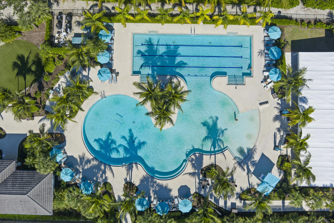
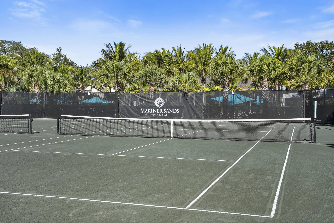
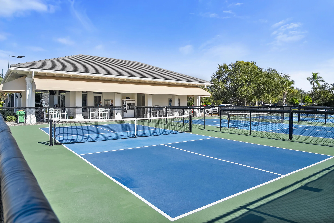
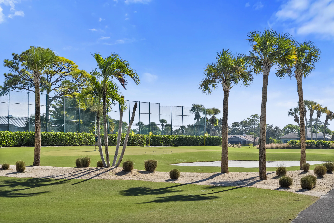
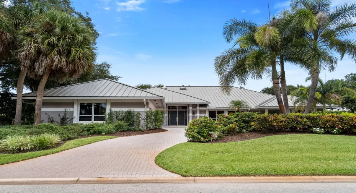
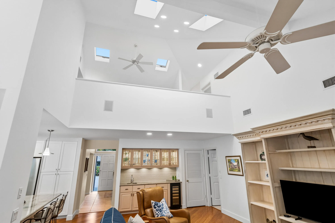
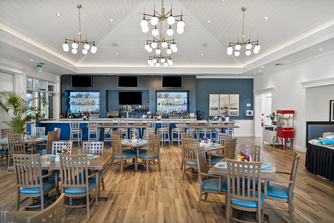
Over 4,100 square feet of beautifully maintained living space, sought-after CBS construction and one of the most impressive outdoor entertaining areas in Mariner Sands. Situated along the 16th hole of the Blue Course, this 3-bedroom, 3.5-bath home features a desirable split-bedroom floor plan, high ceilings and an easy flow designed for both everyday living and entertaining. Multiple sets of sliding doors connect the home’s three separate living areas to an expansive covered outdoor living space, large heated pool and generous pool deck overlooking the golf course. With plenty of room for dining, lounging and entertaining this outdoor area truly feels like an extension of the home. Inside, the spacious updated kitchen features a gas range and a separate bar with wine refrigerator. Each bedroom offers a private en-suite bath, including an oversized primary suite with three closets. An upstairs loft with built-in workspace provides additional flexibility for a home office, while the air-conditioned hobby/workroom, oversized laundry room and an impressive 17 closets provide exceptional storage throughout. Additional highlights include a newer metal roof (2021), whole-house generator, 500-gallon propane tank, storm protection on every window and slider, impact-rated garage door, and a 2-car garage with dedicated golf cart space. 5883 SE Glen Eagle offers a wonderful combination of substantial CBS construction, generous living spaces, exceptional storage, expansive outdoor entertaining and a beautiful golf course setting—all within the Mariner Sands Country Club lifestyle. Mariner Sands offers 2 championship golf courses, tennis, pickleball, croquet, a world-class fitness center, resort-style pool, restaurant, and a new $35 million clubhouse.

Features

  • Swimming Pool: Pool, Heated, Concrete, Private, Screen Enclosure
  • Heating System: Central, Electric
  • Cooling System: Electric, Central Air, Ceiling Fan(s)
  • Patio: Patio
  • Parking: Driveway, Garage, Circular Driveway, Attached, Two or More Spaces, Golf Cart Garage

Appliances

  • Appliances: Dryer, Dishwasher, Microwave, Refrigerator, Self Cleaning Oven, Washer, Disposal, Built-In Oven, Gas Range, Some Gas Appliances, Wine Cooler

Address Map

  • Country: US
  • State: FL
  • County: Martin
  • City: Stuart
  • Subdivision: MARINER SANDS
  • Zipcode: 34997
  • Street: Glen Eagle
  • Street Number: 5883
  • Street Suffix: Way
  • Floor Number: 0
  • Longitude: W81° 49' 32.6''
  • Latitude: N27° 7' 50.8''
  • Street Dir Prefix: SE
  • MLS Area: 6140

MLS Addon

  • Architectural Style: Two Story
  • Association Amenities: Clubhouse, Fitness Center, Pool, Tennis Court(s), Controlled Access, Guard, Golf Course, Putting Green(s), Security, Private Membership
  • Association Fee: $1,553
  • Association Fee Frequency: Monthly
  • Association Fee Includes: Common Area Maintenance, Security, Trash, Reserve Fund, Cable TV
  • Carport Spaces:
  • Close Date:
  • Close Price: $0
  • Elementary School: Sea Wind
  • Exterior Features: Patio, Storm/Security Shutters
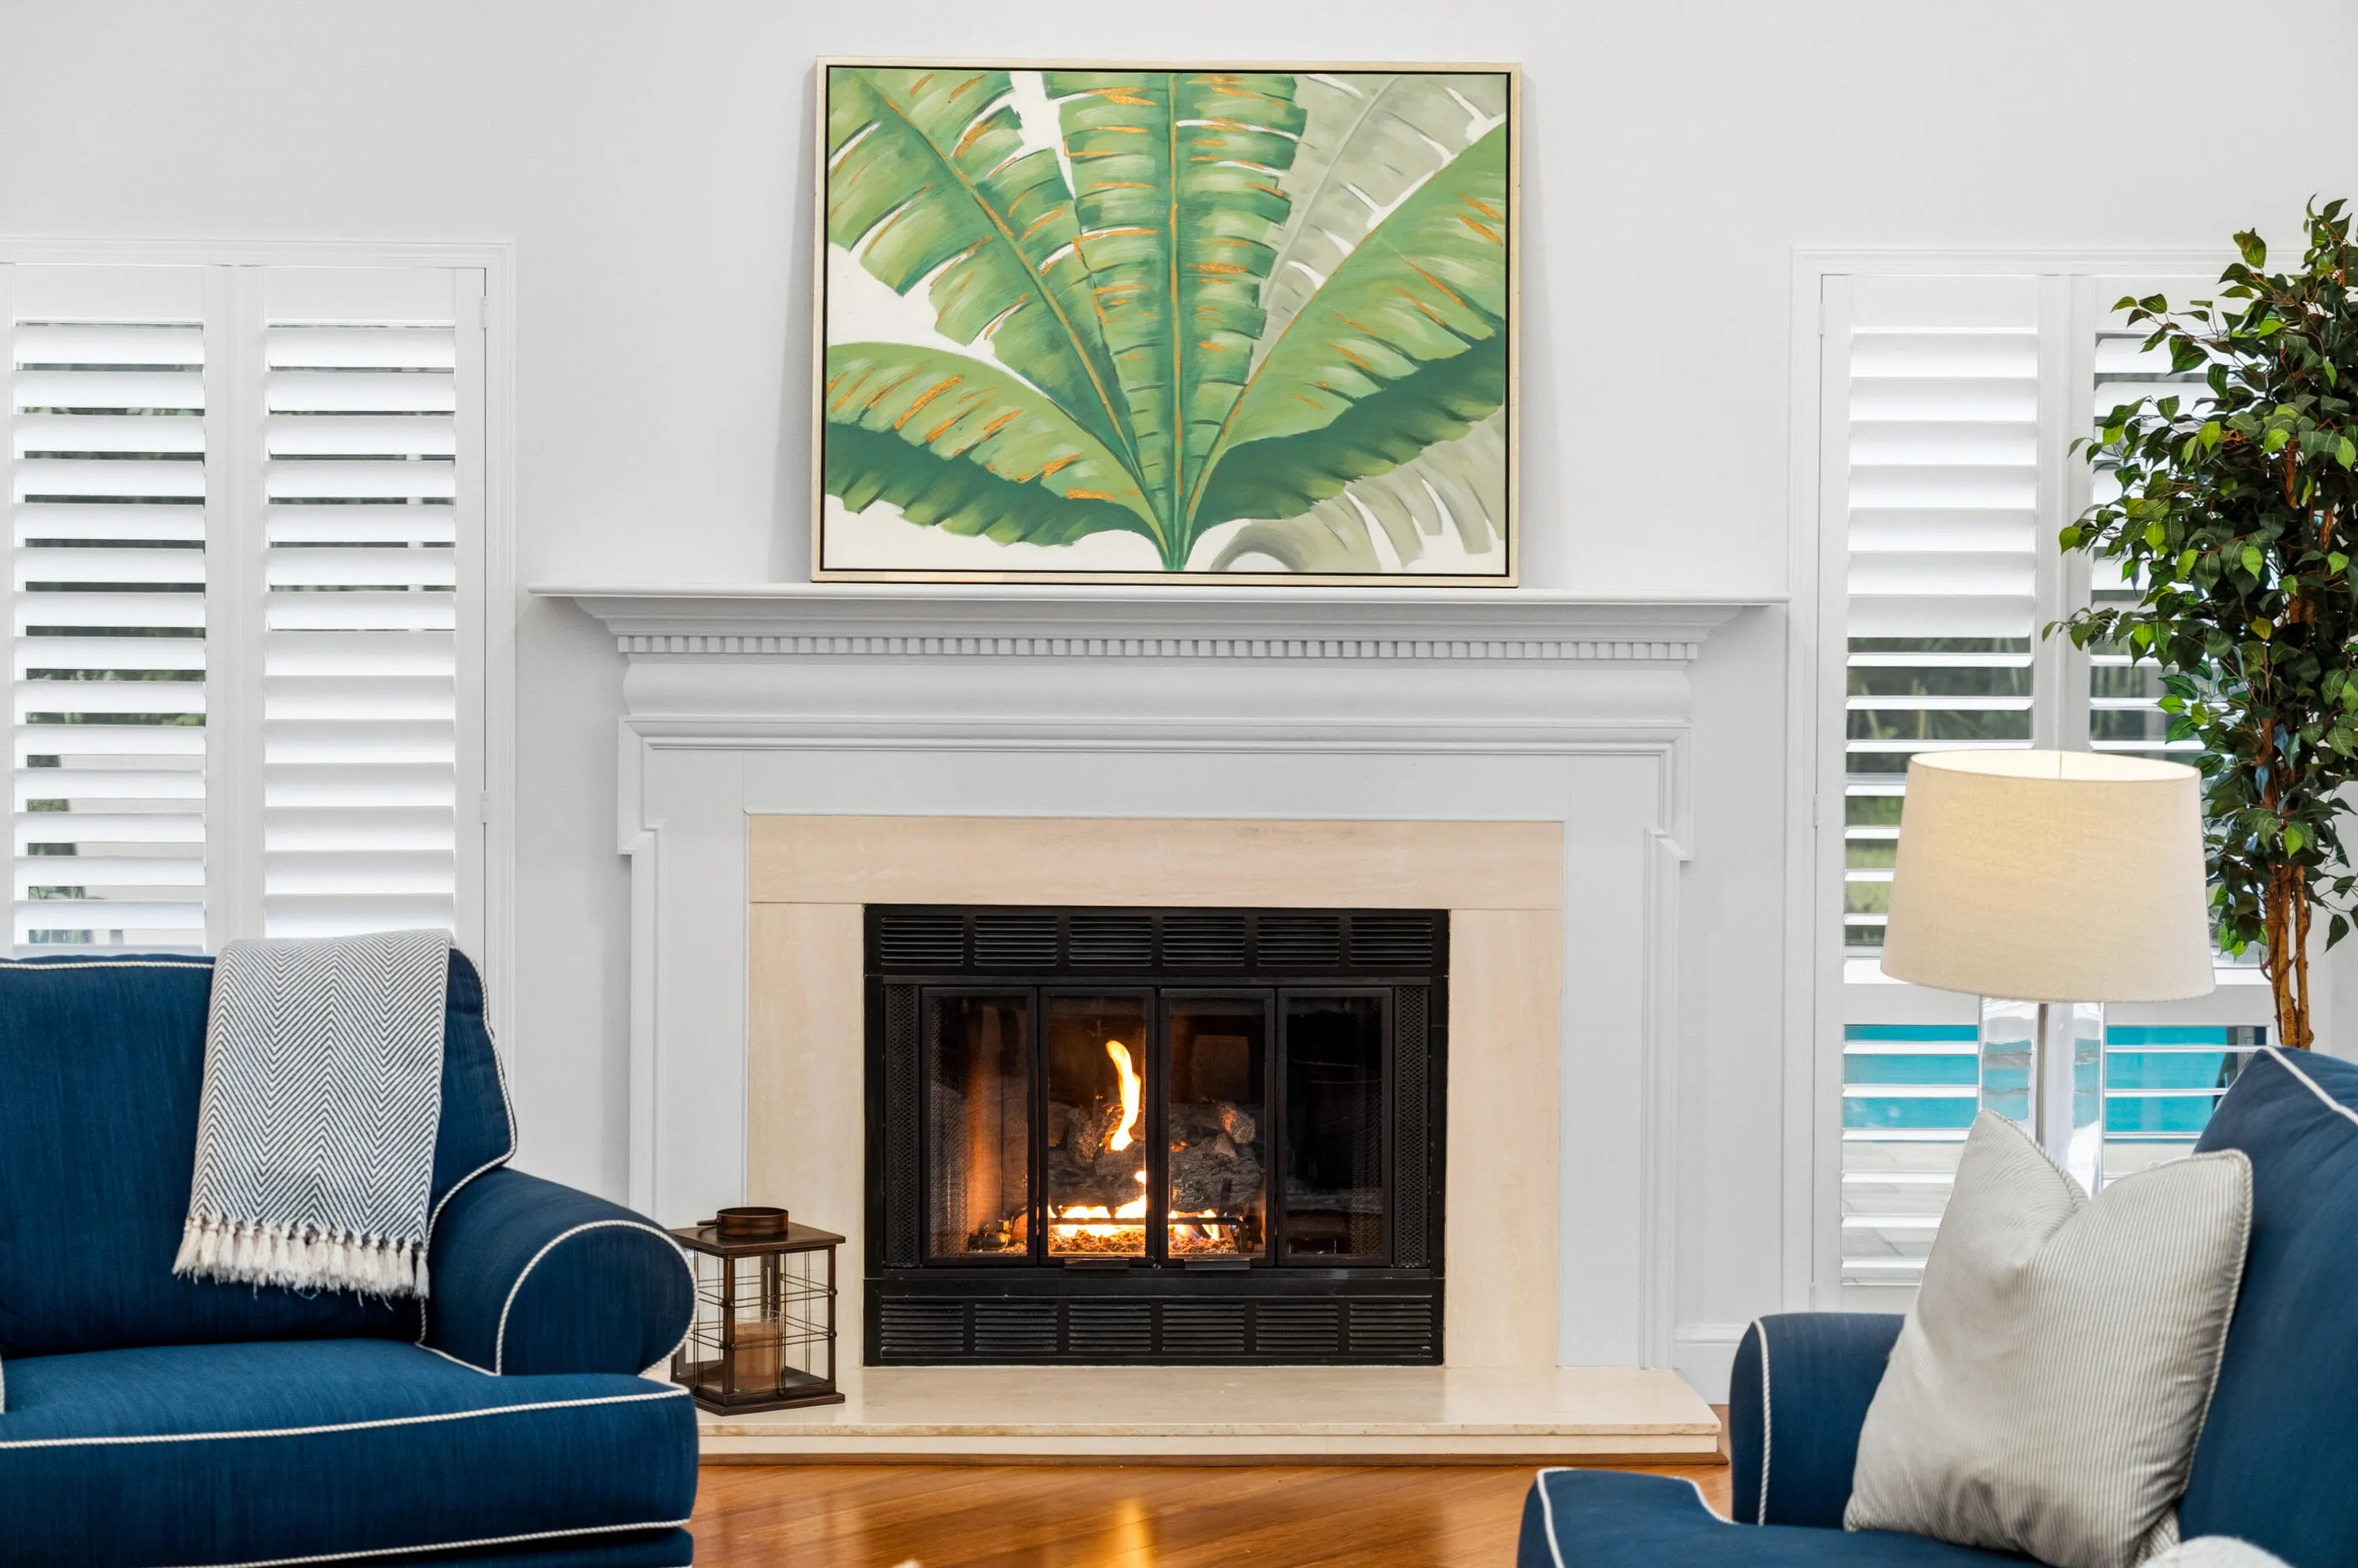
  • Fireplaces Total: 0
  • Flooring: Tile, Wood, Carpet, Hardwood
  • Garage Spaces: 2
  • High School: South Fork
  • Insurance Expense: $0
  • Interior Features: Bedroom on Main Level, Dual Sinks, Skylights, Walk-In Closet(s), Kitchen Island, Main Living Area Entry Level, Built-in Features, High Ceilings, Dining Area, Separate/Formal Dining Room, Main Level Primary, Vaulted Ceiling(s), Bar, Breakfast Bar, Wet Bar, Utility Room, Bathtub, Shower Only
  • Laundry Features: Washer Hookup
  • Levels: Two
  • Lot Features: 1/4 to 1/2 Acre Lot, <1 Acre, On Golf Course, Buyer Approval Required
  • Middle Or Junior School: Murray
  • New Taxes Expense: $0
  • Stories: 2
  • Stories Total: 2
  • Tax Annual Amount: $7,384
  • Utilities: Cable Available, Electricity Available, Sewer Available, Water Available
  • Window Features: Skylight(s)

Location

Listing Updated: 2026-09-26 14:05:12

  • Property Type : Single Family
  • Property Sub Type : Single Family Residence
  • Listing Type : For Sale
  • Listing ID : B26079540
  • Price : $1,475,000
  • View : Preserve
  • Bedrooms : 3
  • Bathrooms : 4
  • Full Bathrooms : 3
  • Half Bathrooms : 1
  • Square Footage : 4,160 Sqft
  • Year Built : 1987
  • Lot Area : 0.38 Acre
  • Listing Status : Active
  • Days On Market : 1
Contact Agent
Required
Required
Required
By proceeding, you consent to receive calls and texts at the number you provided, including marketing by autodialer and prerecorded and artificial voice, and ettmail, about your inquiry and other home-related matters, but not as a condition of any purchase.

Similar Single Family