• Share

6812 Molakai Circle, Boynton Beach, Florida 33437

Active For Sale
$869,900
  • Beds 3
  • Baths 3
  • Sq Ft 2,872 Sqft
  • Visits: 1 in 5 days

Description

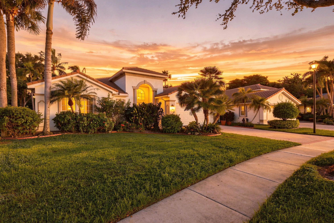
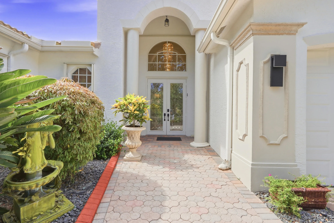
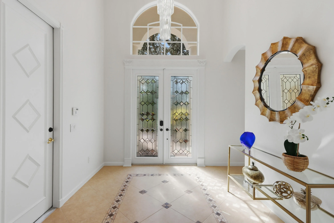
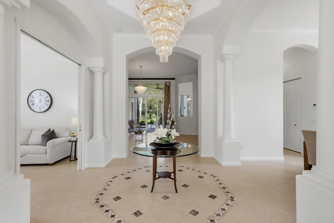
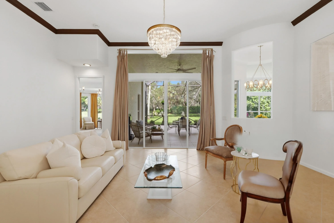
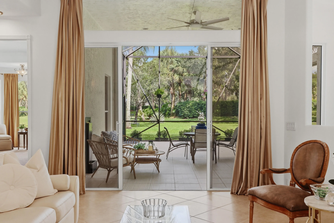
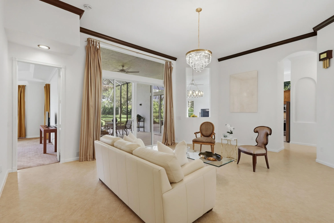
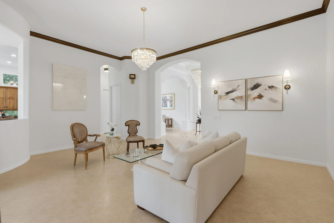
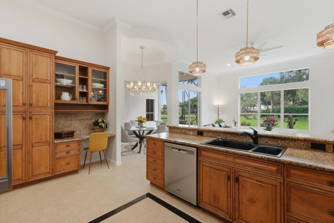
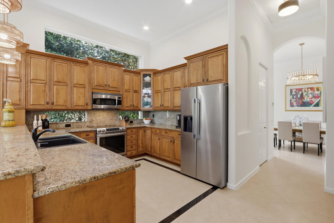
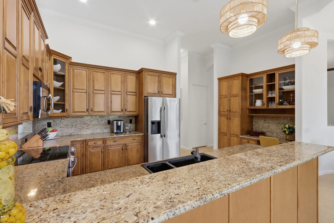
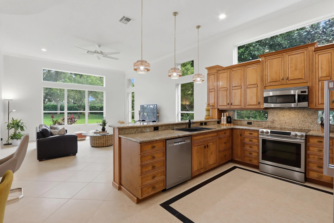
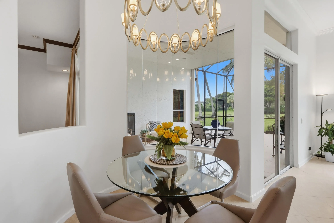
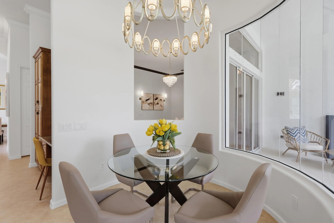
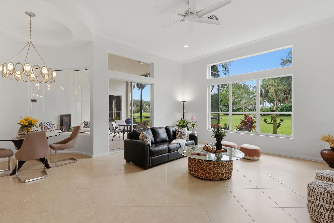
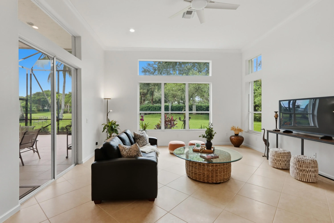
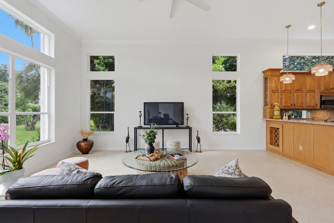
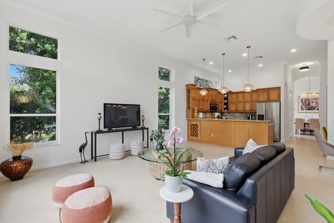
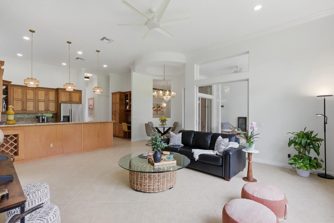
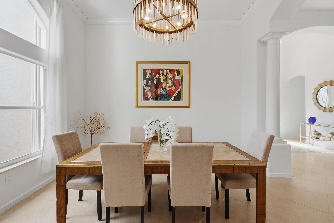
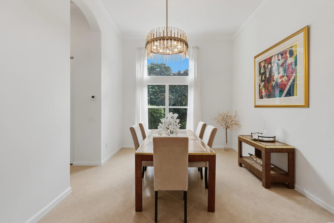
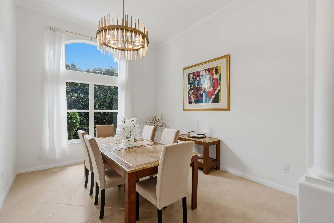
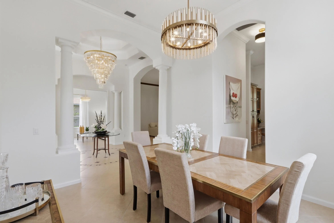
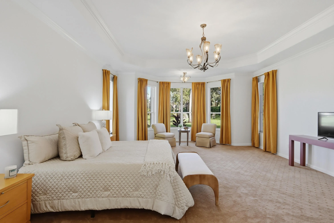
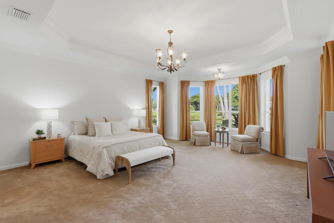
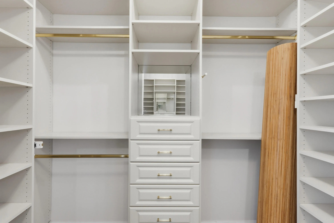
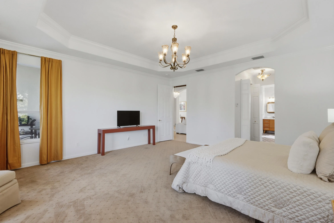
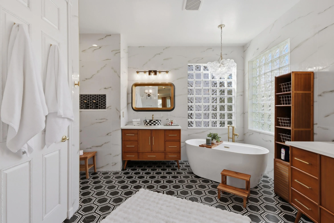
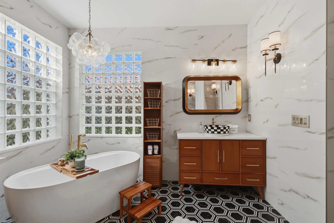
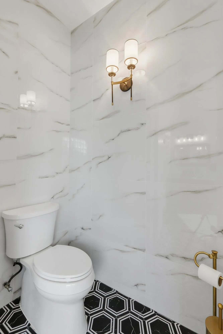
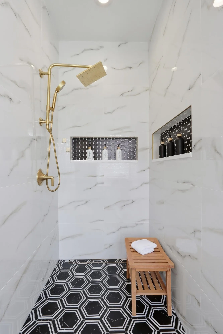
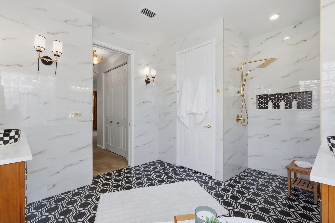
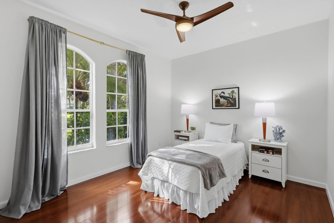
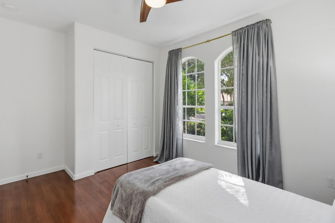
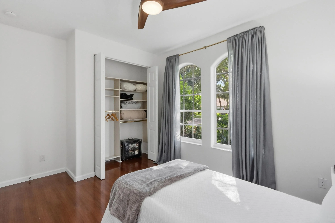
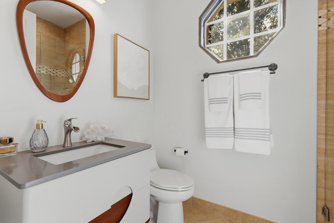
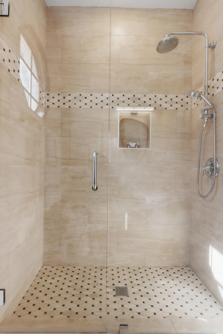
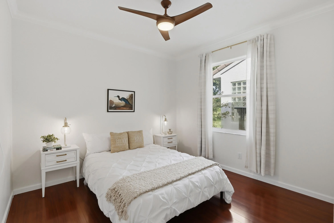
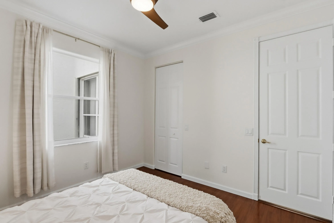
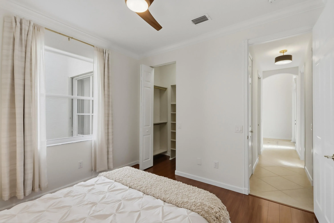
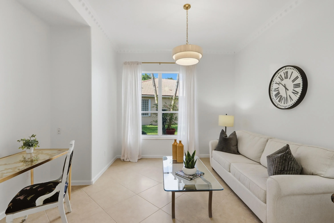
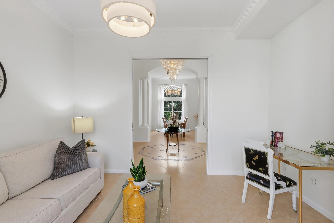
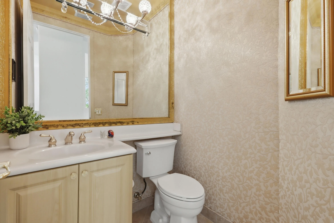
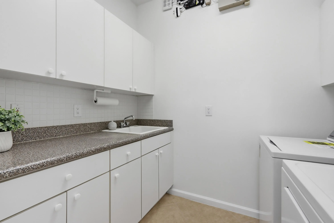
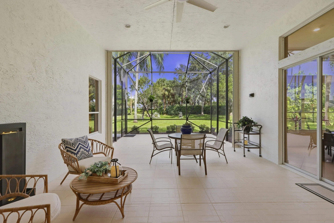
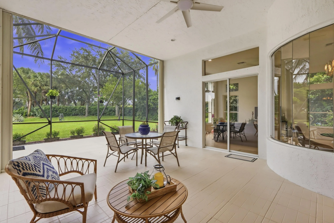
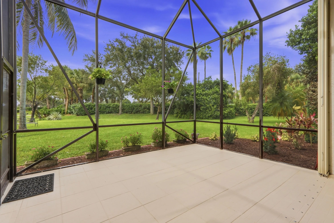
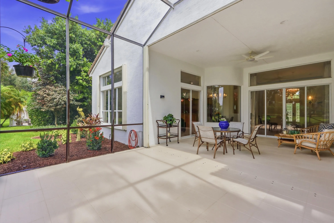
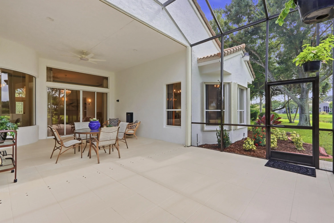
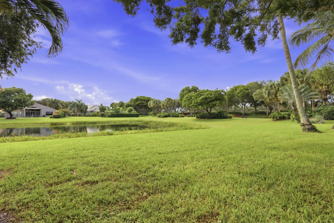
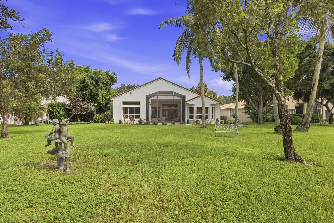
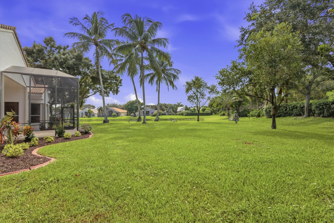
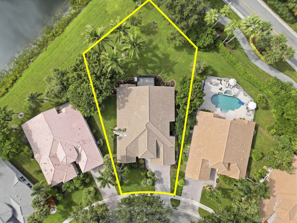
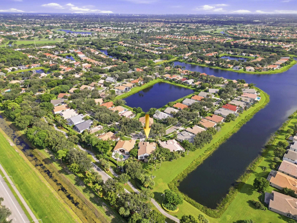
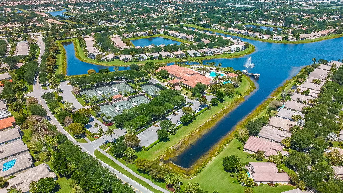
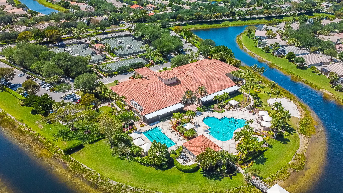
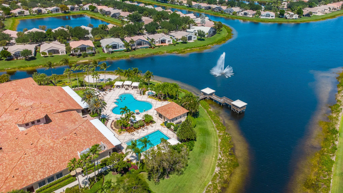
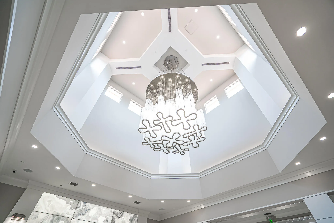
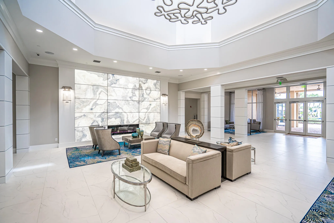
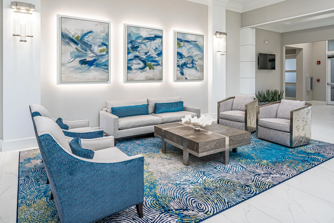
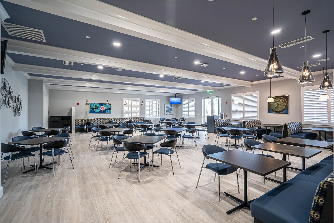
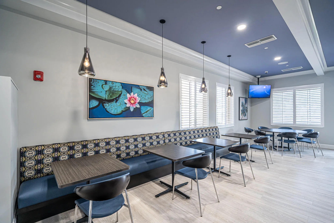
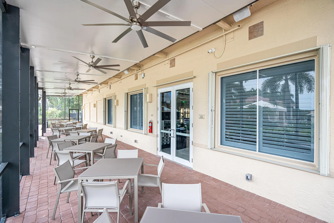
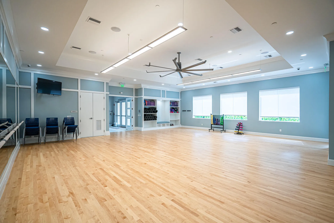
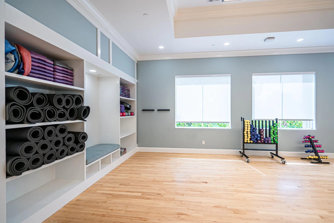
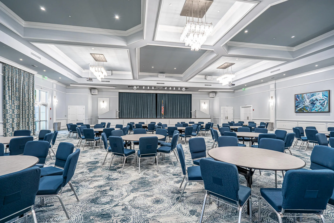
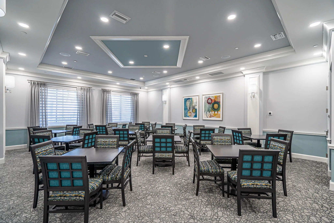
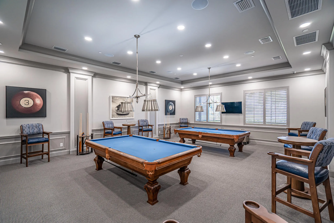
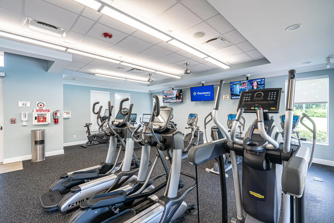
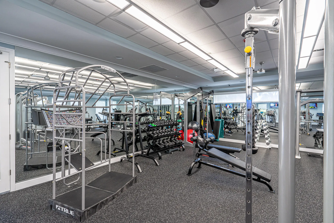
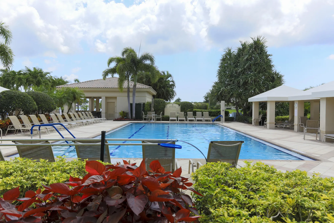
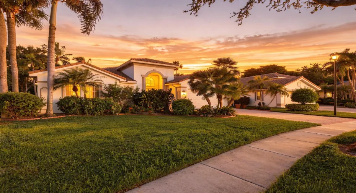
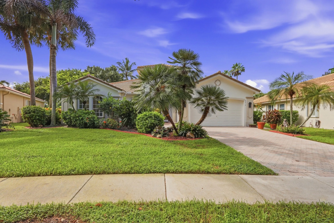
2021 ROOF! LOCATION, LOCATION! One of the LARGEST lots in VI! 3 Bedroom, 2.5 bath, plus den/office/4th bedrm MARBELLA model is situated on a corner lot w/ serene lake & stunning garden views! Largest model of the Crown Collection, featuring tile on the diagonal throughout the main living area, laminate & plush carpeting in the bedrms. Kitchen features wood cabinets, s/s appliances, granite countertop, & LARGE pantry! Extended Primary Suite w/ both water & garden views. Primary bath CUSTOM designed/renovated w/ Teak Wood cabinetry & Carrara Marble. Fitted Closets! LED recessed lighting, NEW Fixtures, Ceiling Fans & Freshly Painted. Generous size laundry w/ storage & folding table! DUAL A/C. Relax or entertain on the extended screened lanai. VI – renovated clubhouse w/ Bistro & amenities!

Features

  • Swimming Pool: Heated, Association, Community, None
  • Heating System: Electric
  • Cooling System: Electric, Ceiling Fan(s)
  • Patio: Patio
  • Parking: Driveway, Garage, Attached, Two or More Spaces

Appliances

  • Appliances: Dryer, Dishwasher, Electric Range, Microwave, Refrigerator, Washer, Electric Water Heater

Address Map

  • Country: US
  • State: FL
  • County: Palm Beach
  • City: Boynton Beach
  • Subdivision: VALENCIA ISLES 1
  • Zipcode: 33437
  • Street: Molakai
  • Street Number: 6812
  • Street Suffix: Circle
  • Floor Number: 0
  • Longitude: W81° 50' 42.8''
  • Latitude: N26° 30' 35.5''
  • Directions: Jog Road South Pass Woolbright Rd Right onto Grand Isle Drive - Valencia Isles USE MAIN GATE ON JOG
  • MLS Area: 4610

MLS Addon

  • Architectural Style: One Story, Mediterranean
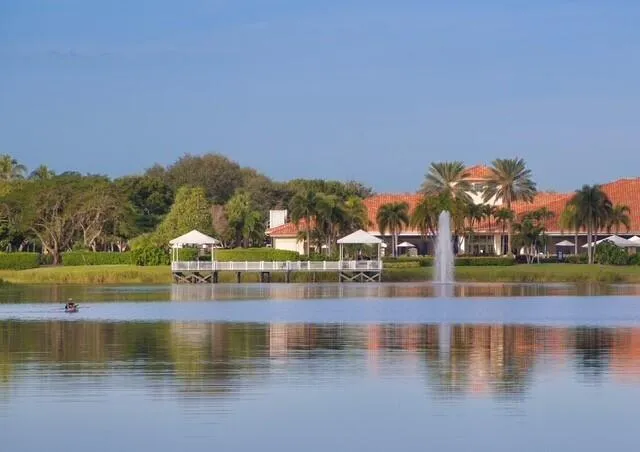
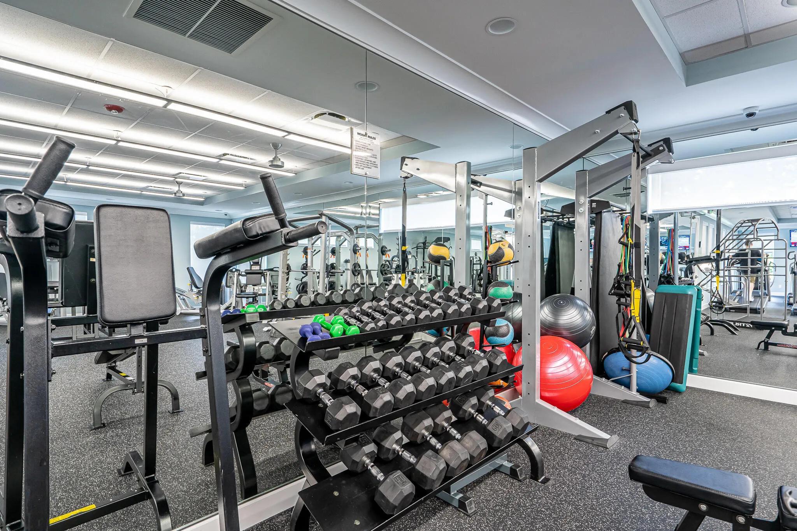
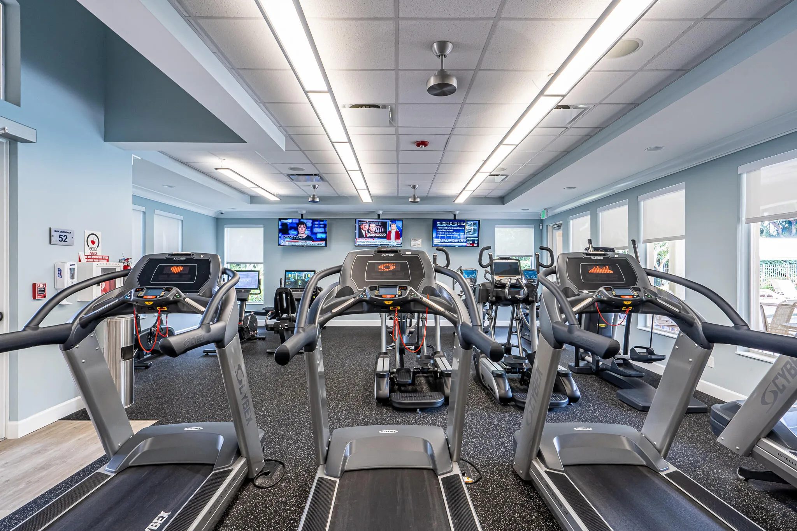
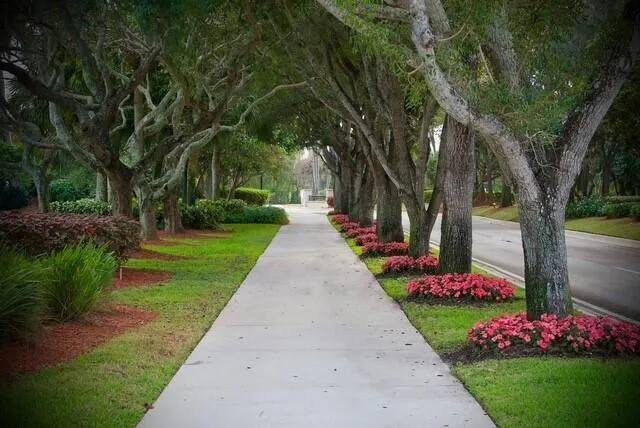
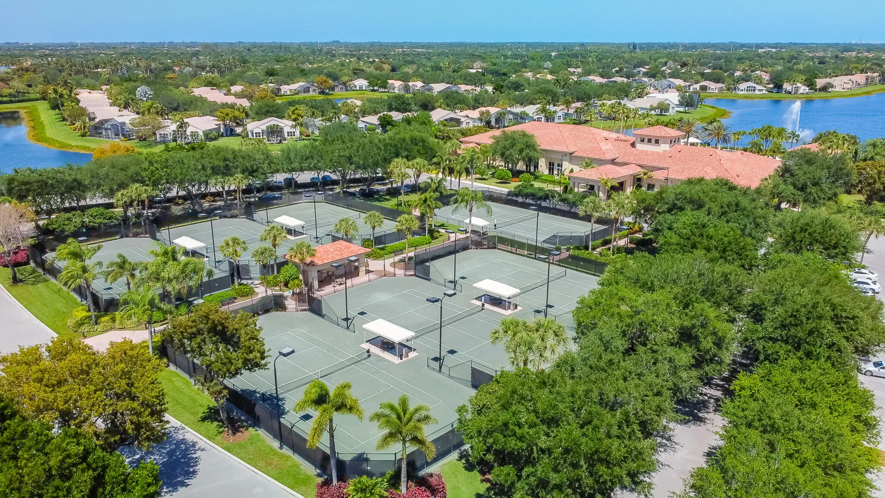
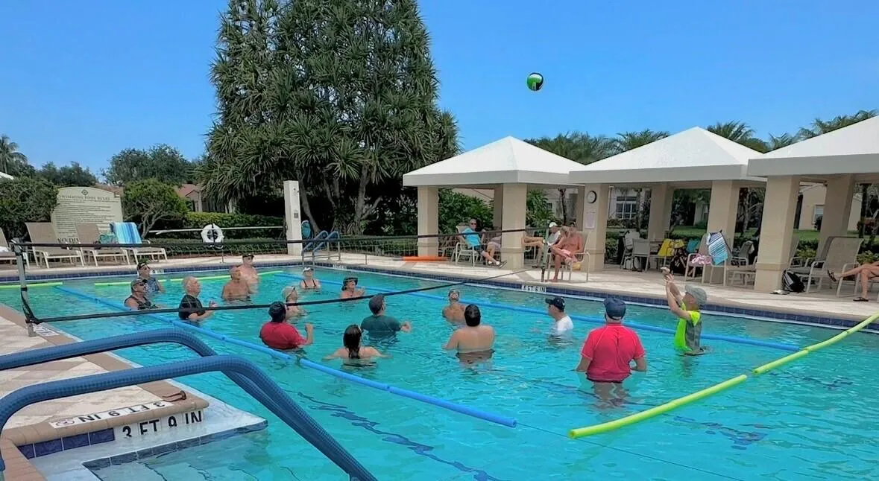
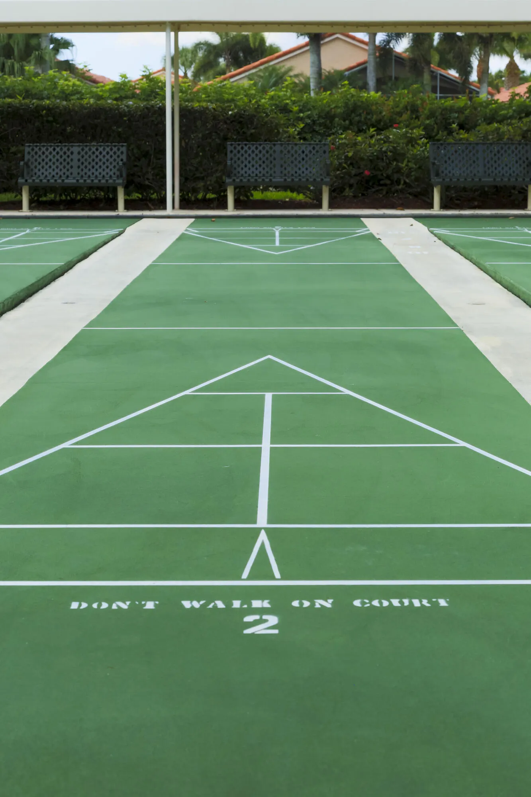
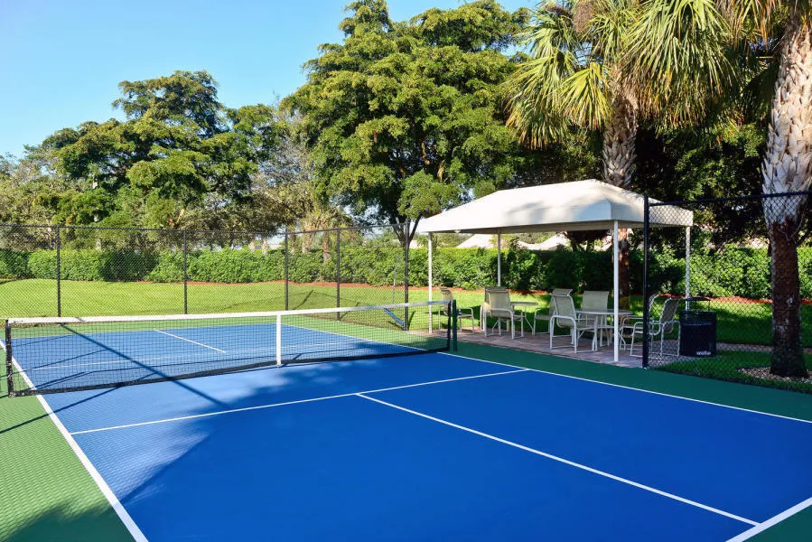
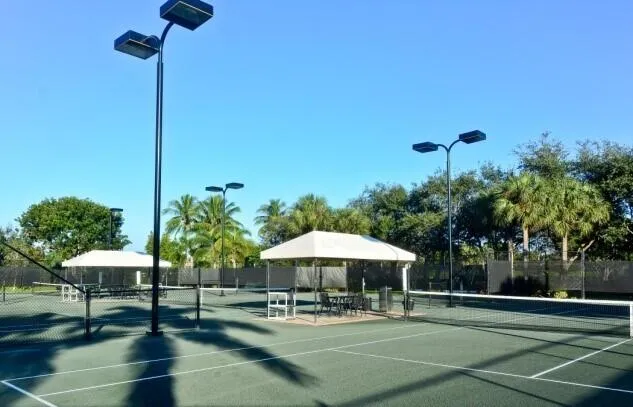
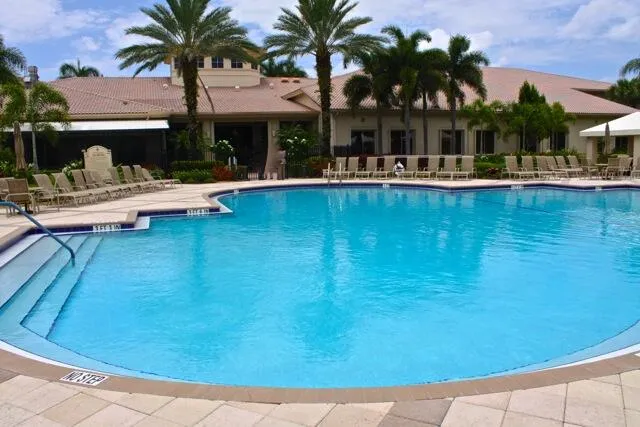
  • Association Amenities: Clubhouse, Fitness Center, Pool, Sauna, Tennis Court(s), Business Center, Spa/Hot Tub, Billiard Room, Controlled Access, Management, Guard, Trail(s), Hobby Room, Maintenance, Pier, Security, Shuffleboard Court
  • Association Fee: $2,817
  • Association Fee Frequency: Quarterly
  • Association Fee Includes: Common Area Maintenance, Internet, Sewer, Security, Trash, Association Management, Parking, Reserve Fund, Cable TV, Recreation Facilities
  • Carport Spaces:
  • Close Date:
  • Close Price: $0
  • Elementary School: Hagen Road
  • Exterior Features: Patio, Storm/Security Shutters
  • Fireplaces Total: 0
  • Flooring: Ceramic Tile, Carpet
  • Garage Spaces: 2
  • High School: Park Vista Community
  • Insurance Expense: $0
  • Interior Features: Breakfast Area, Dual Sinks, Sitting Area in Primary, Closet Cabinetry, Entrance Foyer, Eat-in Kitchen, Walk-In Closet(s), Main Living Area Entry Level, Built-in Features, High Ceilings, Pantry, Dining Area, Separate/Formal Dining Room, Bathtub, Shower Only
  • Levels: One
  • Lot Features: 1/4 to 1/2 Acre Lot, Oversized Lot, <1 Acre, Sprinklers Automatic, Corner Lot, Buyer Approval Required
  • New Taxes Expense: $0
  • Spa Features: Community
  • Stories: 1
  • Stories Total: 1
  • Tax Annual Amount: $8,403
  • Utilities: Cable Available, Electricity Available, Sewer Available, Water Available, Phone Available
  • Window Features: Drapes, Sliding

Location

Listing Updated: 2026-09-24 04:20:44
  • Property Type : Single Family
  • Property Sub Type : Single Family Residence
  • Listing Type : For Sale
  • Listing ID : B26078245
  • Price : $869,900
  • View : Garden, Lake, Water
  • Bedrooms : 3
  • Bathrooms : 3
  • Full Bathrooms : 2
  • Half Bathrooms : 1
  • Square Footage : 2,872 Sqft
  • Year Built : 2000
  • Lot Area : 0.40 Acre
  • Listing Status : Active
  • Days On Market : 5
Contact Agent
Required
Required
Required
By proceeding, you consent to receive calls and texts at the number you provided, including marketing by autodialer and prerecorded and artificial voice, and ettmail, about your inquiry and other home-related matters, but not as a condition of any purchase.

Similar Single Family