• Share

7482 NW 48TH Place, Lauderhill, Florida 33319

Active For Sale
$635,000
  • Beds 3
  • Baths 2
  • Sq Ft 1,998 Sqft
  • Visits: 1 in 16 days
Description

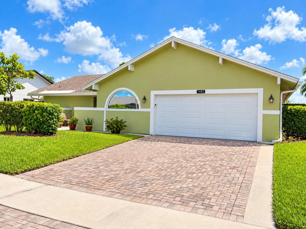
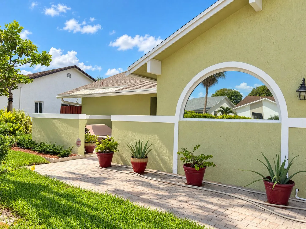
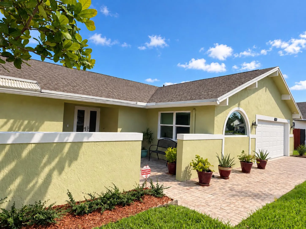
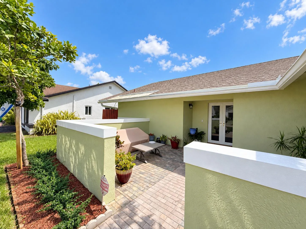
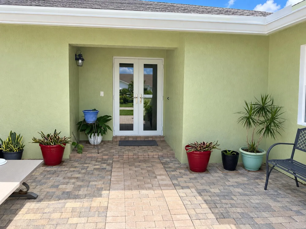
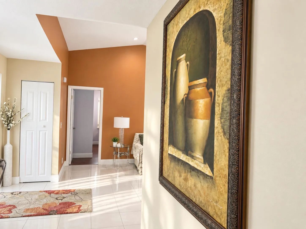
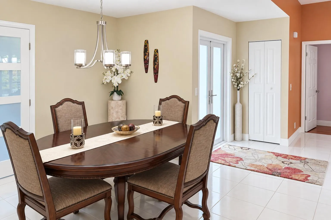
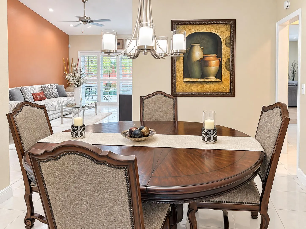
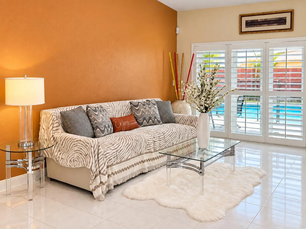
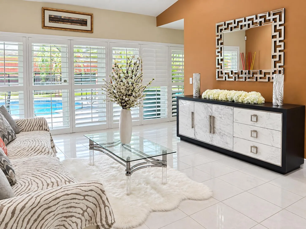
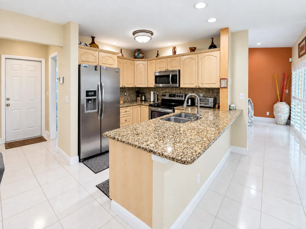
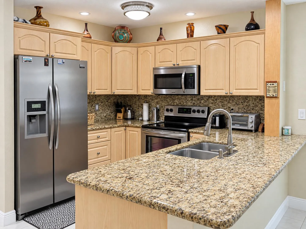
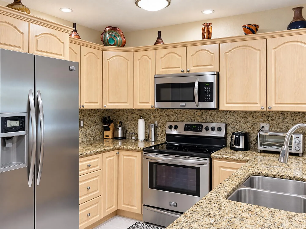
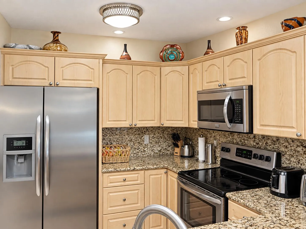
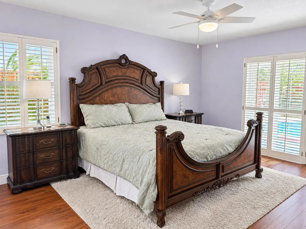
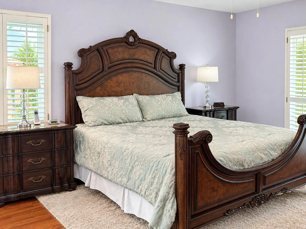
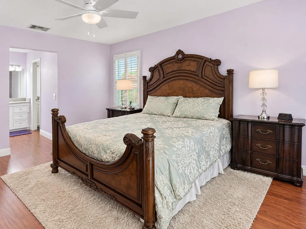
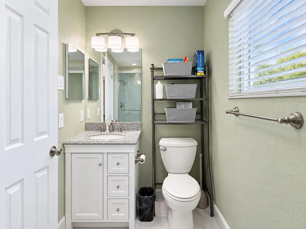
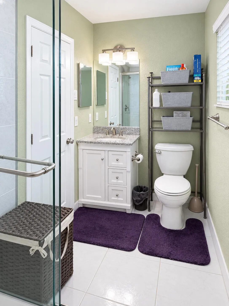
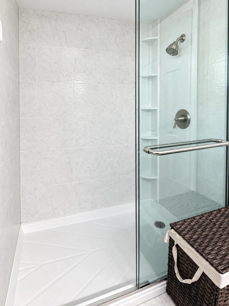
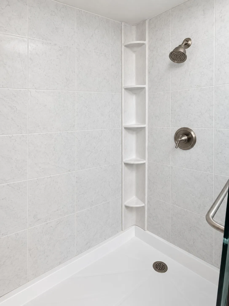
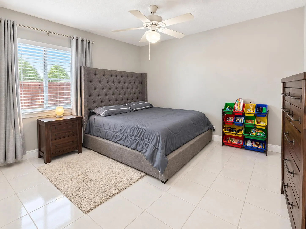
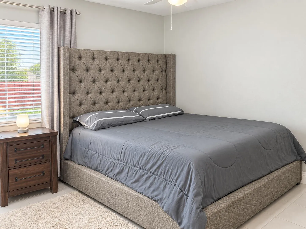
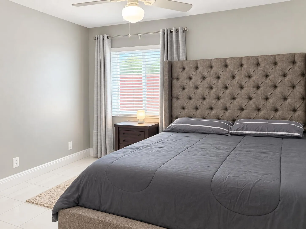
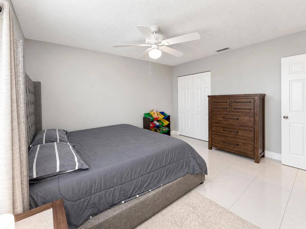
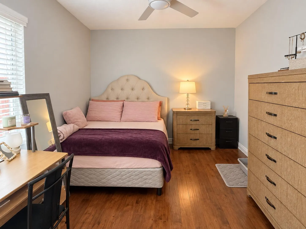
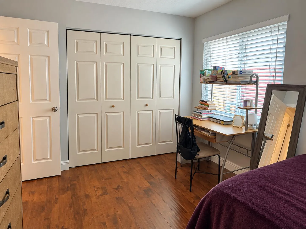
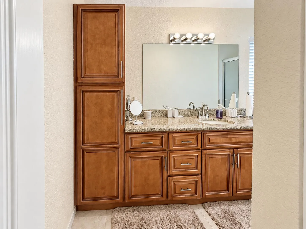
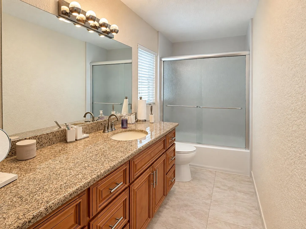
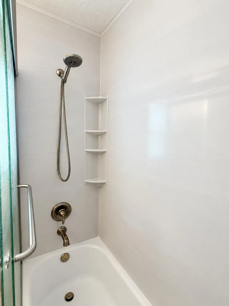
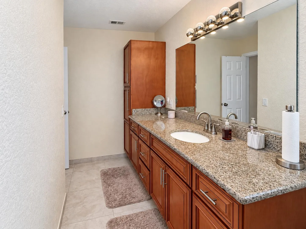
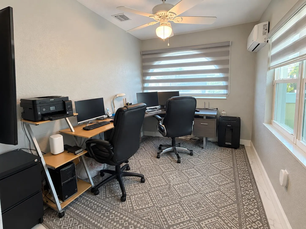
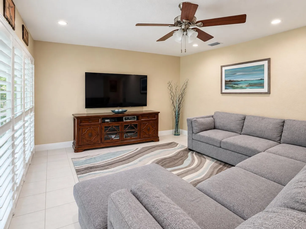
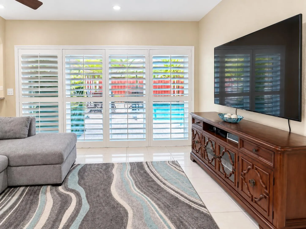
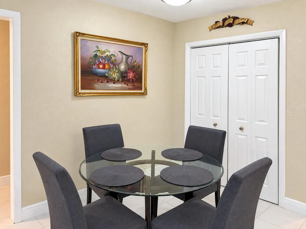
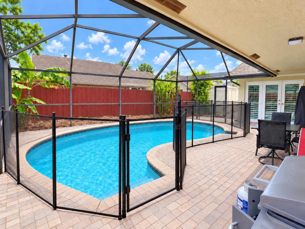
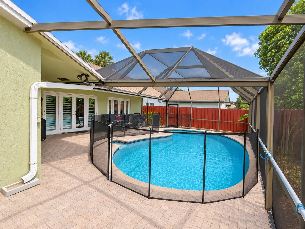
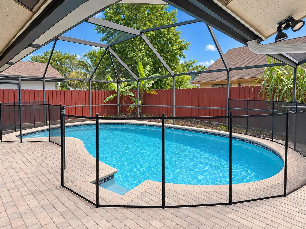
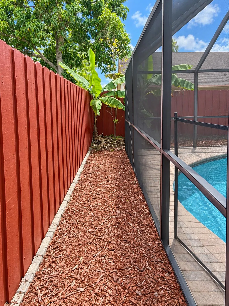
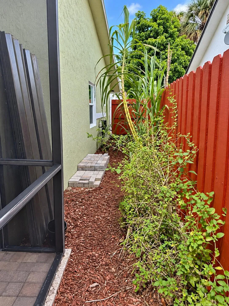
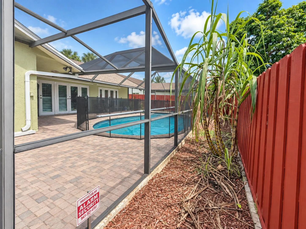
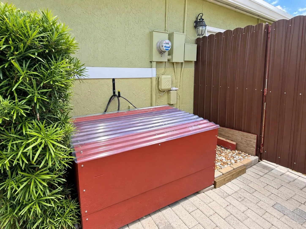
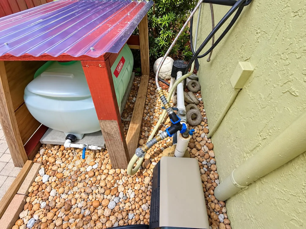
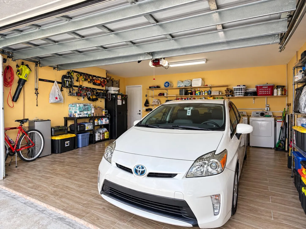
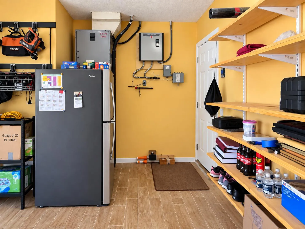
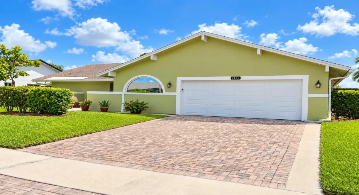
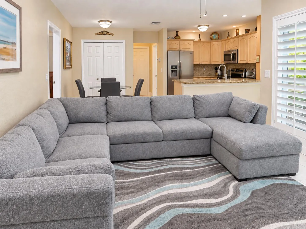
Updated and ready to move in 3 bedrooms, 2 bathrooms, pool home with extra room used as an office. Formal dining room, large living room, family room, beautiful eat-in-kitchen. Ceramic tile and laminate in all bedrooms. Screen pool and porch with child safety pool screen, heated pool, paved driveway, and tiled 2 car garage. Backyard paved with space for garden. Storage shed, well for lawn irrigation. Easy access to highways, schools, and services in quiet and well-maintained community.

Features

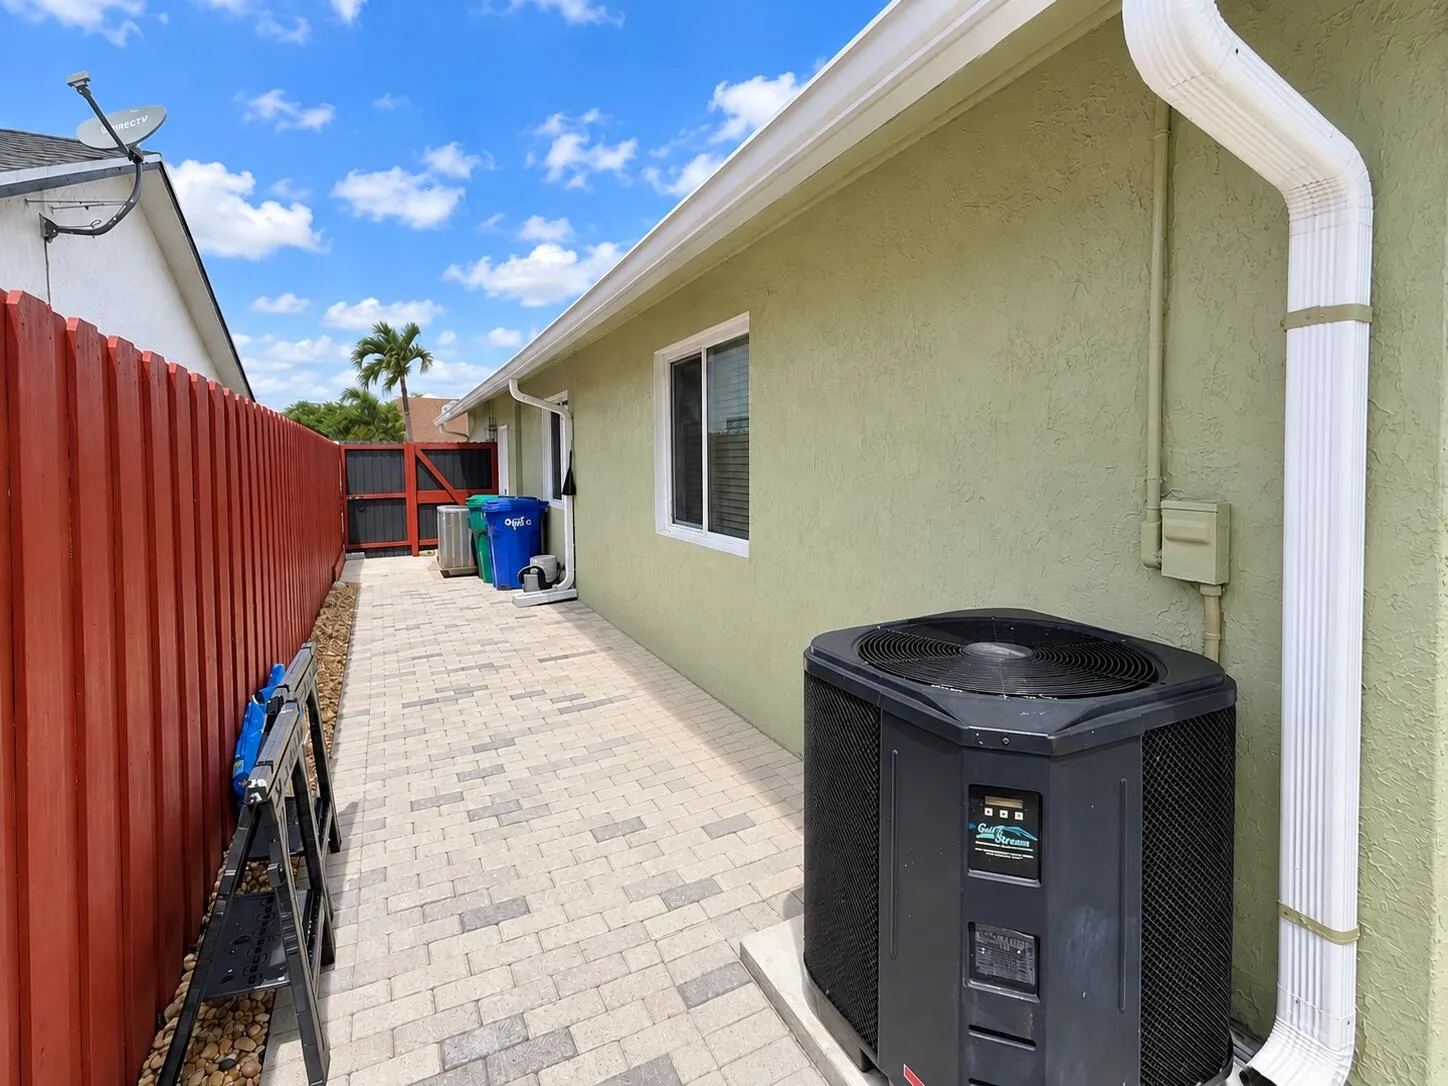
  • Swimming Pool: Pool, Heated, Pool Equipment, Fenced, Other, Screen Enclosure
  • Heating System: Central, Electric
  • Cooling System: Central Air
  • Patio: Patio
  • Parking: Garage, Attached, Two or More Spaces, Paver Block

Appliances

  • Appliances: Dryer, Dishwasher, Microwave, Refrigerator, Self Cleaning Oven, Washer, Electric Water Heater, Built-In Oven, Solar Hot Water

Address Map

  • Country: US
  • State: FL
  • County: Broward
  • City: Lauderhill
  • Subdivision: BOULEVARD WOODS NORTH
  • Zipcode: 33319
  • Street: 48TH
  • Street Number: 7482
  • Street Suffix: Place
  • Floor Number: 0
  • Longitude: W81° 45' 0.9''
  • Latitude: N26° 11' 5.3''
  • Directions: From University Travel East on 50th Avenue to first stop light. Take right turn on 70th Avenue, go South to 48th close. Take right turn to go West and travel to 48th Place. Property on right side of street.
  • Street Dir Prefix: NW
  • MLS Area: 3740

MLS Addon

  • Architectural Style: One Story
  • Association Amenities: Pool
  • Association Fee: $0
  • Association Fee Frequency: Monthly
  • Carport Spaces:
  • Close Date:
  • Close Price: $0
  • Elementary School: Discovery
  • Exterior Features: Courtyard, Patio, Shed
  • Fireplaces Total: 0
  • Flooring: Ceramic Tile
  • Garage Spaces: 2
  • High School: Piper
  • Insurance Expense: $0
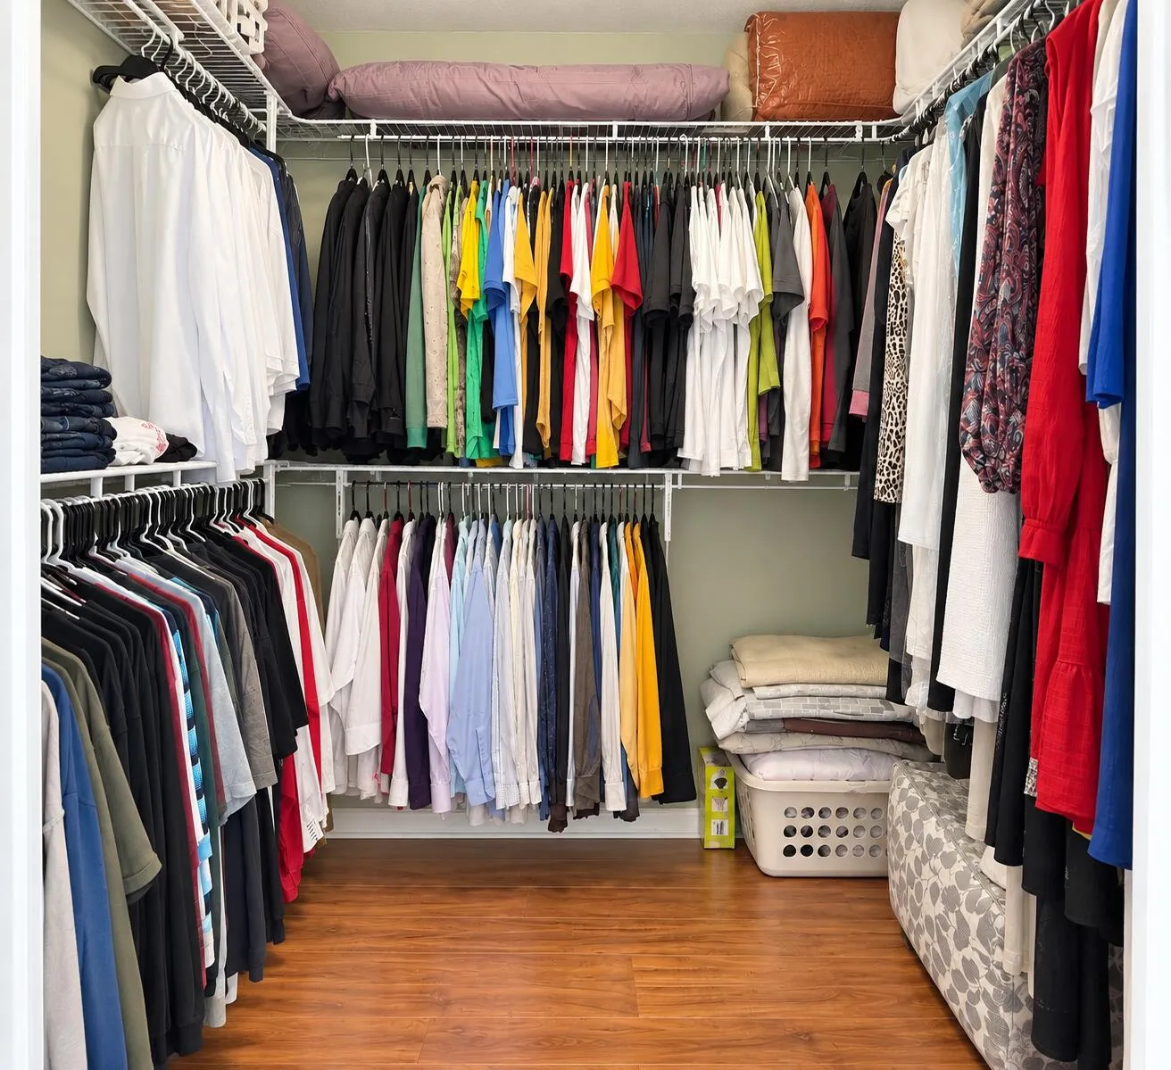
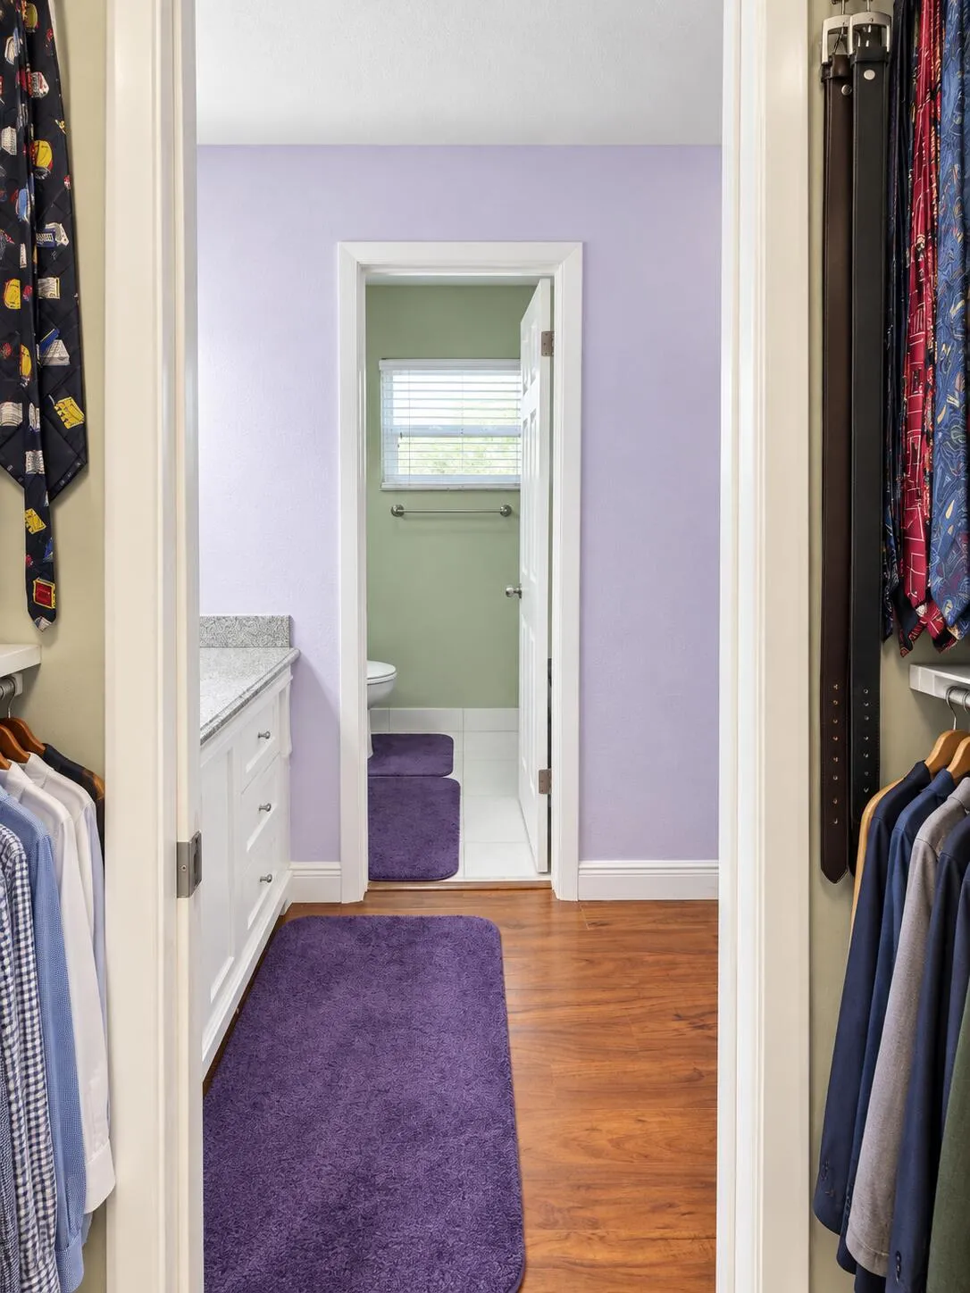
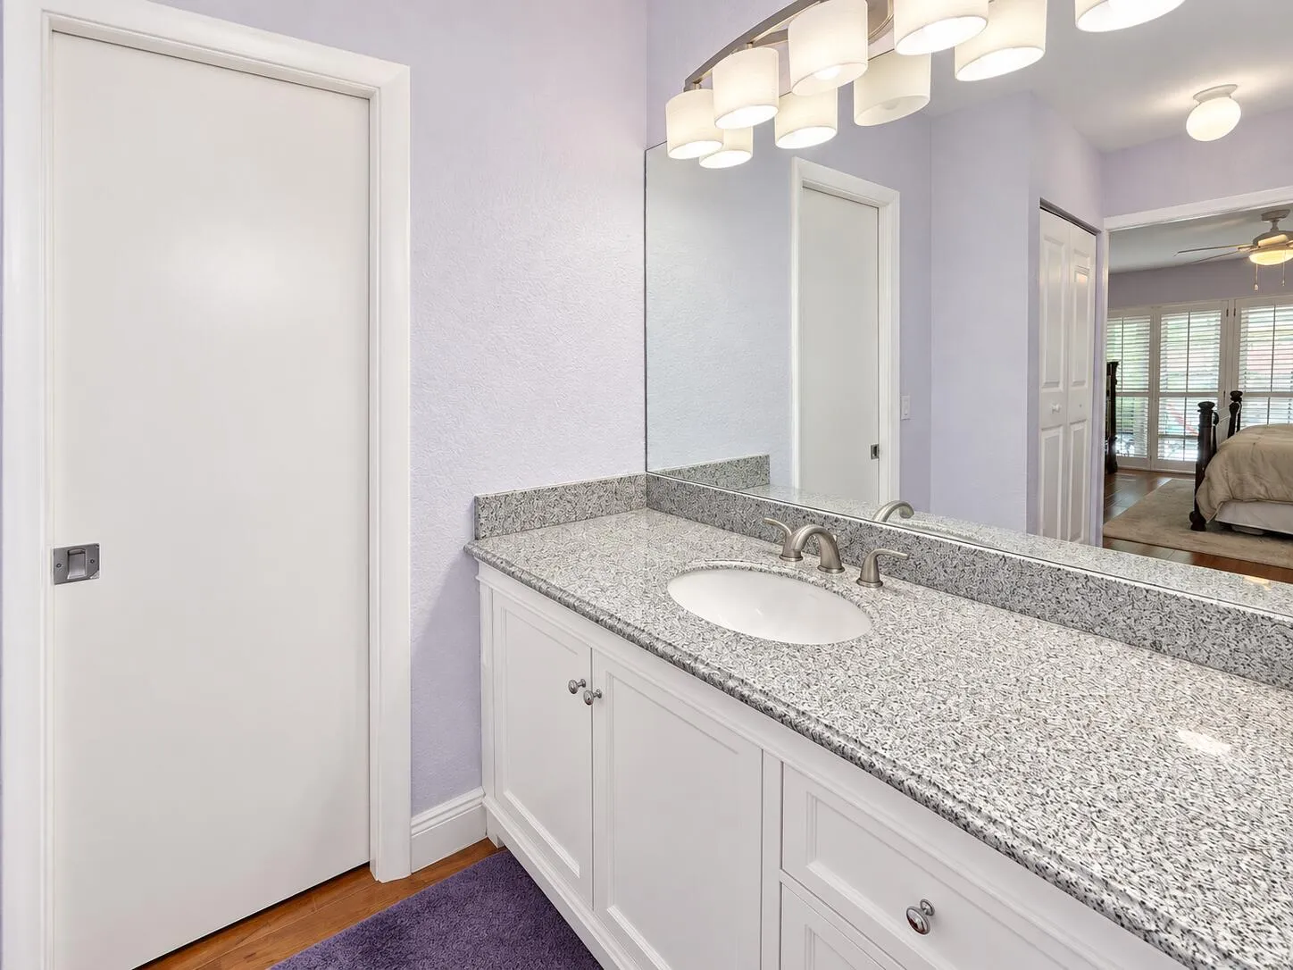
  • Interior Features: Bedroom on Main Level, Dual Sinks, Eat-in Kitchen, Walk-In Closet(s), Main Living Area Entry Level, Dining Area, Separate/Formal Dining Room
  • Laundry Features: Washer Hookup, In Garage
  • Levels: One
  • Lot Features: < 1/4 Acre, <1 Acre, Sprinkler System
  • Middle Or Junior School: Millenium
  • New Taxes Expense: $0
  • Stories: 1
  • Stories Total: 1
  • Tax Annual Amount: $7,569
  • Utilities: Cable Available, Electricity Available, Sewer Available, Water Available, Underground Utilities
  • Window Features: Plantation Shutters

Location

Listing Updated: 2026-09-25 23:35:12

  • Property Type : Single Family
  • Property Sub Type : Single Family Residence
  • Listing Type : For Sale
  • Listing ID : B26074532
  • Price : $635,000
  • View : Garden
  • Bedrooms : 3
  • Bathrooms : 2
  • Full Bathrooms : 2
  • Half Bathrooms : 0
  • Square Footage : 1,998 Sqft
  • Year Built : 1981
  • Lot Area : 0.17 Acre
  • Listing Status : Active
  • Days On Market : 2
Contact Agent
Required
Required
Required
By proceeding, you consent to receive calls and texts at the number you provided, including marketing by autodialer and prerecorded and artificial voice, and ettmail, about your inquiry and other home-related matters, but not as a condition of any purchase.

Similar Single Family