• Share

6 Tosca, Fort Pierce, Florida 34951

Active For Sale
$276,990
  • Beds 3
  • Baths 2
  • Sq Ft 1,802 Sqft
  • Visits: 1 in 3 days

Description

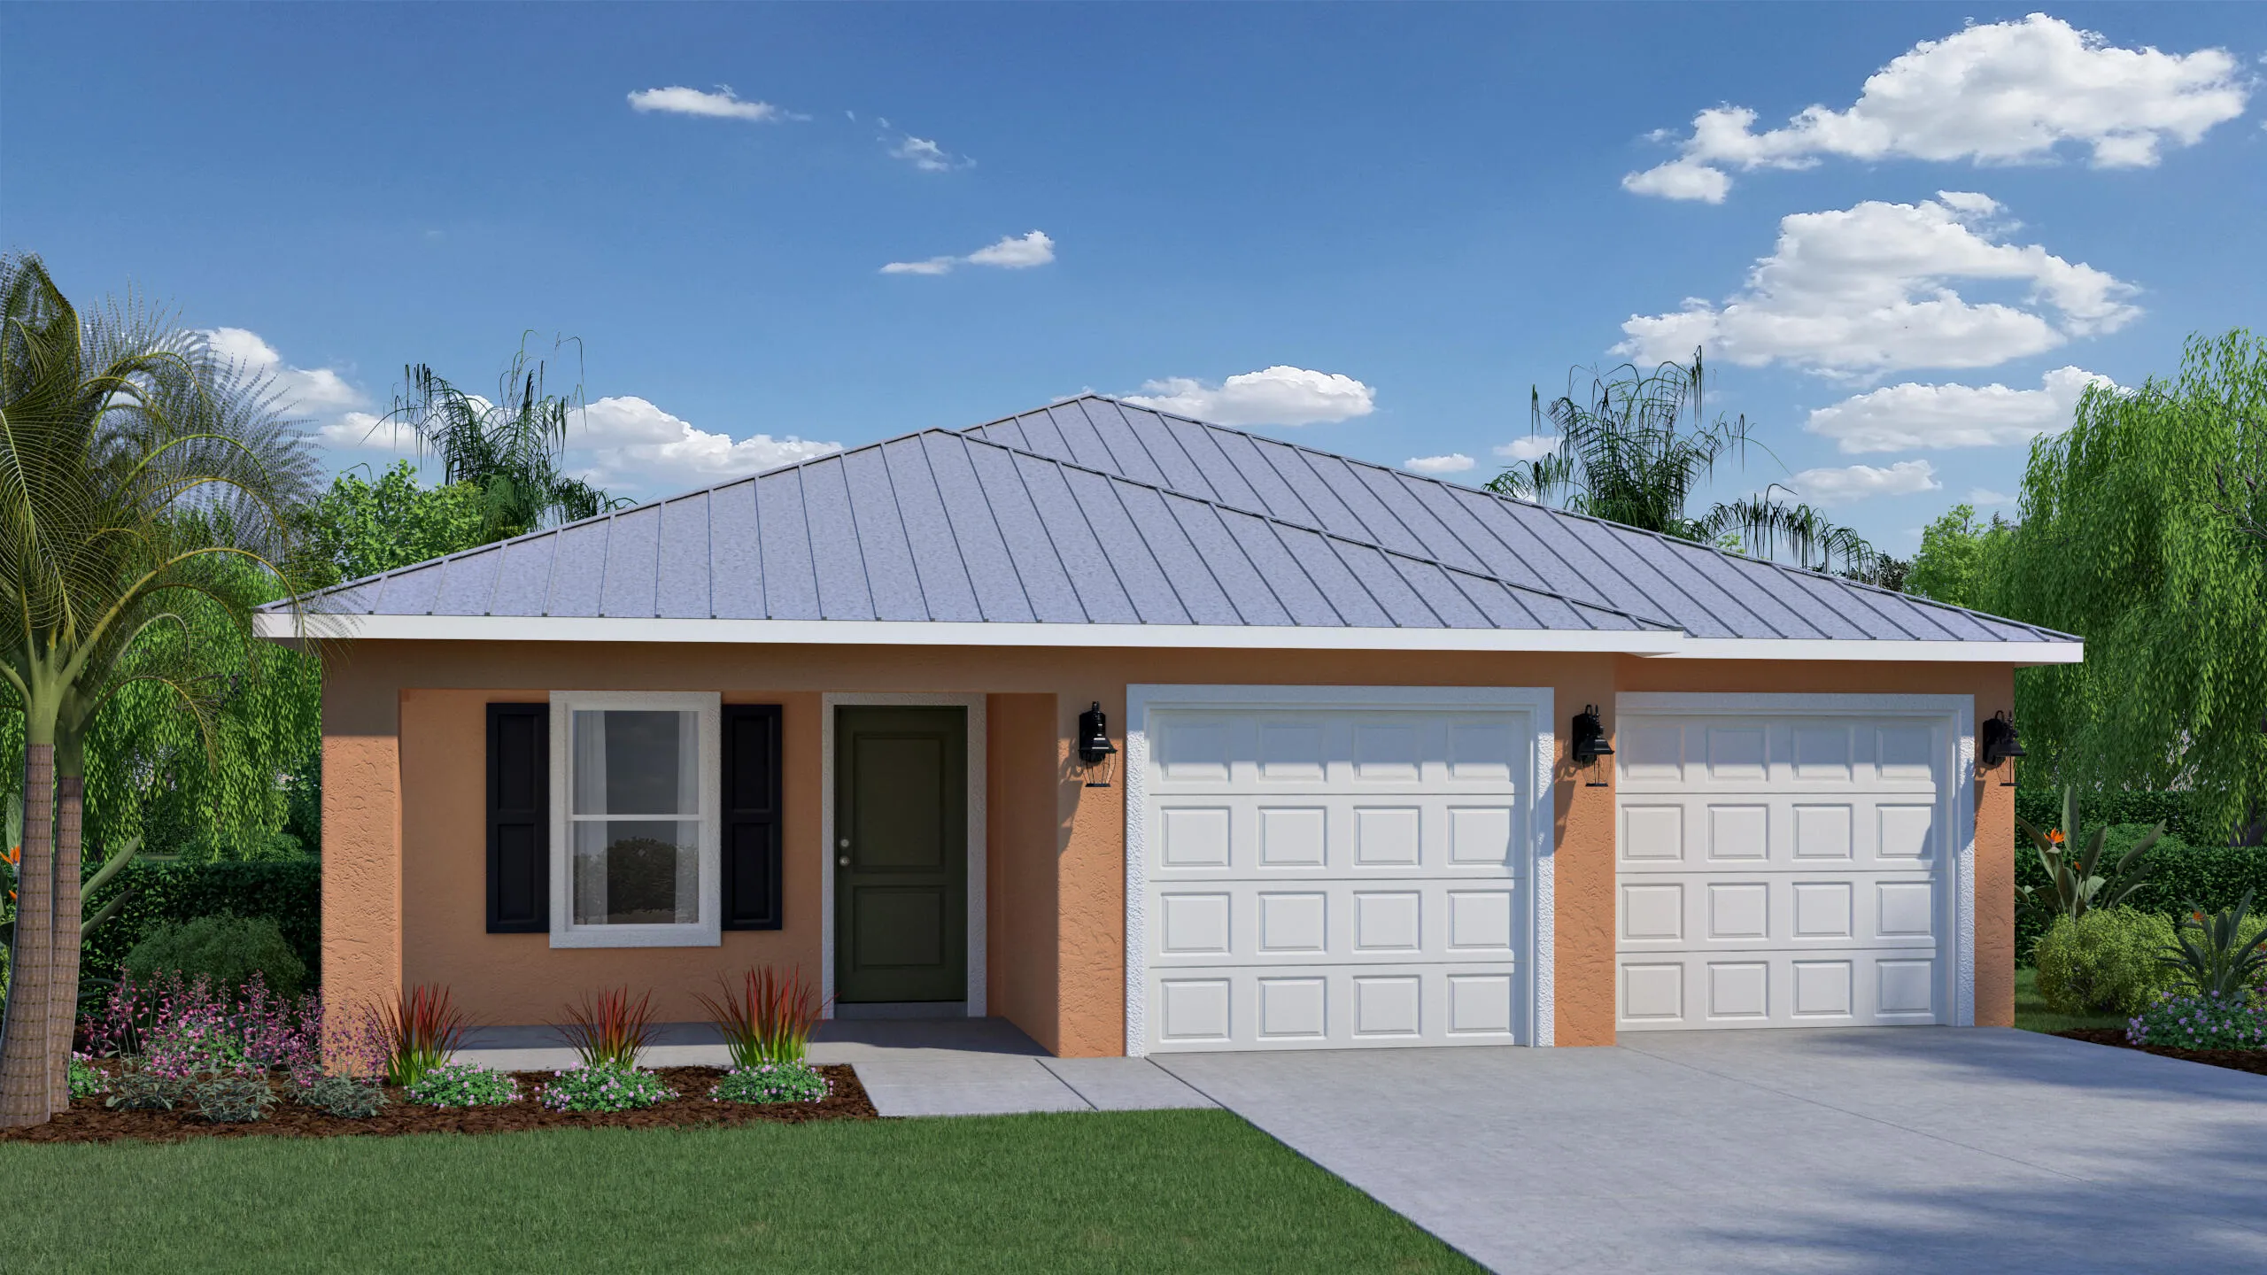
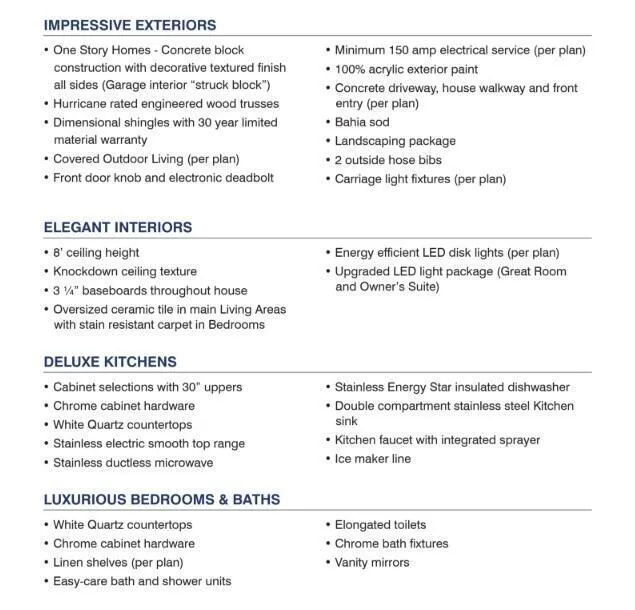
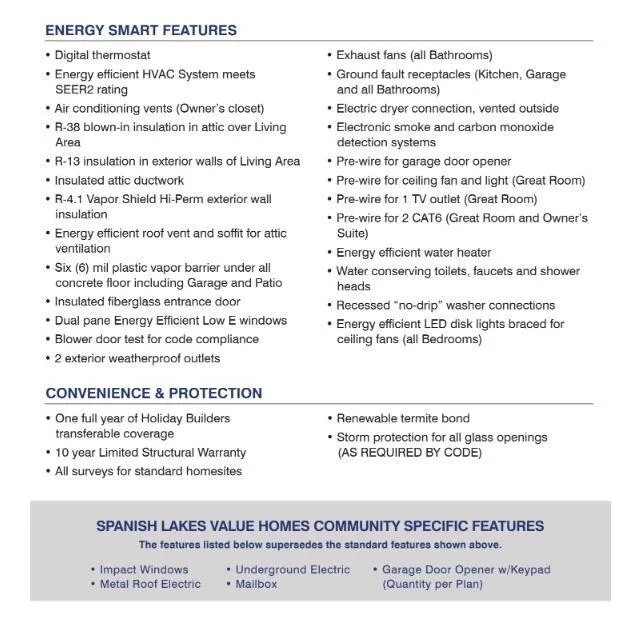
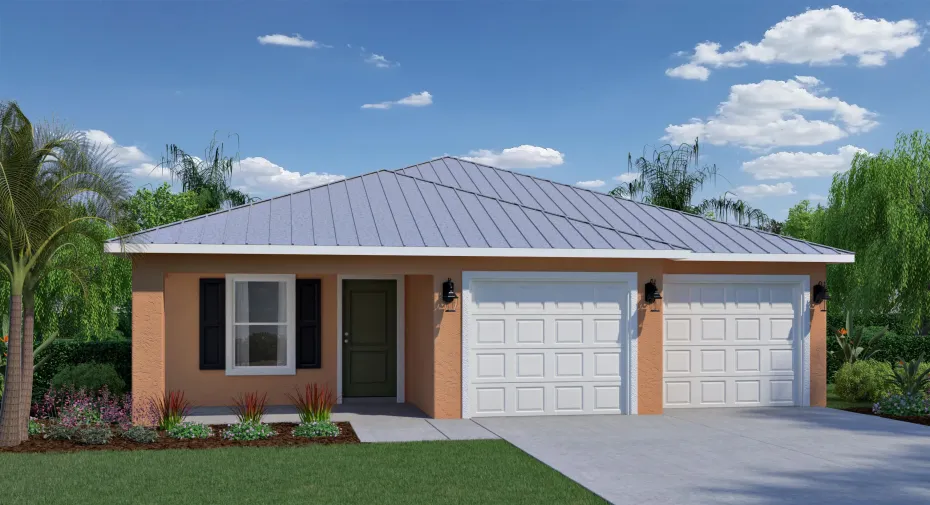
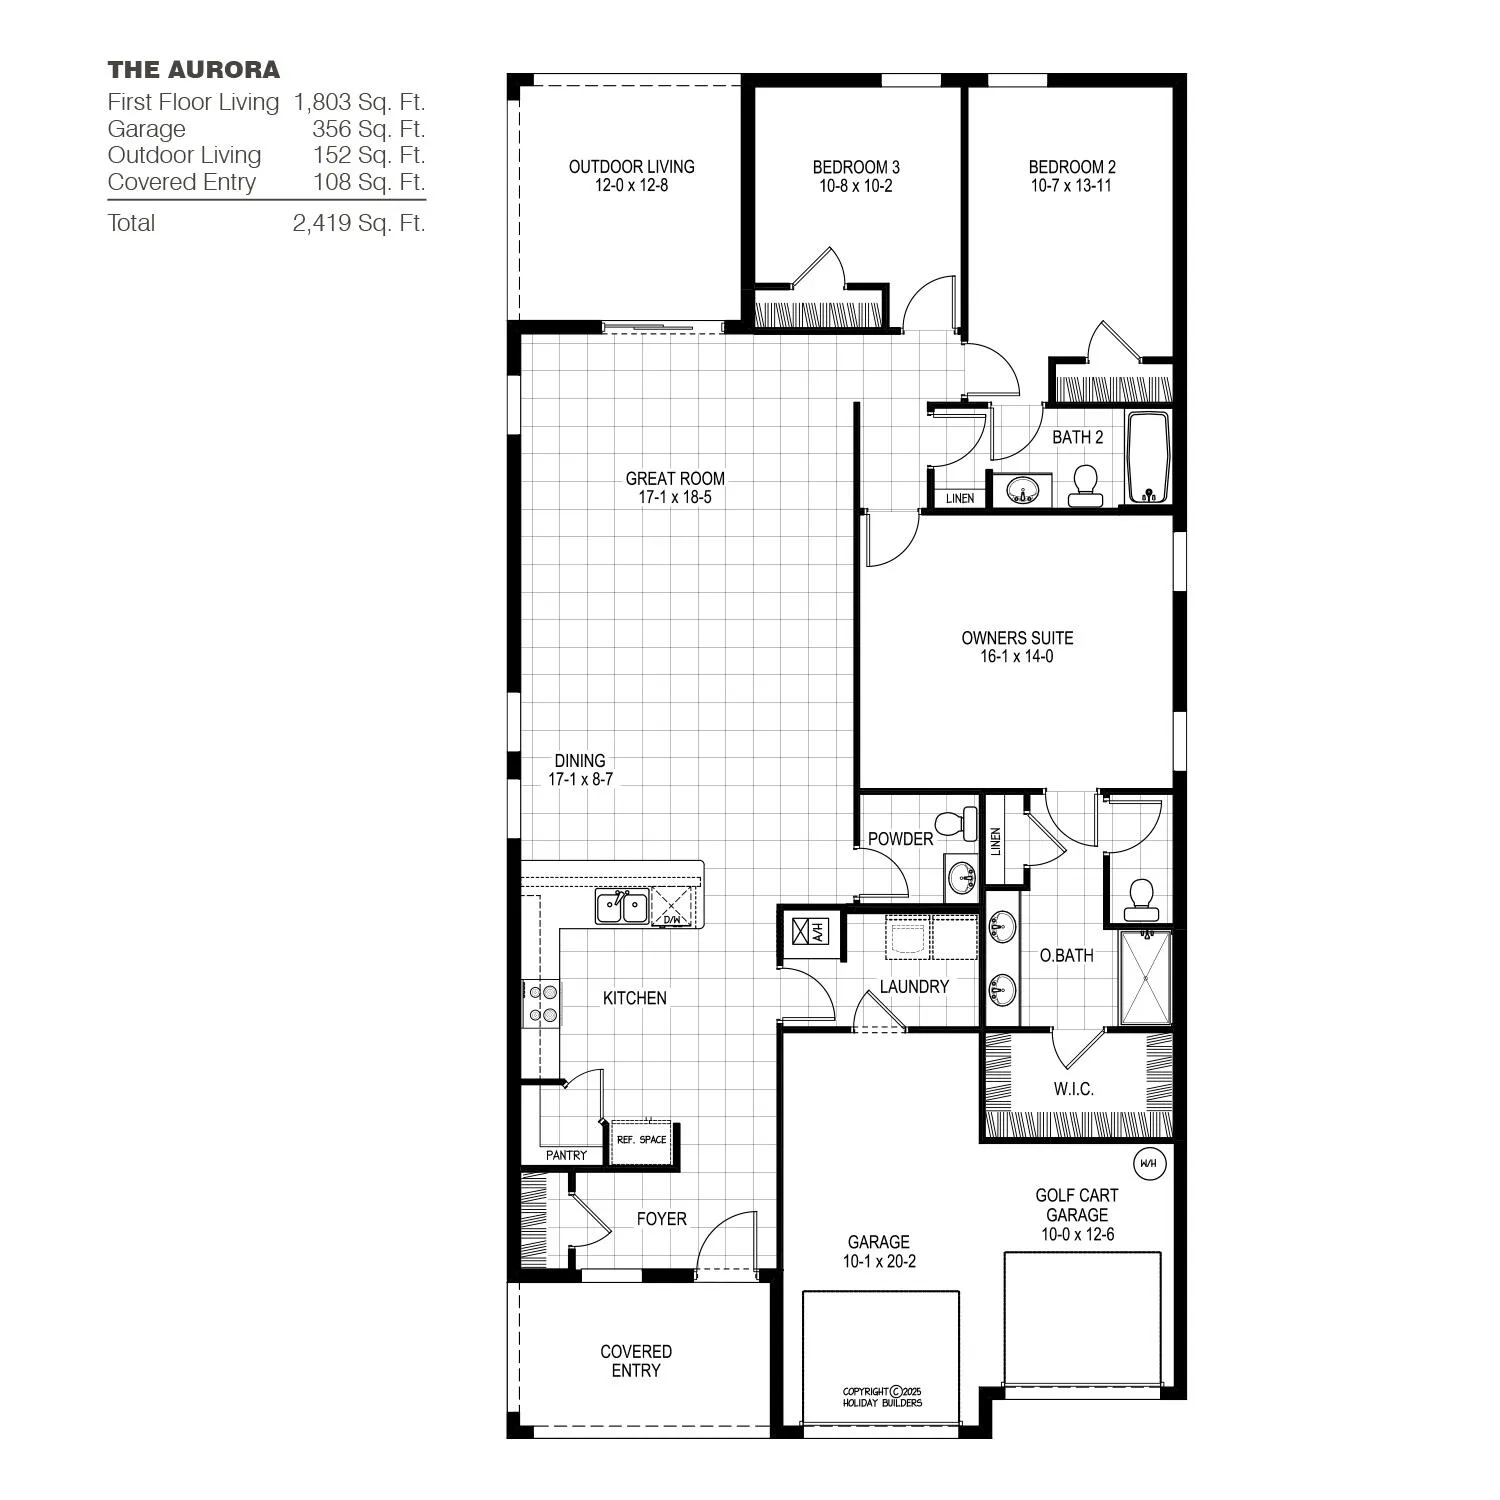
The AURORA boasts 1,803 square feet of living. Foyer leads to a spacious great room & dining area, perfect for hosting neighbors, holidays or quiet evenings at home. The open kitchen offers plenty of cabinet space & large pantry. Owner’s suite features a walk-in closet & well-appointed bathroom. Two additional bedrooms are in the back of the home. A convenient powder bath, dedicated laundry room, and extra linen storage make everyday living simple and organized. Covered outdoor living area extends your living space and creates the perfect spot to sip your morning coffee or unwind in the evening breeze. Includes both a traditional garage & a golf cart garage. Coastal elevation options, metal roof, impact-glass windows & low-maintenance design blends style, comfort, and peace of mind.

Features

  • Swimming Pool: No
  • Heating System: Central, Electric
  • Cooling System: Electric, Central Air
  • Patio: Patio
  • Parking: Driveway, Garage, One Space, Attached

Appliances

  • Appliances: Dishwasher, Electric Range, Microwave, Electric Water Heater

Address Map

  • Country: US
  • State: FL
  • County: St Lucie
  • City: Fort Pierce
  • Subdivision: Spanish Lakes Country Club
  • Zipcode: 34951
  • Street: Tosca
  • Street Number: 6
  • Floor Number: 0
  • Longitude: W81° 36' 39.8''
  • Latitude: N27° 32' 38.2''
  • Directions: From I95N. Take exit 138 right to Indrio Rd. Keep right to Harbor Branch Oceanographic Institute. Left to N Kings Hwy. Left to Spanish Lakes Blvd. Left to Calle de Lagos, left Vista De Laguna. Right to Tosca.
  • MLS Area: 7040

MLS Addon

  • Architectural Style: One Story, Ranch
  • Association Fee: $0
  • Association Fee Frequency: Monthly
  • Carport Spaces:
  • Close Date:
  • Close Price: $0
  • Exterior Features: Patio
  • Fireplaces Total: 0
  • Flooring: Tile, Carpet
  • Garage Spaces: 1
  • High School: Fort Pierce Westwood
  • Insurance Expense: $0
  • Interior Features: Bedroom on Main Level, Walk-In Closet(s), Pantry, Split Bedrooms, Main Level Primary
  • Laundry Features: Washer Hookup
  • Levels: One
  • New Taxes Expense: $0
  • Stories: 1
  • Stories Total: 1
  • Tax Annual Amount: $0
  • Utilities: Sewer Available, Water Available
  • Window Features: Impact Glass

Location

Listing Updated: 2026-09-26 02:26:00
  • Property Type : Single Family
  • Property Sub Type : Single Family Residence
  • Listing Type : For Sale
  • Listing ID : B26079478
  • Price : $276,990
  • View : Preserve
  • Bedrooms : 3
  • Bathrooms : 2
  • Full Bathrooms : 2
  • Half Bathrooms : 0
  • Square Footage : 1,802 Sqft
  • Year Built : 2027
  • Lot Area : 0 Acre
  • Listing Status : Active
  • Days On Market : 2
Contact Agent
Required
Required
Required
By proceeding, you consent to receive calls and texts at the number you provided, including marketing by autodialer and prerecorded and artificial voice, and ettmail, about your inquiry and other home-related matters, but not as a condition of any purchase.

Similar Single Family