• Share

1536 SW EGRET Way, Palm City, Florida 34990

Active For Sale
$1,499,000
  • Beds 3
  • Baths 4
  • Sq Ft 2,800 Sqft
  • Visits: 1 in 3 days

Description

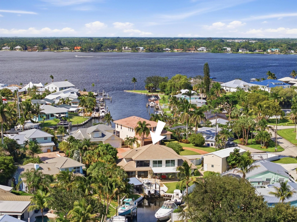
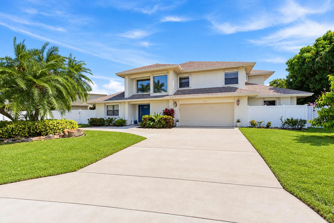
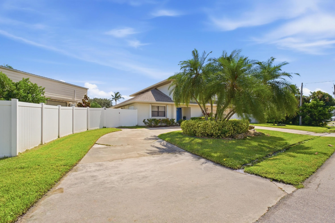
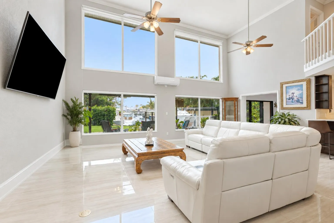
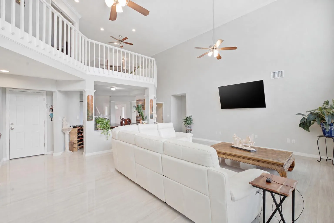
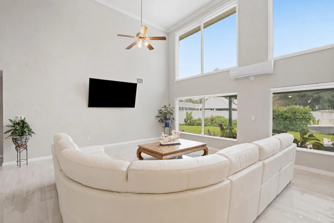
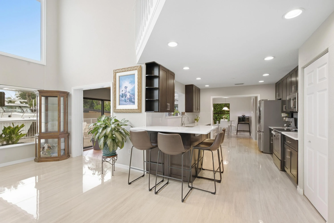
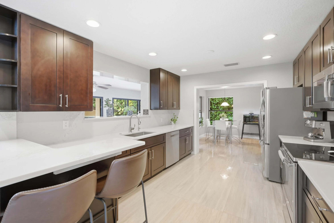
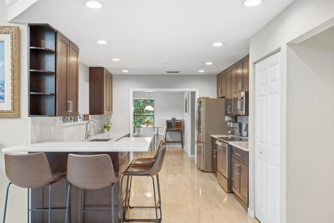
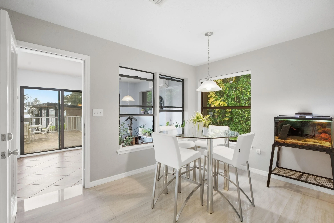
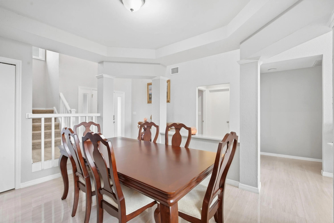
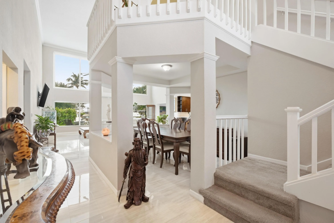
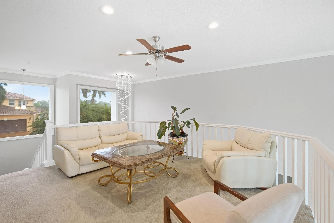
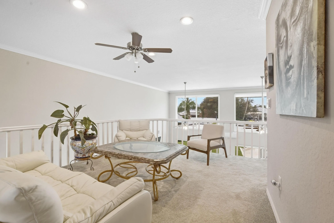
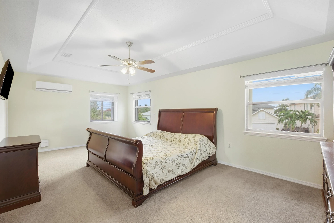
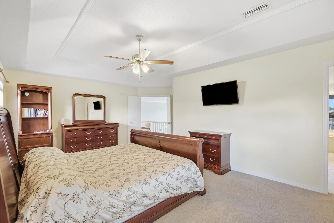
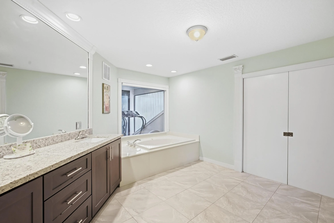
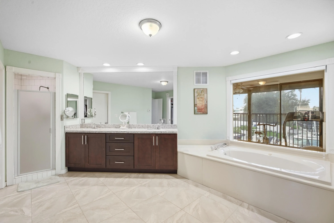
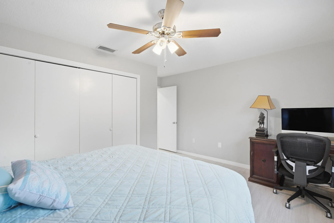
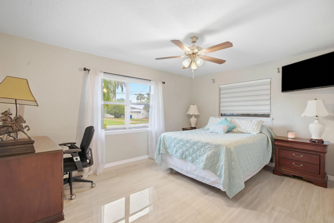
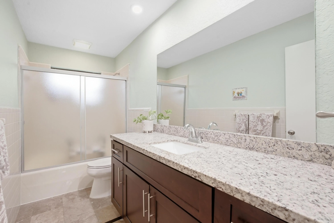
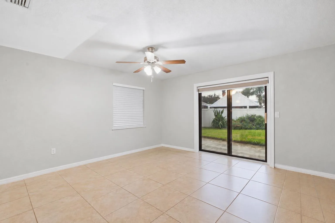
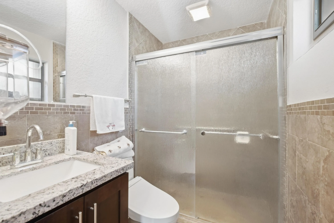
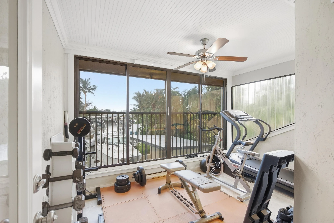
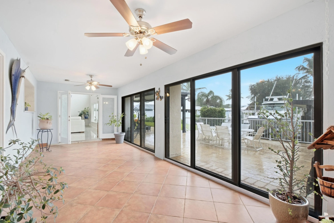
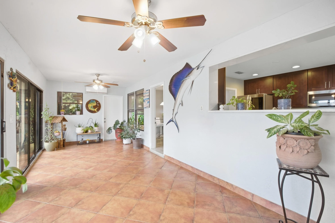
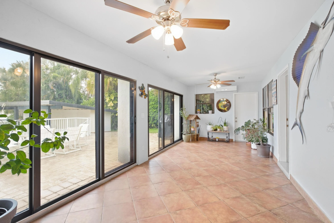
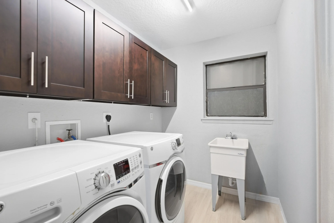
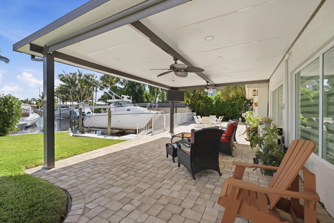
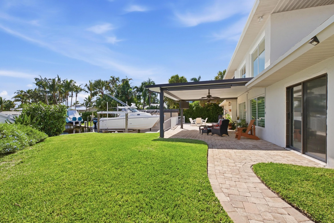
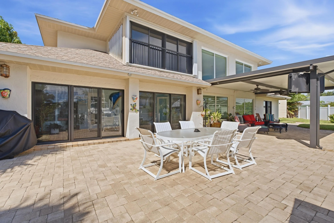
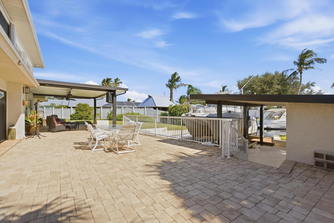
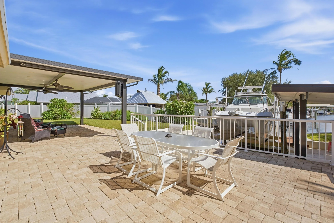
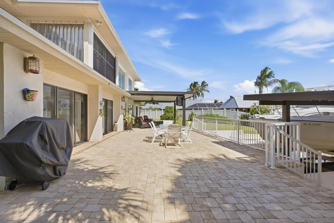
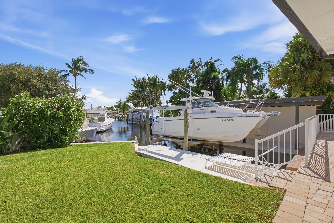
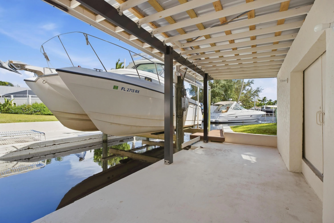
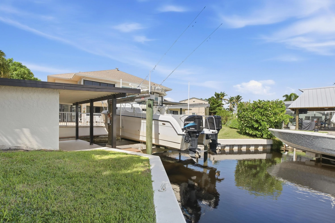
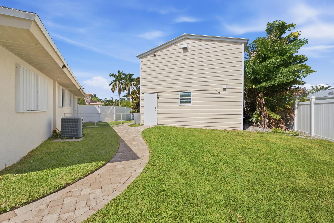
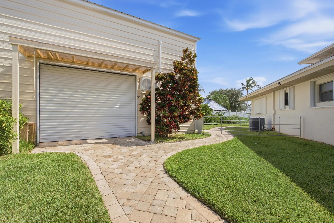
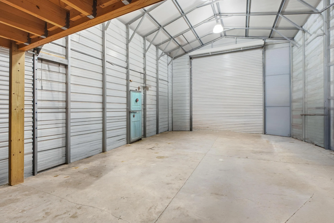
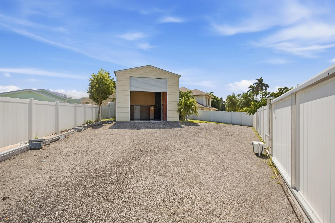
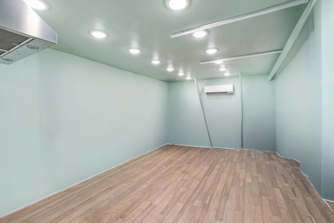
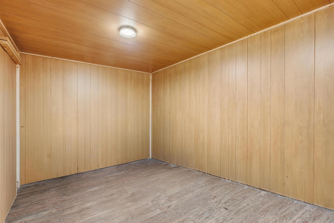
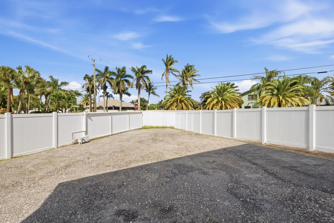
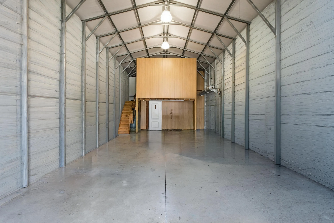
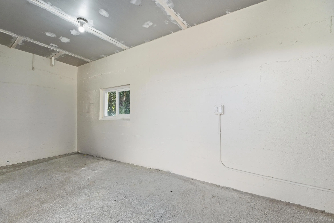
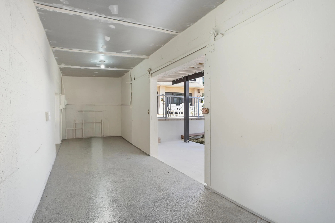
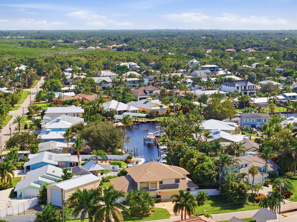
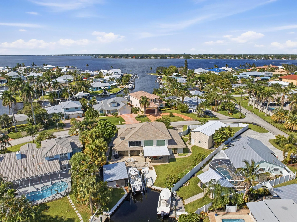
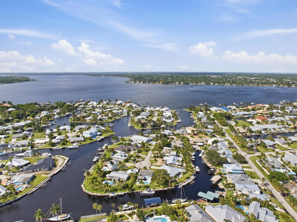
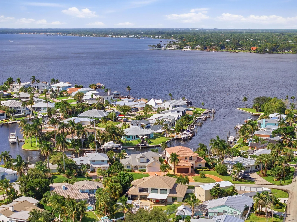
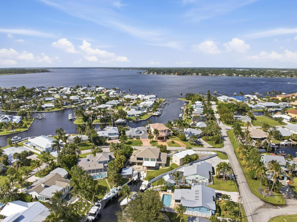
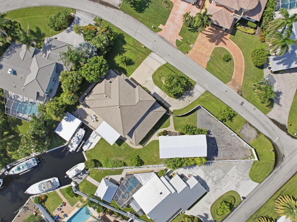
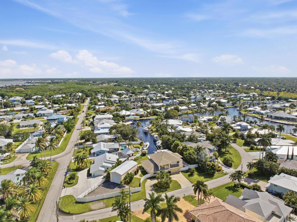
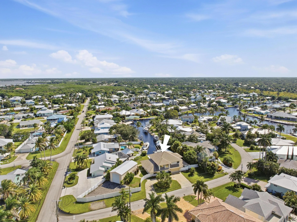
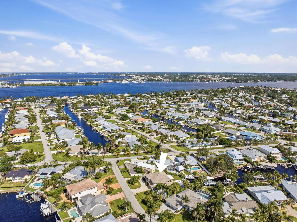
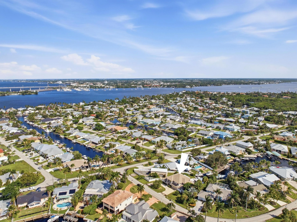
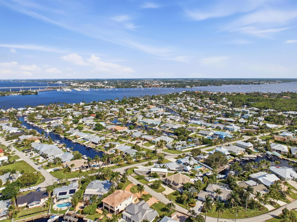
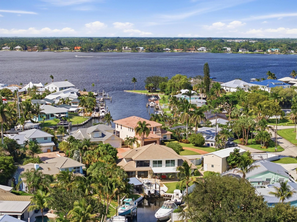
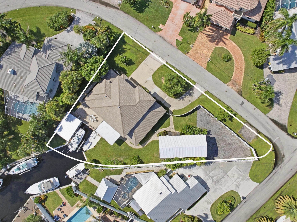
Waterfront living with the convenience of a double lot AND a 20′ x 45′ detached workshop! This rare find in the sought-after Seagate Harbor waterfront neighborhood showcases CBS construction, 3 bedrooms, 3 bathrooms, 2-car garage & a golf cart garage. Inside, you are welcomed by high vaulted ceilings & large windows, w/ sunlight beaming in & beautiful canal views. The updated kitchen features quartz countertops & hardwood cabinets, along with a full laundry room, large upstairs loft & sunroom. Step outside to your private 16k boat lift & boathouse, perfect for all your fishing & boating storage needs. The covered porch is designed for entertaining & enjoying sunsets. The entire yard is fully fenced, with an electric opening gate leading directly to your 900+ sq. ft. detached building. Roof 2005, AC 2017 & 2018, Partial impact windows

Features

  • Swimming Pool: No
  • Heating System: Central
  • Cooling System: Central Air
  • Patio: Patio
  • Parking: Detached, Garage, Circular Driveway, Attached, Two or More Spaces, Golf Cart Garage, RV Access/Parking

Appliances

  • Appliances: Dryer, Dishwasher, Electric Range, Microwave, Refrigerator, Washer

Address Map

  • Country: US
  • State: FL
  • County: Martin
  • City: Palm City
  • Subdivision: SEAGATE HARBOR
  • Zipcode: 34990
  • Street: EGRET
  • Street Number: 1536
  • Street Suffix: Way
  • Floor Number: 0
  • Longitude: W81° 43' 34.4''
  • Latitude: N27° 12' 9''
  • Street Dir Prefix: SW
  • MLS Area: 6090

MLS Addon

  • Architectural Style: Two Story, Ranch
  • Association Amenities: Boat Dock
  • Association Fee: $0
  • Association Fee Frequency: Monthly
  • Carport Spaces:
  • Close Date:
  • Close Price: $0
  • Elementary School: Bessey Creek
  • Exterior Features: Patio, Fence, Storm/Security Shutters, Room For Pool
  • Fireplaces Total: 0
  • Flooring: Ceramic Tile, Carpet
  • Garage Spaces: 3
  • High School: Martin County High
  • Insurance Expense: $0
  • Interior Features: Dual Sinks, Main Living Area Entry Level, Garden Tub/Roman Tub, Dining Area, Separate/Formal Dining Room, Vaulted Ceiling(s), Loft, Bathtub, Shower Only
  • Levels: Two
  • Lot Features: 1/4 to 1/2 Acre Lot, Oversized Lot, <1 Acre, Corner Lot
  • Middle Or Junior School: Hidden Oaks
  • New Taxes Expense: $0
  • Stories: 1
  • Stories Total: 2
  • Tax Annual Amount: $8,266
  • Utilities: Sewer Available, Water Available
  • Window Features: Impact Glass, Metal, Single Hung

Location

Listing Updated: 2026-09-26 02:26:18
  • Property Type : Single Family
  • Property Sub Type : Single Family Residence
  • Listing Type : For Sale
  • Listing ID : B26079514
  • Price : $1,499,000
  • View : Canal, Garden, Water
  • Bedrooms : 3
  • Bathrooms : 4
  • Full Bathrooms : 3
  • Half Bathrooms : 1
  • Square Footage : 2,800 Sqft
  • Year Built : 1970
  • Lot Area : 0.43 Acre
  • Listing Status : Active
  • Days On Market : 2
Contact Agent
Required
Required
Required
By proceeding, you consent to receive calls and texts at the number you provided, including marketing by autodialer and prerecorded and artificial voice, and ettmail, about your inquiry and other home-related matters, but not as a condition of any purchase.

Similar Single Family