• Share

726 SW Jaslo Avenue, Port St Lucie, Florida 34953

Active For Sale
$429,900
  • Beds 3
  • Baths 2
  • Sq Ft 1,576 Sqft
  • Visits: 1 in 8 days

Description

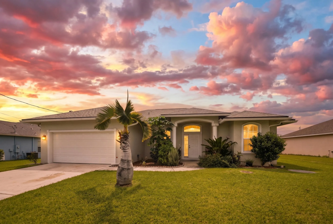
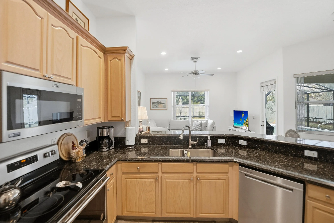
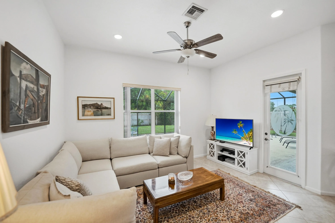
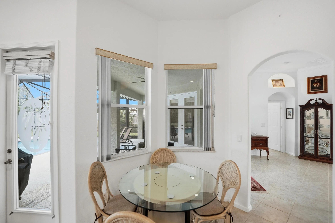
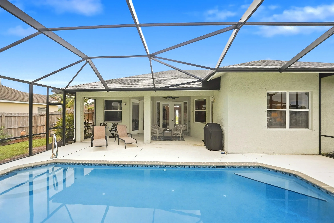
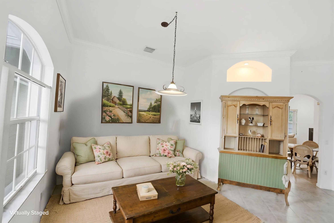
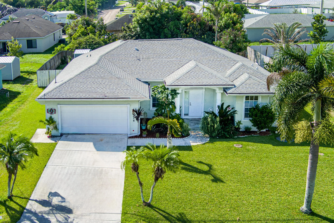
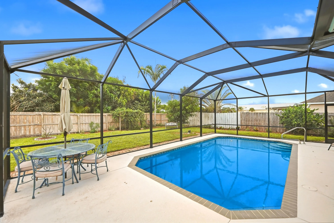
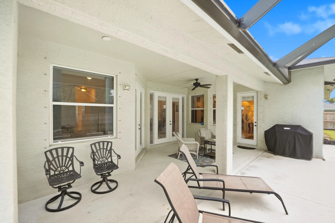
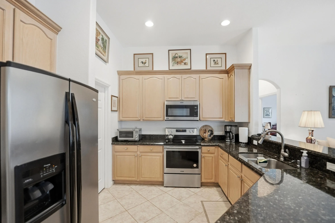
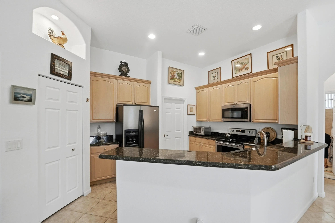
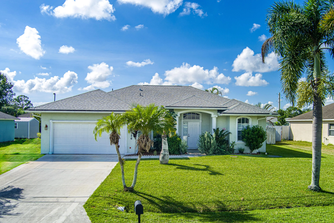
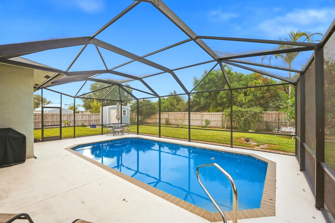
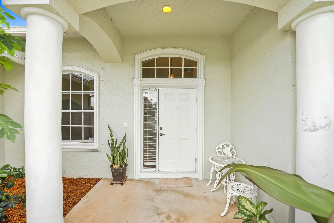
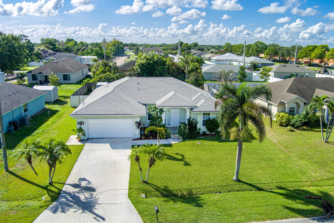
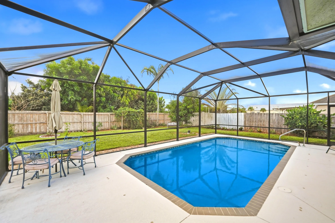
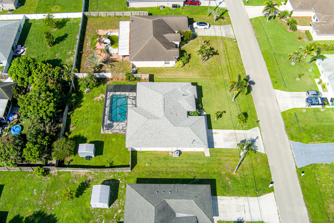
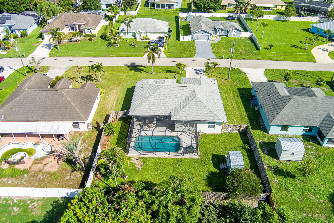
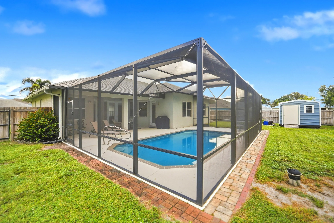
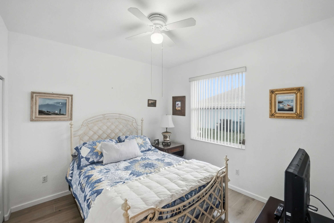
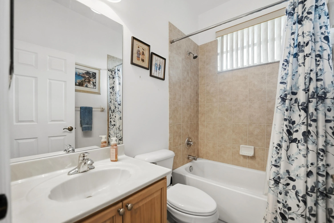
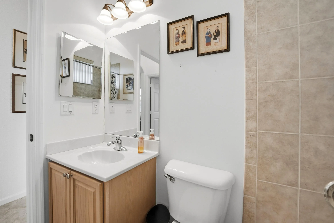
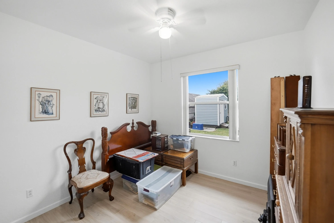
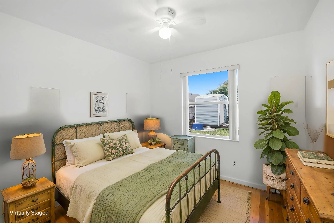
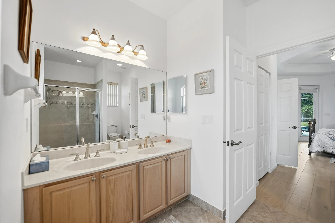
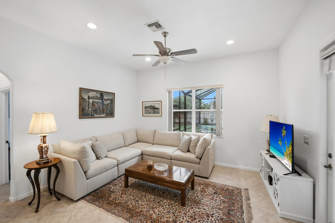
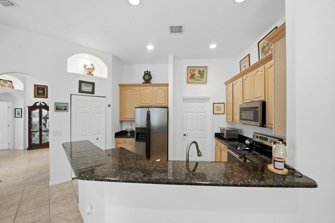
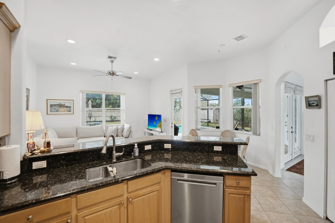
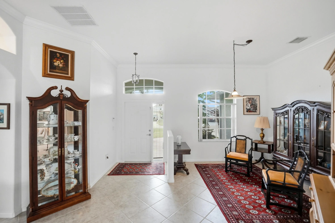
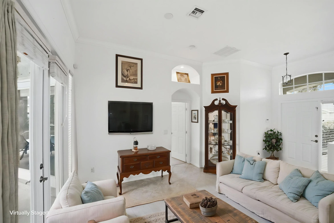
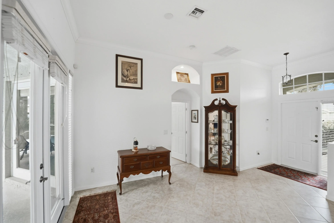
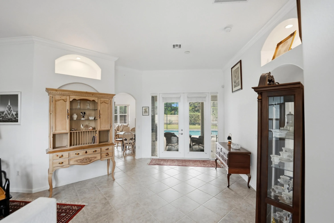
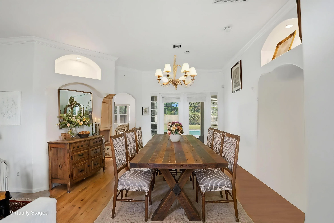
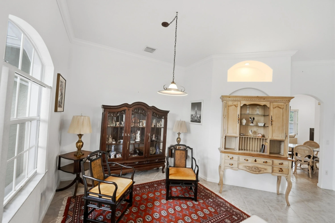
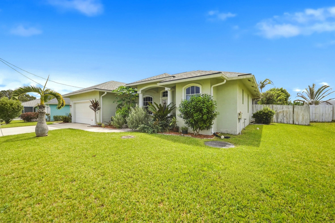
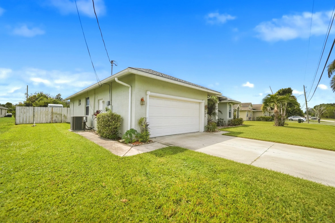
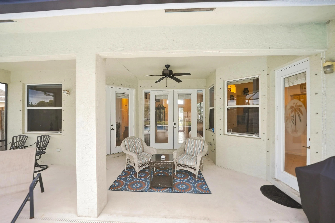
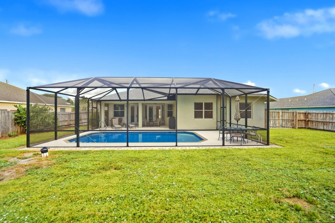
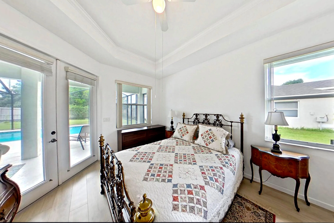
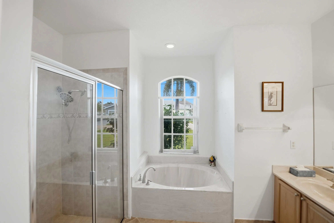
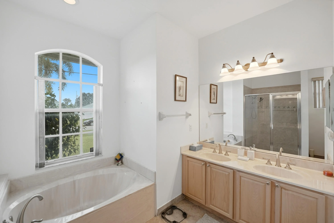
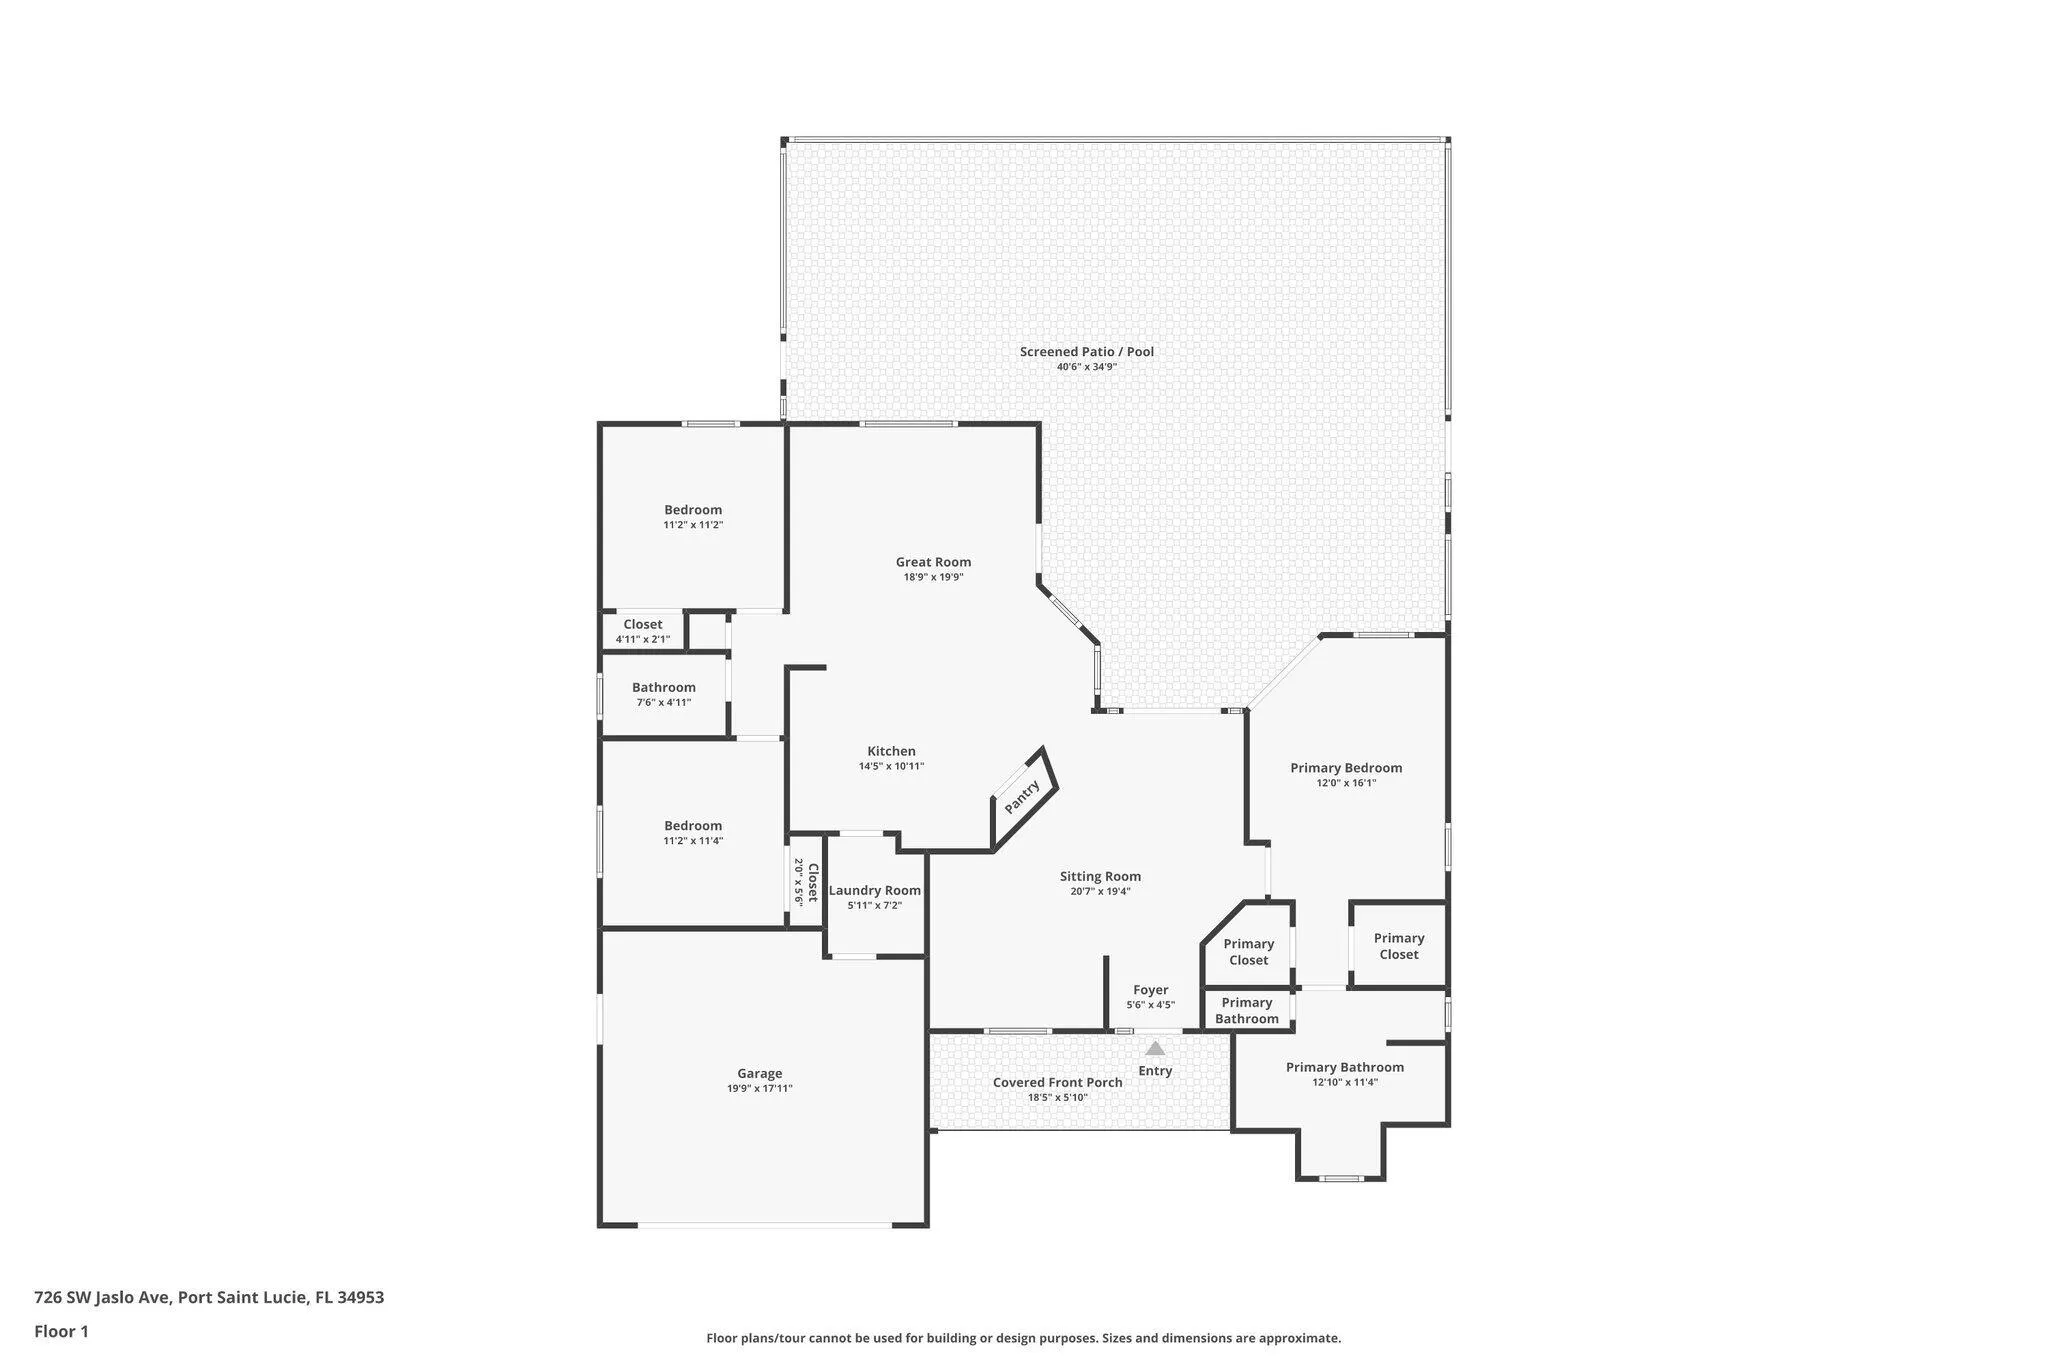
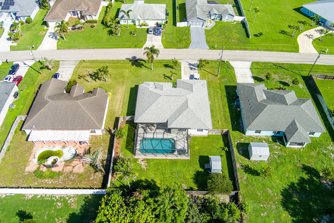
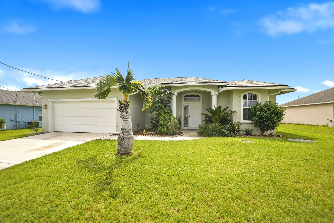
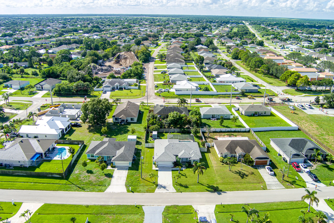
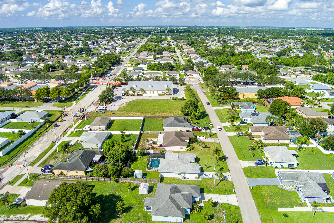
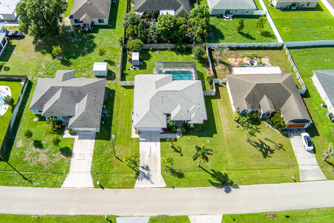
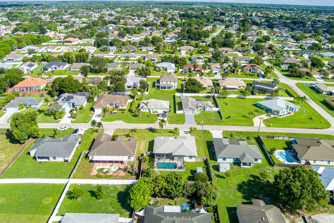
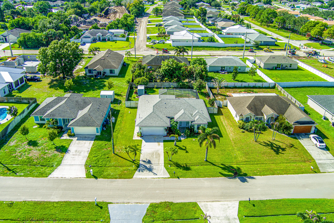
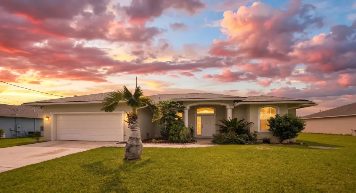
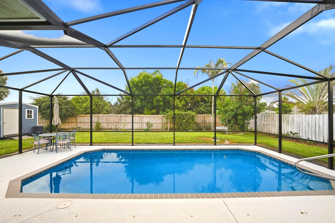
Welcome to your private Florida retreat! Located in desirable Port St. Lucie, this turn-key 3BR/2BA CBS home offers 1,576 sq ft of living space on a 0.24-acre lot. Inside, enjoy high ceilings, tile flooring throughout, and a bright split floor plan. The kitchen features granite counters with Bar seating, pantry, and dedicated dining spaces. Step out to your private paradise with an in-ground pool, Newly screened enclosure (6/2023), covered patio, fully fenced yard, and storage shed. Major updates offer total peace of mind: NEW ROOF (2025), NEW WATER HEATER (6/2026), A/C (10/2016), complete storm shutters, and auto-sprinklers. Great for commuters with quick access to Turnpike and I-95. Minutes via surface streets to shopping, dining, banking, Hospitals, beaches, and See Supplement MIDFLORIDA Event Center (future home of USL soccer at Walton & One), and the newly opened Port District & Pioneer Park (with even more coming soon) NO HOA FEES OR RESTRICTIONS! Schedule your showing today!

Features

  • Swimming Pool: Pool, Concrete, Private, Screen Enclosure
  • Heating System: Central, Electric
  • Cooling System: Electric, Central Air, Ceiling Fan(s)
  • Patio: Patio
  • Parking: Driveway, Garage, Attached, Two or More Spaces

Appliances

  • Appliances: Dryer, Dishwasher, Electric Range, Microwave, Refrigerator, Washer, Electric Water Heater, Solar Hot Water

Address Map

  • Country: US
  • State: FL
  • County: St Lucie
  • City: Port St Lucie
  • Subdivision: PORT ST LUCIE SECTION 21
  • Zipcode: 34953
  • Street: Jaslo
  • Street Number: 726
  • Street Suffix: Avenue
  • Floor Number: 0
  • Longitude: W81° 37' 44''
  • Latitude: N27° 13' 41.1''
  • Directions: FROM I-95 South TO Becker Exit East to Pt. St. Lucie Blvd. Left on Pt. St. Lucie Blvd. Right on Jaslo. From I-95 North TO Exit Gatlin Blvd 118 to Pt. St. Lucie Blvd, Right to Jaslo
  • Street Dir Prefix: SW
  • MLS Area: 7740

MLS Addon

  • Accessibility Features: Accessible Doors
  • Architectural Style: One Story, Ranch
  • Association Amenities: Pool
  • Association Fee: $0
  • Association Fee Frequency: Monthly
  • Carport Spaces:
  • Close Date:
  • Close Price: $0
  • Elementary School: Windmill Point
  • Exterior Features: Patio, Fence, Shed, Fruit Trees, Storm/Security Shutters
  • Fireplaces Total: 0
  • Flooring: Tile
  • Garage Spaces: 2
  • High School: Treasure Coast
  • Insurance Expense: $0
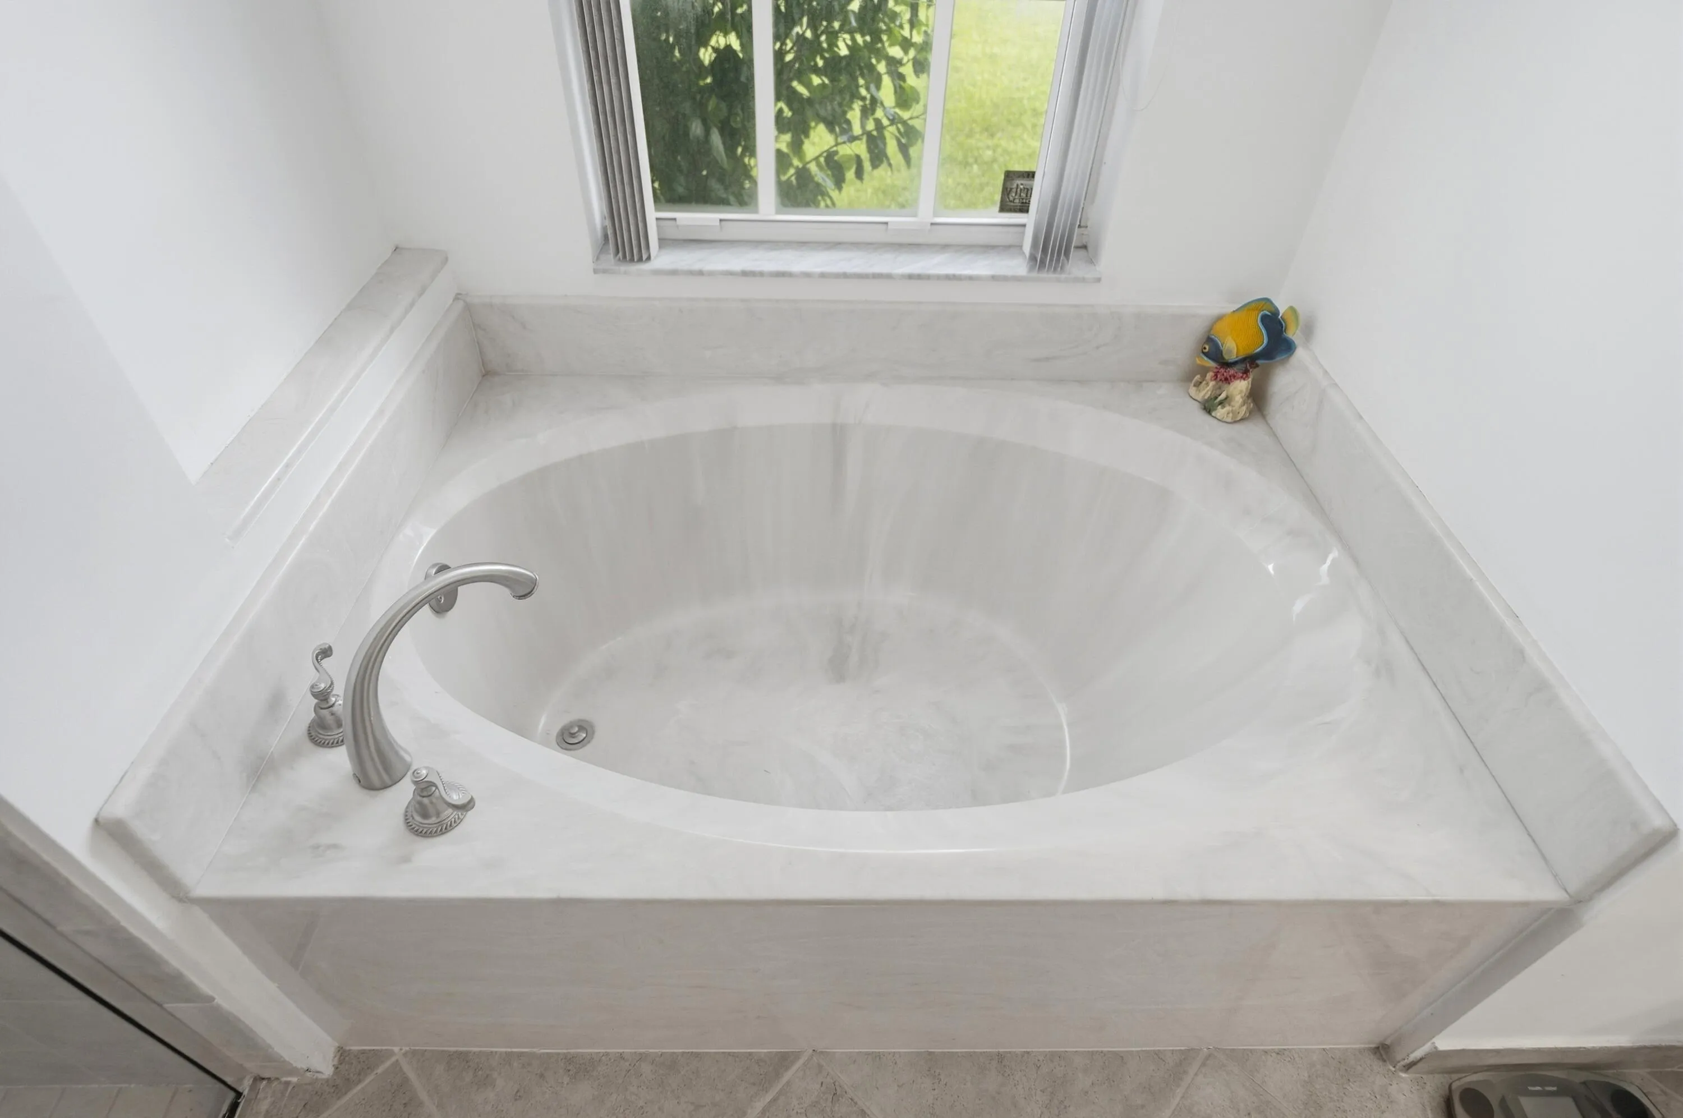
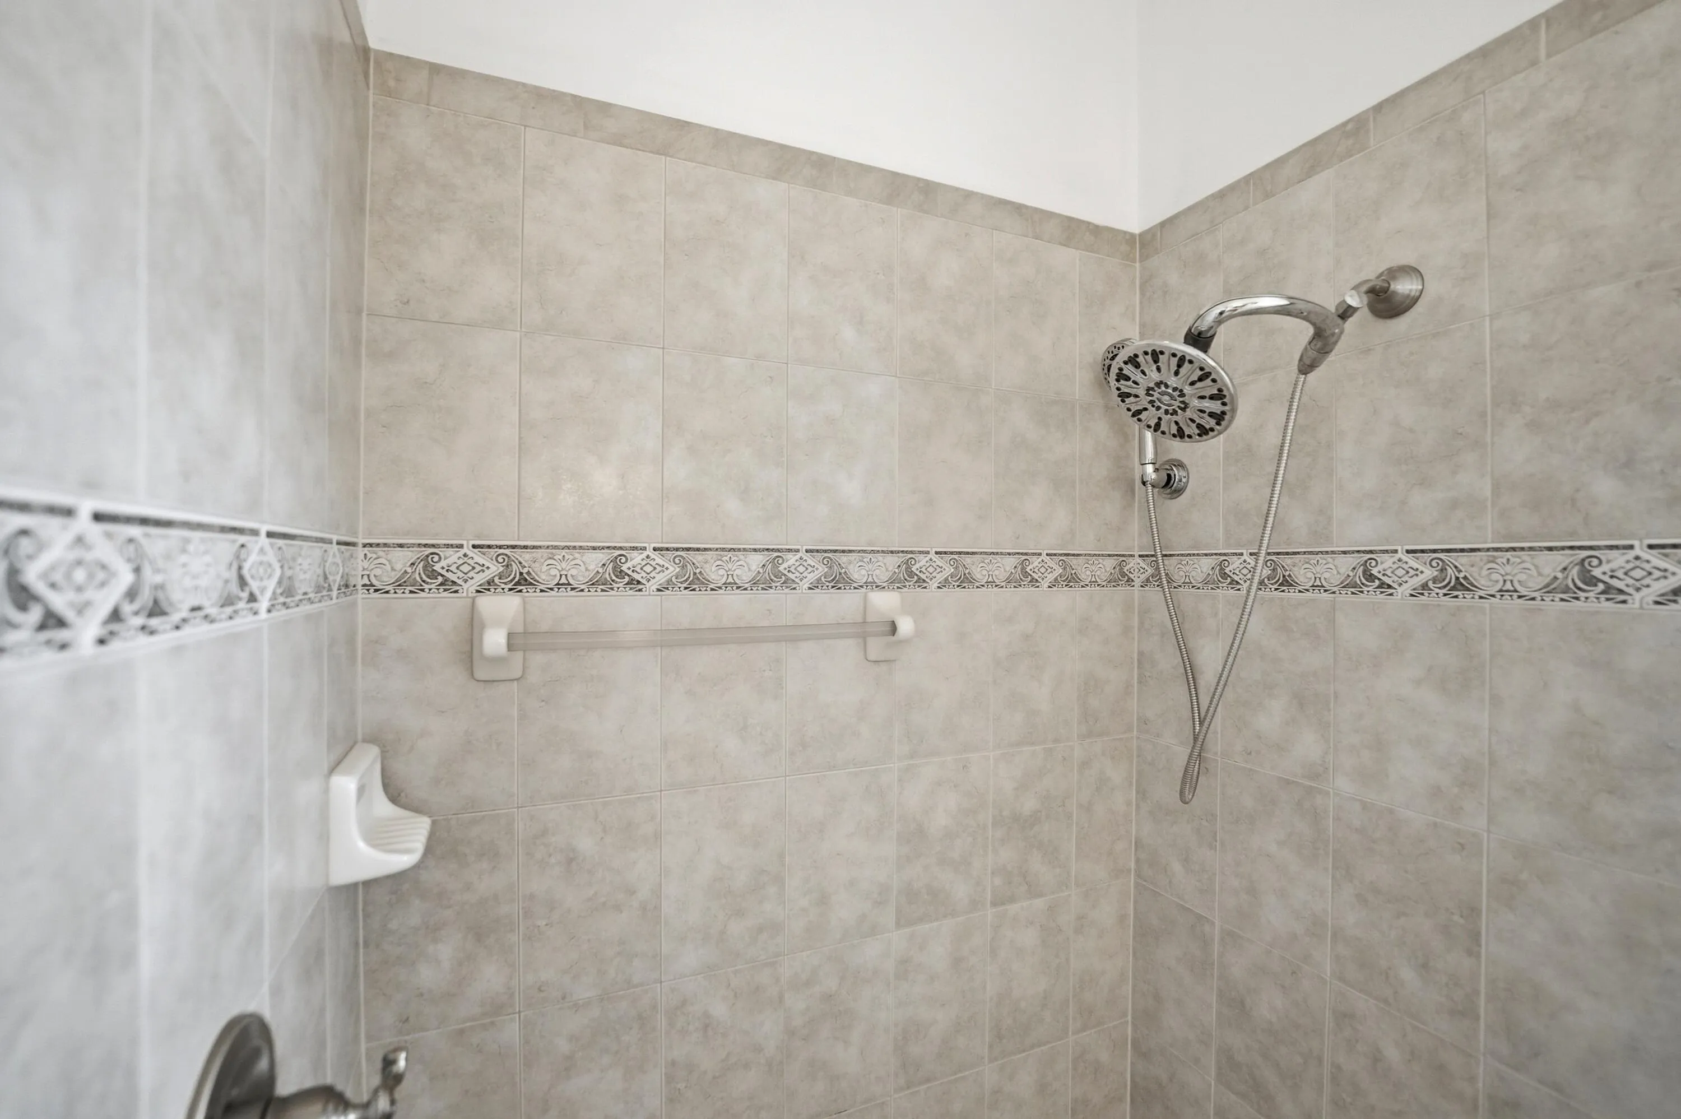
  • Interior Features: Bedroom on Main Level, Breakfast Area, Dual Sinks, French Door(s)/Atrium Door(s), Walk-In Closet(s), Kitchen Island, Main Living Area Entry Level, High Ceilings, Pantry, Split Bedrooms, Dining Area, Separate/Formal Dining Room, Main Level Primary, Breakfast Bar, Bathtub, Shower Only
  • Laundry Features: Washer Hookup
  • Levels: One
  • Lot Features: < 1/4 Acre, <1 Acre, Sprinklers Automatic, Sprinkler System
  • Middle Or Junior School: Southport
  • New Taxes Expense: $0
  • Stories: 1
  • Stories Total: 1
  • Tax Annual Amount: $5,242
  • Utilities: Cable Available, Electricity Available, Sewer Available, Water Available
  • Window Features: Blinds

Location

Listing Updated: 2026-09-26 12:05:35
  • Property Type : Single Family
  • Property Sub Type : Single Family Residence
  • Listing Type : For Sale
  • Listing ID : B26078317
  • Price : $429,900
  • View : Garden, Pool
  • Bedrooms : 3
  • Bathrooms : 2
  • Full Bathrooms : 2
  • Half Bathrooms : 0
  • Square Footage : 1,576 Sqft
  • Year Built : 2006
  • Lot Area : 0.24 Acre
  • Listing Status : Active
  • Days On Market : 4
Contact Agent
Required
Required
Required
By proceeding, you consent to receive calls and texts at the number you provided, including marketing by autodialer and prerecorded and artificial voice, and ettmail, about your inquiry and other home-related matters, but not as a condition of any purchase.

Similar Single Family