• Share

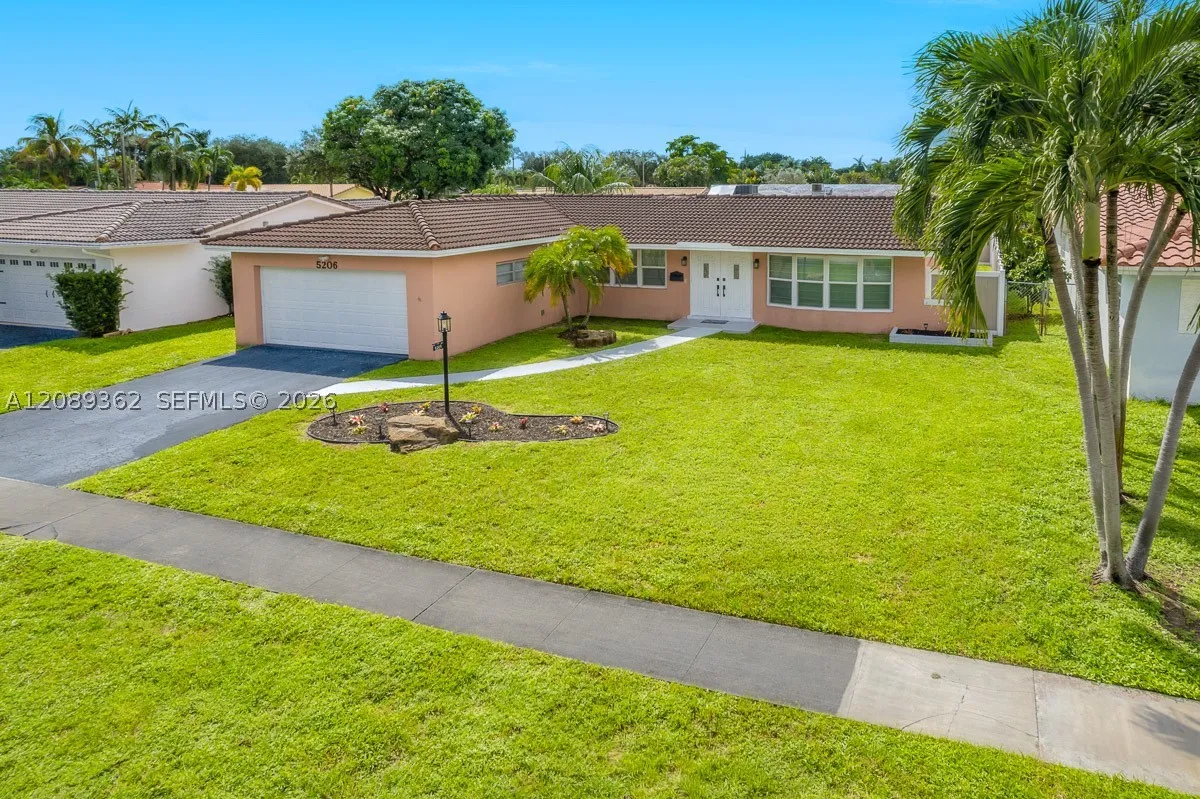
5206 Garfield St, Hollywood, Florida 33021

Active For Sale
$789,000
  • Beds 3
  • Baths 2
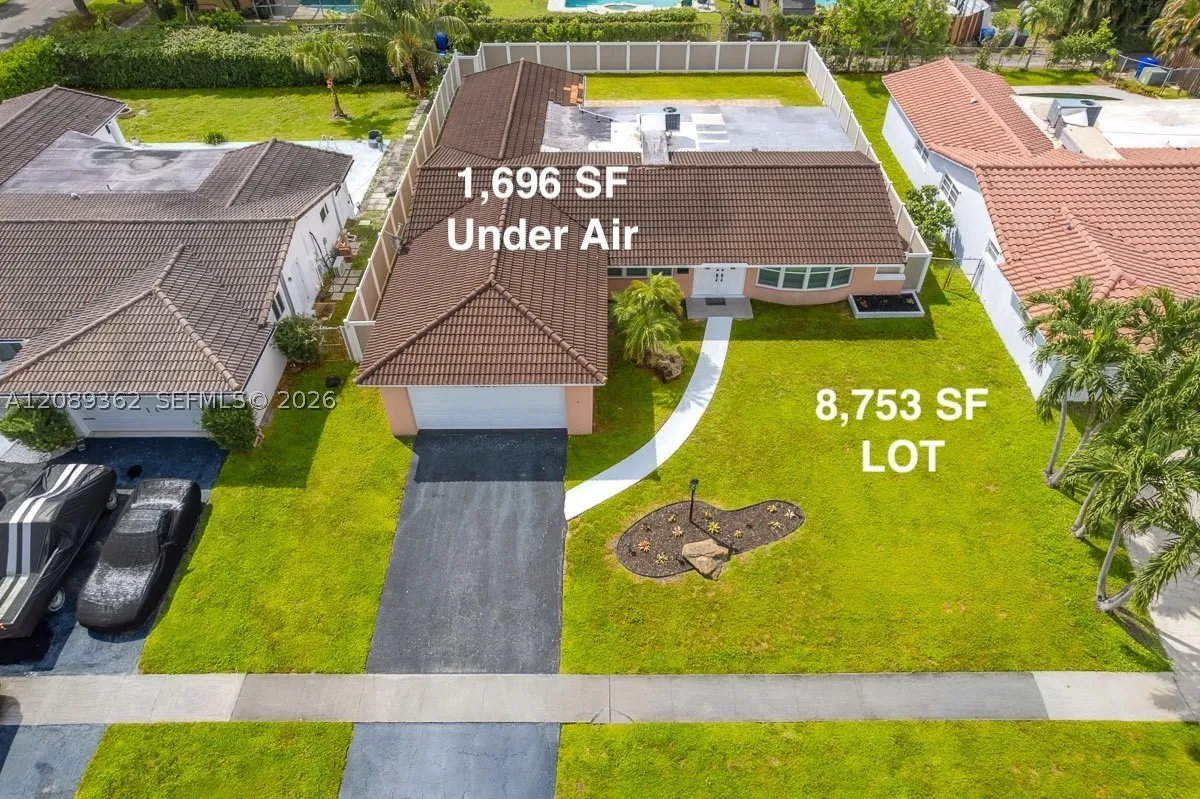
  • Sq Ft 1,696 Sqft
  • Visits: 1 in 3 days

Description

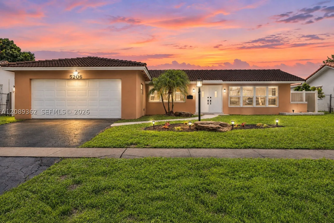
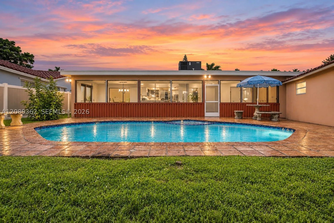
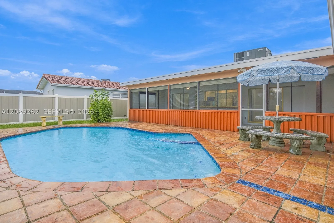
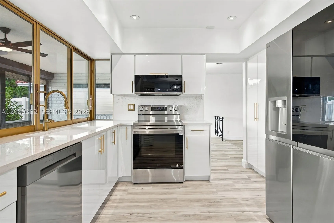
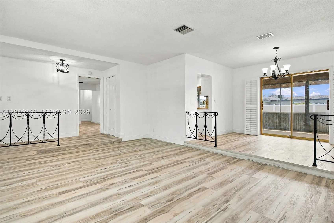
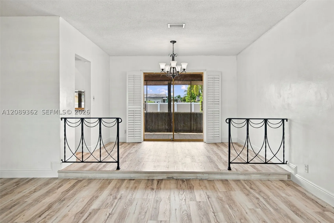
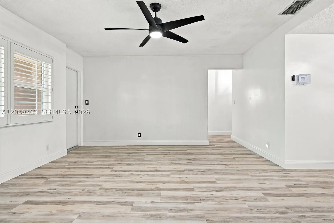
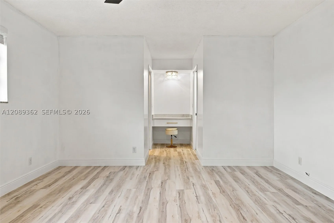
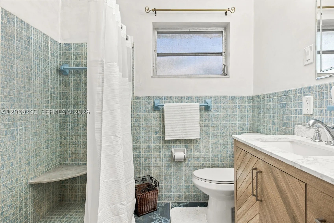
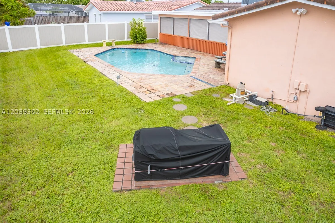
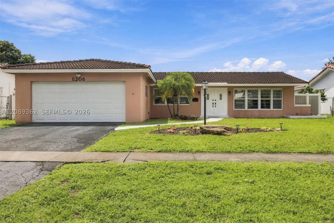
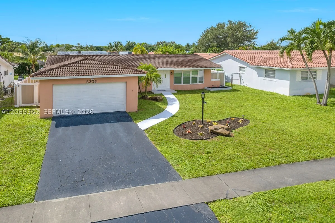
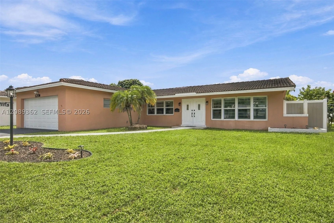
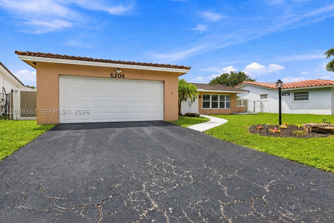
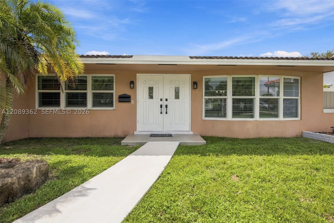
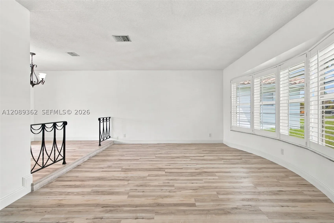
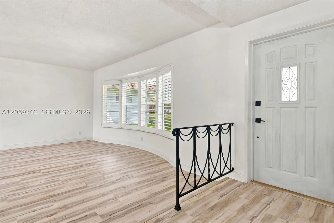
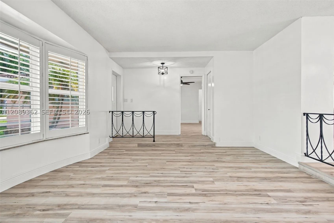
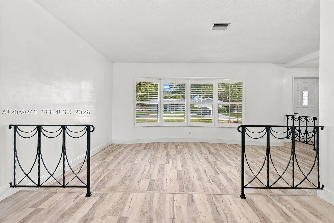
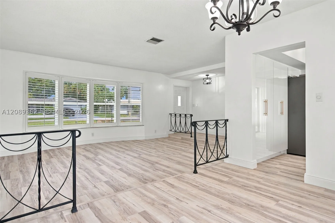
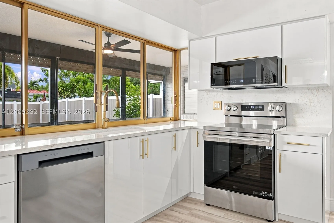
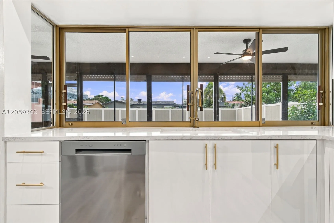
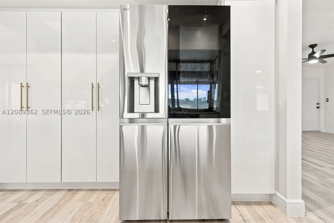
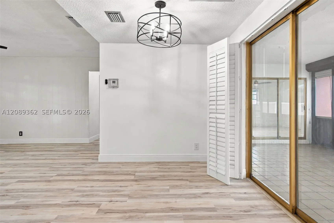
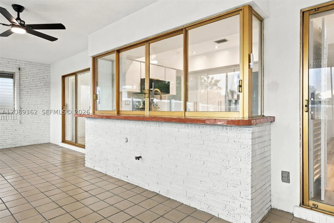
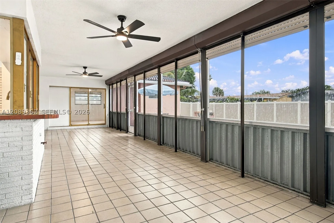
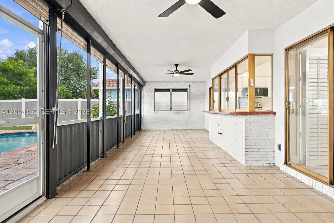
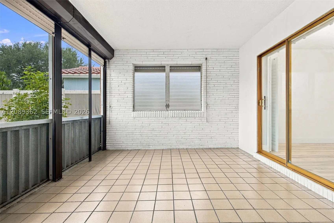
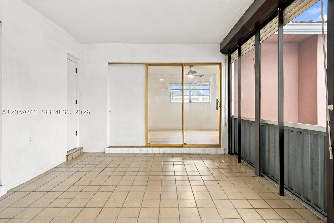
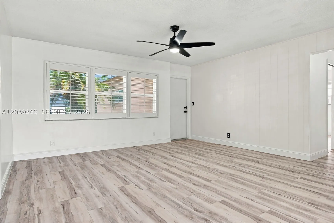
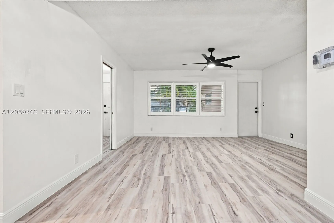
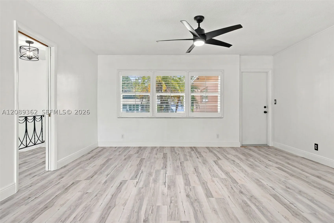
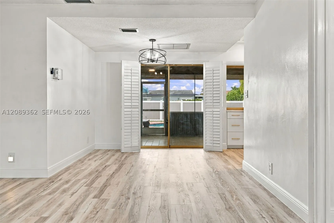
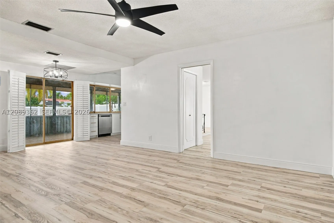
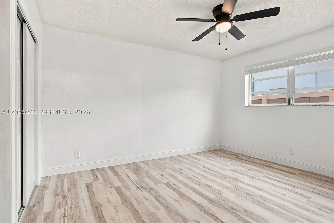
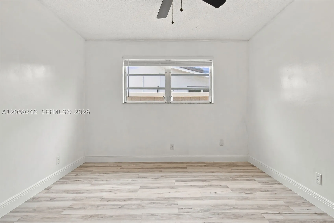
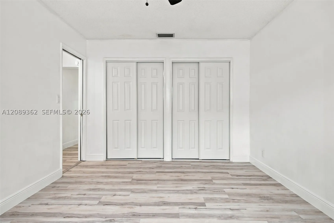
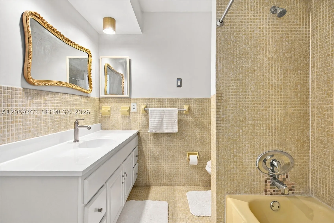
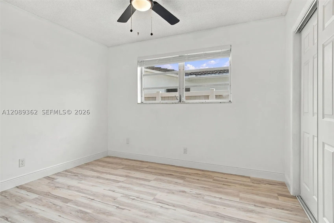
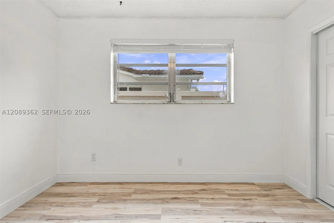
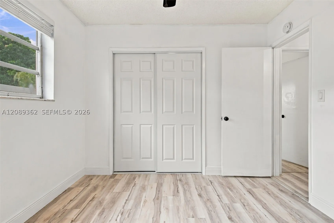
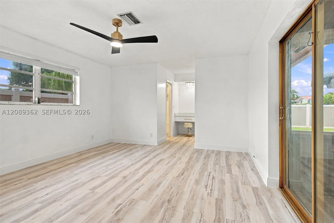
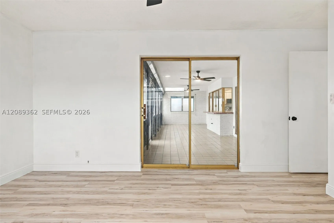
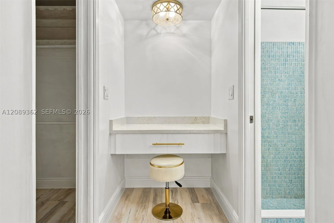
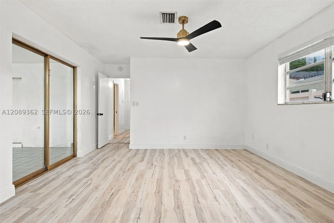
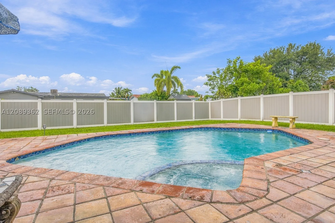
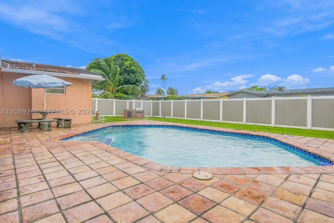
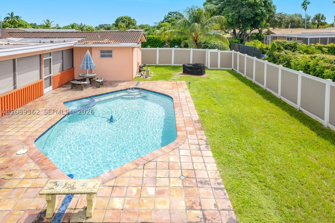
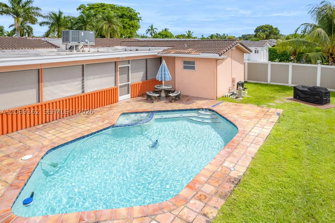
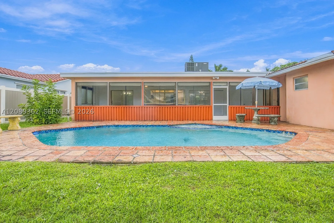
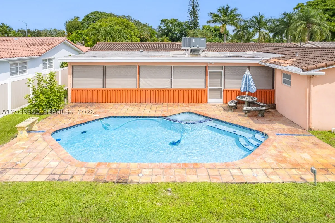
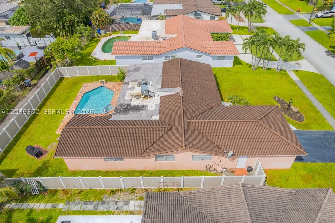
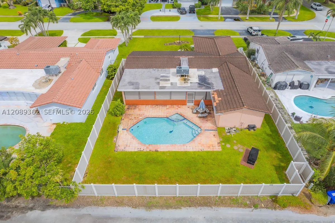
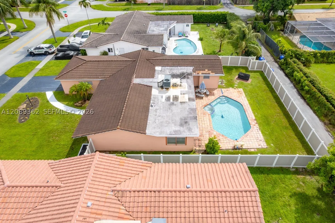
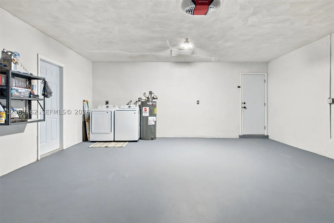
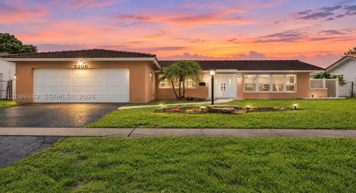
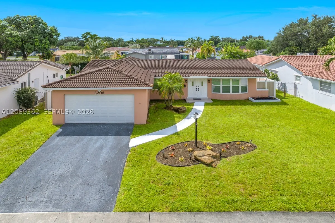
Welcome to the Hollywood Hills lifestyle—beautifully renovated, move-in ready, and designed for enjoying South Florida living! This inviting 3BR/2BA pool home blends a fresh 2026 transformation with the warmth and character of an established neighborhood. At its heart is a stunning custom kitchen featuring premium 1¼-inch Radianz quartz countertops, soft-close cabinetry with thoughtful storage, an InstaView refrigerator with Craft Ice, a convection/air-fry range, new appliances, and recessed LED lighting. New Lifeproof waterproof luxury vinyl plank flooring, baseboards, interior paint, lighting, fans, and updated baths create a fresh, cohesive feel throughout. Major improvements include a 2024 A/C, impact windows in front, hurricane panel protection in the back, a 2025 termite treatment, a 2026 commercial-grade sprinkler pump, a 2026 pool pump, and a 2021 PVC privacy fence. Step outside to your private retreat with a pool & spa, built-in BBQ, and an expansive 492 SF screened patio—perfect for morning coffee, weekend gatherings, or relaxing after a long day. Looking for more space? The screened patio and 2-car garage offer exciting possibilities for future living-area expansion, subject to permitting. Add plantation shutters, municipal sewer, underground utilities, a renovated garage, and new W/D, and you have a home ready for its next chapter. Come experience why living in Hollywood Hills feels like home.

Features

  • Swimming Pool: Pool, In Ground
  • Heating System: Central
  • Cooling System: Central Air, Ceiling Fan(s)
  • Patio: Deck, Open, Porch, Screened
  • Parking: Driveway, Garage, Garage Door Opener, Attached

Appliances

  • Appliances: Dryer, Dishwasher, Electric Range, Microwave, Refrigerator, Washer, Electric Water Heater, Disposal

Address Map

  • Country: US
  • State: FL
  • County: Broward
  • City: Hollywood
  • Subdivision: HOLLYWOOD HILLS
  • Zipcode: 33021
  • Street: Garfield St
  • Street Number: 5206
  • Floor Number: 0
  • Longitude: W81° 48' 13.6''
  • Latitude: N26° 1' 13.8''
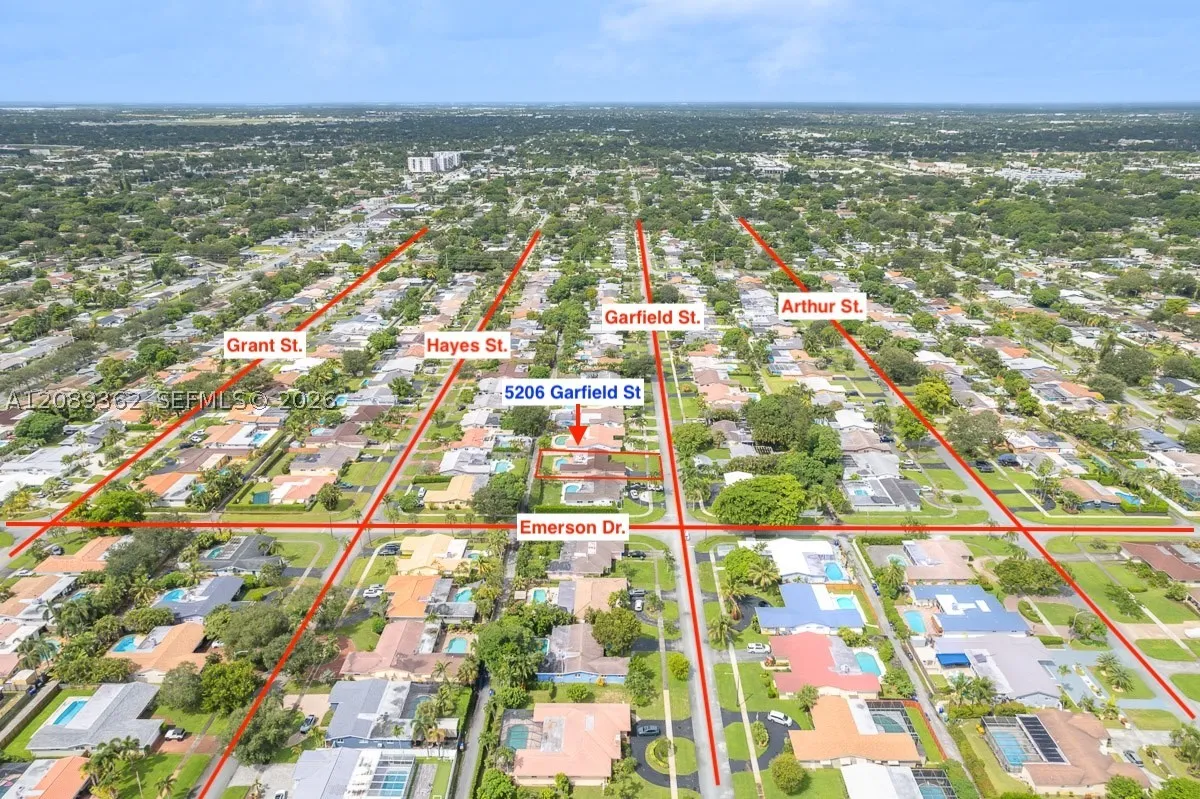
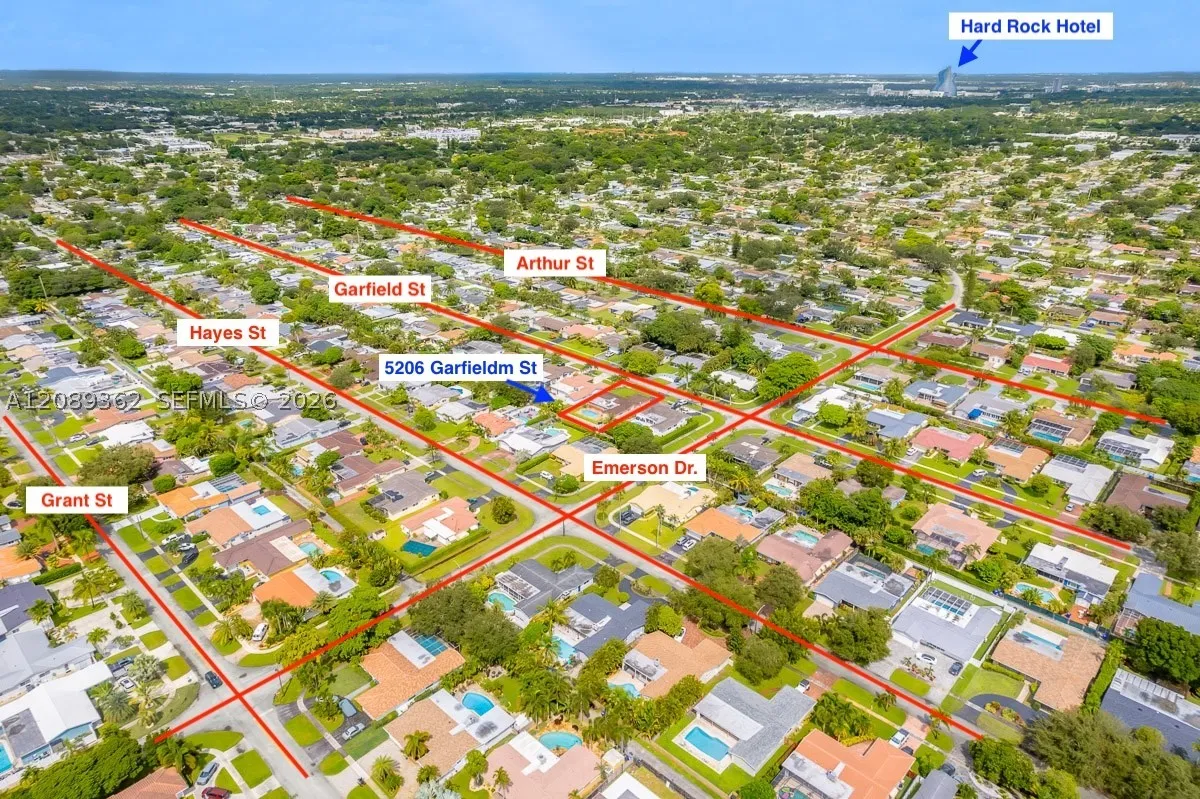
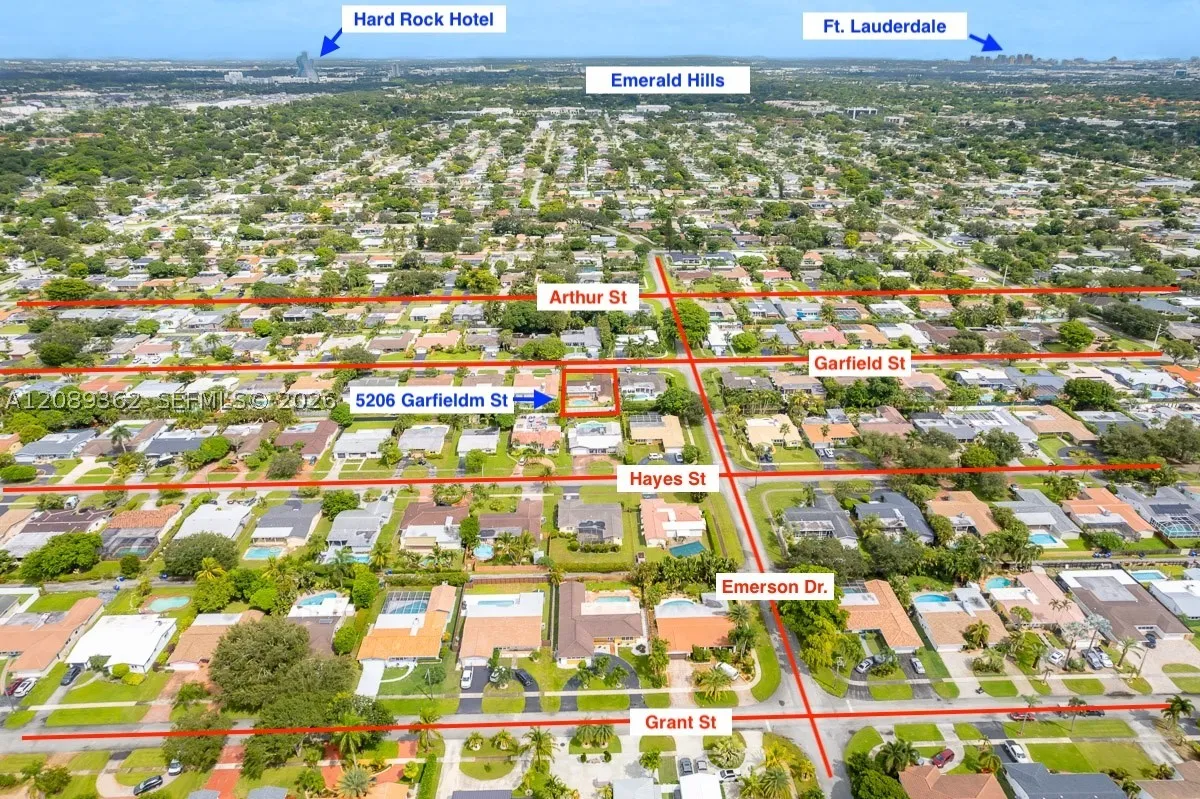
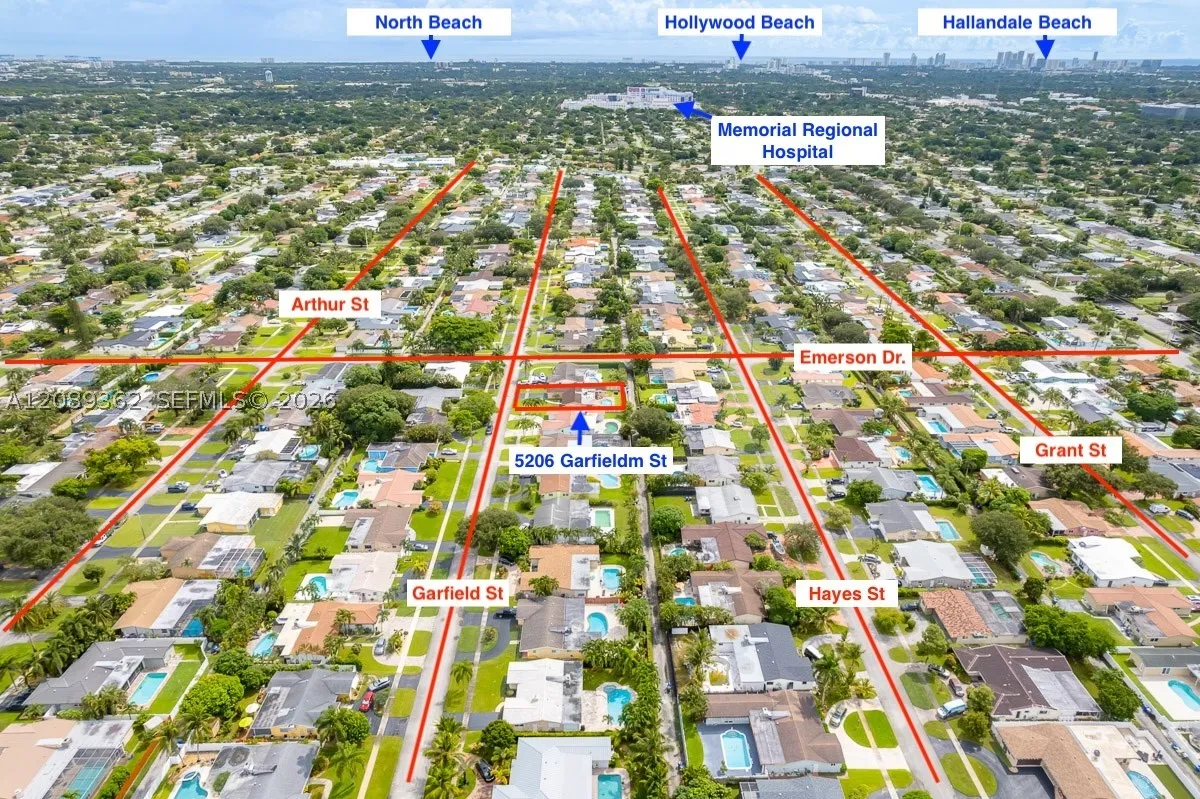
  • Directions: From I-95, take Sheridan St west. Turn left onto N 46th Ave and head south. Turn right onto Taft St and head west. Turn left onto Emerson Dr., then turn right onto Garfield St. The property will be on your left at 5206 Garfield St.
  • MLS Area: 3070

MLS Addon

  • Architectural Style: Detached, One Story, Ranch
  • Association Fee: $0
  • Association Fee Frequency: Monthly
  • Carport Spaces:
  • Close Date:
  • Close Price: $0
  • Elementary School: Sheridan Hills
  • Exterior Features: Deck, Lighting, Porch, Fence, Enclosed Porch, Storm/Security Shutters, Outdoor Grill
  • Fireplaces Total: 0
  • Flooring: Vinyl
  • Garage Spaces: 2
  • High School: South Broward
  • Insurance Expense: $0
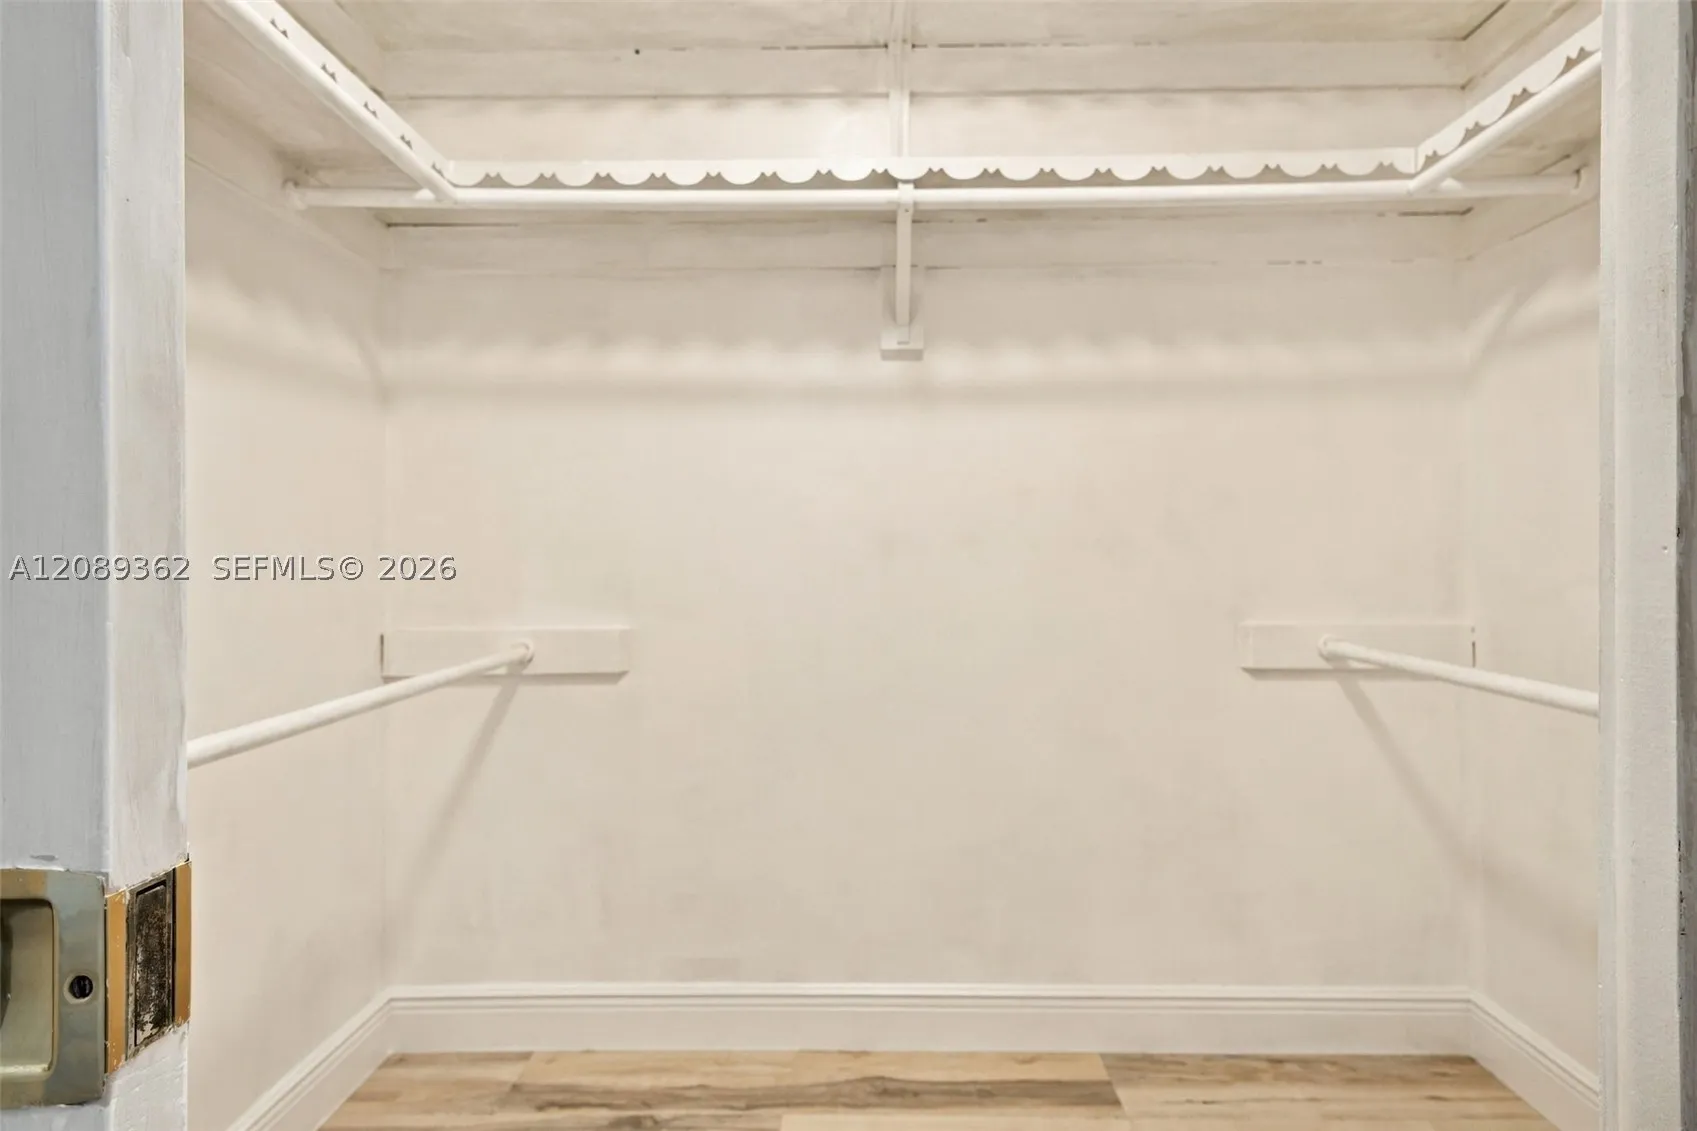
  • Interior Features: Bedroom on Main Level, First Floor Entry, Entrance Foyer, Walk-In Closet(s), Pantry, Dining Area, Separate/Formal Dining Room, Stacked Bedrooms, Shower Only
  • Laundry Features: In Garage
  • Lot Features: Oversized Lot, < 1/4 Acre, Sprinklers Automatic, Sprinkler System
  • Middle Or Junior School: Attucks
  • New Taxes Expense: $0
  • Spa Features: In Ground
  • Stories: 1
  • Stories Total: 0
  • Tax Annual Amount: $3,410
  • Window Features: Impact Glass, Plantation Shutters, Metal, Single Hung

Location

Listing Updated: 2026-09-27 10:01:38
  • Property Type : Single Family
  • Property Sub Type : Single Family Residence
  • Listing Type : For Sale
  • Listing ID : A12089362
  • Price : $789,000
  • View : Garden, Pool
  • Bedrooms : 3
  • Bathrooms : 2
  • Full Bathrooms : 2
  • Half Bathrooms : 0
  • Square Footage : 1,696 Sqft
  • Year Built : 1967
  • Lot Area : 0 Acre
  • Listing Status : Active
  • Days On Market : 3
Contact Agent
Required
Required
Required
By proceeding, you consent to receive calls and texts at the number you provided, including marketing by autodialer and prerecorded and artificial voice, and ettmail, about your inquiry and other home-related matters, but not as a condition of any purchase.

Similar Single Family