• Share

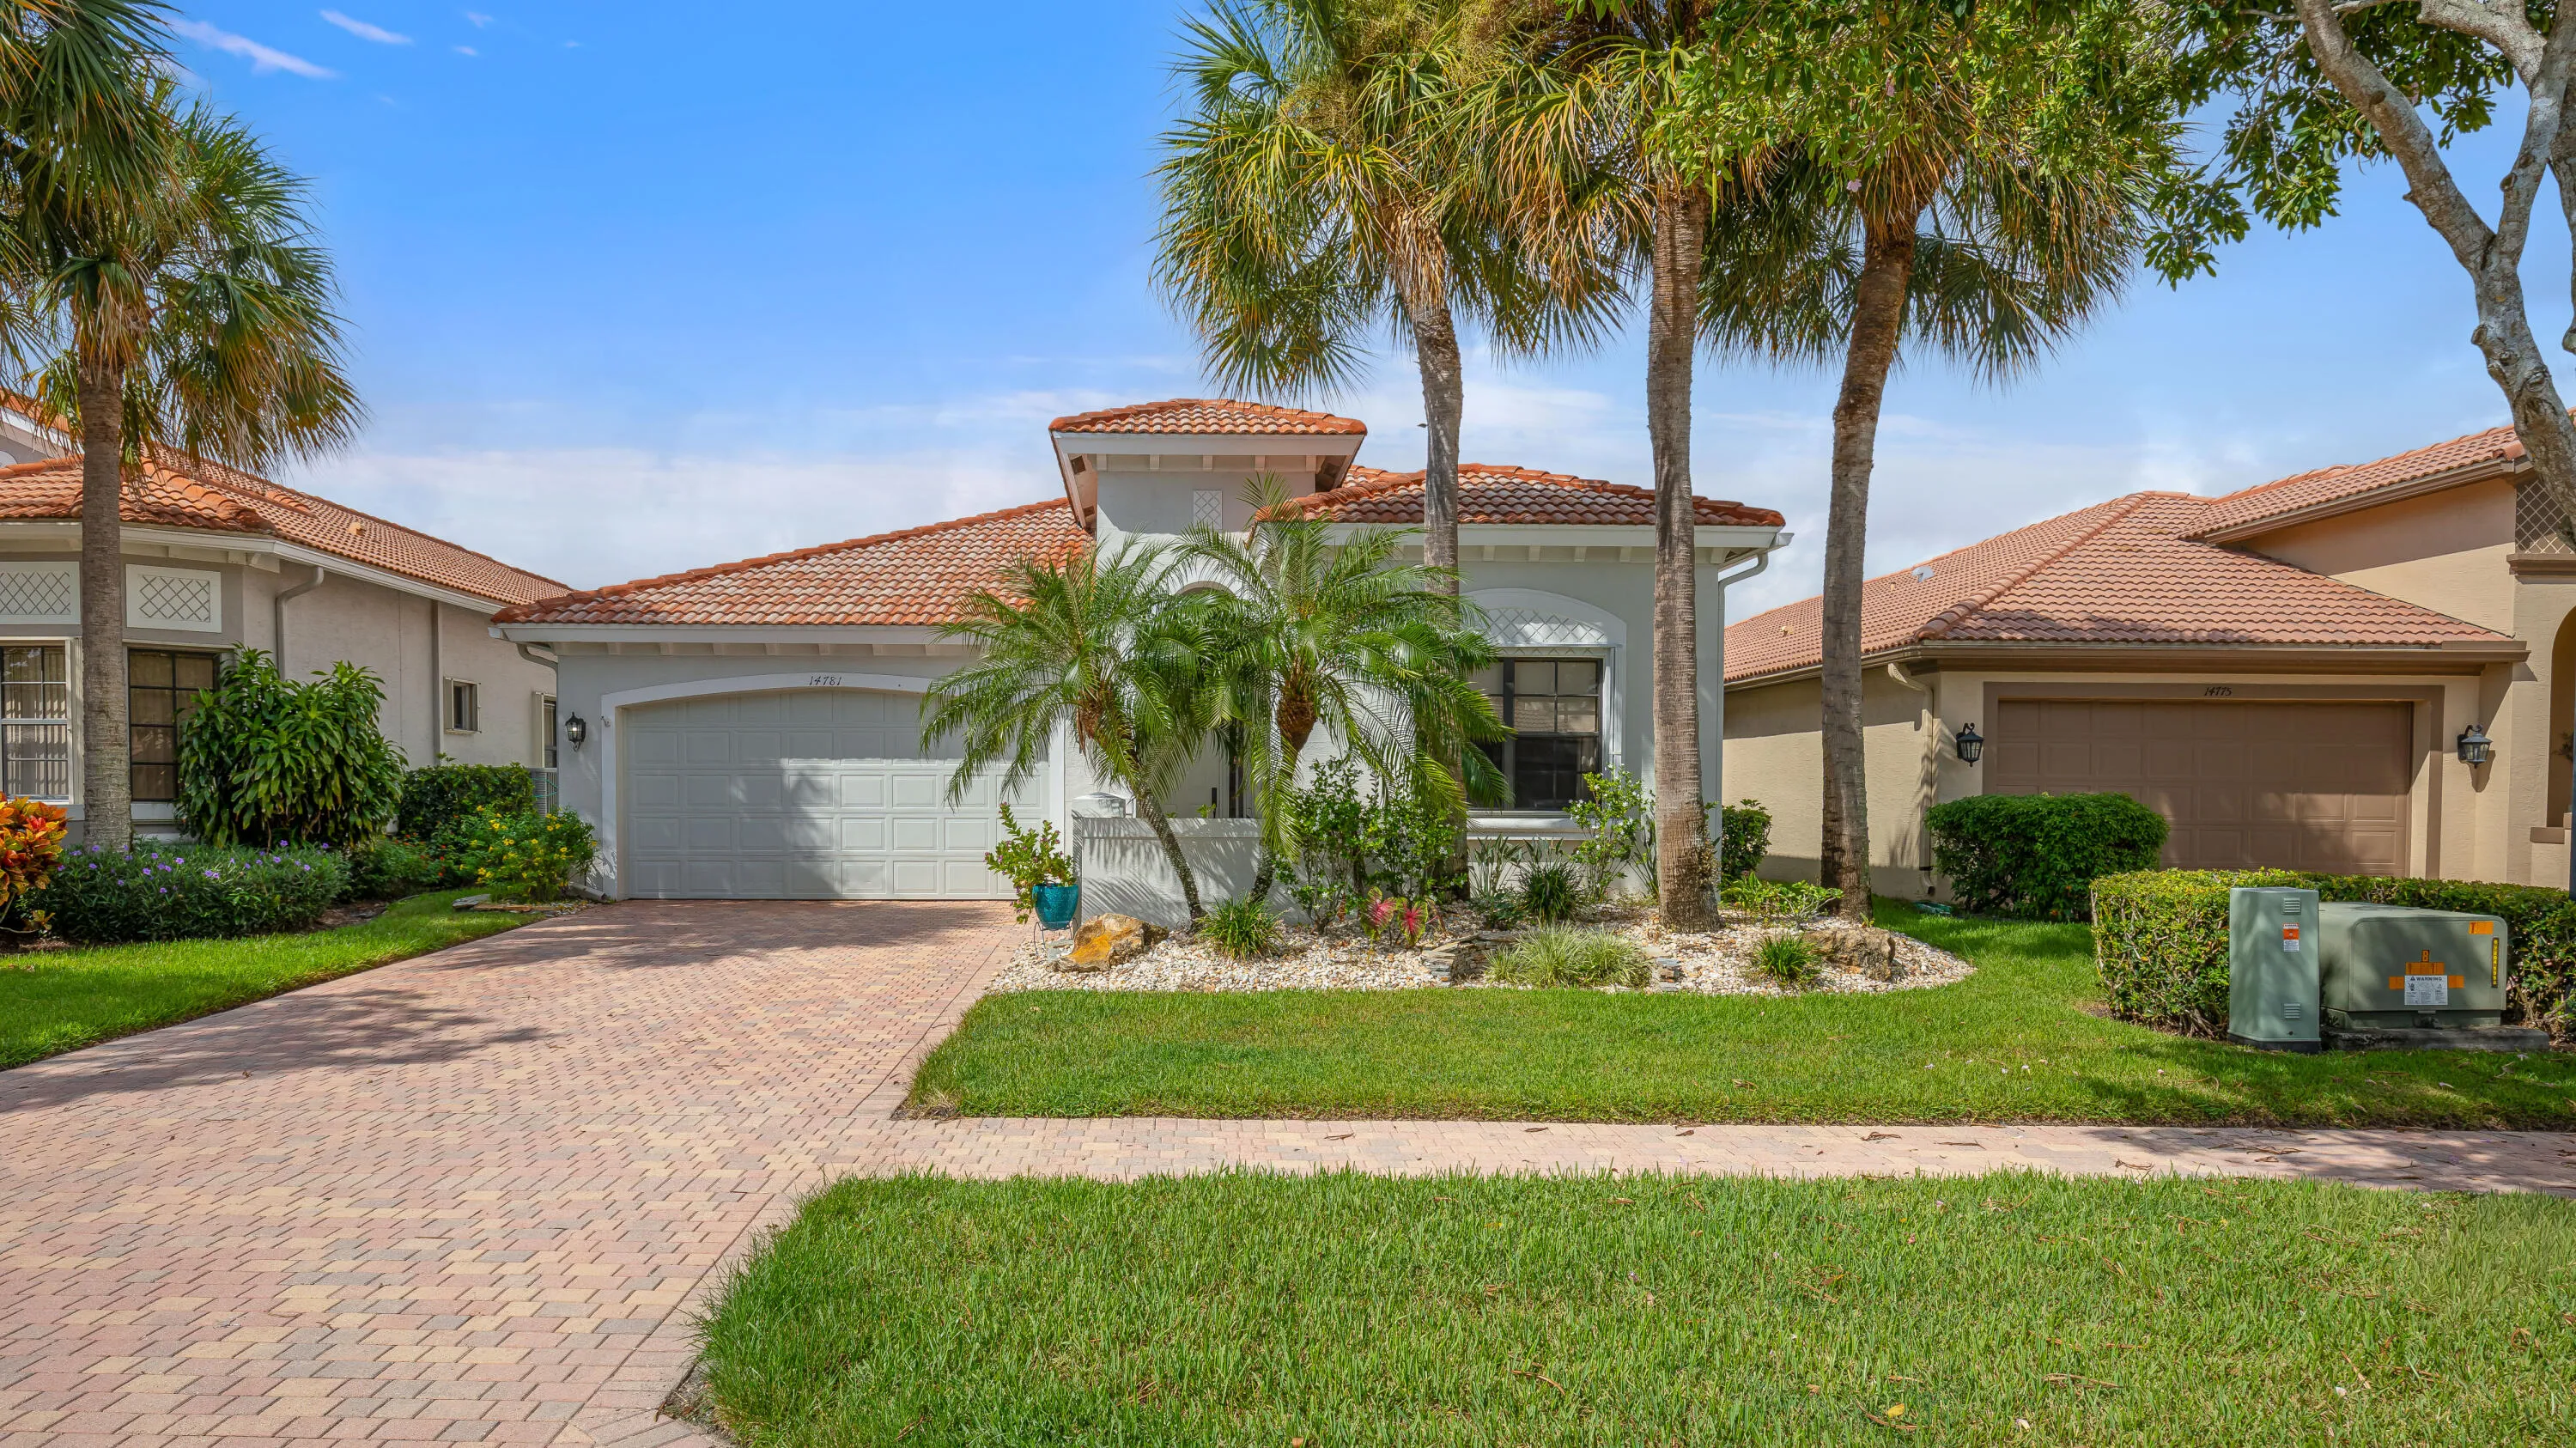
14781 Quay Lane, Delray Beach, Florida 33446

Active For Sale
$775,000
  • Beds 3
  • Baths 3
  • Sq Ft 2,297 Sqft
  • Visits: 2 in 33 days

Description

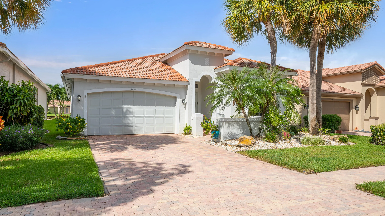
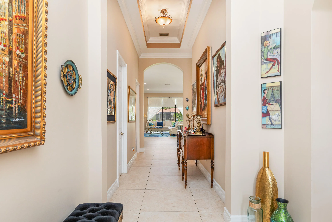
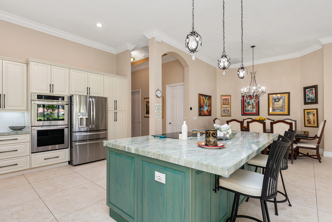
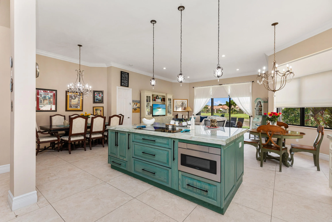
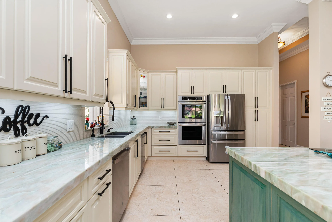
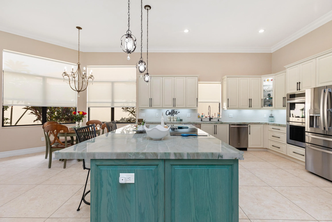
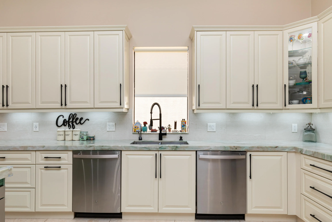
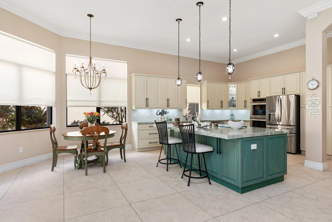
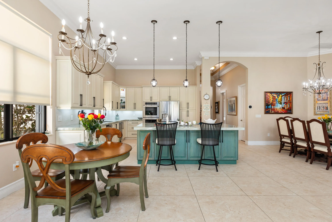
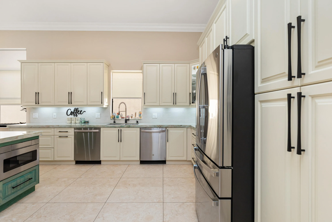
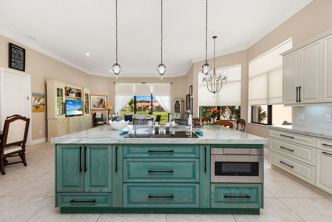
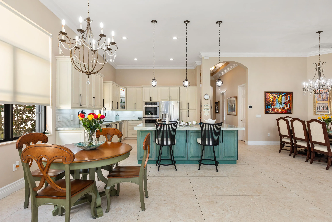
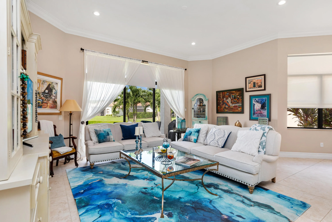
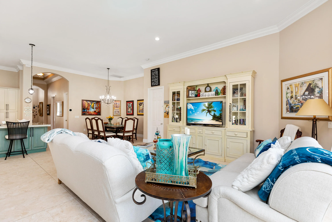
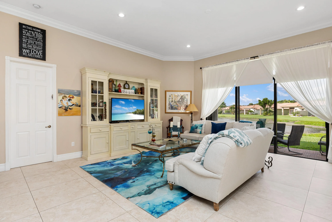
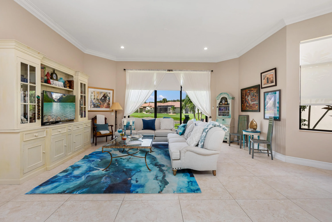
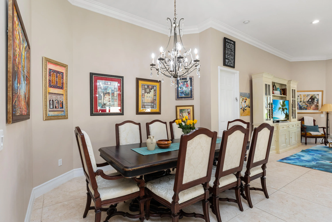
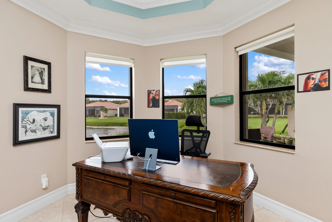
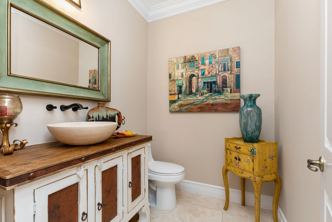
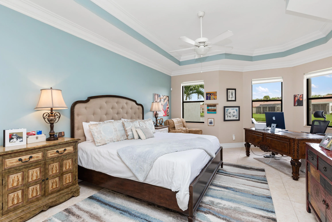
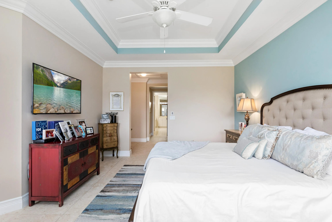
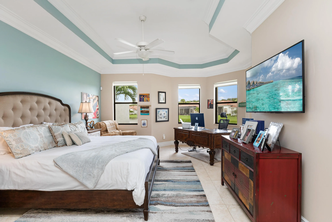
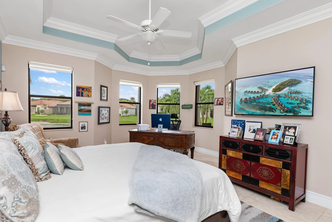
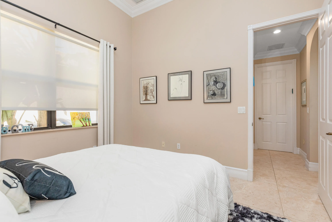
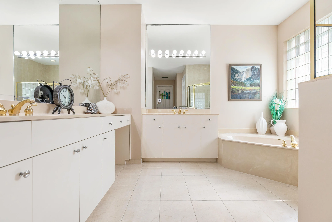
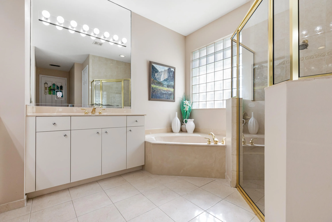
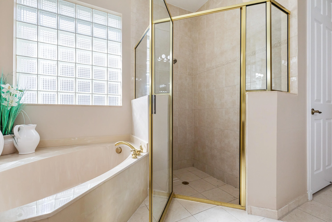
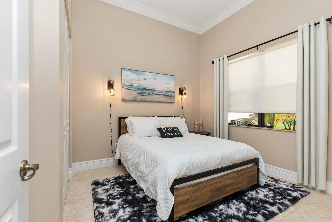
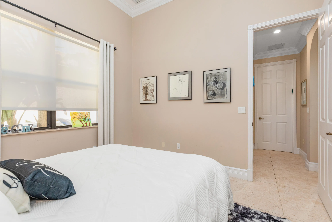
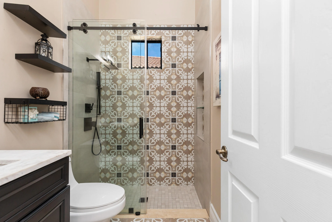
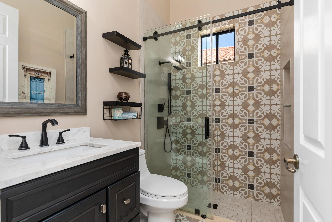
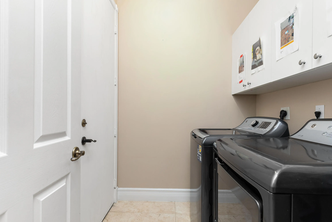
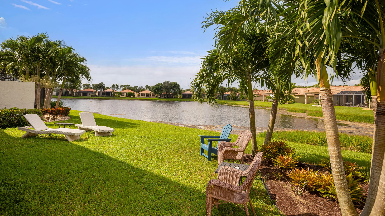
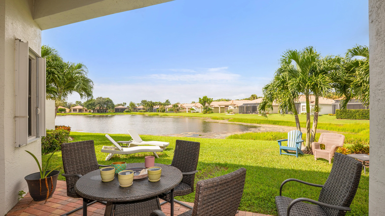
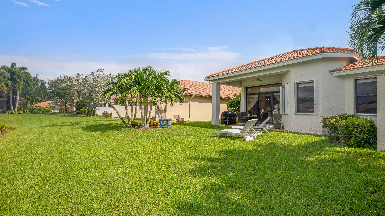
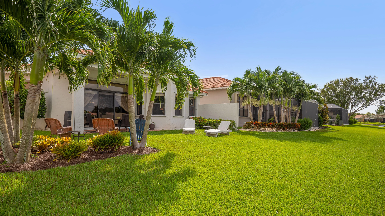
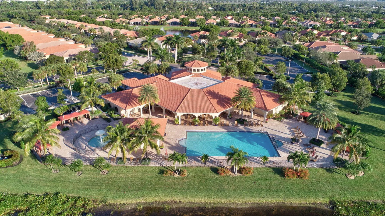
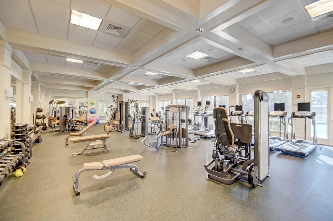
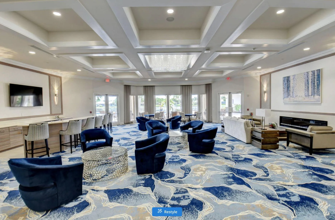
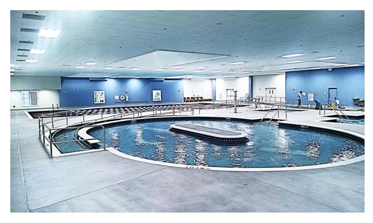
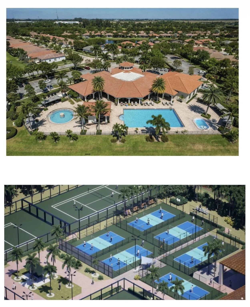
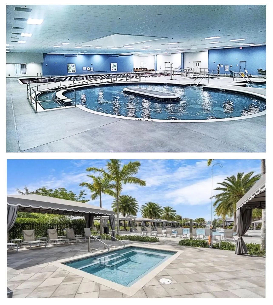
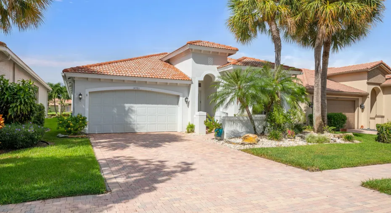
LAKEFRONT Beauty! This 3 bedroom, 2.5 bath 2300 SQFT home has been renovated with a chef’s kitchen with double thick quartz counters and tasteful backsplash, upgraded appliances, two dishwashers, and lots of storage with two pantries. All of the floors have been replaced with large 31×31 porcelain tile. The primary suite has generous space for a work desk and two walk in closets. Four Seasons at Delray Beach’s renovated clubhouse a beautiful ballroom featuring a stage and dance floor. The Clubhouse also has card rooms, and a catering kitchen. The sports center has a state of the art fitness center, har-tru tennis courts, pickleball courts, table tennis and bocce. Close to the Delray Marketplace and the popular downtown area of Atlantic Avenue. Beautiful Clubhouse renovations ongoing . Additional upgrades include: new hurricane shutters throughout, new AC, new hot water heater, cabinets in garage, new interior paint throughout, new crown molding and base molding, all new window treatments throughout including motorized treatments with room darkening on patio sliders, all new recessed lighting in kitchen, living room, and family room was updated. The master bath is original.

Features

  • Swimming Pool: Association, Community, None
  • Heating System: Central, Electric
  • Cooling System: Electric, Central Air, Ceiling Fan(s)
  • Parking: Driveway, Garage, Garage Door Opener, Attached, Two or More Spaces

Appliances

  • Appliances: Dryer, Dishwasher, Electric Range, Microwave, Refrigerator, Self Cleaning Oven, Washer, Electric Water Heater, Disposal, Built-In Oven, Ice Maker

Address Map

  • Country: US
  • State: FL
  • County: Palm Beach
  • City: Delray Beach
  • Subdivision: Four Seasons
  • Zipcode: 33446
  • Street: Quay
  • Street Number: 14781
  • Street Suffix: Lane
  • Floor Number: 0
  • Longitude: W81° 47' 53.6''
  • Latitude: N26° 27' 28.3''
  • MLS Area: 4730

MLS Addon

  • Architectural Style: One Story, Ranch, Mediterranean
  • Association Amenities: Clubhouse, Fitness Center, Pool, Tennis Court(s), Billiard Room, Controlled Access, Management, Guard, Security
  • Association Fee: $2,200
  • Association Fee Frequency: Quarterly
  • Association Fee Includes: Common Area Maintenance, Security, Association Management, Cable TV
  • Carport Spaces:
  • Close Date:
  • Close Price: $0
  • Elementary School: Hagen Road
  • Exterior Features: Storm/Security Shutters, Room For Pool
  • Fireplaces Total: 0
  • Flooring: Ceramic Tile, Tile
  • Garage Spaces: 2
  • High School: Olympic Heights Community High
  • Insurance Expense: $0
  • Interior Features: Bedroom on Main Level, Living/Dining Room, Sitting Area in Primary, Entrance Foyer, Eat-in Kitchen, Kitchen Island, Built-in Features, Garden Tub/Roman Tub, High Ceilings, Split Bedrooms, Dining Area, Separate/Formal Dining Room, Main Level Primary, Attic, Pull Down Attic Stairs, Bathtub, Shower Only
  • Levels: One
  • Lot Features: Sprinklers Automatic, Buyer Approval Required, Zero Lot Line
  • Middle Or Junior School: Carver; G.W.
  • New Taxes Expense: $0
  • Stories: 1
  • Stories Total: 1
  • Tax Annual Amount: $6,535
  • Utilities: Cable Available, Electricity Available, Sewer Available, Water Available, Underground Utilities
  • Window Features: Blinds

Location

Listing Updated: 2026-09-27 17:35:14
  • Property Type : Single Family
  • Property Sub Type : Single Family Residence
  • Listing Type : For Sale
  • Listing ID : B26068663
  • Price : $775,000
  • View : Garden, Water
  • Bedrooms : 3
  • Bathrooms : 3
  • Full Bathrooms : 2
  • Half Bathrooms : 1
  • Square Footage : 2,297 Sqft
  • Year Built : 2007
  • Lot Area : 0 Acre
  • Listing Status : Active
  • Days On Market : 32
Contact Agent
Required
Required
Required
By proceeding, you consent to receive calls and texts at the number you provided, including marketing by autodialer and prerecorded and artificial voice, and ettmail, about your inquiry and other home-related matters, but not as a condition of any purchase.

Similar Single Family