• Share

6820 Moonlit dr Drive, Delray Beach, Florida 33446

Active For Sale
$274,900
  • Beds 2
  • Baths 2
  • Sq Ft 1,148 Sqft
  • Visits: 2 in 7 days

Description

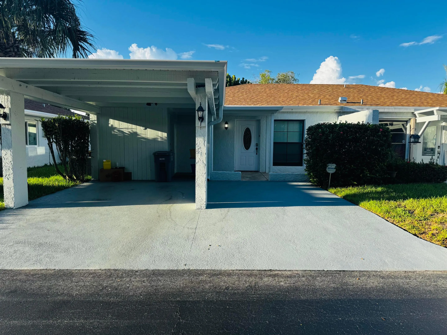
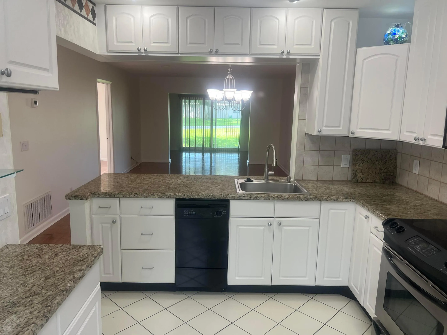
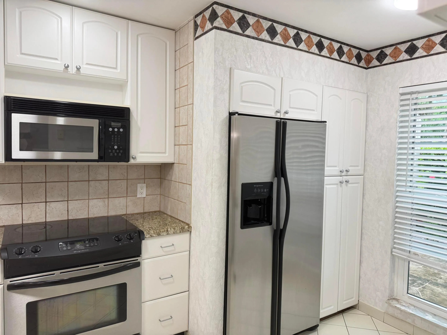
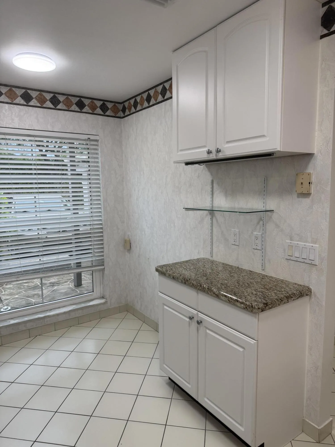
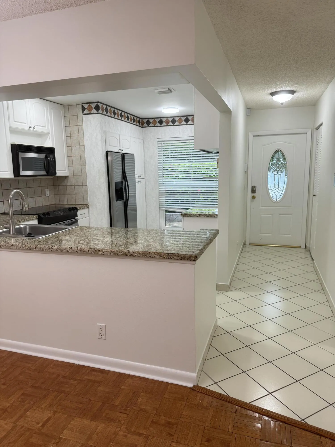
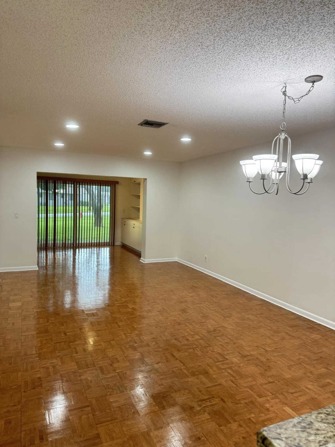
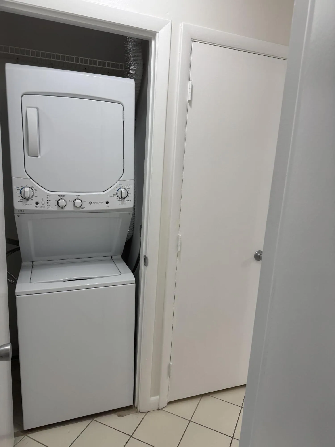
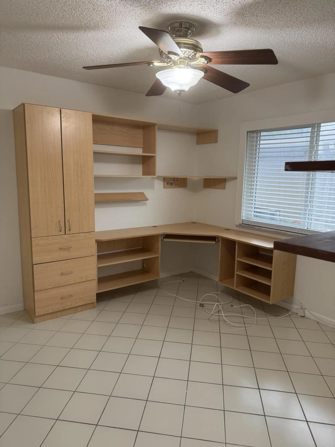
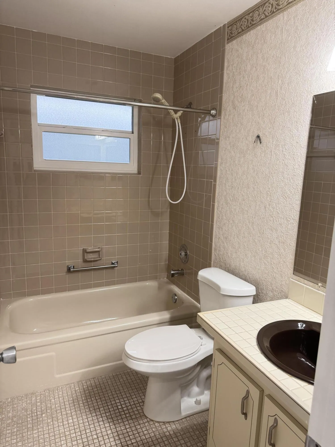
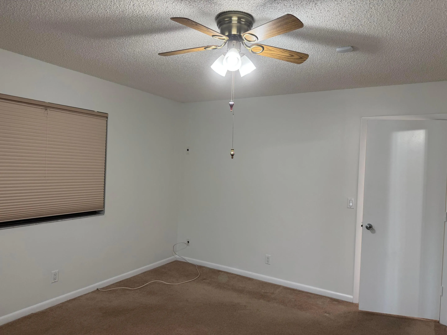
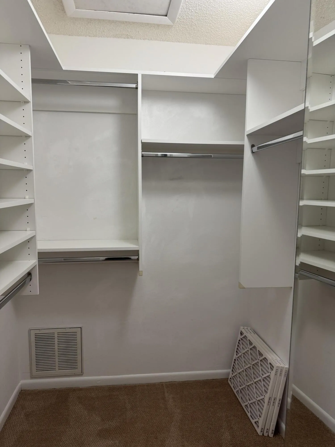
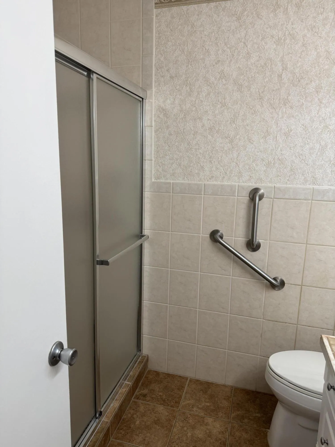
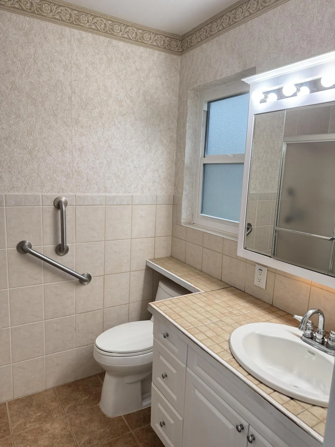
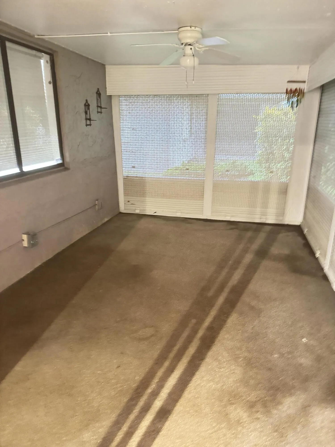
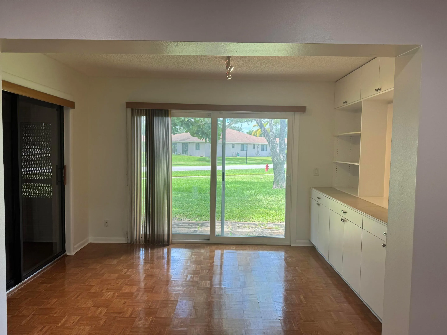
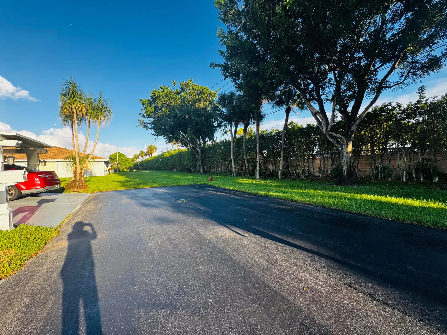
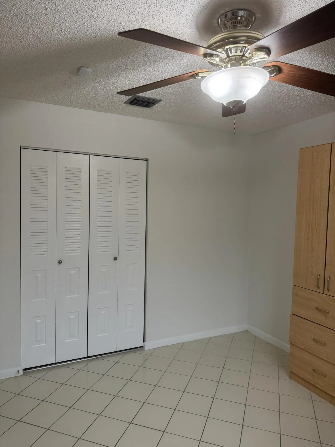
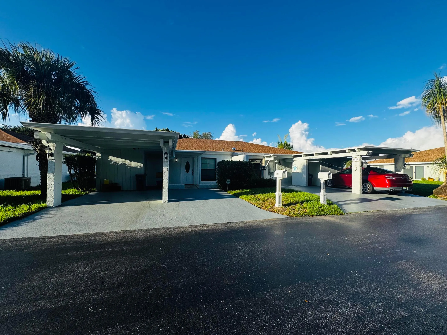
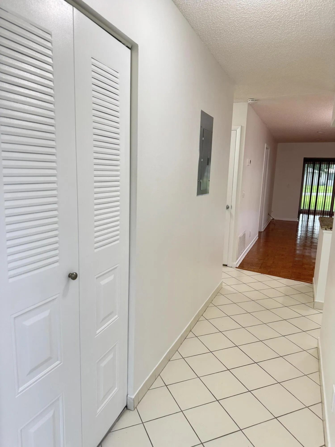
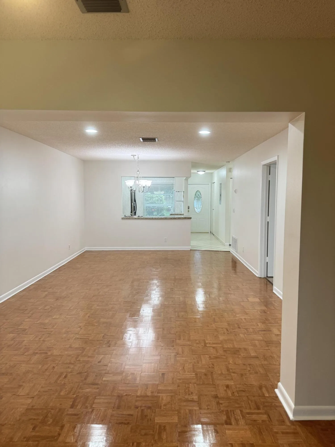
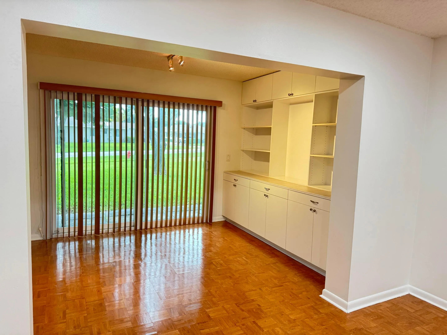
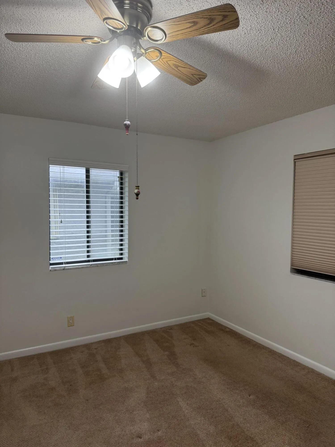
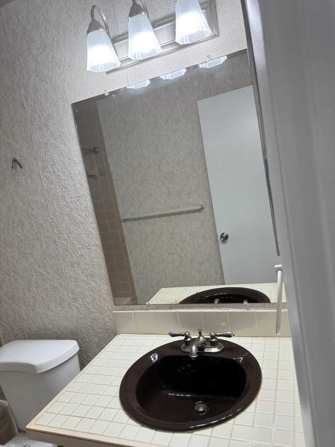
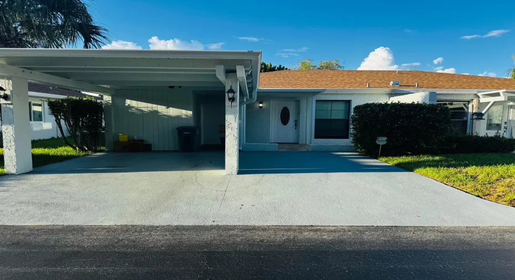
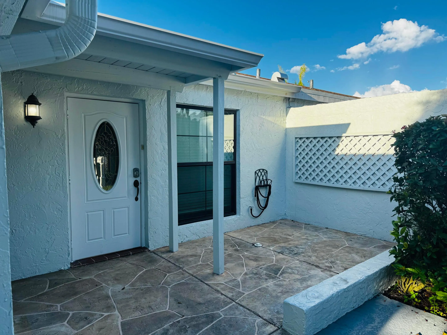
Corner Light and bright 2/2 Villa + Den with NEW ROOF JUST INSTALLED + large screened in patio in the back, Open patio in the front of the home with 2 storage units. Lots of closet space.Newer updated Open kitchen with lots of cabinets, granite counter tops. Back sliders are hurricane impact. Located on private cul-de-sac with a 2 car driveway and carport. Washer dryer in unit.1 person must have a 700 credit score or better, Kids 15+ ok, Close to both major hwys. Approx 6 miles to Downtown Delray & beach, close to big shopping plaza with publix,McDonalds,Dunkin Dounuts,kosher deli,Italian,chinese restaurants ect. Low Maint. incl.cable package, internet, lawn care & pest control in the maintenance. Service animals accepted with proper paperwork

Features

  • Swimming Pool: Heated, None
  • Heating System: Central, Electric
  • Cooling System: Electric, Central Air, Ceiling Fan(s)
  • Patio: Patio
  • Parking: Driveway, Garage, Attached, Covered, Two or More Spaces

Appliances

  • Appliances: Dryer, Dishwasher, Electric Range, Microwave, Refrigerator, Washer, Electric Water Heater, Disposal, Ice Maker

Address Map

  • Country: US
  • State: FL
  • County: Palm Beach
  • City: Delray Beach
  • Subdivision: CAMELOT VILLAGE SEC 4
  • Zipcode: 33446
  • Street: Moonlit dr
  • Street Number: 6820
  • Street Suffix: Drive
  • Floor Number: 0
  • Longitude: W81° 50' 52.1''
  • Latitude: N26° 27' 16''
  • MLS Area: 4630

MLS Addon

  • Architectural Style: One Story, Ranch
  • Association Amenities: Clubhouse, Fitness Center, Pool, Spa/Hot Tub, Billiard Room, Management, Library, Putting Green(s), Shuffleboard Court
  • Association Fee: $897
  • Association Fee Frequency: Quarterly
  • Association Fee Includes: Common Area Maintenance, Internet, Pool(s), Association Management, Pest Control, Reserve Fund, Cable TV, Recreation Facilities, Legal/accounting
  • Carport Spaces: 01/01/1970
  • Close Date:
  • Close Price: $0
  • Elementary School: Hagen Road
  • Exterior Features: Patio
  • Fireplaces Total: 0
  • Flooring: Tile, Wood, Parquet, Carpet, Hardwood
  • Garage Spaces: 0
  • High School: Spanish River Community
  • Insurance Expense: $0
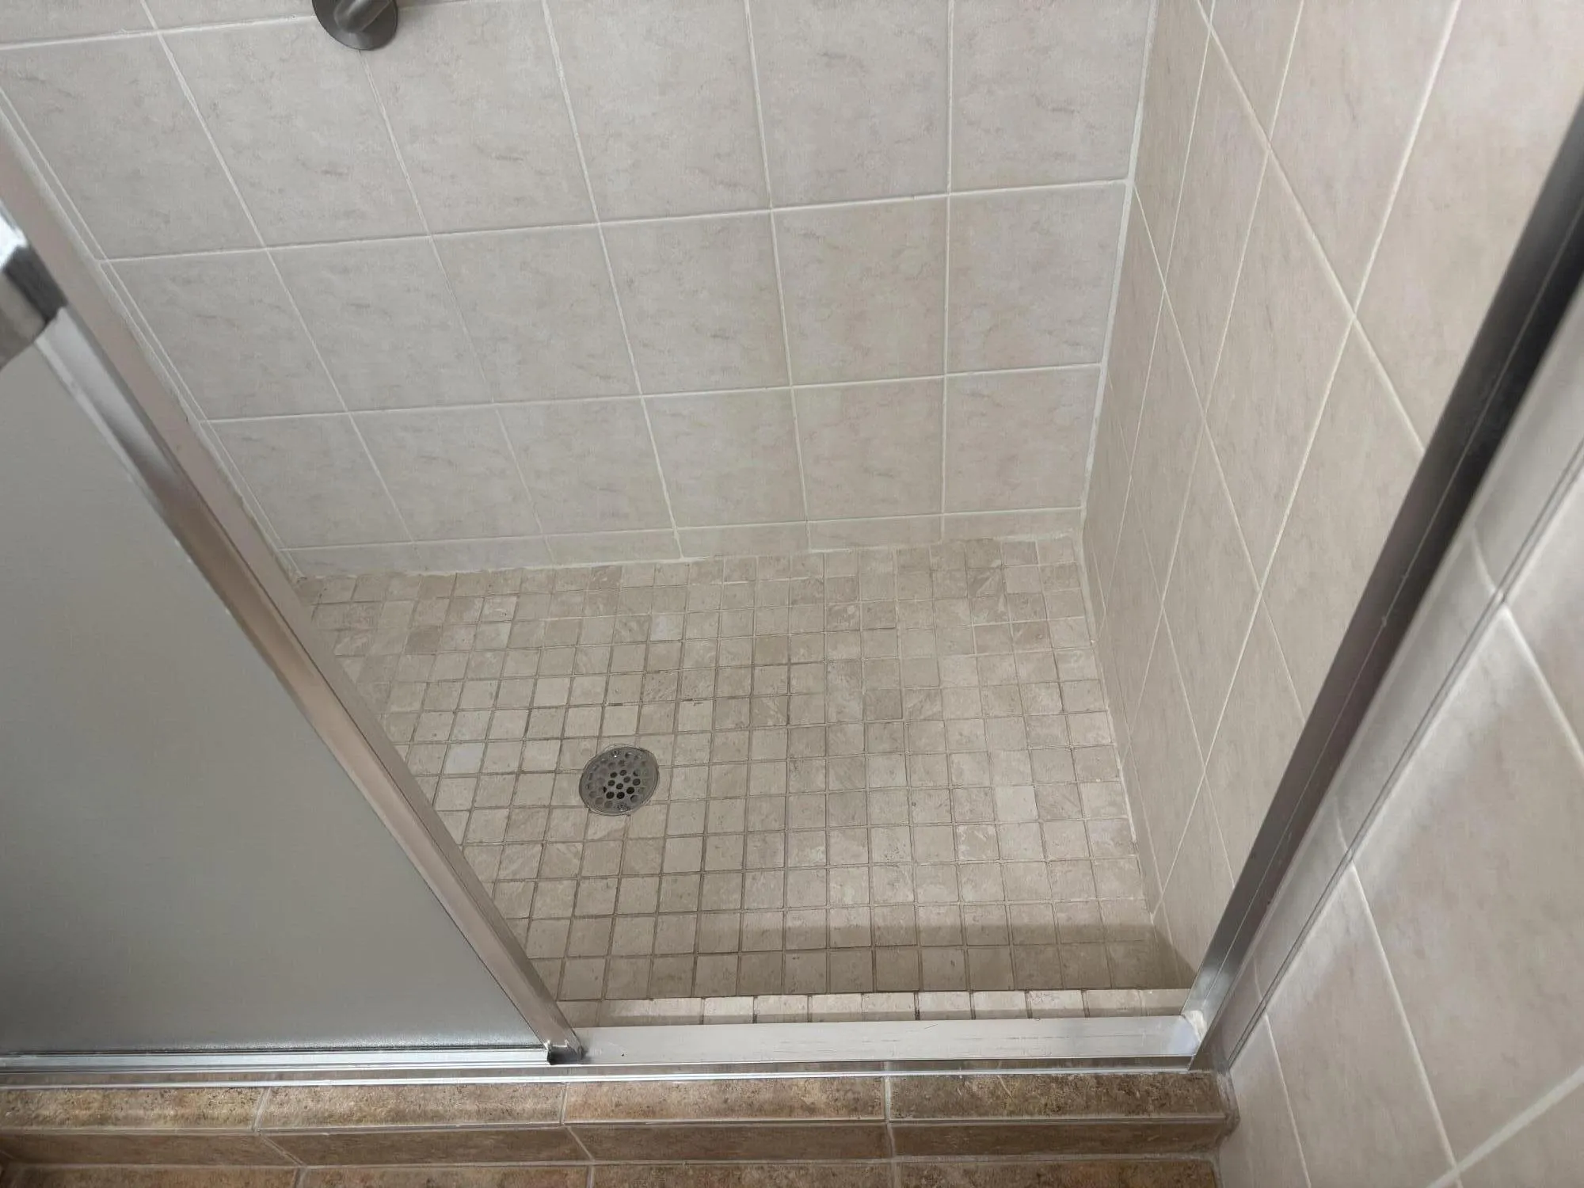
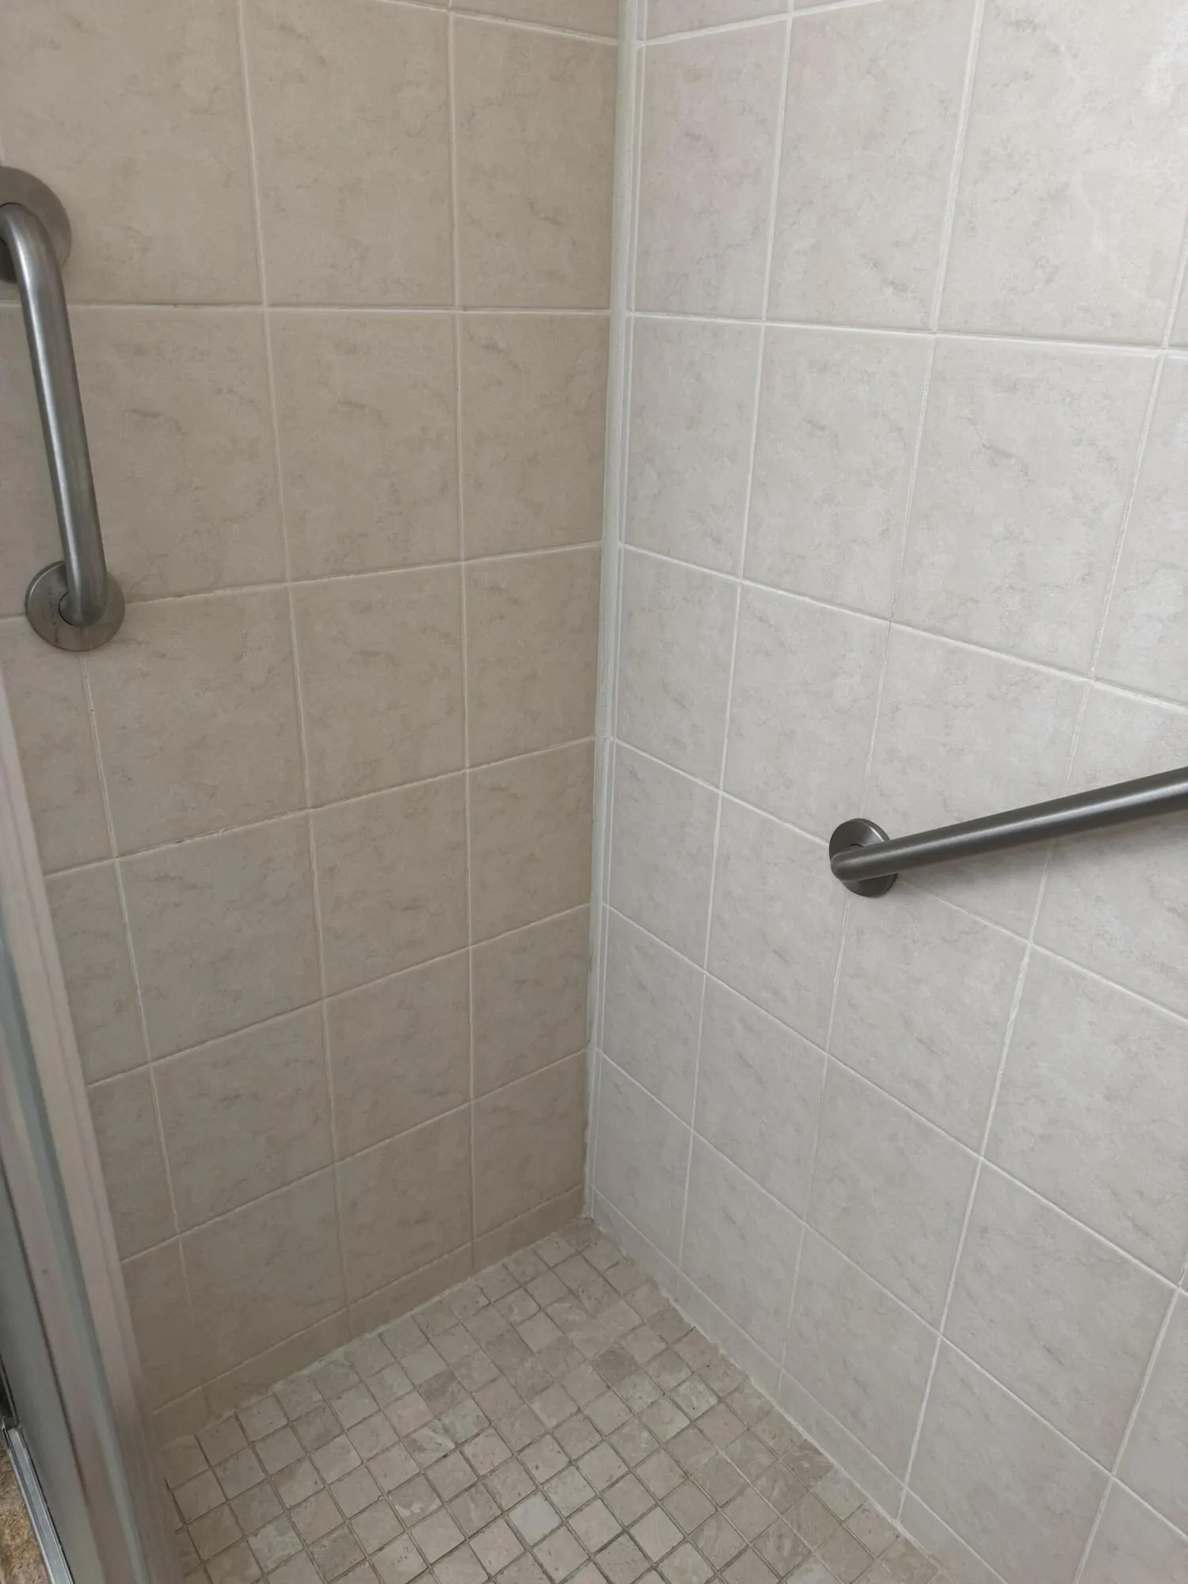
  • Interior Features: Living/Dining Room, Walk-In Closet(s), Kitchen Island, Built-in Features, Pantry, Shower Only
  • Levels: One
  • Middle Or Junior School: Carver; G.W.
  • New Taxes Expense: $0
  • Spa Features: Community
  • Stories: 1
  • Stories Total: 1
  • Tax Annual Amount: $3,434
  • Utilities: Cable Available, Electricity Available, Sewer Available, Water Available
  • Window Features: Impact Glass

Location

Listing Updated: 2026-09-29 17:40:59
  • Property Type : Residential
  • Property Sub Type : Single Family Residence
  • Listing Type : For Sale
  • Listing ID : B26080345
  • Price : $274,900
  • View : Other, Water
  • Bedrooms : 2
  • Bathrooms : 2
  • Full Bathrooms : 2
  • Half Bathrooms : 0
  • Square Footage : 1,148 Sqft
  • Year Built : 1978
  • Lot Area : 0 Acre
  • Listing Status : Active
  • Days On Market : 5
Contact Agent
Required
Required
Required
By proceeding, you consent to receive calls and texts at the number you provided, including marketing by autodialer and prerecorded and artificial voice, and ettmail, about your inquiry and other home-related matters, but not as a condition of any purchase.

Similar Residential