• Share

197 NW 104TH Avenue, Coral Springs, Florida 33071

Active Under Contract
$775,000
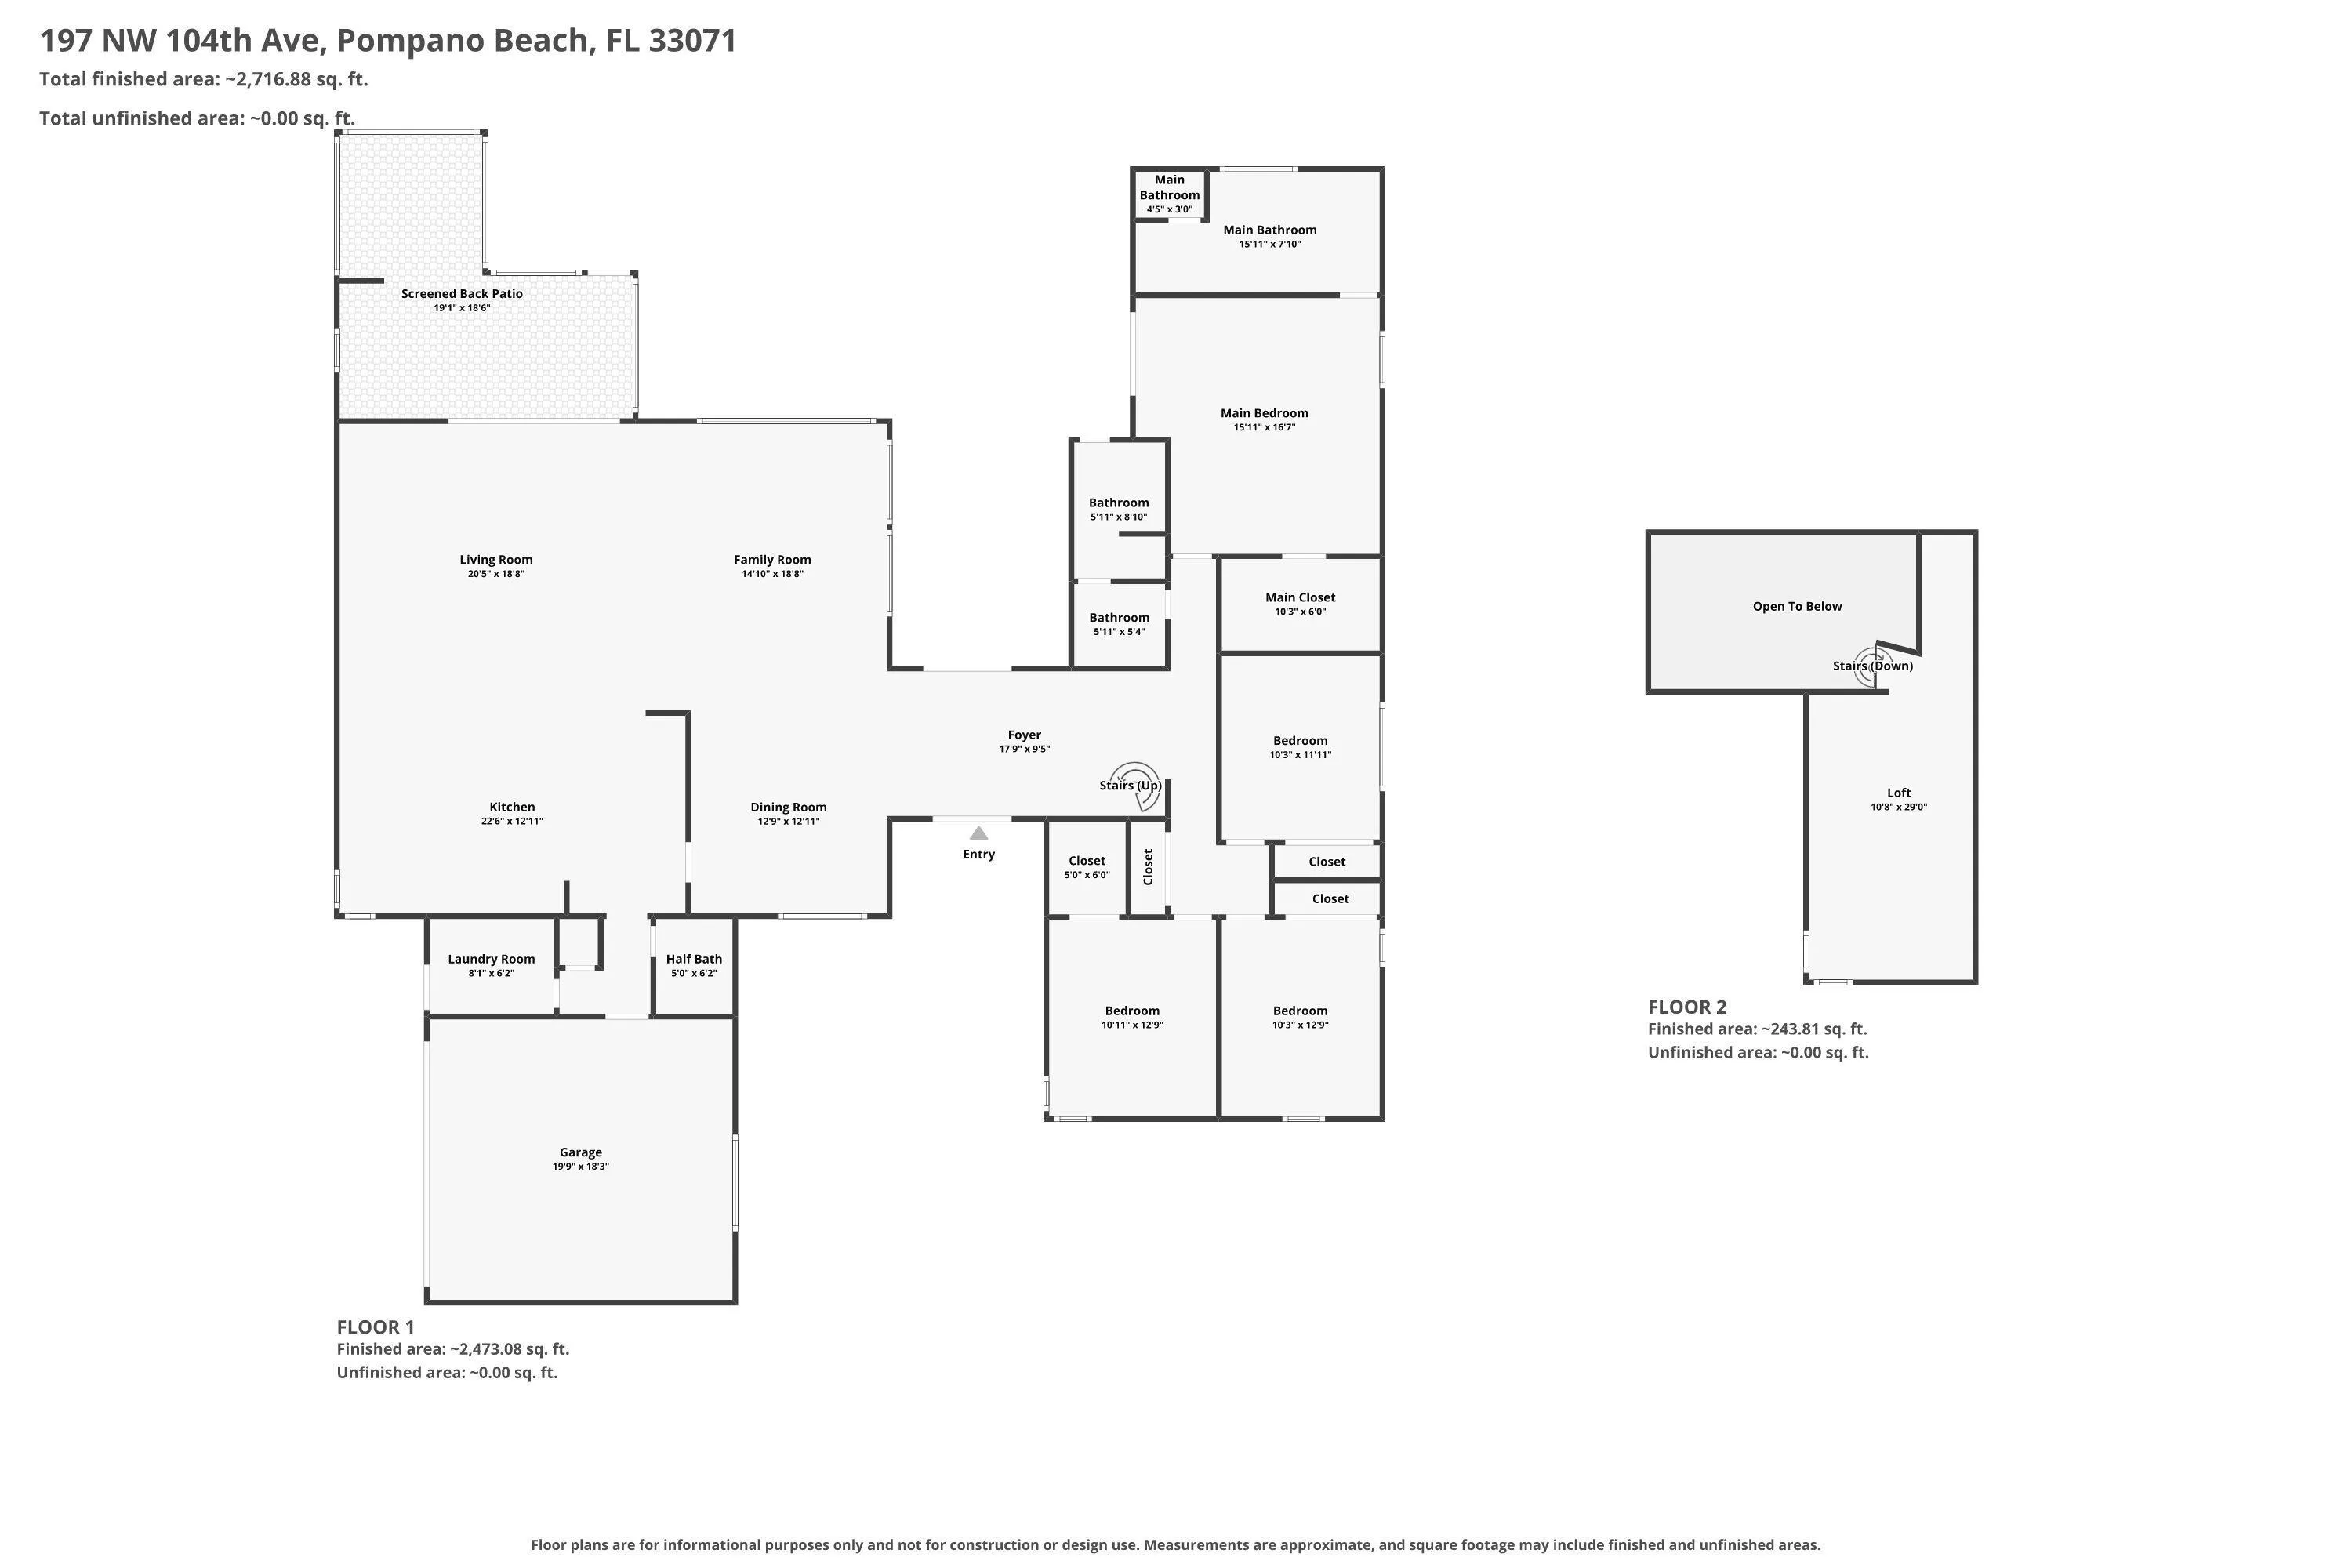
  • Beds 4
  • Baths 3
  • Sq Ft 3,390 Sqft
  • Visits: 3 in 26 days

Description

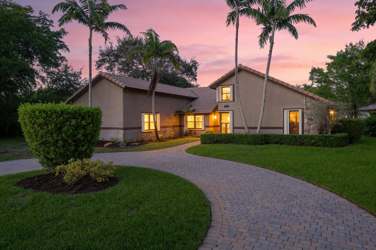
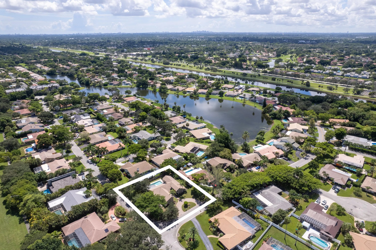
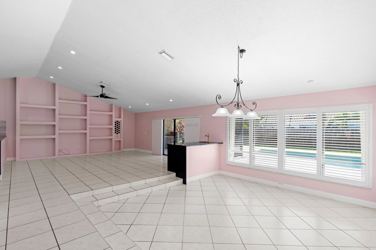
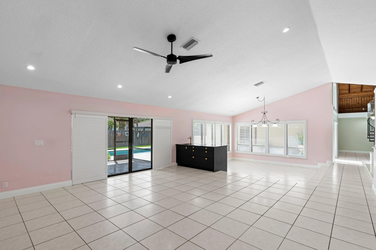
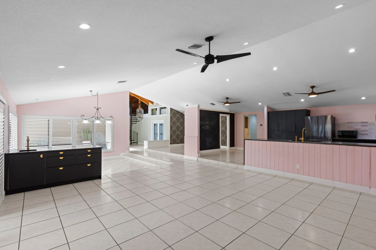
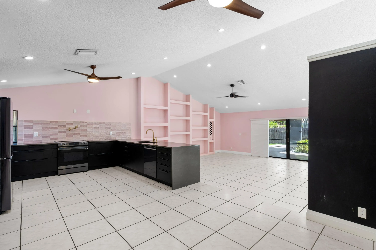
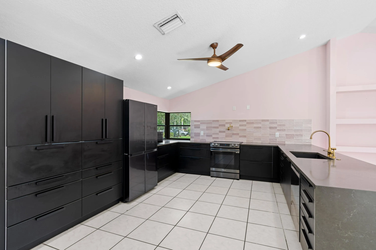
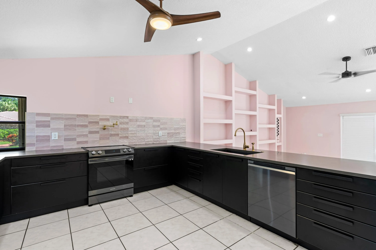
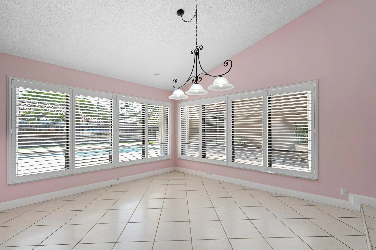
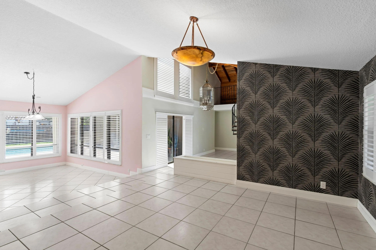
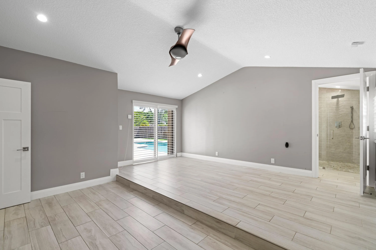
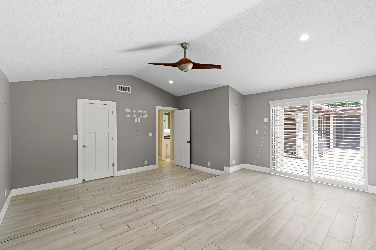
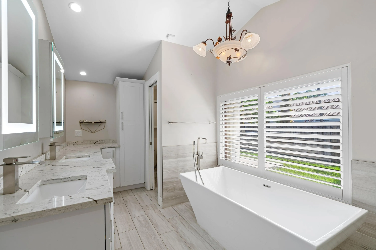
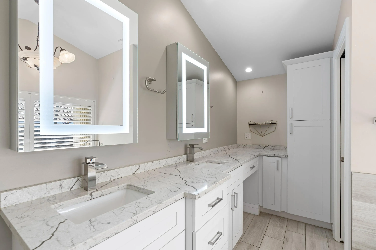
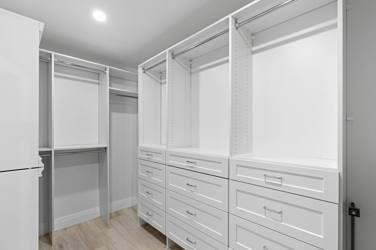
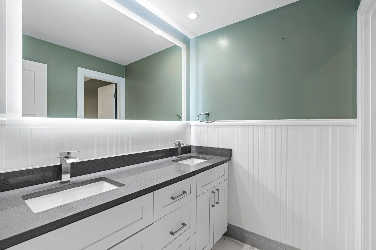
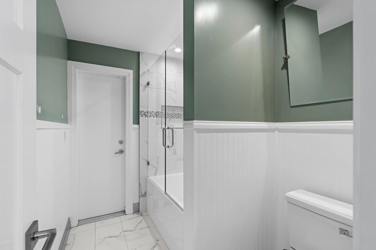
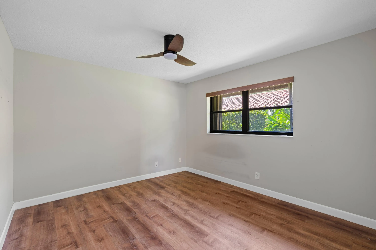
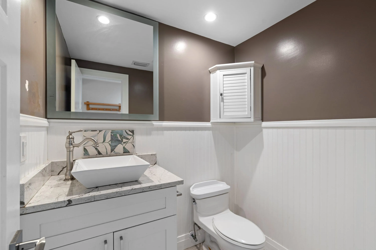
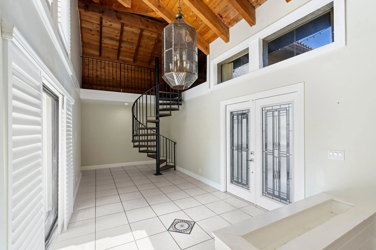
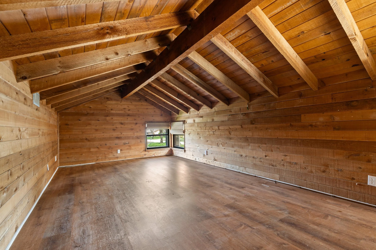
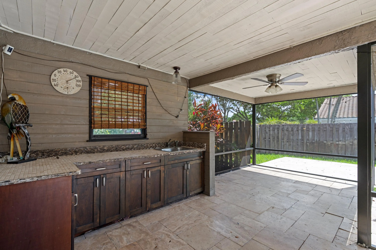
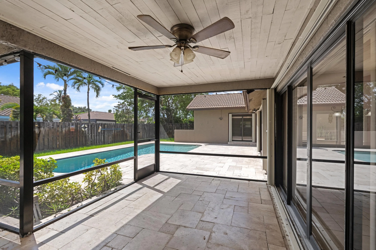
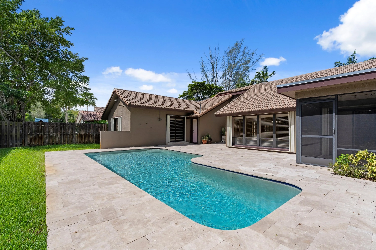
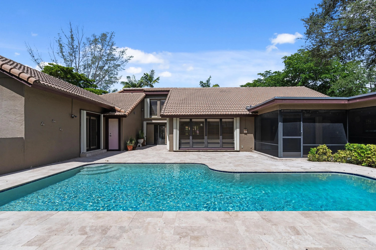
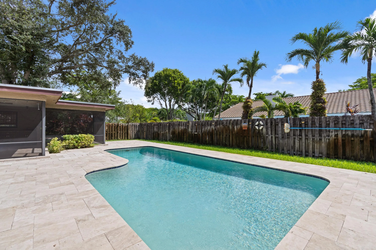
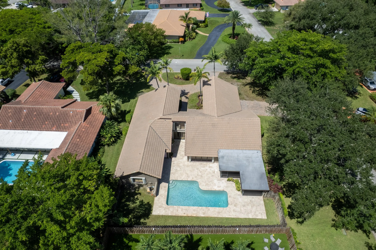
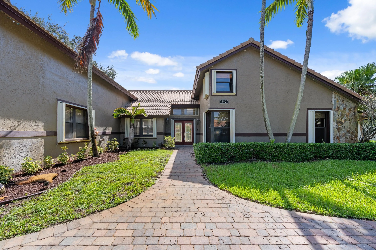
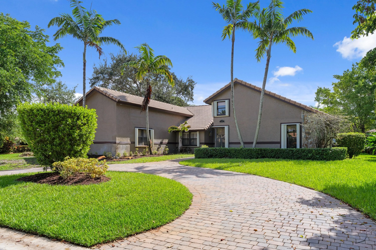
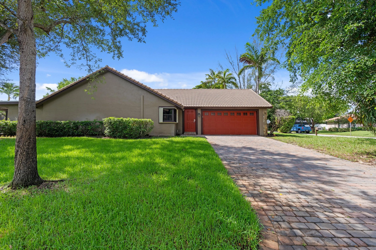
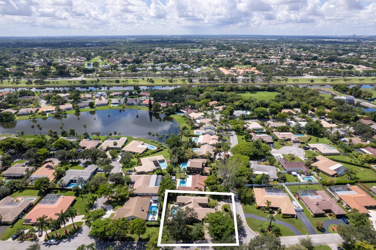
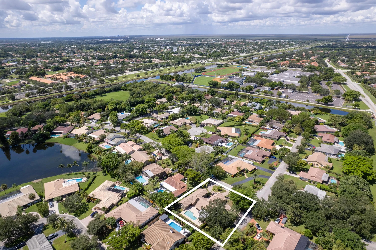
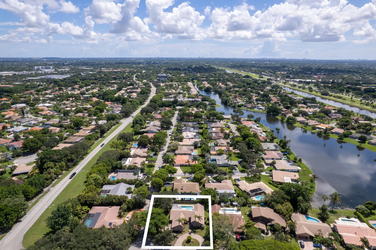
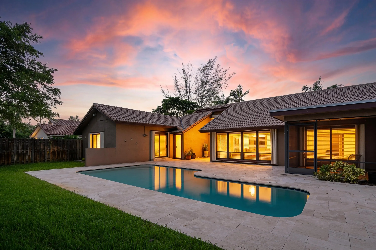
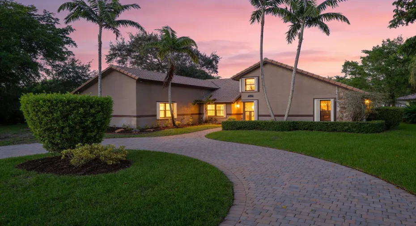
ABSOLUTELY GORGEOUS ESTATE | PRIME CORAL SPRINGS LOCATION, OAK WOOD | CORNER LOT | NO HOA | Double Door Entrance | Grand Foyer with Spiral Staircase | Spacious Floor Plan | Abundance of Natural Light | French Doors | 14ft Vaulted Ceilings | Plantation Shutters | Wet Bar | Renovated Eat-In Kitchen with High-End Updates & Quality Workmanship | Quartz Counters | Black S/S Appliances | Large Primary Bedroom | Custom Walk-In Closet | Ensuite, Dual Sink Vanity & Soaking Tub | Huge Loft | Covered Screend Patio | Summer Kitchen | Heated Pool | Travertine Patio | Fenced Yard | Manicured Lush Landscaping | Circular Driveway & 2 Car GA | Great Location to Fine Dining, Shopping & Major Highways | Top Schools | AC 2022 | Roof 2001 | PRESENT ALL OFFERS!

Features

  • Swimming Pool: Heated, In Ground, Fenced, Private
  • Heating System: Central, Electric
  • Cooling System: Electric, Central Air, Ceiling Fan(s)
  • Fence: Fenced, Back Yard
  • Patio: Patio, Screened, Covered
  • Parking: Driveway, Garage, Circular Driveway, Attached

Appliances

  • Appliances: Dryer, Dishwasher, Electric Range, Microwave, Refrigerator, Washer, Disposal, Range

Address Map

  • Country: US
  • State: FL
  • County: Broward
  • City: Coral Springs
  • Subdivision: OAK WOOD
  • Zipcode: 33071
  • Street: 104TH
  • Street Number: 197
  • Street Suffix: Avenue
  • Floor Number: 0
  • Longitude: W81° 44' 12.4''
  • Latitude: N26° 13' 59.7''
  • Street Dir Prefix: NW
  • MLS Area: 3628

MLS Addon

  • Accessibility Features: No
  • Association Fee: $0
  • Association Fee Frequency: Monthly
  • Carport Spaces:
  • Close Date:
  • Close Price: $0
  • Elementary School: Riverside (Broward)
  • Exterior Features: Outdoor Living Area, Outdoor Kitchen
  • Fireplaces Total: 0
  • Flooring: Tile, Wood
  • Garage Spaces: 2
  • High School: J. P. Taravella
  • Insurance Expense: $0
  • Interior Features: Dual Sinks, Walk-In Closet(s), Kitchen Island, Built-in Features, High Ceilings, Pantry, Separate Shower, Vaulted Ceiling(s), Bathtub, Soaking Tub, Cathedral Ceiling(s), Storage
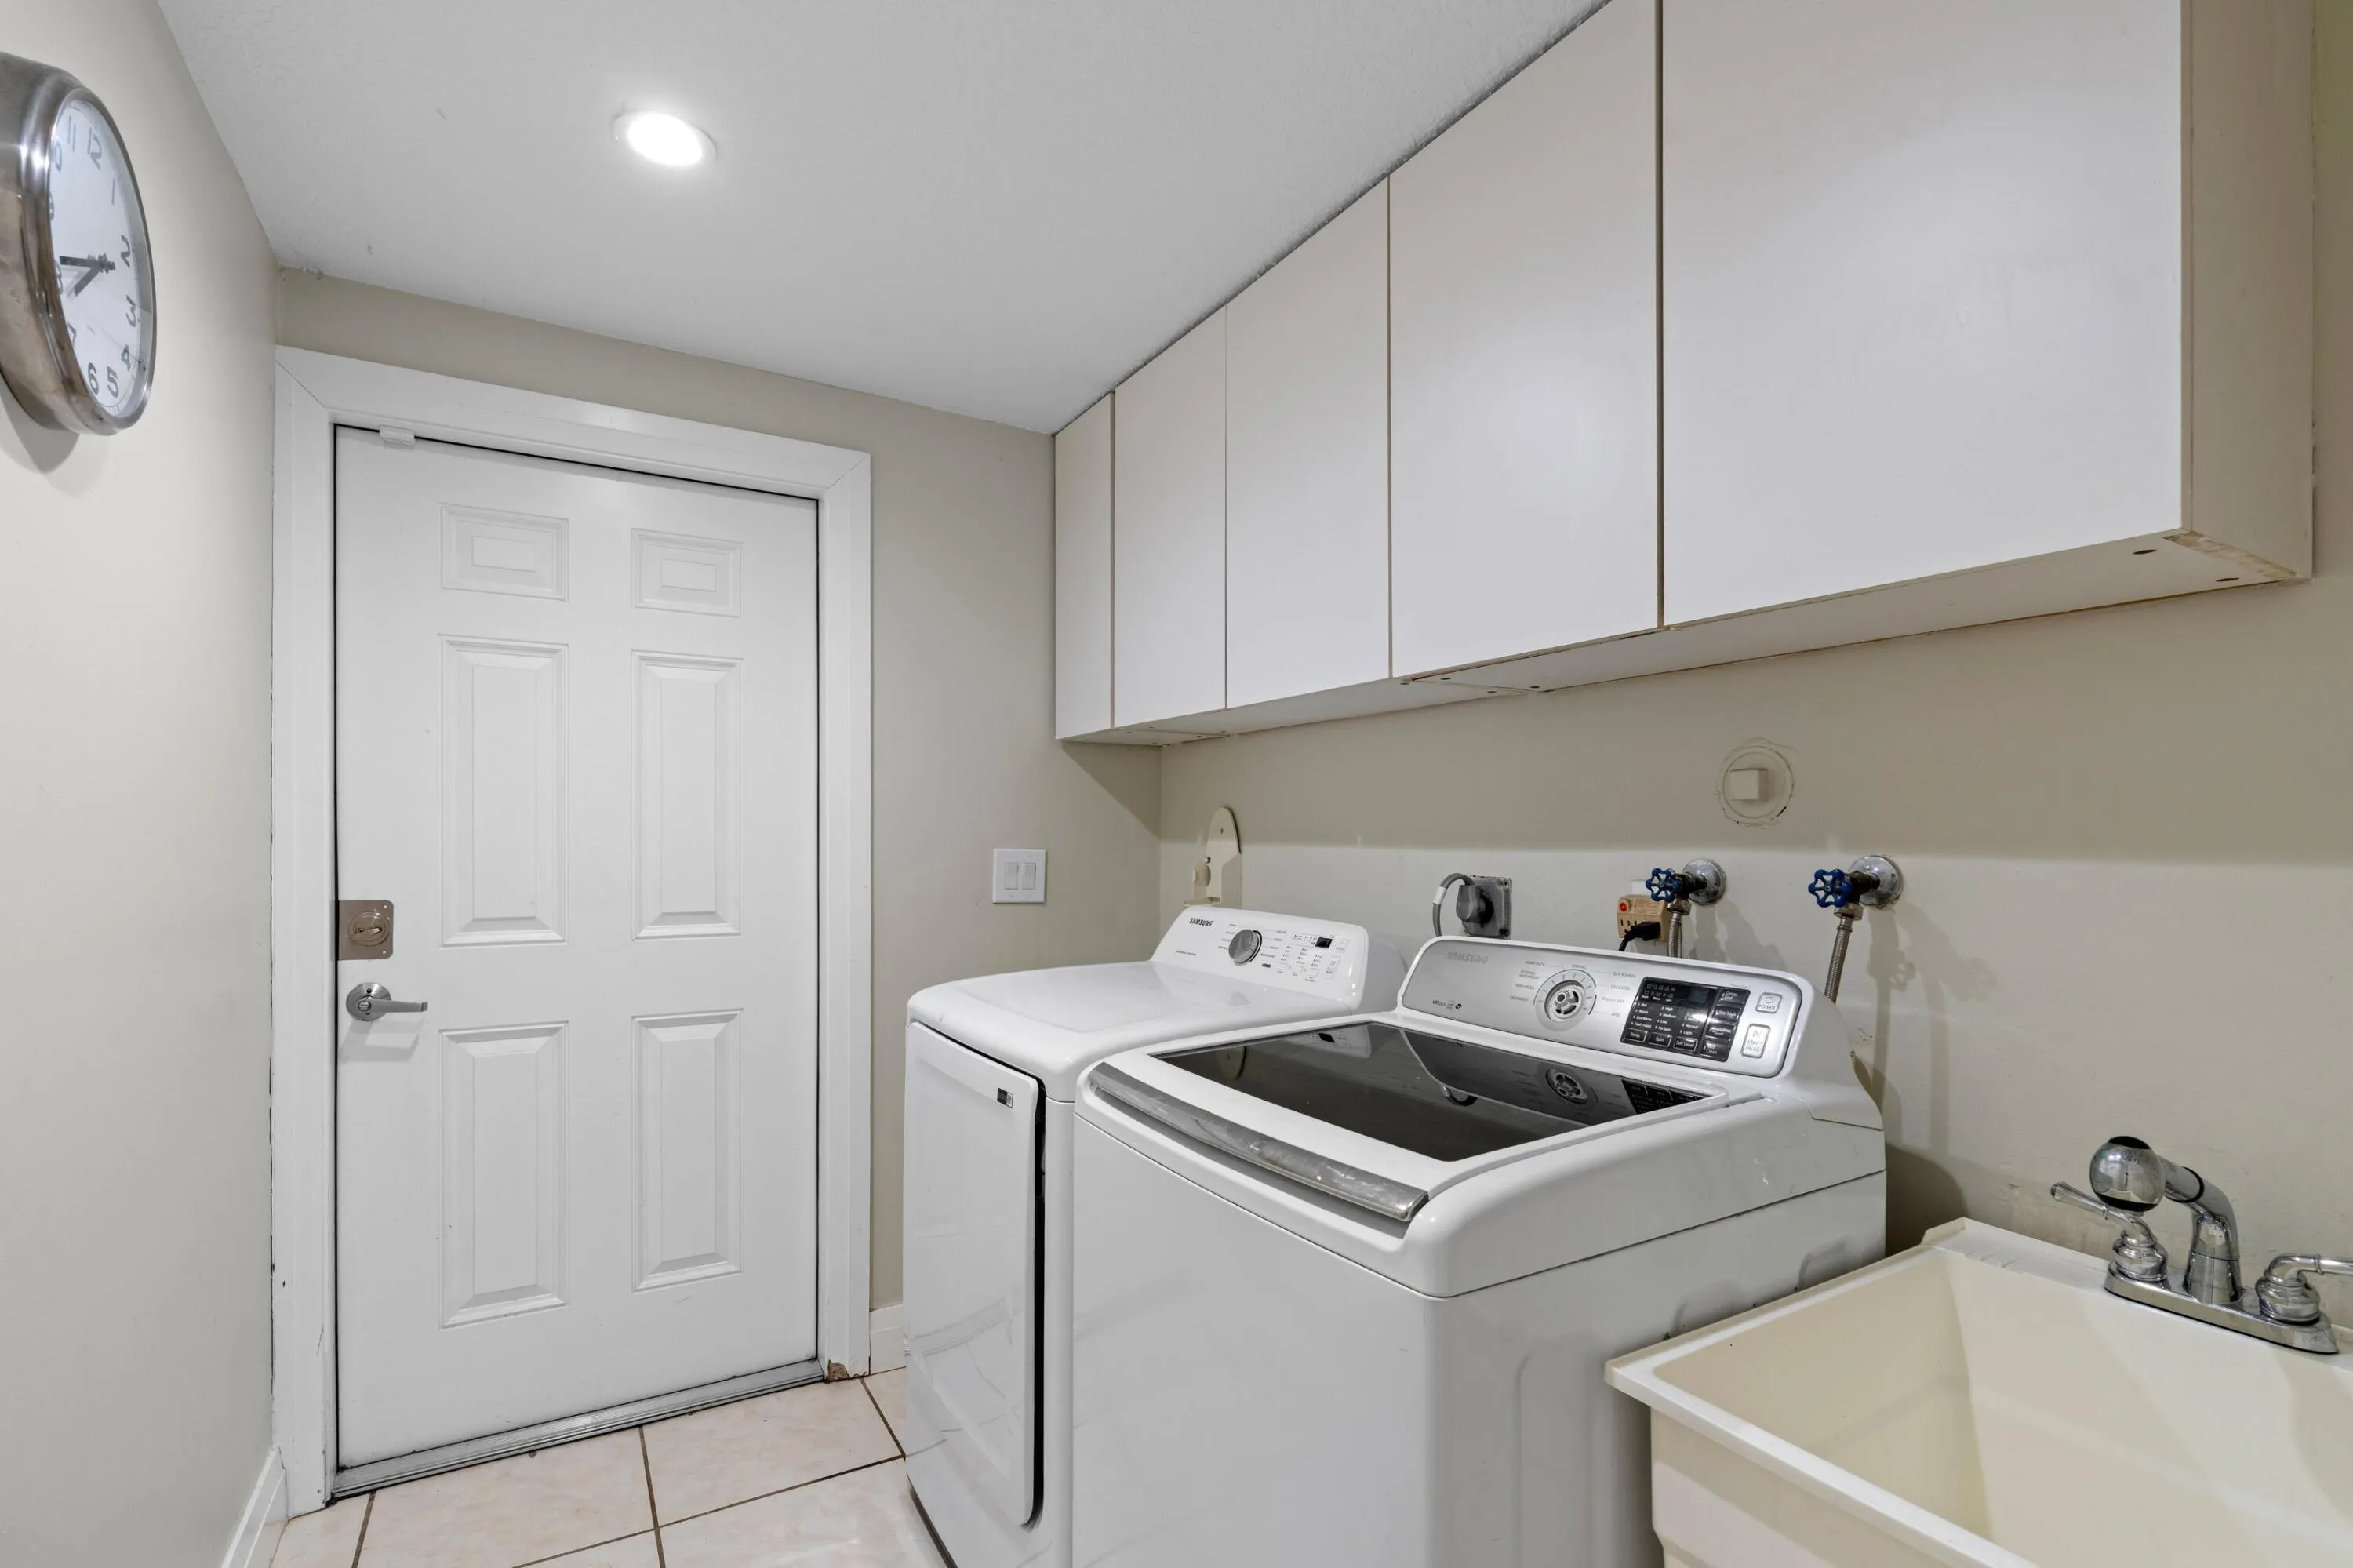
  • Laundry Features: Laundry Tub, Washer Hookup, Inside, Laundry Room, Sink, Electric Dryer Hookup
  • Levels: One, One and One Half
  • Lot Features: 1/4 to 1/2 Acre Lot
  • Middle Or Junior School: Ramblewood
  • New Taxes Expense: $0
  • Stories: 1
  • Stories Total: 1
  • Tax Annual Amount: $17,604
  • Utilities: Sewer Available, Water Available
  • Zoning: RS-3,4,5

Location

Listing Updated: 2026-09-30 06:21:22
  • Property Type : Single Family
  • Property Sub Type : Single Family Residence
  • Listing Type : For Sale
  • Listing ID : B26072950
  • Price : $775,000
  • View : Bay, Intercoastal, Skyline
  • Bedrooms : 4
  • Bathrooms : 3
  • Full Bathrooms : 2
  • Half Bathrooms : 1
  • Square Footage : 3,390 Sqft
  • Year Built : 1979
  • Lot Area : 0.31 Acre
  • Listing Status : Active Under Contract
  • Days On Market : 25
Contact Agent
Required
Required
Required
By proceeding, you consent to receive calls and texts at the number you provided, including marketing by autodialer and prerecorded and artificial voice, and ettmail, about your inquiry and other home-related matters, but not as a condition of any purchase.

Similar Single Family