• Share

7844 TRAVLERS TREE Drive, Boca Raton, Florida 33433

Active Under Contract
$550,000
  • Beds 3
  • Baths 2
  • Sq Ft 1,857 Sqft
  • Visits: 1 in 24 days

Description

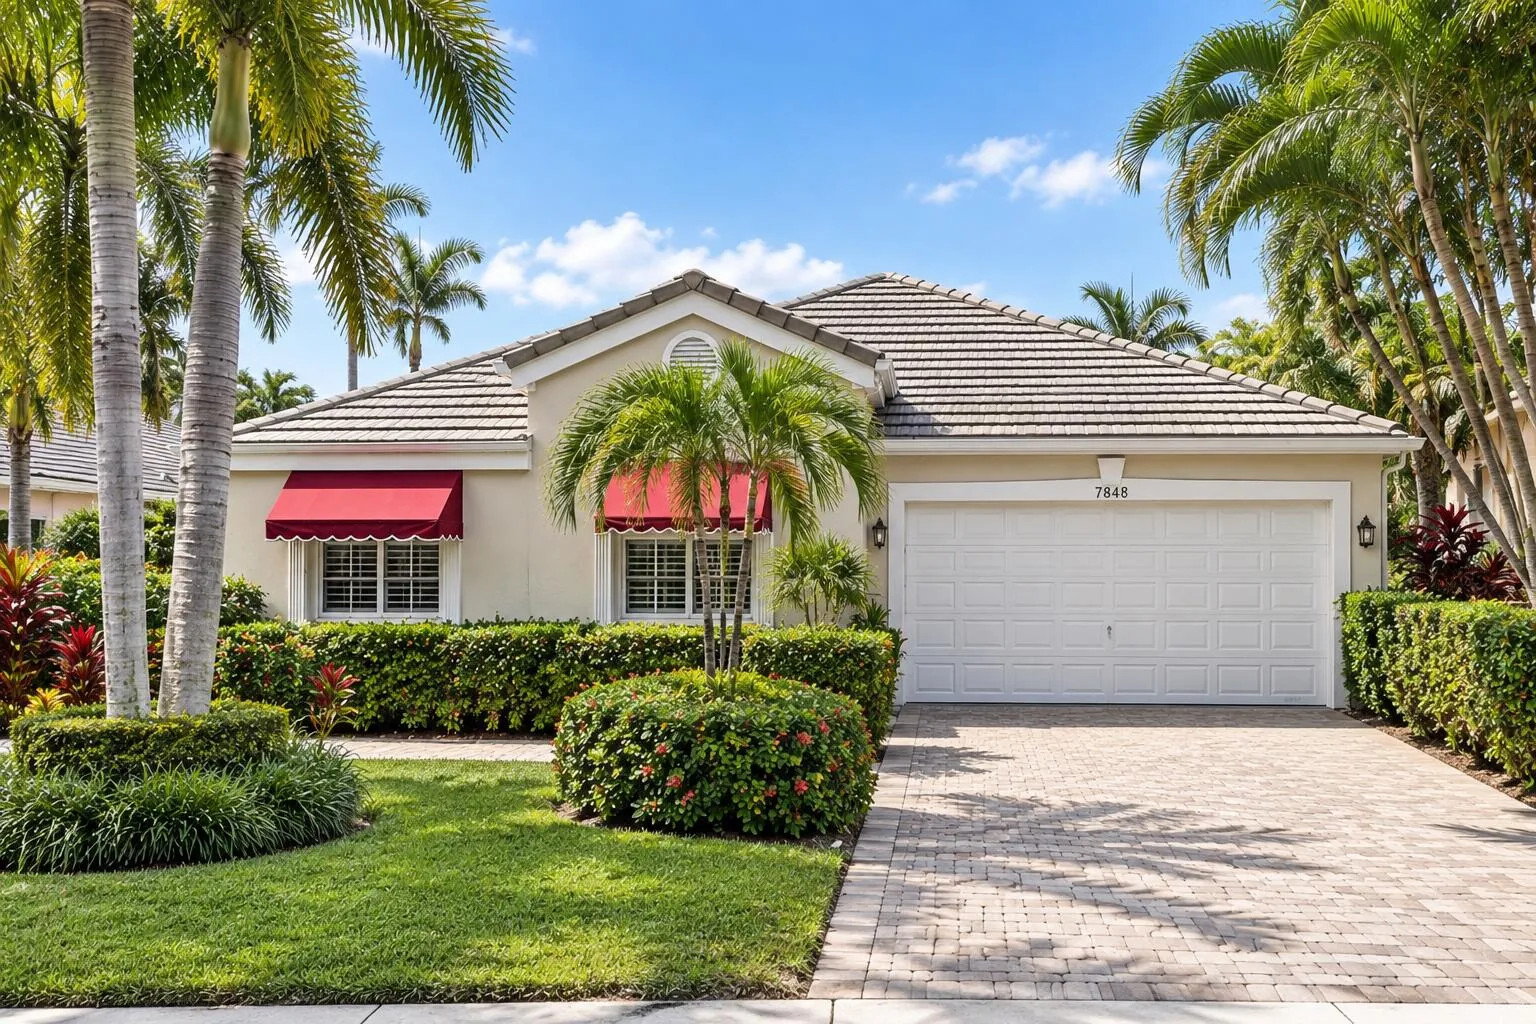
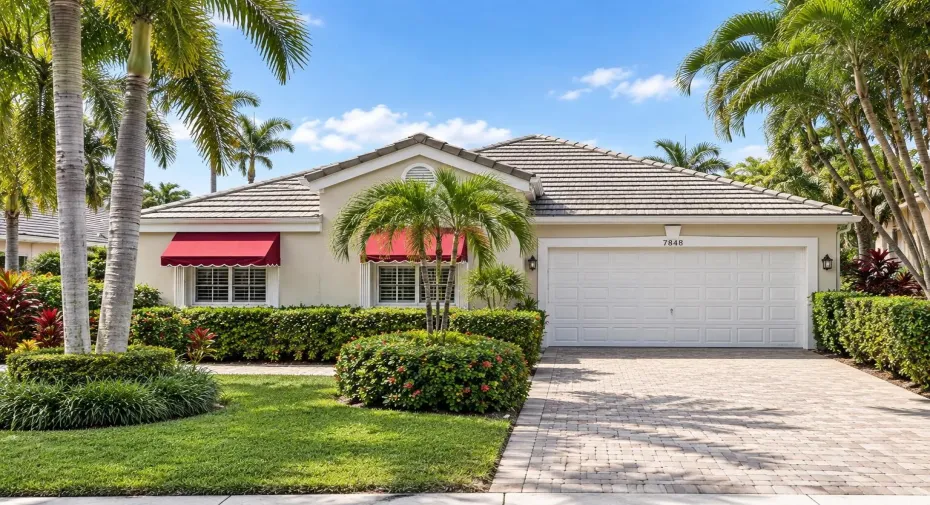
Welcome to a beautiful residence in the prestigious Boca Pointe community, where timeless elegance meets effortless South Florida living. This beautifully maintained 3-bedroom, 2-bath home offers a light-filled, inviting interior with vaulted ceilings, wood and tile flooring, and a thoughtfully updated kitchen featuring custom cabinetry, granite countertops, and a new stove and microwave. Designed for both everyday comfort and entertaining, the home extends seamlessly outdoors to an oversized private patio, screened in Florida room, overlooking a sparkling pool surrounded by lush tropical landscaping, and a charming tiki hut—creating the perfect setting for relaxing or enjoying South Florida’s year-round outdoor lifestyle. Boca Pointe offers an exceptional lifestyle with optional country club membership and access to a desirable location within a top-rated school zone, just minutes from world-class dining, shopping, beaches, and all that Boca Raton has to offer.

Features

  • Swimming Pool: In Ground, Fenced
  • Heating System: Central
  • Cooling System: Central Air, Ceiling Fan(s)
  • Parking: Driveway, Garage, Attached

Appliances

  • Appliances: Dryer, Dishwasher, Microwave, Refrigerator, Disposal, Ice Maker, Freezer, Cooktop, Oven, Electric Cooktop

Address Map

  • Country: US
  • State: FL
  • County: Palm Beach
  • City: Boca Raton
  • Subdivision: PALMS AT BOCA POINTE
  • Zipcode: 33433
  • Street: TRAVLERS TREE
  • Street Number: 7844
  • Street Suffix: Drive
  • Floor Number: 0
  • Longitude: W81° 49' 51''
  • Latitude: N26° 19' 42.8''
  • MLS Area: 4680

MLS Addon

  • Accessibility Features: No
  • Association Amenities: Clubhouse, Fitness Center, Playground, Golf Course, Security, Gated
  • Association Fee: $566
  • Association Fee Frequency: Monthly
  • Association Fee Includes: Common Areas, Security, Maintenance Grounds, Cable TV
  • Carport Spaces:
  • Close Date:
  • Close Price: $0
  • Elementary School: Del Prado
  • Fireplaces Total: 0
  • Flooring: Tile, Engineered Hardwood
  • Garage Spaces: 2
  • High School: Spanish River
  • Insurance Expense: $0
  • Interior Features: Dual Sinks, Walk-In Closet(s), Garden Tub/Roman Tub, High Ceilings, Split Bedrooms, Separate Shower, Custom Mirrors, Main Level Primary, Bathtub, Soaking Tub
  • Laundry Features: Inside, Laundry Room
  • Levels: One
  • Lot Features: < 1/4 Acre
  • Middle Or Junior School: Omni
  • New Taxes Expense: $0
  • Stories: 1
  • Stories Total: 1
  • Tax Annual Amount: $4,332
  • Utilities: Cable Available
  • Zoning: RS

Location

Listing Updated: 2026-09-30 10:40:56
  • Property Type : Single Family
  • Property Sub Type : Single Family Residence
  • Listing Type : For Sale
  • Listing ID : B26074236
  • Price : $550,000
  • View : Bay
  • Bedrooms : 3
  • Bathrooms : 2
  • Full Bathrooms : 2
  • Half Bathrooms : 0
  • Square Footage : 1,857 Sqft
  • Year Built : 1992
  • Lot Area : 0.16 Acre
  • Listing Status : Active Under Contract
  • Days On Market : 23
Contact Agent
Required
Required
Required
By proceeding, you consent to receive calls and texts at the number you provided, including marketing by autodialer and prerecorded and artificial voice, and ettmail, about your inquiry and other home-related matters, but not as a condition of any purchase.

Similar Single Family