• Share

7744 Lexington Club Boulevard, Delray Beach, Florida 33446

Active For Sale
$278,000
  • Beds 2
  • Baths 2
  • Sq Ft 1,657 Sqft
  • Visits: 6 in 61 days

Description

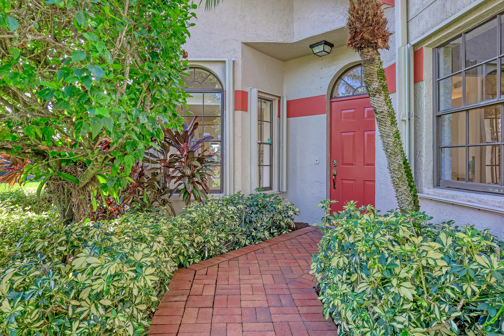
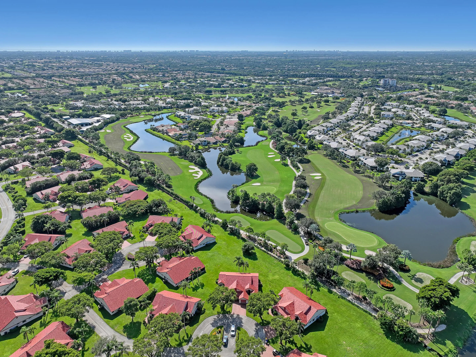
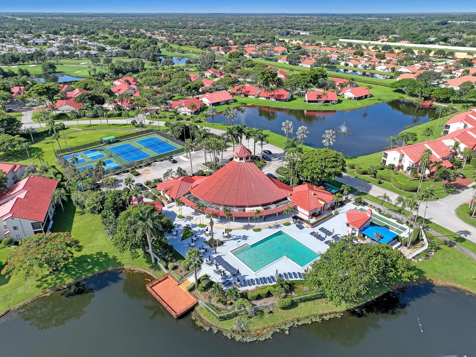
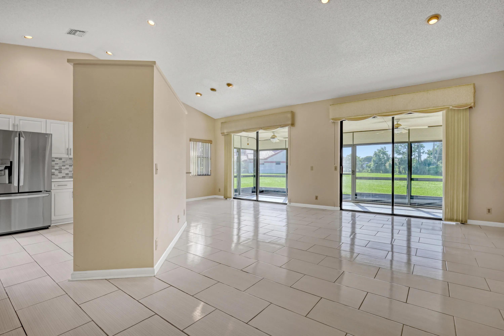
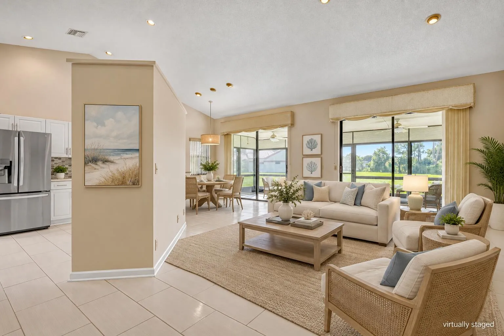
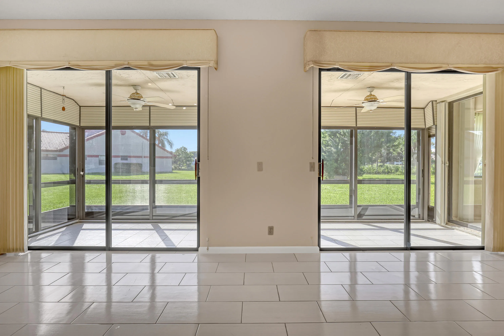
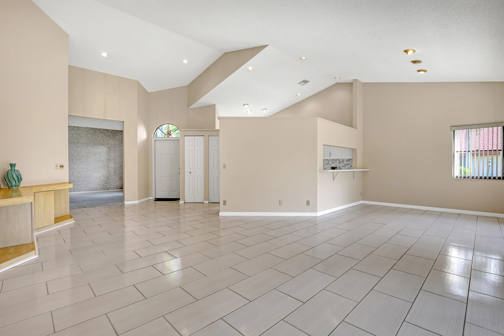
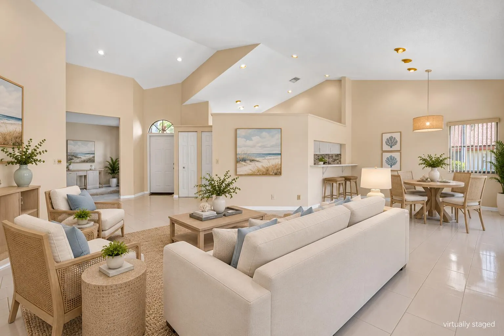
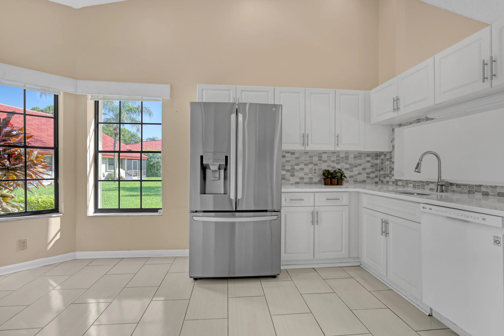
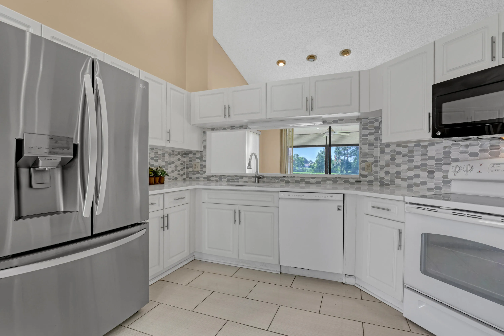
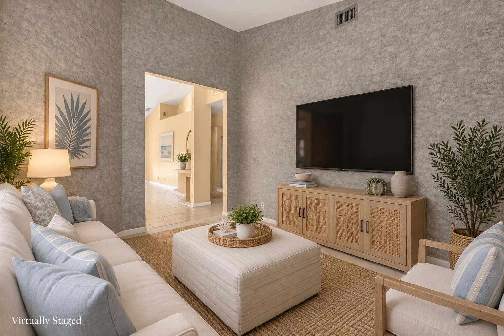
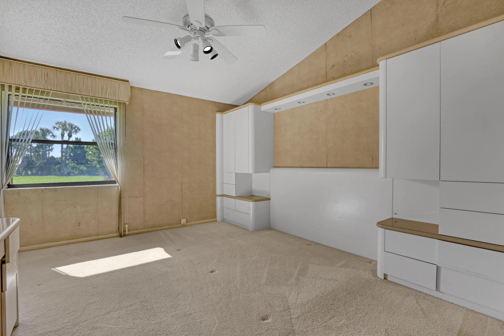
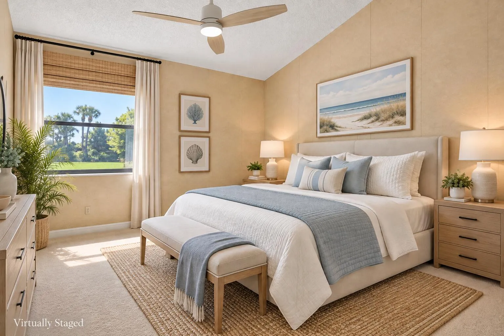
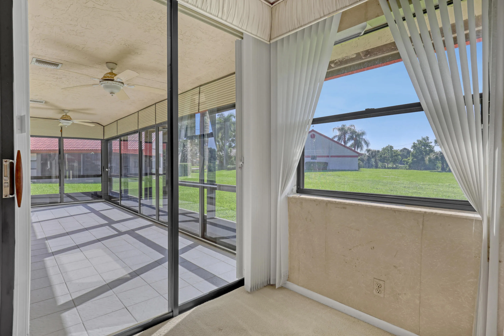
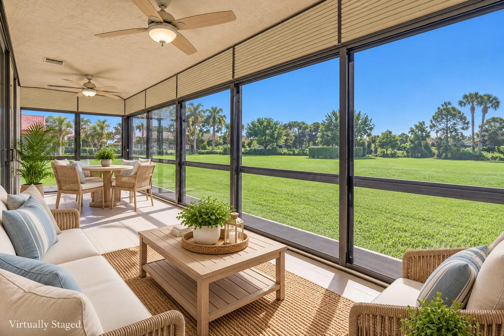
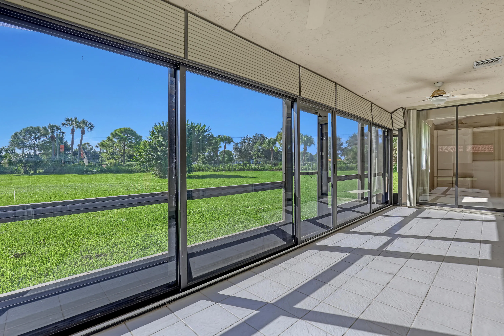
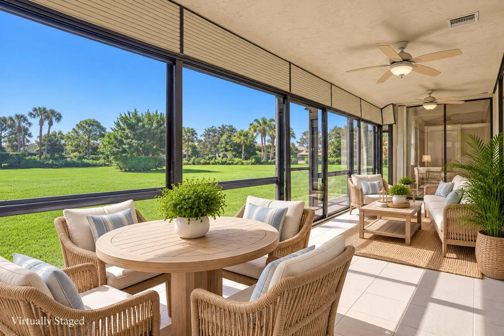
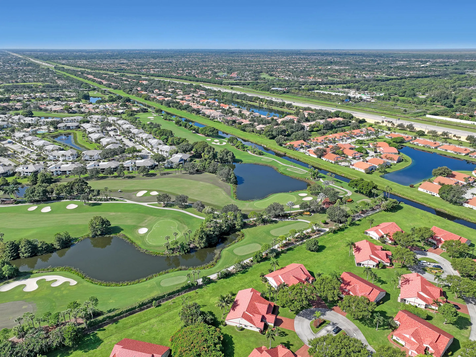
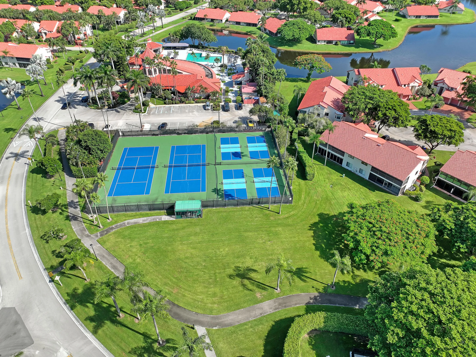
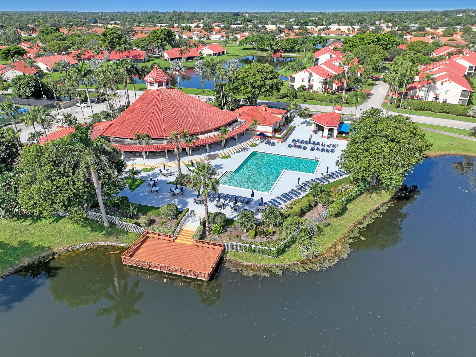
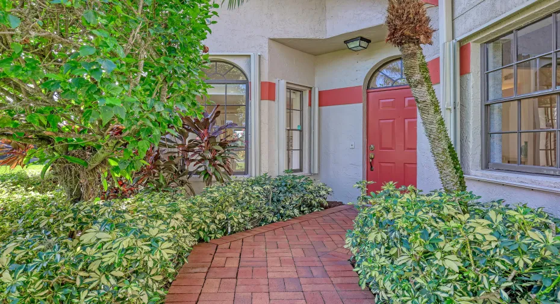
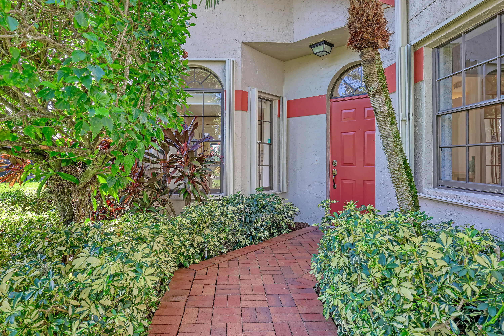
Enjoy easy, single-story living in the gated 55+ Lexington Club, where everyday life feels relaxed and connected. This bright villa opens to a screened lanai overlooking a wide expanse of green space, giving you a peaceful backdrop with no homes directly behind you. Start the morning with coffee outside, spend the afternoon at the pool or on the pickleball and tennis courts, then come home to a comfortable, light-filled space that’s ready to enjoy now and personalize over time. With resort-style amenities, an active social atmosphere and a setting that offers both privacy and convenience, this is the kind of South Florida lifestyle people come here to find.

Features

  • Swimming Pool: Association
  • Heating System: Heat Pump, Central, Electric
  • Cooling System: Electric, Central Air
  • Pet Policy: Yes, Breed Restrictions, Size Limit
  • Security: Gated Community, Security System, Phone Entry
  • Patio: Patio, Screened, Glass Enclosed, Covered
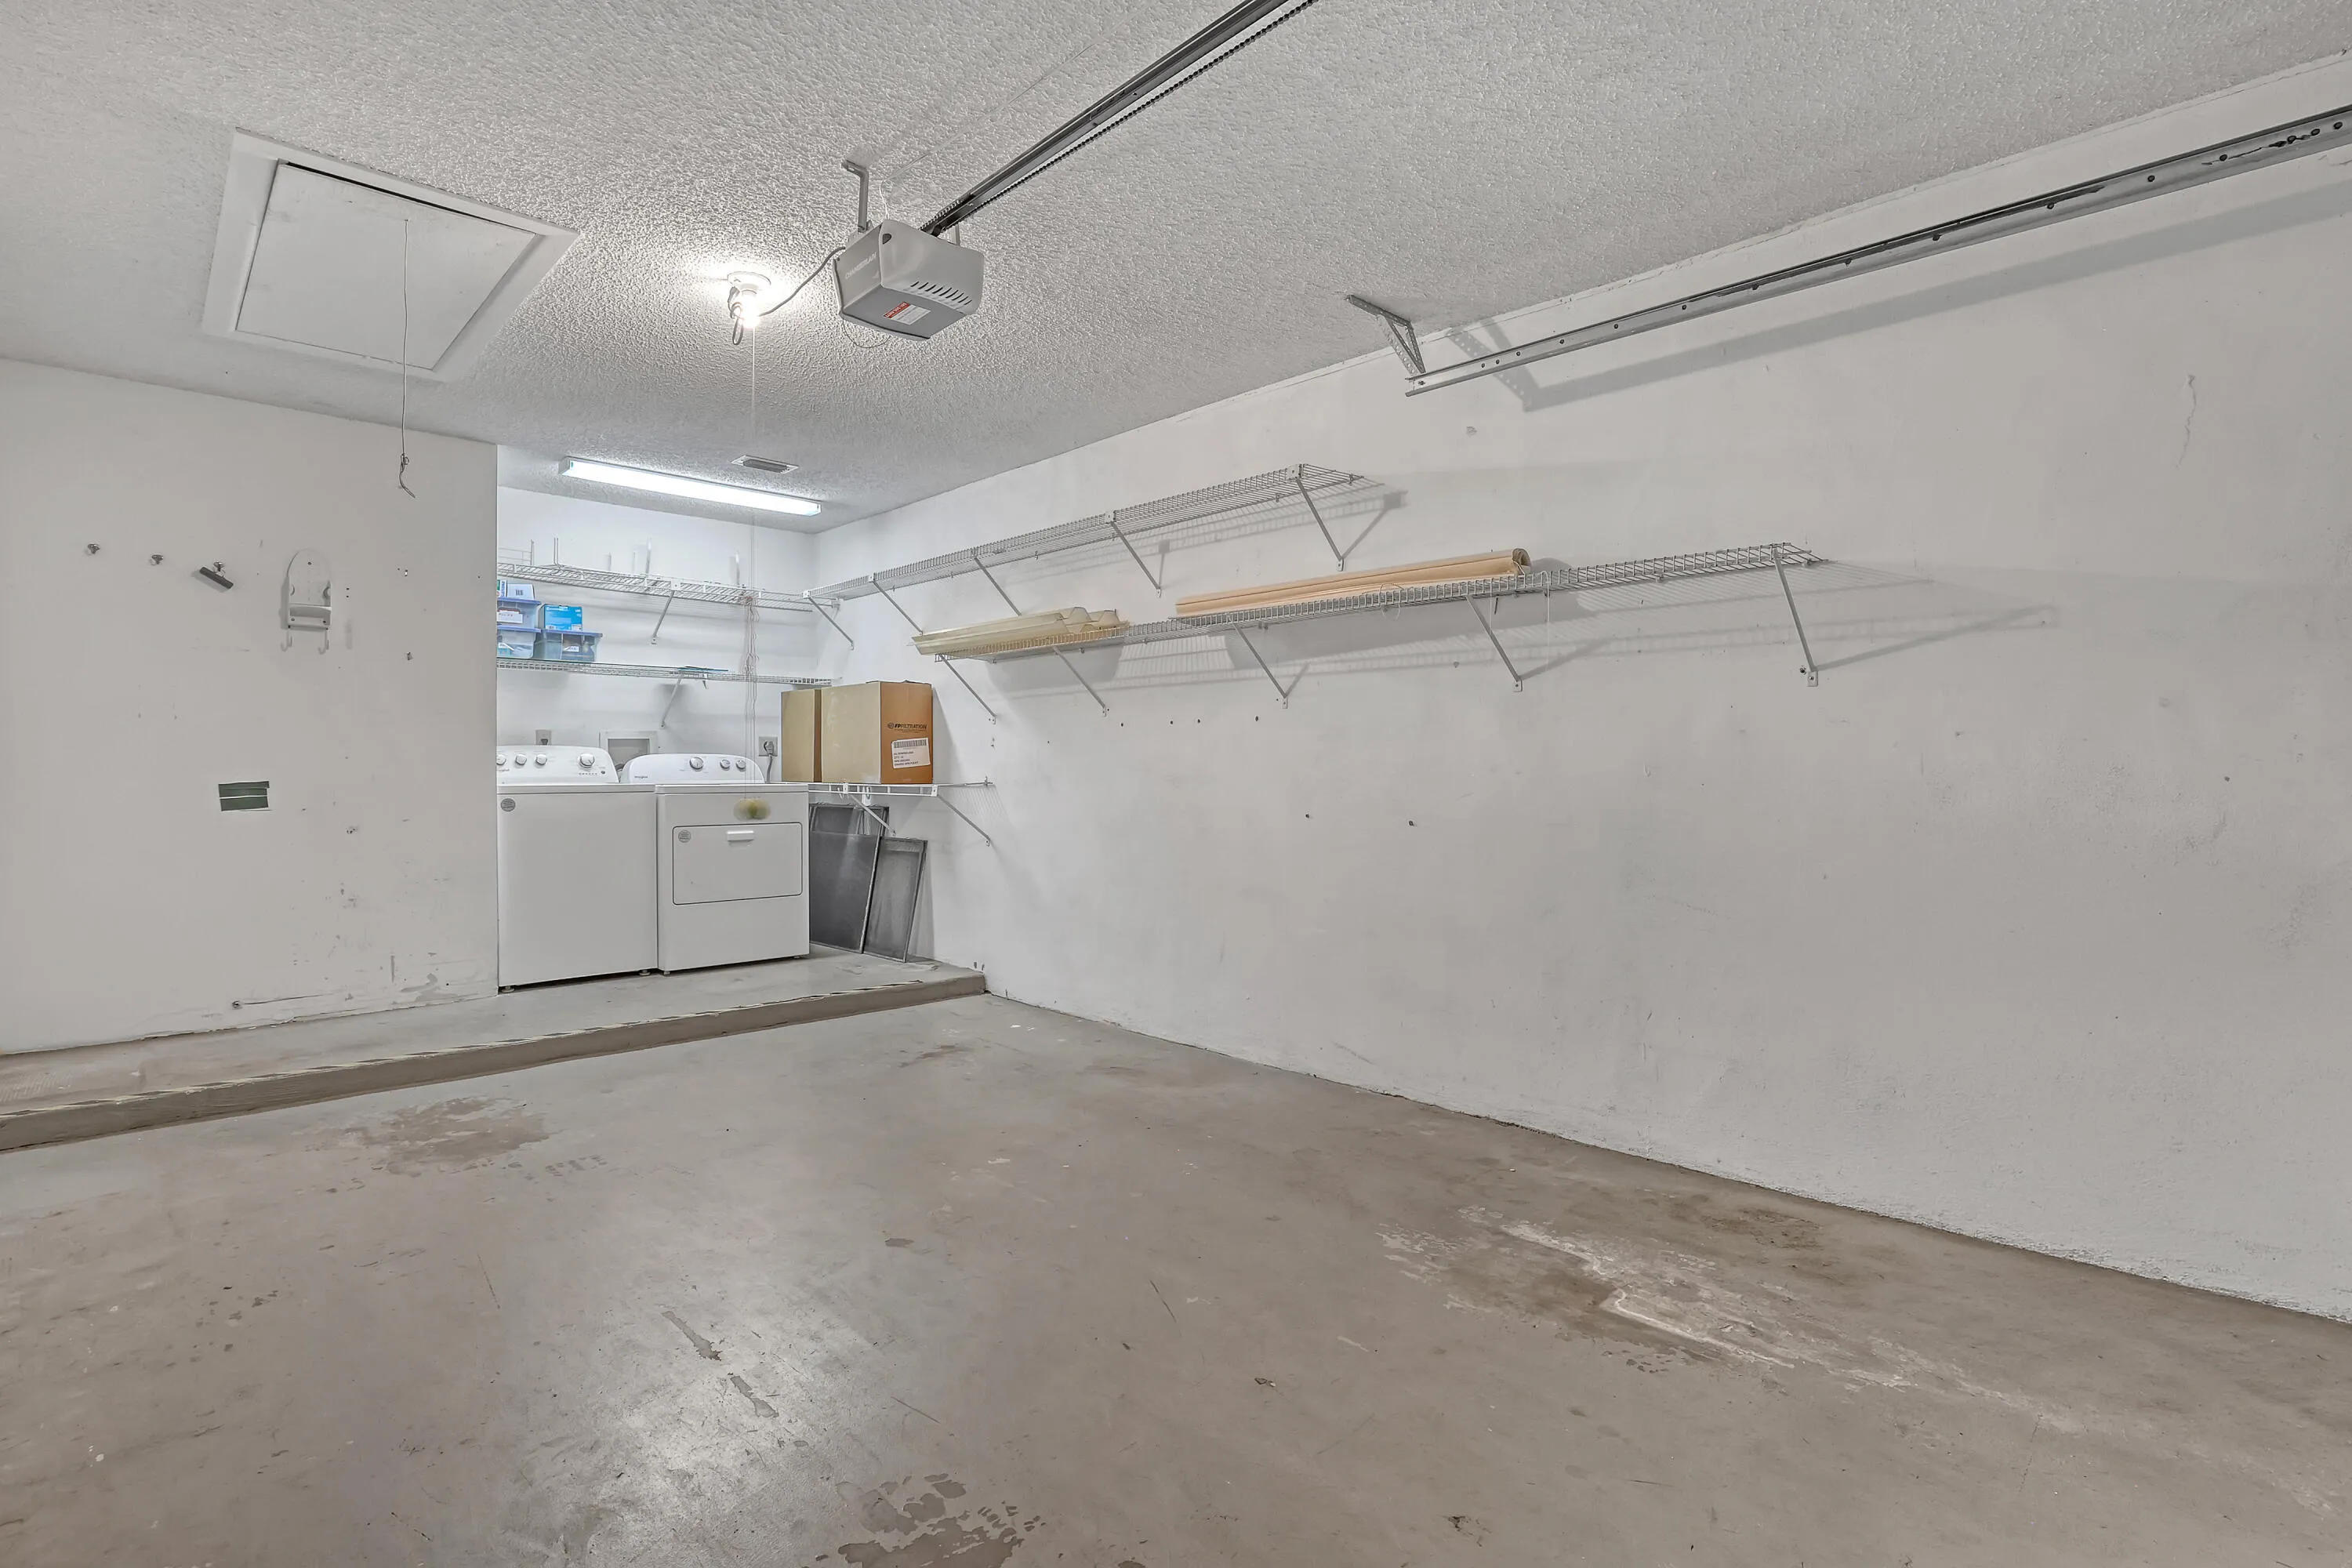
  • Parking: Garage, Garage Door Opener, Attached, Guest, Asphalt
  • Furnished: Unfurnished

Appliances

  • Appliances: Dryer, Dishwasher, Electric Range, Microwave, Refrigerator, Washer, Electric Water Heater, Disposal, Ice Maker, Water Heater, ENERGY STAR Qualified Refrigerator

Address Map

  • Country: US
  • State: FL
  • County: Palm Beach
  • City: Delray Beach
  • Subdivision: LEXINGTON CLUB
  • Zipcode: 33446
  • Street: Lexington Club
  • Street Number: 7744
  • Street Suffix: Boulevard
  • Floor Number: 0
  • Longitude: W81° 49' 46.2''
  • Latitude: N26° 26' 54.5''
  • Directions: Atlantic Ave west, turn left on Lexington Club Blvd (light before FL turnpike). Enter gate and take the 4th right turn into Village 6. Proceed straight. Unit is in the cul de sac on the south side of the guest parking.
  • MLS Area: 4640

MLS Addon

  • Accessibility Features: Accessibility Features, Grip-Accessible Features
  • Architectural Style: Mediterranean
  • Association Amenities: Clubhouse, Fitness Center, Pool, Tennis Court(s), Community Kitchen, Spa/Hot Tub, Billiard Room, Library, Maintenance, Shuffleboard Court, Pickleball, Parking, Gated, Recreation Facilities
  • Association Fee: $959
  • Association Fee Frequency: Monthly
  • Association Fee Includes: Common Areas, Sewer, Maintenance Grounds, Water, Cable TV, Recreation Facilities
  • Carport Spaces:
  • Close Date:
  • Close Price: $0
  • Community Features: Gated, Home Owners Association
  • Development Status: New Construction
  • Elementary School: Orchard View
  • Exterior Features: None, Outdoor Living Area
  • Fireplaces Total: 0
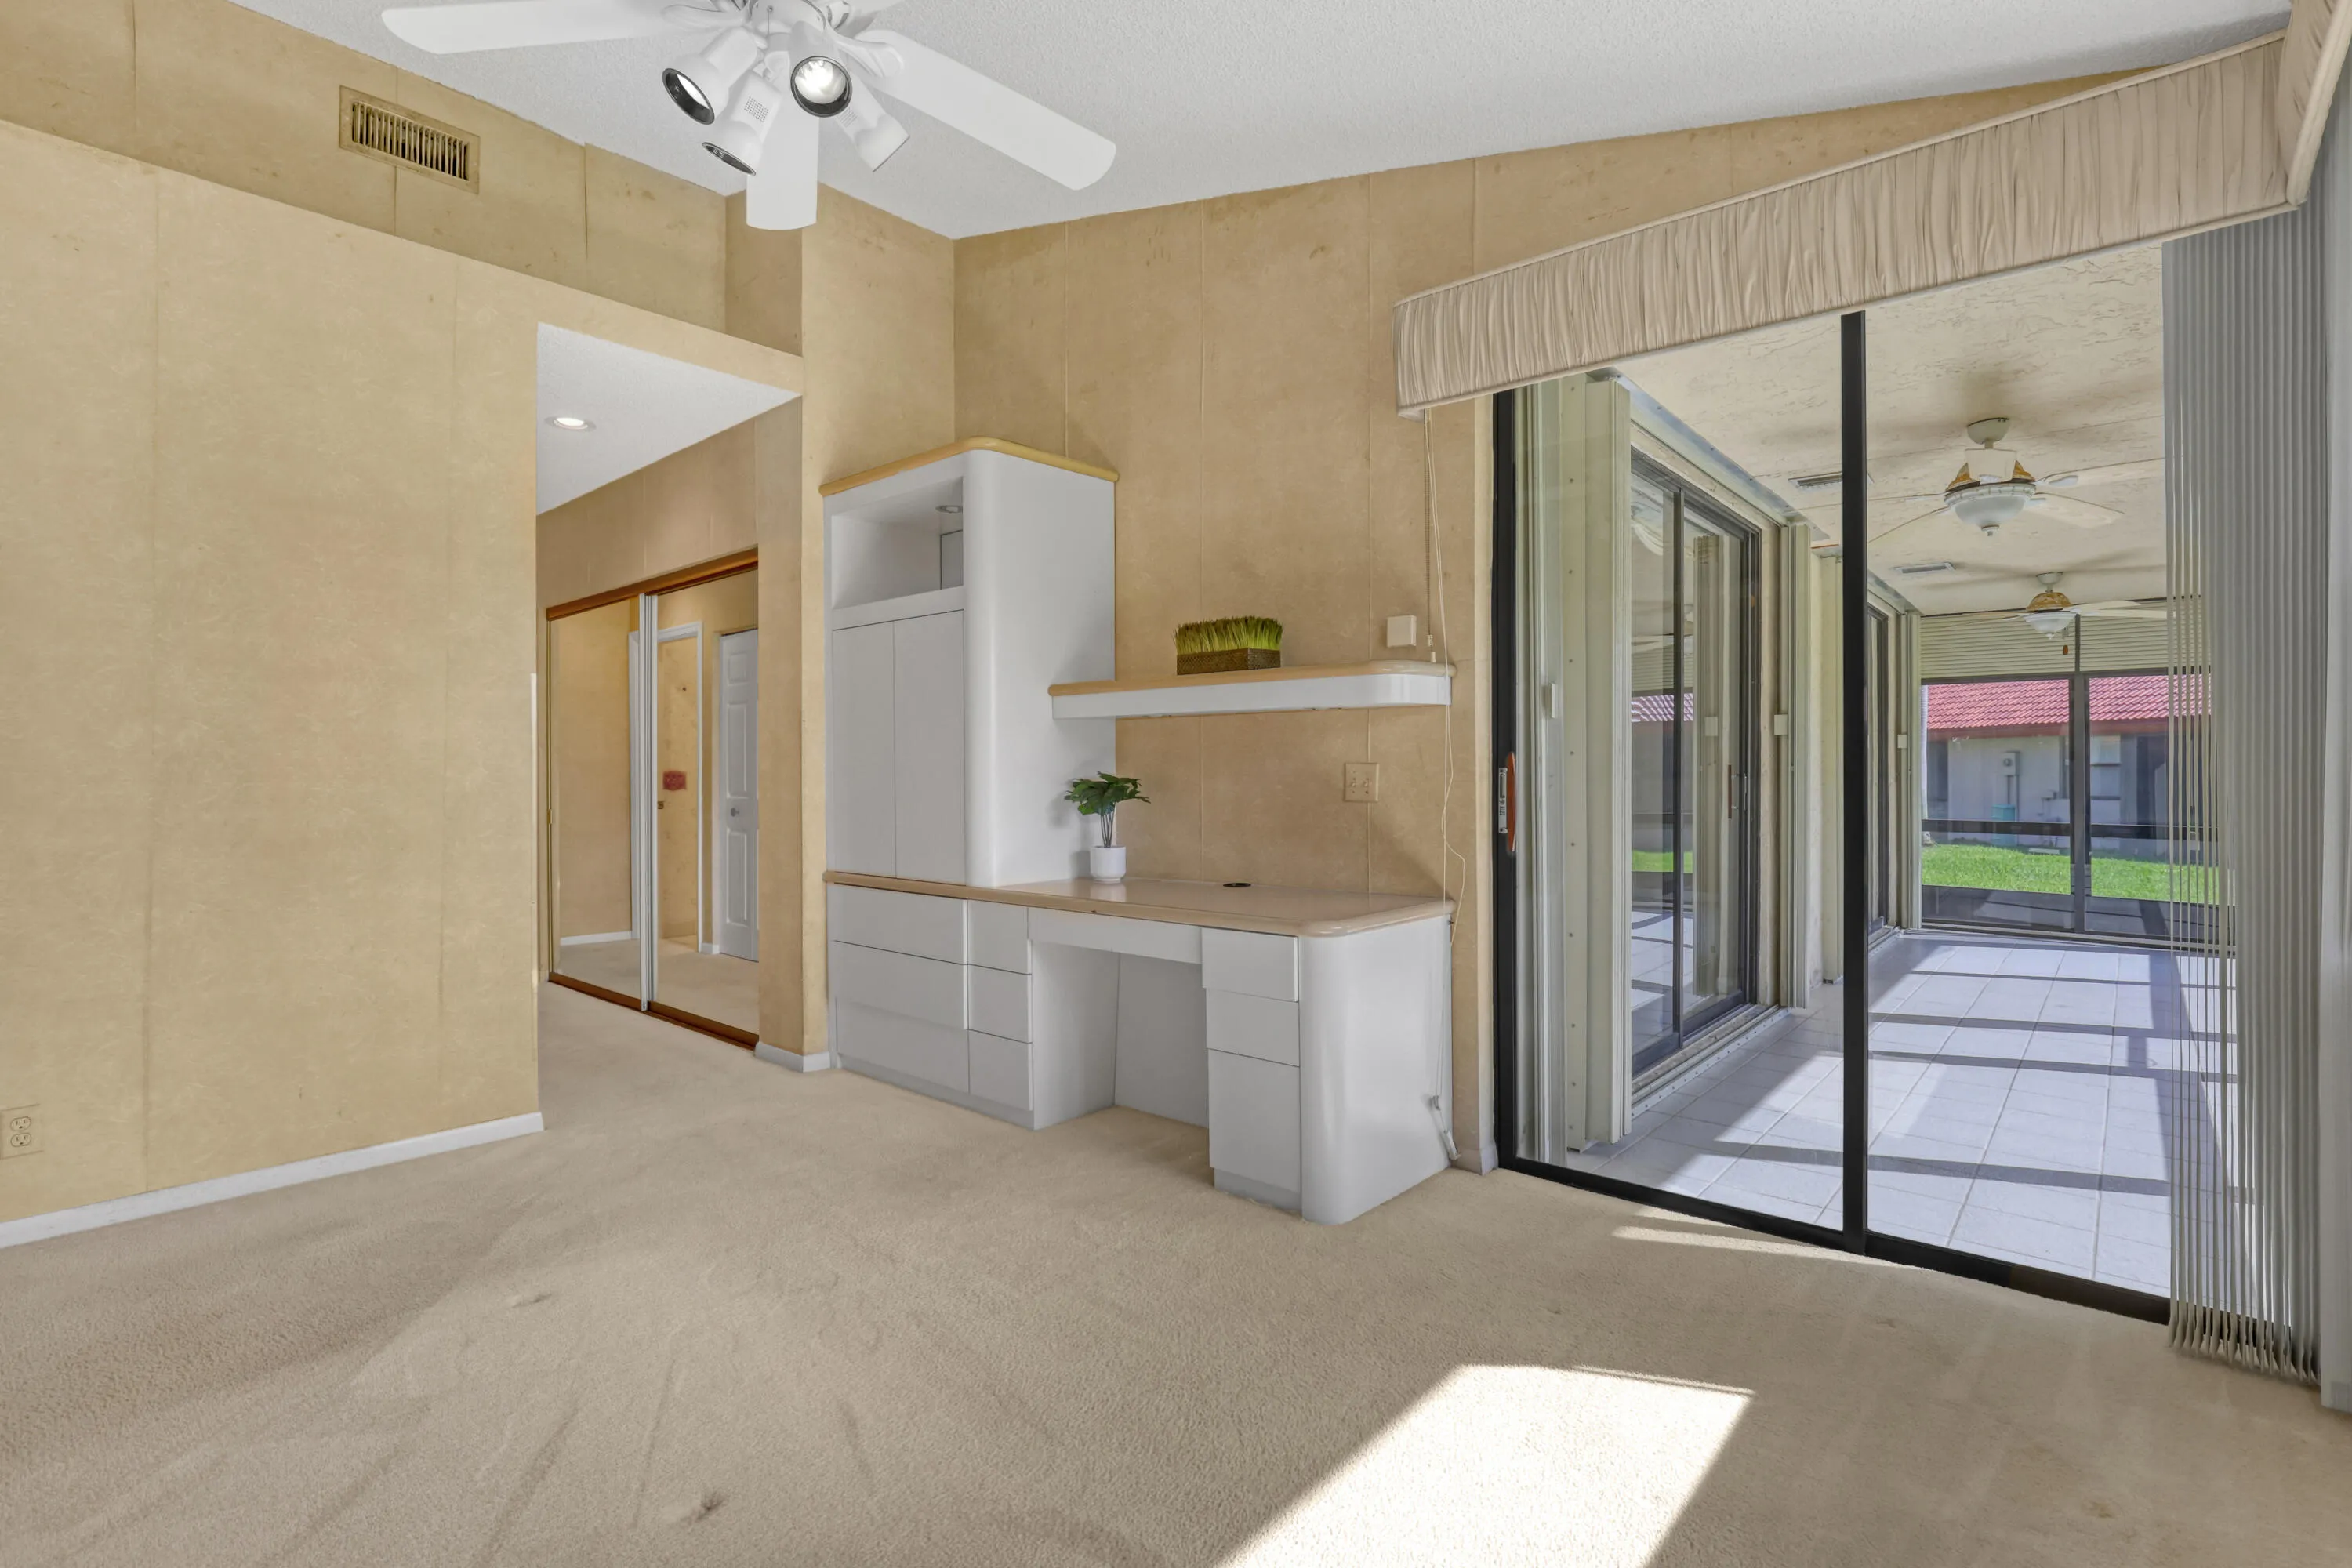
  • Flooring: Ceramic Tile, Carpet
  • Garage Spaces: 1
  • High School: Spanish River
  • Insurance Expense: $0
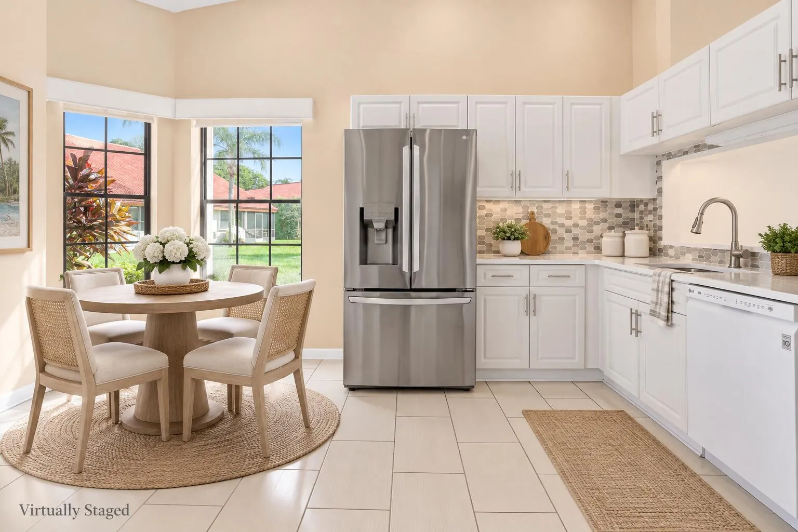
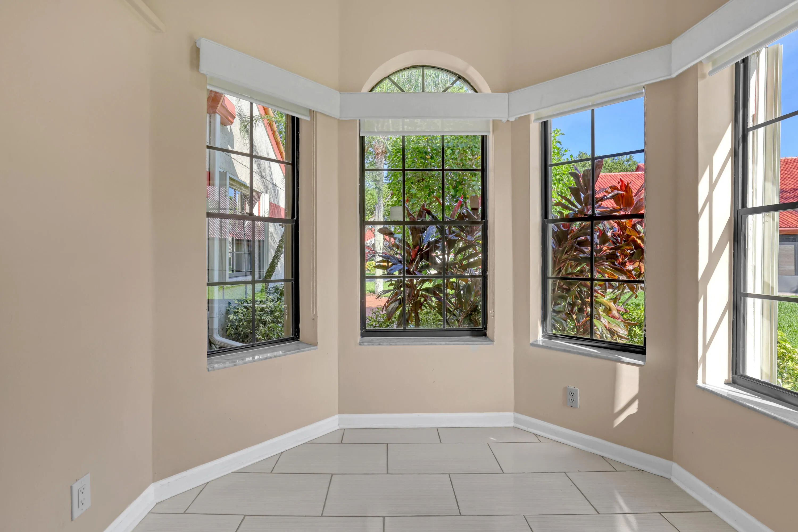
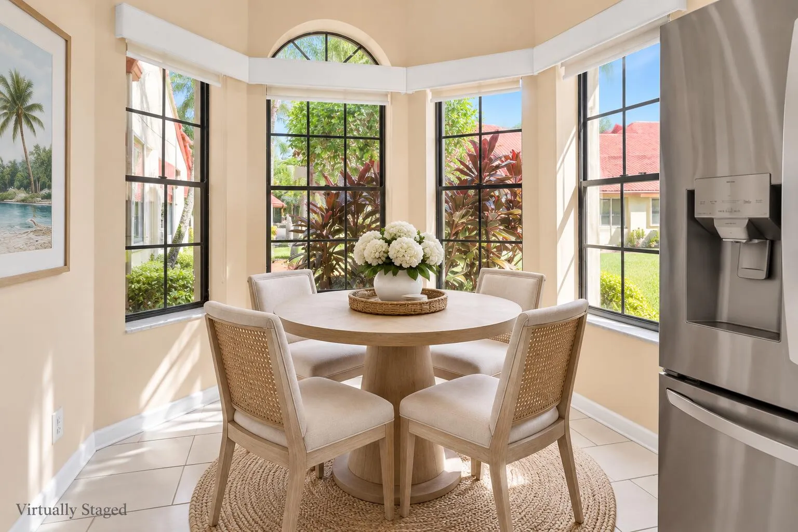
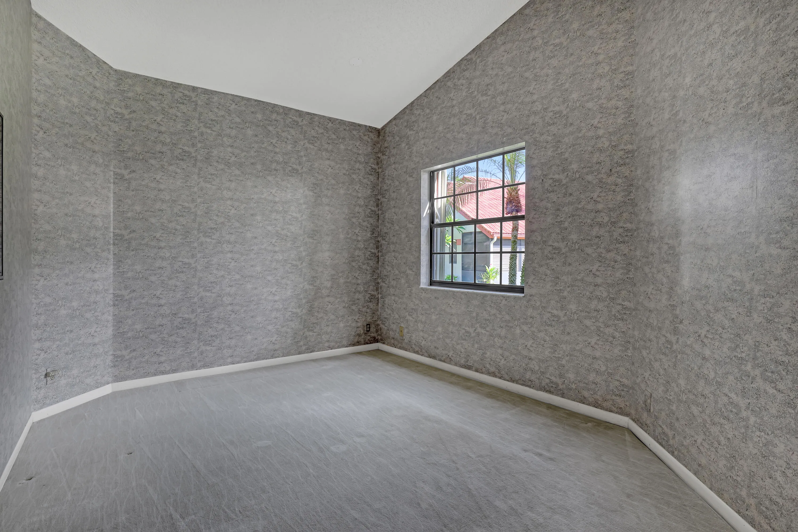
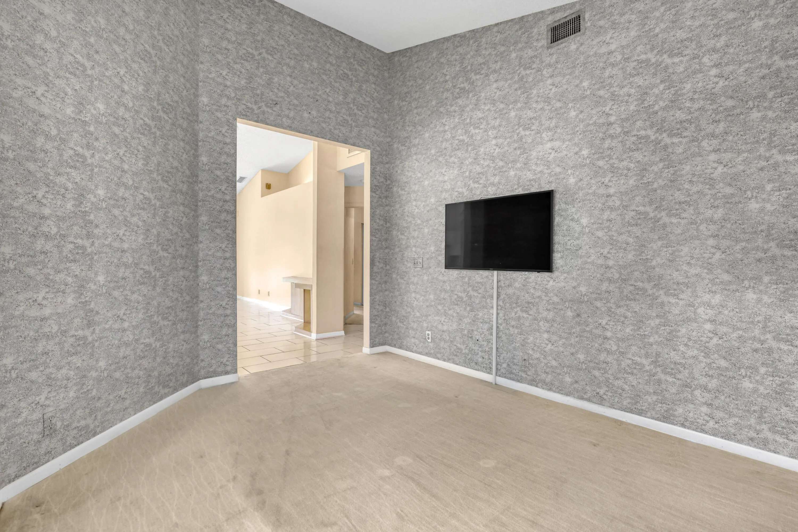
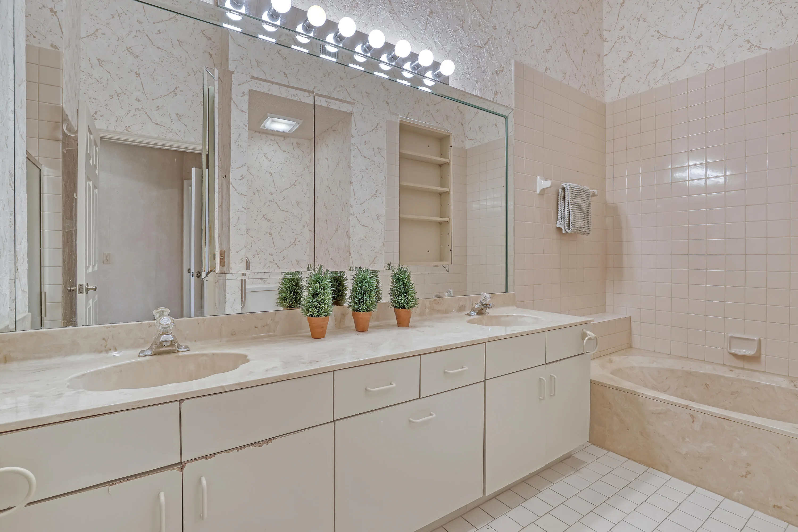
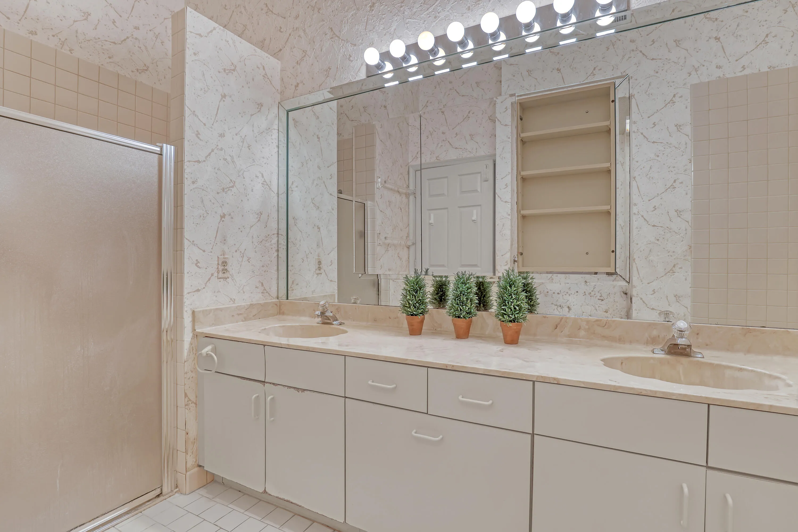
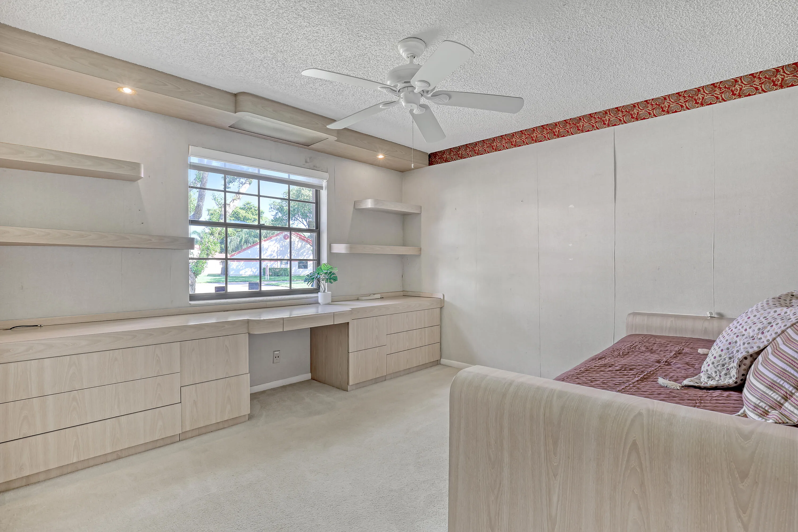
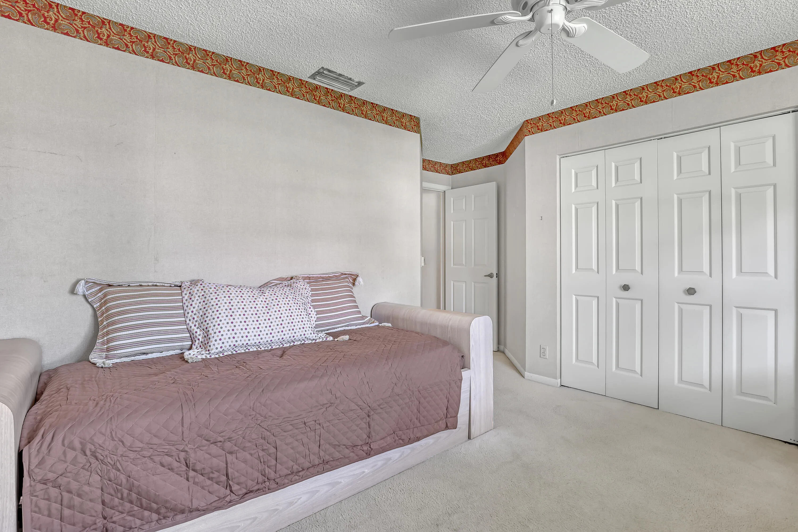
  • Interior Features: Bedroom on Main Level, Breakfast Area, Dual Sinks, Living/Dining Room, Closet Cabinetry, Eat-in Kitchen, Walk-In Closet(s), Garden Tub/Roman Tub, Pantry, Separate Shower, Main Level Primary, Breakfast Bar, Bathtub, Soaking Tub, Cathedral Ceiling(s)
  • Laundry Features: In Garage, Main Level
  • Levels: One
  • Listing Terms: Cash, Conventional
  • Lot Features: Sprinklers Automatic, Cul-De-Sac
  • Middle Or Junior School: Carver Community
  • New Taxes Expense: $0
  • Road Frontage Type: Private Road
  • Stories: 1
  • Stories Total: 1
  • Tax Annual Amount: $2,246
  • Tax Year: 2025
  • Utilities: Electricity Connected, Water Connected, Sewer Connected, Cable Connected
  • Window Features: Blinds, Metal, Double Hung
  • Zoning: RS

Location

Listing Updated: 2026-11-13 06:50:34
  • Property Type : Residential
  • Property Sub Type : Villa
  • Listing Type : For Sale
  • Listing ID : B26077218
  • Price : $278,000
  • View : Pool, Water
  • Bedrooms : 2
  • Bathrooms : 2
  • Full Bathrooms : 2
  • Half Bathrooms : 0
  • Square Footage : 1,657 Sqft
  • Year Built : 1988
  • Lot Area : 0 Acre
  • Listing Status : Active
  • Days On Market : 61
Contact Agent
Required
Required
Required
By proceeding, you consent to receive calls and texts at the number you provided, including marketing by autodialer and prerecorded and artificial voice, and ettmail, about your inquiry and other home-related matters, but not as a condition of any purchase.

Similar Residential