• Share

824 Shore Drive, North Palm Beach, Florida 33408

Active For Sale
$6,495,000
  • Beds 4
  • Baths 5
  • Sq Ft 5,344 Sqft
  • Visits: 1 in 19 days

Description

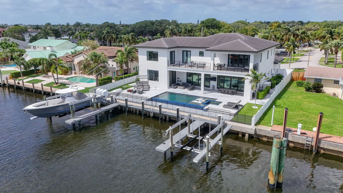
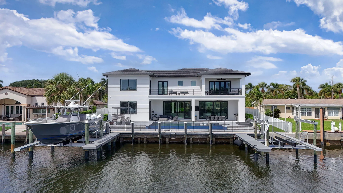
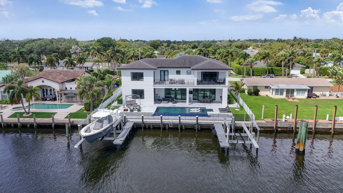
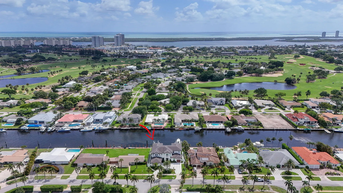
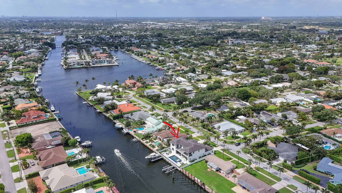
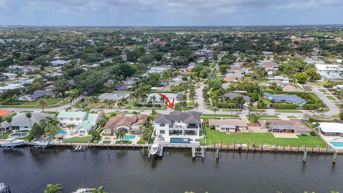
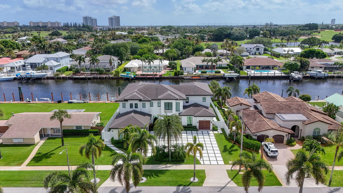
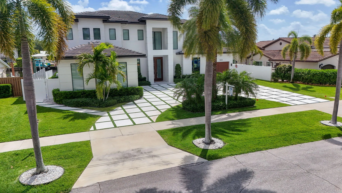
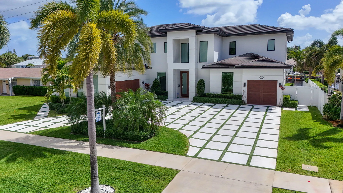
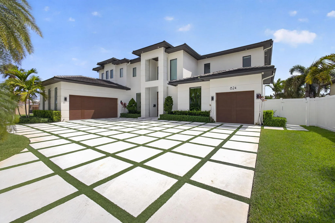
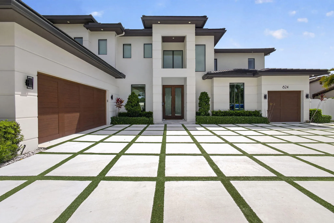
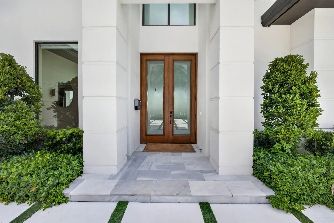
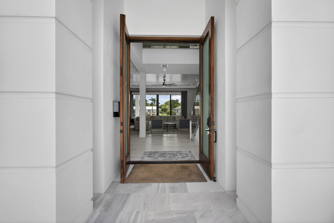
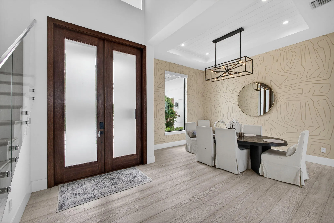
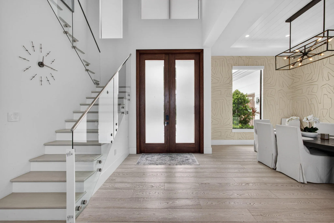
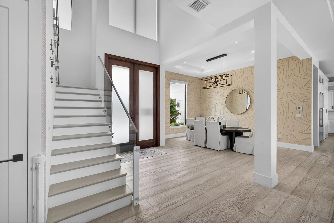
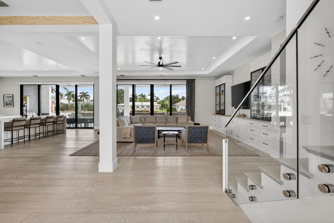
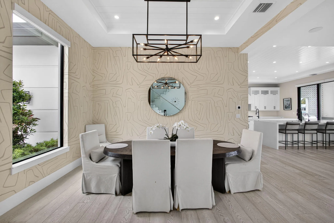
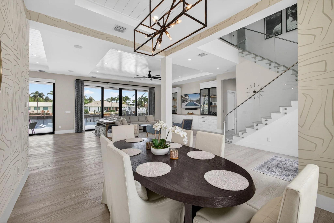
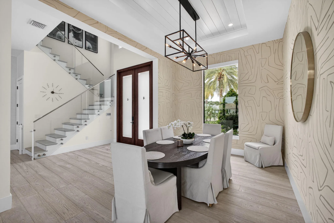
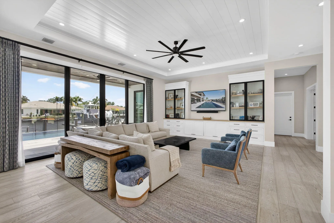
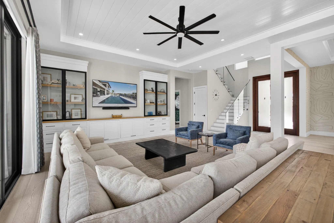
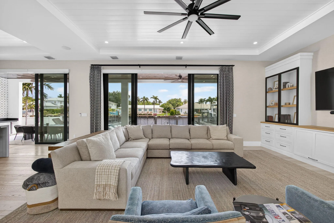
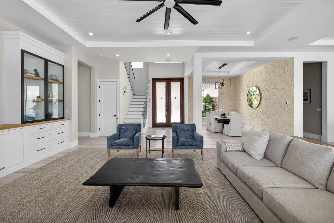
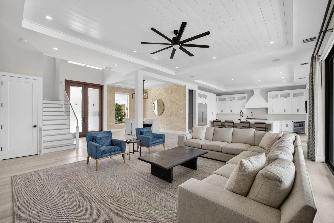
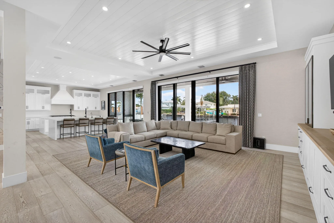
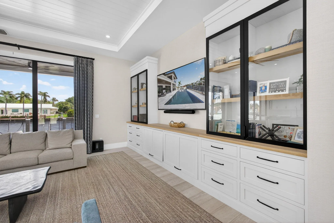
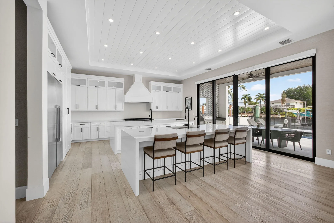
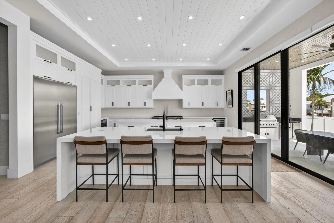
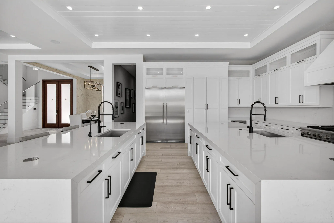
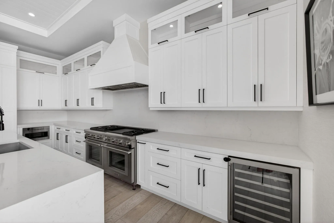
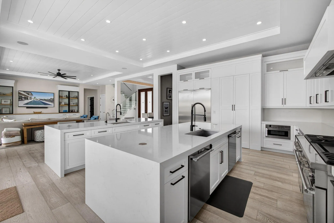
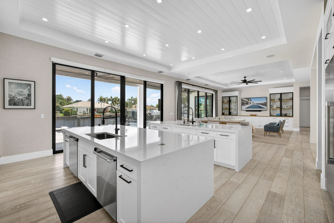
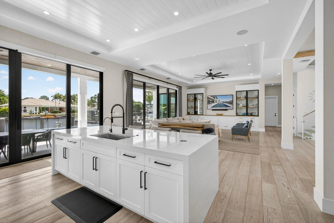
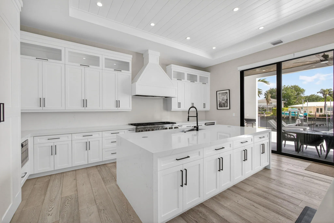
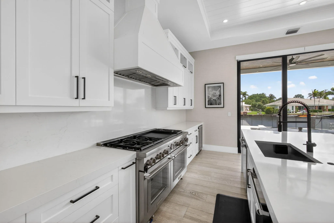
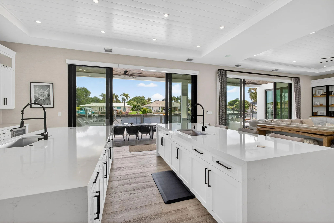
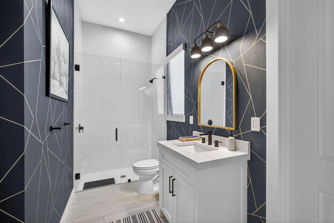
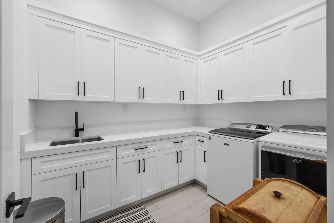
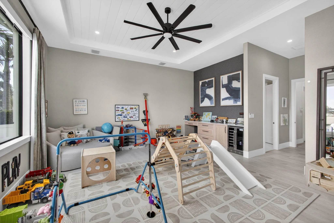
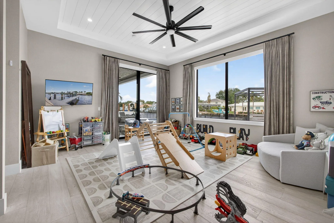
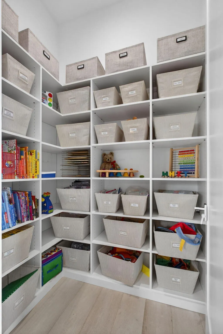
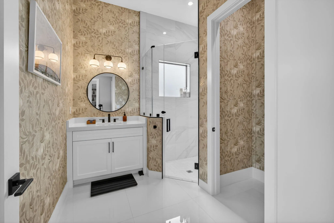
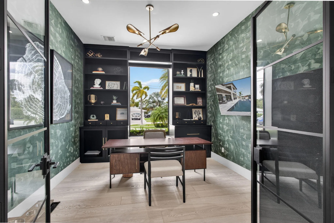
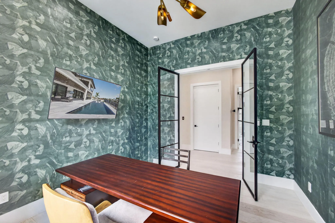
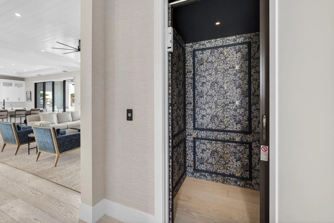
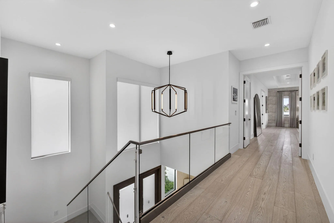
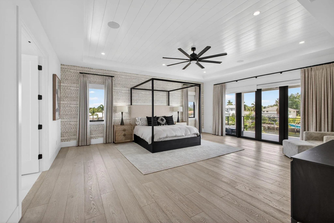
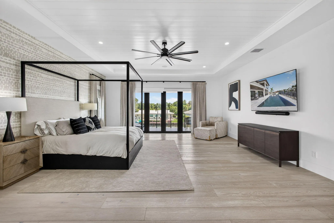
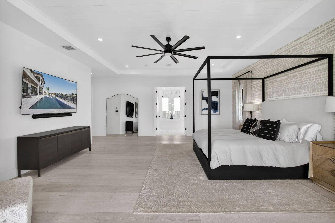
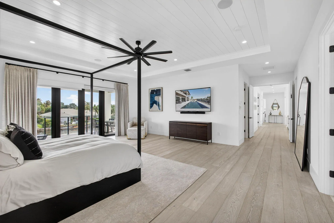
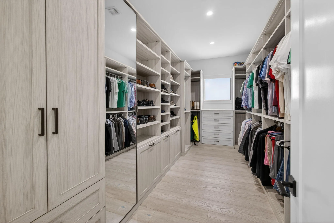
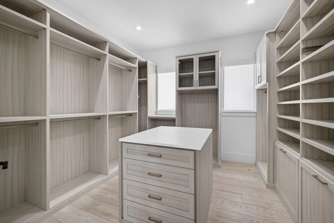
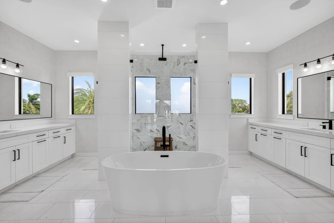
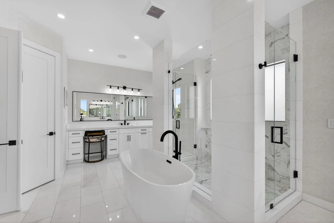
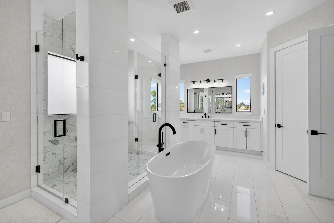
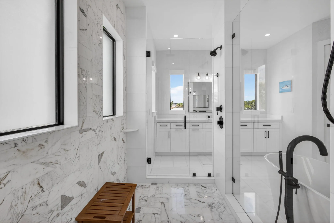
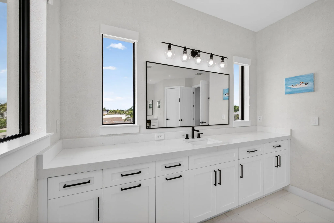
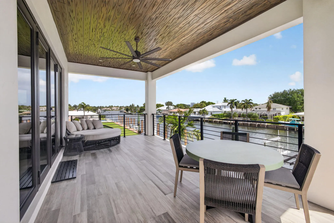
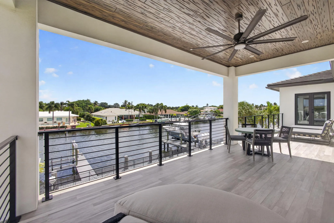
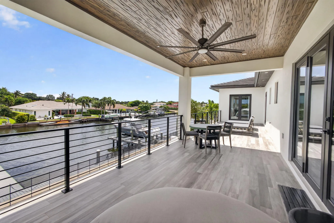
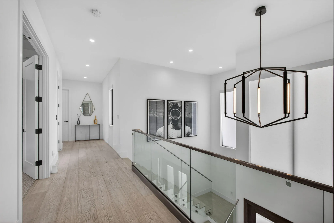
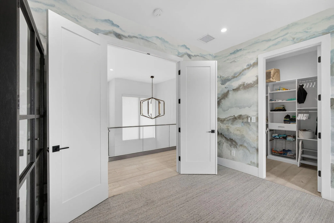
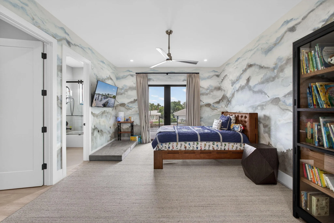
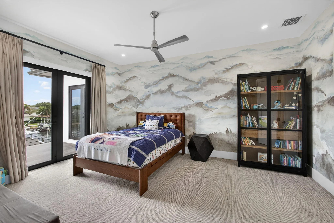
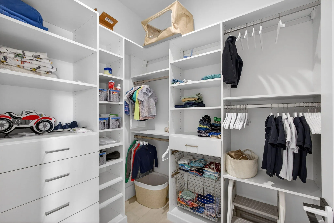
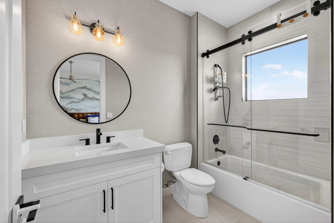
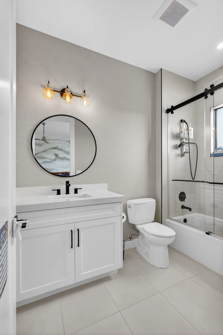
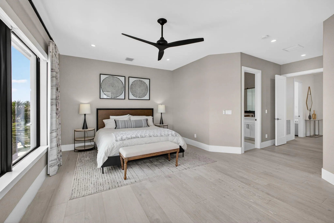
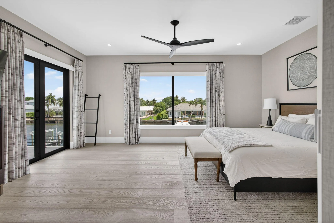
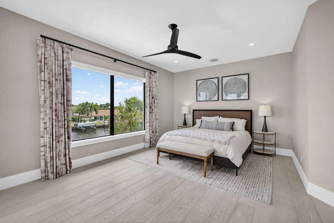
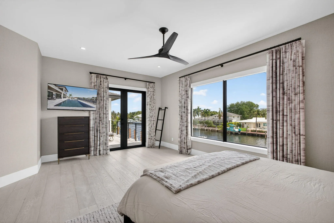
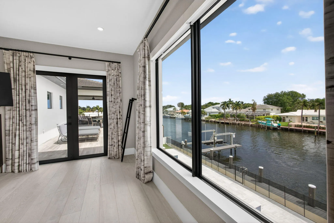
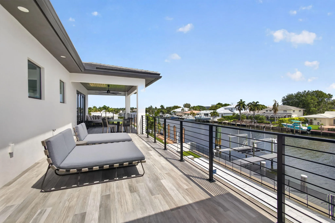
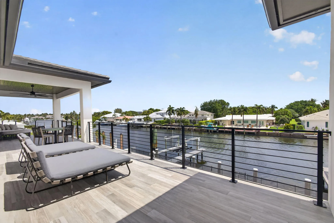
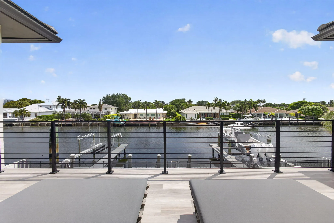
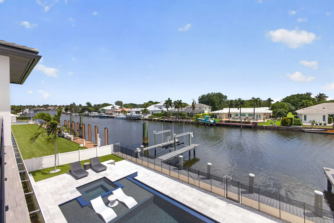
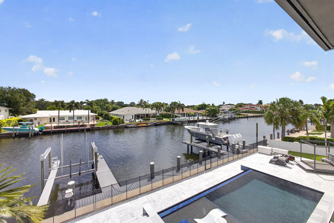
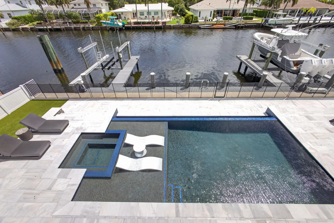
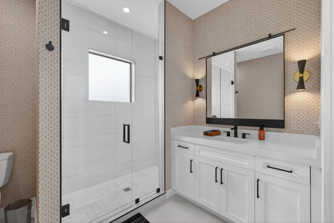
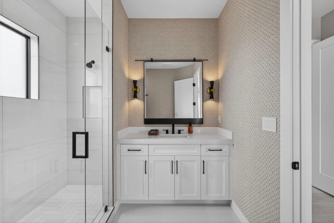
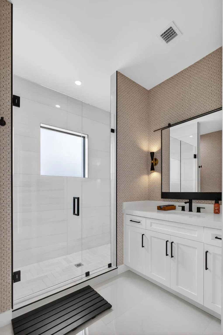
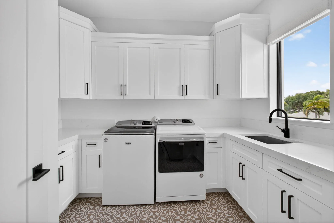
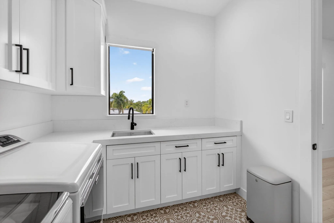
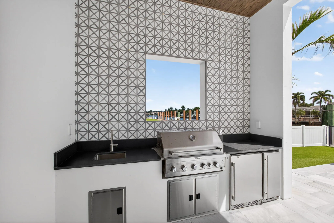
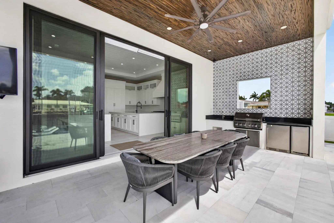
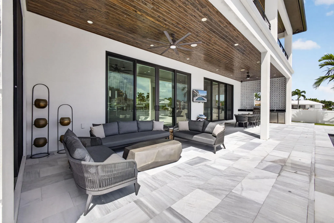
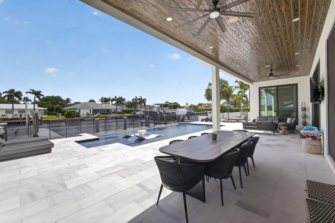
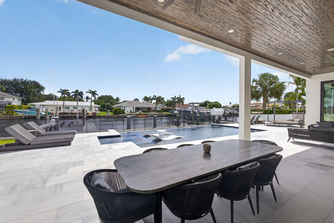
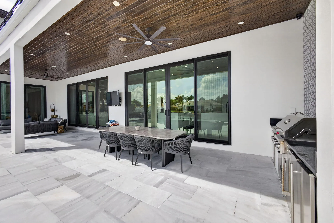
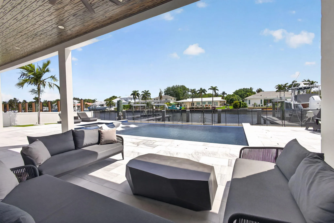
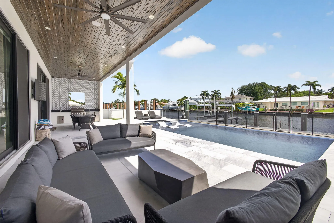
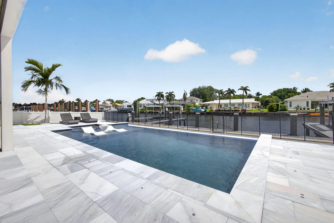
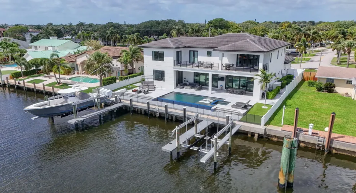
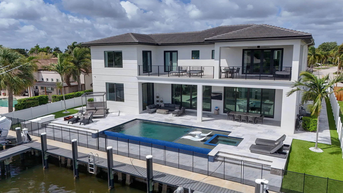
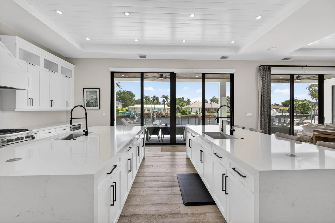
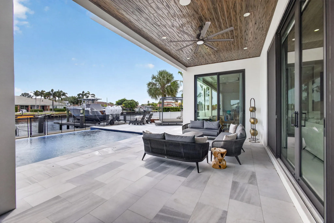
Ultimate Boater’s Paradise – Discover this custom intracoastal estate on the North Palm Beach Waterway! Experience the pinnacle of waterfront living from this exceptional two-story Intracoastal estate, offering over 5,300 square feet of exquisitely designed living space. Privately situated on an expansive .28-acre lot, this remarkable “boater’s dream” boasts 90 feet of direct waterfront, a private dock with dual lifts (16,000 lb. and 24,000 lb.), electric pedestals (30 & 50-amp), and unobstructed access to open water with NO FIXED BRIDGES. residence blends modern sophistication with relaxed coastal elegance. The open-concept floor plan captures breathtaking water views from nearly every room and features 4 bedrooms plus a den/office, 5 full baths, two luxurious primary suites – ideal for multigenerational living—and a private elevator. At the heart of the home, the expansive chef’s kitchen showcases custom cabinetry, premium Thermador appliances (double oven, 6-burner gas range, dual dishwashers), dual quartz islands, and a massive walk-in pantry. The main primary suite is a true sanctuary, offering an enormous balcony with sweeping NPB Waterway views, two custom walk-in closets with California Closet built-ins, and a spa bath featuring a grand double-entry shower, an oversized soaking tub, his-and-her vanities, and dual water closets. High-end details elevate the home throughout: wide-plank wood flooring, custom lighting, a striking glass-railed staircase, dual laundry rooms, a whole-house generator, impact windows/doors, and a reverse osmosis water system. Step outside to your private resort-style oasis framed by sandblasted marble pavers, an oversized infinity-edge pool with spa and sun shelf, artificial turf, a tongue-and-groove patio ceiling, an outdoor shower, and a fully equipped summer kitchen. This extraordinary residence offers a lifestyle beyond compare—where luxury, comfort, and world-class boating converge.

Features

  • Swimming Pool: Heated, In Ground, Gunite, Pool/Spa Combo, Salt Water, Infinity, Waterfall
  • Heating System: Central, Electric
  • Cooling System: Central Air, Ceiling Fan(s)
  • Fence: Fenced, Back Yard, Vinyl
  • Patio: Balcony, Deck, Patio, Covered
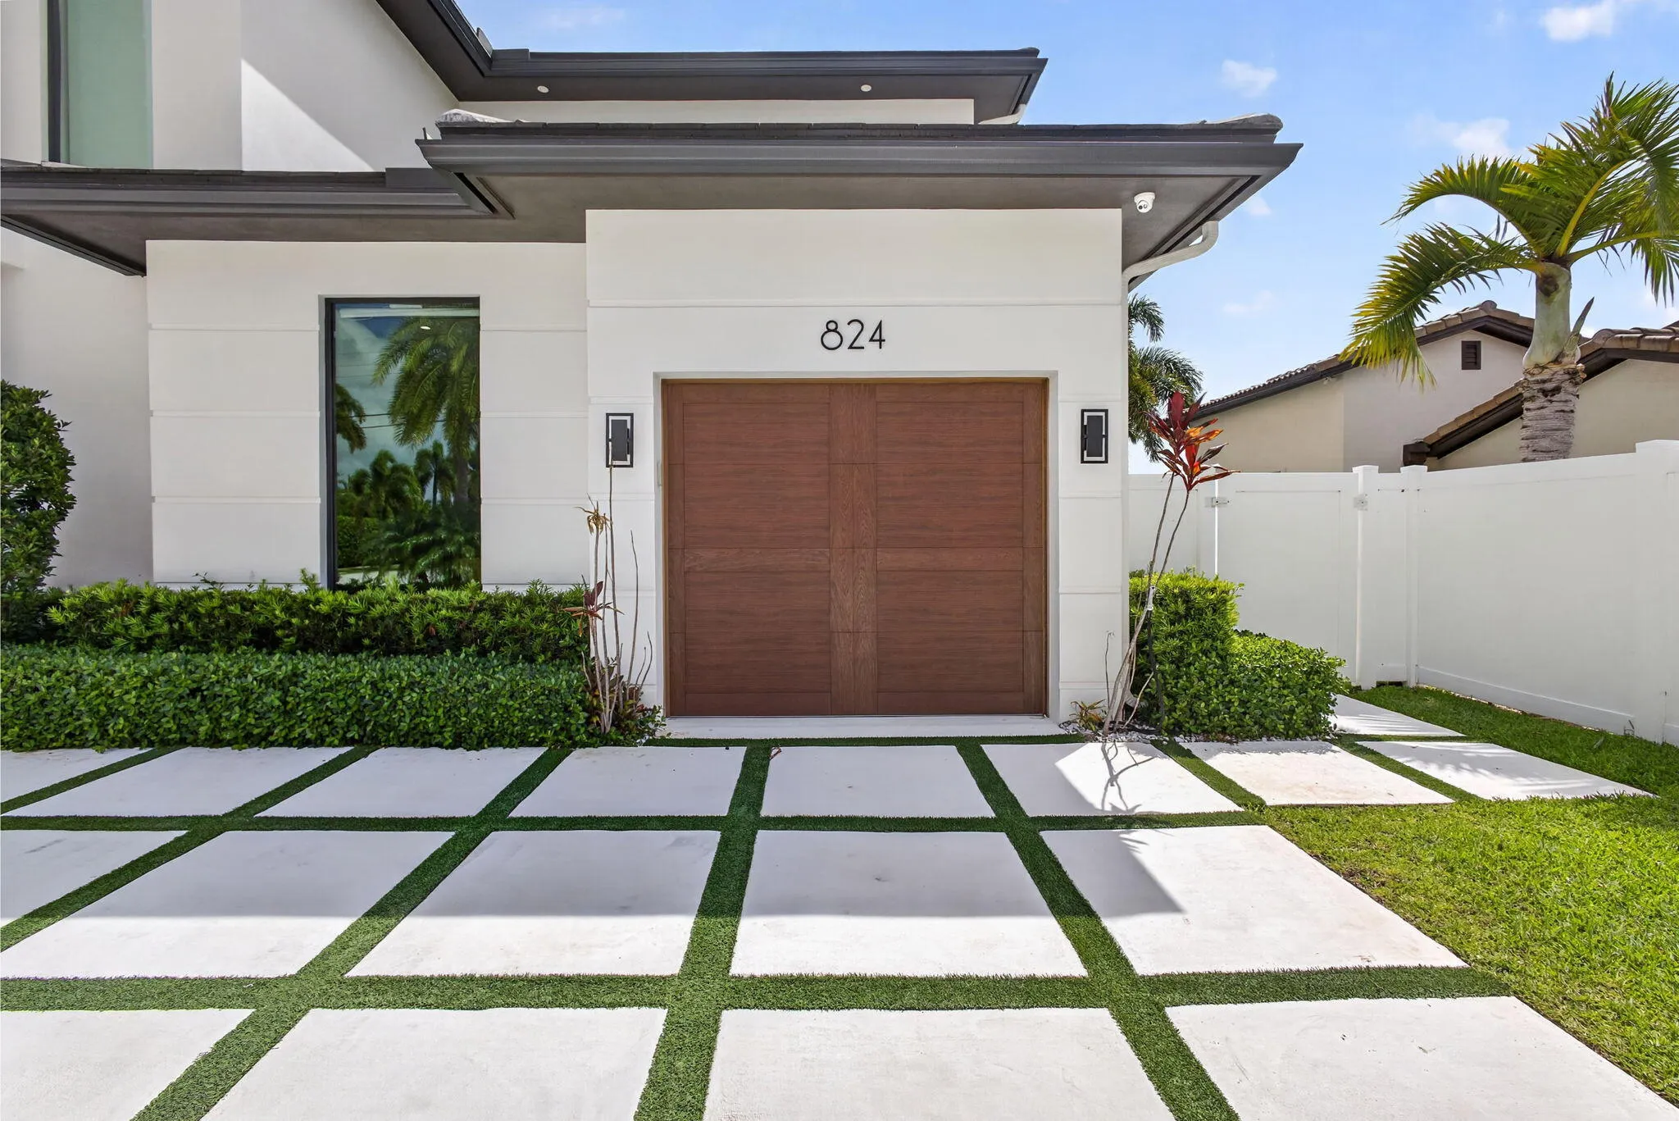
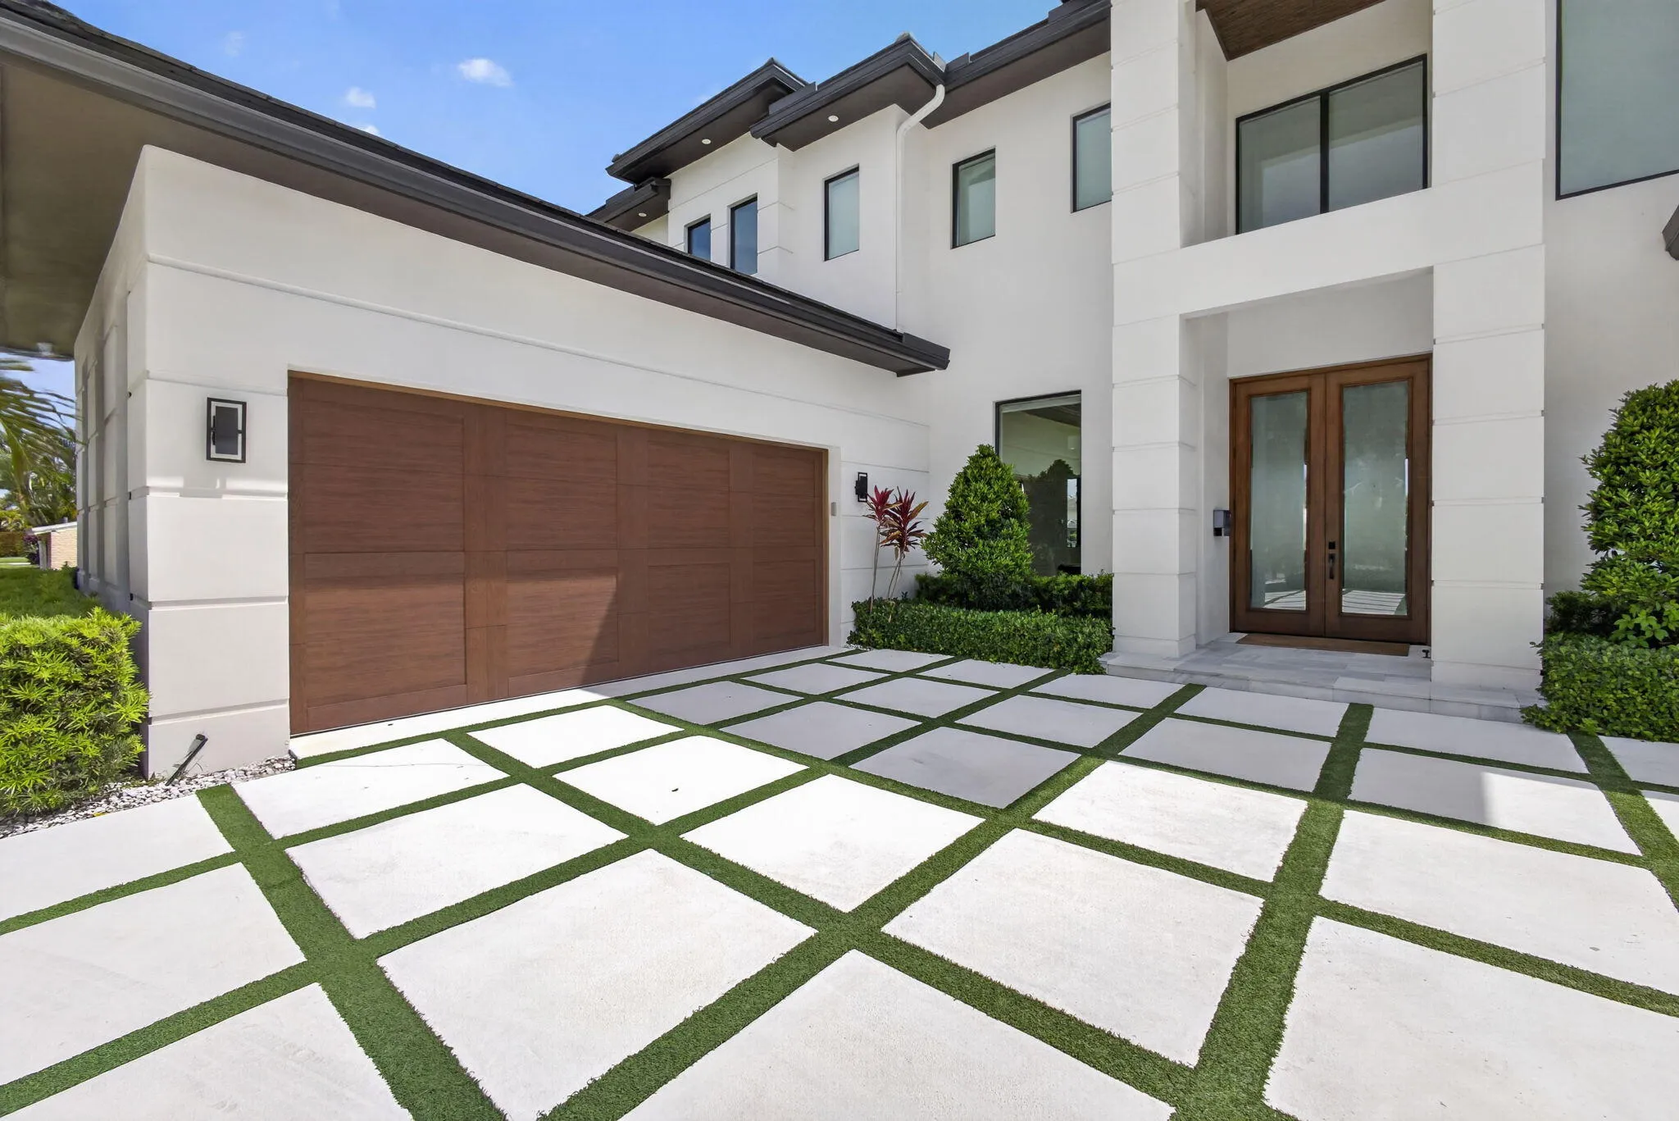
  • Parking: Garage, Circular Driveway, Attached

Appliances

  • Appliances: Dryer, Dishwasher, Microwave, Refrigerator, Washer, Disposal, Ice Maker, Gas Range, Gas Water Heater, Freezer, Water Heater, Water Purifier, Cooktop, Water Purifier Owned, Oven, Wine Refrigerator, Tankless Water Heater

Address Map

  • Country: US
  • State: FL
  • County: Palm Beach
  • City: North Palm Beach
  • Subdivision: NORTH PALM BEACH VILLAGE OF 6
  • Zipcode: 33408
  • Street: Shore
  • Street Number: 824
  • Street Suffix: Drive
  • Floor Number: 0
  • Longitude: W81° 55' 52.5''
  • Latitude: N26° 49' 29.4''
  • Directions: PGA Blvd. East to Prosperity Farms Road, South to Pelican Way, East to Shore Drive
  • MLS Area: 5250

MLS Addon

  • Accessibility Features: No
  • Architectural Style: Contemporary
  • Association Fee: $0
  • Association Fee Frequency: Monthly
  • Carport Spaces:
  • Close Date:
  • Close Price: $0
  • Elementary School: Allamanda
  • Exterior Features: Balcony, Lighting, Outdoor Shower, Outdoor Living Area, Outdoor Kitchen
  • Fireplaces Total: 0
  • Flooring: Tile, Wood
  • Garage Spaces: 3
  • High School: Palm Beach Gardens
  • Insurance Expense: $0
  • Interior Features: Breakfast Area, Dual Sinks, Upper Level Primary, Closet Cabinetry, Entrance Foyer, Eat-in Kitchen, Elevator, Walk-In Closet(s), Kitchen Island, Built-in Features, Pantry, Split Bedrooms, Separate Shower, Dining Area, Separate/Formal Dining Room, Custom Mirrors, Vaulted Ceiling(s), Bathtub, Soaking Tub, Storage
  • Laundry Features: Inside, Upper Level, Lower Level, Multiple Locations
  • Levels: Two
  • Lot Features: 1/4 to 1/2 Acre Lot, Oversized Lot, Sprinklers Automatic
  • Lot Size Dimensions: 90.0 ft x 130.0 ft
  • Middle Or Junior School: Howell L. Watkins
  • New Taxes Expense: $0
  • Spa Features: In Ground, Heated, Gunite
  • Stories: 2
  • Stories Total: 2
  • Tax Annual Amount: $63,671
  • Utilities: Cable Available, Electricity Available, Sewer Available, Water Available, Natural Gas Available
  • Window Features: Drapes, Storm Window(s)
  • Zoning: R1 (city)

Location

Listing Updated: 2026-10-01 08:01:20
  • Property Type : Single Family
  • Property Sub Type : Single Family Residence
  • Listing Type : For Sale
  • Listing ID : B26079519
  • Price : $6,495,000
  • View : Preserve
  • Bedrooms : 4
  • Bathrooms : 5
  • Full Bathrooms : 5
  • Half Bathrooms : 0
  • Square Footage : 5,344 Sqft
  • Year Built : 2021
  • Lot Area : 0.28 Acre
  • Listing Status : Active
  • Days On Market : 18
Contact Agent
Required
Required
Required
By proceeding, you consent to receive calls and texts at the number you provided, including marketing by autodialer and prerecorded and artificial voice, and ettmail, about your inquiry and other home-related matters, but not as a condition of any purchase.

Similar Single Family