• Share

1950 Portage Landing, North Palm Beach, Florida 33408

Active For Sale
$6,295,000
  • Beds 6
  • Baths 5
  • Sq Ft 5,479 Sqft
  • Visits: 6 in 18 days

Description

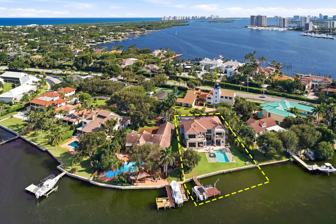
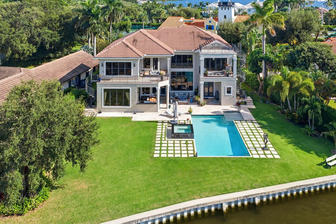
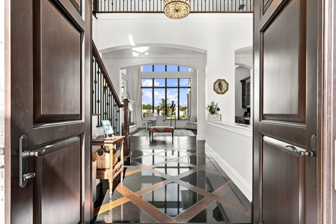
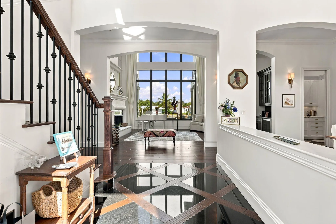
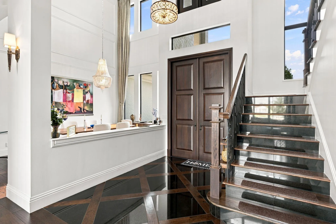
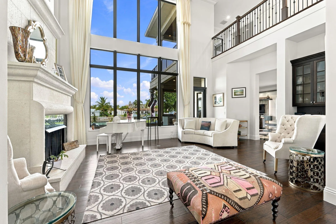
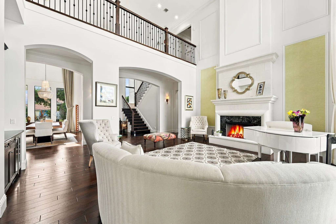
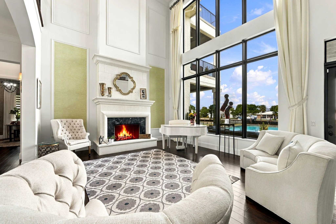
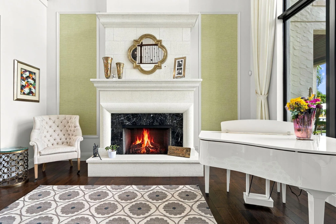
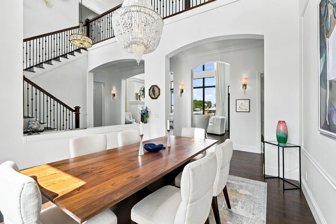
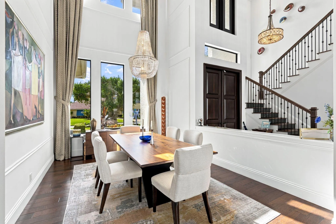
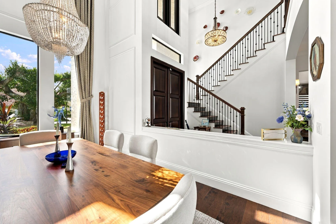
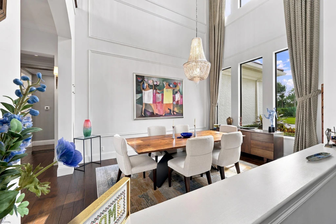
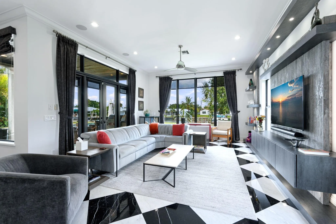
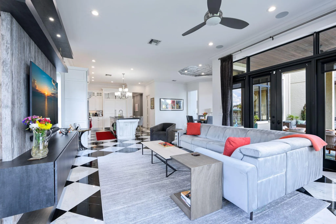
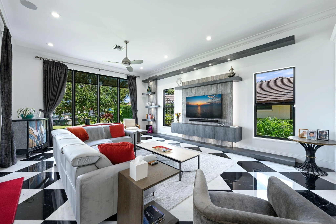
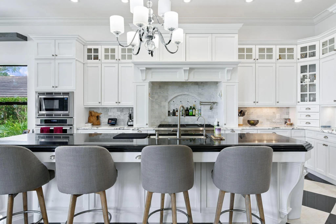
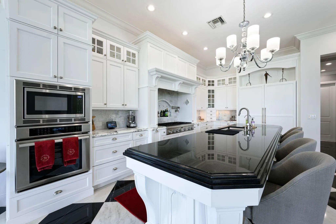
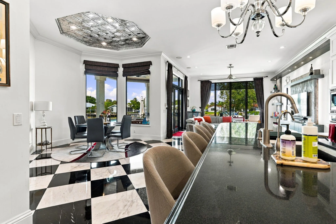
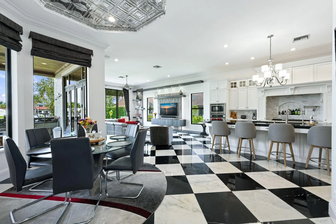
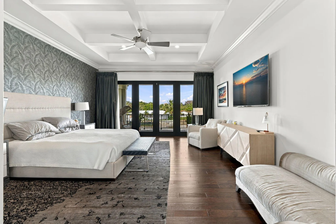
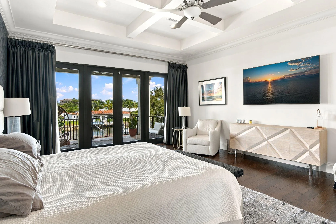
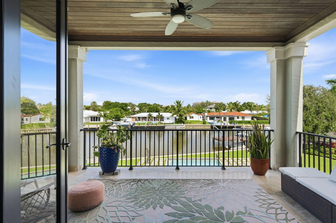
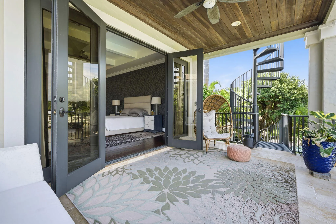
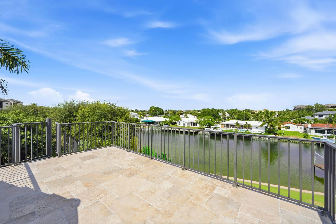
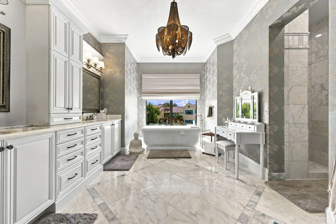
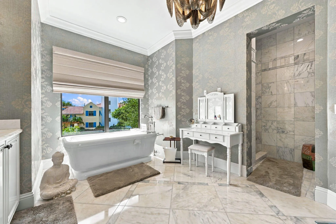
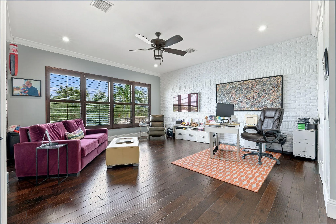
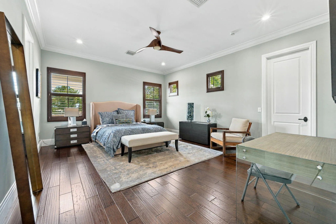
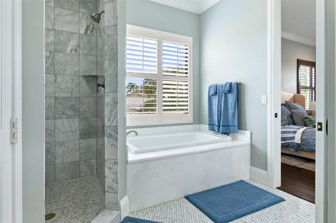
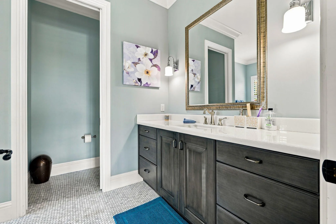
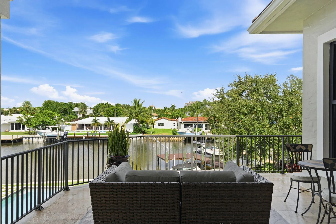
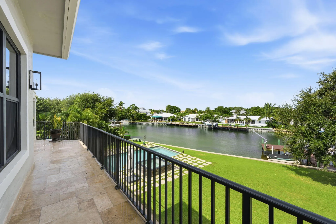
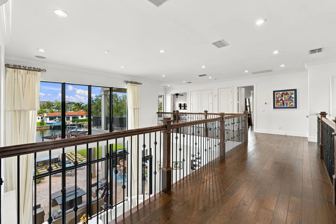
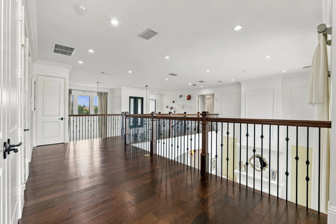
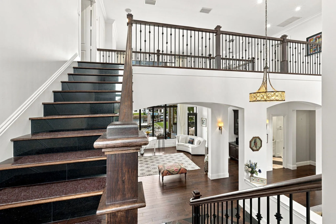
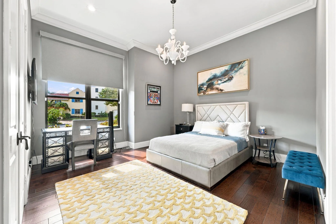
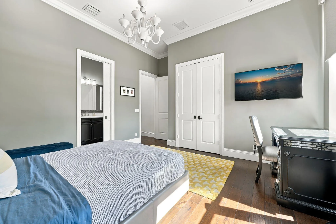
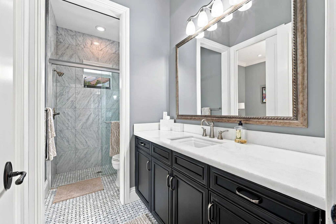
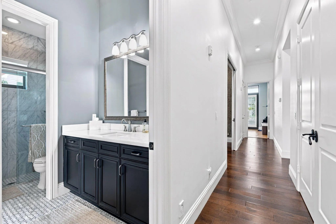
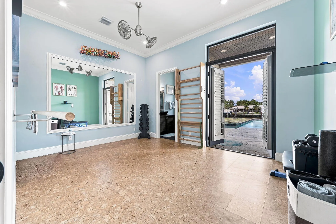
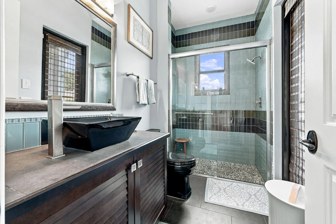
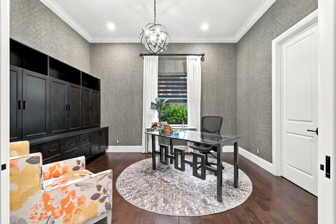
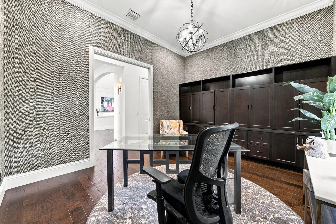
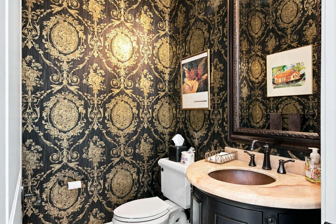
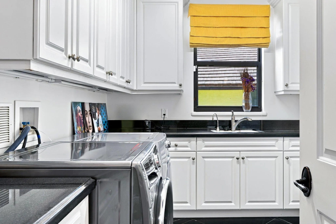
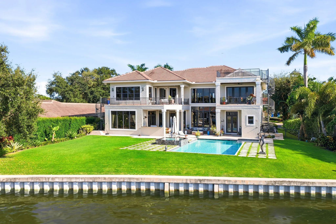
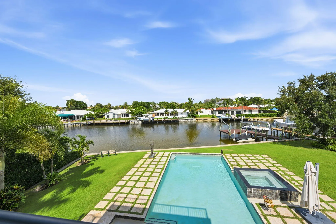
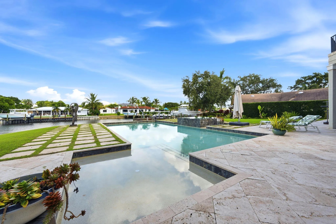
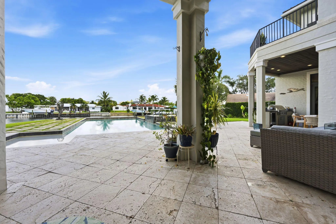
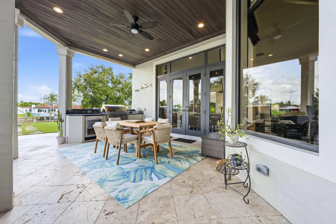
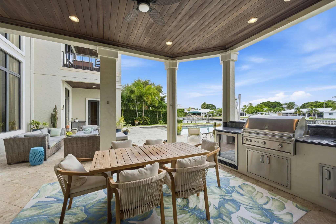
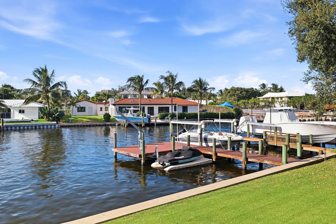
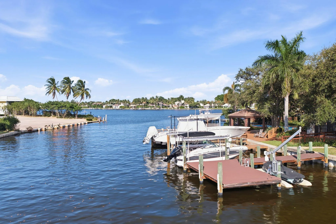
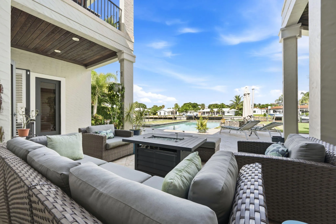
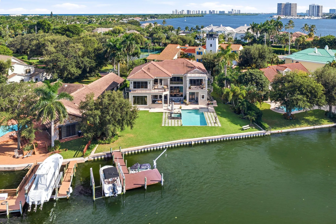
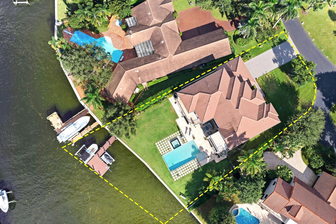
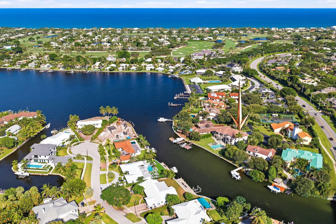
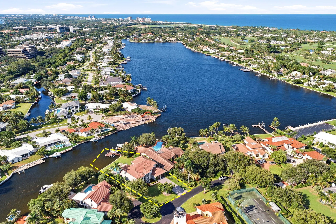
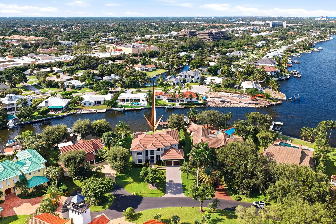
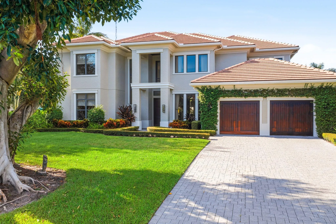
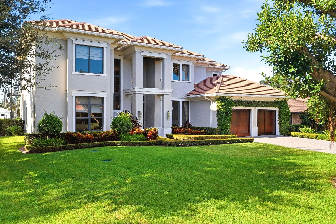
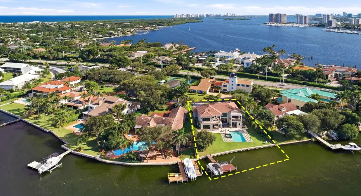
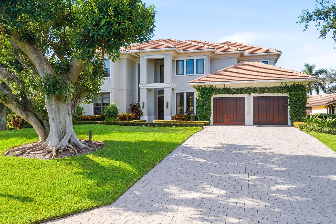
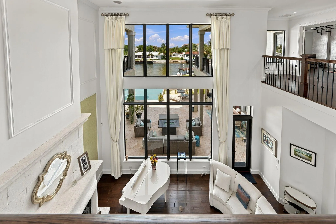
Discover an exceptional waterfront estate in the gated enclave of Portage Landing, where timeless architecture, recently updated and an extraordinary outdoor setting come together to create a truly impressive residence. Offering 6 bedrooms, 4.5 baths, and versatile spaces for a private office and fitness room, this two-story home combines refined craftsmanship with the comfort and functionality of modern luxury living.A dramatic entry welcomes you with soaring 22-foot ceilings, a striking cast stone fireplace, and beautifully executed custom millwork. Expansive formal and casual living areas showcase marble inlays, rich engineered walnut flooring, designer chandeliers, and custom drapery, creating an atmosphere of understated elegance throughout. The chef’s kitchen is thoughtfully appointed with professional Thermador appliances, dual ovens, a gas range with griddle and pot filler, marble flooring, and a butler’s pantry. A granite wet bar with wine cooler adds another layer of convenience for effortless entertaining. The luxurious primary suite offers a private balcony, custom closets, and a beautifully appointed marble bath designed as a personal retreat. Additional guest suites feature wood flooring, built-ins, and en suite baths. Completing the interior are a dedicated office with custom wall treatments, a gym or cabana room, laundry room, private sauna, and an epoxy-finished garage with Tesla charging hookup. Outdoors, the residence transforms into a private waterfront resort. A spectacular pool and spa with sun shelf are complemented by a fully equipped summer kitchen, tongue-and-groove covered lanai, and outdoor shower. Elegant spiral staircases connect multiple balconies and an elevated observation deck, offering additional spaces to relax and take in the waterfront surroundings. Boating enthusiasts will appreciate the private dock, 16,000-pound Hi-Tide boat lift, and ocean access via a fixed bridge. Additional features include impact glass, whole-house water filtration, a propane system, four-zone air conditioning, central vacuum, and tankless gas hot water. With its recent updates, beautifully detailed interiors, and exceptional indoor-outdoor living spaces, this Portage Landing estate presents a remarkable opportunity to experience waterfront living in South Florida.

Features

  • Swimming Pool: Heated, In Ground, Private, Outside Bath Access
  • Heating System: Central, Electric
  • Cooling System: Electric, Central Air, Ceiling Fan(s)
  • Fence: Back Yard
  • Pet Policy: Yes, No Pet Restrictions
  • Fireplace: Gas
  • Security: Gated Community
  • Patio: Balcony, Deck, Open, Patio, Porch, Rooftop, Covered
  • Parking: Driveway, Garage, Attached
  • Furnished: Unfurnished

Appliances

  • Appliances: Dryer, Dishwasher, Microwave, Refrigerator, Washer, Disposal, Ice Maker, Gas Range, Gas Water Heater, Water Heater, Oven

Address Map

  • Country: US
  • State: FL
  • County: Palm Beach
  • City: North Palm Beach
  • Subdivision: SEMINOLE BEACH
  • Zipcode: 33408
  • Street: Portage
  • Street Number: 1950
  • Street Suffix: Landing
  • Floor Number: 0
  • Longitude: W81° 56' 36.9''
  • Latitude: N26° 50' 39.7''
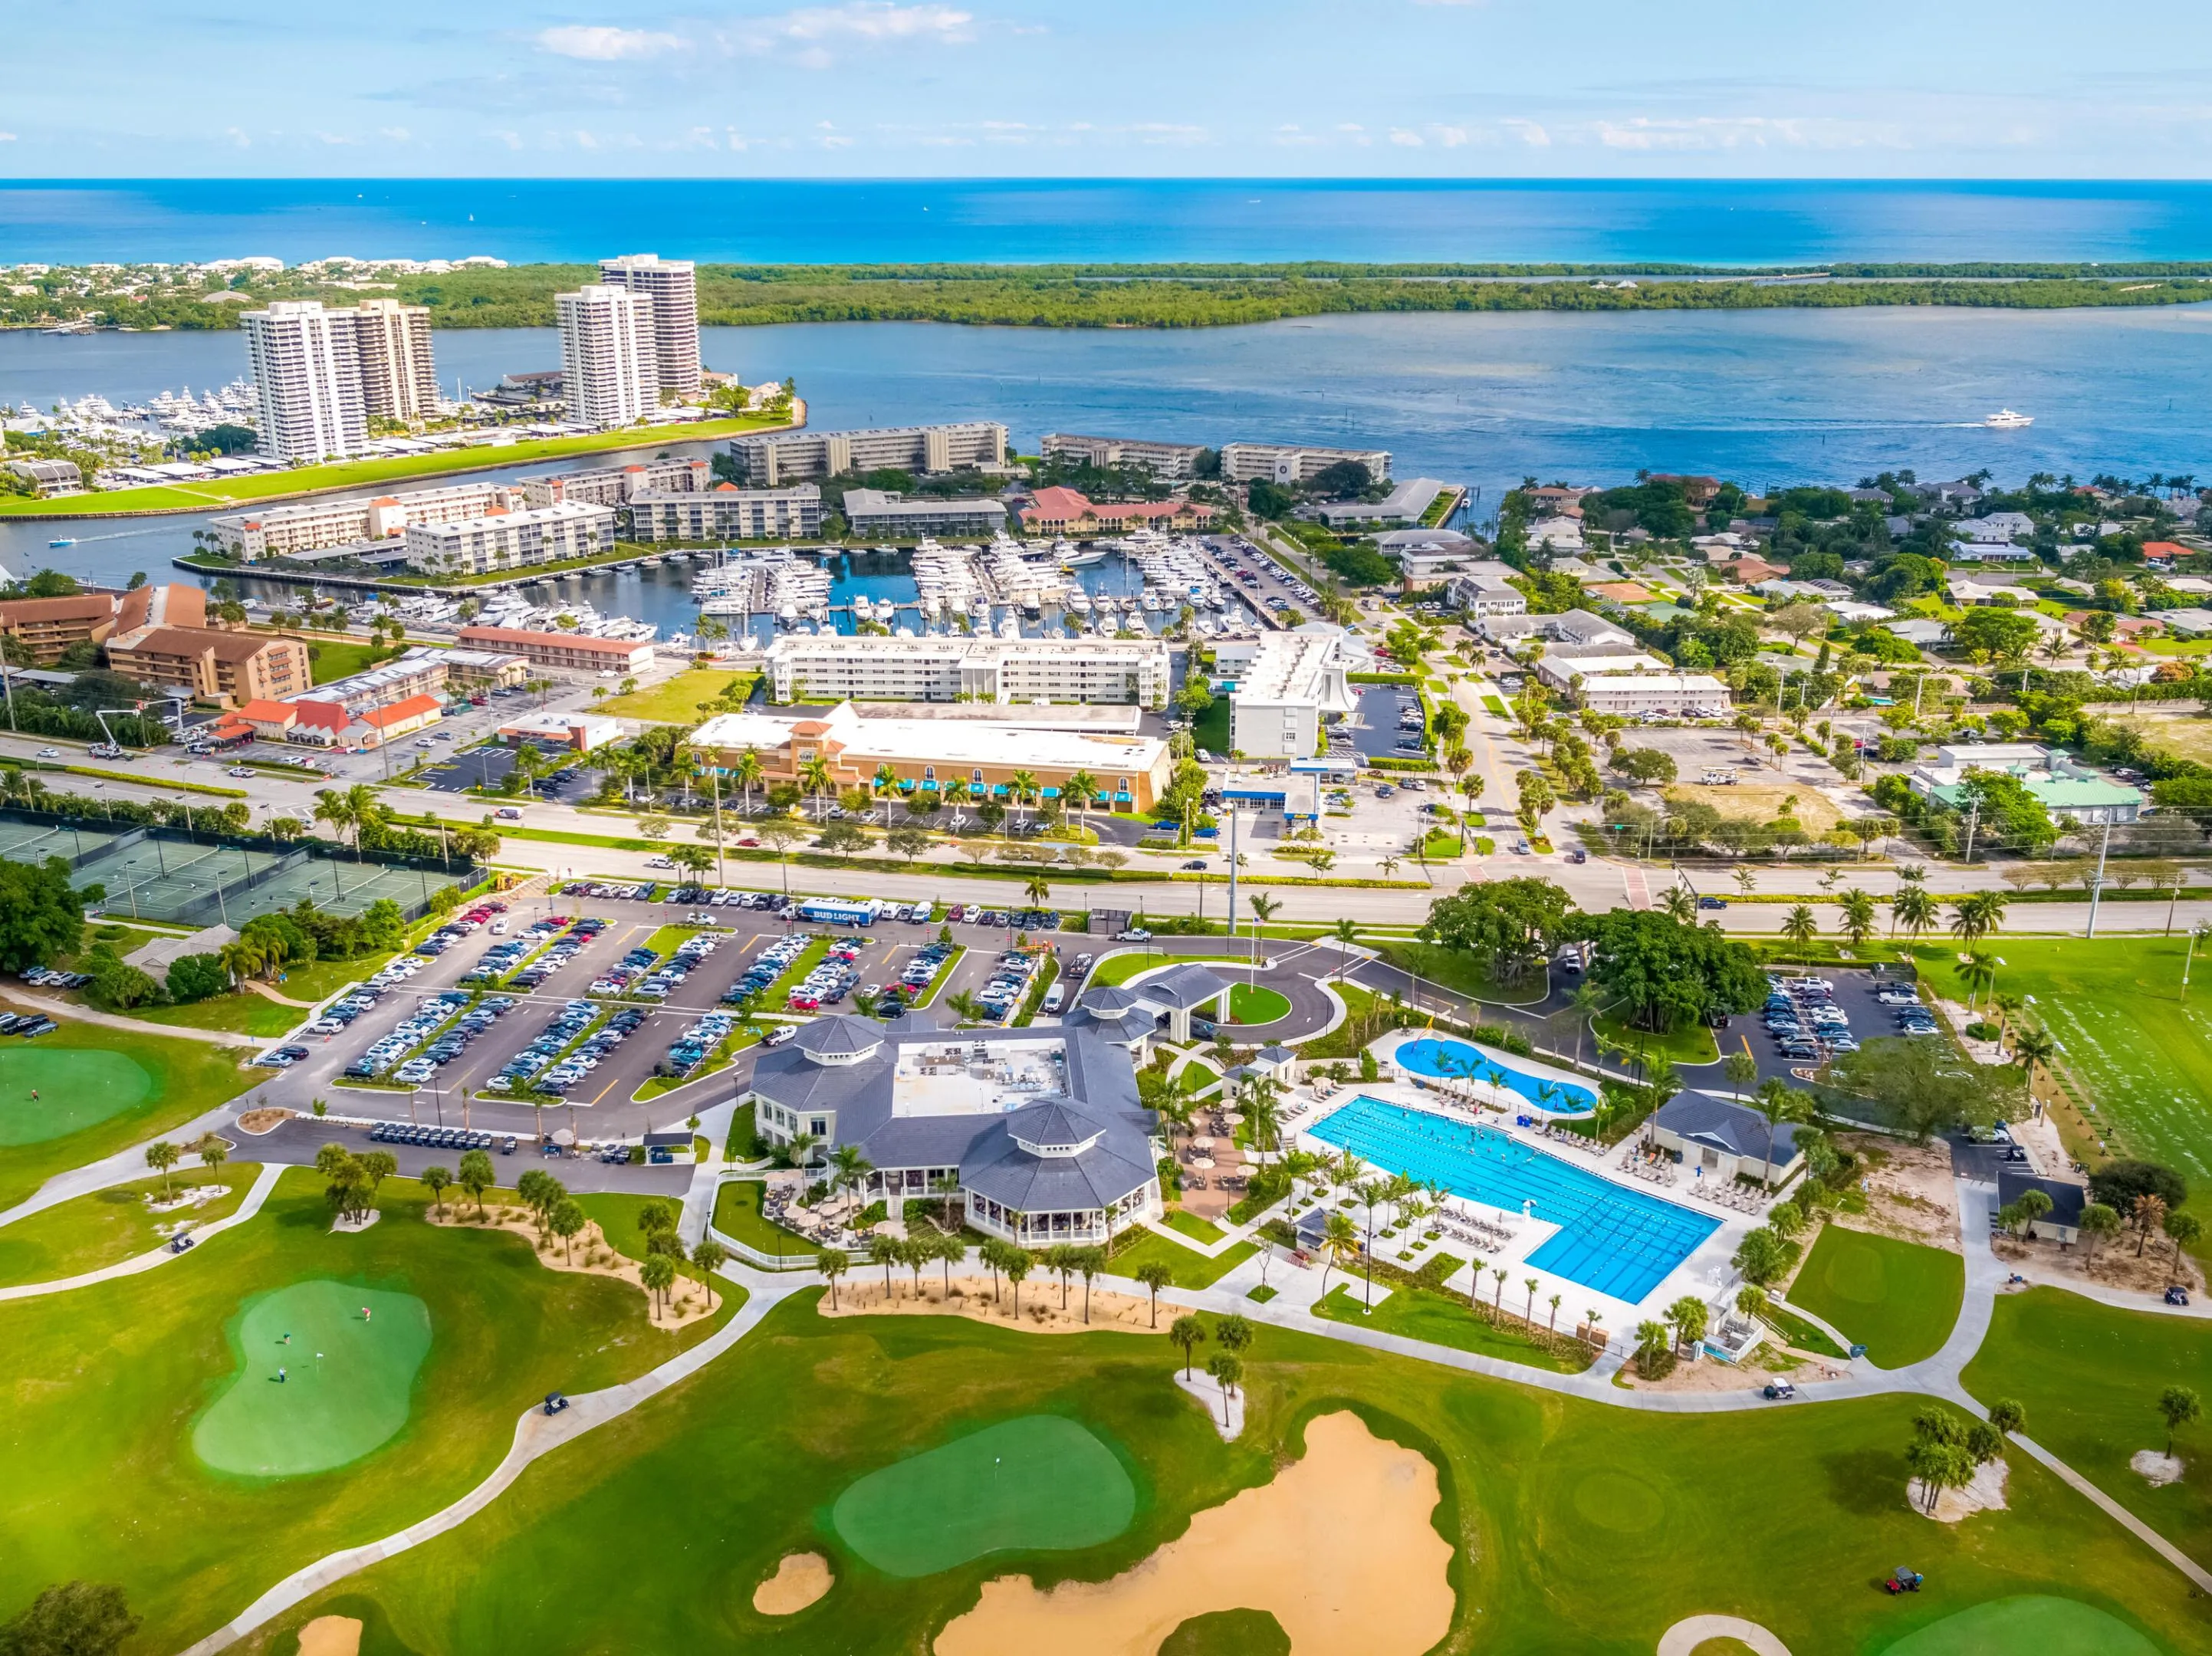
  • Directions: FROM 95 TAKE PGA BLVD EAST, GATED COMMUNITY JUST EAST OF US 1 ON THE NORTH/LEFT SIDE
  • MLS Area: 5220

MLS Addon

  • Accessibility Features: No
  • Architectural Style: Traditional
  • Association Amenities: No
  • Association Fee: $1,350
  • Association Fee Frequency: Semi-annually
  • Association Fee Includes: Common Areas, Security
  • Carport Spaces:
  • Close Date:
  • Close Price: $0
  • Community Features: Gated, Home Owners Association
  • Development Status: New Construction
  • Elementary School: The Conservatory School at North Palm Beach
  • Exterior Features: Balcony, Barbecue, Lighting, Outdoor Living Area, Outdoor Kitchen, Built-in Barbecue, Propane Tank - Owned
  • Fireplaces Total: 0
  • Flooring: Wood, Marble, Other
  • Garage Spaces: 2
  • High School: William T. Dwyer
  • Insurance Expense: $0
  • Interior Features: Breakfast Area, Dual Sinks, Sitting Area in Primary, Upper Level Primary, Closet Cabinetry, Entrance Foyer, Eat-in Kitchen, Family/Dining Room, Walk-In Closet(s), Kitchen Island, Built-in Features, High Ceilings, Pantry, Split Bedrooms, Separate Shower, Dining Area, Separate/Formal Dining Room, Bar, Breakfast Bar, Bathtub, Soaking Tub
  • Laundry Features: Inside
  • Levels: Two, Multi/Split
  • Listing Terms: Cash, Conventional
  • Lot Features: 1/4 to 1/2 Acre Lot, Cul-De-Sac
  • Lot Size Dimensions: 128 x 228 x 75 x 9 x 181 (.49 ACRES)
  • Middle Or Junior School: Howell L. Watkins
  • New Taxes Expense: $0
  • Road Frontage Type: Private Road
  • Spa Features: In Ground, Heated
  • Stories: 2
  • Stories Total: 2
  • Tax Annual Amount: $64,602
  • Tax Year: 2026
  • Utilities: Cable Available, Water Available, Natural Gas Available, Electricity Connected
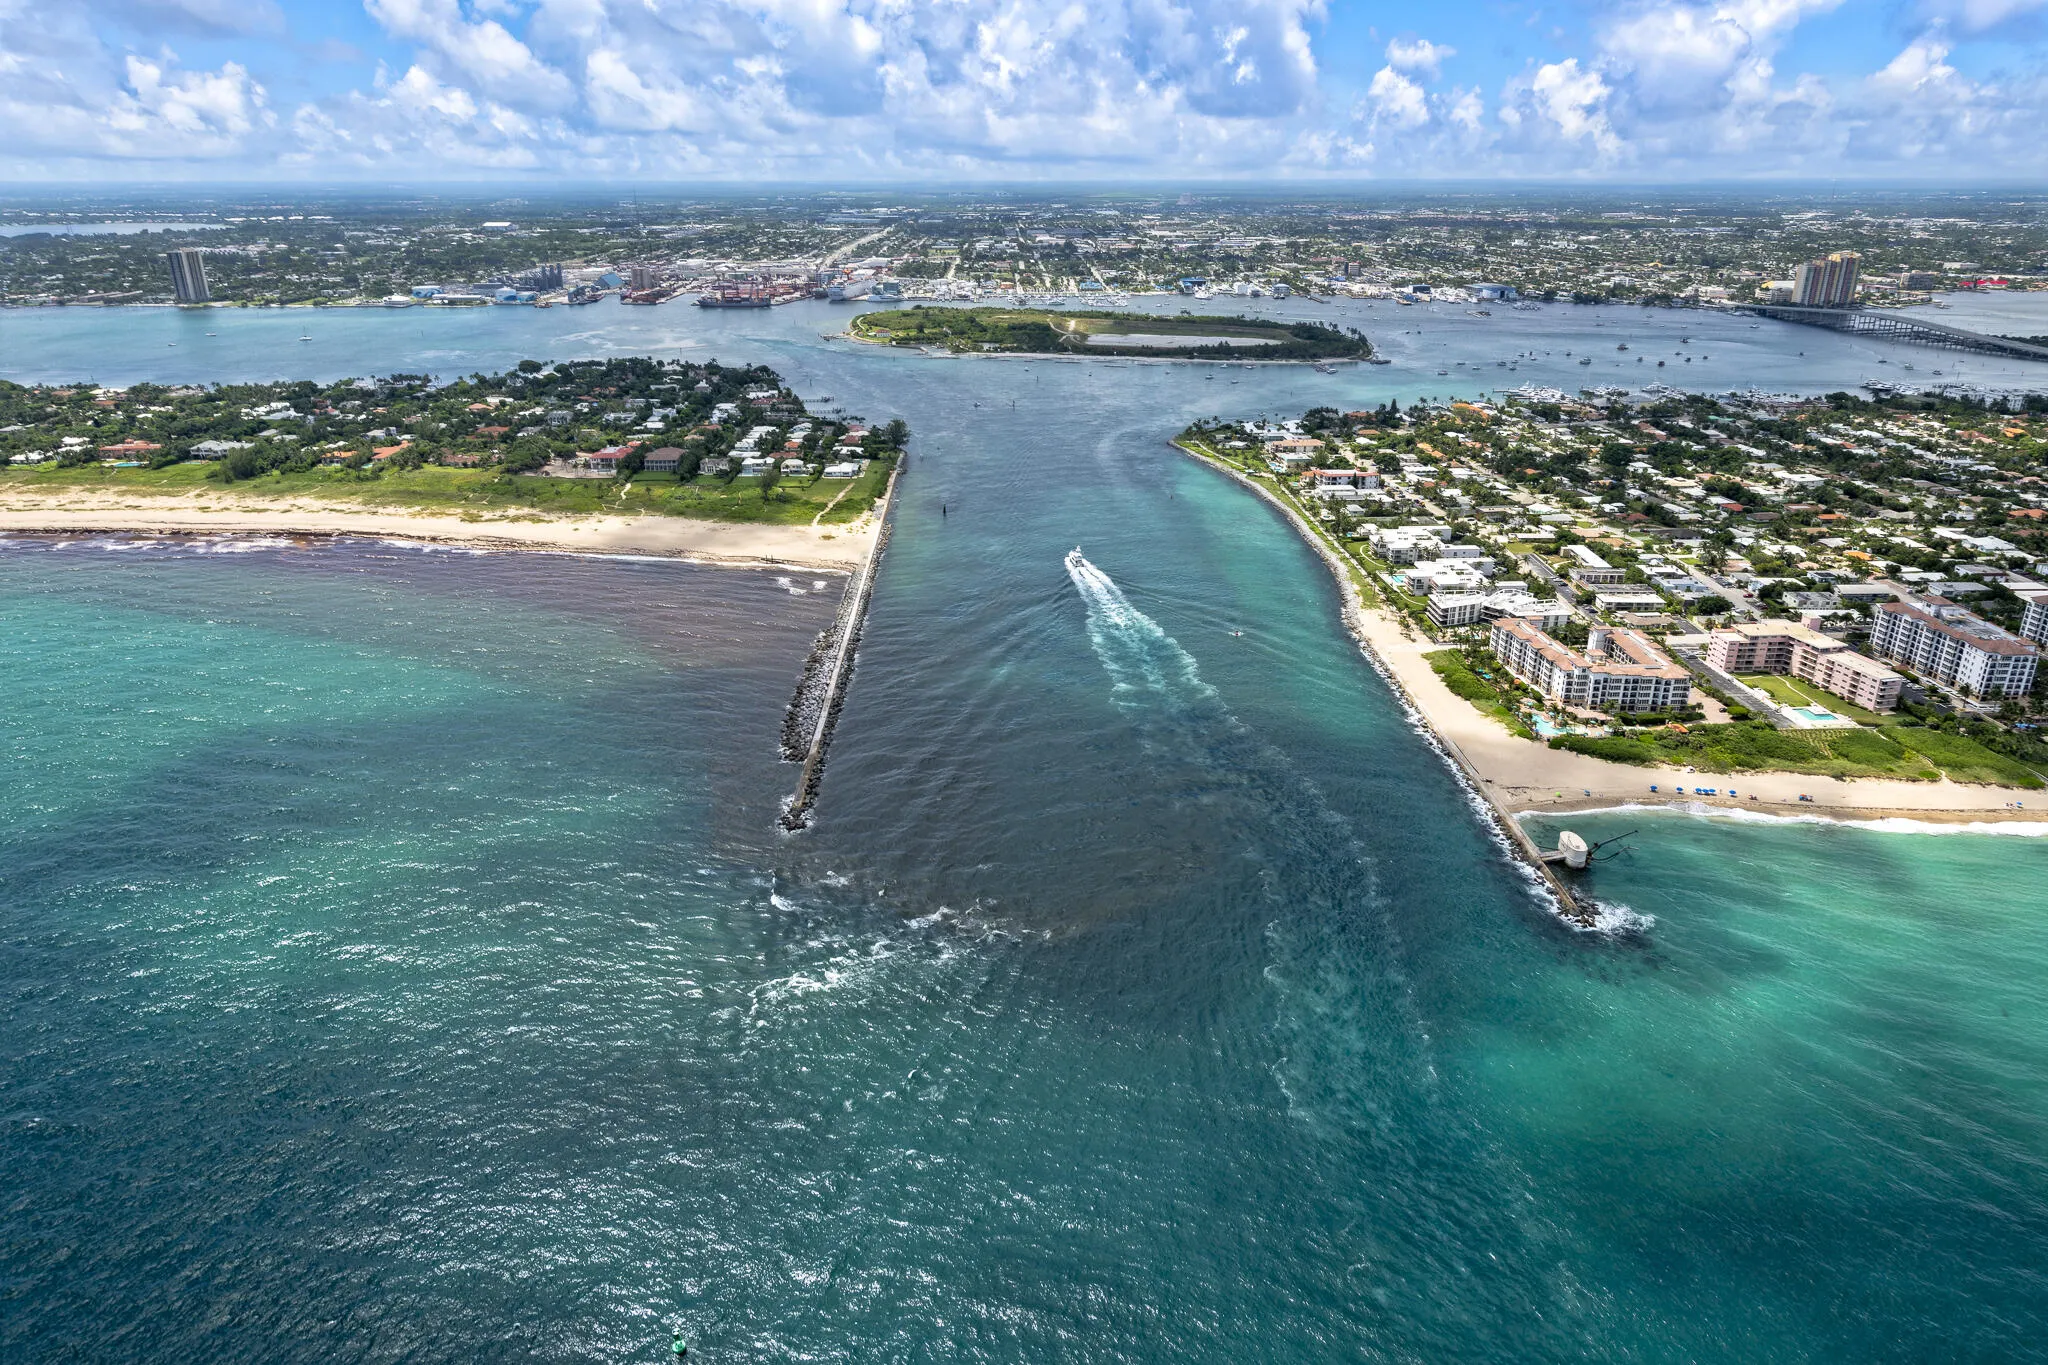
  • Water Front Features: Canal Front, Ocean Access, Seawall, Canal Access, Fixed Bridge
  • Window Features: Drapes, Storm Window(s)
  • Zoning: RS

Location

Listing Updated: 2026-11-05 22:35:47
  • Property Type : Single Family
  • Property Sub Type : Single Family Residence
  • Listing Type : For Sale
  • Listing ID : B26086395
  • Price : $6,295,000
  • View : Canal, Lagoon, Pool, Water
  • Bedrooms : 6
  • Bathrooms : 5
  • Full Bathrooms : 4
  • Half Bathrooms : 1
  • Square Footage : 5,479 Sqft
  • Year Built : 2014
  • Lot Area : 0.49 Acre
  • Listing Status : Active
  • Days On Market : 17
Contact Agent
Required
Required
Required
By proceeding, you consent to receive calls and texts at the number you provided, including marketing by autodialer and prerecorded and artificial voice, and ettmail, about your inquiry and other home-related matters, but not as a condition of any purchase.

Similar Single Family