• Share

271 Carina Drive, Jupiter, Florida 33478

Active For Sale
$1,578,000
  • Beds 3
  • Baths 4
  • Sq Ft 2,716 Sqft
  • Visits: 1 in 3 days

Description

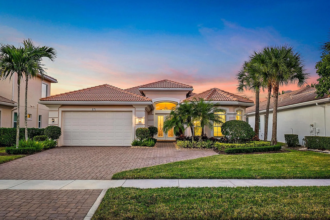
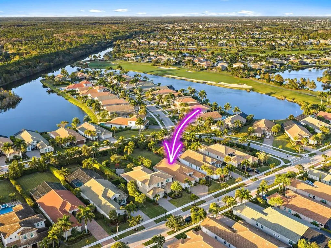
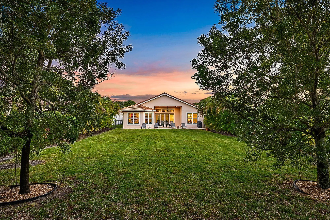
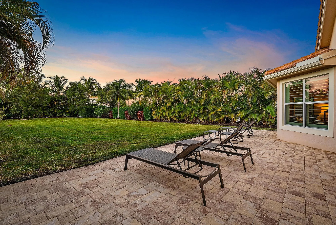
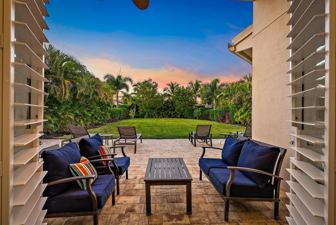
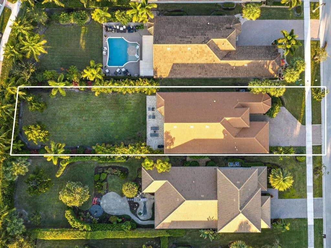
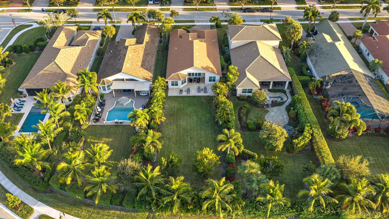
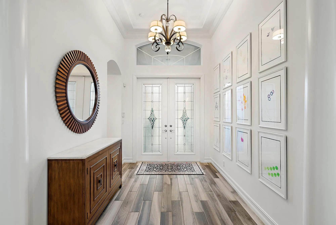
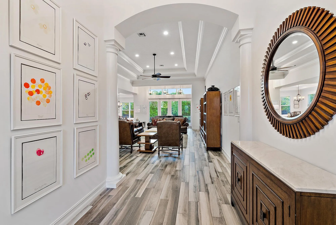
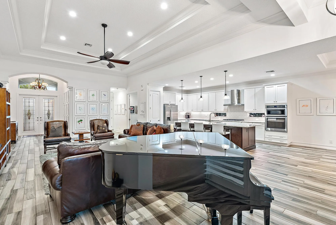
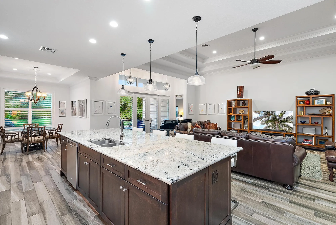
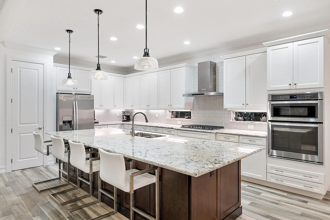
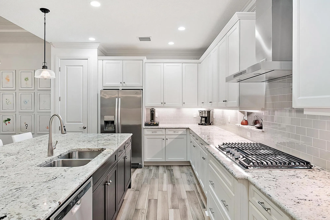
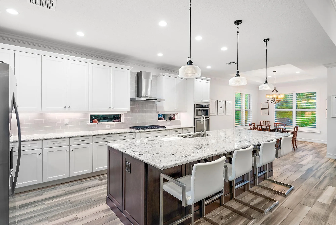
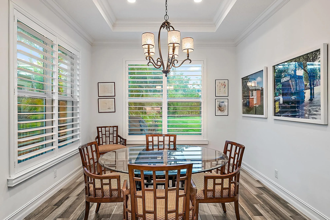
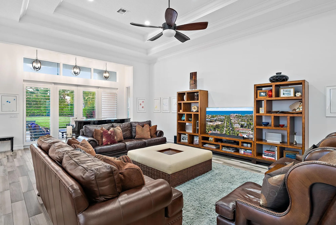
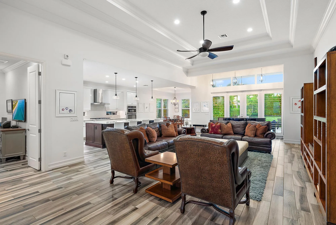
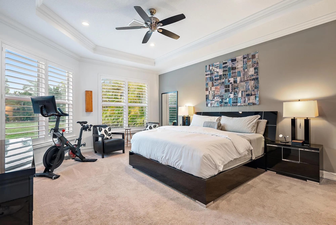
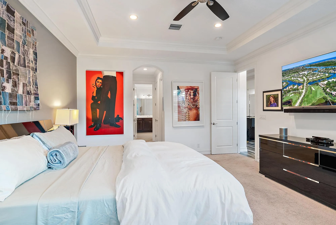
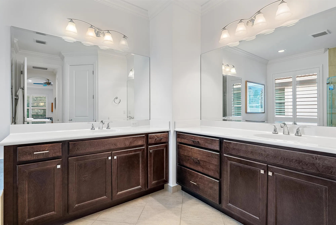
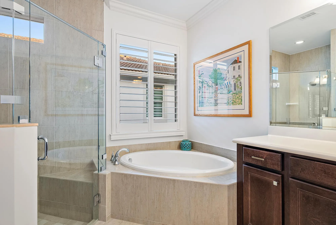
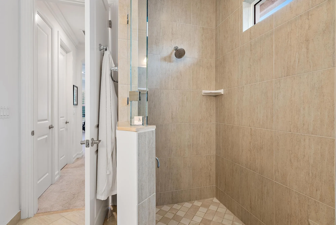
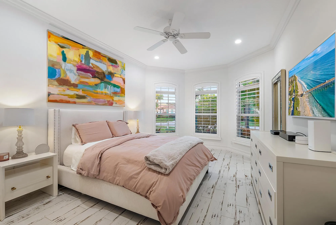
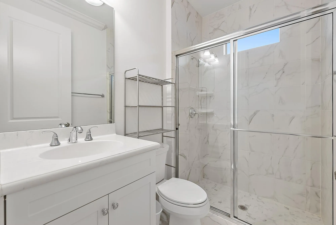
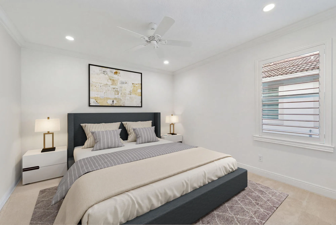
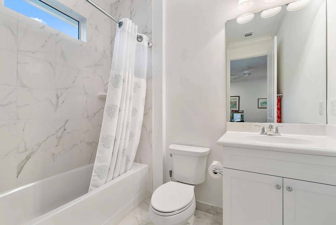
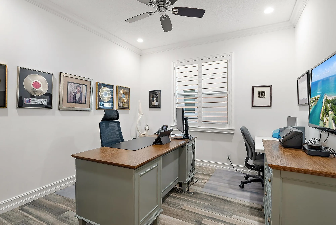
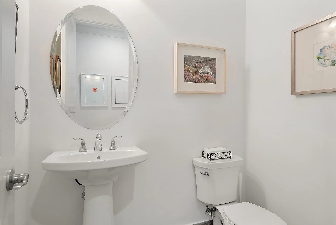
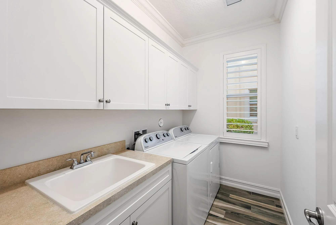
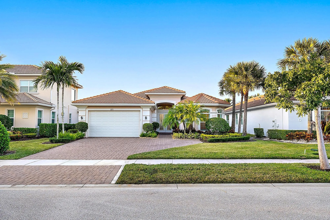
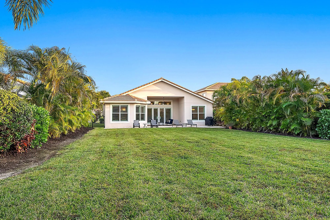
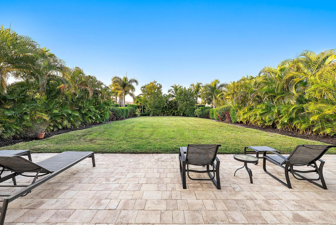
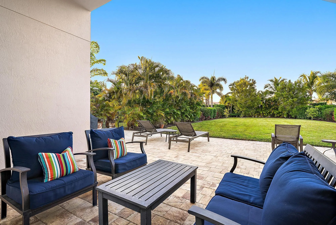
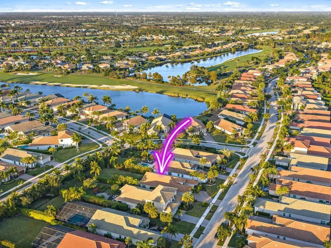
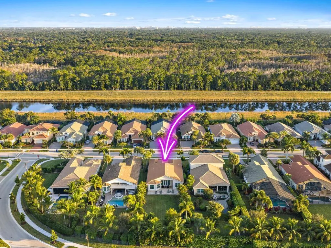
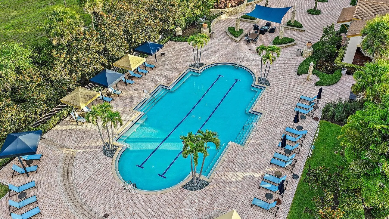
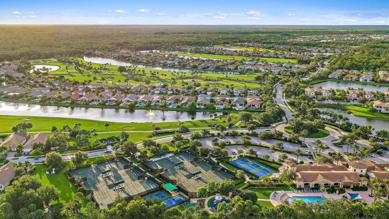
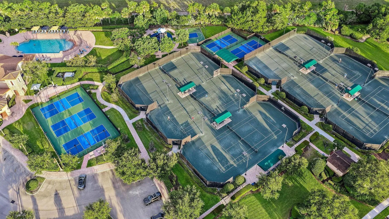
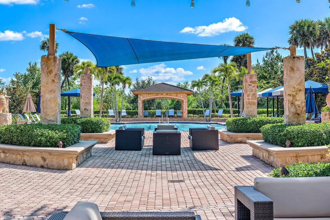
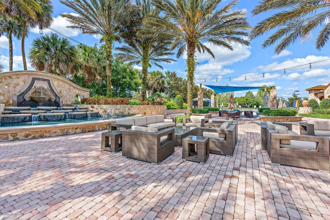
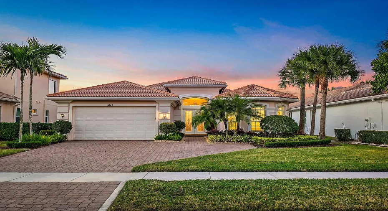
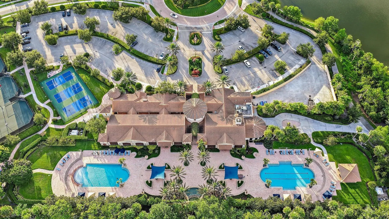
Located within the prestigious gates of Jupiter Country Club, this Extended Saranac single-family residence offers 3 bedrooms plus an office, 3.5 bathrooms, and 2,716 square feet of thoughtfully designed living space on a rare and private .35-acre lot. Highly desirable features include an extended guest bedroom ensuite, extended 2-car garage with an additional 4 feet, soaring volume ceilings, crown molding throughout, tray ceilings in the living room and primary suite, and timeless white plantation shutters. The bright, open floor plan is designed for both everyday living and entertaining, with spacious living areas flowing into a large family room and dining area just off the kitchen. The open kitchen features granite countertops, a massive center island, gas range, decorative tile backsplash, and two pantries, including a custom built-in pantry. The split-bedroom layout offers privacy, with the oversized primary suite located in its own wing. Filled with natural light and overlooking the lush backyard, the primary suite features dual walk-in closets and a spa-like bath with double vanities, separate soaking tub, and a generously sized walk-in shower with floor-to-ceiling tile. Two guest bedrooms are located on the opposite side of the home, each with its own ensuite bath completely renovated with modern finishes. The front guest bedroom has been extended to create an expansive guest suite with three extra-length windows and a built-in closet. An office, half bath, laundry room with washer, dryer and mop sink, and access to the extended 2-car garage complete the thoughtfully designed layout. Outside, enjoy the rare luxury of a massive private .35-acre lot surrounded by lush landscaping, with plenty of room to add a pool or create your ideal outdoor entertaining space. Additional highlights include a brand-new AC, new gas dryer, two EV chargers in the garage, abundant storage, and move-in-ready condition. Jupiter Country Club residents enjoy world-class amenities including an 18-hole Greg Norman Signature Golf Course, six Har-Tru tennis courts, pickleball, bocce, two resort-style pools, a brand-new state-of-the-art fitness center, and on-site dining, all within a beautifully maintained gated community. Ideally located near top-rated schools, pristine beaches, shopping, dining, I-95 and the Florida Turnpike, this home offers the perfect balance of convenience and tranquility in a premium location with no highway noise. A rare opportunity to enjoy exceptional space, upgrades, privacy, and resort-style living in Jupiter Country Club.

Features

  • Swimming Pool: Association, Community, None
  • Heating System: Central, Electric
  • Cooling System: Electric, Central Air
  • Patio: Patio
  • Parking: Driveway, Garage, Garage Door Opener, Attached, Two or More Spaces, Electric Vehicle Charging Station(s)

Appliances

  • Appliances: Dryer, Dishwasher, Microwave, Refrigerator, Self Cleaning Oven, Washer, Disposal, Built-In Oven, Ice Maker, Gas Range, Some Gas Appliances, Gas Water Heater

Address Map

  • Country: US
  • State: FL
  • County: Palm Beach
  • City: Jupiter
  • Subdivision: Jupiter Country Club
  • Zipcode: 33478
  • Street: Carina
  • Street Number: 271
  • Street Suffix: Drive
  • Floor Number: 0
  • Longitude: W81° 50' 6.8''
  • Latitude: N26° 55' 10.1''
  • Directions: Indiantown Road just west of I-95 and the turnpike. Left into Jupiter Country Club. Go to the end and turn Right onto Carina, #271 is down on the right side
  • MLS Area: 5040

MLS Addon

  • Architectural Style: One Story, Ranch
  • Association Amenities: Clubhouse, Fitness Center, Pool, Tennis Court(s), Management, Guard, Basketball Court, Golf Course, Trail(s), Security, Private Membership
  • Association Fee: $706
  • Association Fee Frequency: Monthly
  • Association Fee Includes: Common Area Maintenance, Security, Association Management, Cable TV, Recreation Facilities
  • Carport Spaces:
  • Close Date:
  • Close Price: $0
  • Elementary School: Jerry Thomas
  • Exterior Features: Patio, Fence, Room For Pool
  • Fireplaces Total: 0
  • Flooring: Tile, Carpet
  • Garage Spaces: 2
  • High School: Jupiter
  • Insurance Expense: $0
  • Interior Features: Bedroom on Main Level, Breakfast Area, Dual Sinks, Closet Cabinetry, Entrance Foyer, Eat-in Kitchen, Walk-In Closet(s), Kitchen Island, Main Living Area Entry Level, Built-in Features, High Ceilings, Pantry, Split Bedrooms, Dining Area, Separate/Formal Dining Room, Main Level Primary, Kitchen/Dining Combo, Bathtub, Shower Only
  • Levels: One
  • Lot Features: 1/4 to 1/2 Acre Lot, Oversized Lot, <1 Acre, Sprinklers Automatic, Buyer Approval Required, Interior Lot
  • Middle Or Junior School: Independence
  • New Taxes Expense: $0
  • Stories: 1
  • Stories Total: 1
  • Tax Annual Amount: $11,631
  • Utilities: Cable Available, Electricity Available, Sewer Available, Water Available, Underground Utilities, Natural Gas Available
  • Window Features: Impact Glass, Plantation Shutters

Location

Listing Updated: 2026-10-02 15:46:46
  • Property Type : Single Family
  • Property Sub Type : Single Family Residence
  • Listing Type : For Sale
  • Listing ID : B26082569
  • Price : $1,578,000
  • View : Garden
  • Bedrooms : 3
  • Bathrooms : 4
  • Full Bathrooms : 3
  • Half Bathrooms : 1
  • Square Footage : 2,716 Sqft
  • Year Built : 2017
  • Lot Area : 0.35 Acre
  • Listing Status : Active
  • Days On Market : 1
Contact Agent
Required
Required
Required
By proceeding, you consent to receive calls and texts at the number you provided, including marketing by autodialer and prerecorded and artificial voice, and ettmail, about your inquiry and other home-related matters, but not as a condition of any purchase.

Similar Single Family