• Share

12521 83rd Lane, West Palm Beach, Florida 33412

Active For Sale
$894,900
  • Beds 5
  • Baths 3
  • Sq Ft 2,661 Sqft
  • Visits: 1 in 3 days

Description

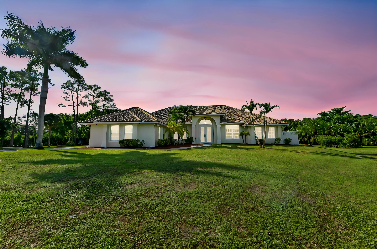
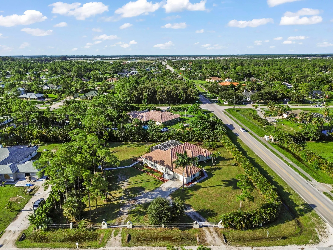
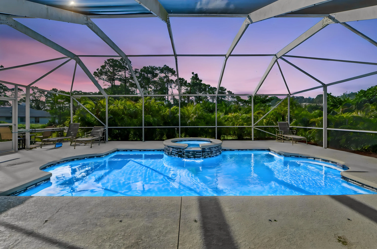
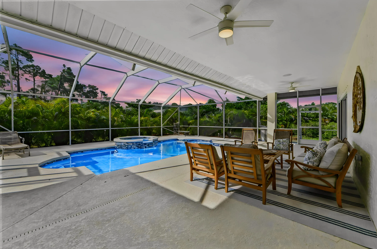
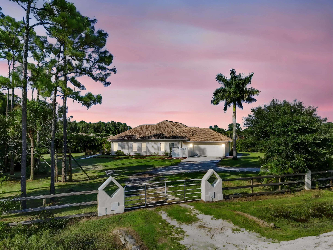
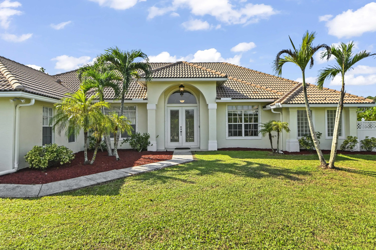
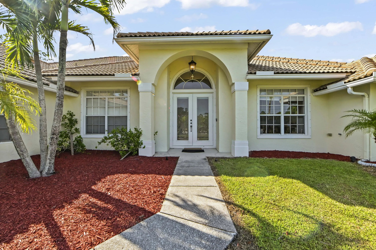
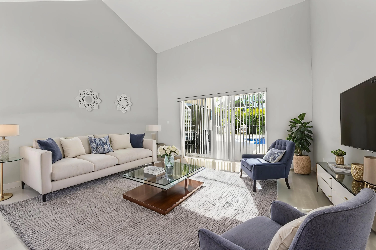
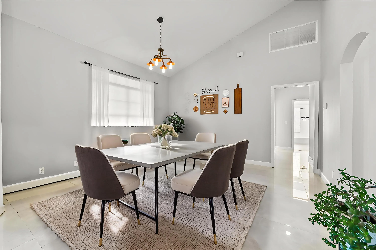
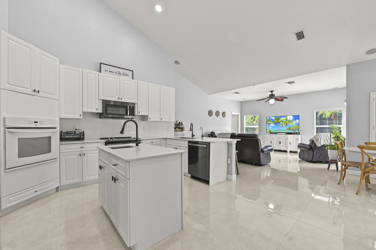
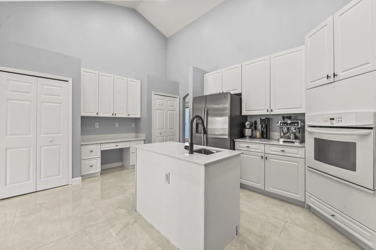
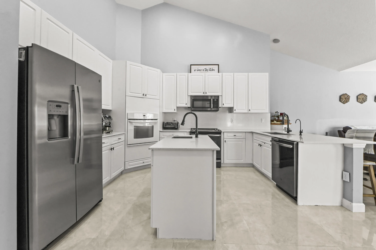
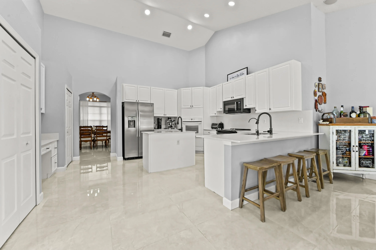
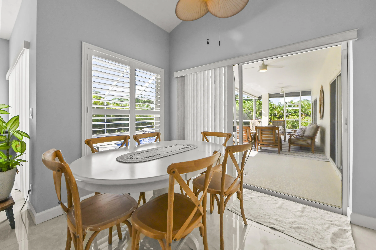
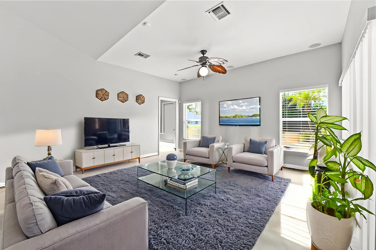
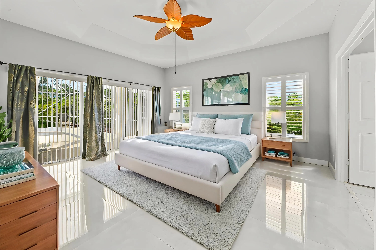
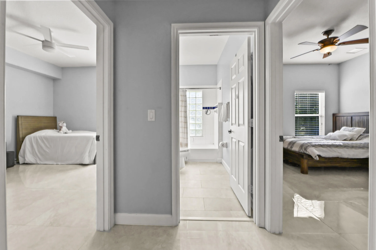
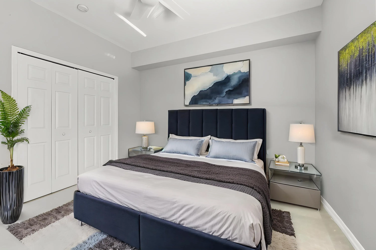
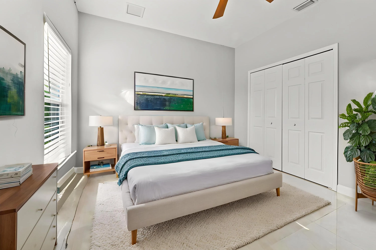
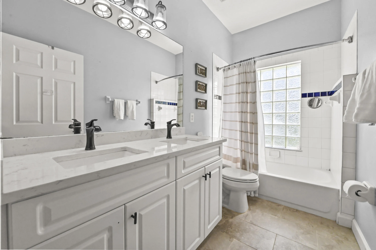
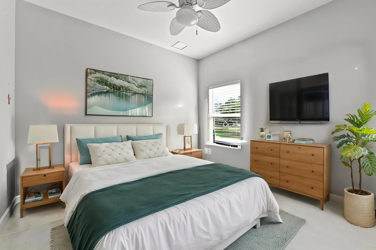
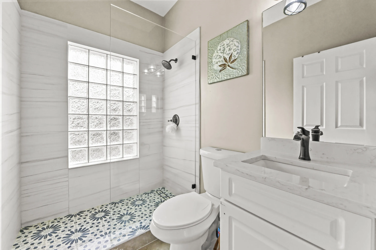
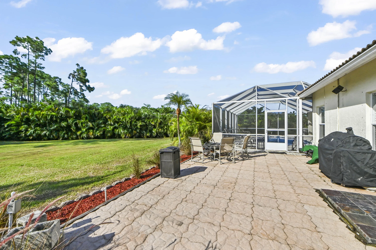
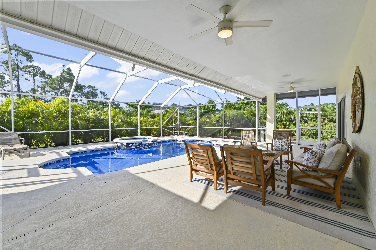
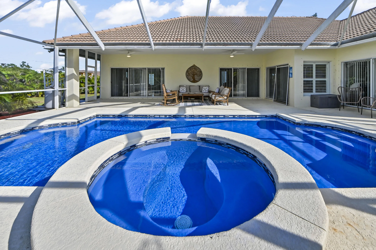
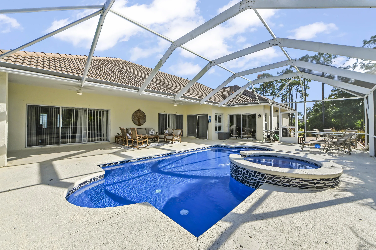
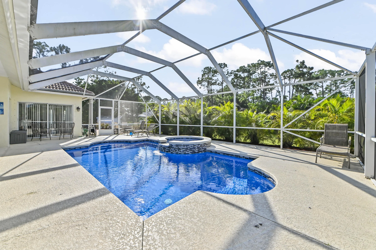
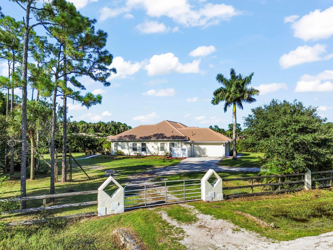
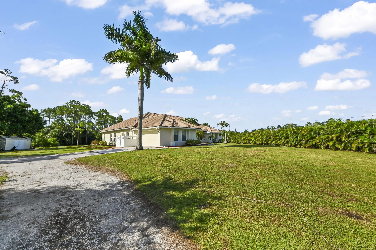
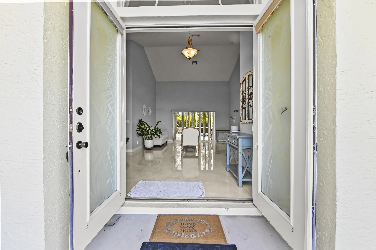
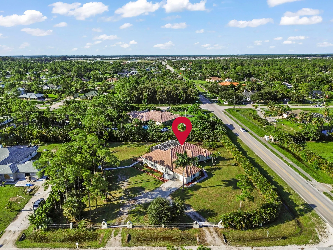
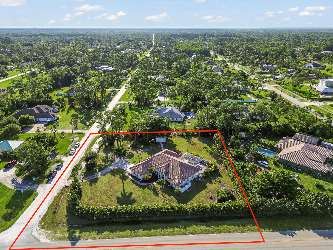
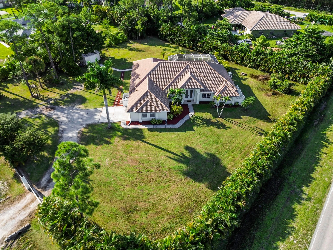
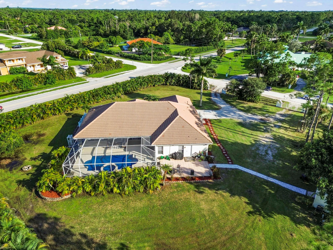
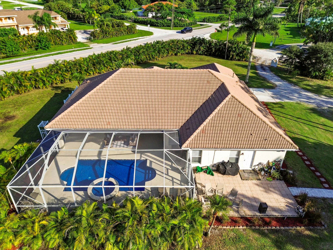
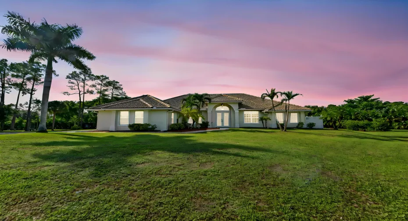
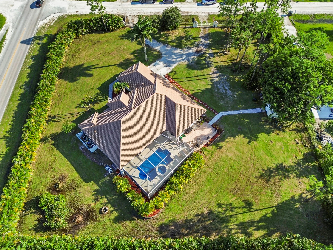
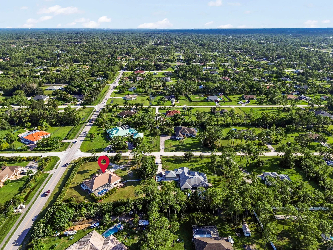
Spacious corner-lot pool home in West Palm Beach situated on approximately 1.37 acres with no HOA. This 4-bedroom, 3-bathroom, with a den/office, one-story single-family residence offers approximately 3,520 total square feet and 2,661 square feet of living space, providing a comfortable and functional triple split layout for everyday living and entertaining. One of the bedrooms & full bathrooms can even be closed off with a pocket-door and used as a mother-in-law suite! The welcoming entrance foyer leads into generous living areas, while the upgraded kitchen features a center island, ample countertop space, and bar seating for casual dining and gathering. The main entry is highlighted by elegant French doors. Outdoor living is equally inviting, with a screened area overlooking the private pool and spa, creating a relaxing space for entertaining or enjoying the surrounding mature trees and established landscaping. The expansive corner lot offers an open feel, additional frontage, and plenty of room for outdoor activities, recreation, or future improvements. A large open driveway provides ample parking in addition to the attached 2-car garage. Conveniently located near major roads, shopping, dining, and nearby amenities, this property offers spacious living, privacy, and the freedom of no HOA.

Features

  • Swimming Pool: Pool, Heated, Other, Private, Screen Enclosure, Free Form
  • Heating System: Central, Electric
  • Cooling System: Electric, Central Air, Ceiling Fan(s)
  • Patio: Patio
  • Parking: Driveway, Garage, Garage Door Opener, Attached, Two or More Spaces

Appliances

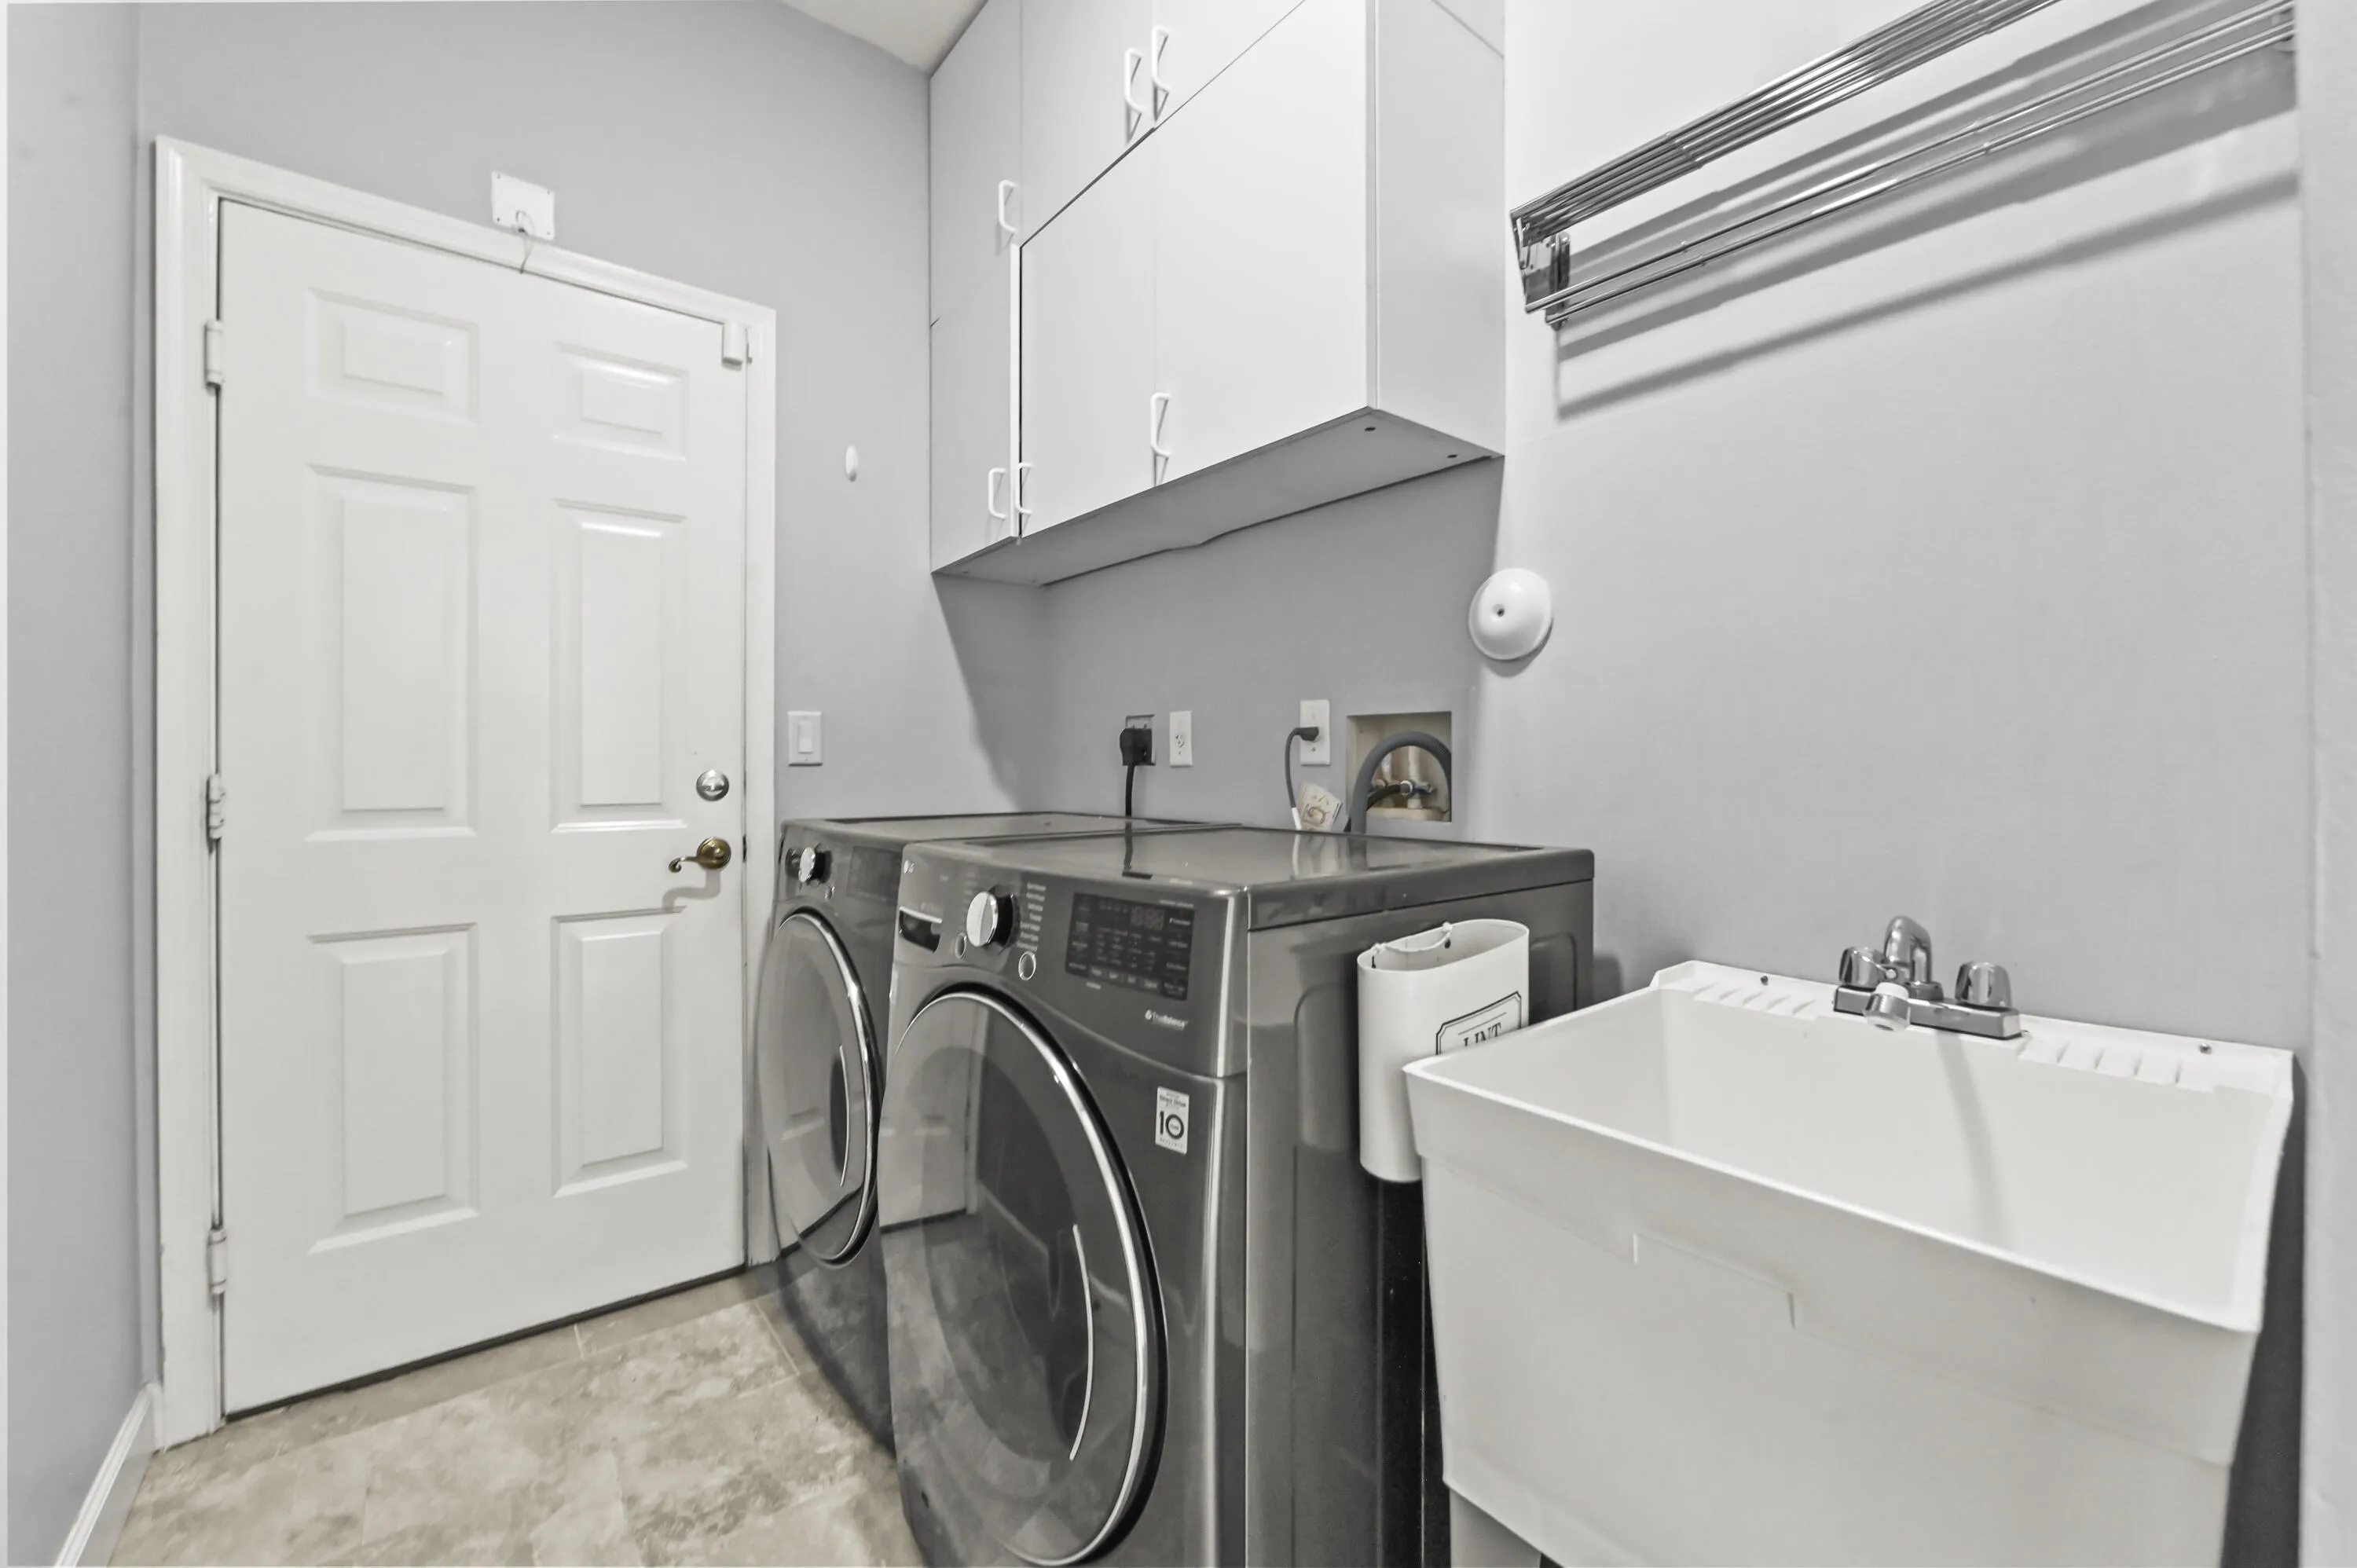
  • Appliances: Dryer, Dishwasher, Electric Range, Microwave, Refrigerator, Self Cleaning Oven, Washer, Electric Water Heater, Disposal, Built-In Oven, Ice Maker

Address Map

  • Country: US
  • State: FL
  • County: Palm Beach
  • City: West Palm Beach
  • Subdivision: The Acreage
  • Zipcode: 33412
  • Street: 83rd
  • Street Number: 12521
  • Street Suffix: Lane
  • Floor Number: 0
  • Longitude: W81° 45' 44.9''
  • Latitude: N26° 48' 2.6''
  • Directions: Northlake to Coconut Blvd. Go South (left), to 83rd. Home is on the NW corner of Coconut and 83rd.
  • MLS Area: 5540

MLS Addon

  • Architectural Style: One Story, Ranch, Mediterranean
  • Association Amenities: Pool
  • Association Fee: $0
  • Association Fee Frequency: Monthly
  • Carport Spaces:
  • Close Date:
  • Close Price: $0
  • Elementary School: Pierce Hammock
  • Exterior Features: Barbecue, Patio, Fence, Shutters Electric
  • Fireplaces Total: 0
  • Flooring: Ceramic Tile, Tile, Concrete, Carpet
  • Garage Spaces: 2
  • High School: Seminole Ridge Community
  • Insurance Expense: $0
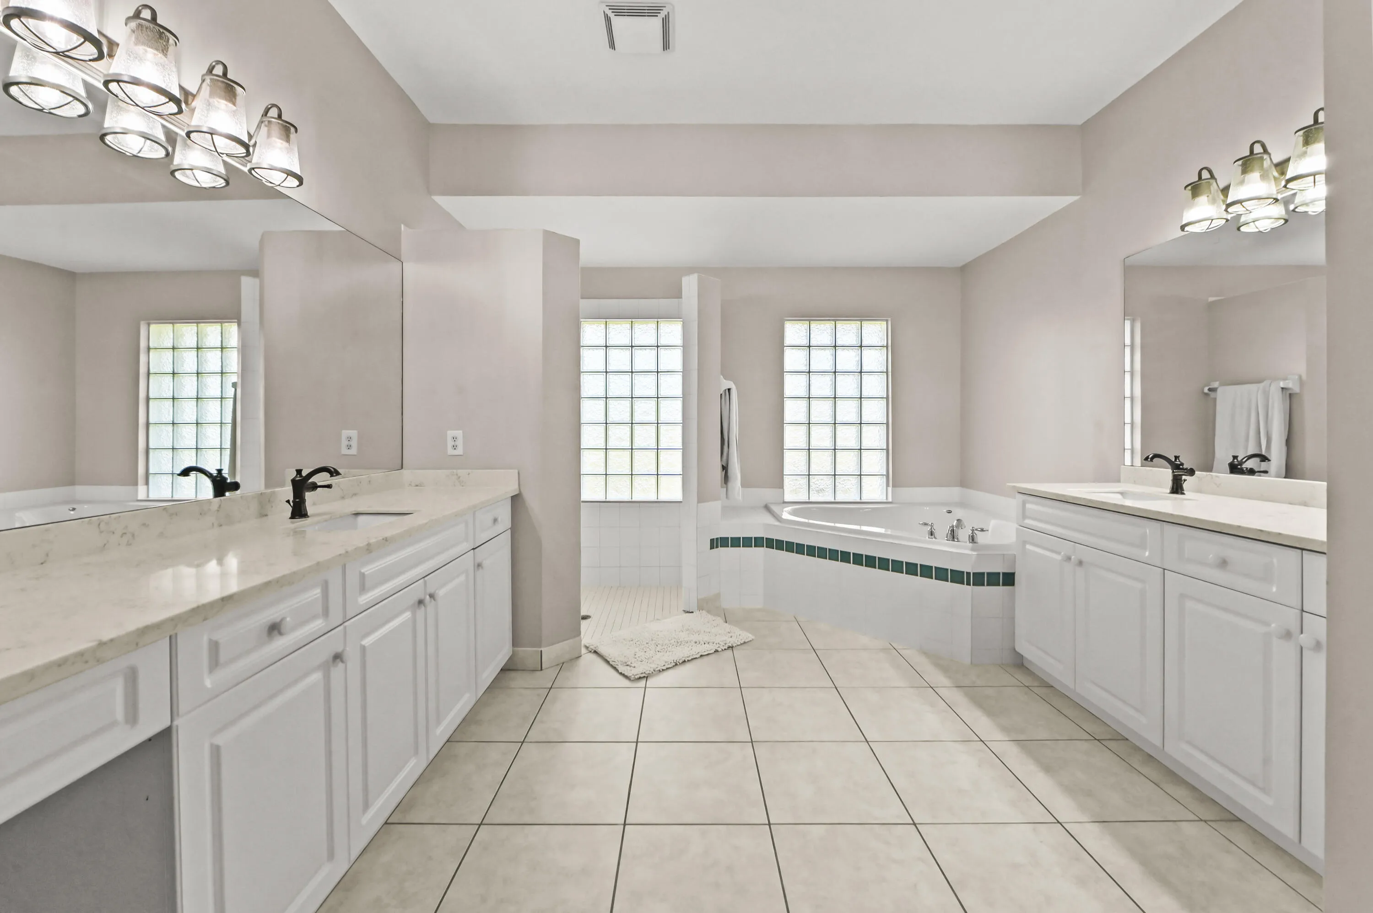
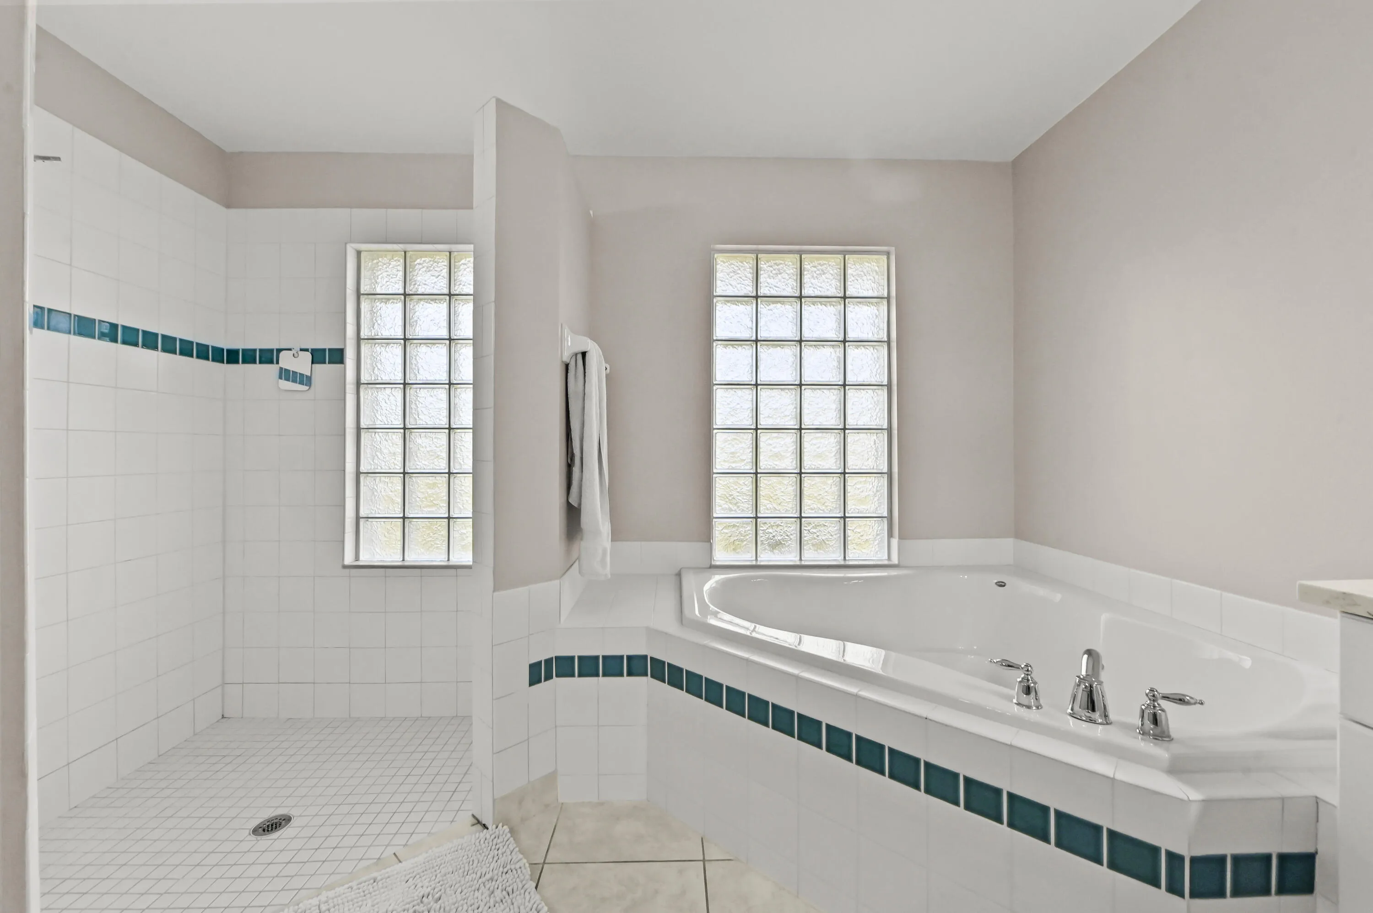
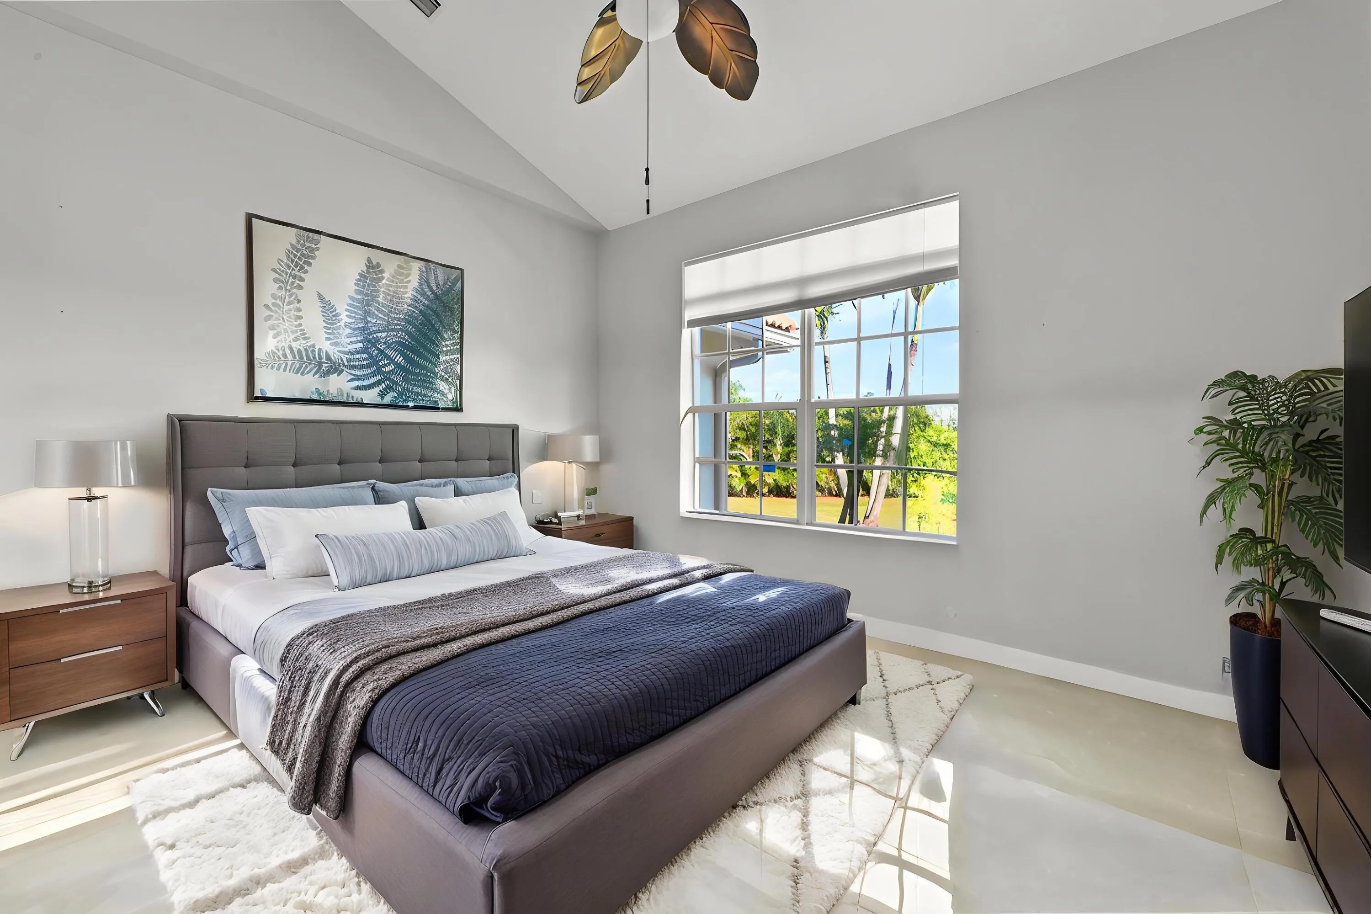
  • Interior Features: Bedroom on Main Level, Breakfast Area, Dual Sinks, Sitting Area in Primary, Closet Cabinetry, Eat-in Kitchen, French Door(s)/Atrium Door(s), Kitchen Island, Main Living Area Entry Level, Built-in Features, Garden Tub/Roman Tub, High Ceilings, Split Bedrooms, Dining Area, Separate/Formal Dining Room, Main Level Primary, Vaulted Ceiling(s), Bar, Breakfast Bar, Bathtub, Shower Only
  • Levels: One
  • Lot Features: Oversized Lot, 1-2 Acres, Corner Lot
  • Middle Or Junior School: Western Pines Community Middle
  • New Taxes Expense: $0
  • Spa Features: In Ground
  • Stories: 1
  • Stories Total: 1
  • Tax Annual Amount: $12,336
  • Utilities: Cable Available, Electricity Available, Sewer Available, Water Available
  • Window Features: Blinds, Drapes, Plantation Shutters, Single Hung, Wood Frames

Location

Listing Updated: 2026-10-02 16:25:30
  • Property Type : Single Family
  • Property Sub Type : Single Family Residence
  • Listing Type : For Sale
  • Listing ID : B26082181
  • Price : $894,900
  • View : Garden, Other, Pool, Water
  • Bedrooms : 5
  • Bathrooms : 3
  • Full Bathrooms : 3
  • Half Bathrooms : 0
  • Square Footage : 2,661 Sqft
  • Year Built : 2006
  • Lot Area : 1.37 Acre
  • Listing Status : Active
  • Days On Market : 2
Contact Agent
Required
Required
Required
By proceeding, you consent to receive calls and texts at the number you provided, including marketing by autodialer and prerecorded and artificial voice, and ettmail, about your inquiry and other home-related matters, but not as a condition of any purchase.

Similar Single Family