• Share

6275 Lucerne Street, Jupiter, Florida 33458

Active Under Contract
$699,777
  • Beds 3
  • Baths 2
  • Sq Ft 1,706 Sqft
  • Visits: 1 in 23 days

Description

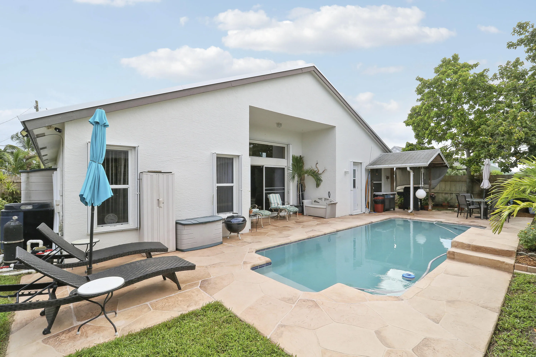
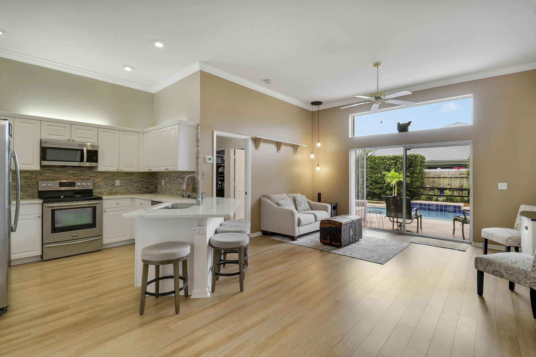
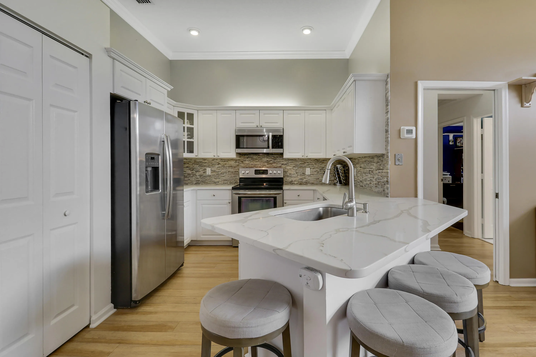
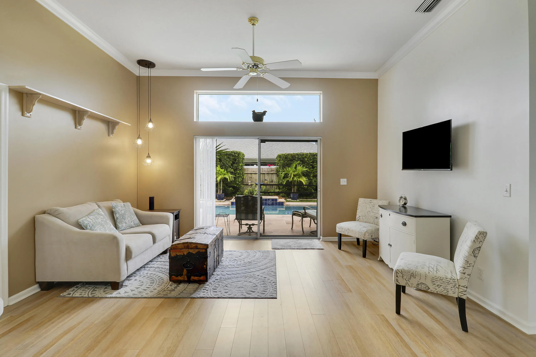
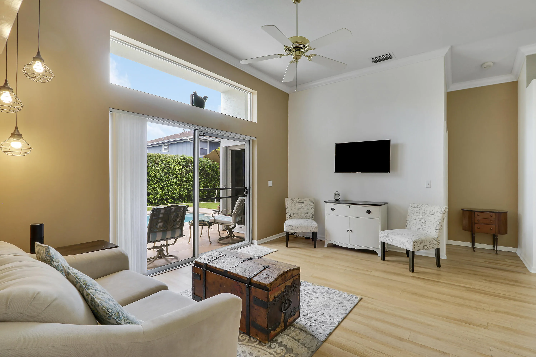
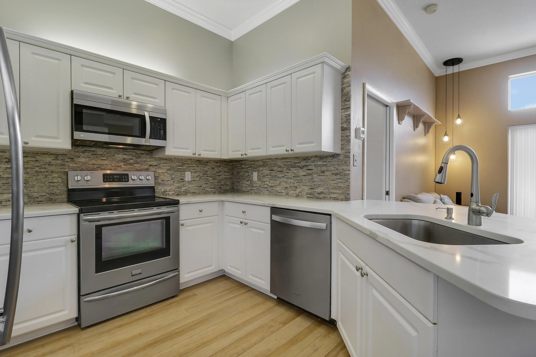
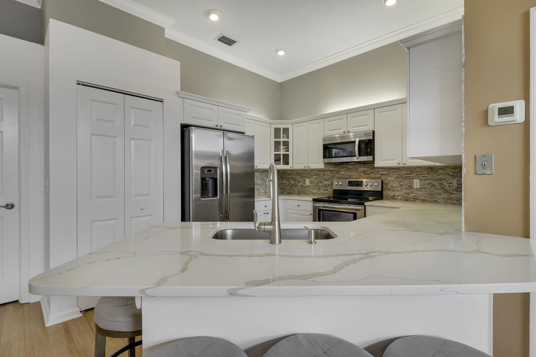
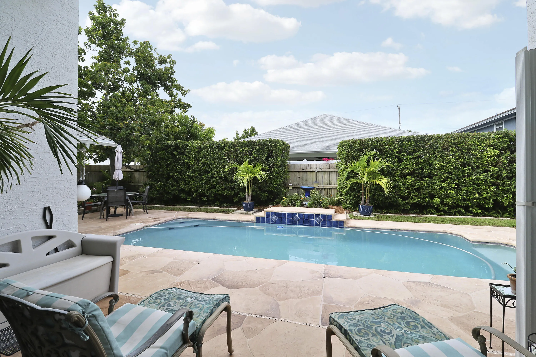
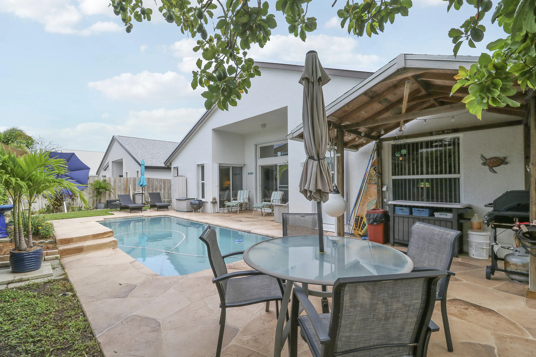
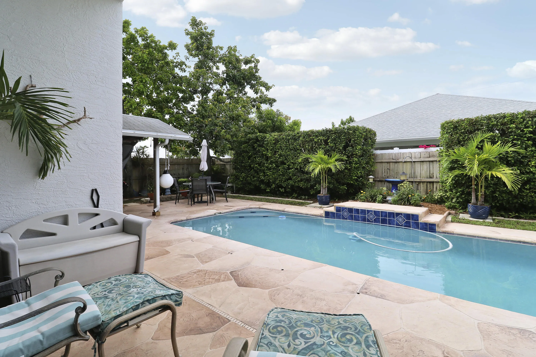
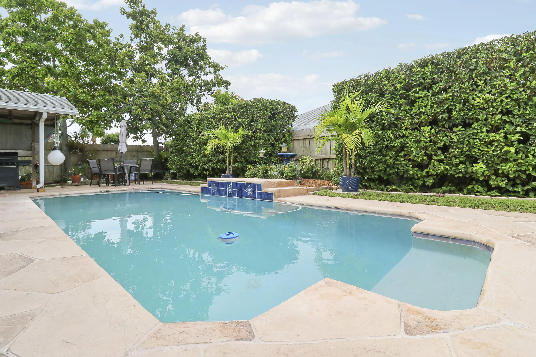
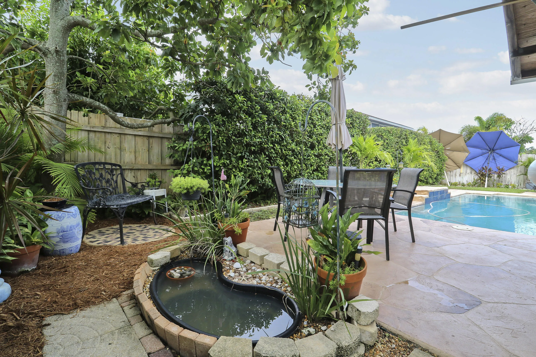
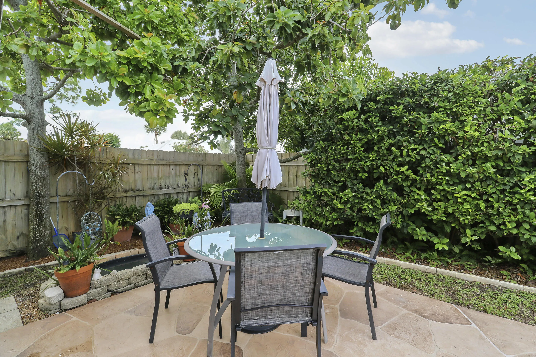
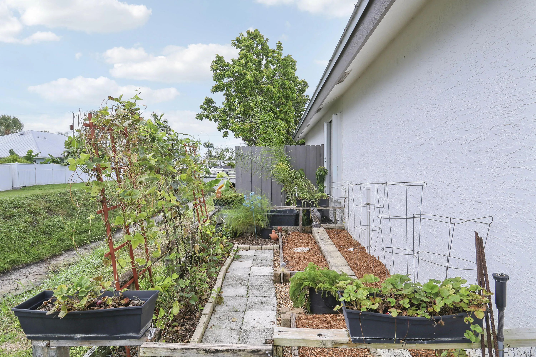
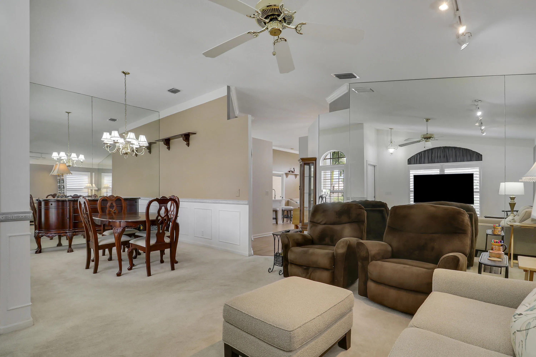
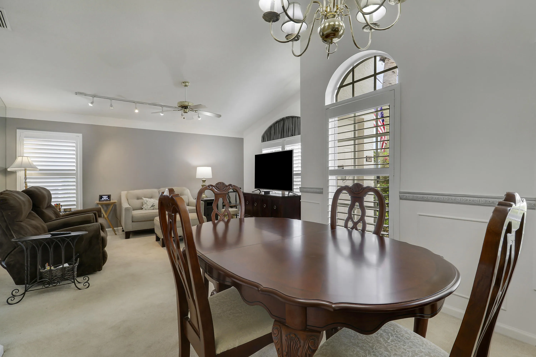
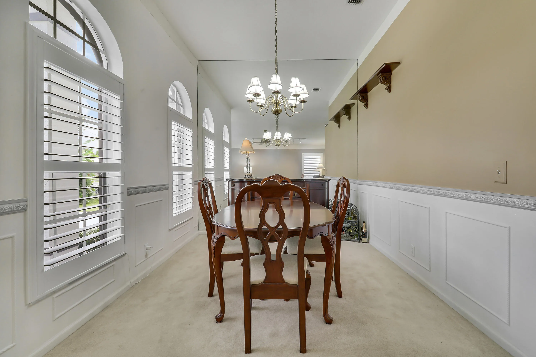
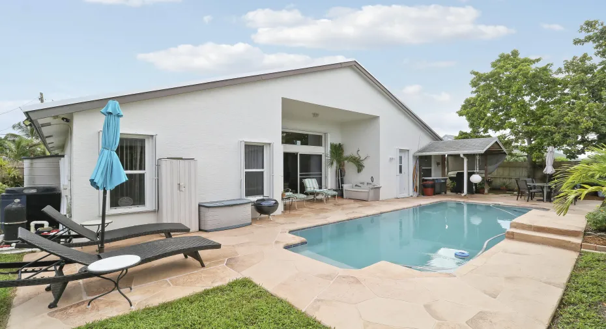
Thoughtfully maintained and updated, this 3-bedroom, 2-bath CBS pool home on a premium canal-front setting provides exceptional privacy and a versatile side yard—ideal for a garden, storage, or other outdoor possibilities. No HOA for both maximum freedom and flexibility. The heated swimming pool, complete with a charming waterfall, creates a private outdoor oasis, while a productive vegetable garden and mature avocado and banana trees add to the home’s lush, tropical vibe. Recent improvements include a brand-new metal roof (2025), accordion hurricane shutters (2025), newer A/C (2023.) Vaulted ceilings create an airy sense of volume and light, complemented by an updated kitchen with quartz countertops. This won’t last so don’t miss your chance! A security system provides added peace of mind. Ideally situated near the new Heights of Jupiter Park, as well as Abacoa, Alton, I-95, and Jupiter’s renowned beaches, this inviting residence offers the perfect blend of privacy, comfort, and convenience in one of Jupiter’s highly desirable locations.

Features

  • Swimming Pool: Heated, In Ground, Waterfall
  • Heating System: Central, Electric
  • Cooling System: Electric, Central Air, Ceiling Fan(s)
  • Fence: Privacy, Wood
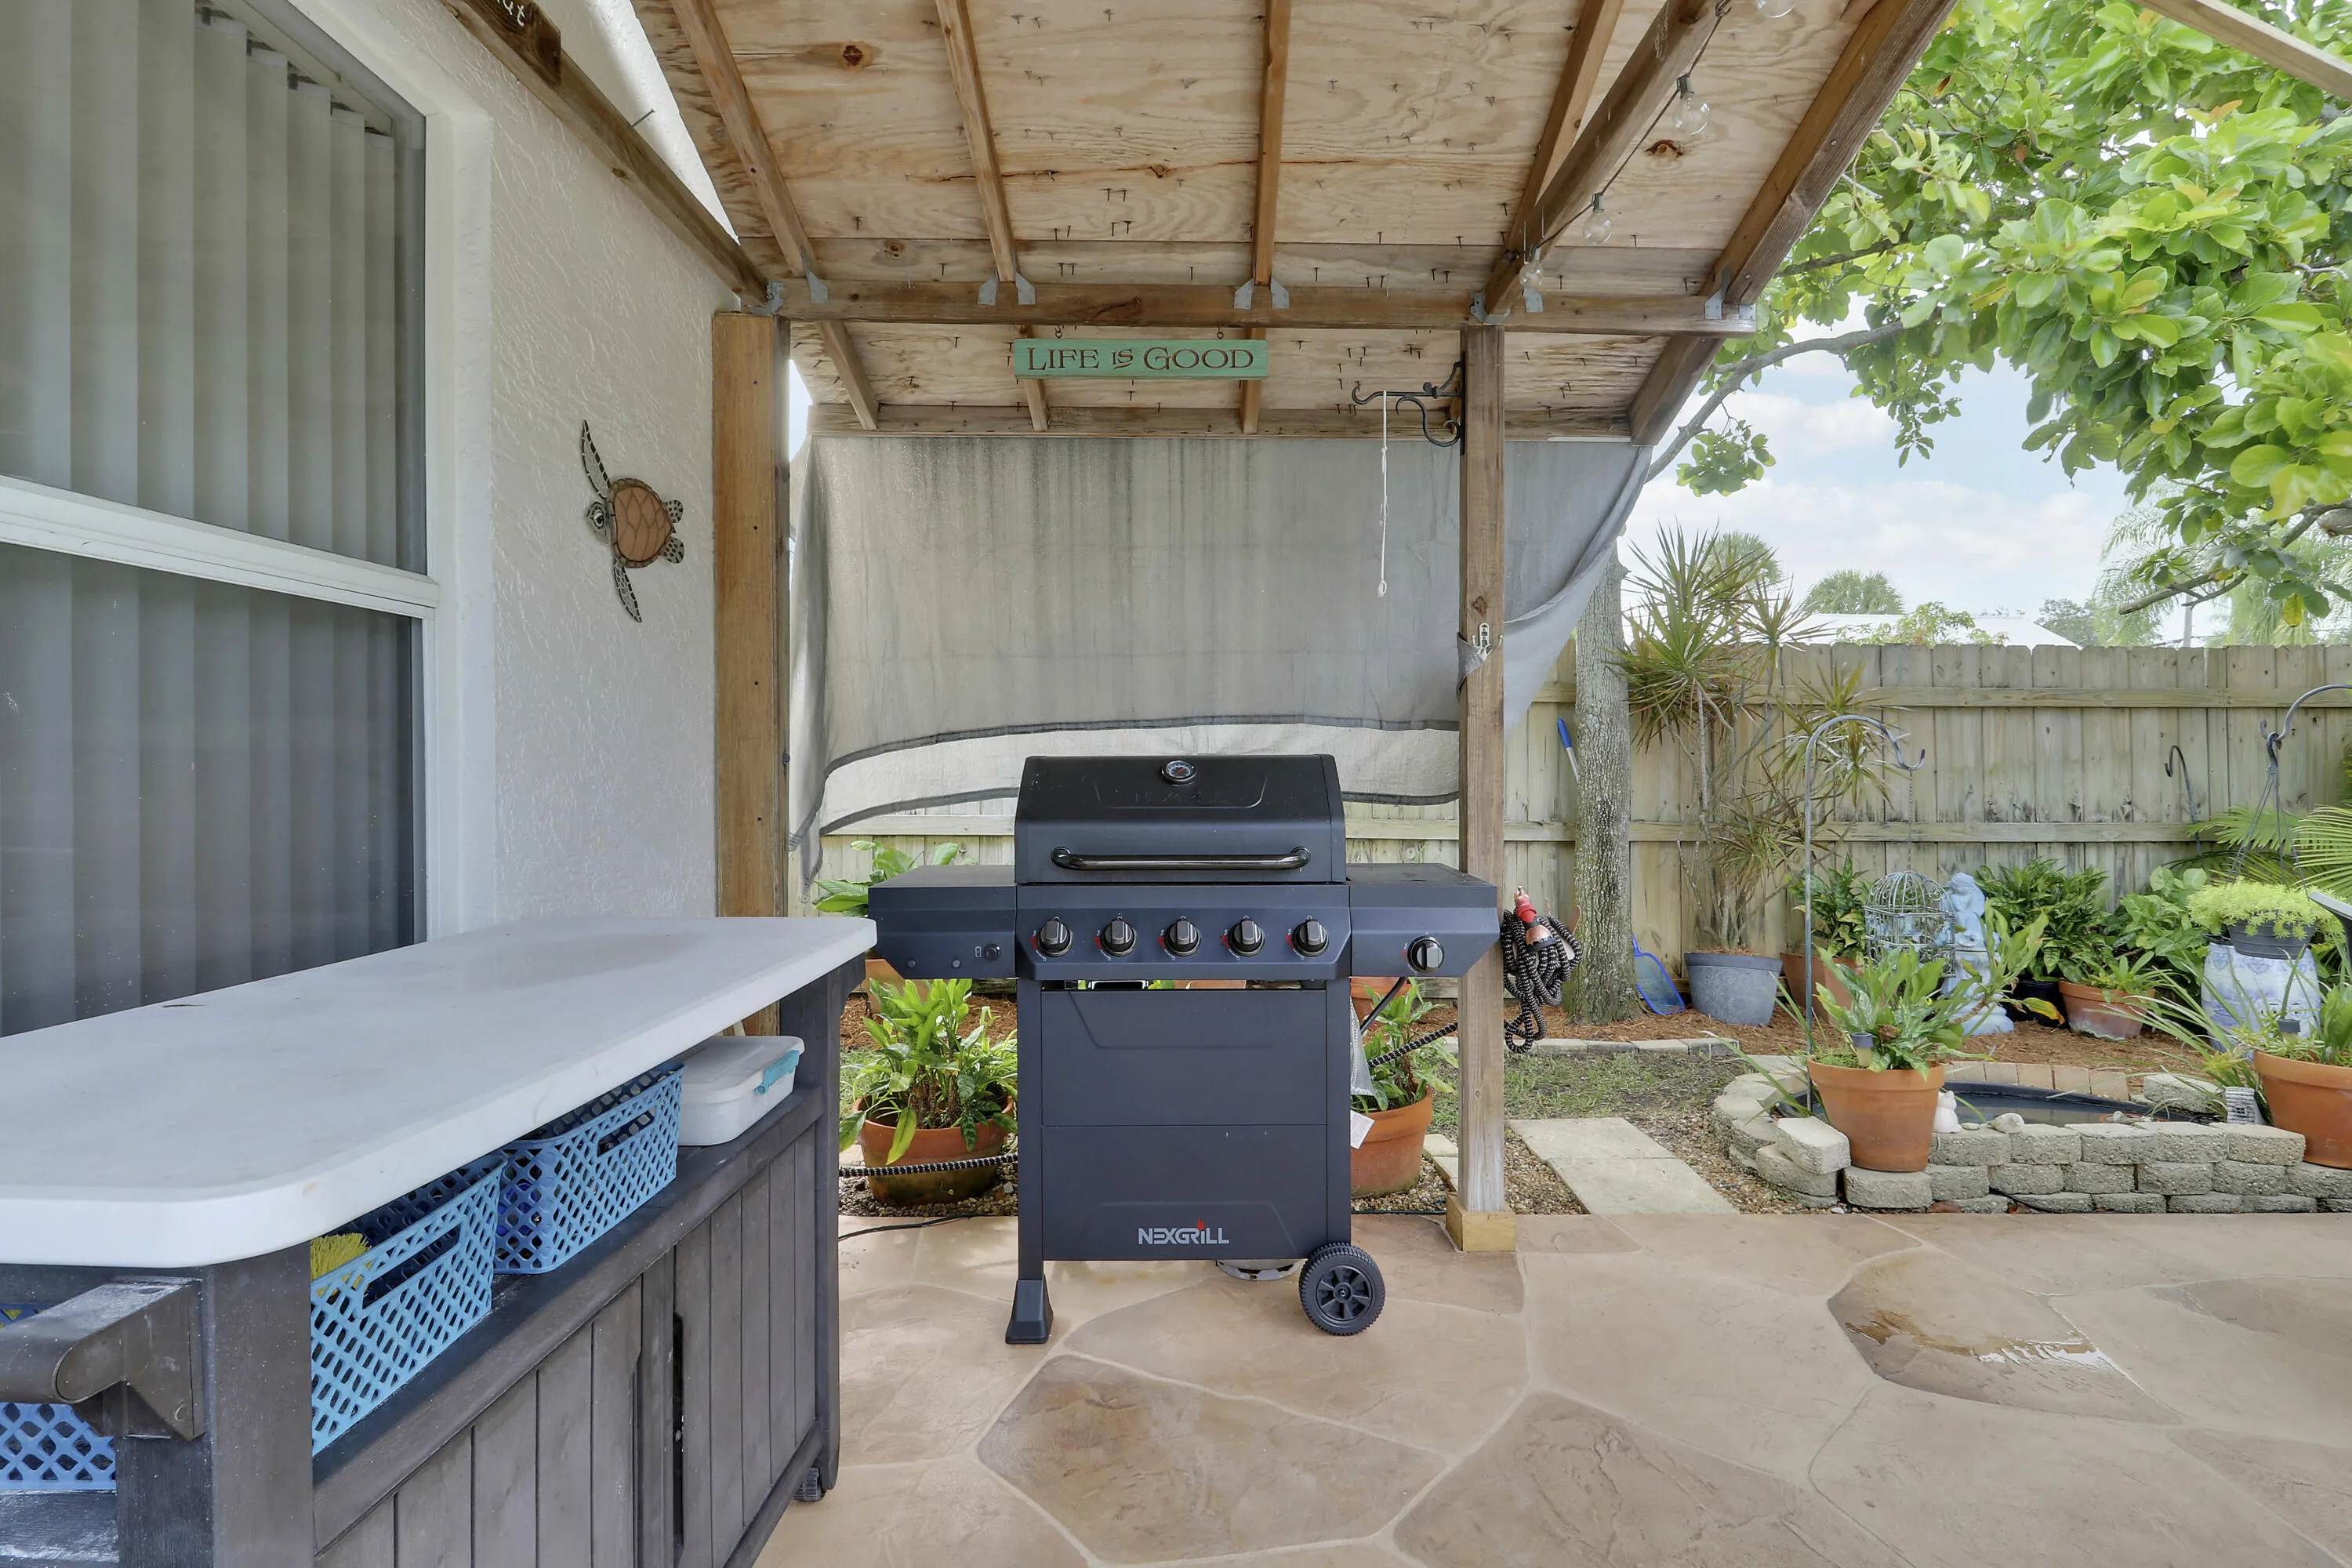
  • Patio: Patio, Covered
  • Parking: Driveway, Garage, Attached

Appliances

  • Appliances: Dryer, Dishwasher, Microwave, Refrigerator, Washer, Electric Water Heater, Water Heater, Cooktop, Oven, Electric Cooktop

Address Map

  • Country: US
  • State: FL
  • County: Palm Beach
  • City: Jupiter
  • Subdivision: The Heights of Jupiter
  • Zipcode: 33458
  • Street: Lucerne
  • Street Number: 6275
  • Street Suffix: Street
  • Floor Number: 0
  • Longitude: W81° 52' 2.6''
  • Latitude: N26° 53' 58''
  • Directions: Donald Ross to Heights Blvd to Lucerne St
  • MLS Area: 5100

MLS Addon

  • Accessibility Features: No
  • Association Fee: $0
  • Association Fee Frequency: Monthly
  • Carport Spaces:
  • Close Date:
  • Close Price: $0
  • Elementary School: Beacon Cove Intermediate
  • Exterior Features: Outdoor Living Area, Garden
  • Fireplaces Total: 0
  • Flooring: Tile, Carpet, Laminate
  • Garage Spaces: 2
  • High School: William T. Dwyer
  • Insurance Expense: $0
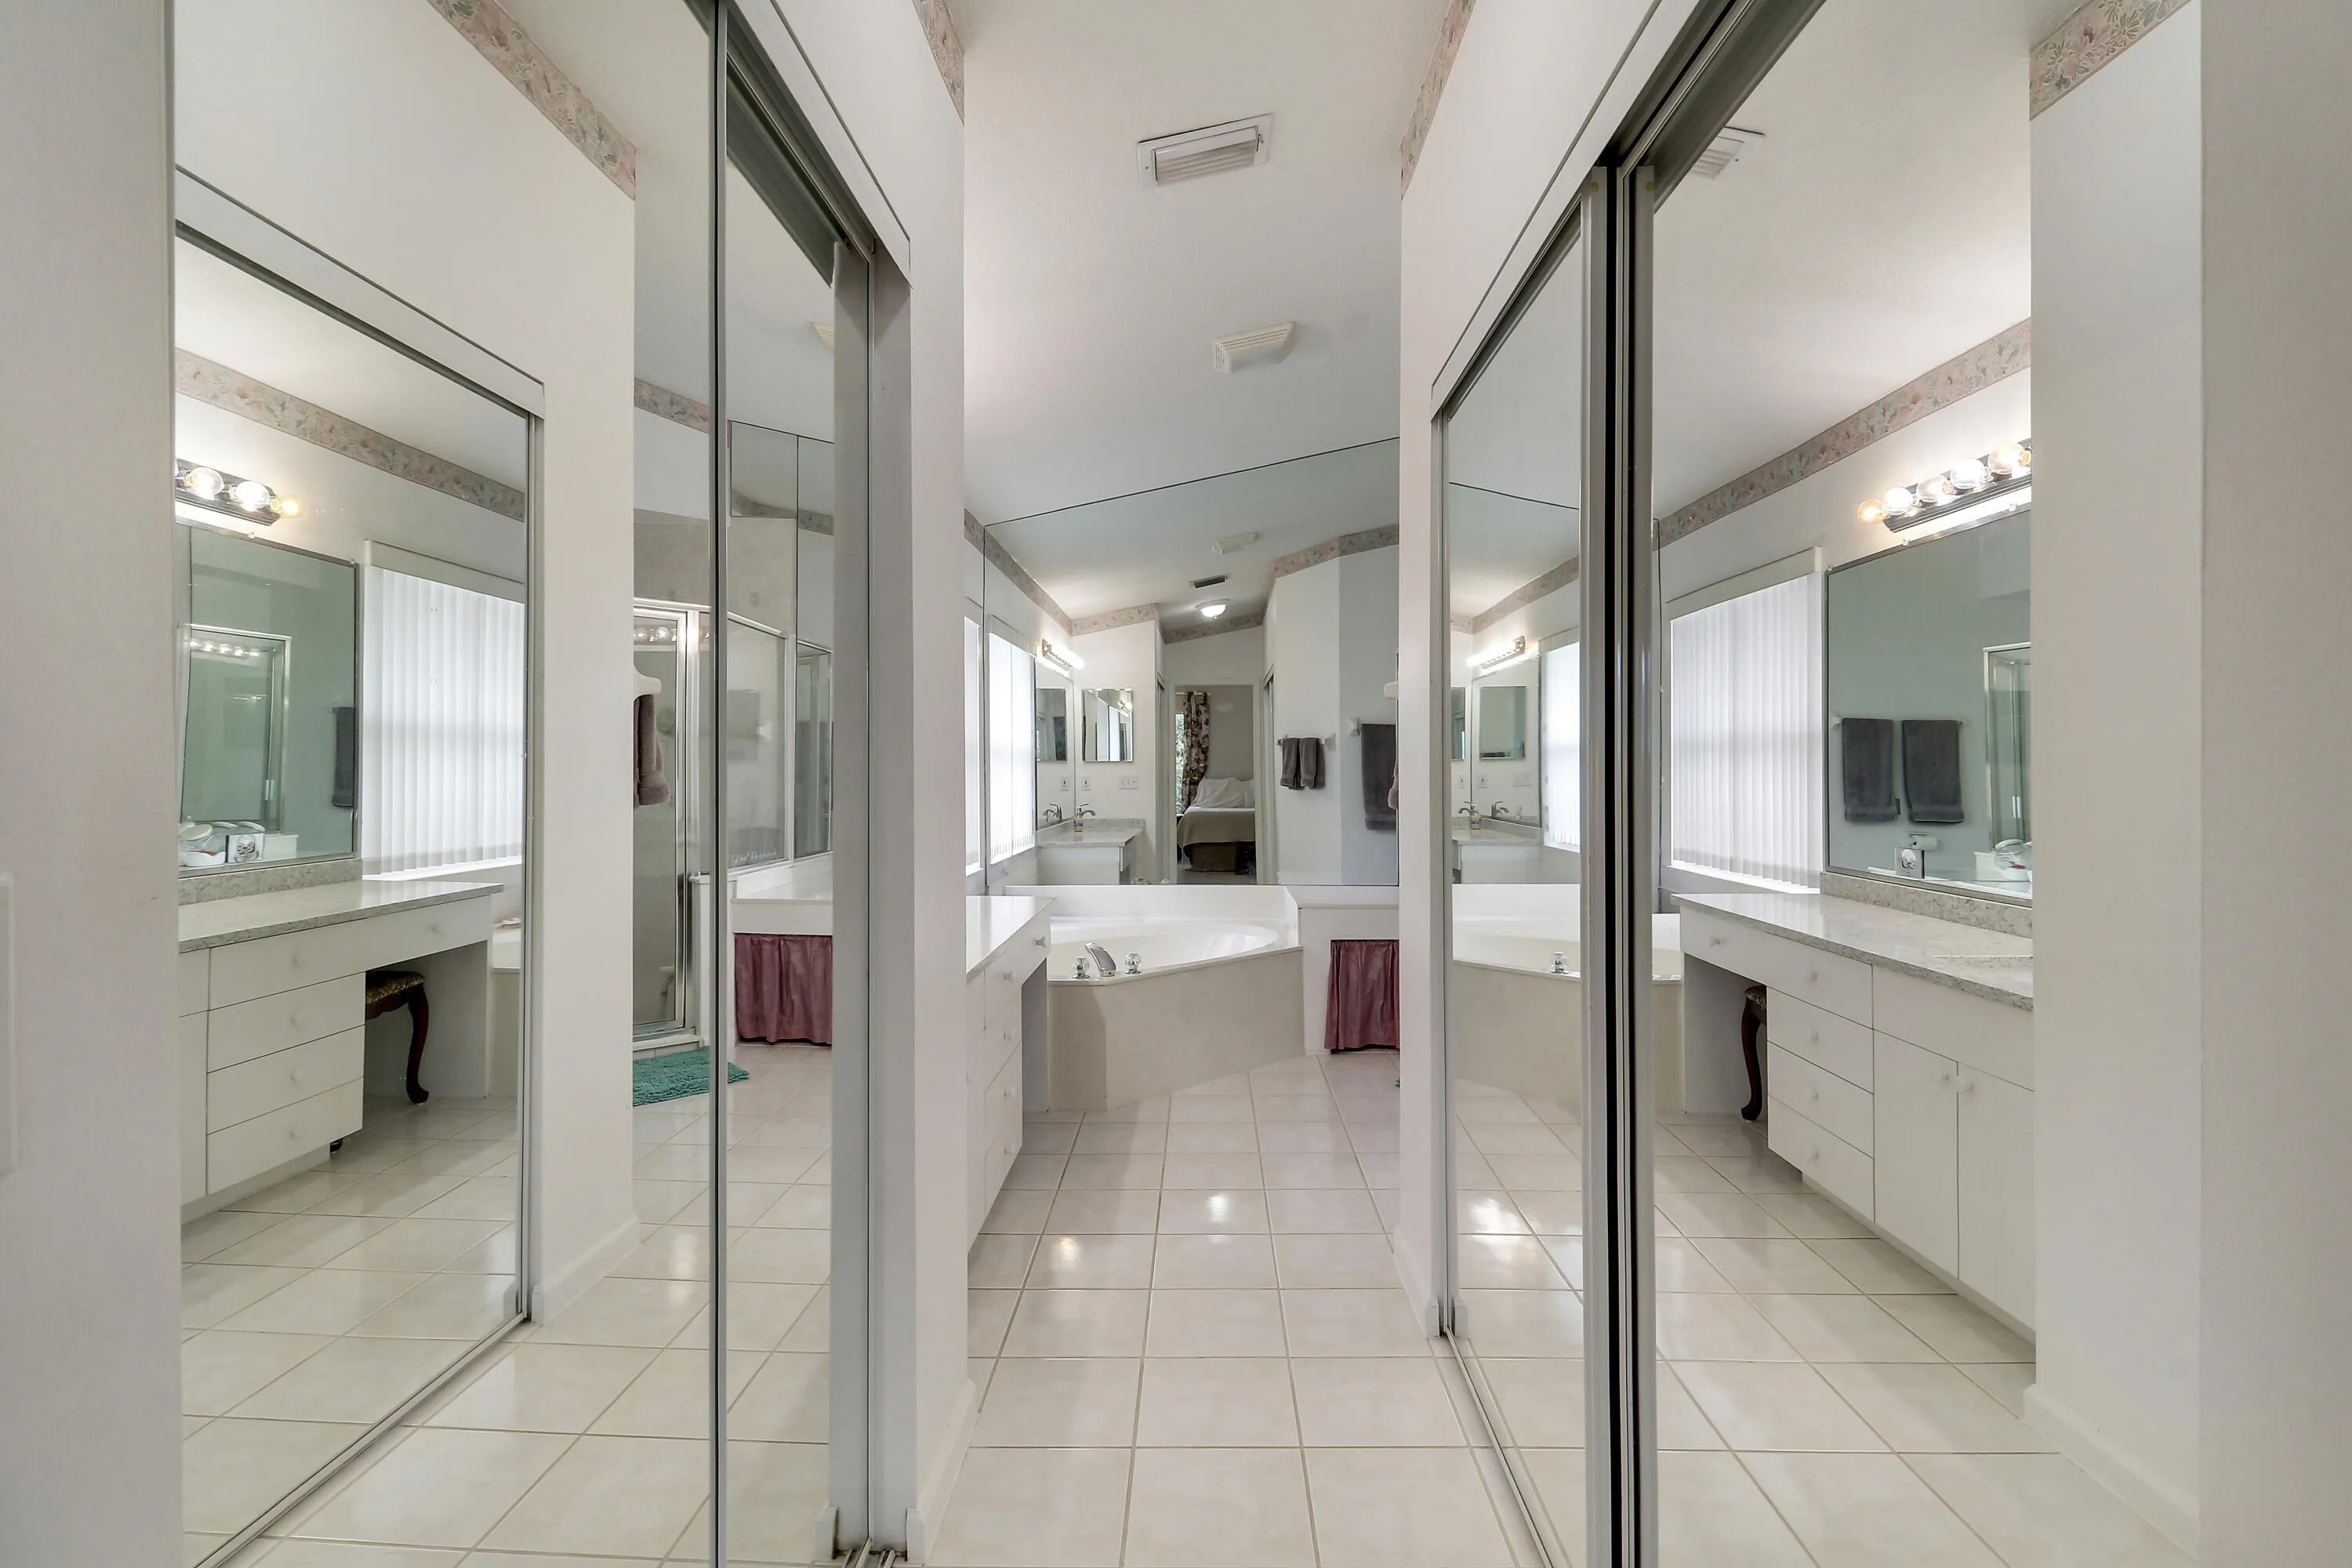
  • Interior Features: Bedroom on Main Level, Dual Sinks, Pantry, Split Bedrooms, Separate Shower, Dining Area, Separate/Formal Dining Room, Main Level Primary, Vaulted Ceiling(s), Breakfast Bar, Bathtub, Soaking Tub
  • Laundry Features: Washer Hookup, Inside, Laundry Room, Electric Dryer Hookup, Main Level
  • Levels: One
  • Lot Features: < 1/4 Acre, Sprinklers Automatic, Fruit Trees, Landscaped
  • Middle Or Junior School: Independence
  • New Taxes Expense: $0
  • Stories: 1
  • Stories Total: 1
  • Tax Annual Amount: $3,349
  • Utilities: Electricity Connected, Water Connected, Sewer Connected, Cable Connected
  • Zoning: R1 (city)

Location

Listing Updated: 2026-10-02 19:26:13

  • Property Type : Single Family
  • Property Sub Type : Single Family Residence
  • Listing Type : For Sale
  • Listing ID : B26074441
  • Price : $699,777
  • View : Canal, Garden, Pool, Water
  • Bedrooms : 3
  • Bathrooms : 2
  • Full Bathrooms : 2
  • Half Bathrooms : 0
  • Square Footage : 1,706 Sqft
  • Year Built : 1998
  • Lot Area : 0.14 Acre
  • Listing Status : Active Under Contract
  • Days On Market : 7
Contact Agent
Required
Required
Required
By proceeding, you consent to receive calls and texts at the number you provided, including marketing by autodialer and prerecorded and artificial voice, and ettmail, about your inquiry and other home-related matters, but not as a condition of any purchase.

Similar Single Family