• Share

306 Aegean Road, Palm Beach Gardens, Florida 33410

Active For Sale
$789,000
  • Beds 3
  • Baths 2
  • Sq Ft 2,028 Sqft
  • Visits: 1 in 23 days

Description

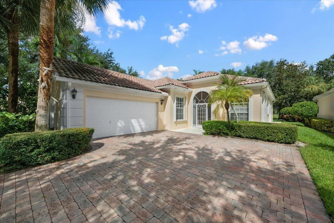
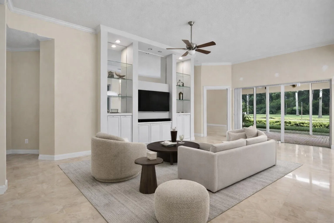
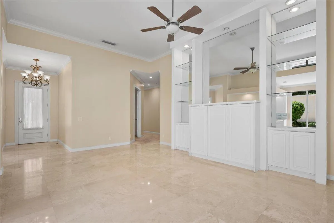
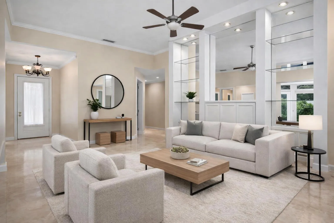
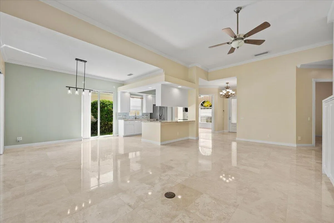
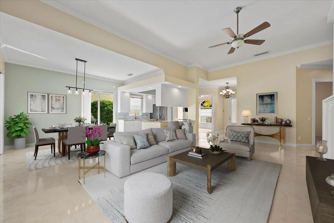
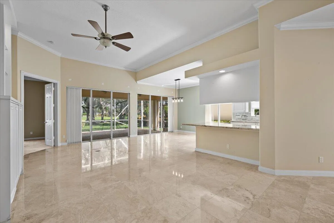
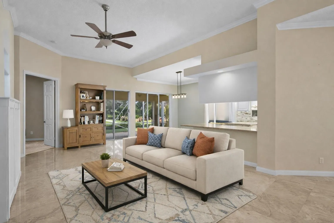
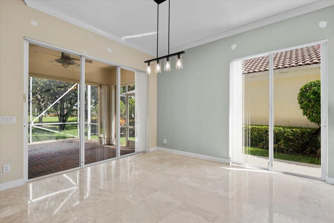
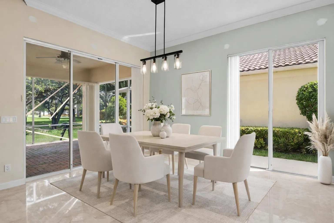
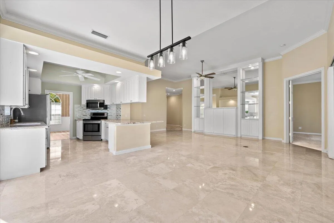
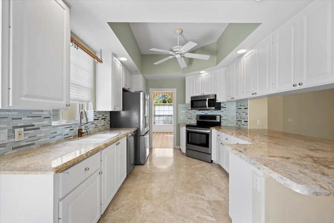
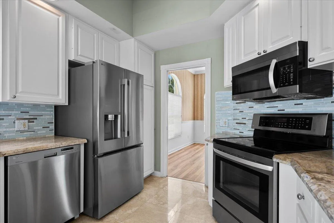
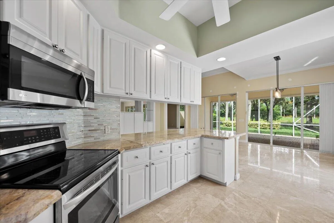
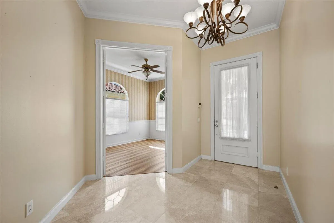
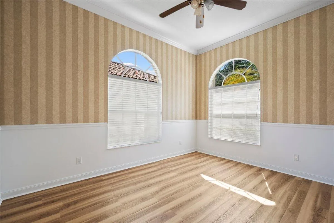
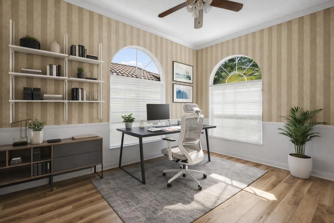
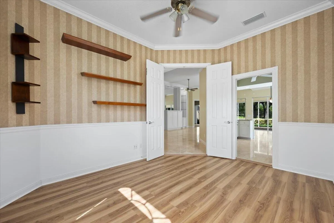
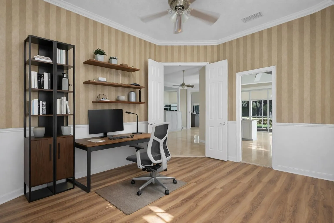
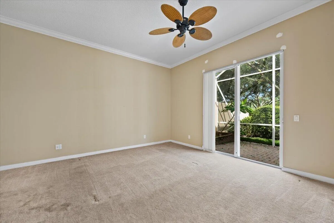
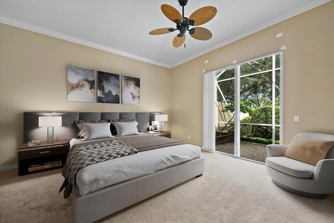
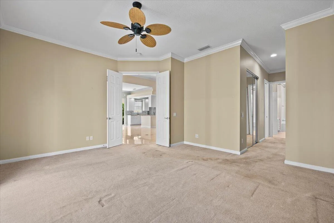
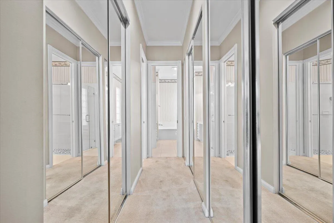
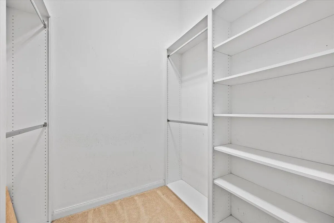
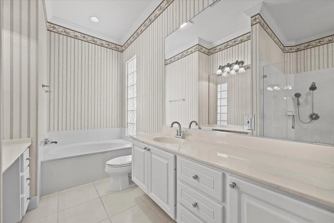
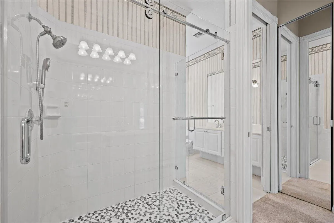
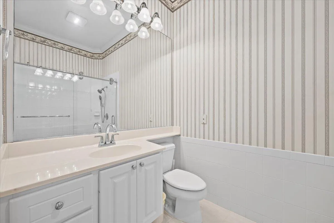
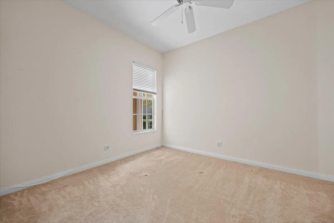
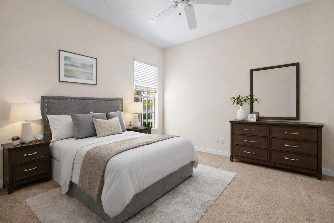
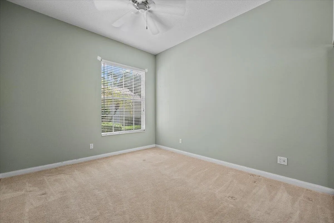
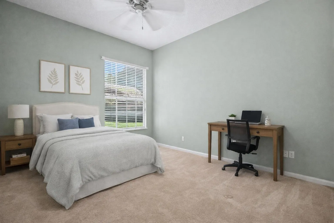
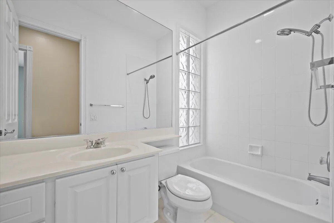
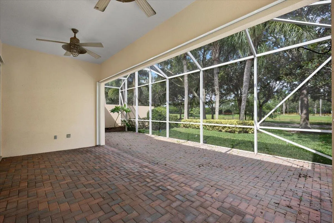
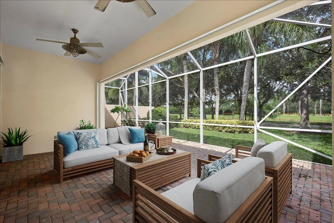
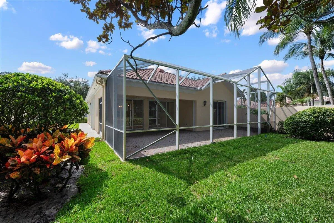
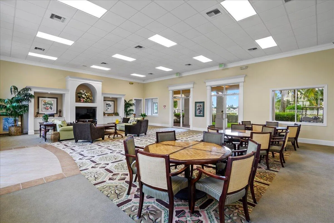
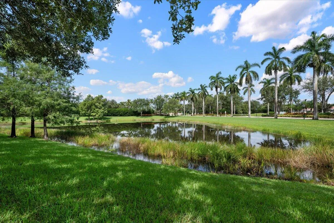
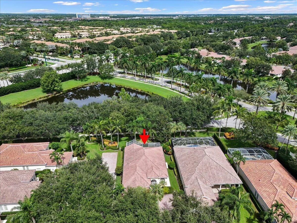
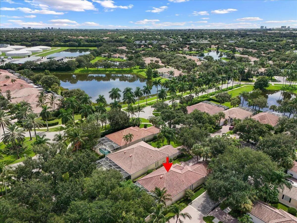
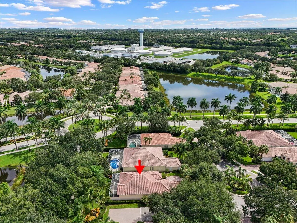
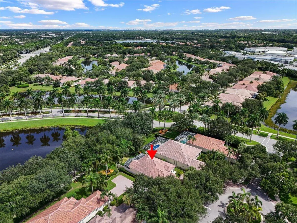
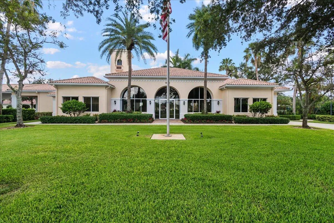
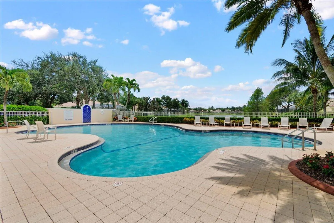
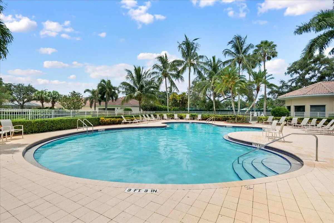
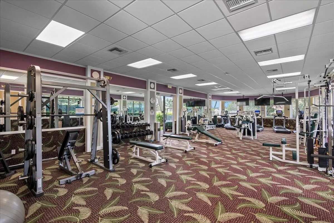
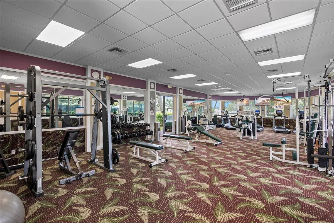
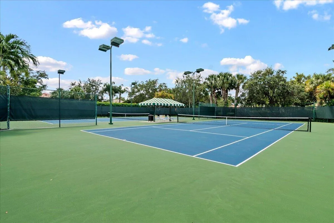
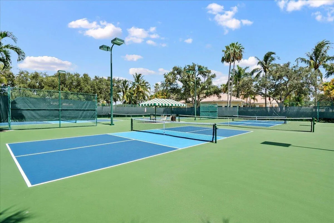
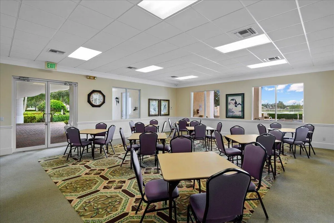
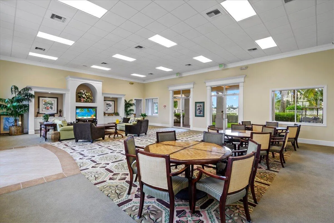
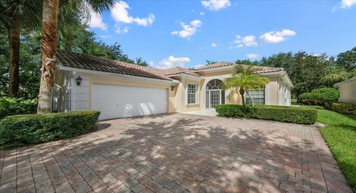
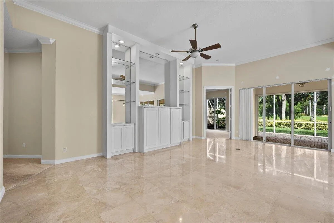
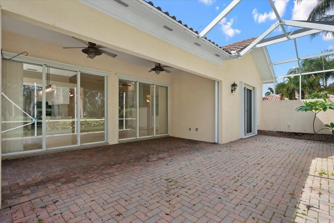
Tucked Away in a Quiet, Peaceful Setting, this Beautifully Maintained 3 Bed/2Bath Home with Den Offers the Perfect Blend of Privacy and Florida Living. Situated on a Desirable Corner Lot Near the End of a Cul-De-Sac, this Home Features High Ceilings, an Open Floor Plan, His/Hers Owner’s Suite Bathroom and Abundant Natural Light. The Inviting Living Spaces Flow Seamlessly to a Private Screened-In Extended Patio, Ideal for Relaxing or Entertaining. Recent Updates Include a 2023 A/C and a 2020 Hot Water Heater. Residents Enjoy Exceptional Community Amenities, Including a Clubhouse, Fitness Center, Heated Pool, Pickleball Courts, and Tennis Courts. Conveniently Located Near Fantastic Restaurants, Beaches, Golf Facilities, Shopping, and Just a Short Drive to The Airport.

Features

  • Swimming Pool: Association
  • Heating System: Central, Electric
  • Cooling System: Central Air
  • Patio: Patio, Screened, Covered
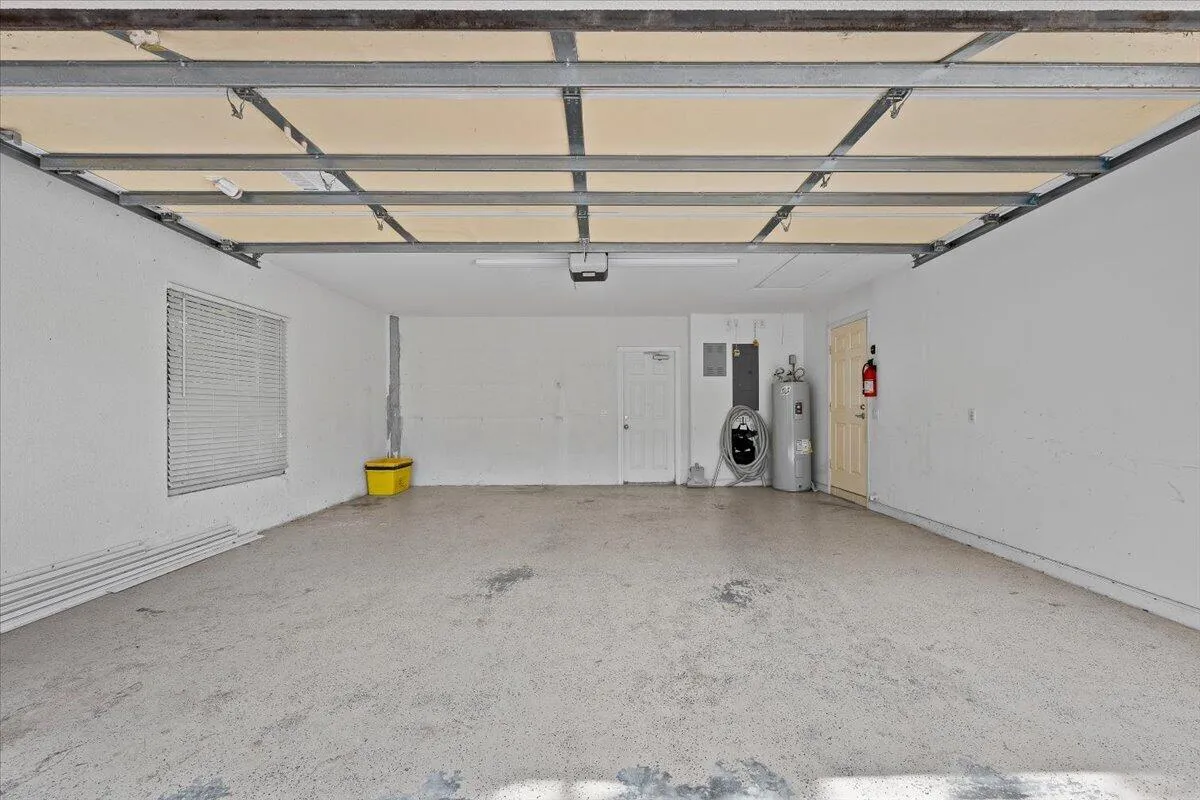
  • Parking: Driveway, Garage, Attached

Appliances

  • Appliances: Dryer, Dishwasher, Electric Range, Microwave, Refrigerator, Washer, Electric Water Heater, Disposal, Freezer, Water Heater, Cooktop, Oven, Electric Cooktop

Address Map

  • Country: US
  • State: FL
  • County: Palm Beach
  • City: Palm Beach Gardens
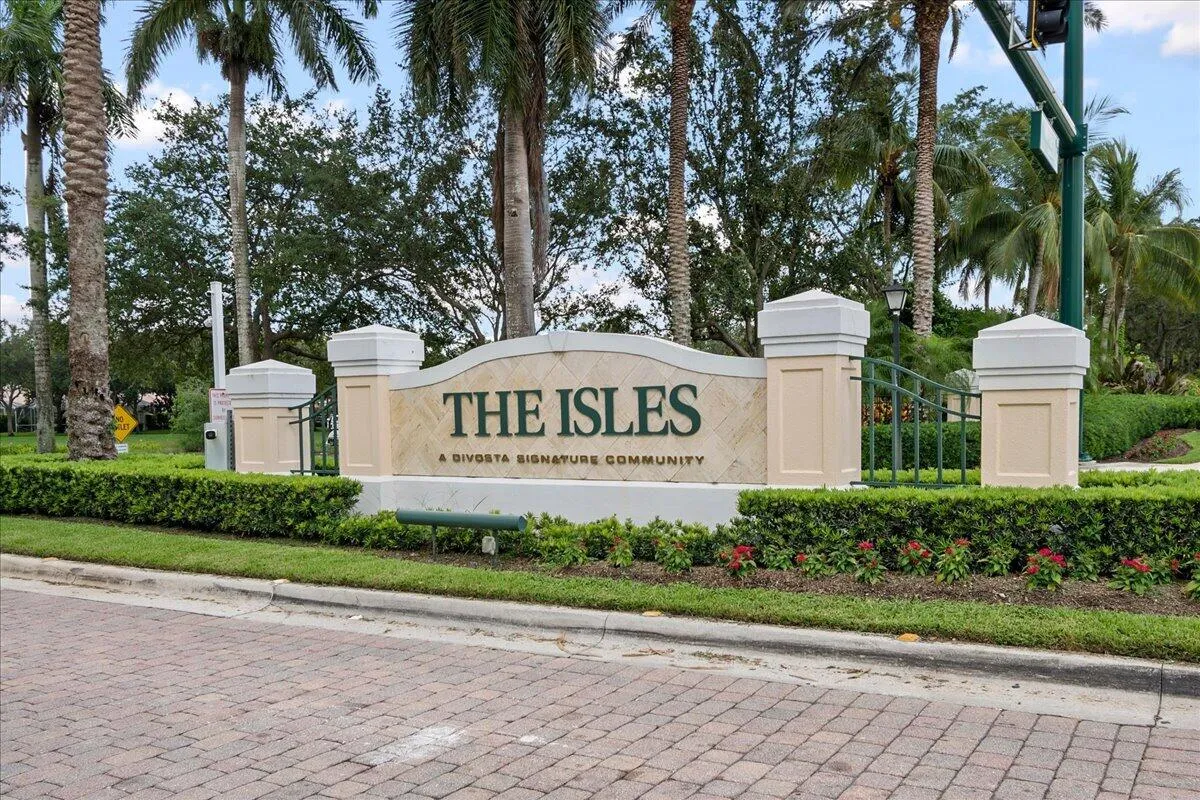
  • Subdivision: ISLES AT PALM BEACH GARDENS
  • Zipcode: 33410
  • Street: Aegean
  • Street Number: 306
  • Street Suffix: Road
  • Floor Number: 0
  • Longitude: W81° 53' 49.6''
  • Latitude: N26° 51' 34.7''
  • Directions: Donald Ross , south on Military Trail, pass Hood Road and Entrance to the community is on the left. Go straight , Aegean is the second right, house on the right.
  • MLS Area: 5310

MLS Addon

  • Accessibility Features: No
  • Architectural Style: Traditional
  • Association Amenities: Clubhouse, Fitness Center, Pool, Tennis Court(s), Management, Maintenance, Bocce Court, Sidewalks
  • Association Fee: $1,764
  • Association Fee Frequency: Quarterly
  • Association Fee Includes: Common Areas, Internet, Maintenance Grounds, Cable TV
  • Carport Spaces:
  • Close Date:
  • Close Price: $0
  • Elementary School: Timber Trace
  • Exterior Features: Outdoor Living Area
  • Fireplaces Total: 0
  • Flooring: Ceramic Tile, Marble, Carpet, Laminate
  • Garage Spaces: 2
  • High School: William T. Dwyer
  • Insurance Expense: $0
  • Interior Features: Bedroom on Main Level, Living/Dining Room, Entrance Foyer, High Ceilings, Split Bedrooms, Separate Shower, Main Level Primary, Central Vacuum, Bathtub, Soaking Tub
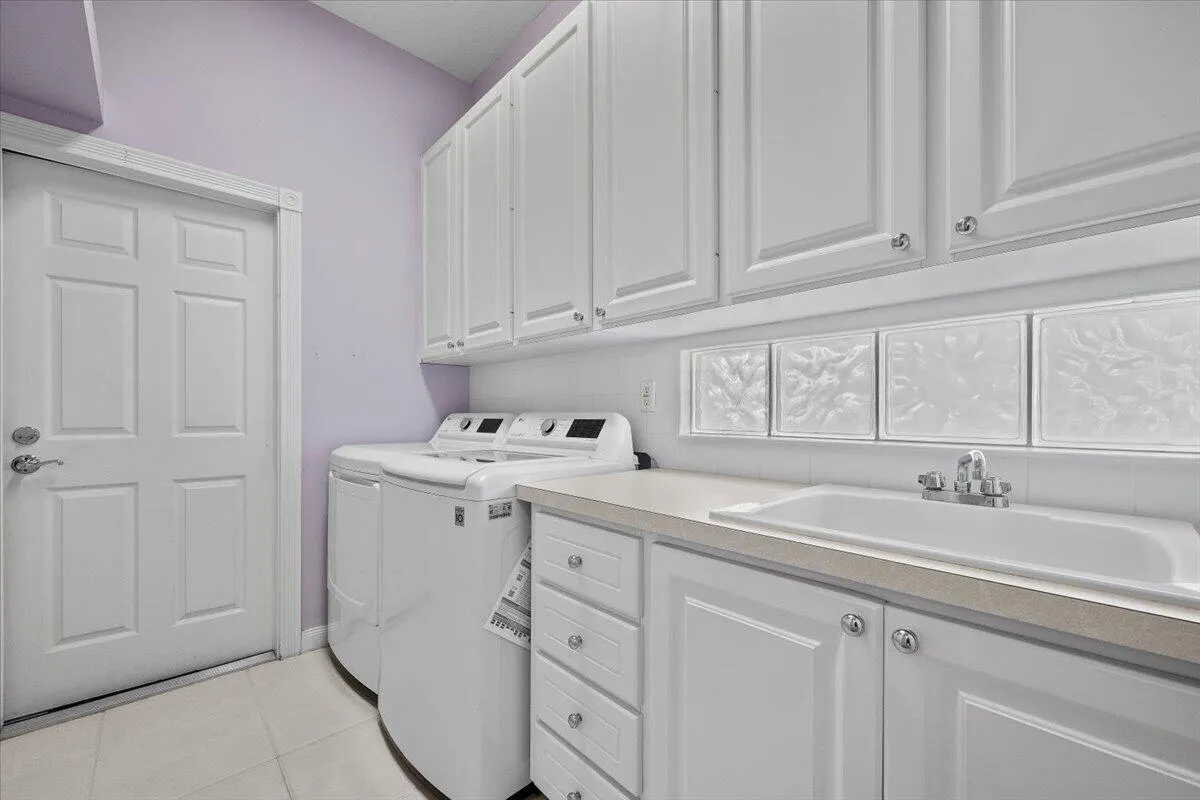
  • Laundry Features: Laundry Tub, Inside, Laundry Room, Sink, Electric Dryer Hookup, Main Level
  • Levels: One
  • Lot Features: < 1/4 Acre, Sprinkler System
  • Middle Or Junior School: Watson B. Duncan
  • New Taxes Expense: $0
  • Stories: 1
  • Stories Total: 1
  • Tax Annual Amount: $6,060
  • Utilities: Cable Available, Sewer Available, Water Available
  • Window Features: Blinds, Arched, Sliding
  • Zoning: RL3 (city)

Location

Listing Updated: 2026-10-02 22:40:16
  • Property Type : Single Family
  • Property Sub Type : Single Family Residence
  • Listing Type : For Sale
  • Listing ID : B26074710
  • Price : $789,000
  • View : Garden
  • Bedrooms : 3
  • Bathrooms : 2
  • Full Bathrooms : 2
  • Half Bathrooms : 0
  • Square Footage : 2,028 Sqft
  • Year Built : 2002
  • Lot Area : 0.17 Acre
  • Listing Status : Active
  • Days On Market : 16
Contact Agent
Required
Required
Required
By proceeding, you consent to receive calls and texts at the number you provided, including marketing by autodialer and prerecorded and artificial voice, and ettmail, about your inquiry and other home-related matters, but not as a condition of any purchase.

Similar Single Family