• Share

12685 Buckland Street, Wellington, Florida 33414

Active For Sale
$725,000
  • Beds 4
  • Baths 2
  • Sq Ft 2,200 Sqft
  • Visits: 1 in 4 days

Description

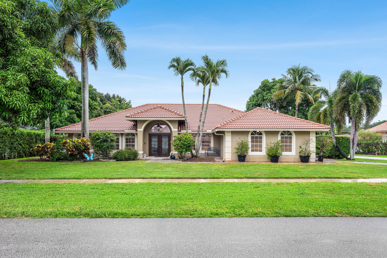
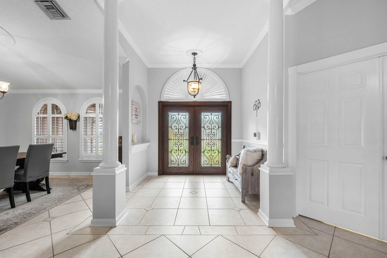
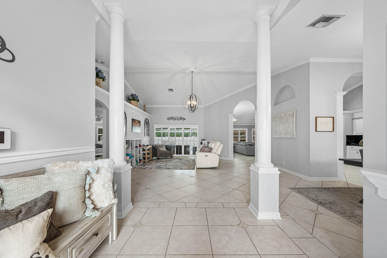
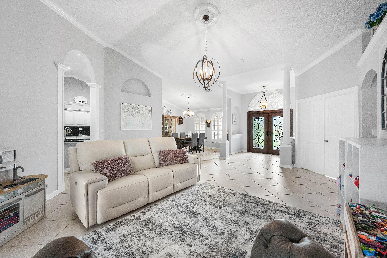
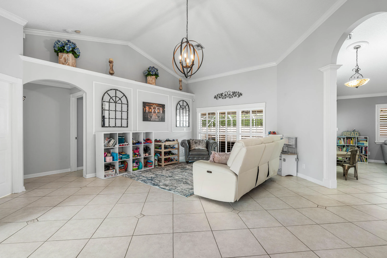
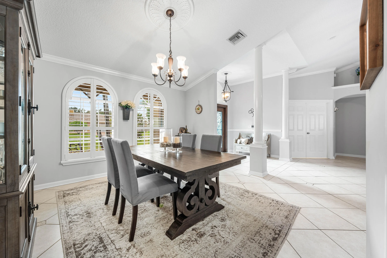
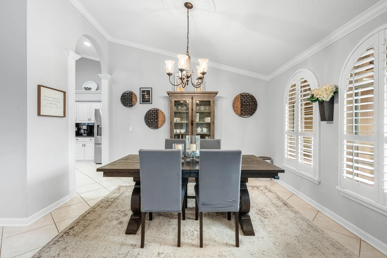
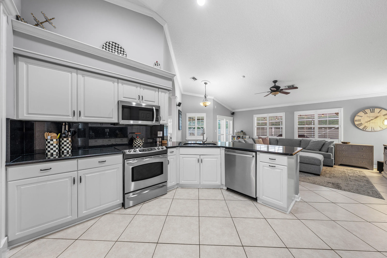
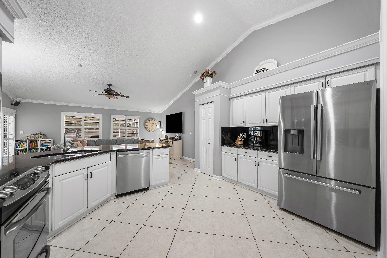
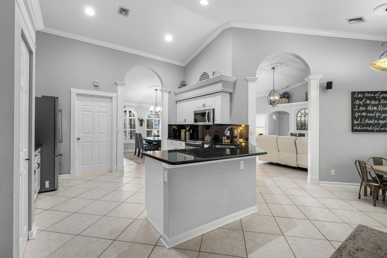
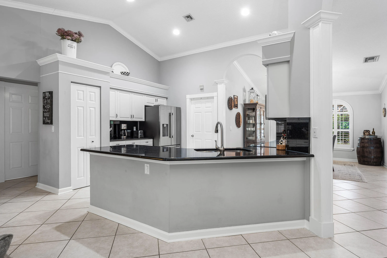
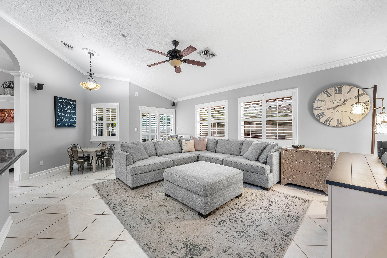
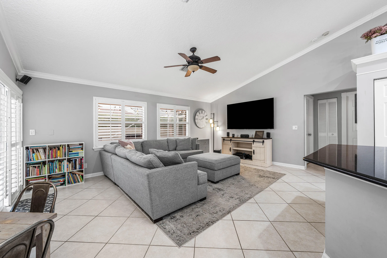
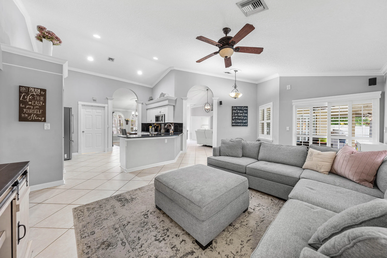
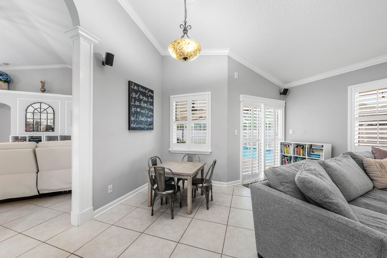
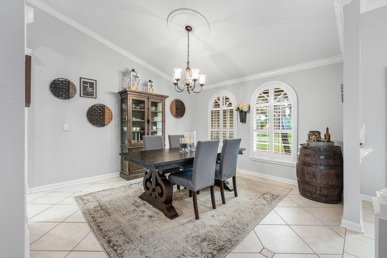
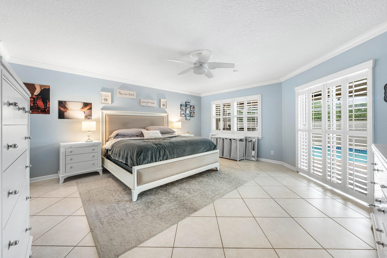
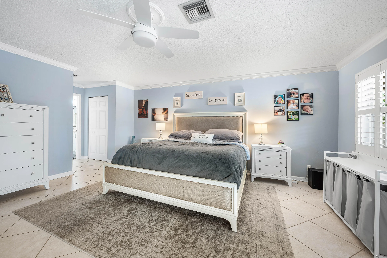
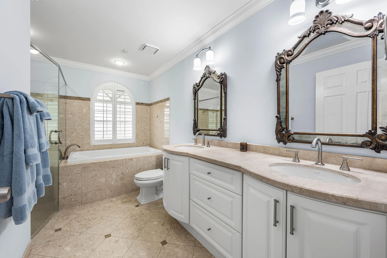
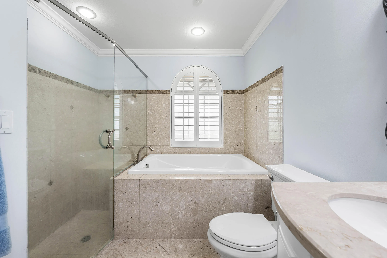
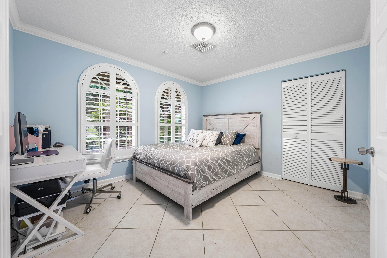
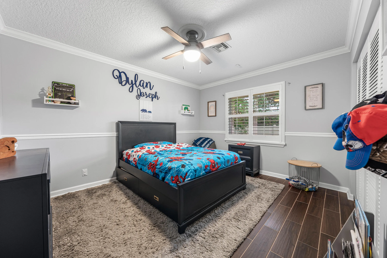
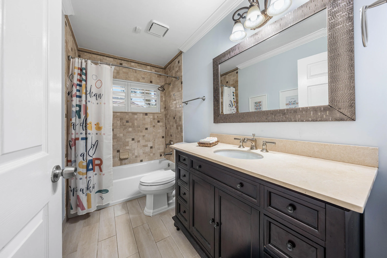
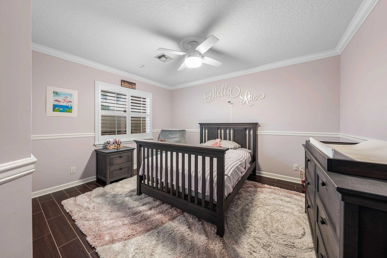
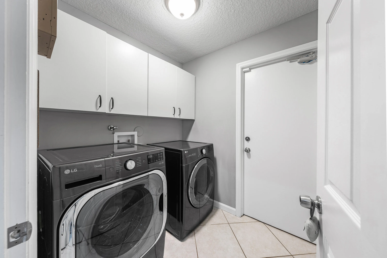
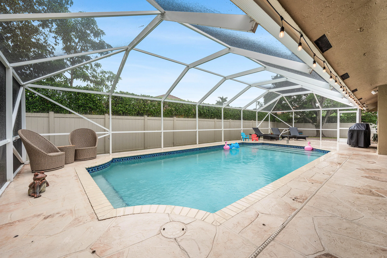
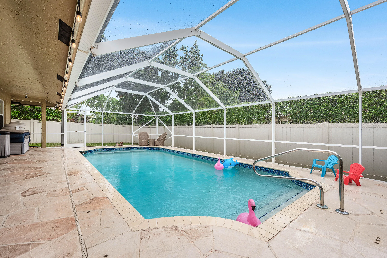
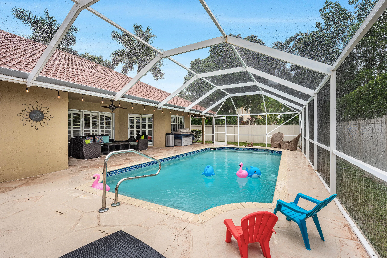
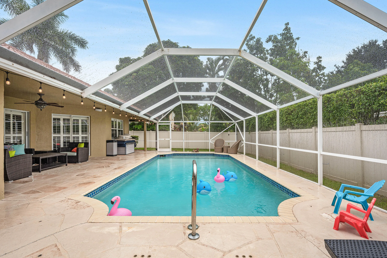
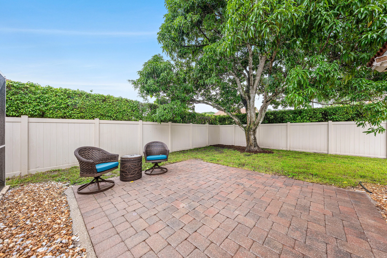
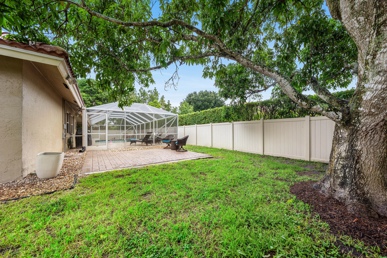
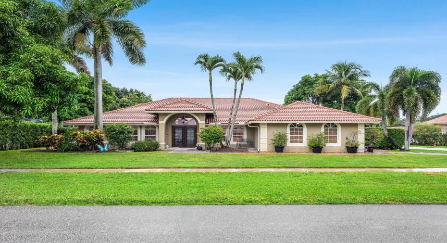
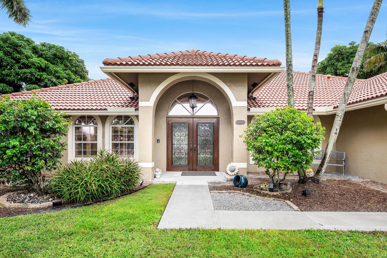
Updated 4 bedroom, 1-story home on oversized corner lot (.26 acres) in coveted Margate of Greenview Shores. Enjoy mature trees, neighborhood park and top schools in this established non-HOA Wellington community. Brazilian Mahogany double front doors create a statement entry and will welcome your guests. Generous foyer and cathedral ceilings give an open, spacious feel. Desirable split bedroom floor plan. Primary suite + 4th bedroom on the north side and 2 secondary bedrooms on the south side. Large living room & dining room is perfect for entertaining. Open kitchen is updated w/ white cabinetry, black granite counter tops, pantry, and counter height bar/snack area. Family room is open to the kitchen for casual open concept living. You will notice special features including plantation shutters, crown molding, chair rail molding and tile throughout – no carpet! Outdoors is truly an oasis with covered patio, screened-in pool, fenced yard, mango tree and coconut trees. Plenty of room in the backyard for play and pets! Roof 2015 | NEW AC 2026 | NEW washer | NEW refrigerator + newer dishwasher. Ideal location – 5 minutes to Wellington’s amphitheater, lakefront town center & promenade + close to Polo/WEF, restaurants, shopping, Publix, Whole Foods, Trader Joes, Wellington Green Mall and Wellington Hospital.

Features

  • Swimming Pool: Pool, Pool Equipment, Screen Enclosure
  • Heating System: Central, Electric
  • Cooling System: Electric, Central Air
  • Patio: Patio
  • Parking: Driveway, Garage, Garage Door Opener, Attached, Two or More Spaces

Appliances

  • Appliances: Dryer, Dishwasher, Electric Range, Microwave, Refrigerator, Washer, Electric Water Heater, Disposal, Ice Maker

Address Map

  • Country: US
  • State: FL
  • County: Palm Beach
  • City: Wellington
  • Subdivision: GREENVIEW SHORES
  • Zipcode: 33414
  • Street: Buckland
  • Street Number: 12685
  • Street Suffix: Street
  • Floor Number: 0
  • Longitude: W81° 45' 10.5''
  • Latitude: N26° 38' 50.1''
  • MLS Area: 5520

MLS Addon

  • Architectural Style: One Story, Ranch
  • Association Amenities: Pool
  • Association Fee: $0
  • Association Fee Frequency: Monthly
  • Carport Spaces:
  • Close Date:
  • Close Price: $0
  • Elementary School: New Horizons
  • Exterior Features: Patio, Fence, Storm/Security Shutters
  • Fireplaces Total: 0
  • Flooring: Ceramic Tile
  • Garage Spaces: 2
  • High School: Wellington
  • Insurance Expense: $0
  • Interior Features: Breakfast Area, Dual Sinks, Entrance Foyer, Eat-in Kitchen, Walk-In Closet(s), Main Living Area Entry Level, Garden Tub/Roman Tub, Pantry, Split Bedrooms, Dining Area, Separate/Formal Dining Room, Vaulted Ceiling(s), Attic, Breakfast Bar, Pull Down Attic Stairs, Utility Room, Bathtub, Shower Only
  • Levels: One
  • Lot Features: 1/4 to 1/2 Acre Lot, <1 Acre, Sprinklers Automatic, Sprinkler System
  • Middle Or Junior School: Polo Park
  • New Taxes Expense: $0
  • Stories: 1
  • Stories Total: 1
  • Tax Annual Amount: $7,413
  • Utilities: Cable Available, Sewer Available, Water Available, Underground Utilities
  • Window Features: Plantation Shutters

Location

Listing Updated: 2026-10-03 06:36:18
  • Property Type : Single Family
  • Property Sub Type : Single Family Residence
  • Listing Type : For Sale
  • Listing ID : B26082731
  • Price : $725,000
  • View : Bay
  • Bedrooms : 4
  • Bathrooms : 2
  • Full Bathrooms : 2
  • Half Bathrooms : 0
  • Square Footage : 2,200 Sqft
  • Year Built : 1992
  • Lot Area : 0.26 Acre
  • Listing Status : Active
  • Days On Market : 3
Contact Agent
Required
Required
Required
By proceeding, you consent to receive calls and texts at the number you provided, including marketing by autodialer and prerecorded and artificial voice, and ettmail, about your inquiry and other home-related matters, but not as a condition of any purchase.

Similar Single Family