• Share

7656 SE RAVISSANT Drive, Stuart, Florida 34997

Active Under Contract
$1,185,000
  • Beds 4
  • Baths 4
  • Sq Ft 3,057 Sqft
  • Visits: 1 in 10 days

Description

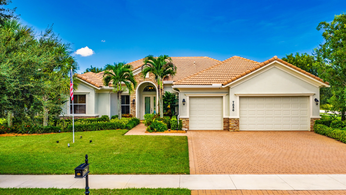
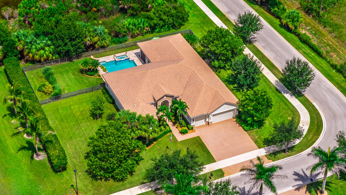
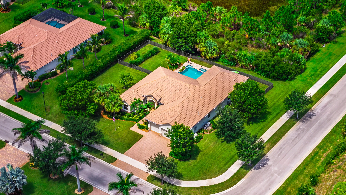
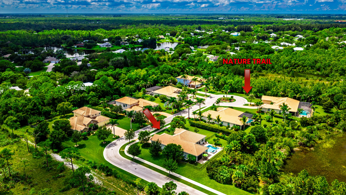
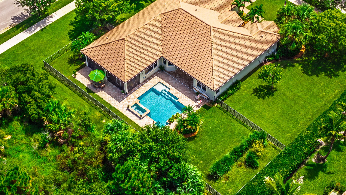
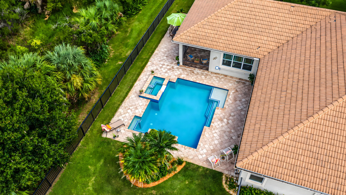
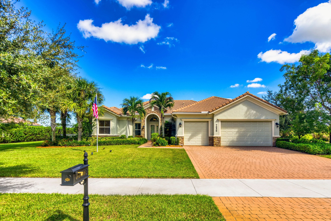
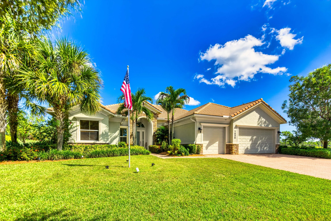
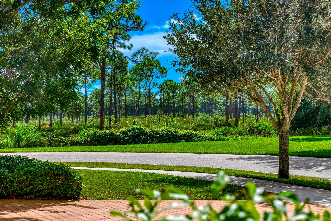
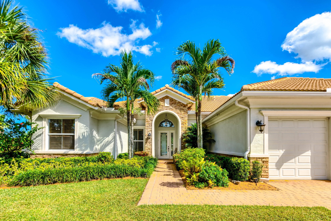
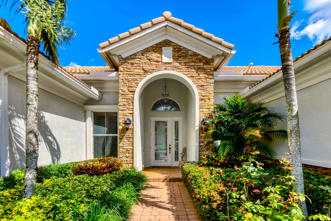
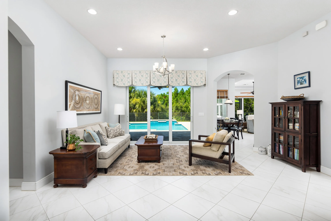
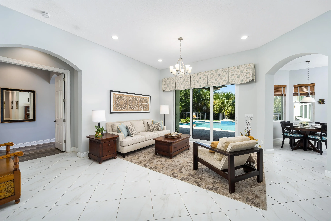
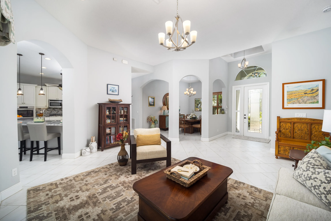
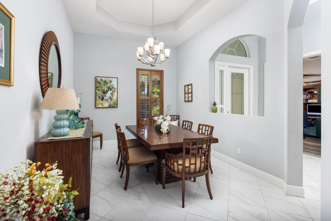
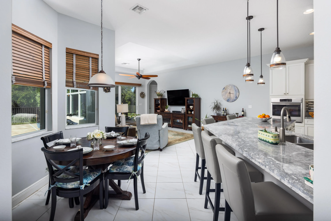
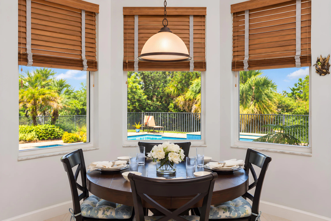
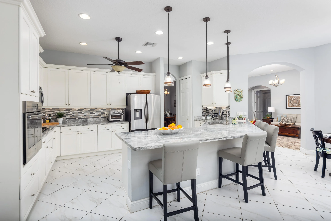
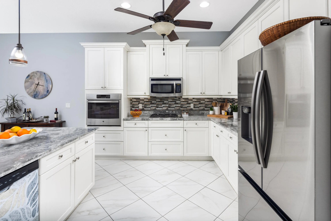
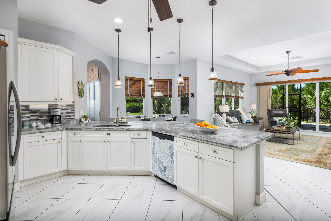
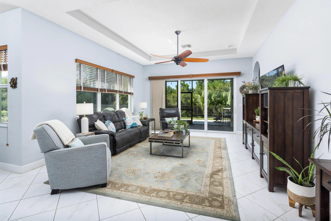
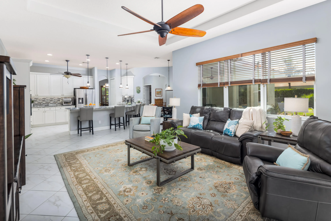
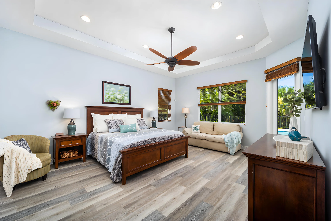
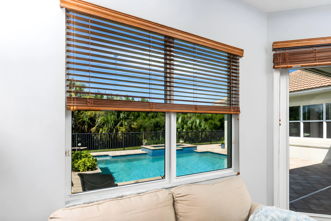
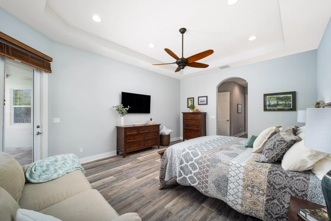
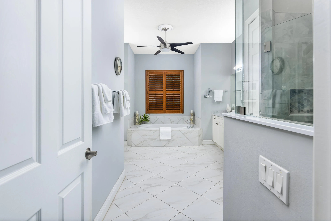
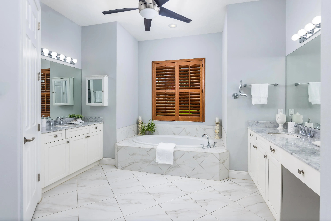
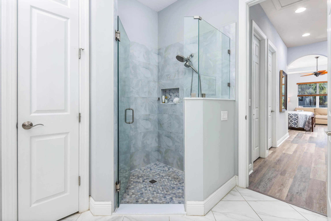
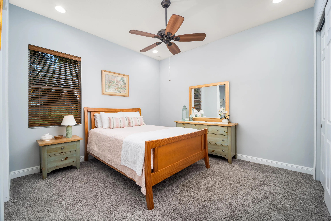
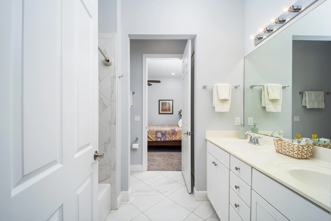
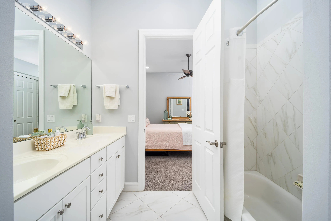
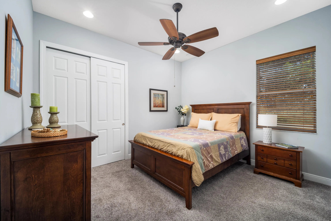
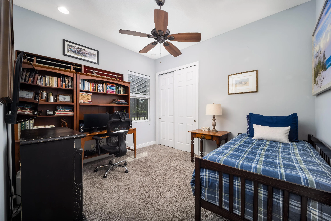
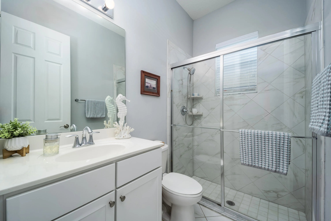
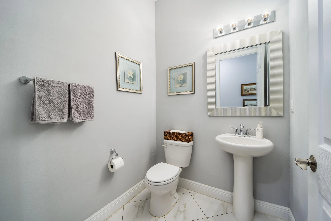
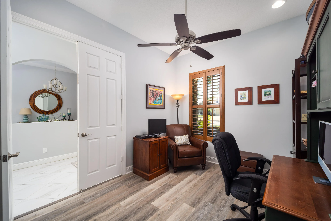
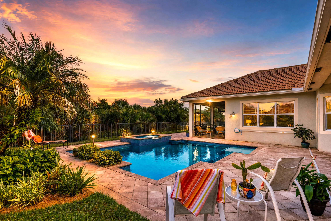
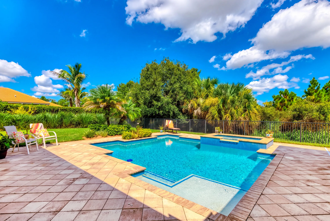
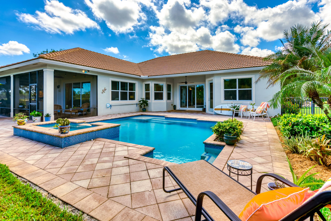
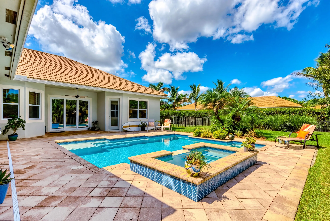
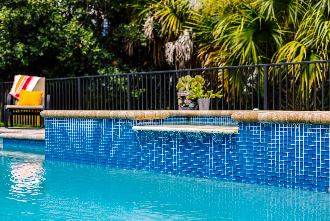
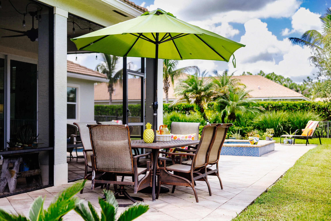
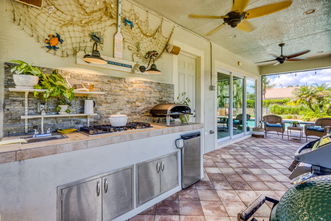
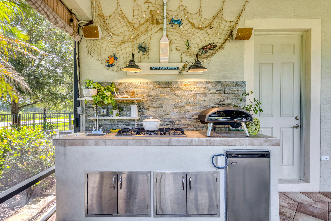
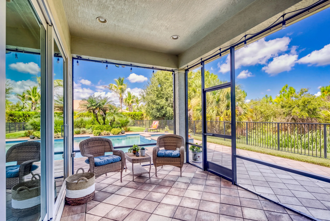
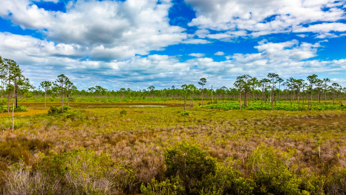
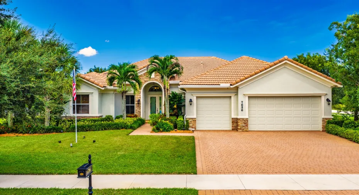
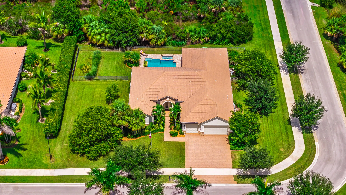
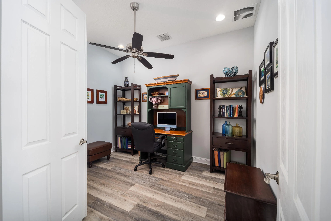
Exceptional half-acre estate home located in the prestigious gated community of Tres Belle. Enjoy privacy & protected natural surroundings – a rare luxury in today’s market. Built by Kolter, this immaculate concrete-block home includes full impact glass, tile roof, and a whole-house generator. 3000+ sq ft, 4 Bedrooms + Den, 3.5 Baths, and a 3-Car Garage. This nicely appointed home showcases a spacious Chef’s Kitchen and a luxurious Primary Suite. Perfect for entertaining, the extended paver patio boasts a Pool & Spa, plus a covered, screened-in area with a custom outdoor kitchen. Enjoy the views of a protected nature preserve with a paved trail just steps away. Property sits directly across from the sprawling 7,000-acre Atlantic Ridge State Park. SEE VIDEO TOUR!

Features

  • Swimming Pool: Heated, In Ground, Pool Equipment, Gunite, Pool/Spa Combo, Gas Heat
  • Heating System: Central, Electric, Zoned
  • Cooling System: Electric, Zoned, Central Air, Ceiling Fan(s)
  • Fence: Fenced
  • Patio: Patio, Porch, Screened, Covered
  • Parking: Driveway, Garage, Garage Door Opener, Attached

Appliances

  • Appliances: Dryer, Dishwasher, Microwave, Refrigerator, Washer, Disposal, Gas Range, Gas Water Heater, Water Heater, Cooktop, Oven, Gas Cooktop

Address Map

  • Country: US
  • State: FL
  • County: Martin
  • City: Stuart
  • Subdivision: TRES BELLE
  • Zipcode: 34997
  • Street: RAVISSANT
  • Street Number: 7656
  • Street Suffix: Drive
  • Floor Number: 0
  • Longitude: W81° 45' 44.5''
  • Latitude: N27° 6' 37.9''
  • Directions: Two options: 1. Cove Road to Tres Belle main entrance. Or, 2. Cove Road to Atlantic Ridge Drive which leads to the back entrance. The back entrance is closer to this property.
  • Street Dir Prefix: SE
  • MLS Area: 6120 - Stuart - Southwest

MLS Addon

  • Accessibility Features: Accessible Doors, Accessible Hallway(s), Accessibility Features
  • Architectural Style: Mediterranean
  • Association Amenities: Trail(s), Gated, Sidewalks
  • Association Fee: $390
  • Association Fee Frequency: Monthly
  • Association Fee Includes: Common Areas, Internet, Security, Reserve Fund, Cable TV
  • Carport Spaces:
  • Close Date:
  • Close Price: $0
  • Elementary School: Crystal Lake (Martin)
  • Exterior Features: Barbecue, Lighting, Outdoor Living Area, Outdoor Kitchen, Built-in Barbecue
  • Fireplaces Total: 0
  • Flooring: Tile, Carpet, Vinyl
  • Garage Spaces: 3
  • High School: South Fork
  • Insurance Expense: $0
  • Interior Features: Breakfast Area, Dual Sinks, Sitting Area in Primary, Closet Cabinetry, Entrance Foyer, Eat-in Kitchen, Kitchen Island, Built-in Features, Garden Tub/Roman Tub, High Ceilings, Pantry, Split Bedrooms, Separate Shower, Dining Area, Separate/Formal Dining Room, Main Level Primary, Attic, Breakfast Bar, Pull Down Attic Stairs, Bathtub, Soaking Tub
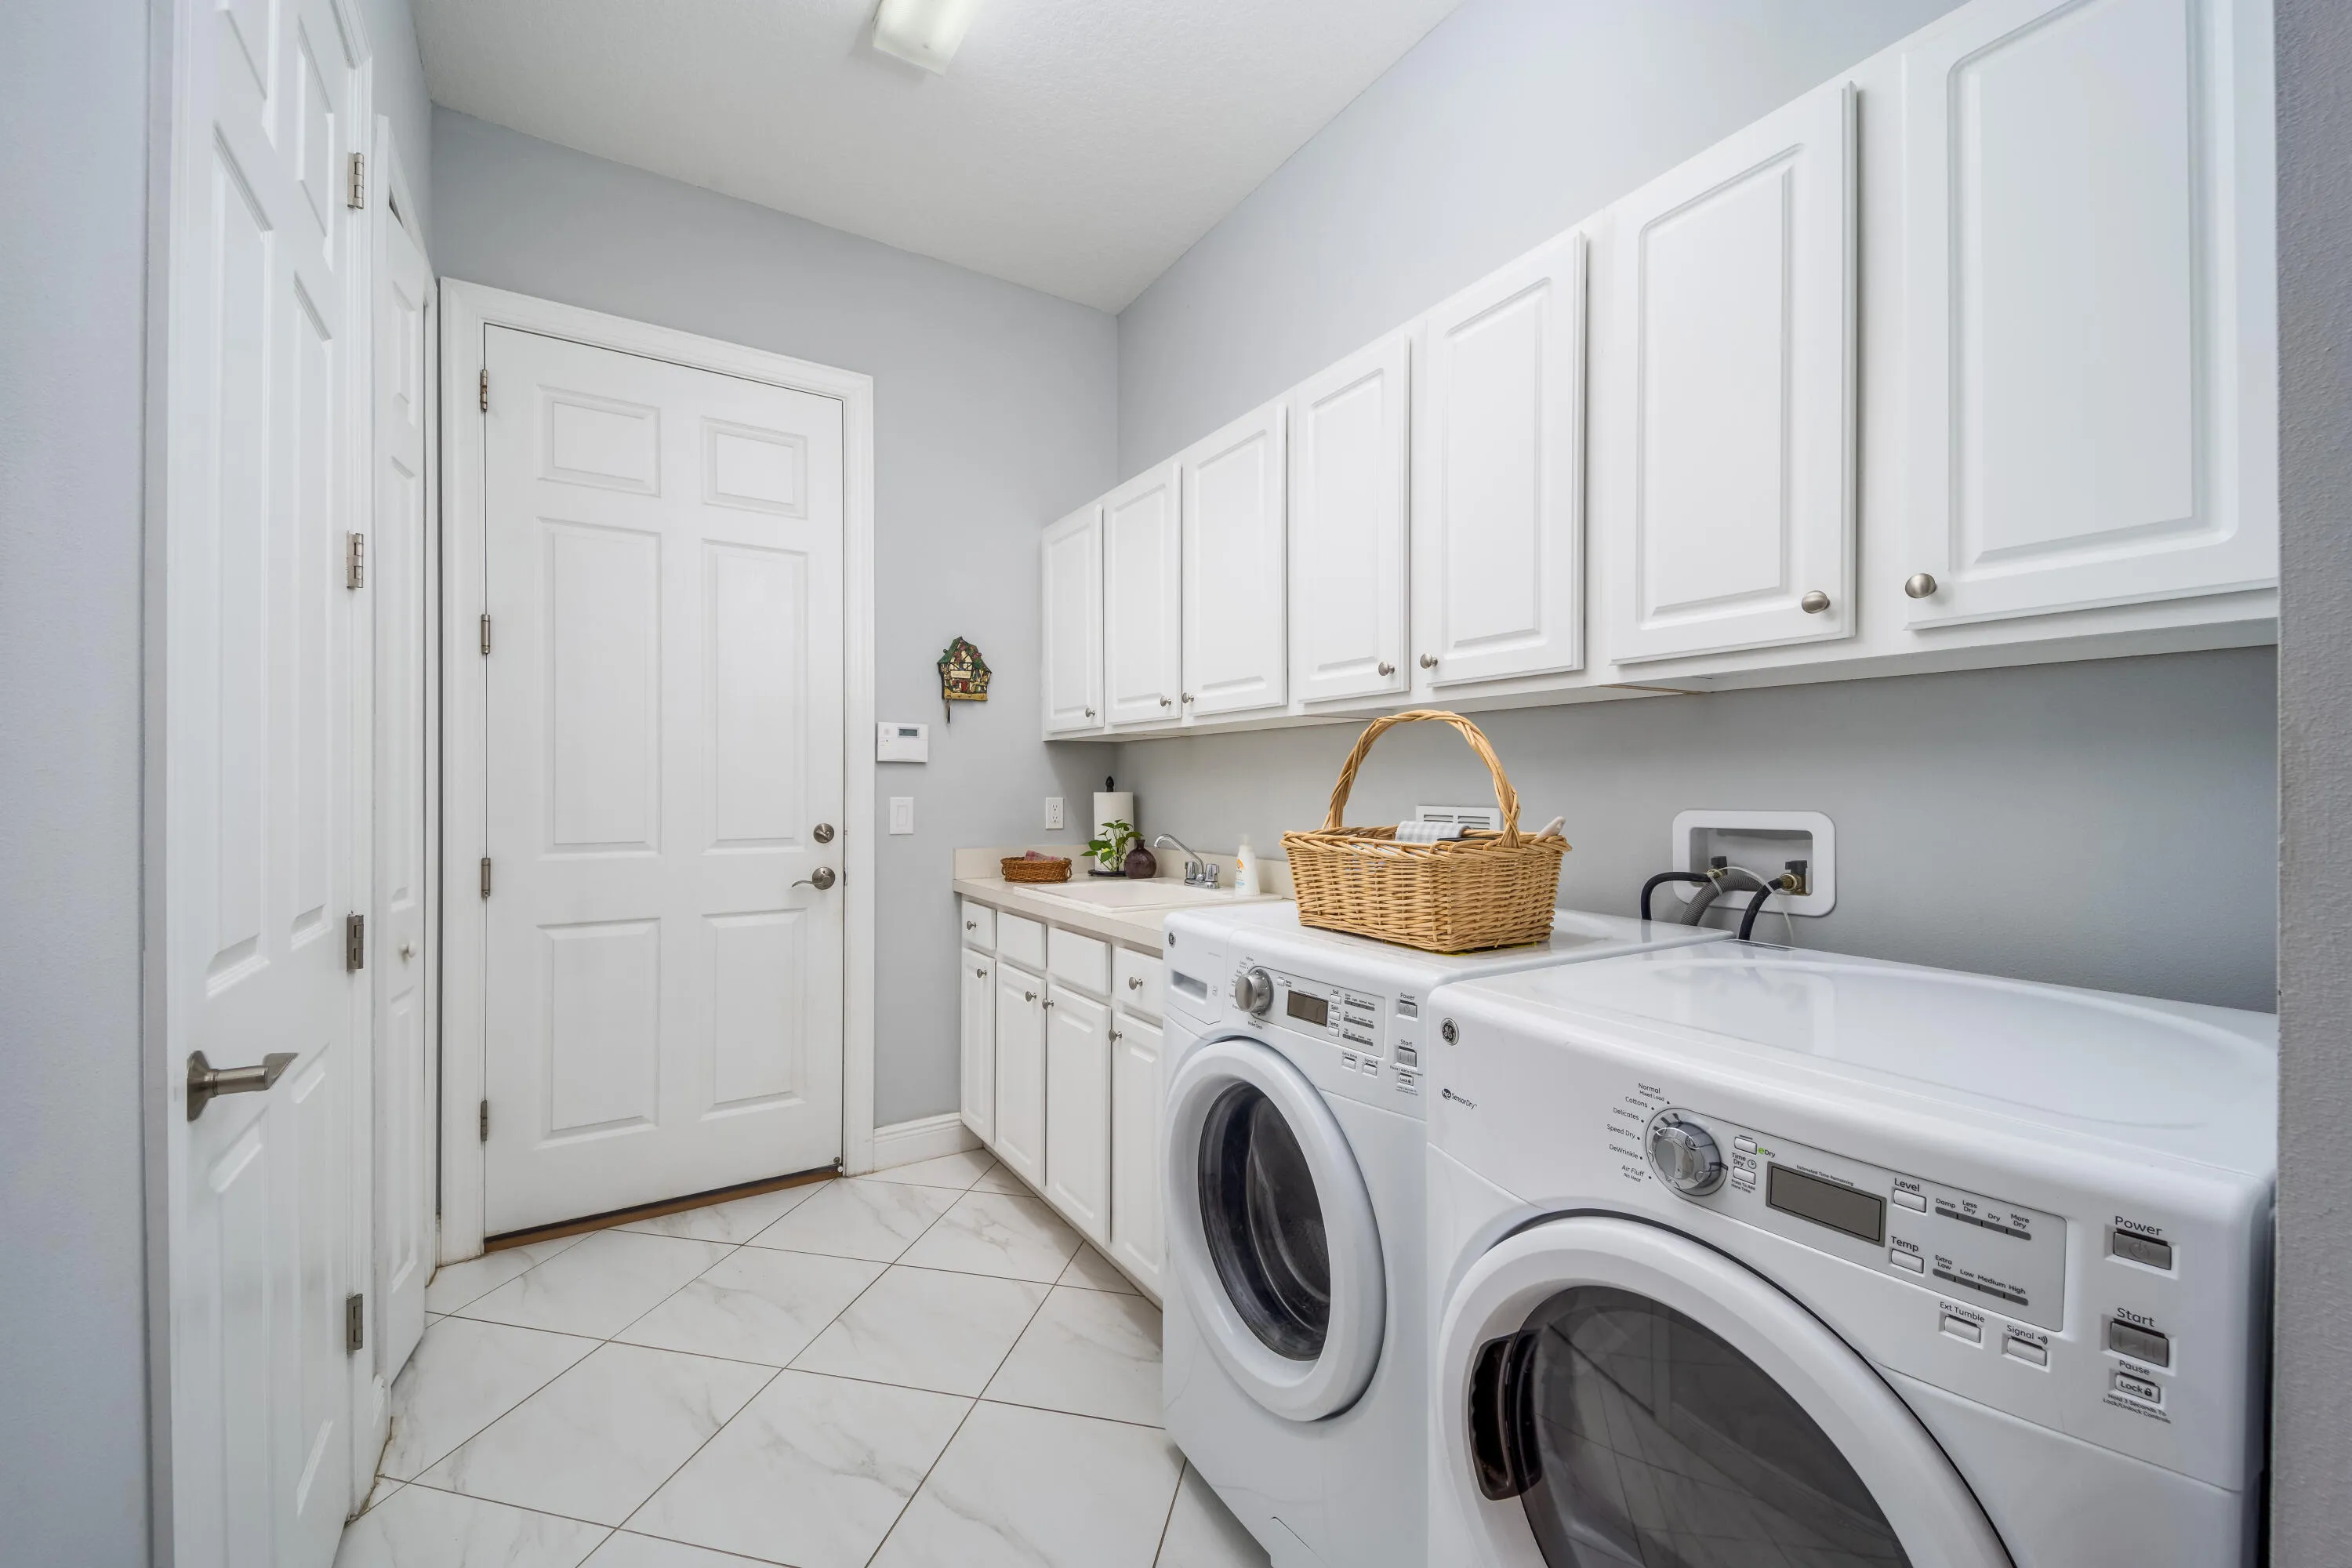
  • Laundry Features: Laundry Tub, Washer Hookup, Inside, Laundry Closet, Laundry Room, Gas Dryer Hookup
  • Levels: One
  • Lot Features: Sprinklers Automatic, Sprinkler System, Corner Lot, Cul-De-Sac, Interior Lot
  • Lot Size Dimensions: 1/2 Acre
  • Middle Or Junior School: Dr. David L. Anderson
  • New Taxes Expense: $0
  • Spa Features: In Ground, Gunite
  • Stories: 1
  • Stories Total: 1
  • Tax Annual Amount: $10,118
  • Utilities: Cable Available, Electricity Available, Sewer Available, Water Available, Natural Gas Available
  • Window Features: Blinds, Plantation Shutters, Metal, Single Hung
  • Zoning: Pud-R

Location

Listing Updated: 2026-10-04 00:17:05
  • Property Type : Single Family
  • Property Sub Type : Single Family Residence
  • Listing Type : For Sale
  • Listing ID : B26077462
  • Price : $1,185,000
  • View : Garden, Pool, Preserve
  • Bedrooms : 4
  • Bathrooms : 4
  • Full Bathrooms : 3
  • Half Bathrooms : 1
  • Square Footage : 3,057 Sqft
  • Year Built : 2015
  • Lot Area : 0.51 Acre
  • Listing Status : Active Under Contract
  • Days On Market : 2
Contact Agent
Required
Required
Required
By proceeding, you consent to receive calls and texts at the number you provided, including marketing by autodialer and prerecorded and artificial voice, and ettmail, about your inquiry and other home-related matters, but not as a condition of any purchase.

Similar Single Family