• Share

3052 Five Iron Drive, Port St Lucie, Florida 34952

Active For Sale
$136,900
  • Beds 0
  • Baths 0
  • Sq Ft 1,307 Sqft
  • Visits: 6 in 23 days

Description

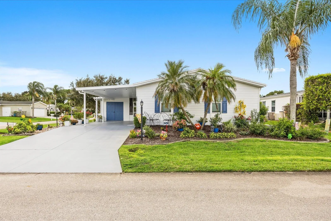
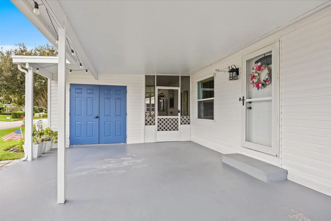
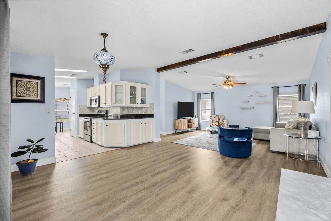
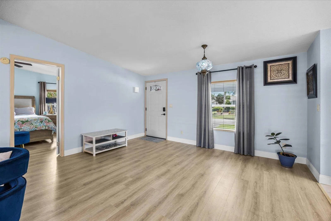
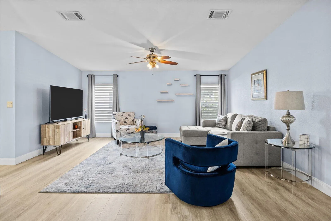
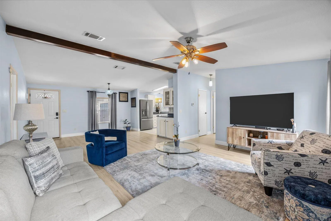
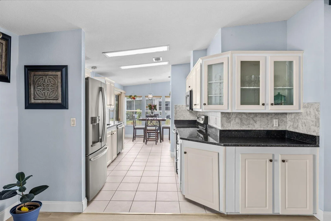
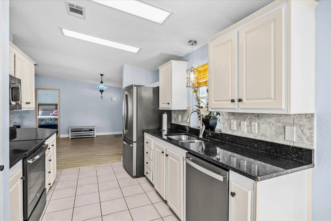
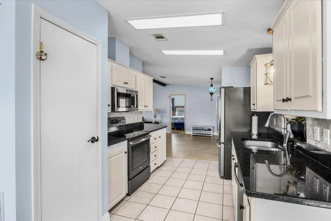
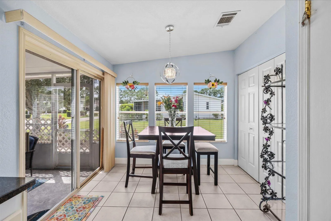
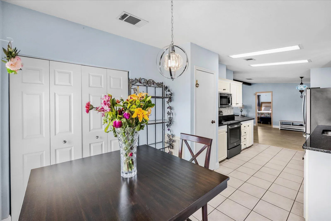
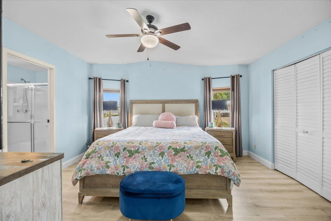
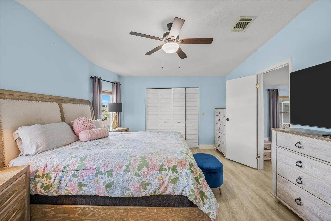
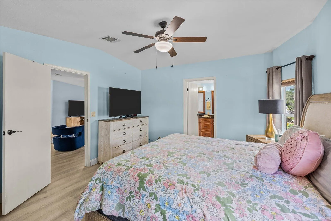
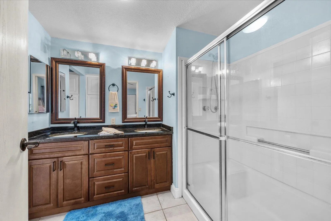
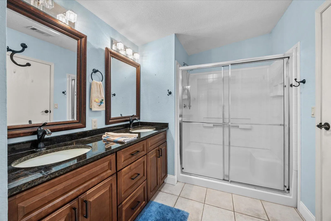
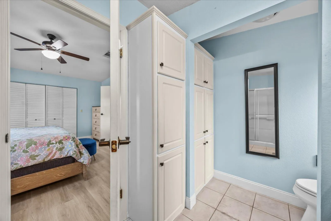
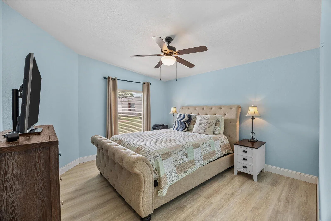
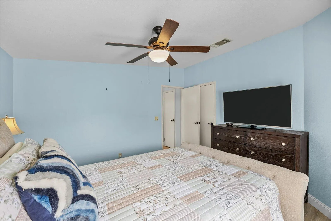
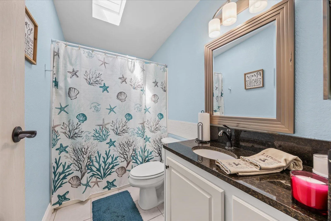
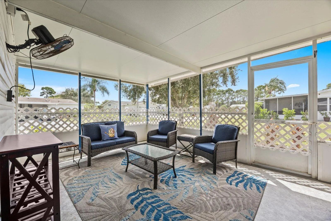
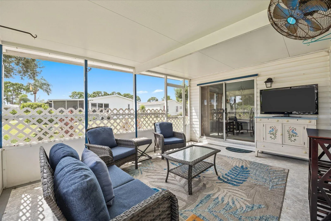
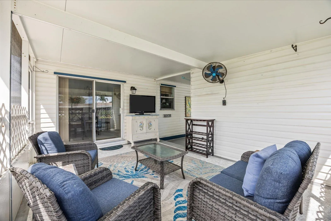
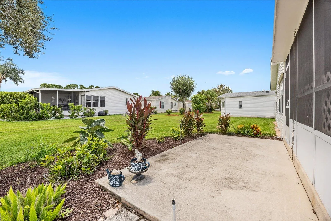
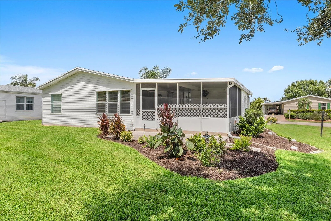
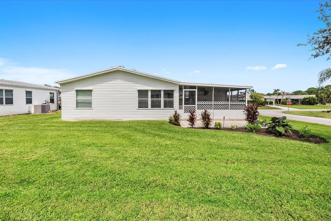
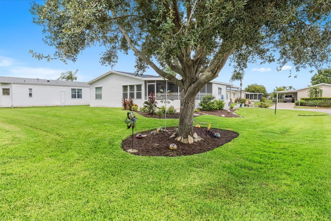
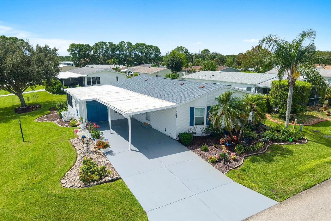
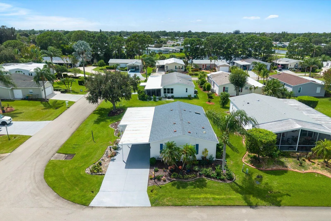
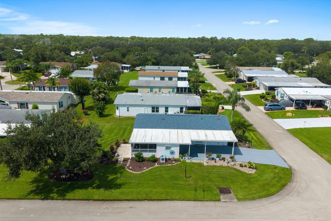
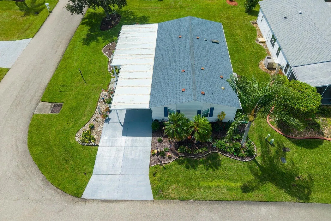
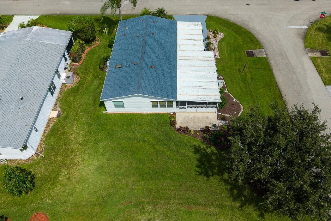
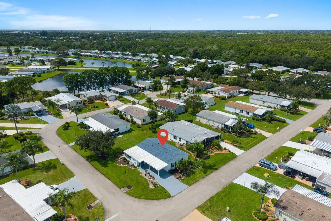
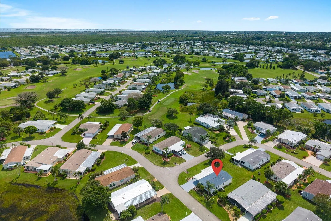
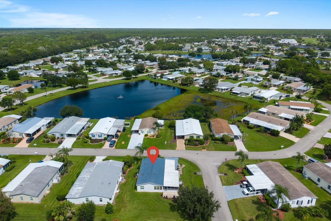
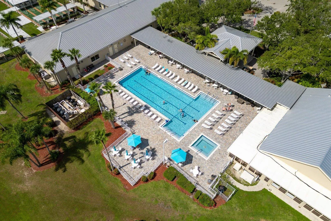
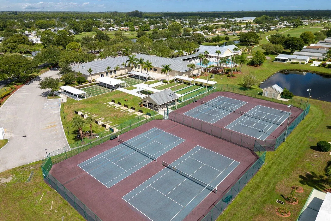
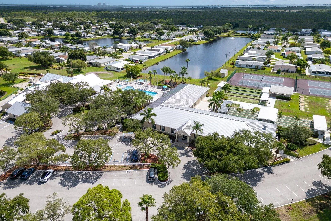
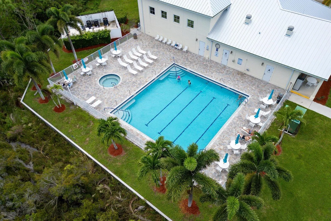
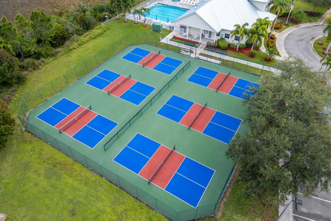
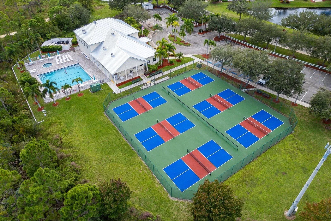
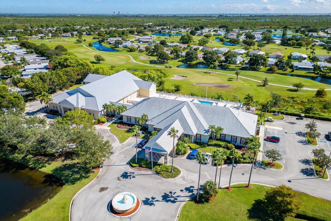
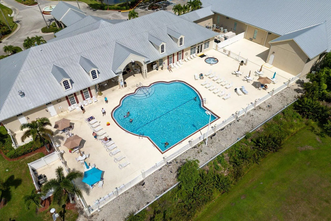
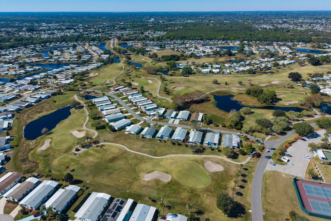
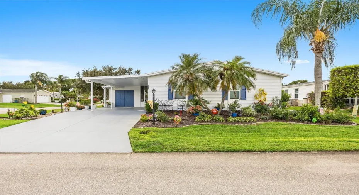
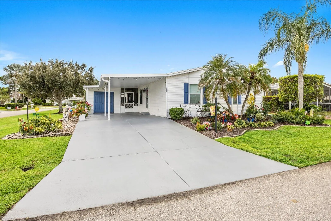
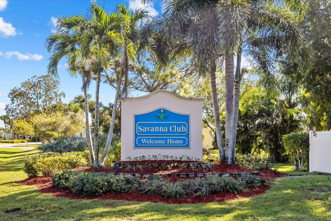
Welcome to easy Florida living in The Links at Savanna Club! This 1,307 SF Jacobsen-built Windjammer model is perfectly situated on a desirable corner lot and offers 2 spacious bedrooms and 2 baths in a popular split floor plan for added privacy. Move-in ready with a 2021 roof and 2024 A/C, laminate and tile flooring throughout, and an updated kitchen featuring granite countertops, SS appliances and updated baths. Outside, enjoy a decorative driveway, attractive landscape curbing, cost saver irrigation well and a convenient location just minutes from the community’s clubhouses, pools, 10,000 SF theatre, fitness center, restaurant, 18-hole golf course and more. A wonderful opportunity to enjoy the 55+ Savanna Club lifestyle in Port St. Lucie! Land Lease Property. *DR Light does not convey*

Features

  • Swimming Pool: Association
  • Heating System: Central, Electric
  • Cooling System: Electric, Central Air
  • Patio: Patio, Porch, Screened
  • Parking: Attached Carport, Carport

Appliances

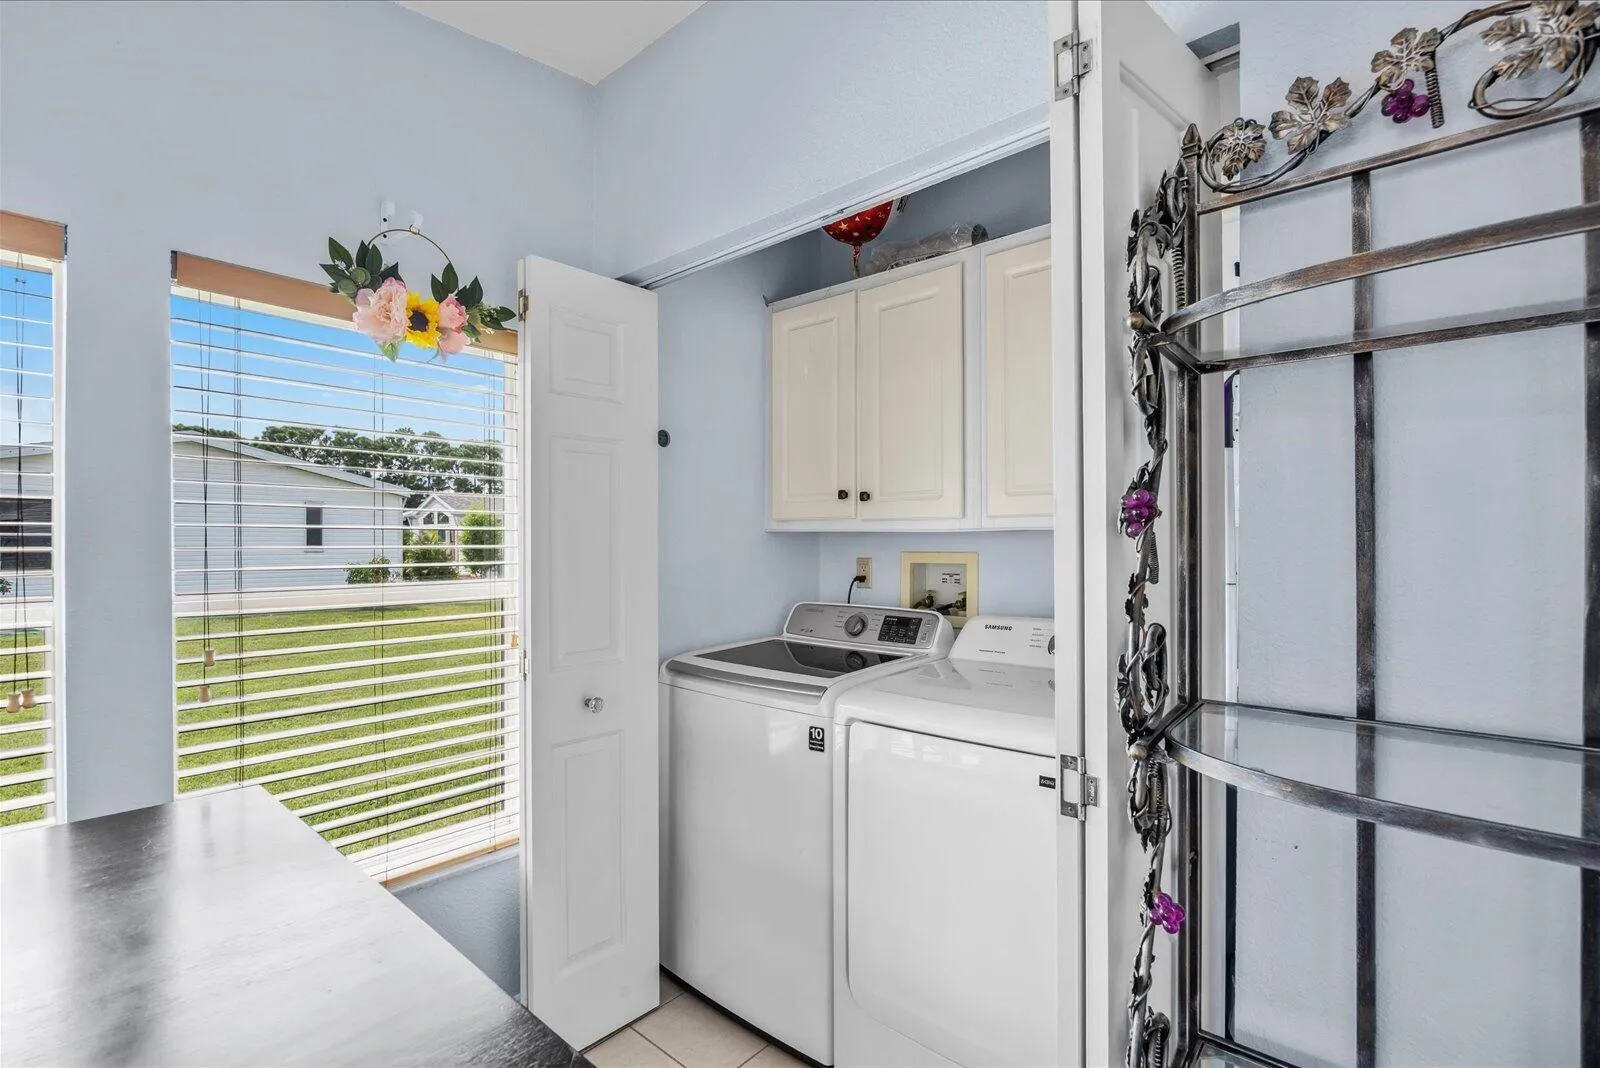
  • Appliances: Dryer, Dishwasher, Electric Range, Microwave, Refrigerator, Washer, Electric Water Heater, Disposal, Water Heater

Address Map

  • Country: US
  • State: FL
  • County: St Lucie
  • City: Port St Lucie
  • Subdivision: THE LINKS AT SAVANNA CLUB
  • Zipcode: 34952
  • Street: Five Iron
  • Street Number: 3052
  • Street Suffix: Drive
  • Floor Number: 0
  • Longitude: W81° 42' 19.1''
  • Latitude: N27° 18' 57.6''
  • MLS Area: 7190

MLS Addon

  • Accessibility Features: No
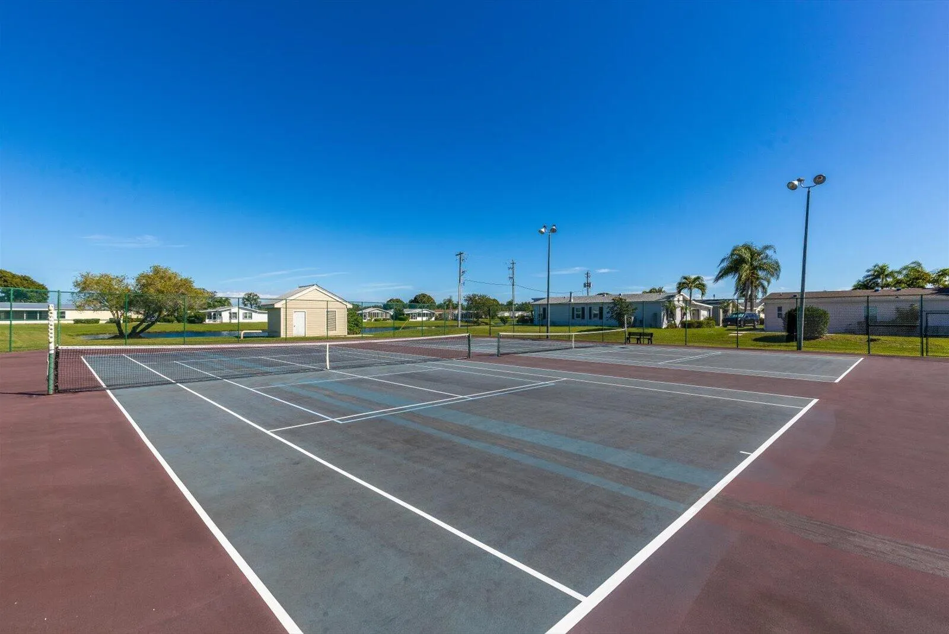
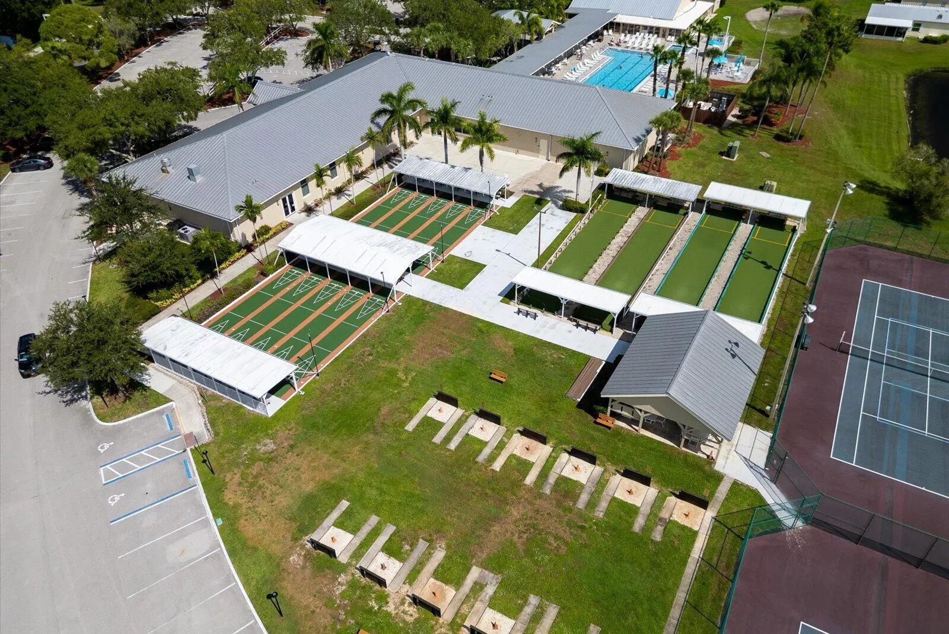
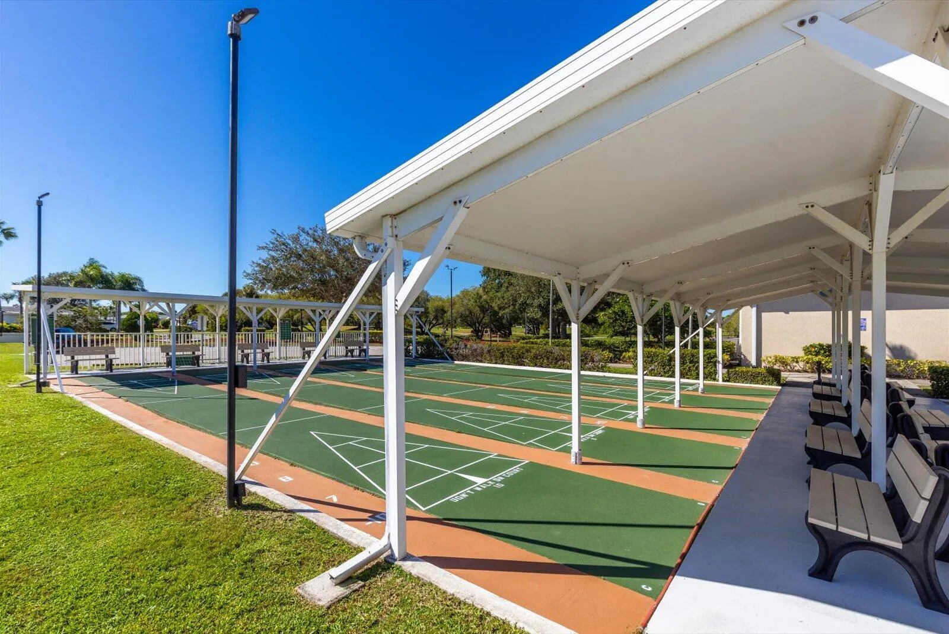
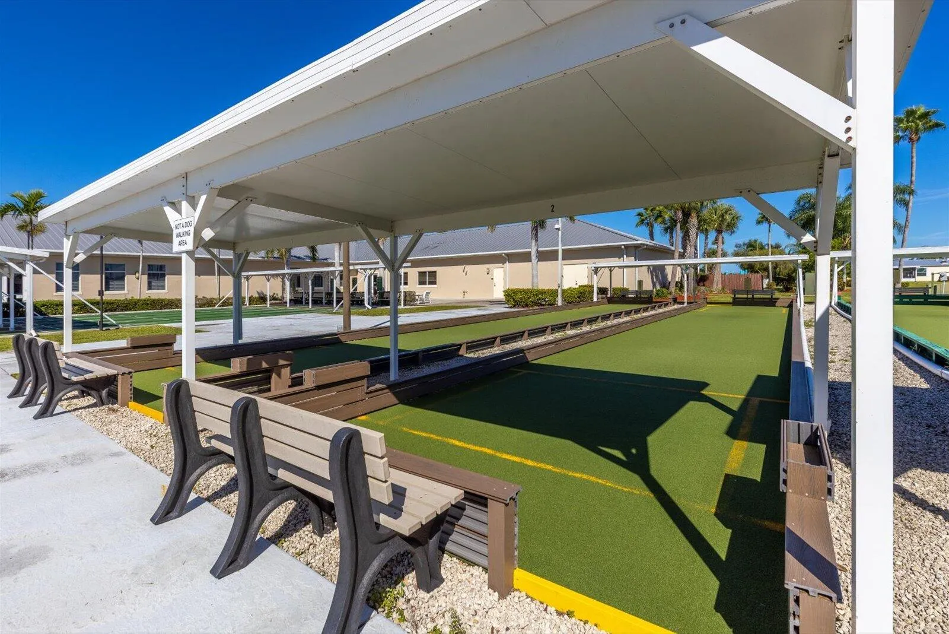
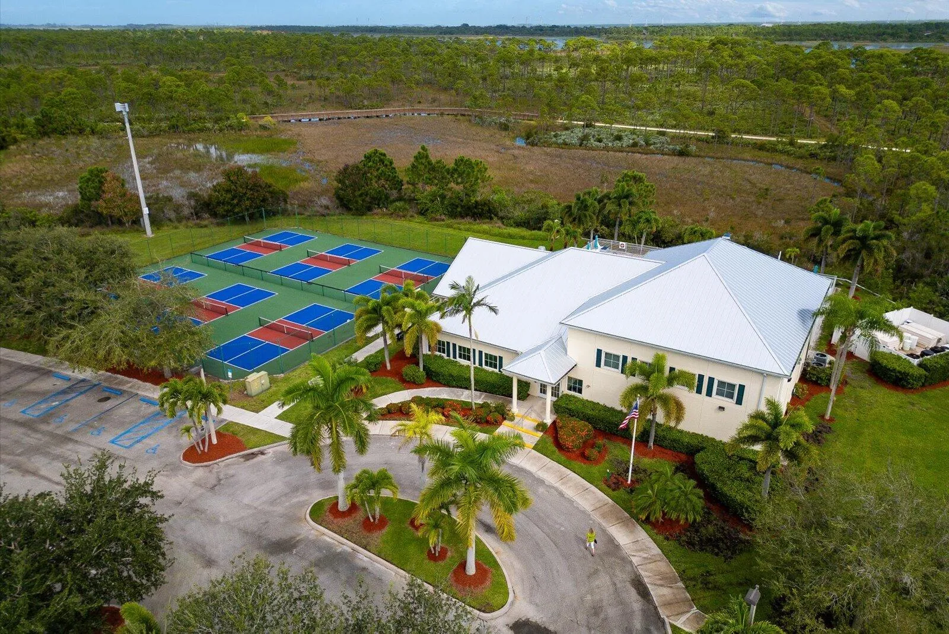
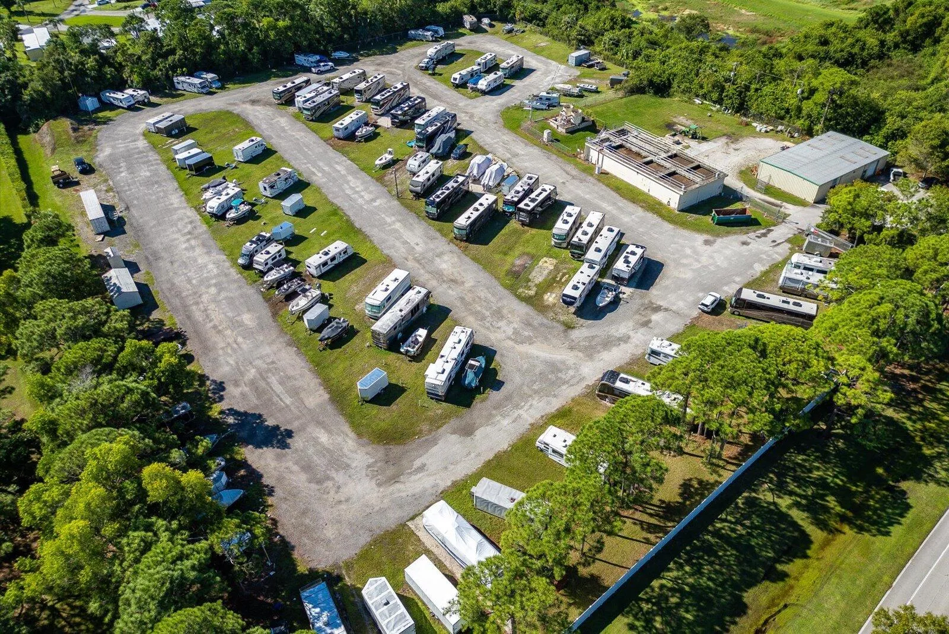
  • Association Amenities: Clubhouse, Fitness Center, Pool, Sauna, Tennis Court(s), Picnic Area, Spa/Hot Tub, Storage, Billiard Room, Management, Basketball Court, Golf Course, Library, Putting Green(s), Security, Shuffleboard Court, Pickleball, Bocce Court, Restaurant, Recreation Facilities
  • Association Fee: $310
  • Association Fee Frequency: Monthly
  • Association Fee Includes: Common Areas, Internet, Security, Trash, Reserve Fund, Cable TV, Recreation Facilities
  • Carport Spaces: 01/01/1970
  • Close Date:
  • Close Price: $0
  • Exterior Features: Porch, Outdoor Living Area
  • Fireplaces Total: 0
  • Flooring: Ceramic Tile, Laminate
  • Garage Spaces: 0
  • Insurance Expense: $0
  • Interior Features: Dual Sinks, Living/Dining Room, Eat-in Kitchen, Walk-In Closet(s), Split Bedrooms, Separate Shower, Vaulted Ceiling(s), Storage
  • Laundry Features: Washer Hookup, Electric Dryer Hookup, In Kitchen
  • Levels: One
  • Lot Features: < 1/4 Acre, Sprinklers Automatic, Corner Lot
  • New Taxes Expense: $0
  • Stories: 1
  • Stories Total: 1
  • Tax Annual Amount: $2,630
  • Utilities: Electricity Available, Sewer Available, Water Available, Underground Utilities, Cable Connected
  • Window Features: Blinds, Skylight(s)
  • Zoning: Planned Un

Location

Listing Updated: 2026-10-09 17:15:50
  • Property Type : Residential
  • Property Sub Type : Manufactured Home
  • Listing Type : For Sale
  • Listing ID : B26078203
  • Price : $136,900
  • View : Golf Course,Pond
  • Bedrooms : 0
  • Bathrooms : 0
  • Full Bathrooms : 0
  • Half Bathrooms : 0
  • Square Footage : 1,307 Sqft
  • Year Built : 2002
  • Lot Area : 0.17 Acre
  • Listing Status : Active
  • Days On Market : 22
Contact Agent
Required
Required
Required
By proceeding, you consent to receive calls and texts at the number you provided, including marketing by autodialer and prerecorded and artificial voice, and ettmail, about your inquiry and other home-related matters, but not as a condition of any purchase.

Similar Residential