• Share

11922 SW 241st Street, Homestead, Florida 33032

Active For Sale
$664,900
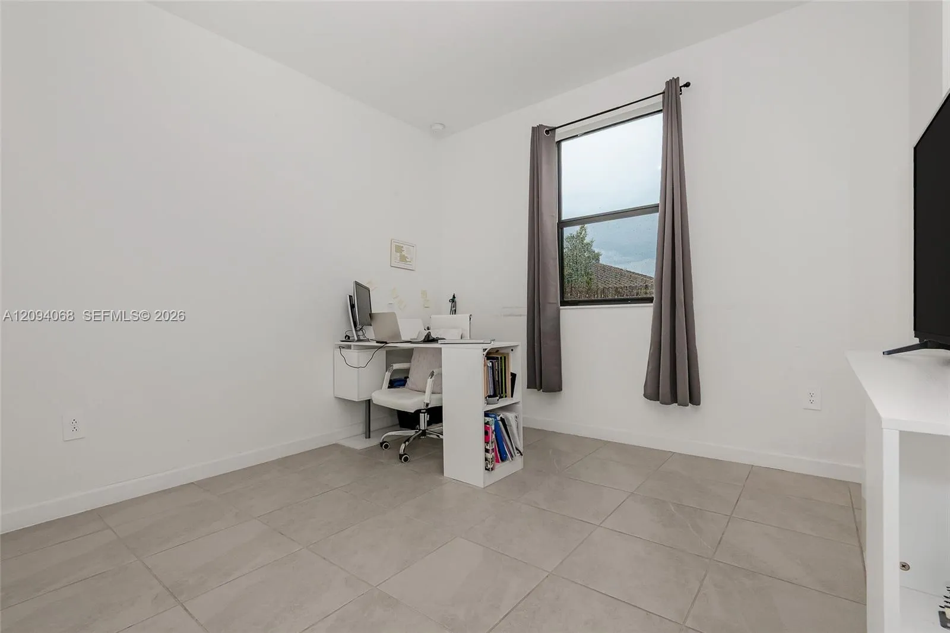
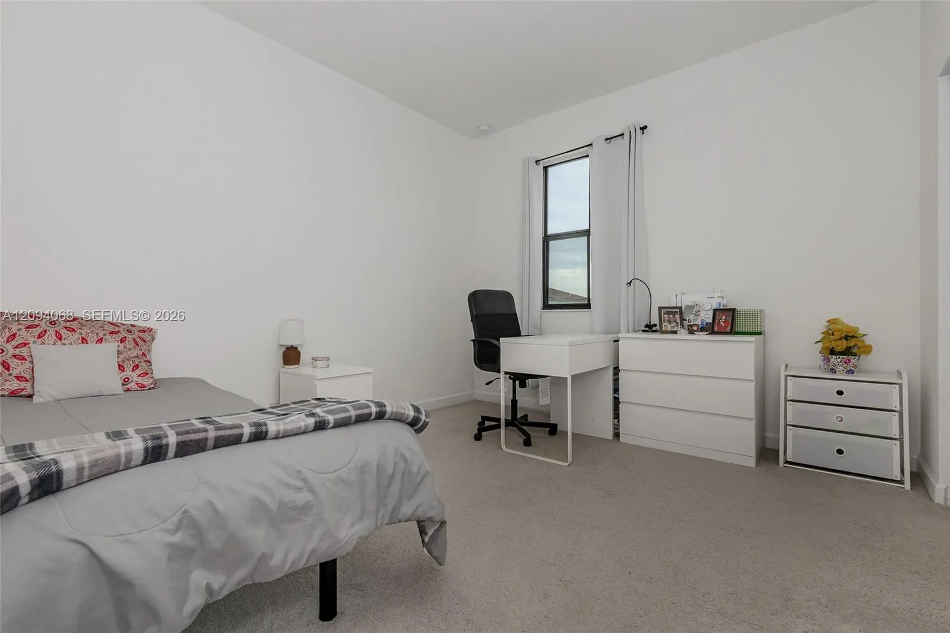
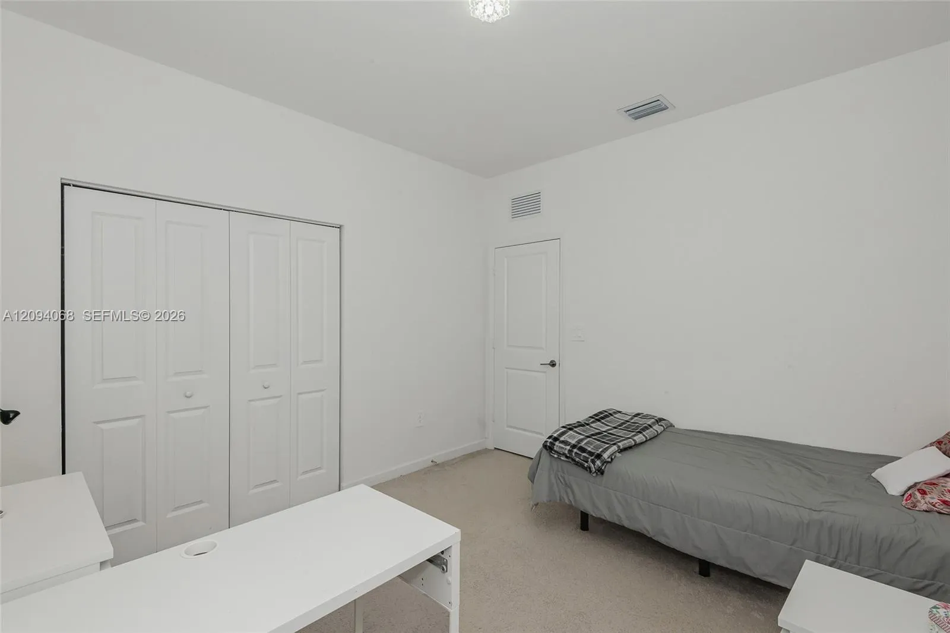
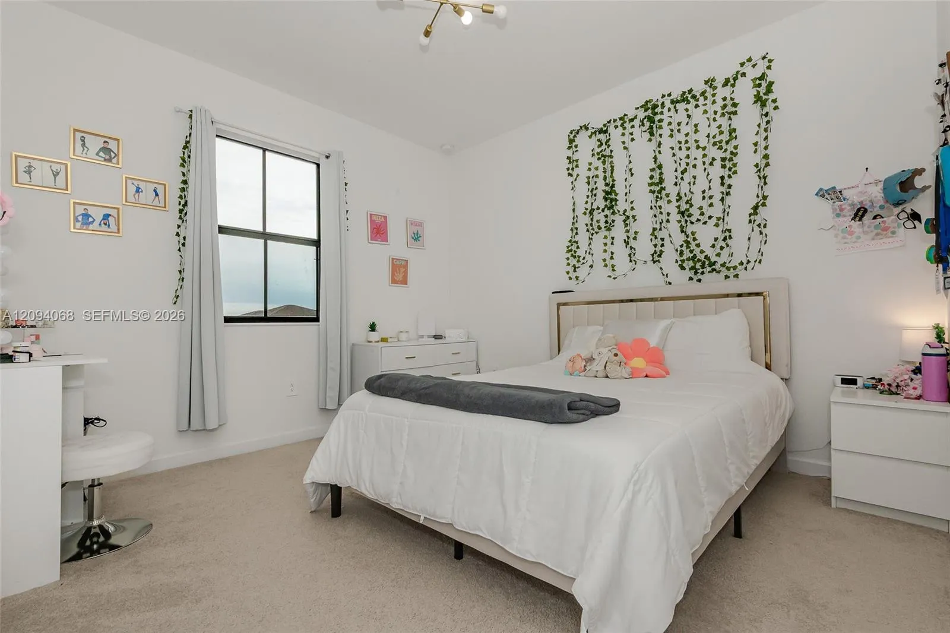
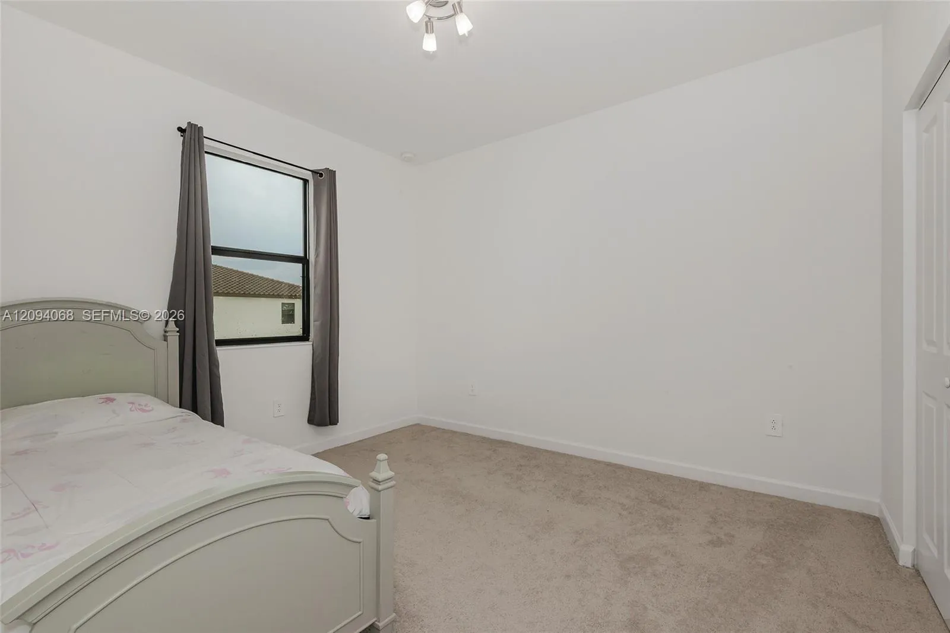
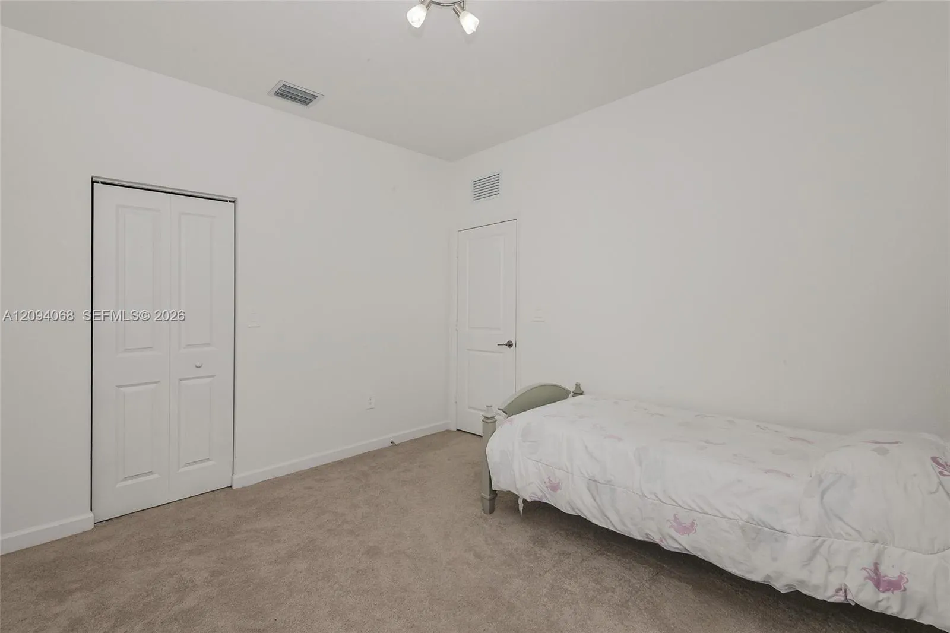
  • Beds 5
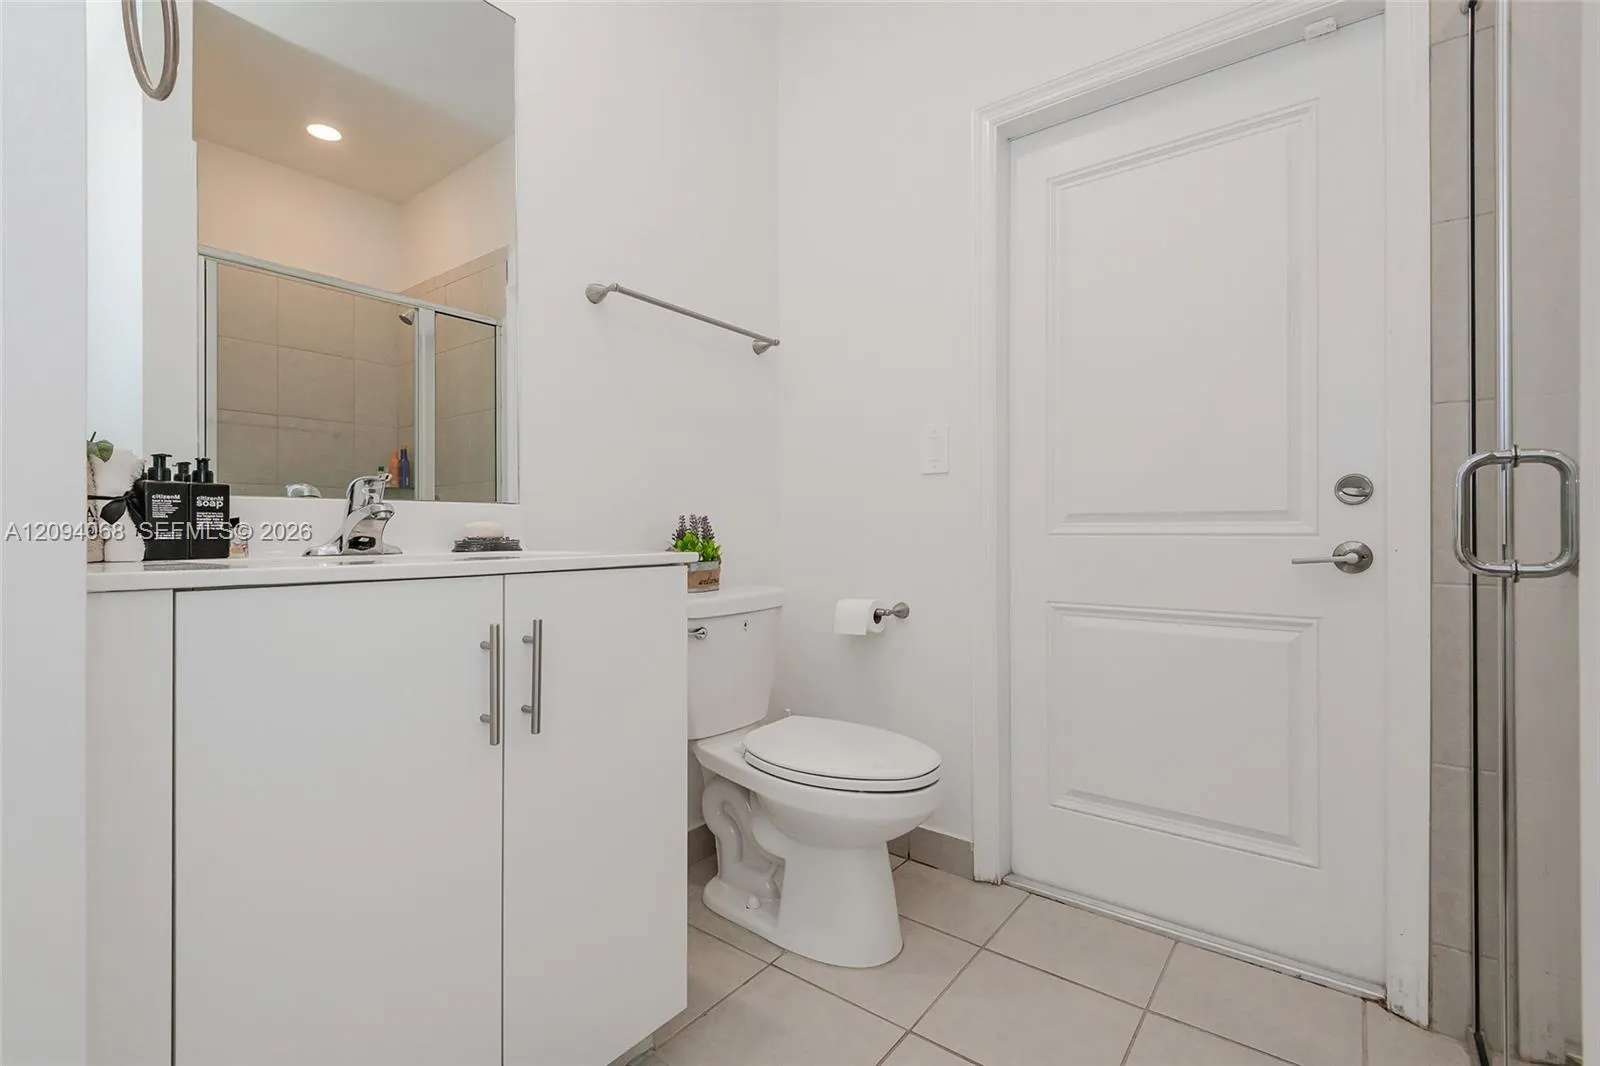
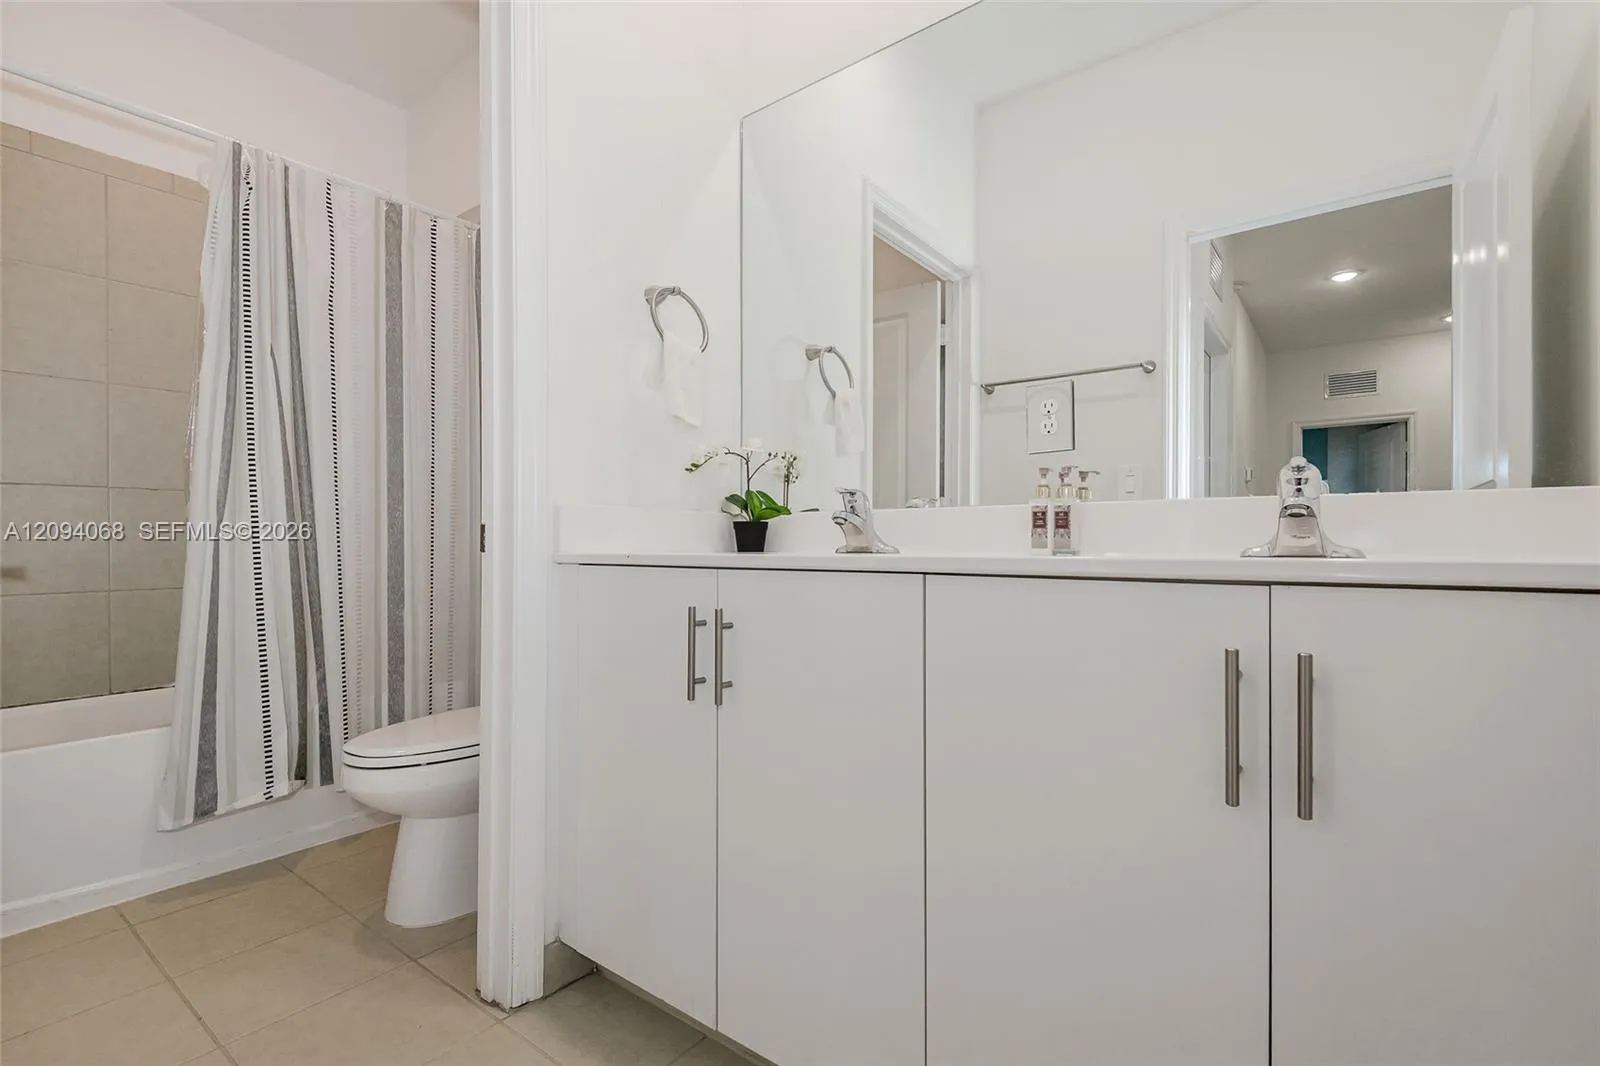
  • Baths 3
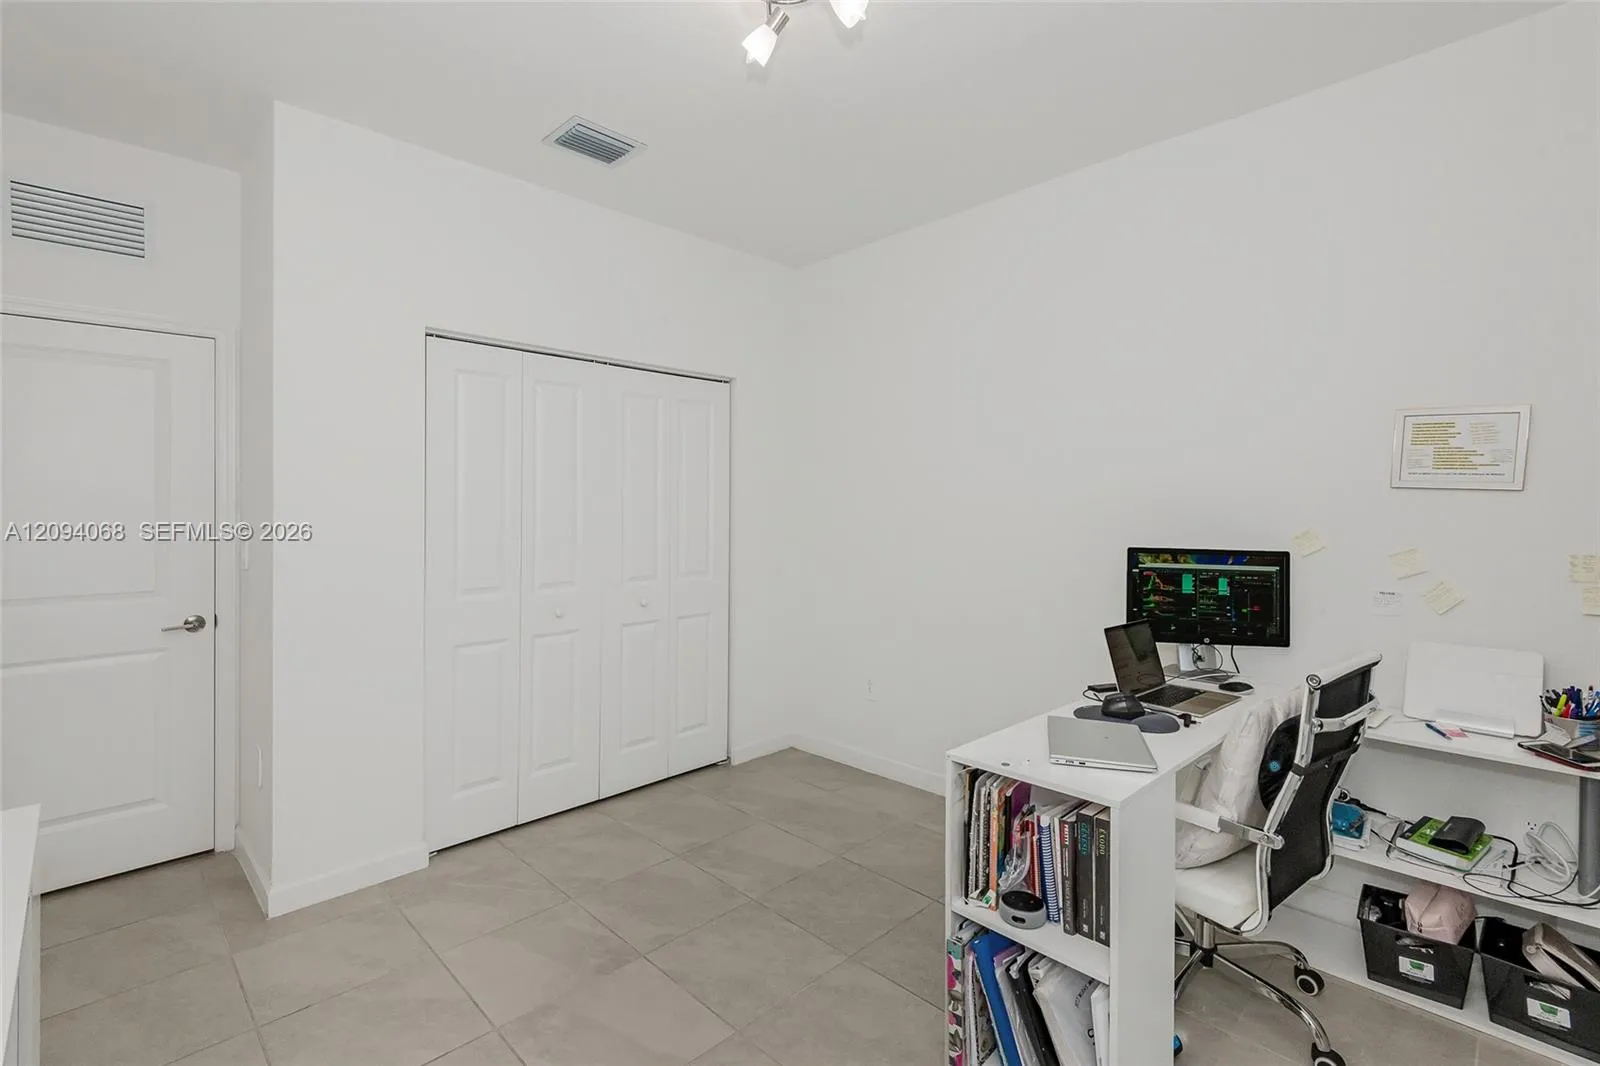
  • Sq Ft 2,640 Sqft
  • Visits: 1 in 11 days

Description

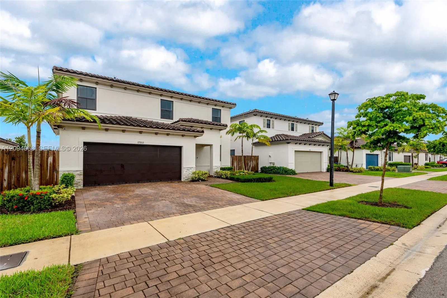
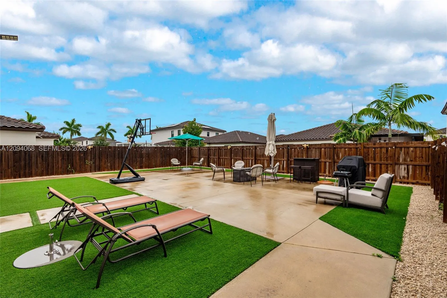
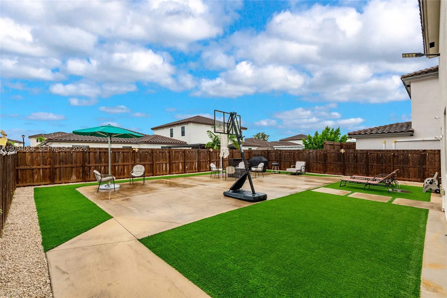
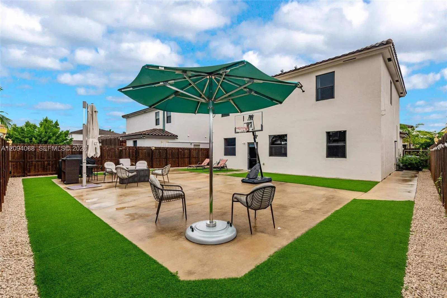
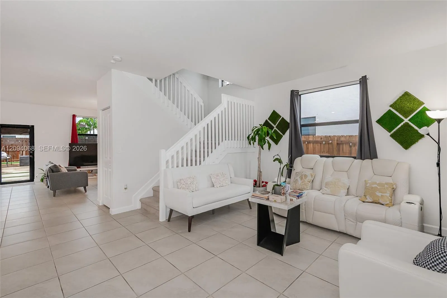
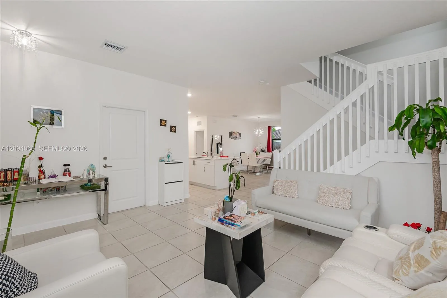
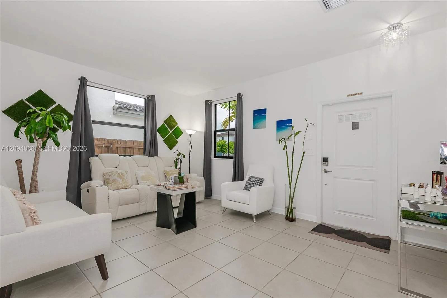
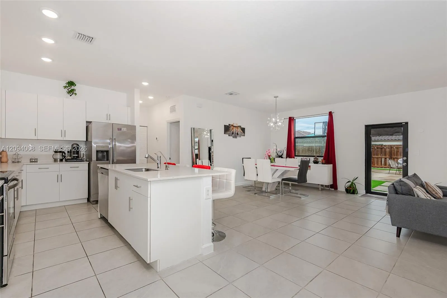
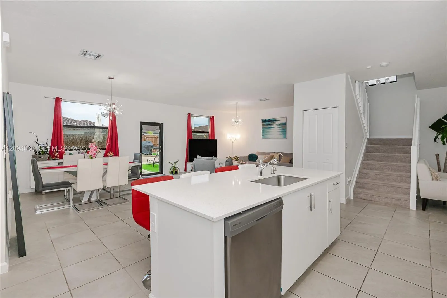
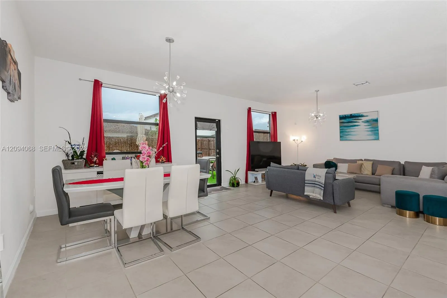
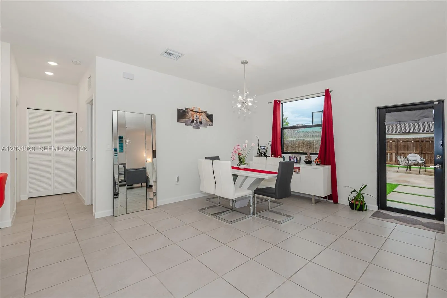
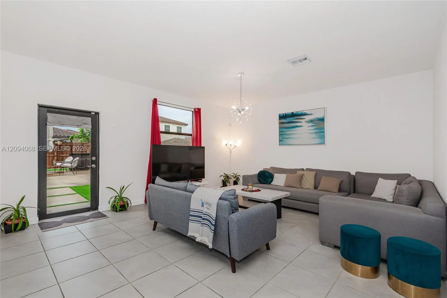
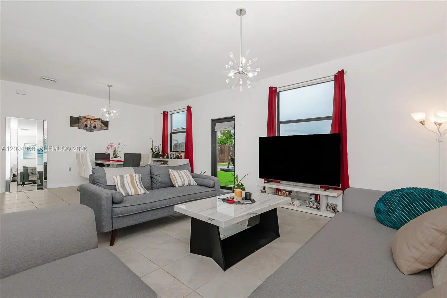
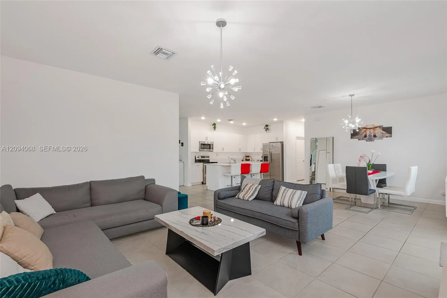
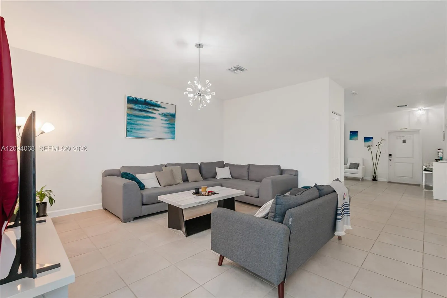
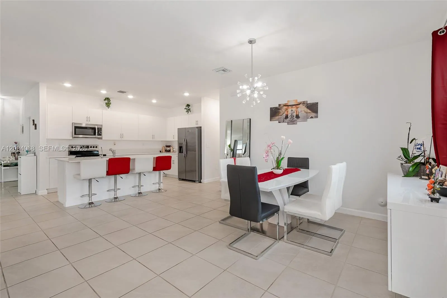
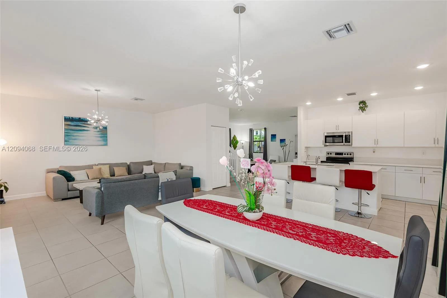
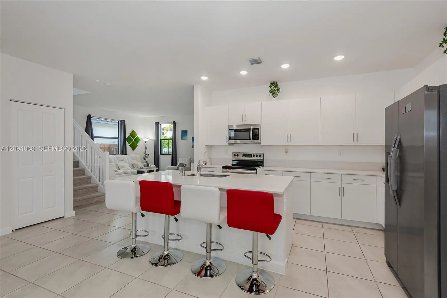
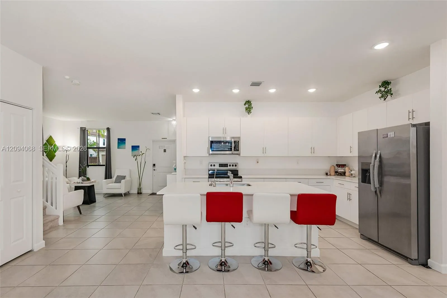
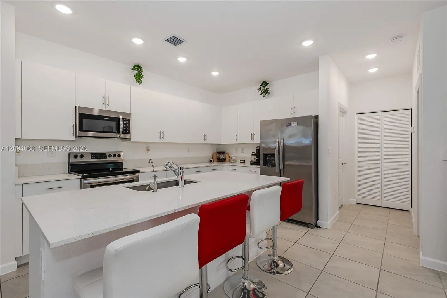
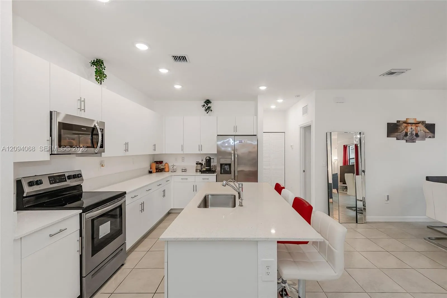
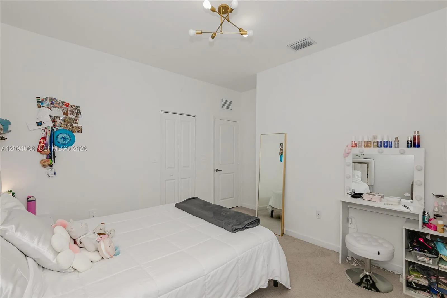
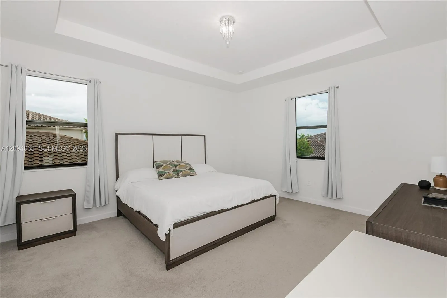
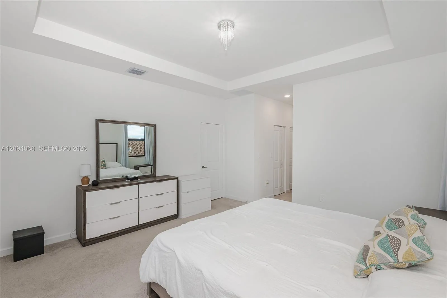
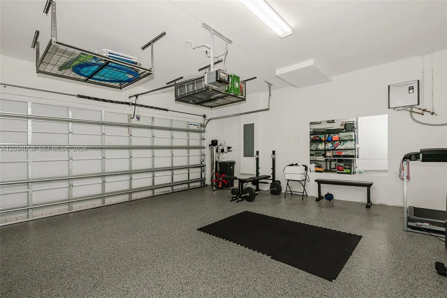
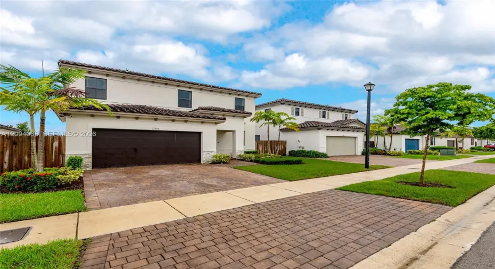
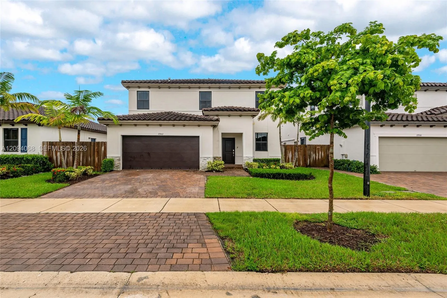
Spectacular 5/3 Home Ready for the perfect Family in Corsica!!HOME IS IN PRISTINE CONDITION & BETTER THAN NEW !!It’s loaded with upgrades: Water filtration System, Ring (flow) system, Security system, 360 cameras throughout property, Ring doorbell, High end LED lighting, Gym Ready 2 Car Garage with Epoxy floors, mirror & lots of organized storage.Huge Yard & Patio perfect for entertaining with Lighting, Patio furniture included.State of the Art Clubhouse & Security Patrol

Features

  • Swimming Pool: Association
  • Heating System: Central, Electric
  • Cooling System: Electric, Central Air
  • Fence: Fenced
  • Patio: Deck, Patio
  • Parking: Driveway, Garage, Garage Door Opener, Attached

Appliances

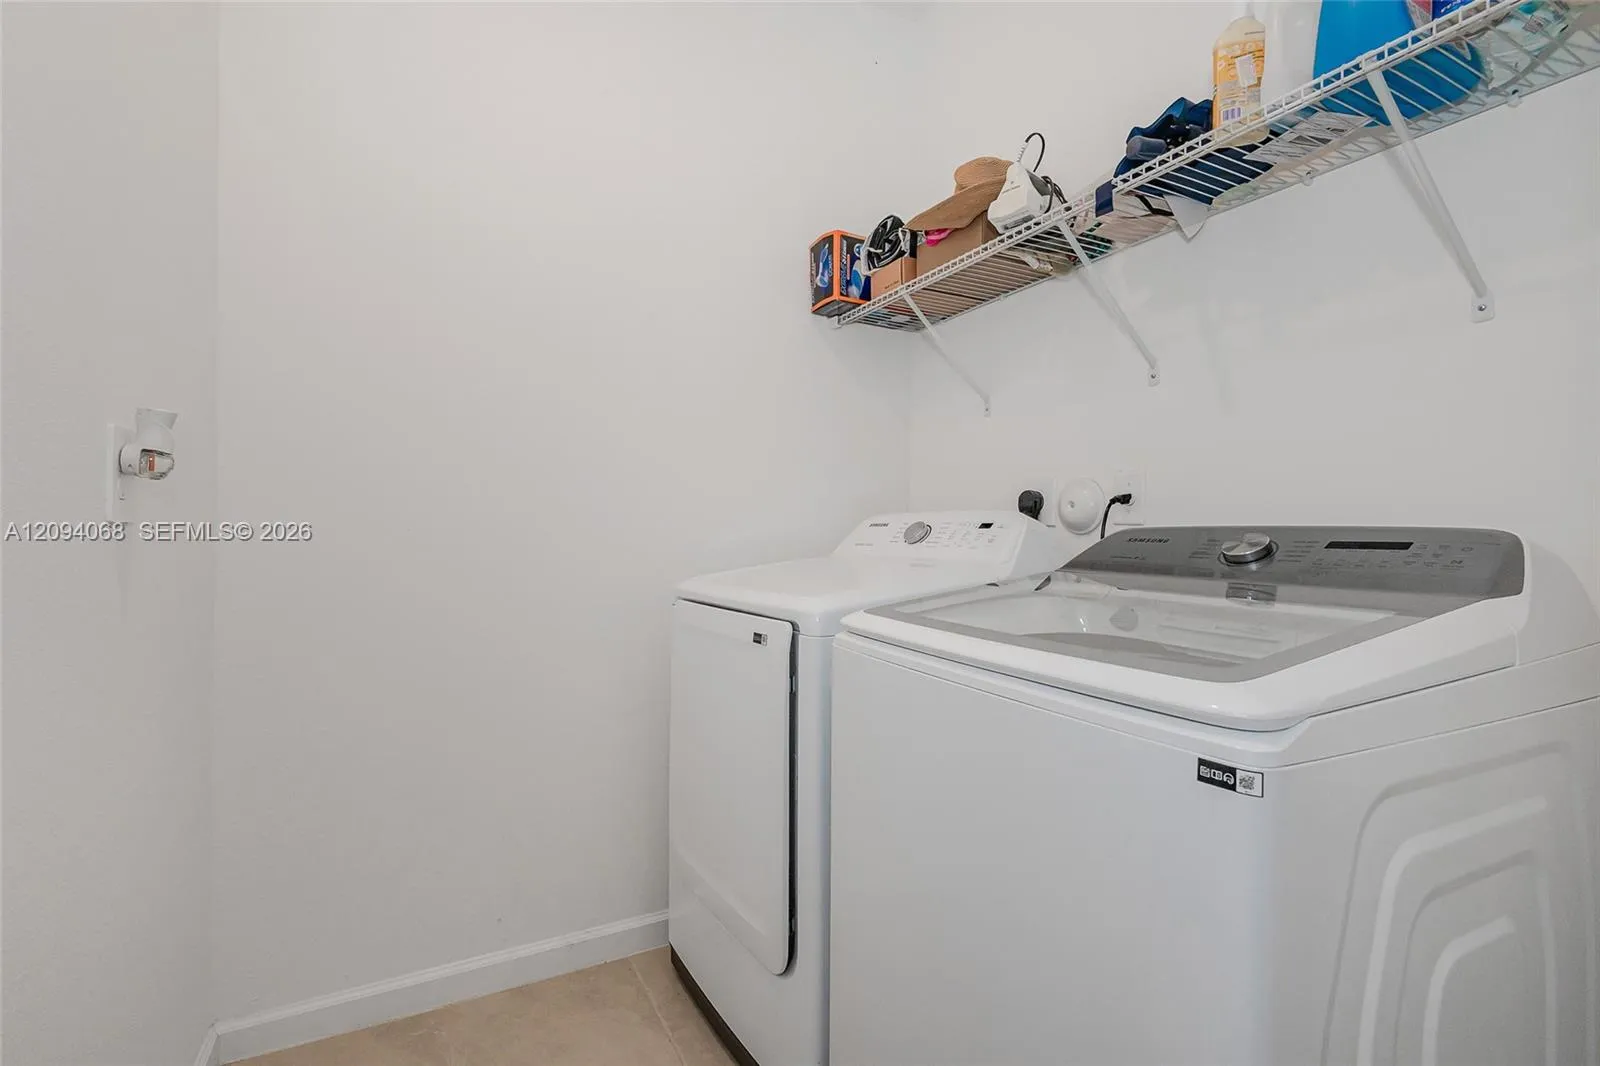
  • Appliances: Dryer, Dishwasher, Electric Range, Microwave, Refrigerator, Washer, Electric Water Heater, Disposal, Ice Maker, Water Softener, Oven

Address Map

  • Country: US
  • State: FL
  • County: Miami-Dade
  • City: Homestead
  • Subdivision: ESTATES AT SILVER PALM
  • Zipcode: 33032
  • Street: 241st
  • Street Number: 11922
  • Street Suffix: Street
  • Floor Number: 0
  • Longitude: W81° 36' 54.8''
  • Latitude: N25° 32' 35.9''
  • Street Dir Prefix: SW
  • MLS Area: 2690

MLS Addon

  • Association Amenities: Clubhouse, Fitness Center, Pool, Other, Maintenance, Security, Sidewalks
  • Association Fee: $256
  • Association Fee Frequency: Monthly
  • Association Fee Includes: Common Areas, Internet, Trash, Recreation Facilities
  • Carport Spaces:
  • Close Date:
  • Close Price: $0
  • Elementary School: Coconut Palm K-8 Academy
  • Exterior Features: Lighting, Room For Pool, Outdoor Living Area
  • Fireplaces Total: 0
  • Flooring: Ceramic Tile, Carpet
  • Garage Spaces: 2
  • High School: Homestead
  • Insurance Expense: $0
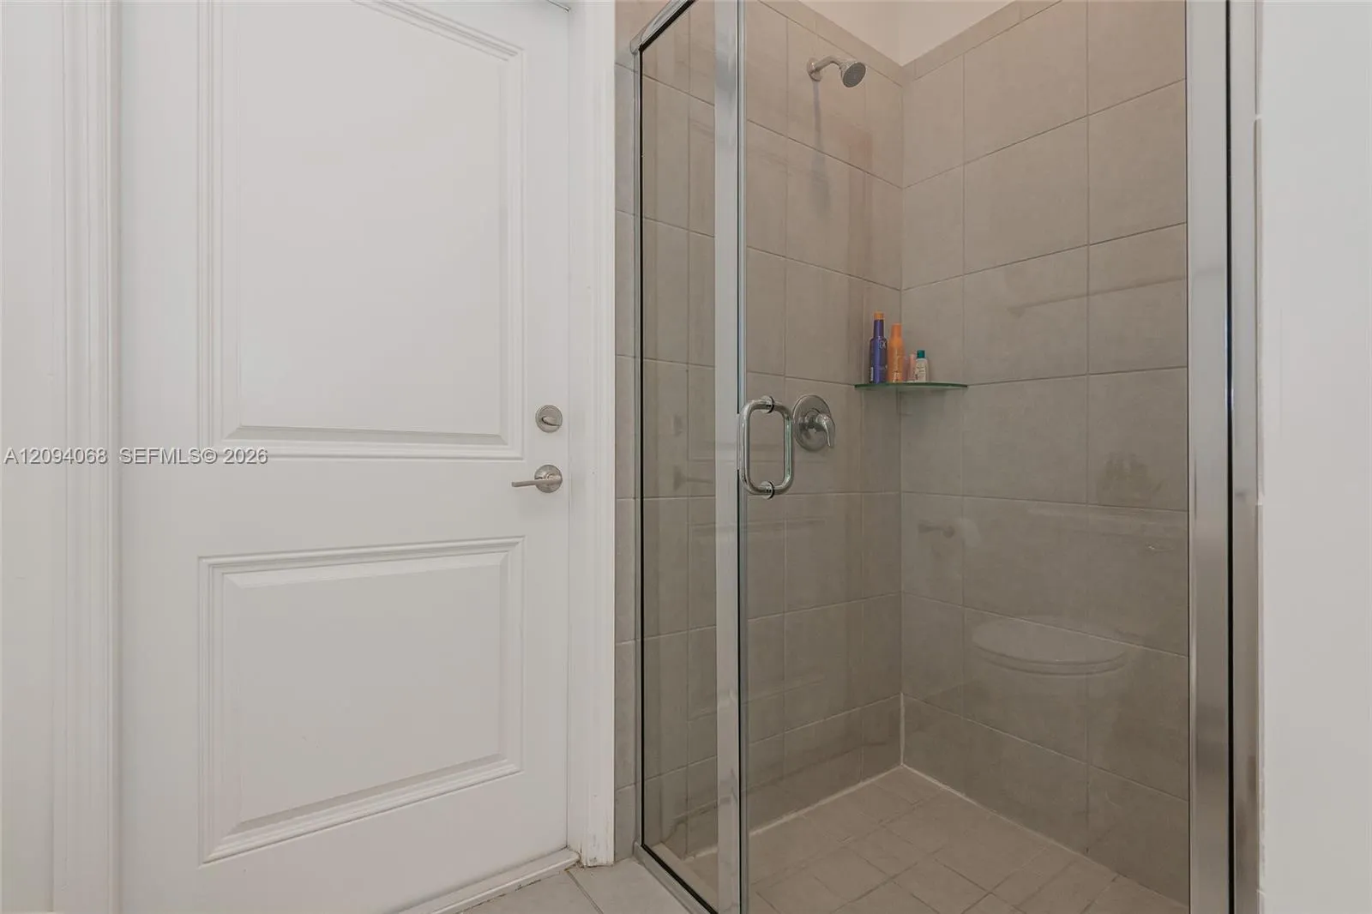
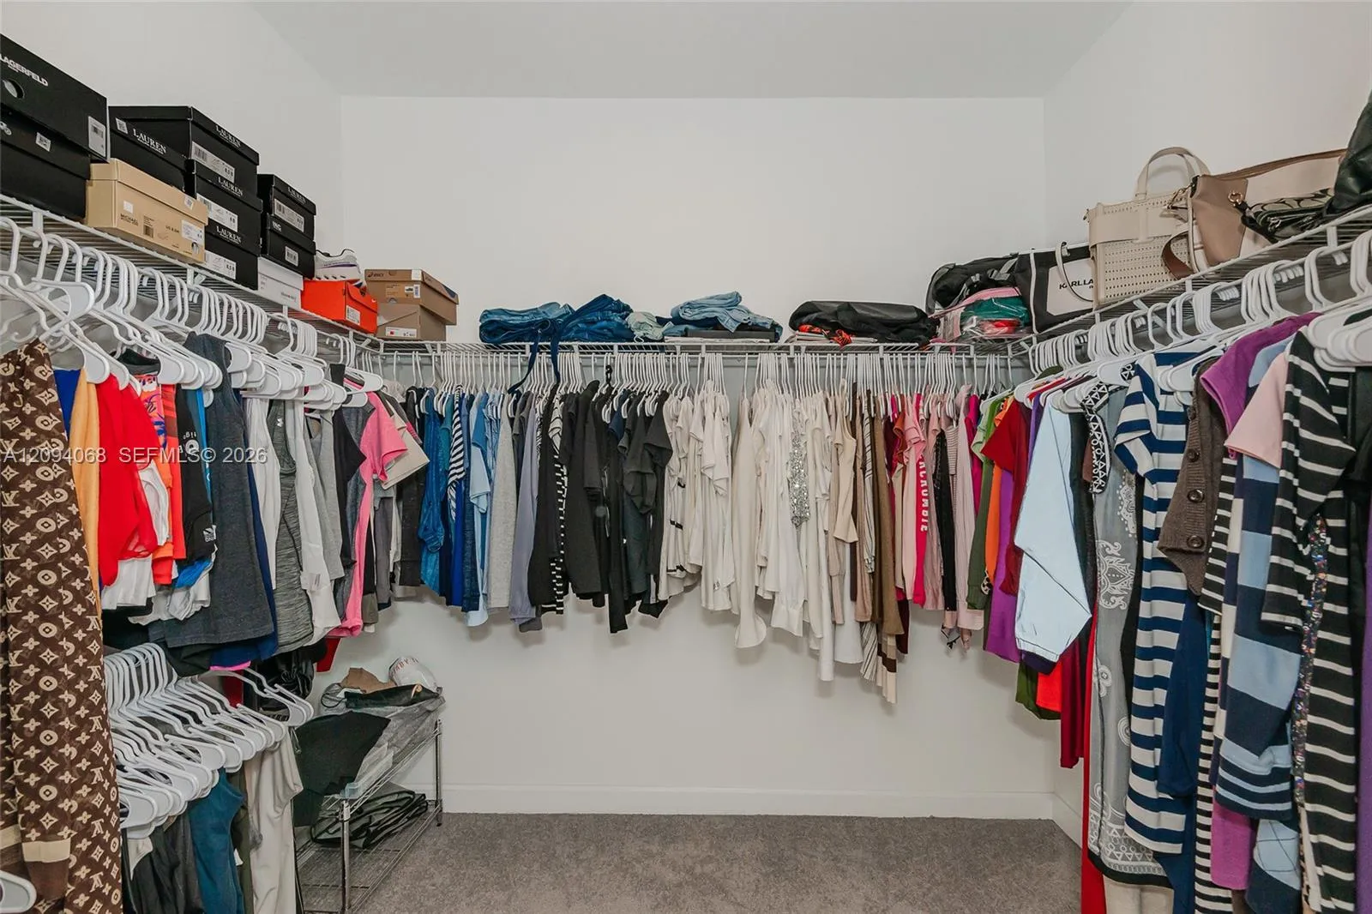
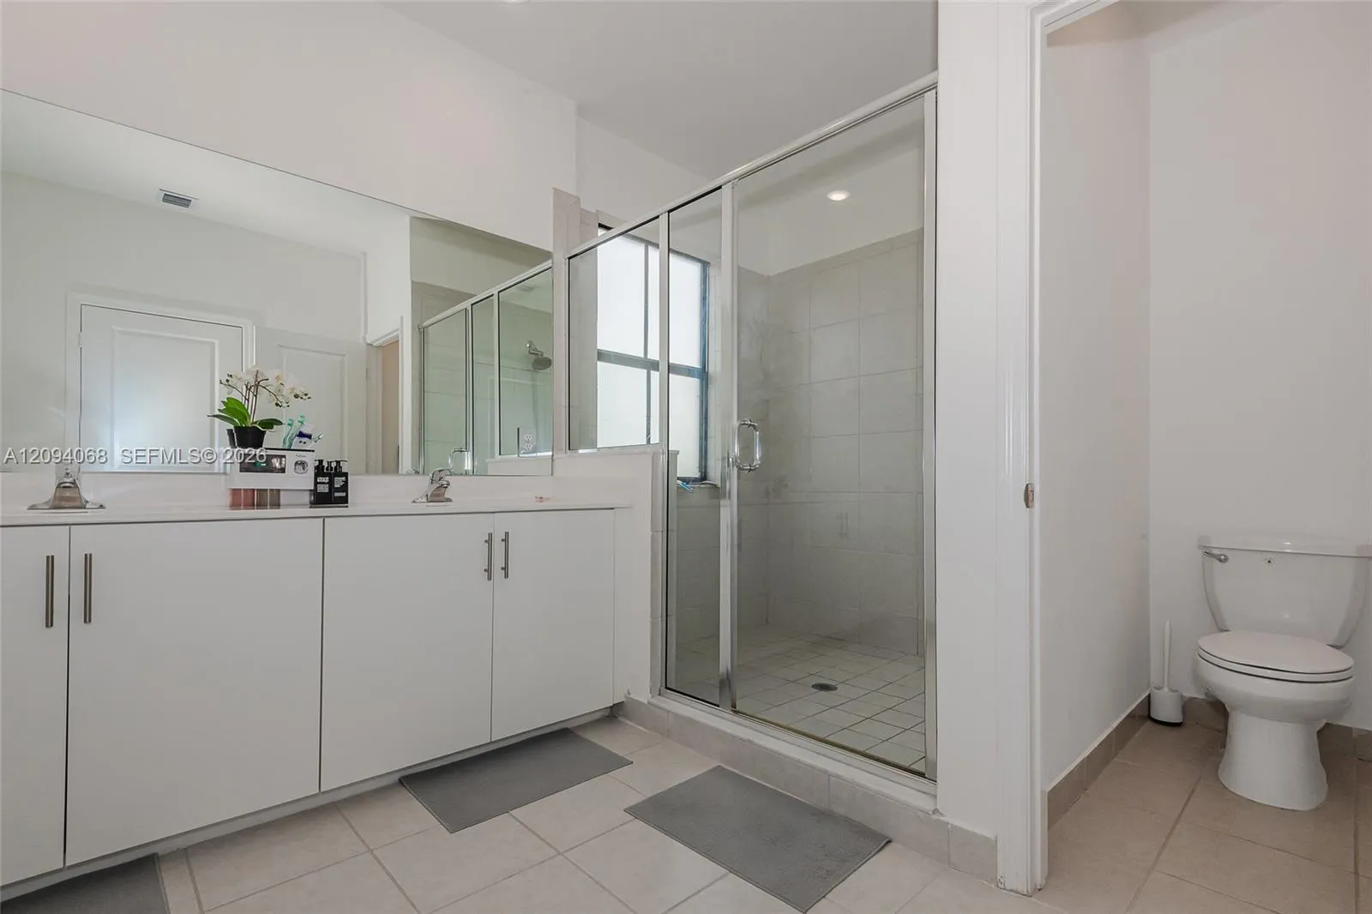
  • Interior Features: Breakfast Area, Dual Sinks, Living/Dining Room, Other, Upper Level Primary, Entrance Foyer, Family/Dining Room, Walk-In Closet(s), High Ceilings, Pantry, Separate Shower, Main Level Primary, Breakfast Bar
  • Levels: Two
  • New Taxes Expense: $0
  • Stories: 2
  • Stories Total: 2
  • Tax Annual Amount: $11,900
  • Utilities: Underground Utilities
  • Window Features: Blinds, Drapes, Sliding, Rods
  • Zoning: 0102

Location

Listing Updated: 2026-10-04 00:27:51
  • Property Type : Single Family
  • Property Sub Type : Single Family Residence
  • Listing Type : For Sale
  • Listing ID : A12094068
  • Price : $664,900
  • View : Bay
  • Bedrooms : 5
  • Bathrooms : 3
  • Full Bathrooms : 3
  • Half Bathrooms : 0
  • Square Footage : 2,640 Sqft
  • Year Built : 2023
  • Lot Area : 0.13 Acre
  • Listing Status : Active
  • Days On Market : 5
Contact Agent
Required
Required
Required
By proceeding, you consent to receive calls and texts at the number you provided, including marketing by autodialer and prerecorded and artificial voice, and ettmail, about your inquiry and other home-related matters, but not as a condition of any purchase.

Similar Single Family