• Share

10170 NW Dreamweaver Road, Port St Lucie, Florida 34987

Active For Sale
$699,999
  • Beds 3
  • Baths 2
  • Sq Ft 1,852 Sqft
  • Visits: 1 in 7 days

Description

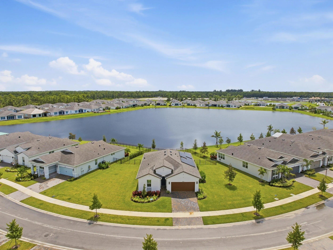
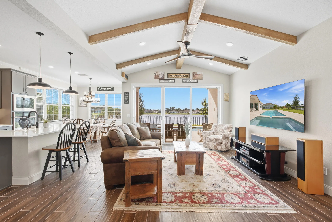
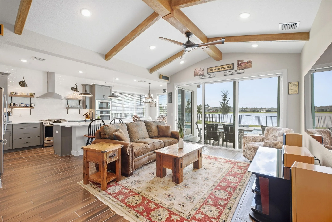
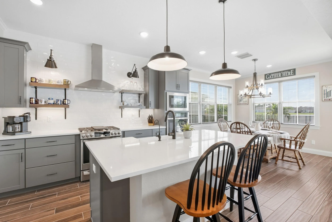
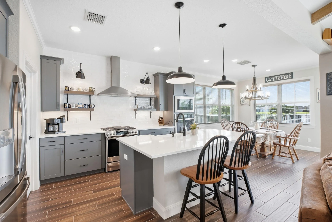
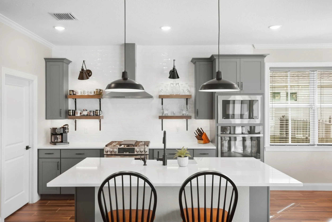
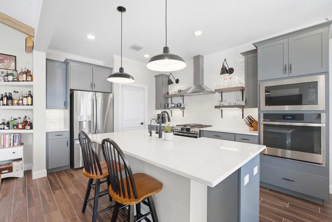
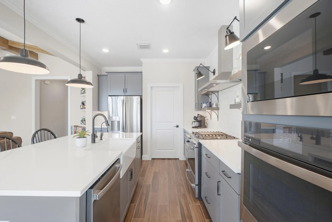
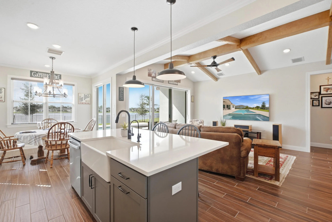
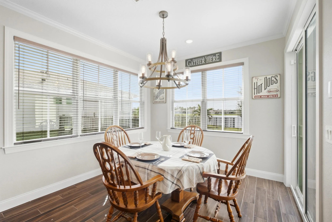
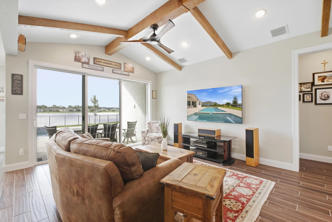
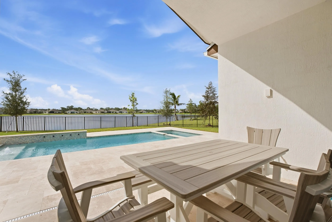
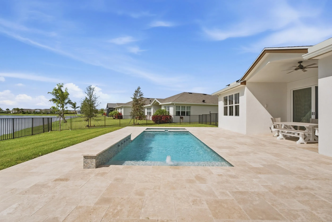
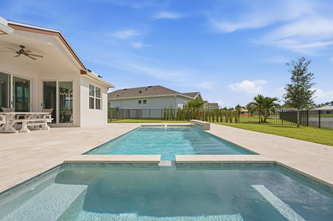
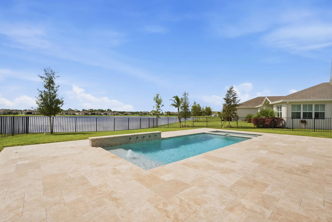
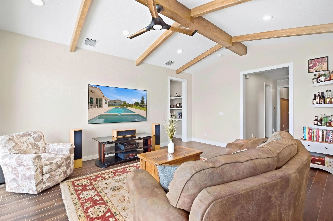
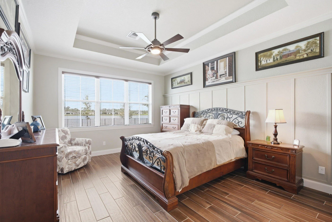
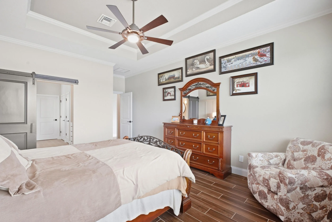
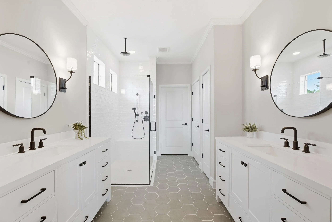
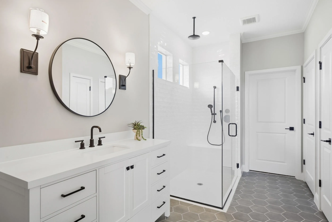
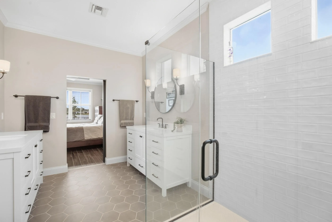
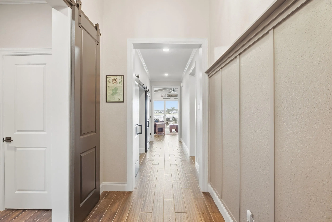
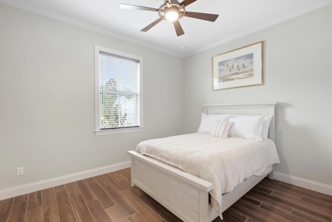
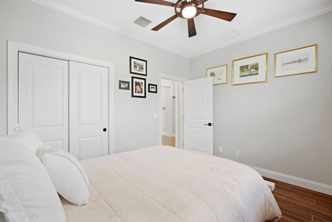
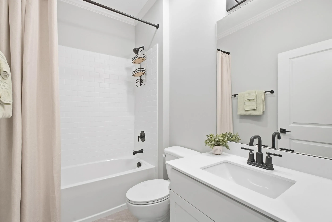
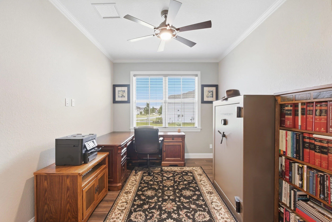
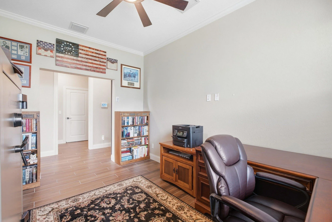
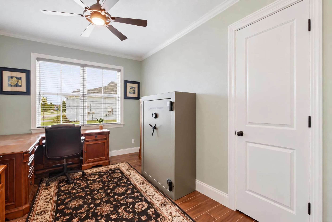
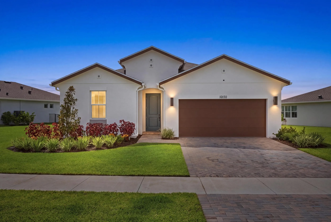
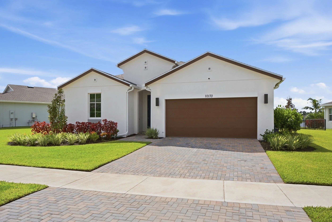
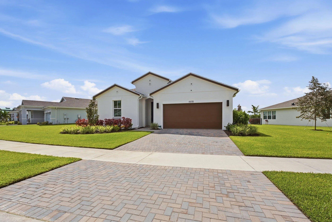
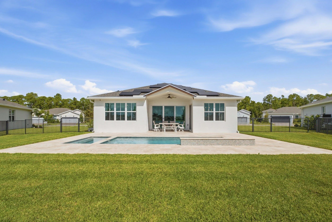
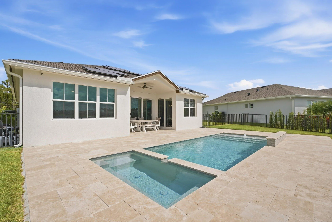
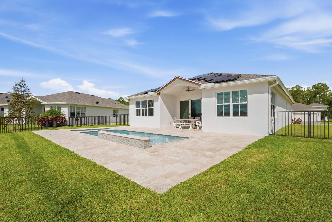
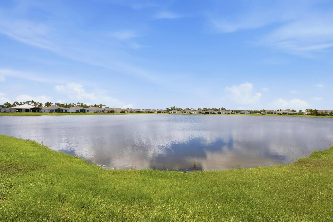
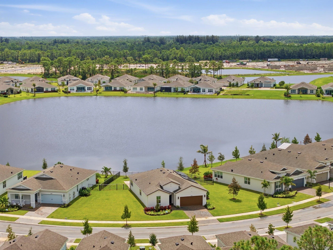
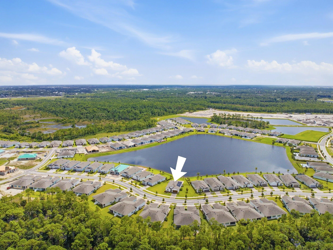
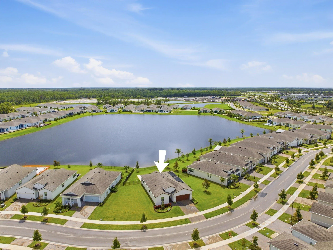
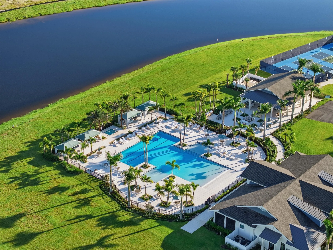
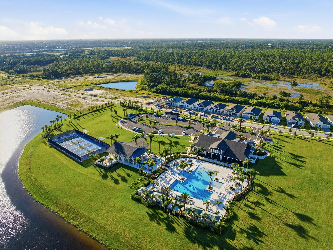
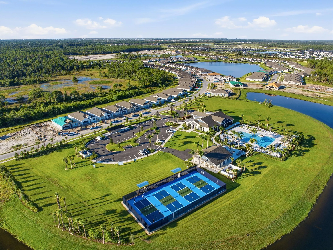
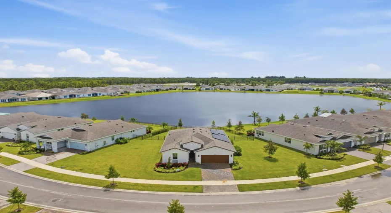
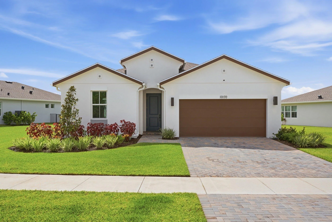
Better than new! Built in 2026 and extensively upgraded, this 3-bedroom, 2-bath lakefront pool home sits on an oversized 0.30-acre lot in Four Seasons, a vibrant 55+ community in Wylder. Enjoy lake views, a private gas-heated saltwater pool, impact windows and doors, and a gas range. Upgrades include custom millwork, crown molding, barn doors, custom closets and blinds, fresh paint, upgraded lighting and fans, whole-house water filtration with reverse osmosis, and epoxy garage flooring. Solar provides predictable year-round electricity costs with no solar lien on the property. Resort-style amenities, an active social scene, and a beautifully maintained community make Four Seasons the perfect place to enjoy the Florida lifestyle.

Features

  • Swimming Pool: Heated, Association, Fenced, Gunite, Salt Water
  • Heating System: Central, Electric
  • Cooling System: Electric, Ceiling Fan(s)
  • Fence: Back Yard, Full
  • Patio: Patio, Porch, Covered
  • Parking: Driveway, Garage, Garage Door Opener, Attached

Appliances

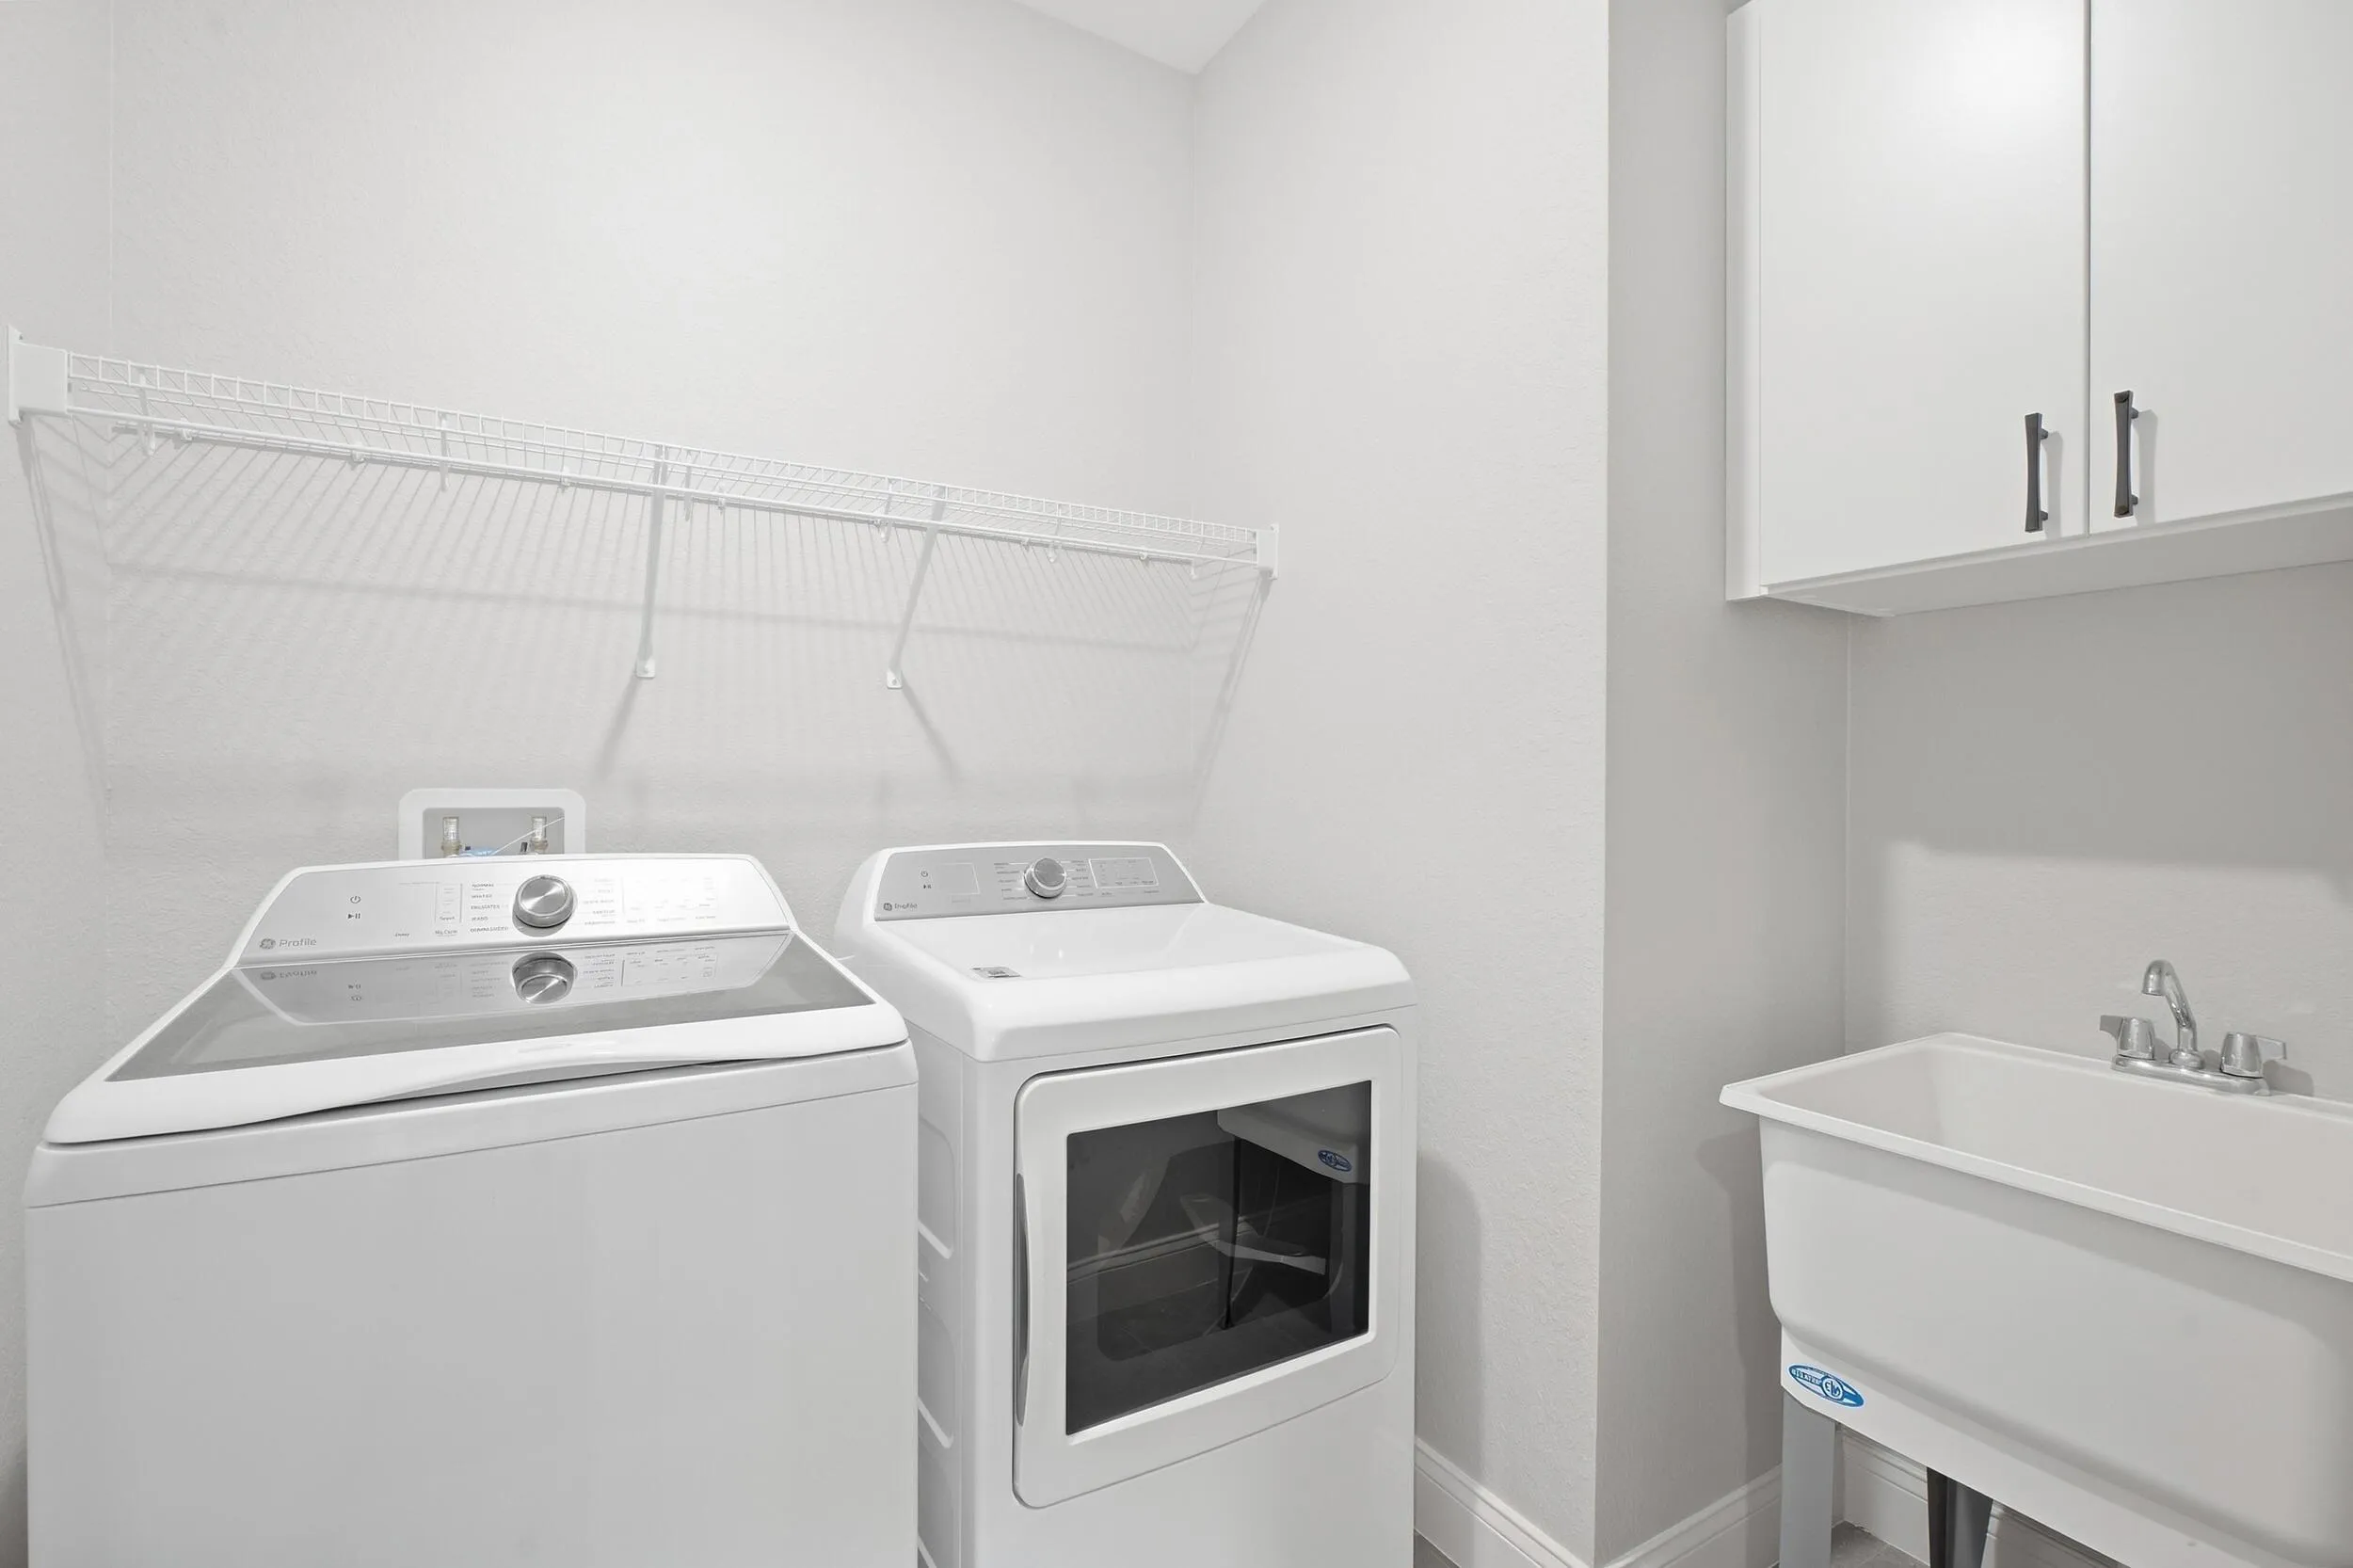
  • Appliances: Dryer, Dishwasher, Microwave, Refrigerator, Washer, Electric Water Heater, Disposal, Ice Maker, Gas Range, Freezer, Water Heater, Water Purifier, Cooktop, Water Purifier Owned, Oven, Gas Cooktop

Address Map

  • Country: US
  • State: FL
  • County: St Lucie
  • City: Port St Lucie
  • Subdivision: LTC RANCH WEST POD 6A PHASE 1
  • Zipcode: 34987
  • Street: Dreamweaver
  • Street Number: 10170
  • Street Suffix: Road
  • Floor Number: 0
  • Longitude: W81° 34' 13.2''
  • Latitude: N27° 21' 22.9''
  • Street Dir Prefix: NW
  • MLS Area: 7400

MLS Addon

  • Accessibility Features: No
  • Architectural Style: Ranch
  • Association Amenities: Clubhouse, Fitness Center, Pool, Tennis Court(s), Business Center, Picnic Area, Billiard Room, Management, Basketball Court, Cabana, Library, Pickleball, Gated, Sidewalks
  • Association Fee: $409
  • Association Fee Frequency: Monthly
  • Association Fee Includes: Maintenance Grounds, Reserve Fund, Recreation Facilities
  • Carport Spaces:
  • Close Date:
  • Close Price: $0
  • Exterior Features: Outdoor Living Area
  • Fireplaces Total: 0
  • Flooring: Tile
  • Garage Spaces: 2
  • Insurance Expense: $0
  • Interior Features: Dual Sinks, Closet Cabinetry, Entrance Foyer, Walk-In Closet(s), Kitchen Island, Built-in Features, Pantry, Split Bedrooms, Separate Shower, Vaulted Ceiling(s), Attic, Pull Down Attic Stairs, Storage
  • Laundry Features: Laundry Room
  • Levels: One
  • Lot Features: 1/4 to 1/2 Acre Lot, Oversized Lot, Sprinklers Automatic
  • New Taxes Expense: $0
  • Spa Features: Heated, Gunite
  • Stories: 1
  • Stories Total: 1
  • Tax Annual Amount: $4,733
  • Utilities: Water Connected, Sewer Connected, Natural Gas Connected
  • Window Features: Blinds, Storm Window(s)
  • Zoning: Residential

Location

Listing Updated: 2026-10-04 04:55:45
  • Property Type : Single Family
  • Property Sub Type : Single Family Residence
  • Listing Type : For Sale
  • Listing ID : B26081348
  • Price : $699,999
  • View : Lake, Water
  • Bedrooms : 3
  • Bathrooms : 2
  • Full Bathrooms : 2
  • Half Bathrooms : 0
  • Square Footage : 1,852 Sqft
  • Year Built : 2026
  • Lot Area : 0.30 Acre
  • Listing Status : Active
  • Days On Market : 7
Contact Agent
Required
Required
Required
By proceeding, you consent to receive calls and texts at the number you provided, including marketing by autodialer and prerecorded and artificial voice, and ettmail, about your inquiry and other home-related matters, but not as a condition of any purchase.

Similar Single Family