• Share

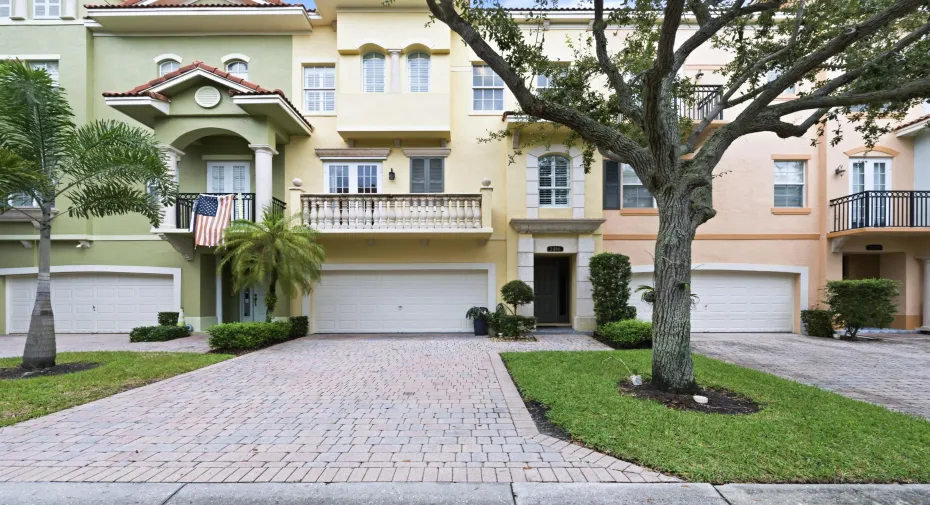
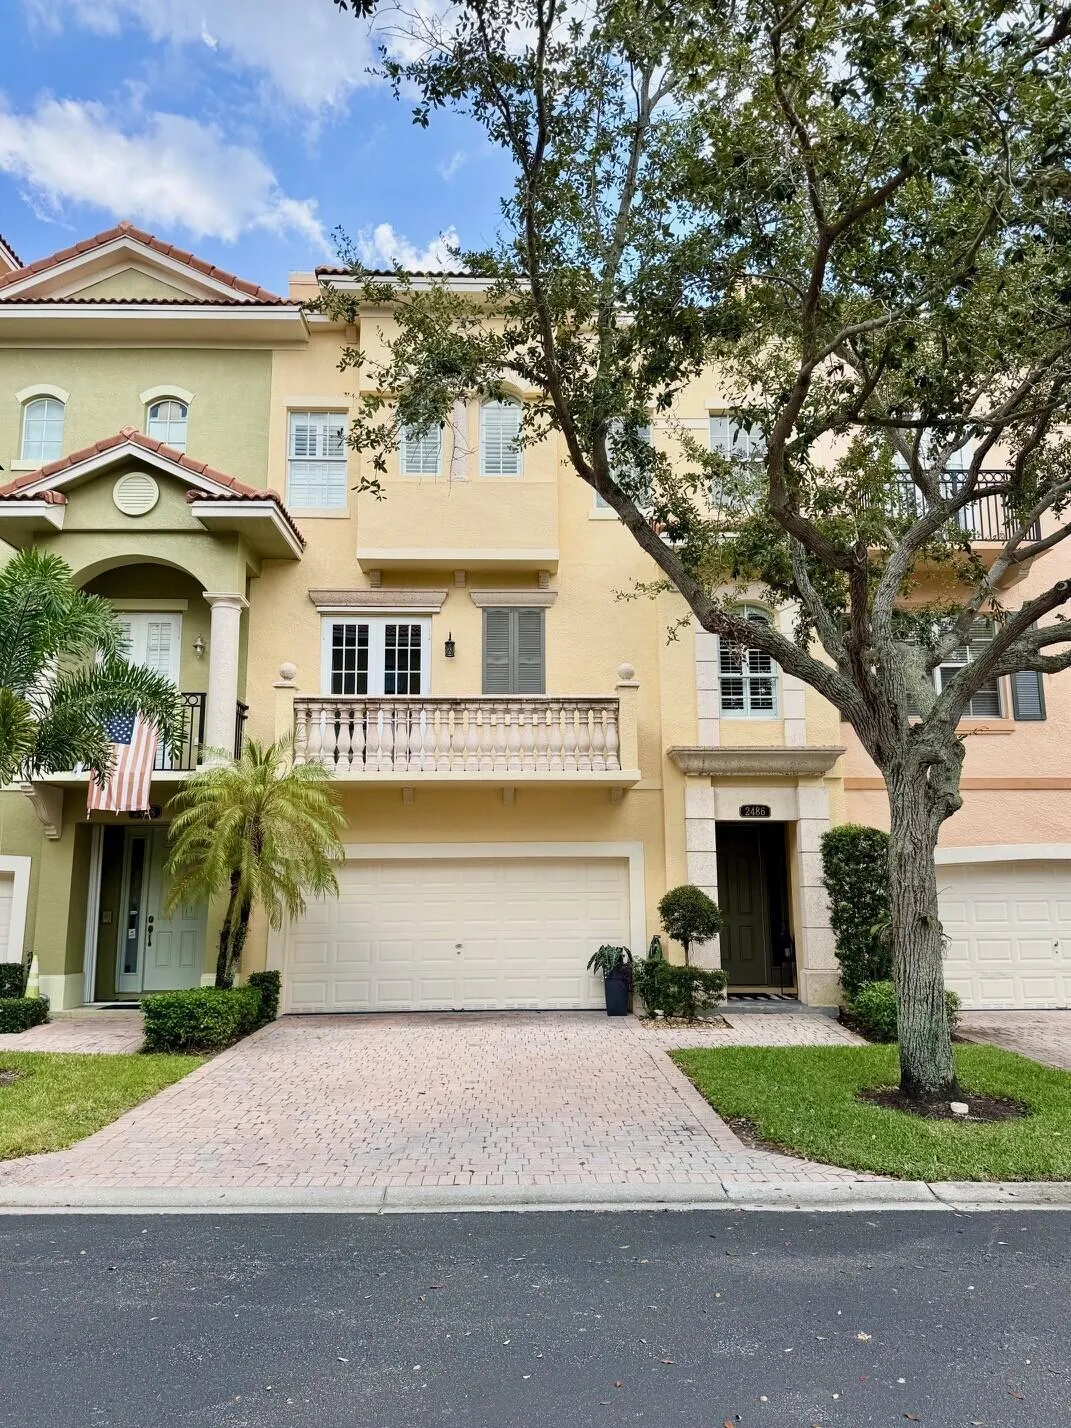
2486 SAN PIETRO Circle, Palm Beach Gardens, Florida 33410

Active For Sale
$715,000
  • Beds 3
  • Baths 4
  • Sq Ft 2,609 Sqft
  • Visits: 1 in 33 days

Description

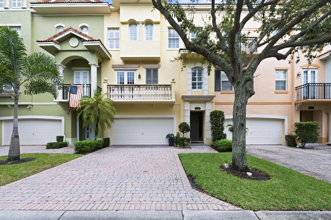
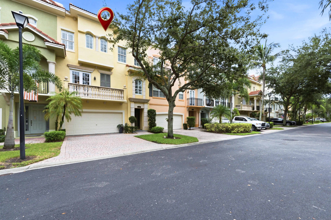
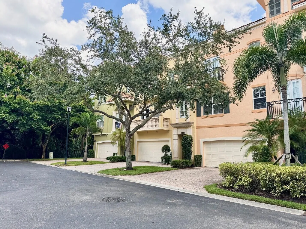
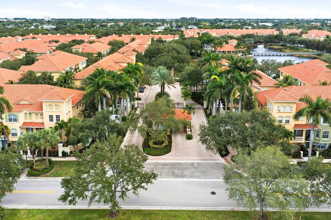
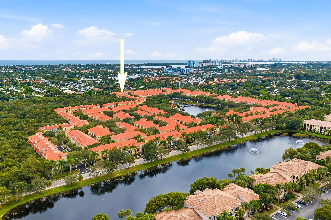
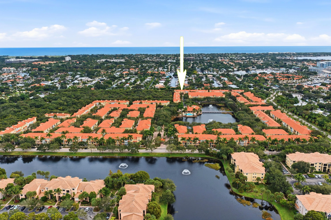
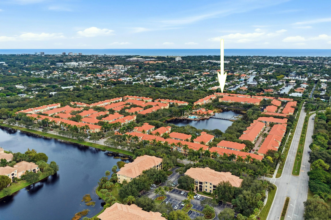
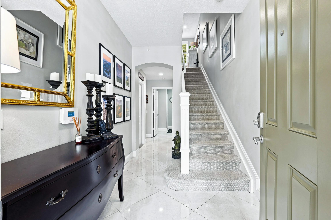
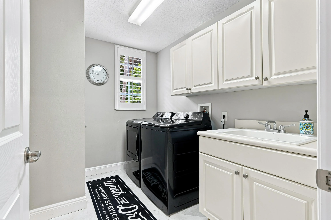
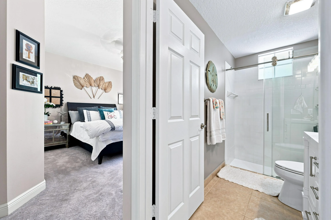
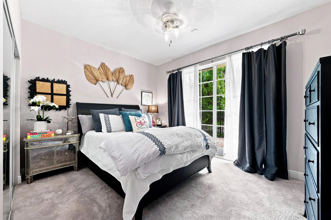
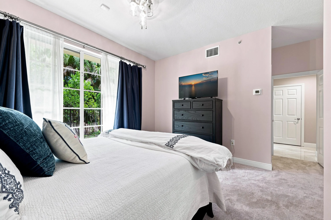
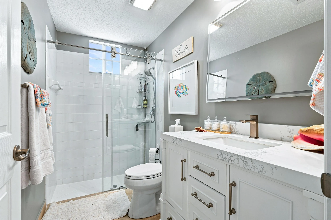
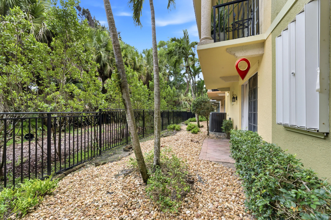
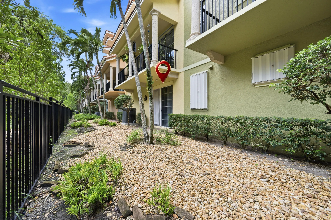
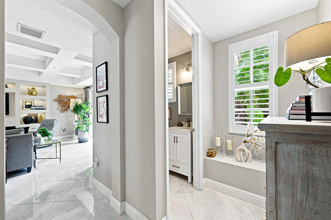
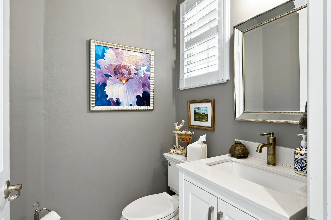
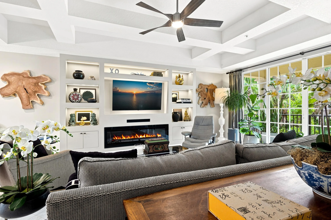
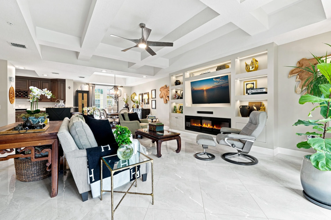
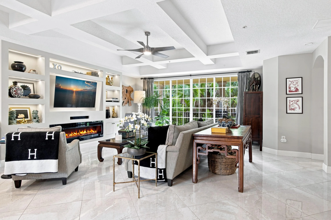
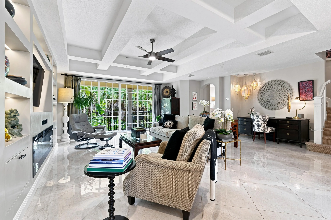
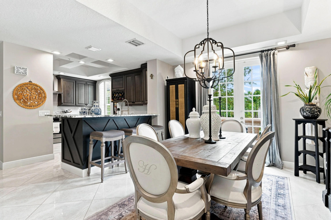
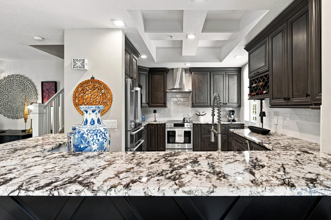
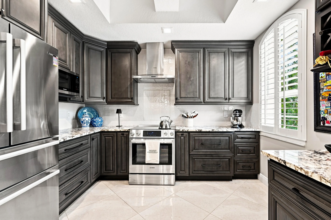
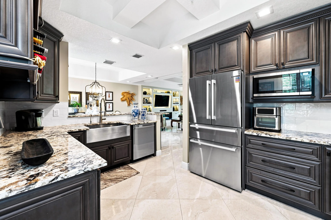
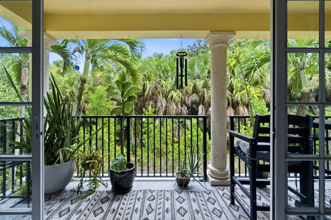
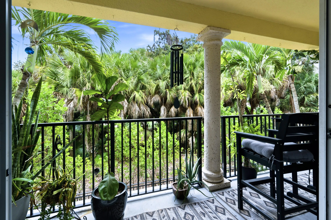
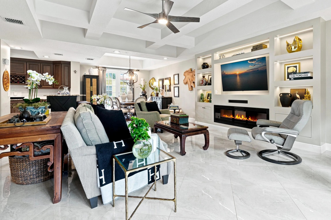
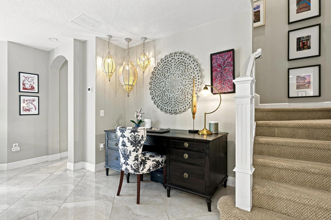
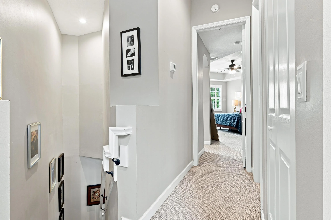
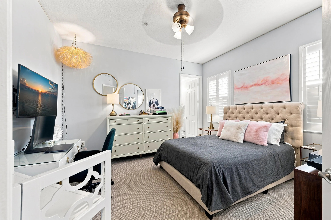
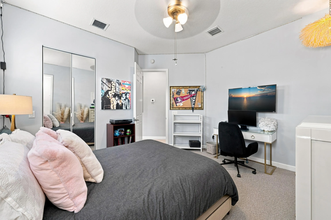
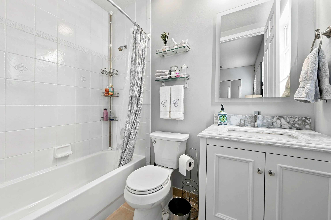
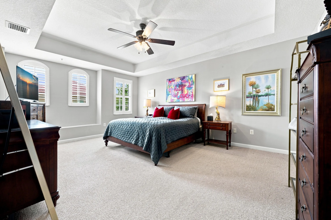
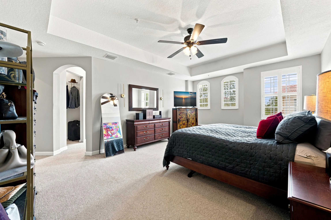
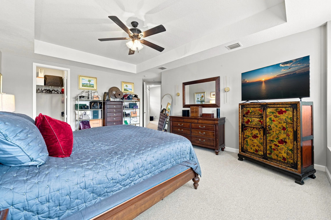
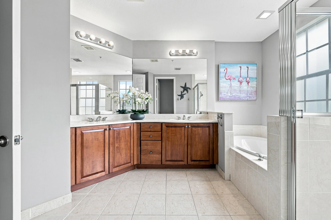
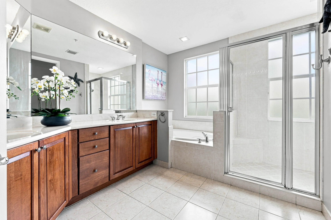
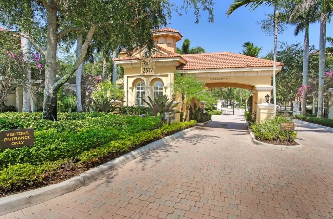
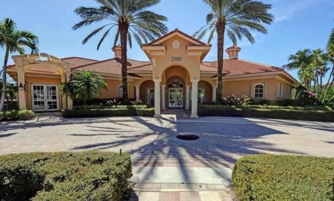
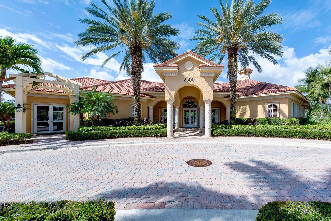
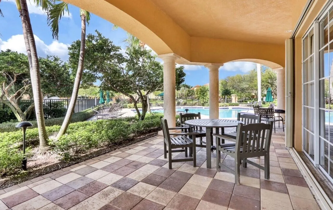
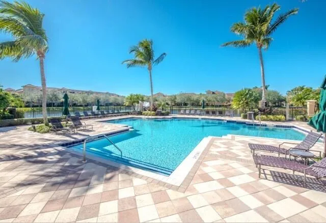
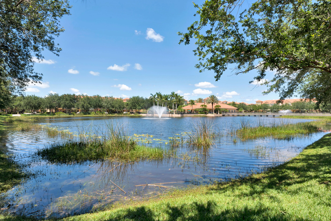
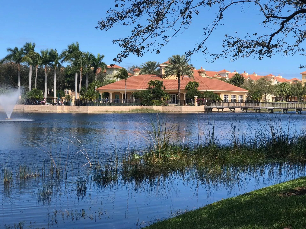
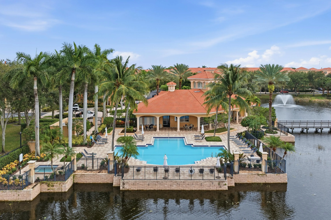
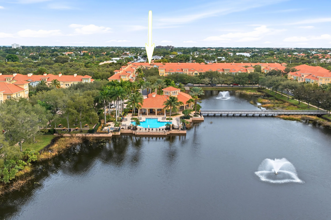
Absolutely stunning one of a kind updated Capri Model with spacious wide open contemporary floor plan overlooking a beautiful nature preserve. This lovely home features a newly remodeled custom chef’s kitchen with built in wine bar, top of the line Bosch appliances, gorgeous white porcelain tile flooring and a custom built in wall unit complete with custom lighting, large screen tv and sound bar. Plantation shutters, remodeled bathrooms, new Trane A/C (2-3 years old), newer washer and dryer and whole house water softening system are just a few of the extraordinary updates that make this property so special. This beautiful home offers a large 2 car garage plus 2 car parking driveway, a ground floor bedroom or in home office suite with private bath and glass slider doors leading out to your own private back yard space plus 2 additional bedroom suites on the 3rd floor. The oversized Primary Suite offers 2 walk-in closets and a large master bath with dual sinks, large walk-in shower and separate soaker tub. Enjoy luxury townhome living in the upscale community of Harbour Oaks. Harbour Oaks is a fully privately gated community with resort styled amenities all within walking distance to all the area’s finest shopping, restaurants, marina and more.

Features

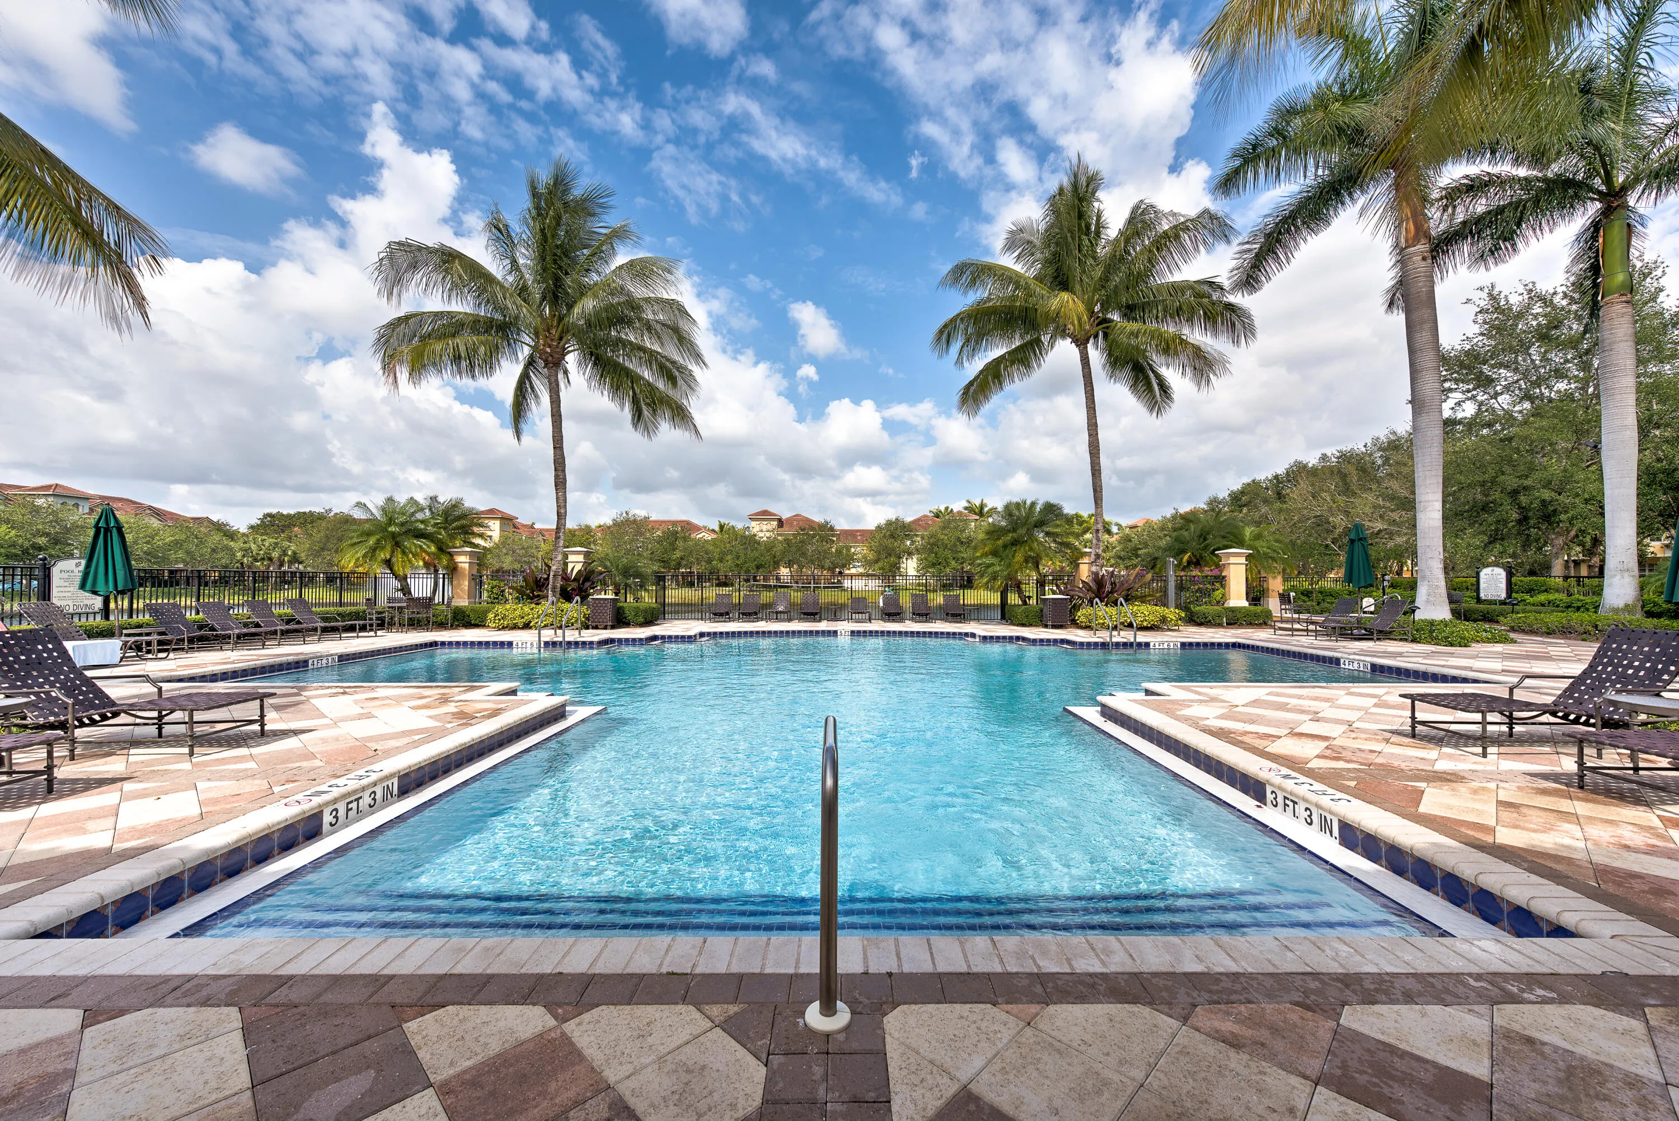
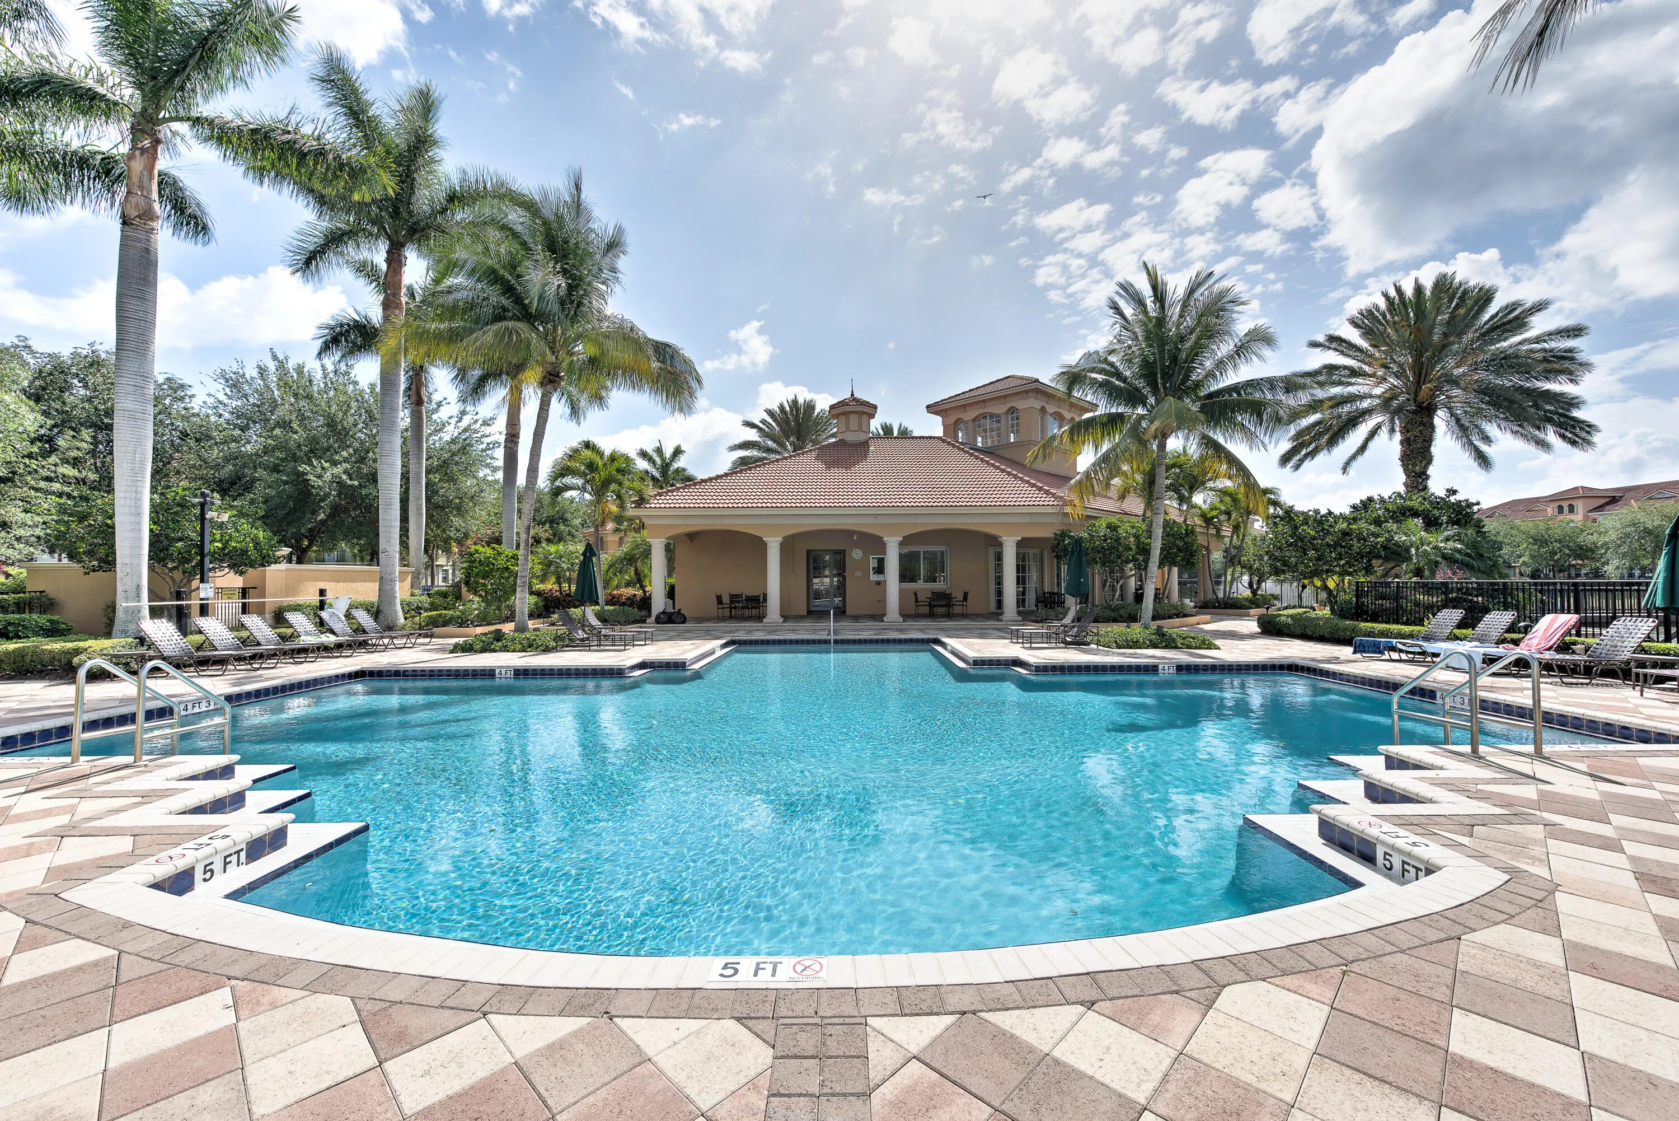
  • Swimming Pool: Association, Community, None
  • Heating System: Central, Electric
  • Cooling System: Zoned, Central Air
  • Fence: Wall
  • Patio: Balcony, Open, Patio
  • Parking: Garage, Garage Door Opener, Attached, Two or More Spaces, Guest, Paver Block

Appliances

  • Appliances: Dryer, Dishwasher, Electric Range, Microwave, Refrigerator, Self Cleaning Oven, Washer, Electric Water Heater, Disposal, Built-In Oven, Ice Maker, Other, Solar Hot Water

Address Map

  • Country: US
  • State: FL
  • County: Palm Beach
  • City: Palm Beach Gardens
  • Subdivision: HARBOUR OAKS
  • Zipcode: 33410
  • Street: SAN PIETRO
  • Street Number: 2486
  • Street Suffix: Circle
  • Floor Number: 0
  • Longitude: W81° 55' 38.9''
  • Latitude: N26° 51' 0.7''
  • Directions: PGA Blvd east to Kew Gardens Avenue. Right onto Gardens Parkway. Left onto Valencia Gardens Avenue to main entry guard gate.
  • MLS Area: 5230

MLS Addon

  • Architectural Style: Cluster Home, Mediterranean, Tri-level
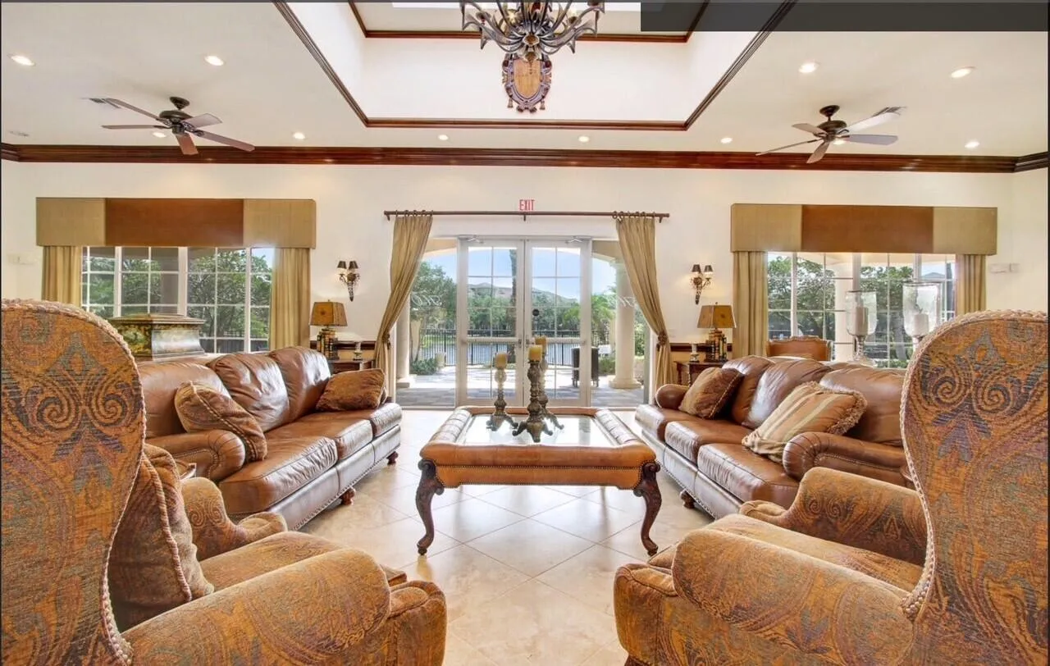
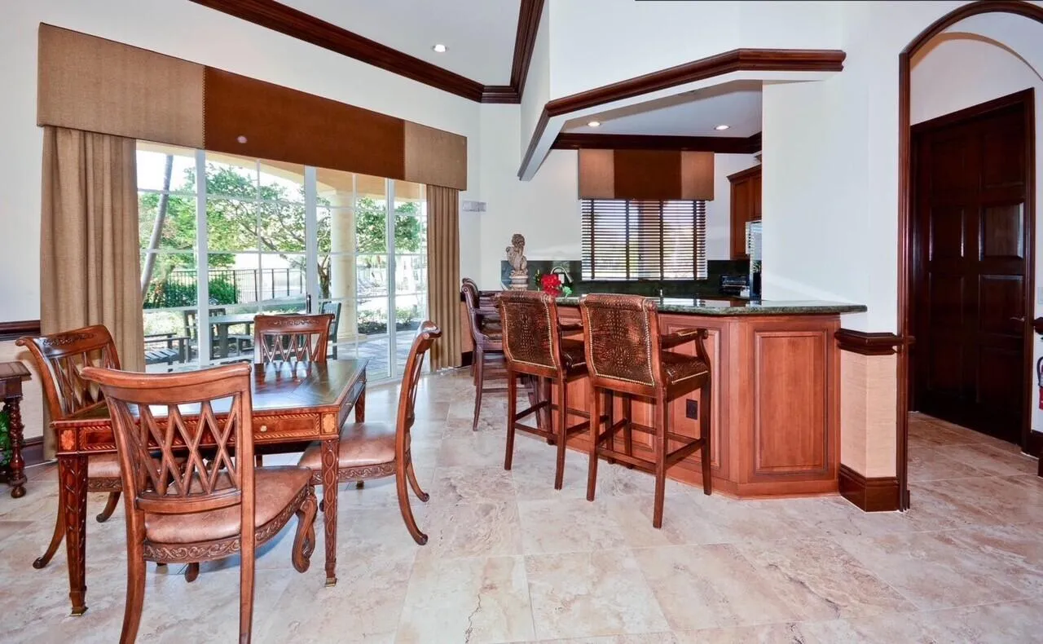
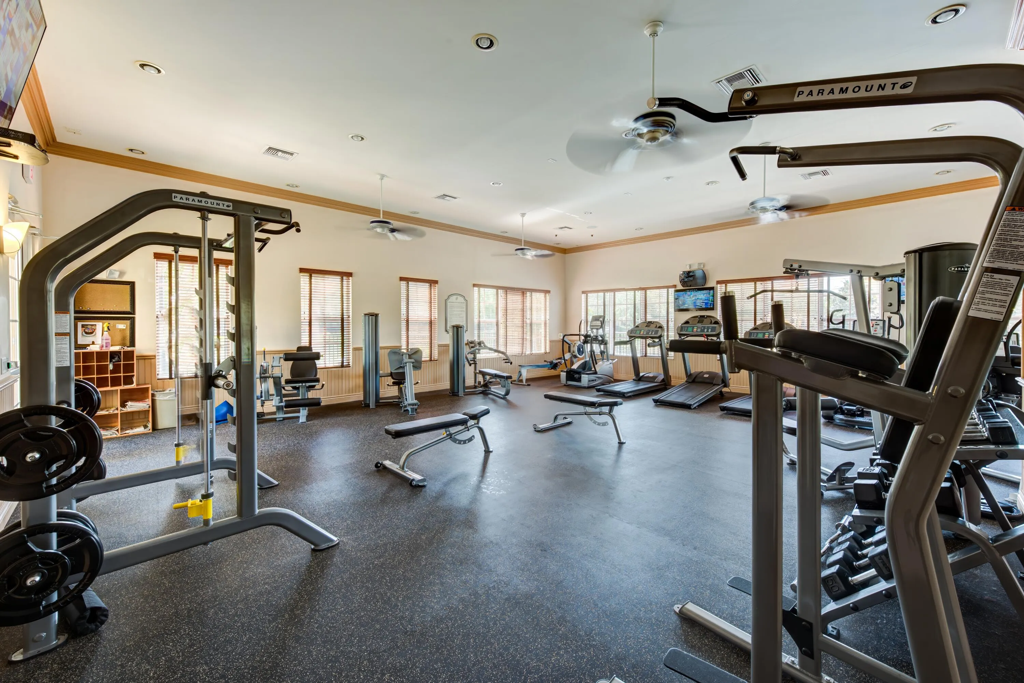
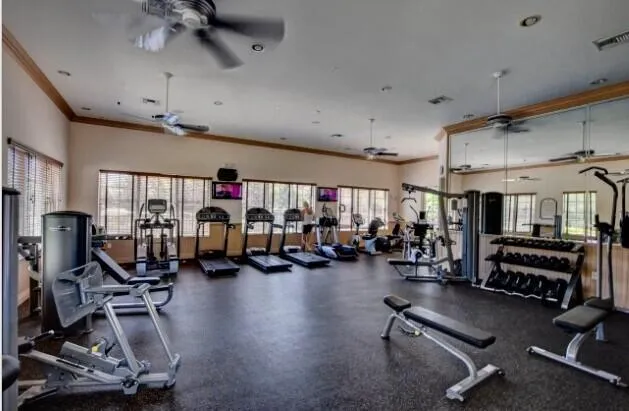
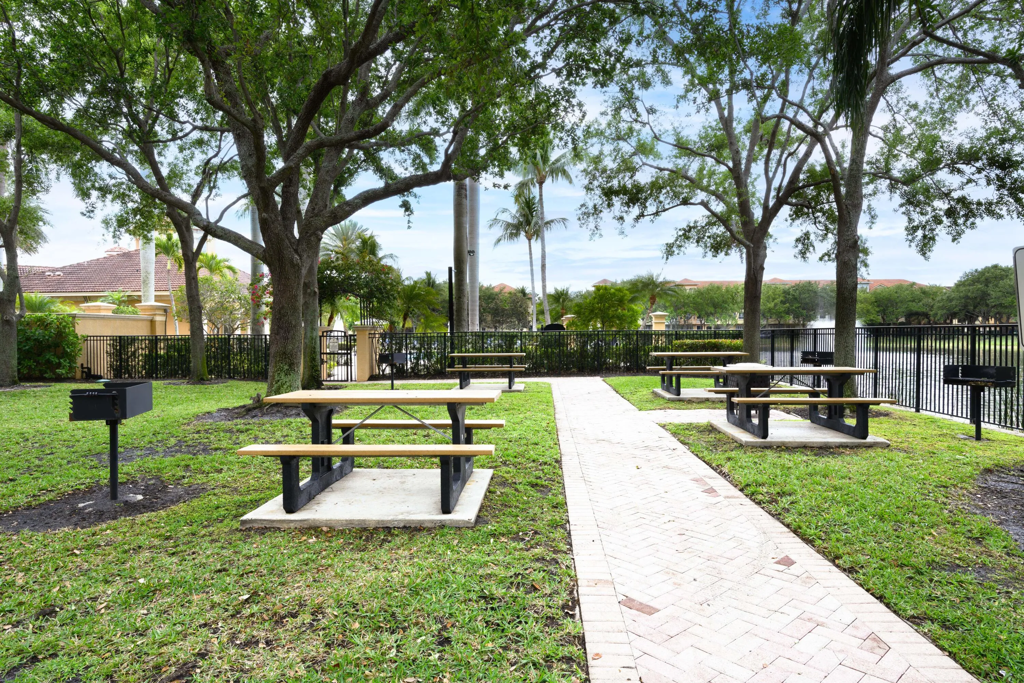
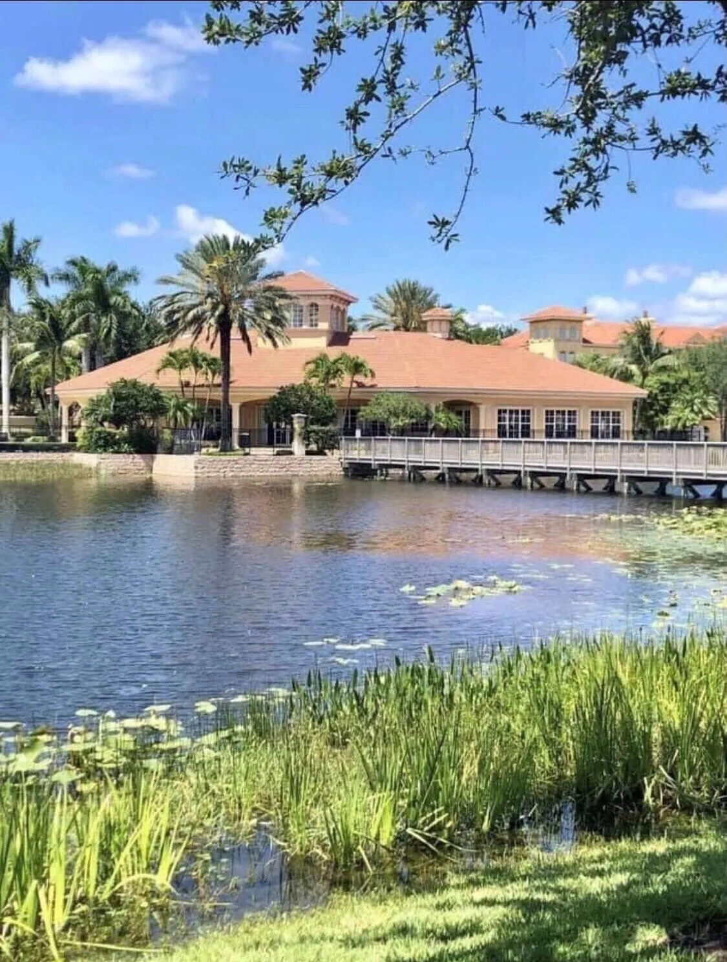
  • Association Amenities: Clubhouse, Fitness Center, Pool, Community Kitchen, Other, Barbecue, Picnic Area, Controlled Access, Management, Guard, Security
  • Association Fee: $1,440
  • Association Fee Frequency: Quarterly
  • Association Fee Includes: Common Area Maintenance, Internet, Sewer, Security, Trash, Water, Association Management, Pest Control, Reserve Fund, Cable TV
  • Carport Spaces:
  • Close Date:
  • Close Price: $0
  • Elementary School: Dwight D. Eisenhower
  • Exterior Features: Balcony, Patio, Storm/Security Shutters
  • Fireplaces Total: 0
  • Flooring: Tile, Carpet
  • Garage Spaces: 2
  • High School: William T Dwyer
  • Insurance Expense: $0
  • Interior Features: Bedroom on Main Level, Dual Sinks, Living/Dining Room, Upper Level Primary, Eat-in Kitchen, Family/Dining Room, Walk-In Closet(s), Built-in Features, High Ceilings, Split Bedrooms, Main Level Primary, Breakfast Bar, Main Living Area Upper Level, Bathtub, Shower Only
  • Laundry Features: Washer Hookup
  • Levels: Multi/Split, Three Or More
  • Lot Features: < 1/4 Acre, <1 Acre, Sprinkler System, Buyer Approval Required, Zero Lot Line
  • New Taxes Expense: $0
  • Stories: 3
  • Stories Total: 3
  • Tax Annual Amount: $5,864
  • Utilities: Cable Available, Sewer Available, Water Available
  • Window Features: Arched, Impact Glass, Sliding, Other, Plantation Shutters, Metal, Double Hung

Location

Listing Updated: 2026-10-04 14:50:17
  • Property Type : Townhouse
  • Property Sub Type : Townhouse
  • Listing Type : For Sale
  • Listing ID : B26071660
  • Price : $715,000
  • View : Other, Water
  • Bedrooms : 3
  • Bathrooms : 4
  • Full Bathrooms : 3
  • Half Bathrooms : 1
  • Square Footage : 2,609 Sqft
  • Year Built : 2005
  • Lot Area : 0.05 Acre
  • Listing Status : Active
  • Days On Market : 21
Contact Agent
Required
Required
Required
By proceeding, you consent to receive calls and texts at the number you provided, including marketing by autodialer and prerecorded and artificial voice, and ettmail, about your inquiry and other home-related matters, but not as a condition of any purchase.

Similar Townhouse