• Share

2491 SAN PIETRO Circle, Palm Beach Gardens, Florida 33410

Active For Sale
$755,000
  • Beds 3
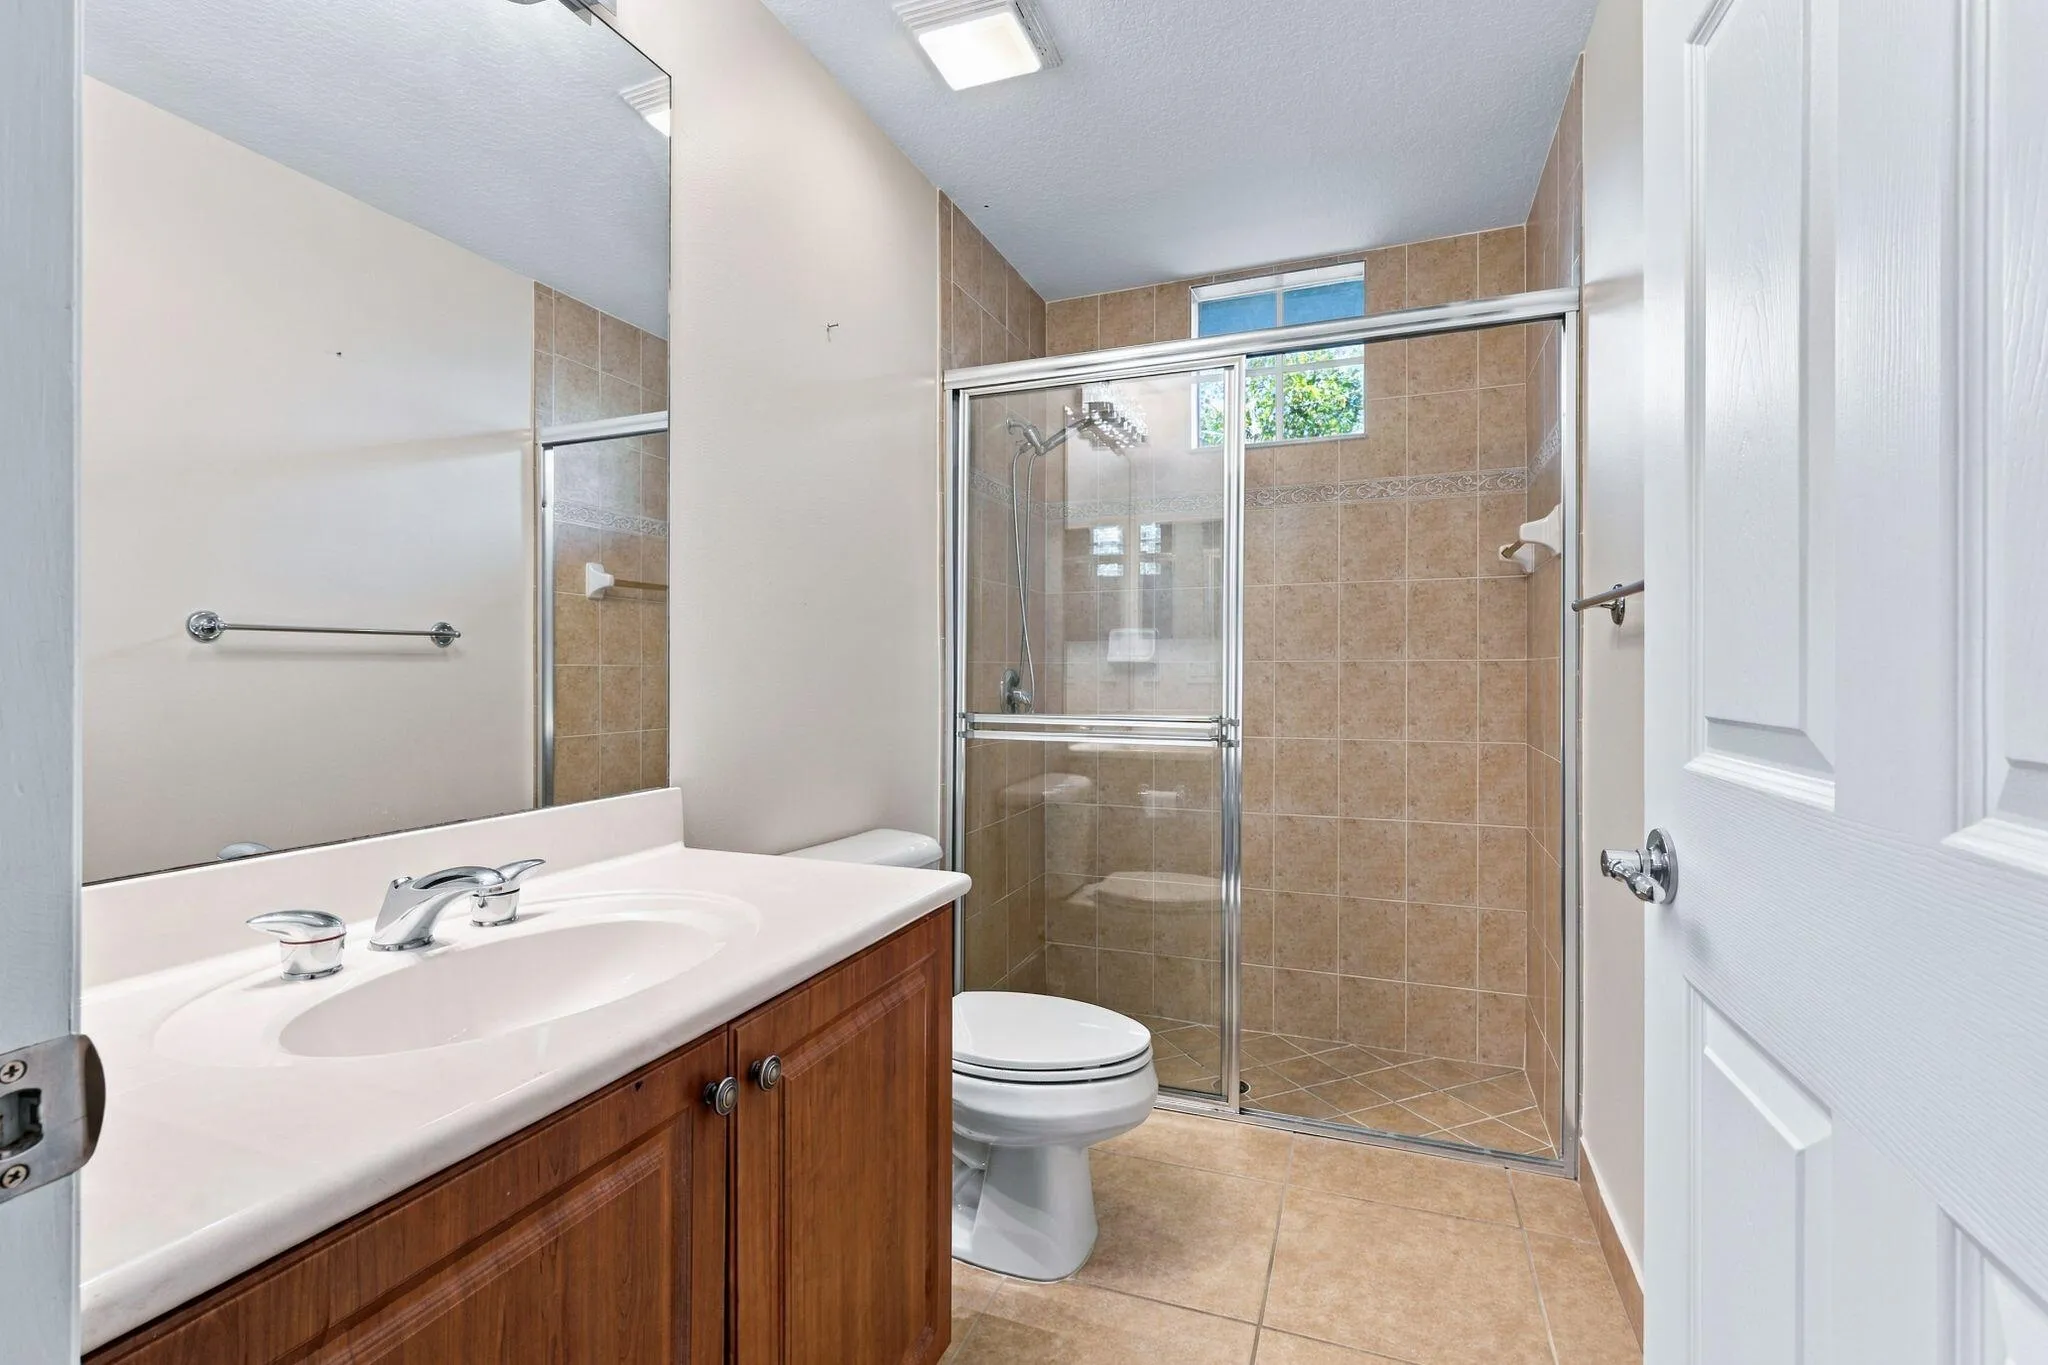
  • Baths 4
  • Sq Ft 2,570 Sqft
  • Visits: 1 in 11 days

Description

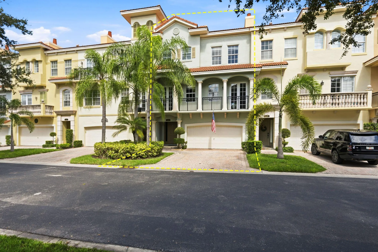
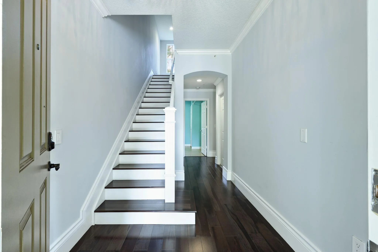
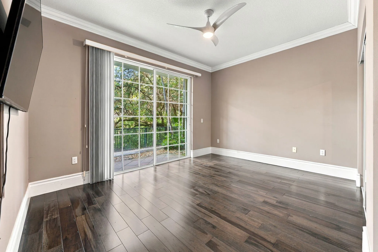
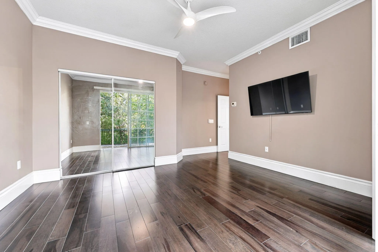
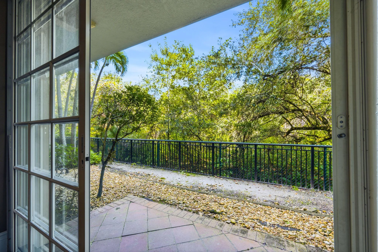
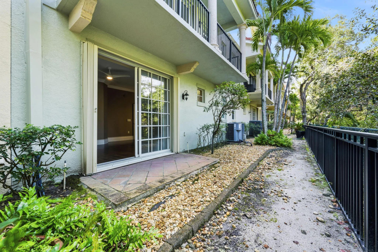
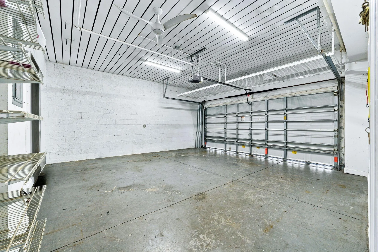
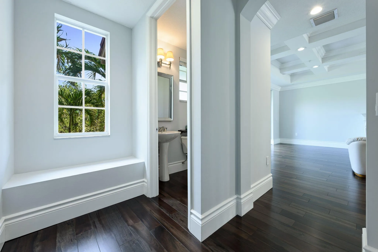
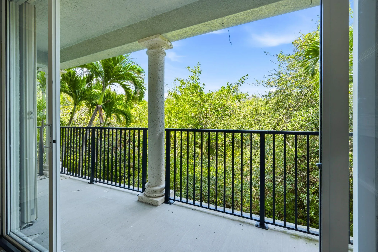
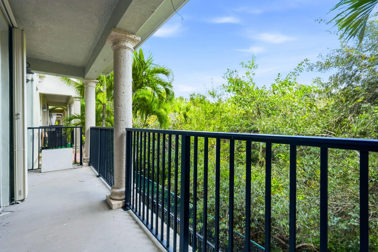
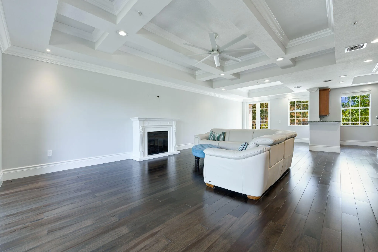
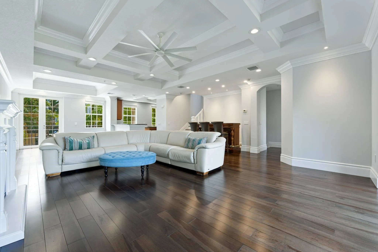
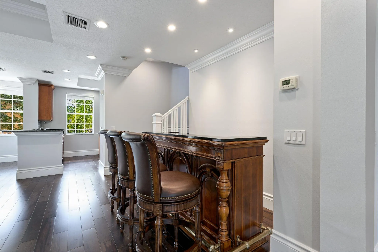
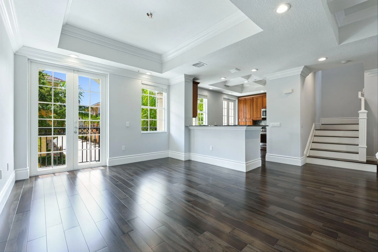
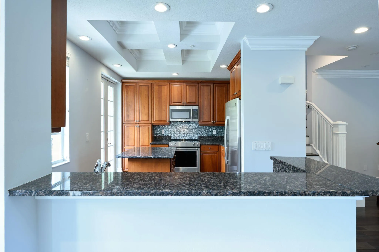
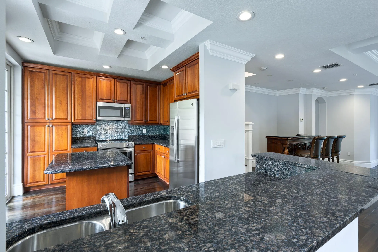
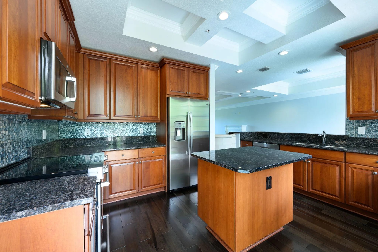
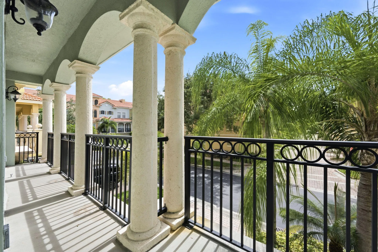
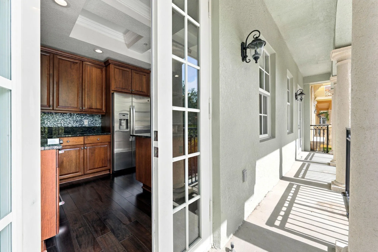
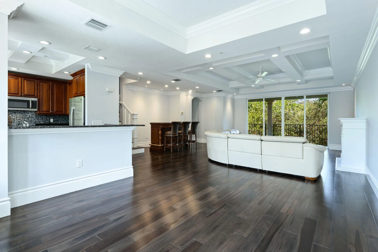
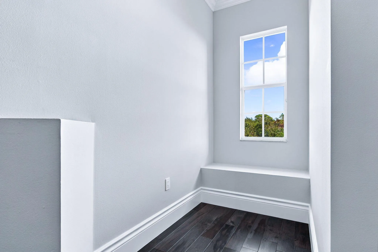
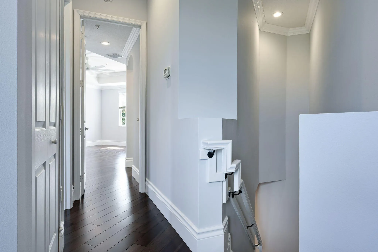
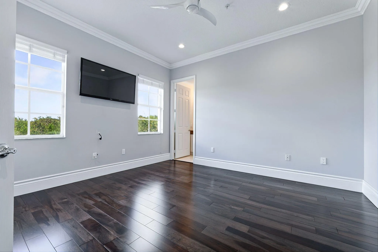
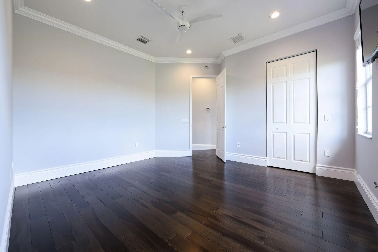
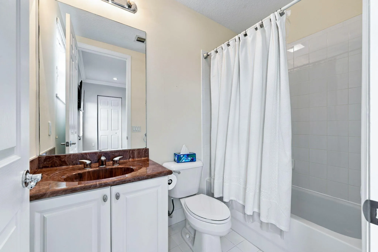
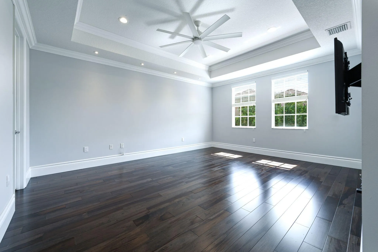
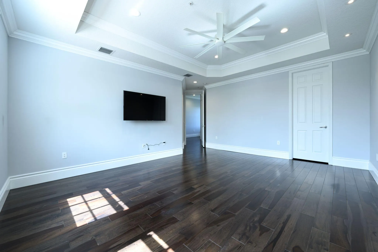
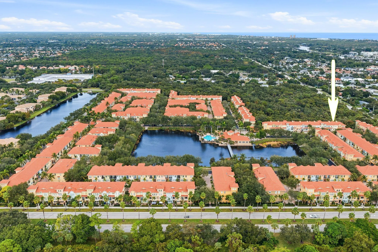
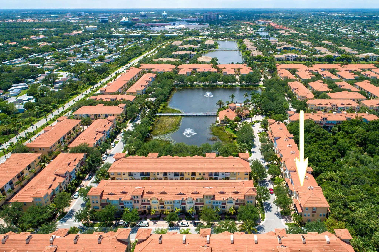
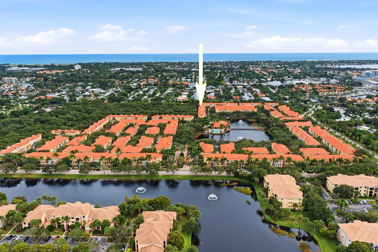
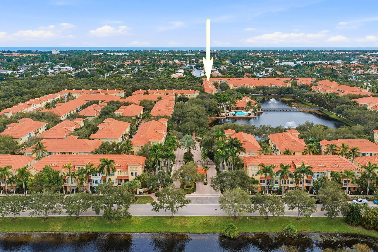
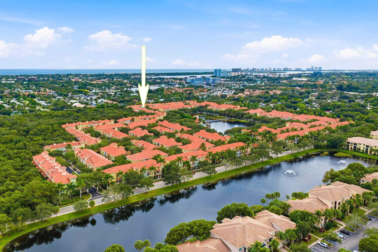
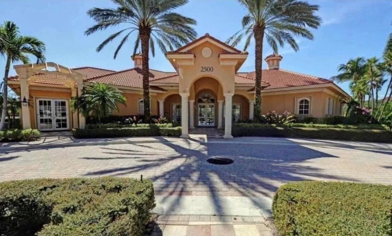
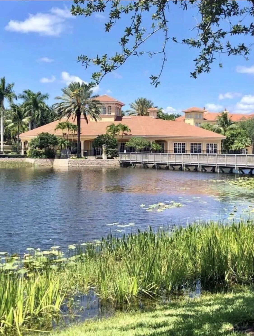
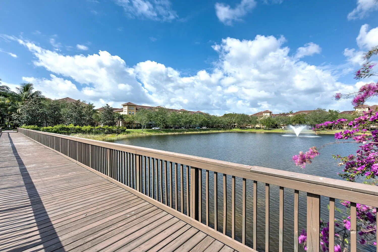
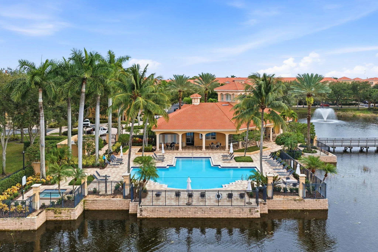
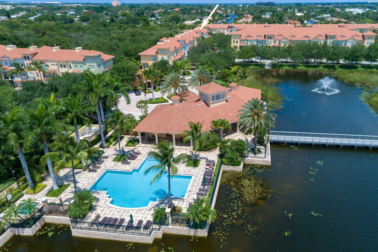
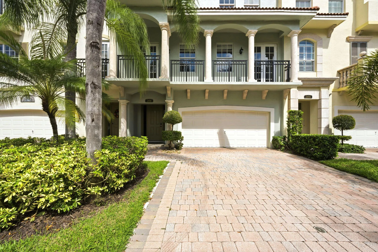
Extraordinary Capri in highly desirable building within the community with coveted rare full balcony across the entire front of the home. This stunning wide open contemporary floorplan is flooded with natural light and backs up to the dense preserve area giving expansive views of the natural area while also giving this property a level of privacy rarely found in townhome living. This home has beautiful dark wood flooring throughout, gorgeous custom molding and trim, all newer appliances and AC. Special features include a private ground floor bedroom suite complete with its own back yard, ample parking for 4 vehicles and is just steps away from the community clubhouse and amenity center.

Features

  • Swimming Pool: Association, Community, None
  • Heating System: Central, Electric, Zoned
  • Cooling System: Zoned, Central Air
  • Fence: Wall
  • Fireplace: Decorative
  • Patio: Balcony, Open, Patio
  • Parking: Driveway, Garage, Garage Door Opener, Attached, Two or More Spaces, Guest, Paver Block, On Street

Appliances

  • Appliances: Dryer, Dishwasher, Electric Range, Microwave, Refrigerator, Self Cleaning Oven, Washer, Electric Water Heater, Disposal, Built-In Oven, Ice Maker, Other, Solar Hot Water

Address Map

  • Country: US
  • State: FL
  • County: Palm Beach
  • City: Palm Beach Gardens
  • Subdivision: HARBOUR OAKS
  • Zipcode: 33410
  • Street: SAN PIETRO
  • Street Number: 2491
  • Street Suffix: Circle
  • Floor Number: 0
  • Longitude: W81° 55' 37.3''
  • Latitude: N26° 50' 56''
  • Directions: PGA Blvd east to Kew Gardens Avenue. Right onto Gardens Parkway. Left onto Valencia Gardens Avenue to main guard gate entrance.
  • MLS Area: 5230

MLS Addon

  • Architectural Style: Cluster Home, Mediterranean, Tri-level
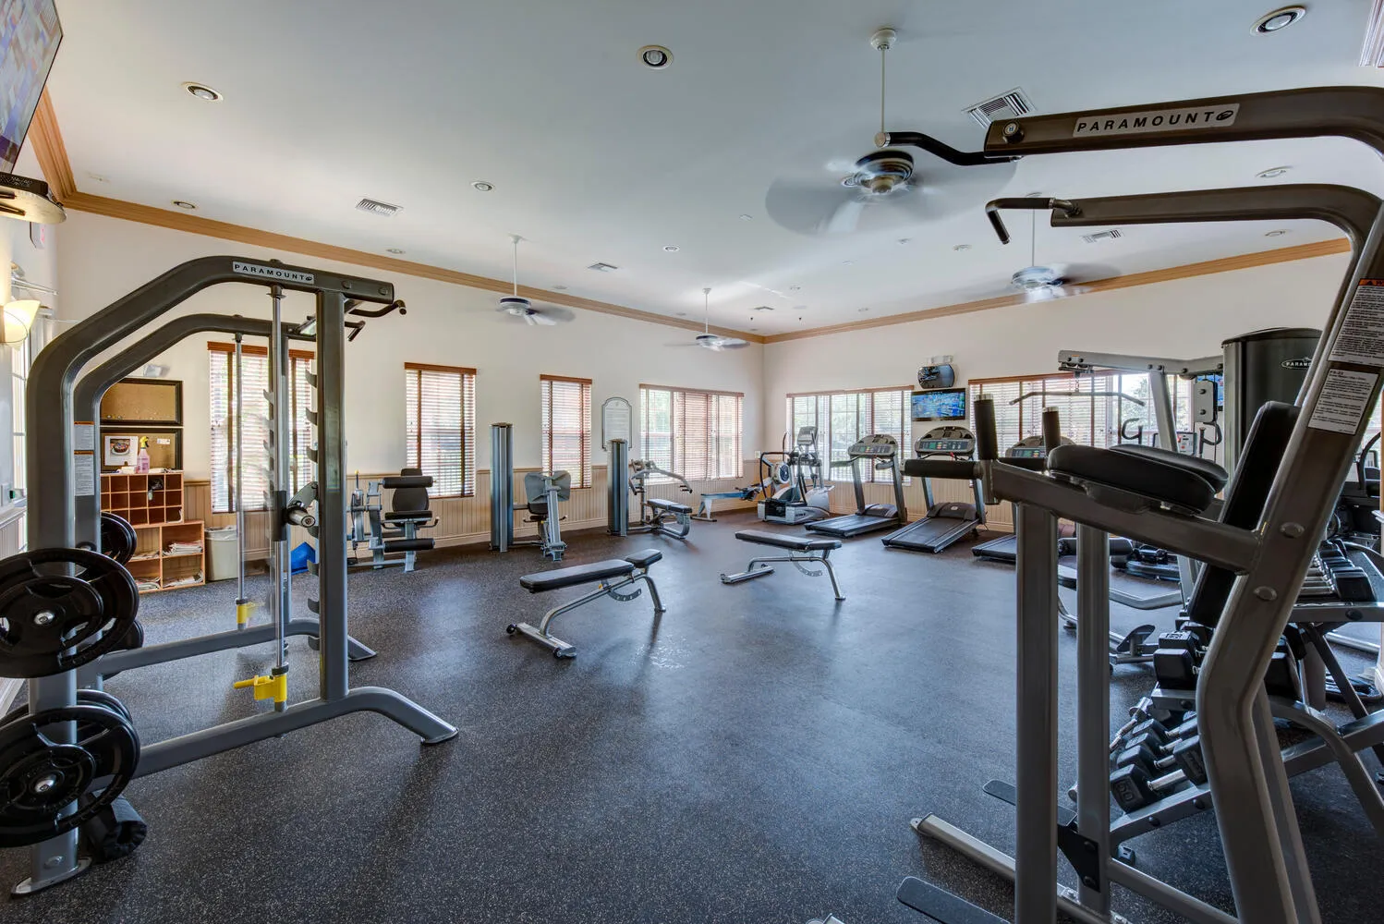
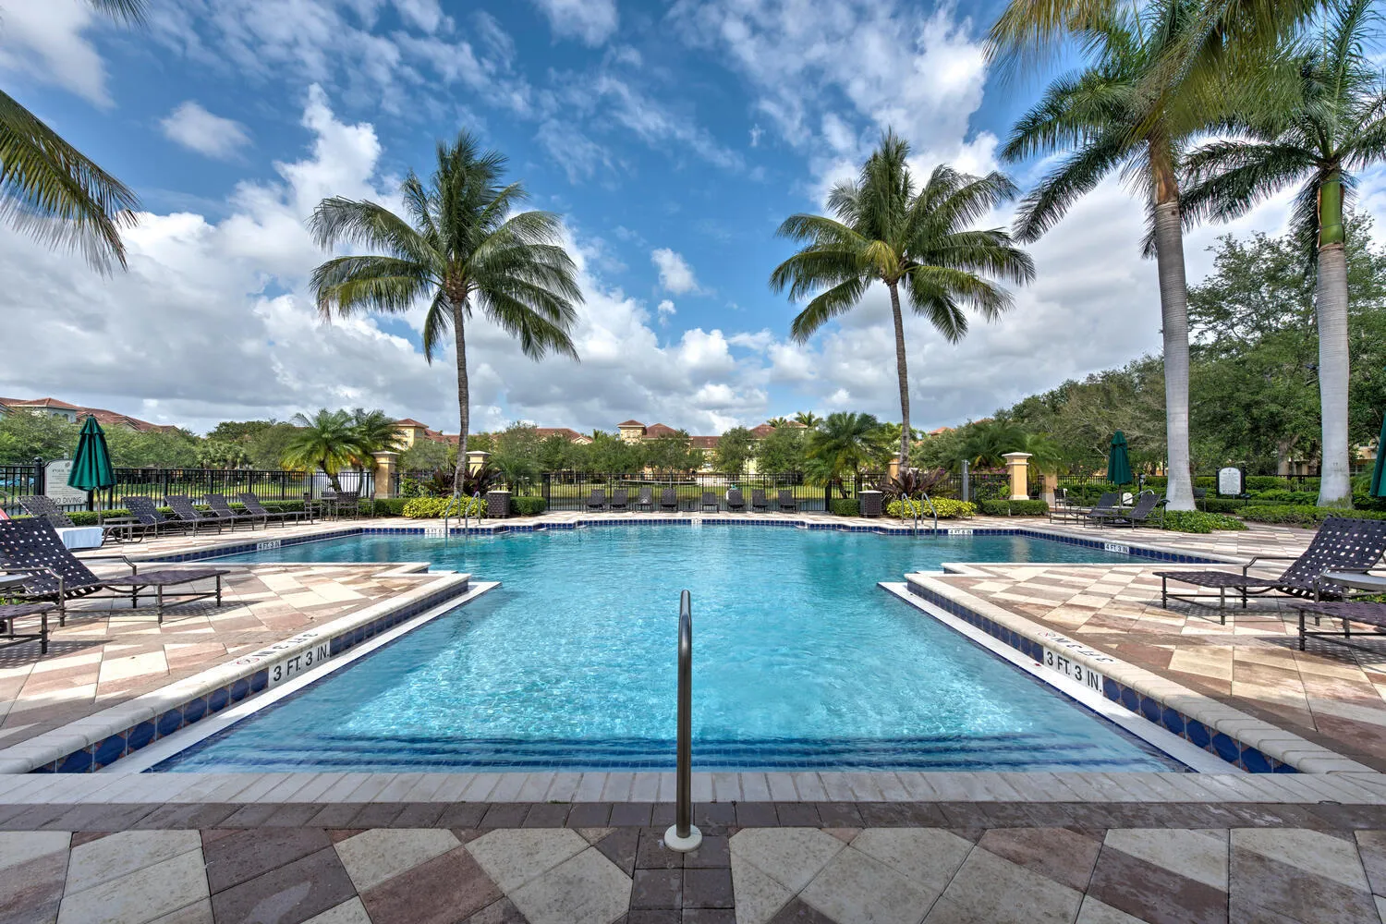
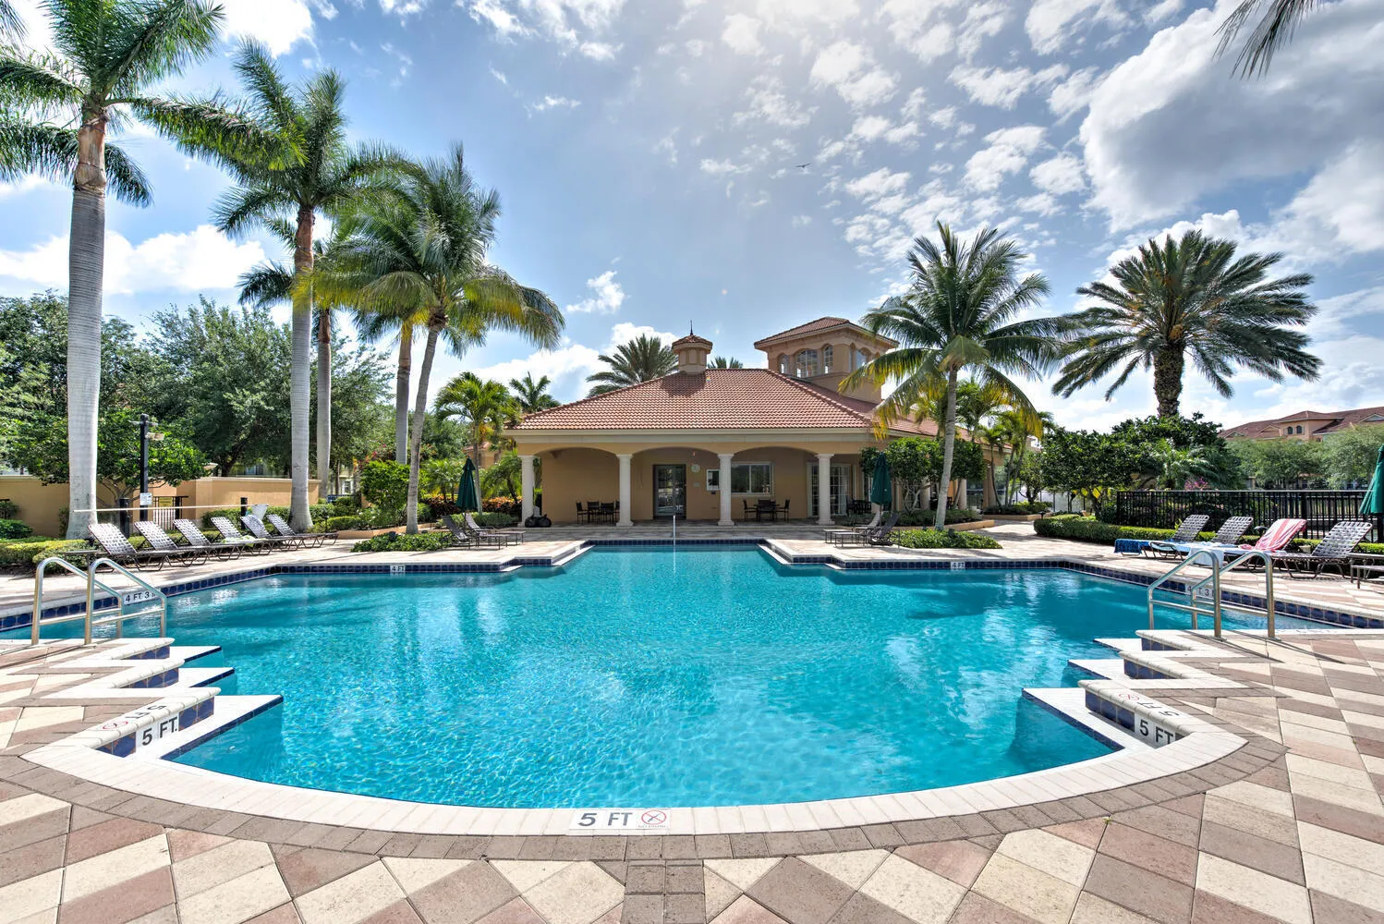
  • Association Amenities: Clubhouse, Fitness Center, Pool, Community Kitchen, Other, Barbecue, Picnic Area, Controlled Access, Management, Guard, Security
  • Association Fee: $1,475
  • Association Fee Frequency: Quarterly
  • Association Fee Includes: Common Area Maintenance, Internet, Pool(s), Sewer, Security, Trash, Water, Association Management, Pest Control, Reserve Fund, Cable TV
  • Carport Spaces:
  • Close Date:
  • Close Price: $0
  • Elementary School: Dwight D. Eisenhower
  • Exterior Features: Balcony, Patio, Storm/Security Shutters
  • Fireplaces Total: 0
  • Flooring: Tile, Wood, Hardwood
  • Garage Spaces: 2
  • High School: William T Dwyer
  • Insurance Expense: $0
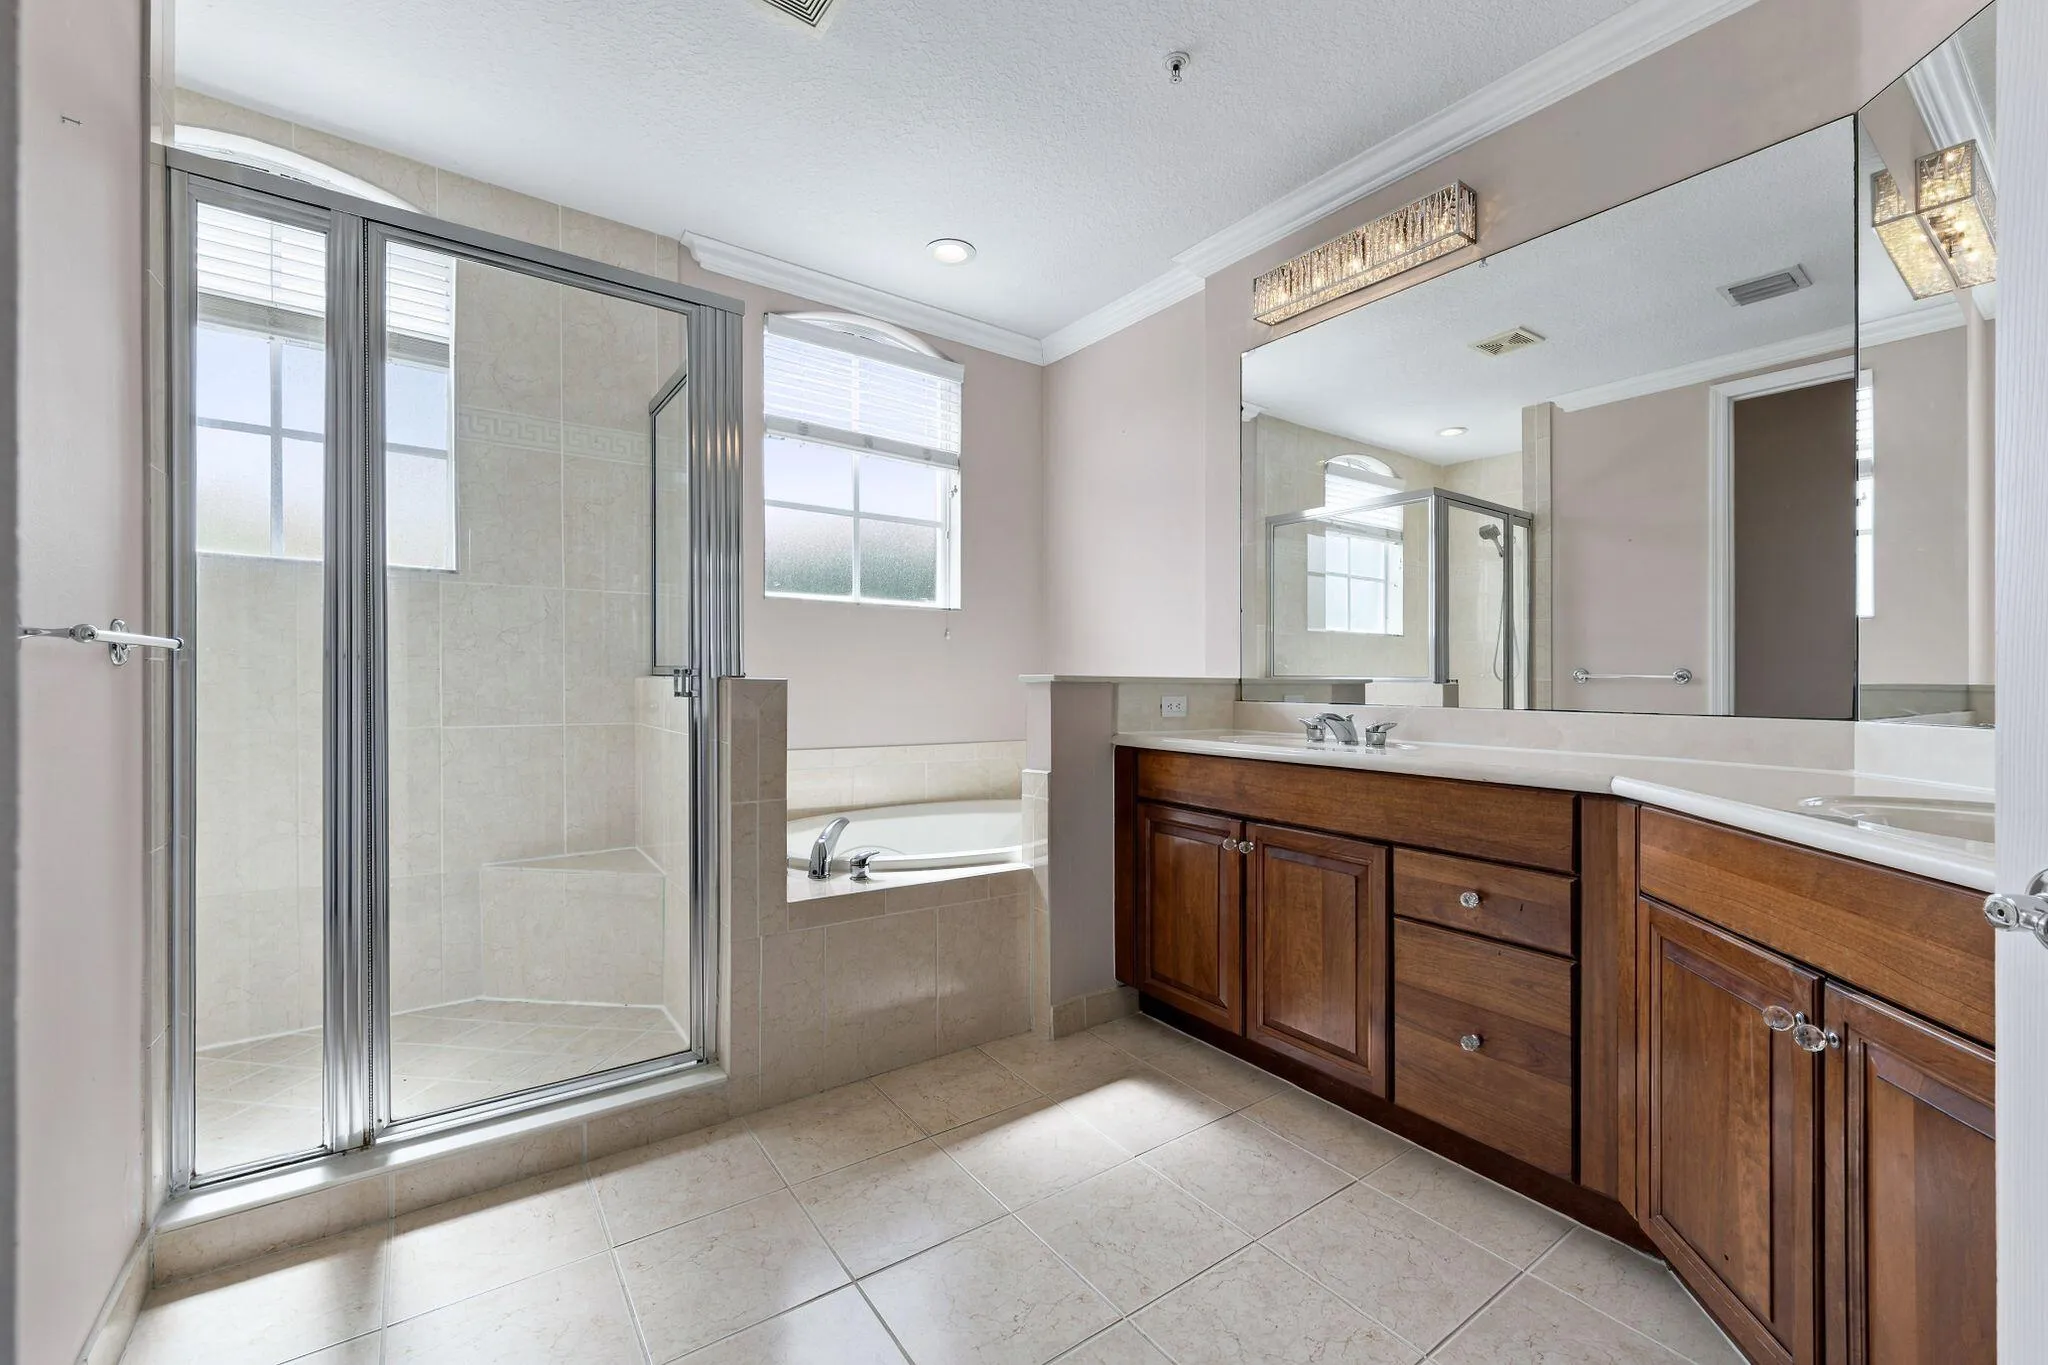
  • Interior Features: Bedroom on Main Level, Dual Sinks, Living/Dining Room, Upper Level Primary, Eat-in Kitchen, Family/Dining Room, Walk-In Closet(s), Kitchen Island, High Ceilings, Split Bedrooms, Main Level Primary, Fireplace, Breakfast Bar, Main Living Area Upper Level, Bathtub, Shower Only
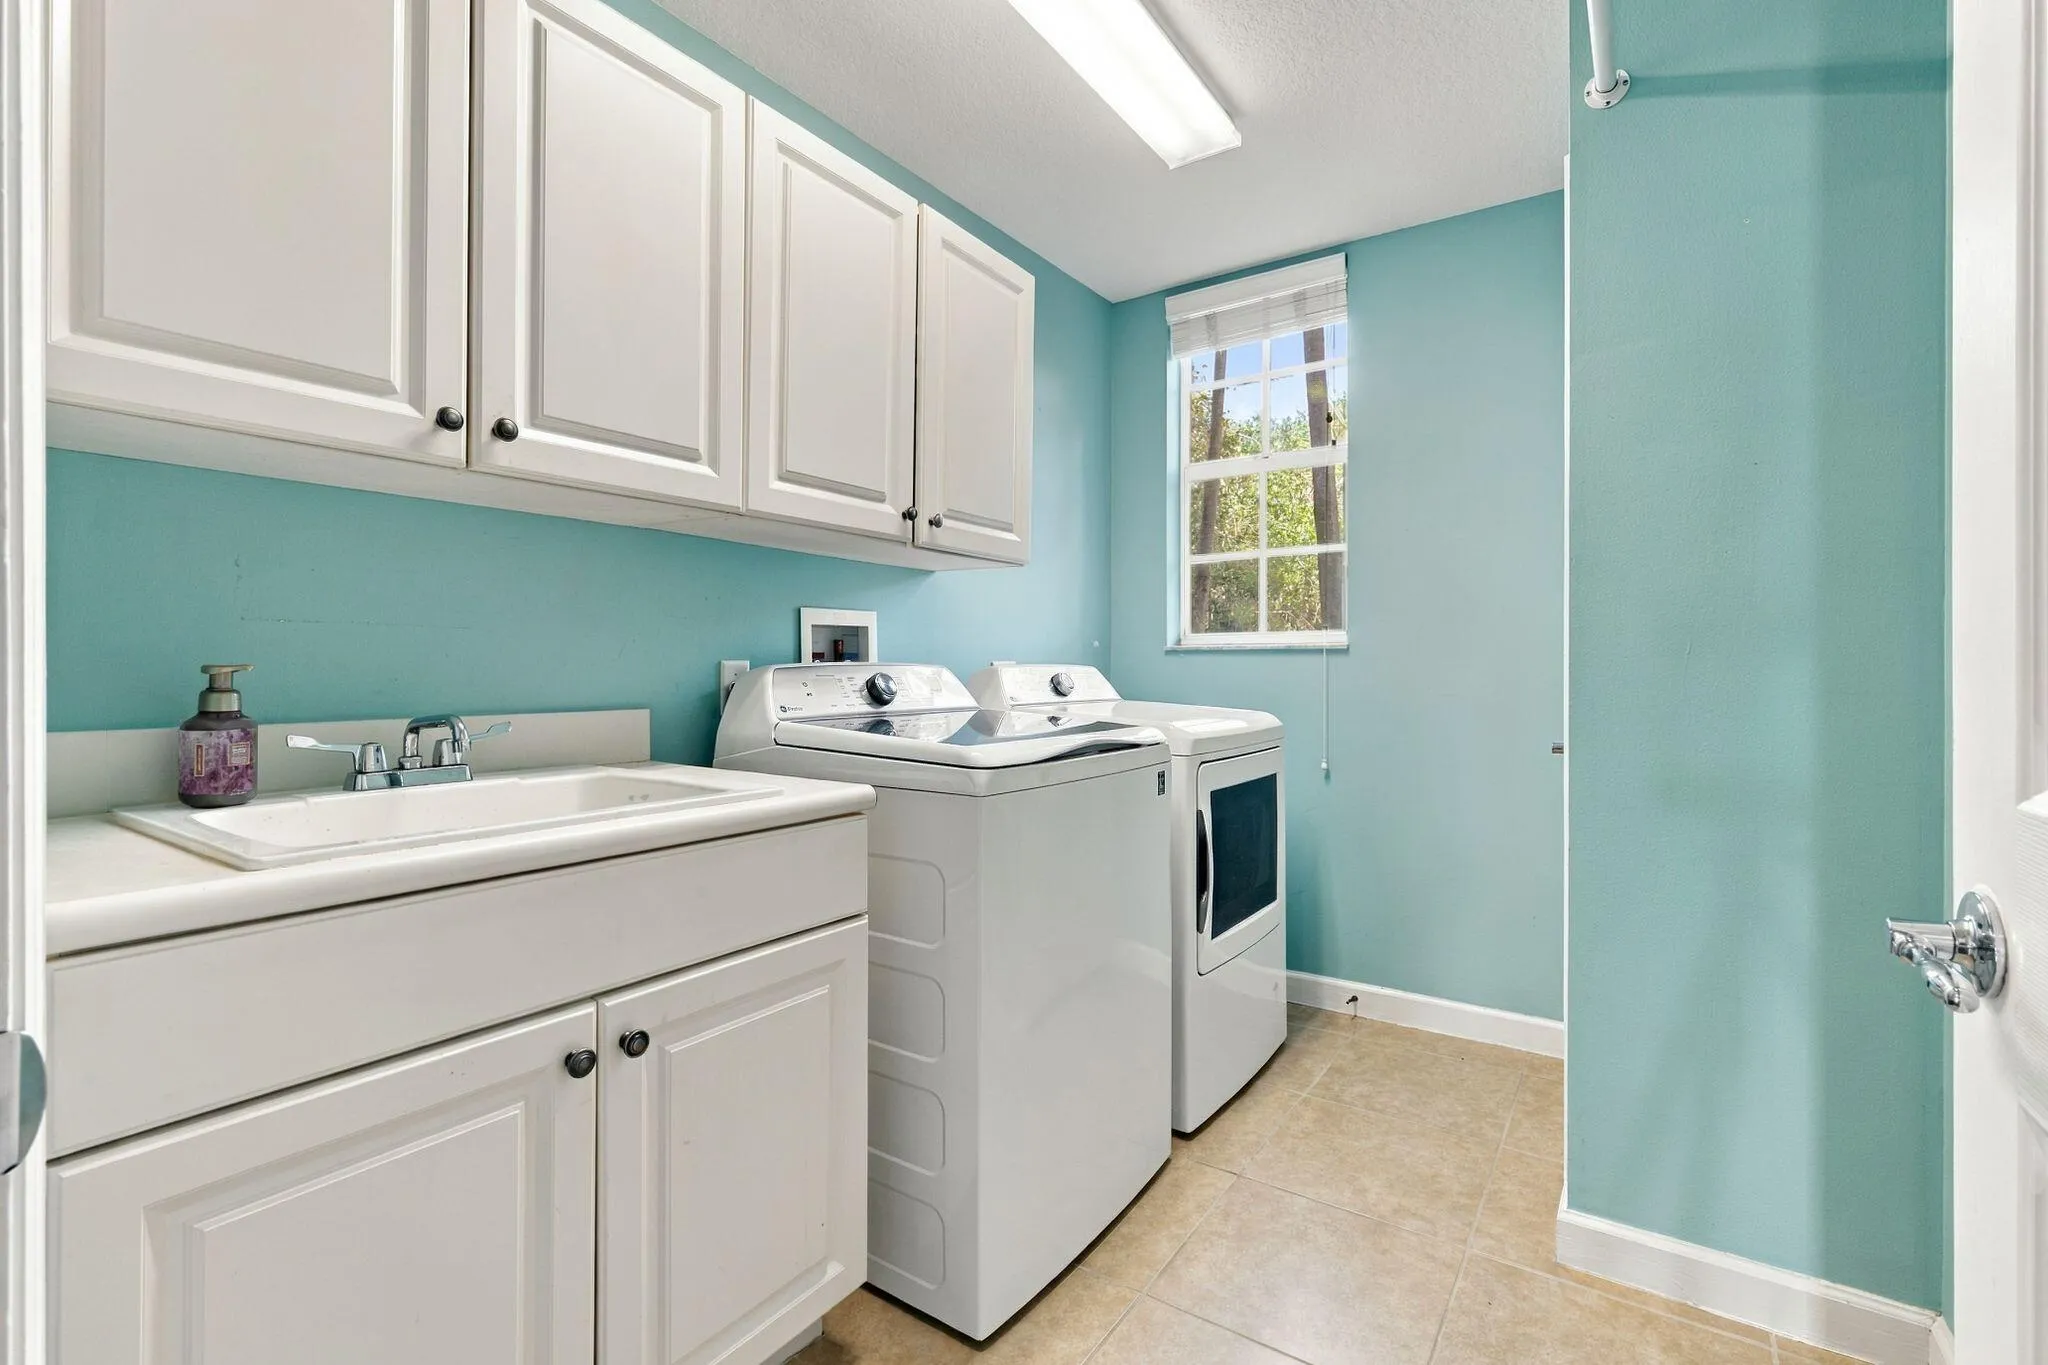
  • Laundry Features: Washer Hookup
  • Levels: Multi/Split, Three Or More
  • Lot Features: < 1/4 Acre, <1 Acre, Sprinkler System, Buyer Approval Required, Zero Lot Line
  • New Taxes Expense: $0
  • Stories: 3
  • Stories Total: 3
  • Tax Annual Amount: $6,289
  • Utilities: Cable Available, Other, Sewer Available, Water Available
  • Window Features: Blinds, Arched, Impact Glass, Sliding, Other, Metal, Double Hung

Location

Listing Updated: 2026-11-06 17:10:29
  • Property Type : Townhouse
  • Property Sub Type : Townhouse
  • Listing Type : For Sale
  • Listing ID : B26093392
  • Price : $755,000
  • View : Other, Water
  • Bedrooms : 3
  • Bathrooms : 4
  • Full Bathrooms : 3
  • Half Bathrooms : 1
  • Square Footage : 2,570 Sqft
  • Year Built : 2005
  • Lot Area : 0.05 Acre
  • Listing Status : Active
  • Days On Market : 8
Contact Agent
Required
Required
Required
By proceeding, you consent to receive calls and texts at the number you provided, including marketing by autodialer and prerecorded and artificial voice, and ettmail, about your inquiry and other home-related matters, but not as a condition of any purchase.

Similar Townhouse