• Share

12225 SW Saltwater Drive, Port St Lucie, Florida 34987

Active For Sale
$1,195,000
  • Beds 3
  • Baths 4
  • Sq Ft 3,108 Sqft
  • Visits: 1 in 22 days

Description

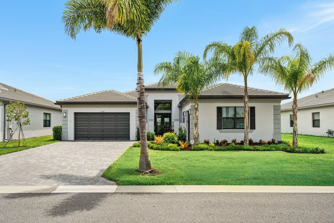
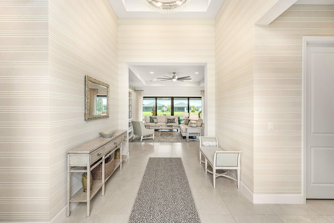
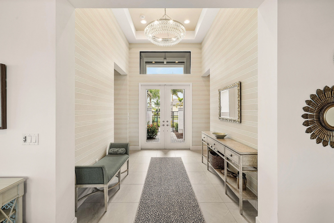
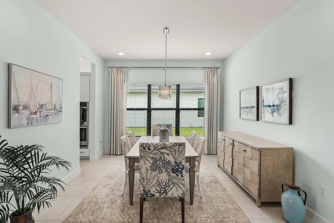
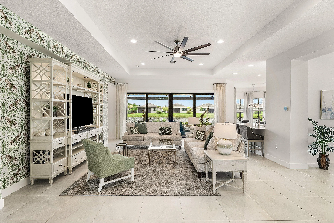
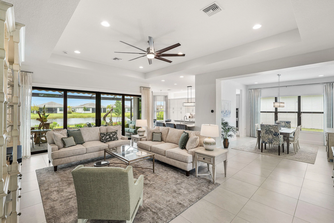
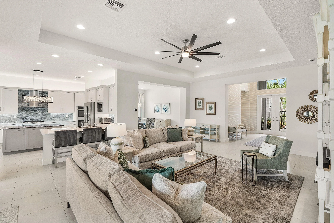
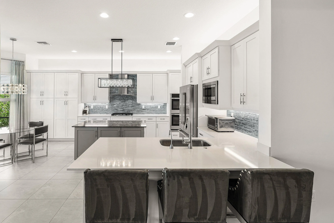
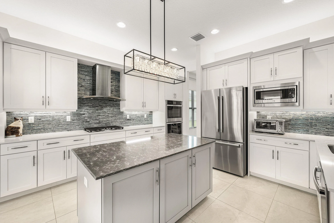
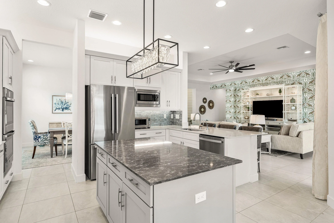
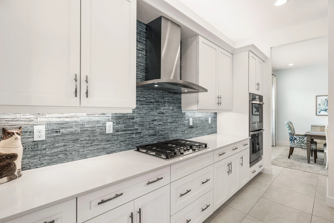
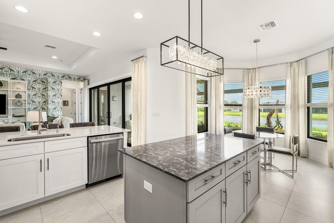
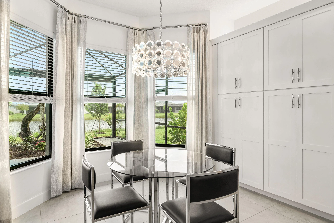
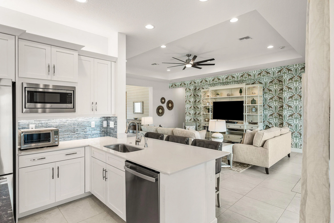
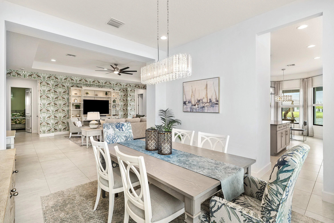
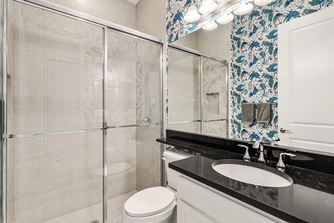
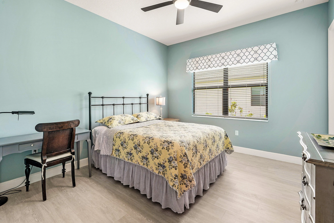
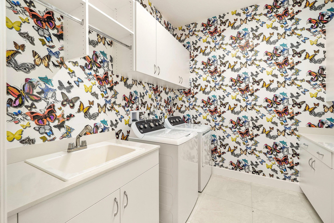
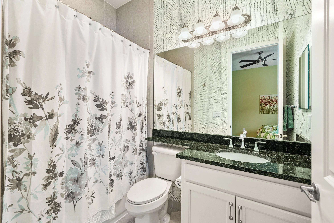
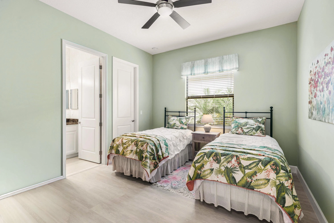
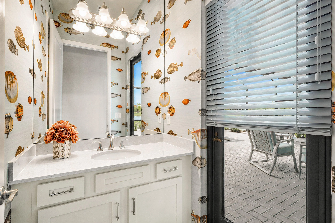
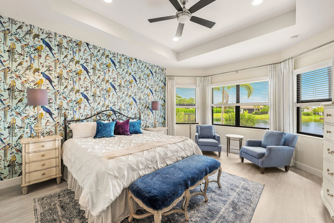
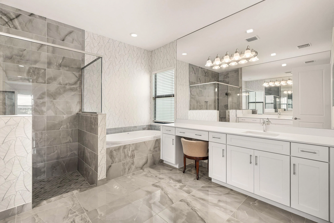
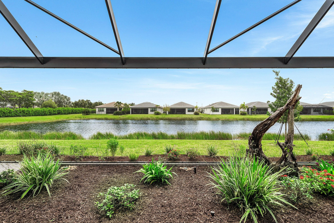
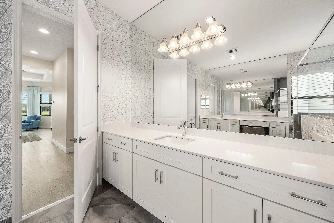
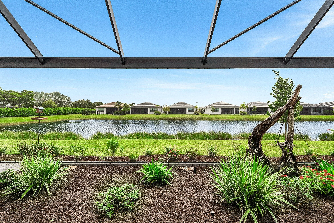
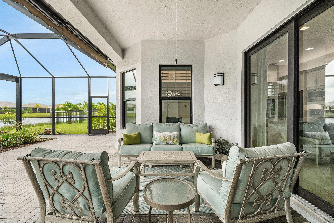
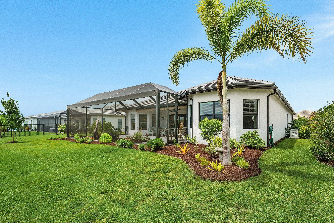
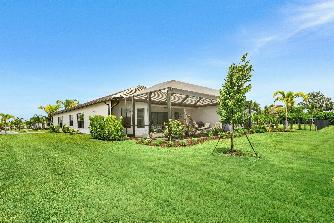
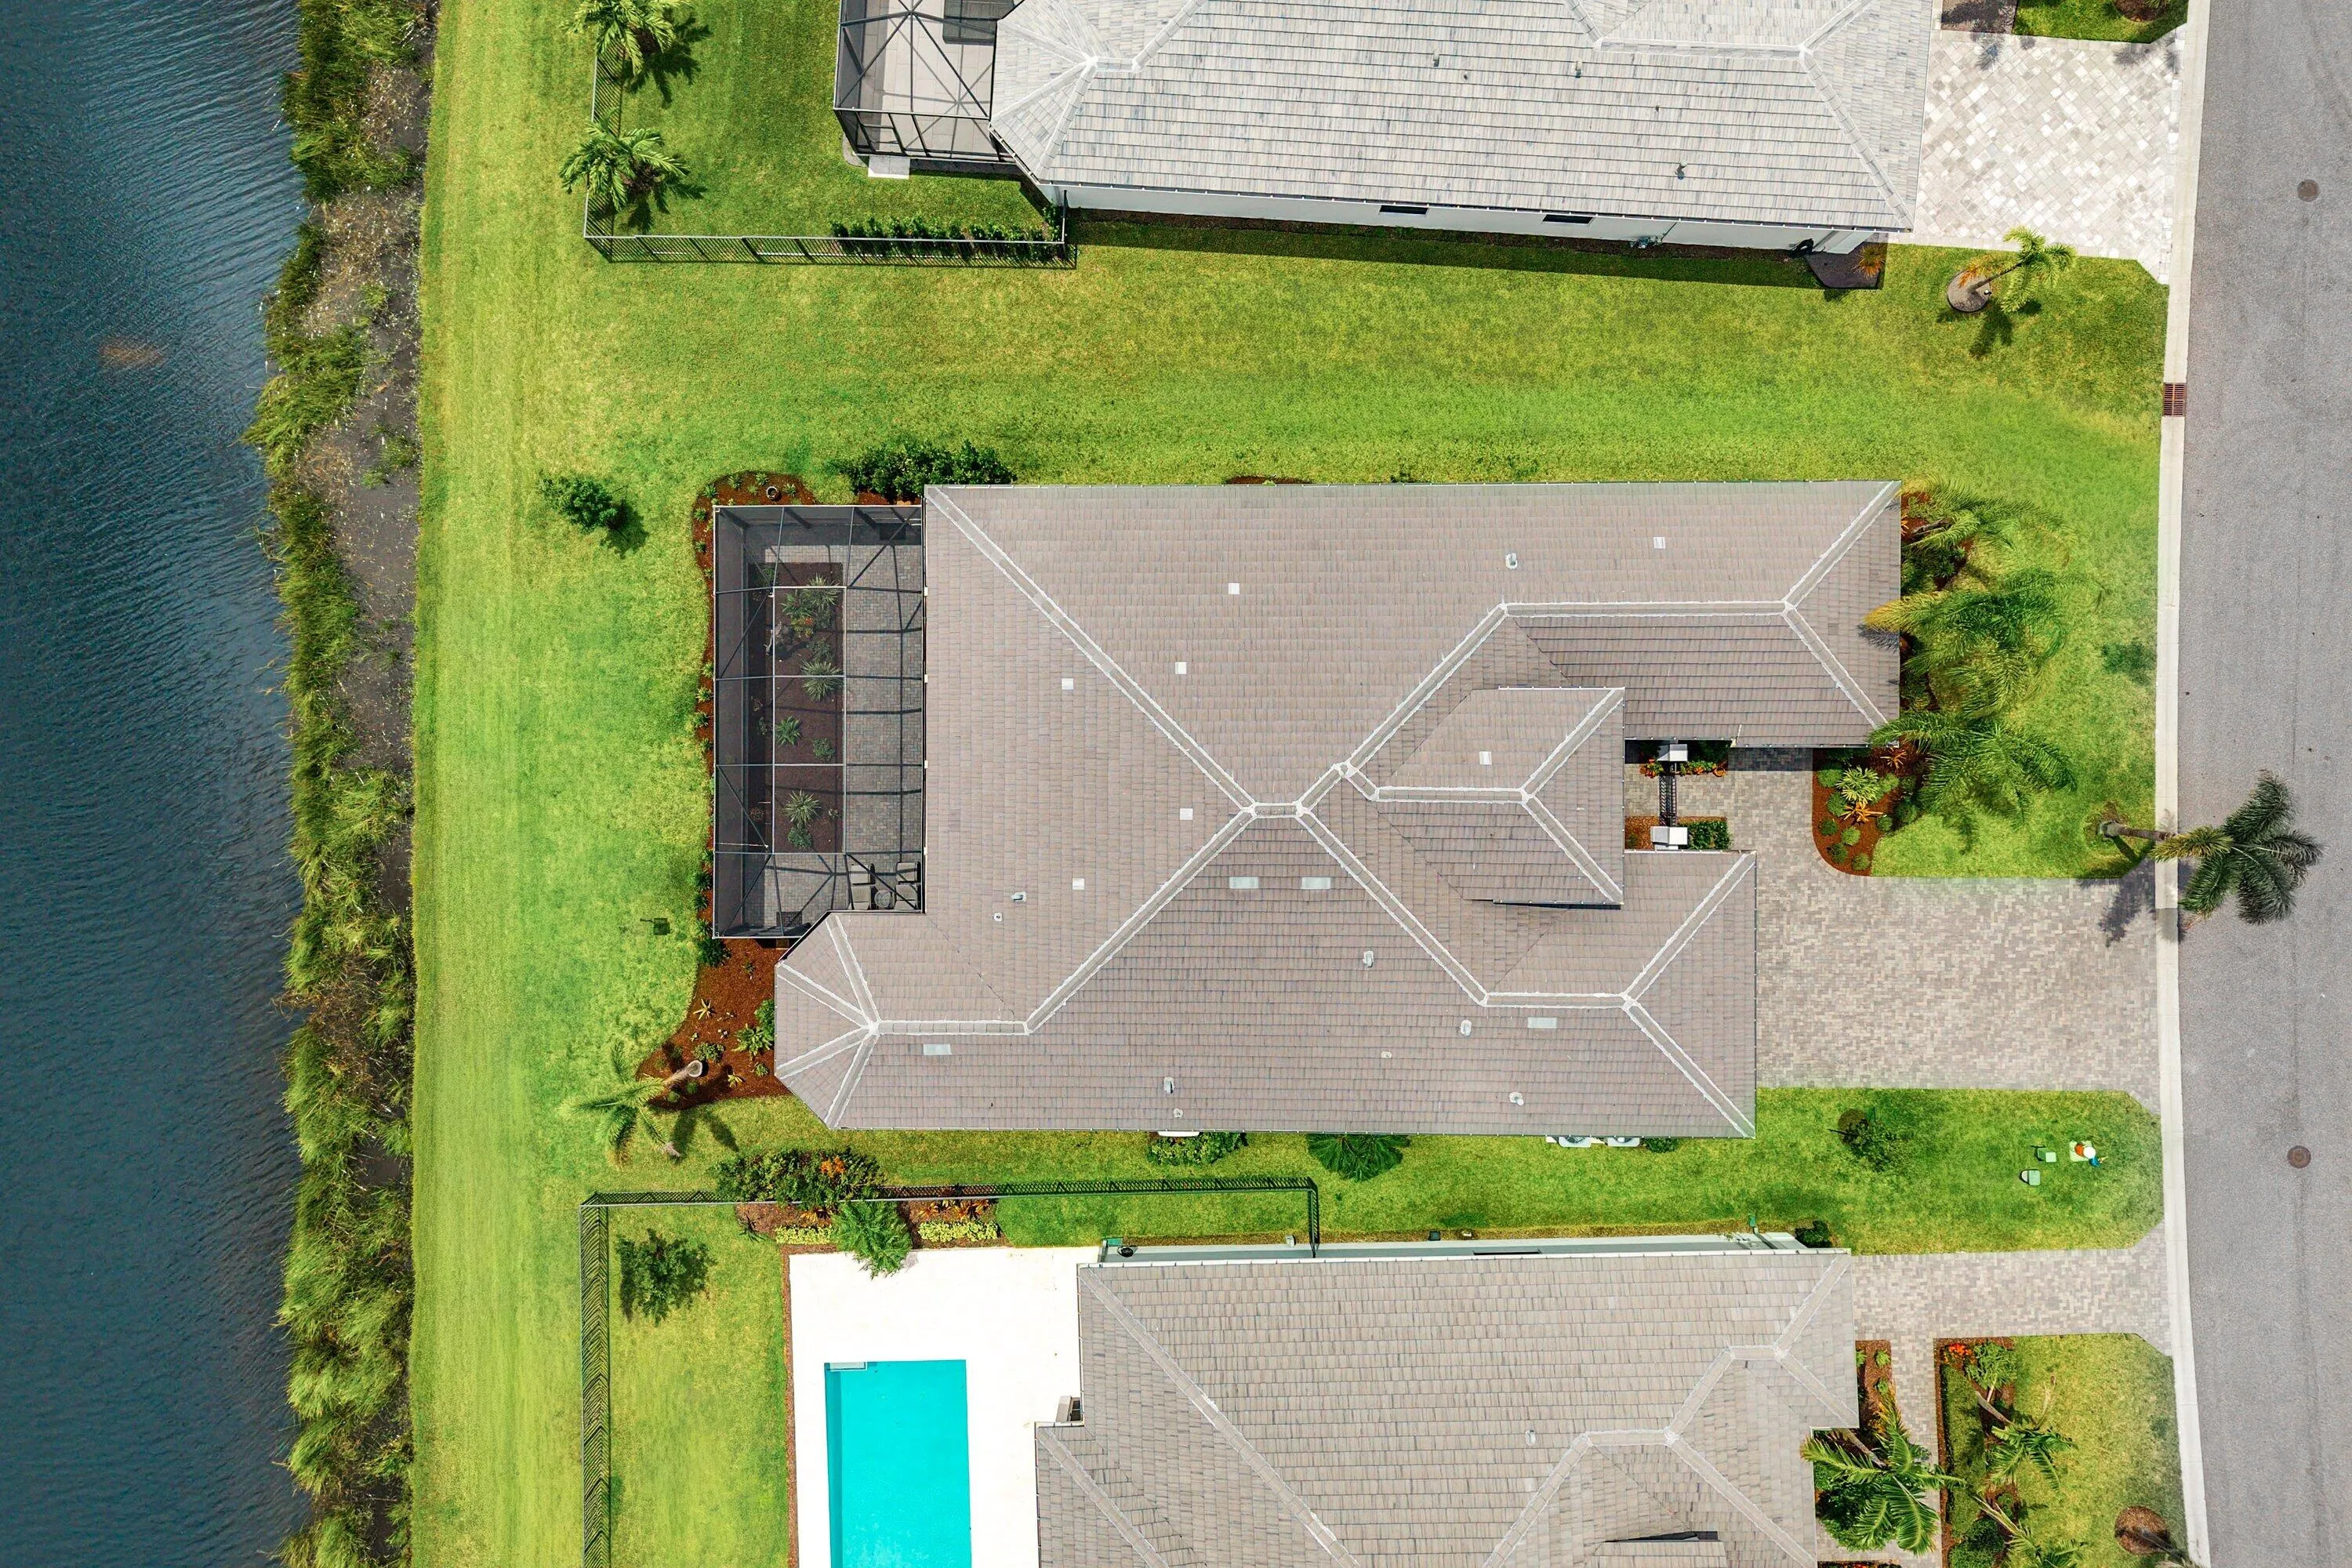
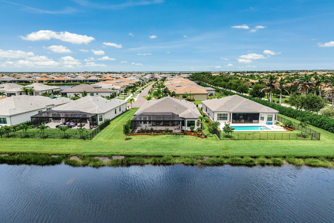
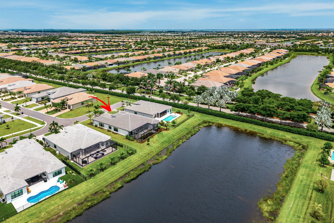
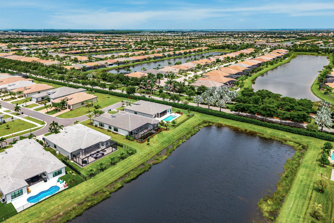
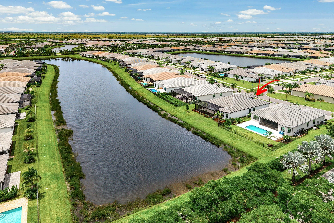
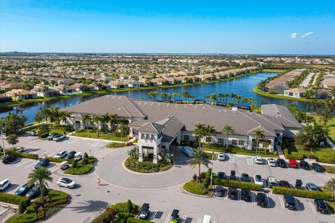
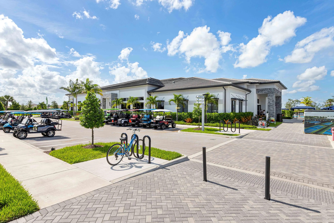
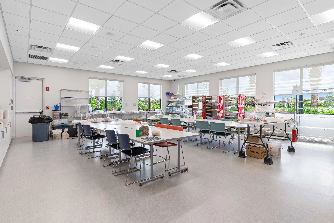
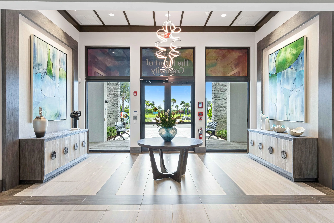
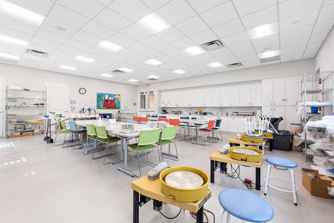
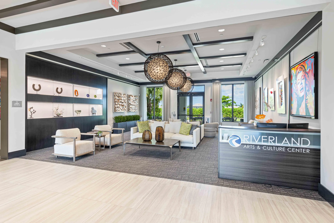
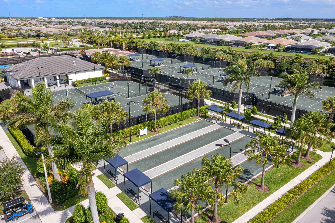
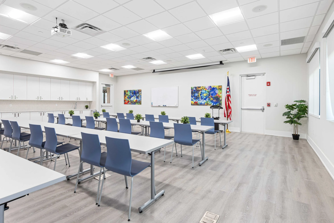
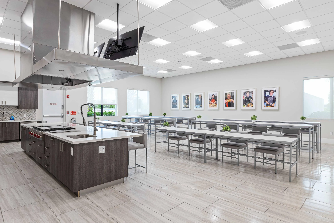
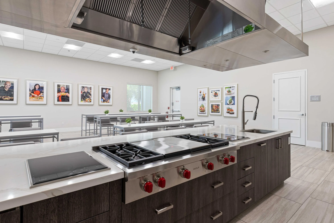
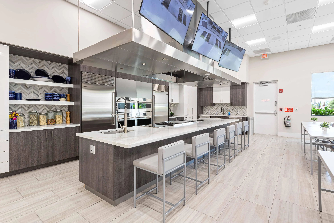
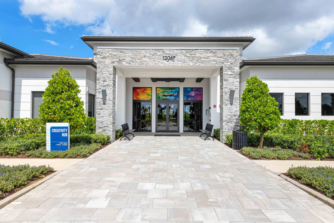
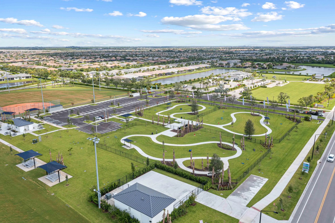
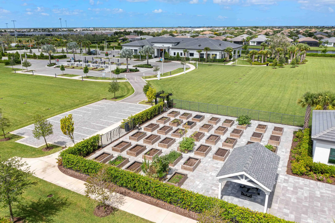
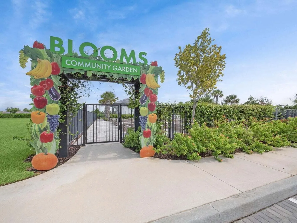
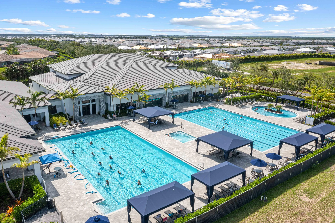
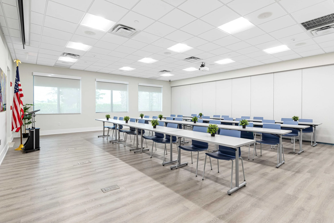
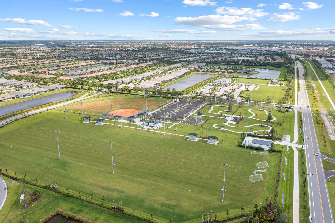
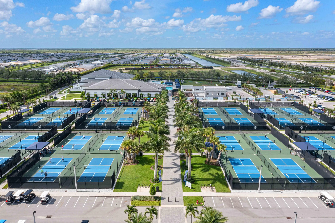
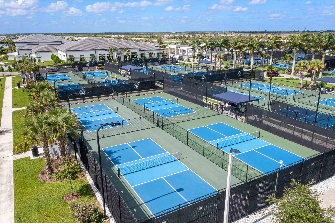
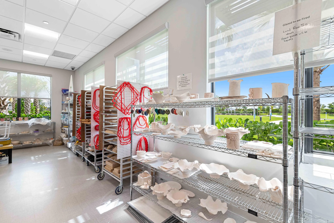
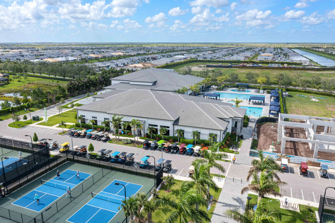
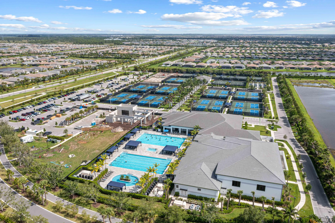
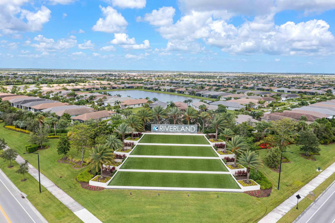
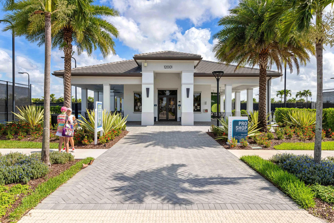
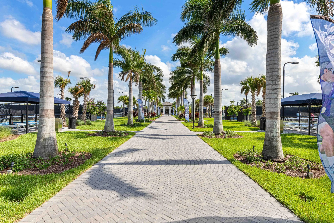
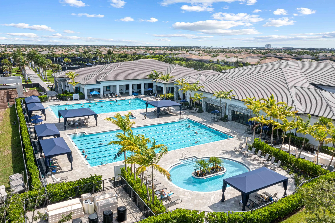
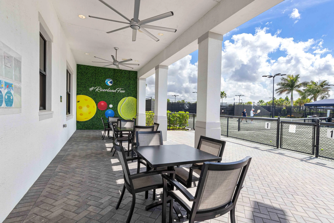
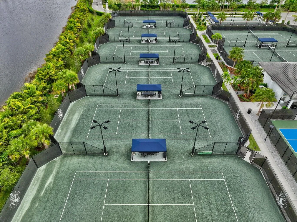
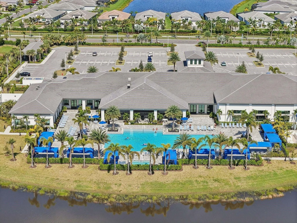
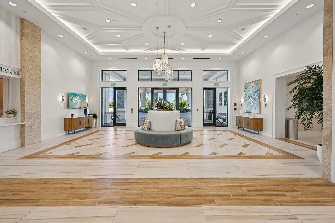
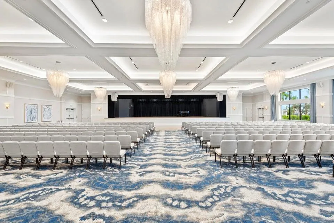
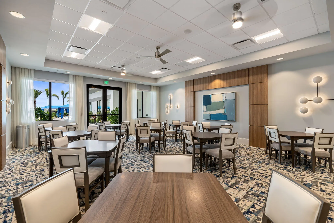
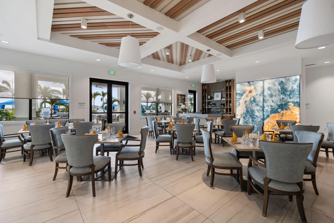
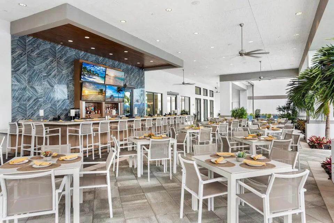
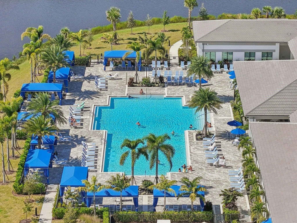
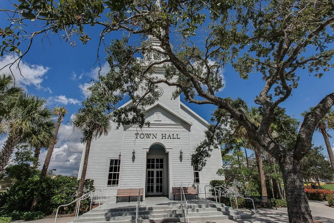
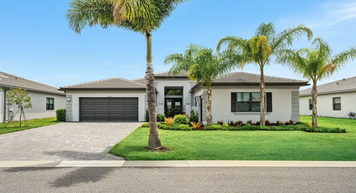
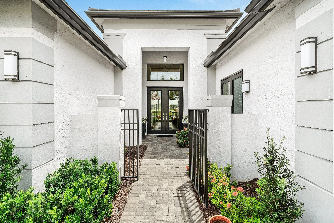
Move right into this beautifully finished Carlyle where the upgrades are already done for you. This 3-bedroom, 3.5-bath home with Club Room is ideally situated on a premier waterfront easement lot offering privacy and expansive water views. Enjoy custom window treatments, designer wallpaper, custom closets and a white kitchen with quartz countertops, double ovens, chimney hood and pull-out cabinetry. The oversized screened enclosure with motorized awning is perfect for year-round Florida living. A whole-house generator, water filtration system, motorized front-entry screen and epoxy-finished 3-car garage complete this move-in-ready home, conveniently located near the clubhouse. Experience the exceptional 55+ lifestyle of Valencia Walk at Riverland, a 4,000-acre master-planned community offering an extraordinary collection of resort-style amenities. Residents enjoy Valencia Walk’s private clubhouse and pool along with Riverland’s expansive amenities, including the 24-acre Sports & Racquet Club with 80+ tennis, pickleball and bocce courts; a 51,000-sq.-ft. Wellness & Fitness Center with a 16,000-sq.-ft. fitness center, indoor pool and sports courts, group fitness studios, outdoor lap and resistance pools and RiverFresh Café; and the 5-acre Arts & Culture Center featuring the 11,550-sq.-ft. Creativity Hub with art studios, classrooms, demonstration kitchens, community gardens and Artist’s Garden. More than five miles of traffic-free Paseo and greenways connect the community for walking, biking and golf-cart travel. Riverland also offers an extensive calendar of clubs, activities, events and social opportunities, along with convenient access to Riverland Town Center and Publix.

Features

  • Swimming Pool: Heated, Association
  • Heating System: Central
  • Cooling System: Central Air, Ceiling Fan(s)
  • Patio: Deck, Patio, Screened, Covered
  • Parking: Driveway, Garage, Garage Door Opener, Attached

Appliances

  • Appliances: Dryer, Dishwasher, Microwave, Refrigerator, Washer, Disposal, Gas Water Heater, Water Heater, Water Purifier, Cooktop, Water Purifier Owned, Gas Cooktop

Address Map

  • Country: US
  • State: FL
  • County: St Lucie
  • City: Port St Lucie
  • Subdivision: VALENCIA WALK
  • Zipcode: 34987
  • Street: Saltwater
  • Street Number: 12225
  • Street Suffix: Drive
  • Floor Number: 0
  • Longitude: W81° 33' 40.9''
  • Latitude: N27° 14' 40.3''
  • Directions: I 95 NORTH TO BECKER RD. TURN LEFT, MAKE RIGHT AT SW VILLAGE PARKWAY. TAKE IT TO SE DISCOVERY WAY . MAKE 1ST LEFT ONTO SE COMMUNITY BLVD. RIGHT INTO VALENCIA WALK - 2ND DEVELOPMENT. ONCE INSIDE COMMUNITY MAKE A RIGHT ONTO SW SALTWATER DRIVE
  • Street Dir Prefix: SW
  • MLS Area: 7800

MLS Addon

  • Accessibility Features: No
  • Association Amenities: Clubhouse, Fitness Center, Pool, Tennis Court(s), Spa/Hot Tub, Billiard Room, Basketball Court, Pickleball, Indoor Pool, Bocce Court, Parking, Gated, Dog Park, Park, Recreation Facilities
  • Association Fee: $505
  • Association Fee Frequency: Monthly
  • Association Fee Includes: Common Areas, Security, Maintenance Grounds, Recreation Facilities
  • Carport Spaces:
  • Close Date:
  • Close Price: $0
  • Exterior Features: Other, Outdoor Living Area
  • Fireplaces Total: 0
  • Flooring: Tile, Vinyl
  • Garage Spaces: 3
  • Insurance Expense: $0
  • Interior Features: Bedroom on Main Level, Dual Sinks, Sitting Area in Primary, Closet Cabinetry, Entrance Foyer, Walk-In Closet(s), Kitchen Island, Built-in Features, Garden Tub/Roman Tub, High Ceilings, Pantry, Split Bedrooms, Separate Shower, Dining Area, Separate/Formal Dining Room, Main Level Primary, Bathtub, Soaking Tub, Storage
  • Laundry Features: Laundry Tub, Laundry Closet, Laundry Room, Sink, Main Level, Gas Dryer Hookup
  • Levels: One
  • Lot Features: 1/4 to 1/2 Acre Lot, Oversized Lot, Sprinklers Automatic
  • Lot Size Dimensions: 62 X 140
  • New Taxes Expense: $0
  • Stories: 1
  • Stories Total: 1
  • Tax Annual Amount: $12,832
  • Utilities: Electricity Connected, Water Connected, Sewer Connected, Natural Gas Connected
  • Window Features: Blinds, Drapes, Storm Window(s)
  • Zoning: Master Pla

Location

Listing Updated: 2026-10-04 20:45:17
  • Property Type : Single Family
  • Property Sub Type : Single Family Residence
  • Listing Type : For Sale
  • Listing ID : B26067728
  • Price : $1,195,000
  • View : Lake, Water
  • Bedrooms : 3
  • Bathrooms : 4
  • Full Bathrooms : 3
  • Half Bathrooms : 1
  • Square Footage : 3,108 Sqft
  • Year Built : 2024
  • Lot Area : 0.25 Acre
  • Listing Status : Active
  • Days On Market : 21
Contact Agent
Required
Required
Required
By proceeding, you consent to receive calls and texts at the number you provided, including marketing by autodialer and prerecorded and artificial voice, and ettmail, about your inquiry and other home-related matters, but not as a condition of any purchase.

Similar Single Family