• Share

7652 NW 23RD Street, Pembroke Pines, Florida 33024

Active For Sale
$725,000
  • Beds 4
  • Baths 3
  • Sq Ft 2,540 Sqft
  • Visits: 1 in 5 days

Description

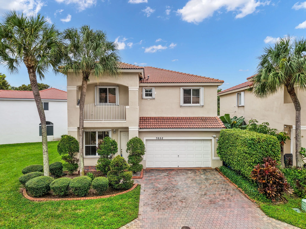
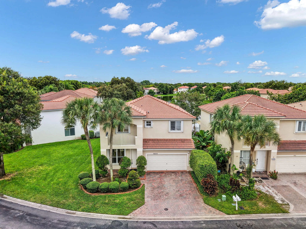
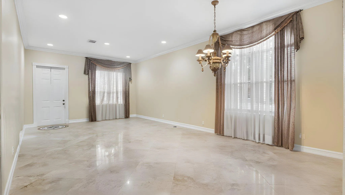
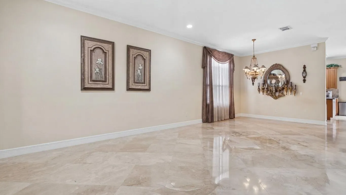
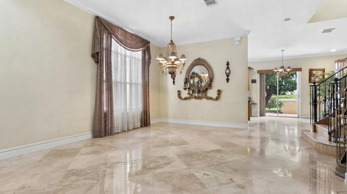
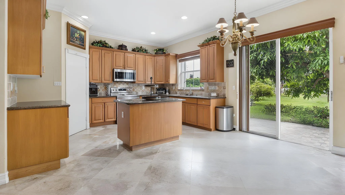
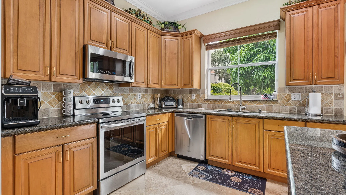
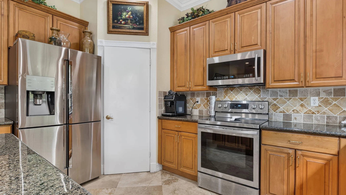
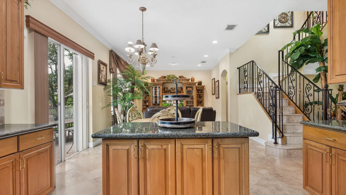
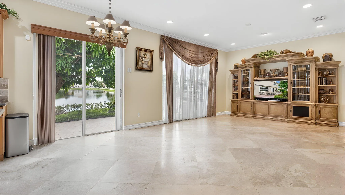
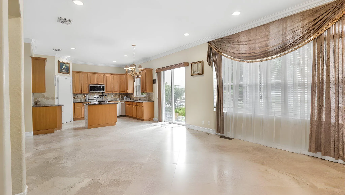
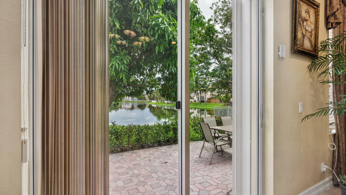
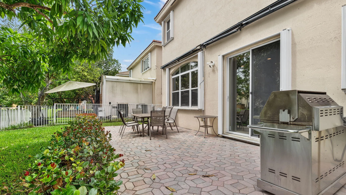
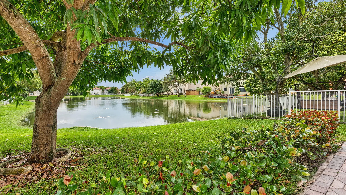
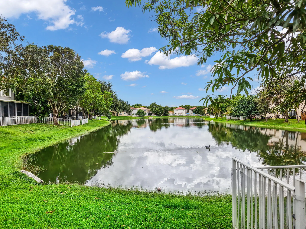
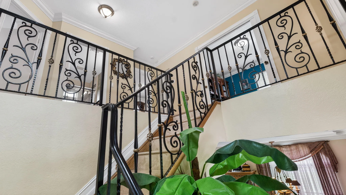
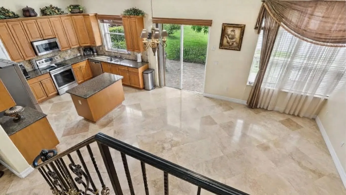
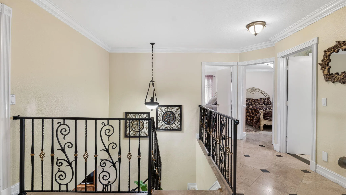
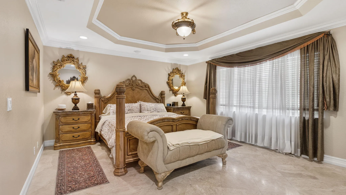
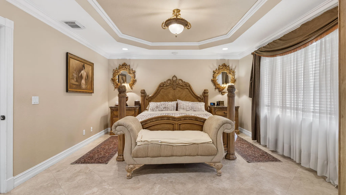
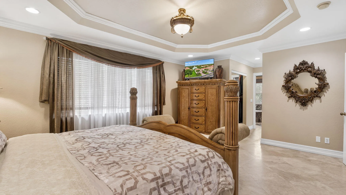
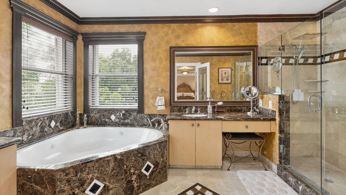
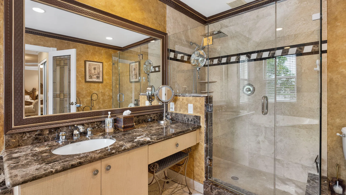
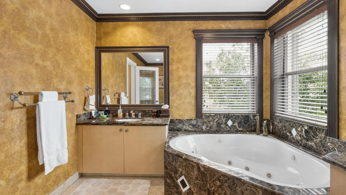
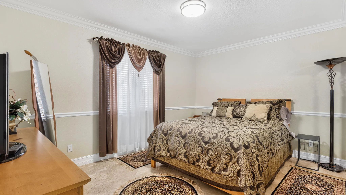
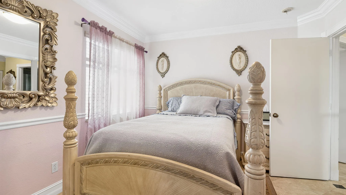
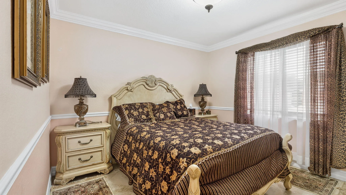
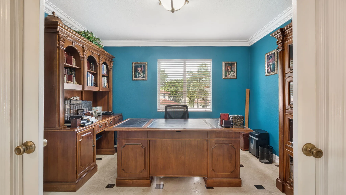
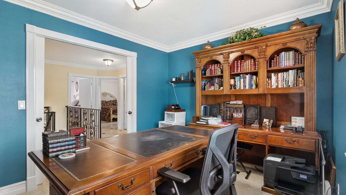
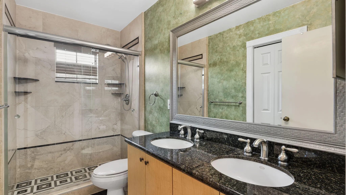
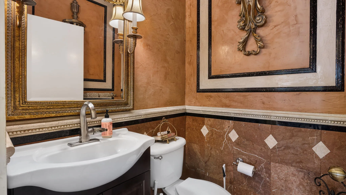
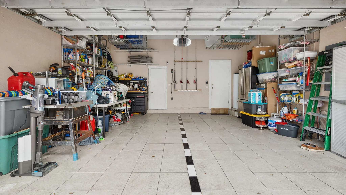
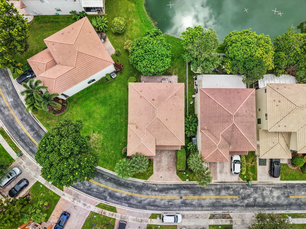
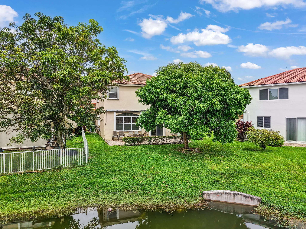
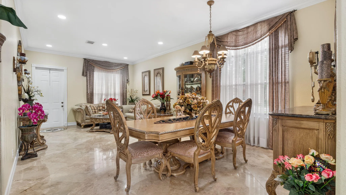
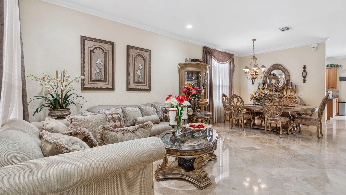
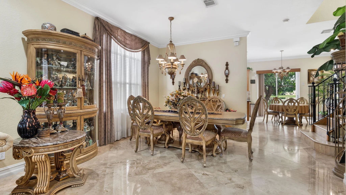
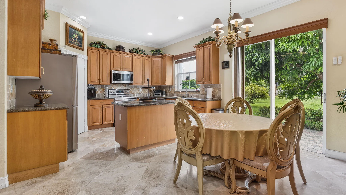
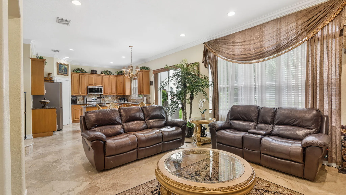
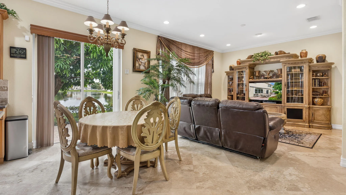
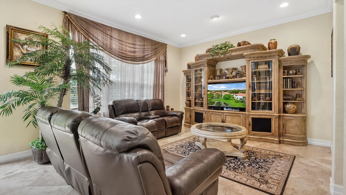
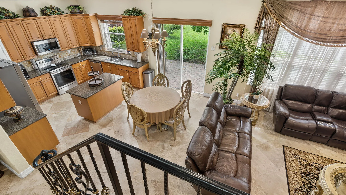
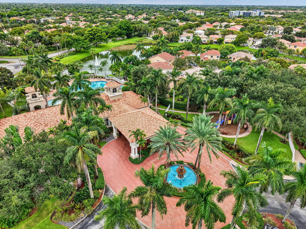
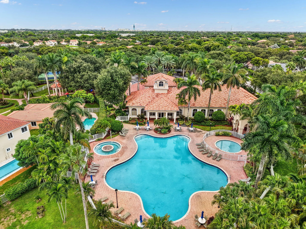
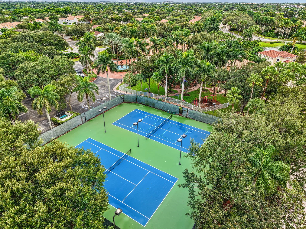
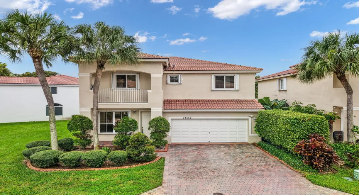
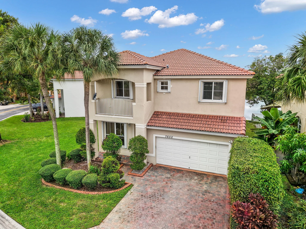
Welcome to resort-style living in guard-gated Walnut Creek! This exceptional 4bed/3bath lakefront gem features 2,540sqft of custom upgrades with tremendous attention to detail on a rare oversized lot. The thoughtfully reimagined open-concept interior boasts gleaming travertine floors, crown molding throughout and a stunning chef’s kitchen with upgraded 42-inch cabinets. Unwind in the gorgeous primary marble bath or take in breathtaking, unobstructed water views right from your backyard. Speaking of attention to detail a custom-tiled garage floor with extra storage! Enjoy the fantastic community pool, fitness center, and tennis courts also just minutes away from major commuter highways, fine dining, the Hard Rock Casino, a short drive to the Pembroke Pines Mall and downtown Hollywood!!!

Features

  • Swimming Pool: Association, Community, None
  • Heating System: Central
  • Cooling System: Central Air
  • Patio: Patio
  • Parking: Driveway, Garage, Attached, Two or More Spaces

Appliances

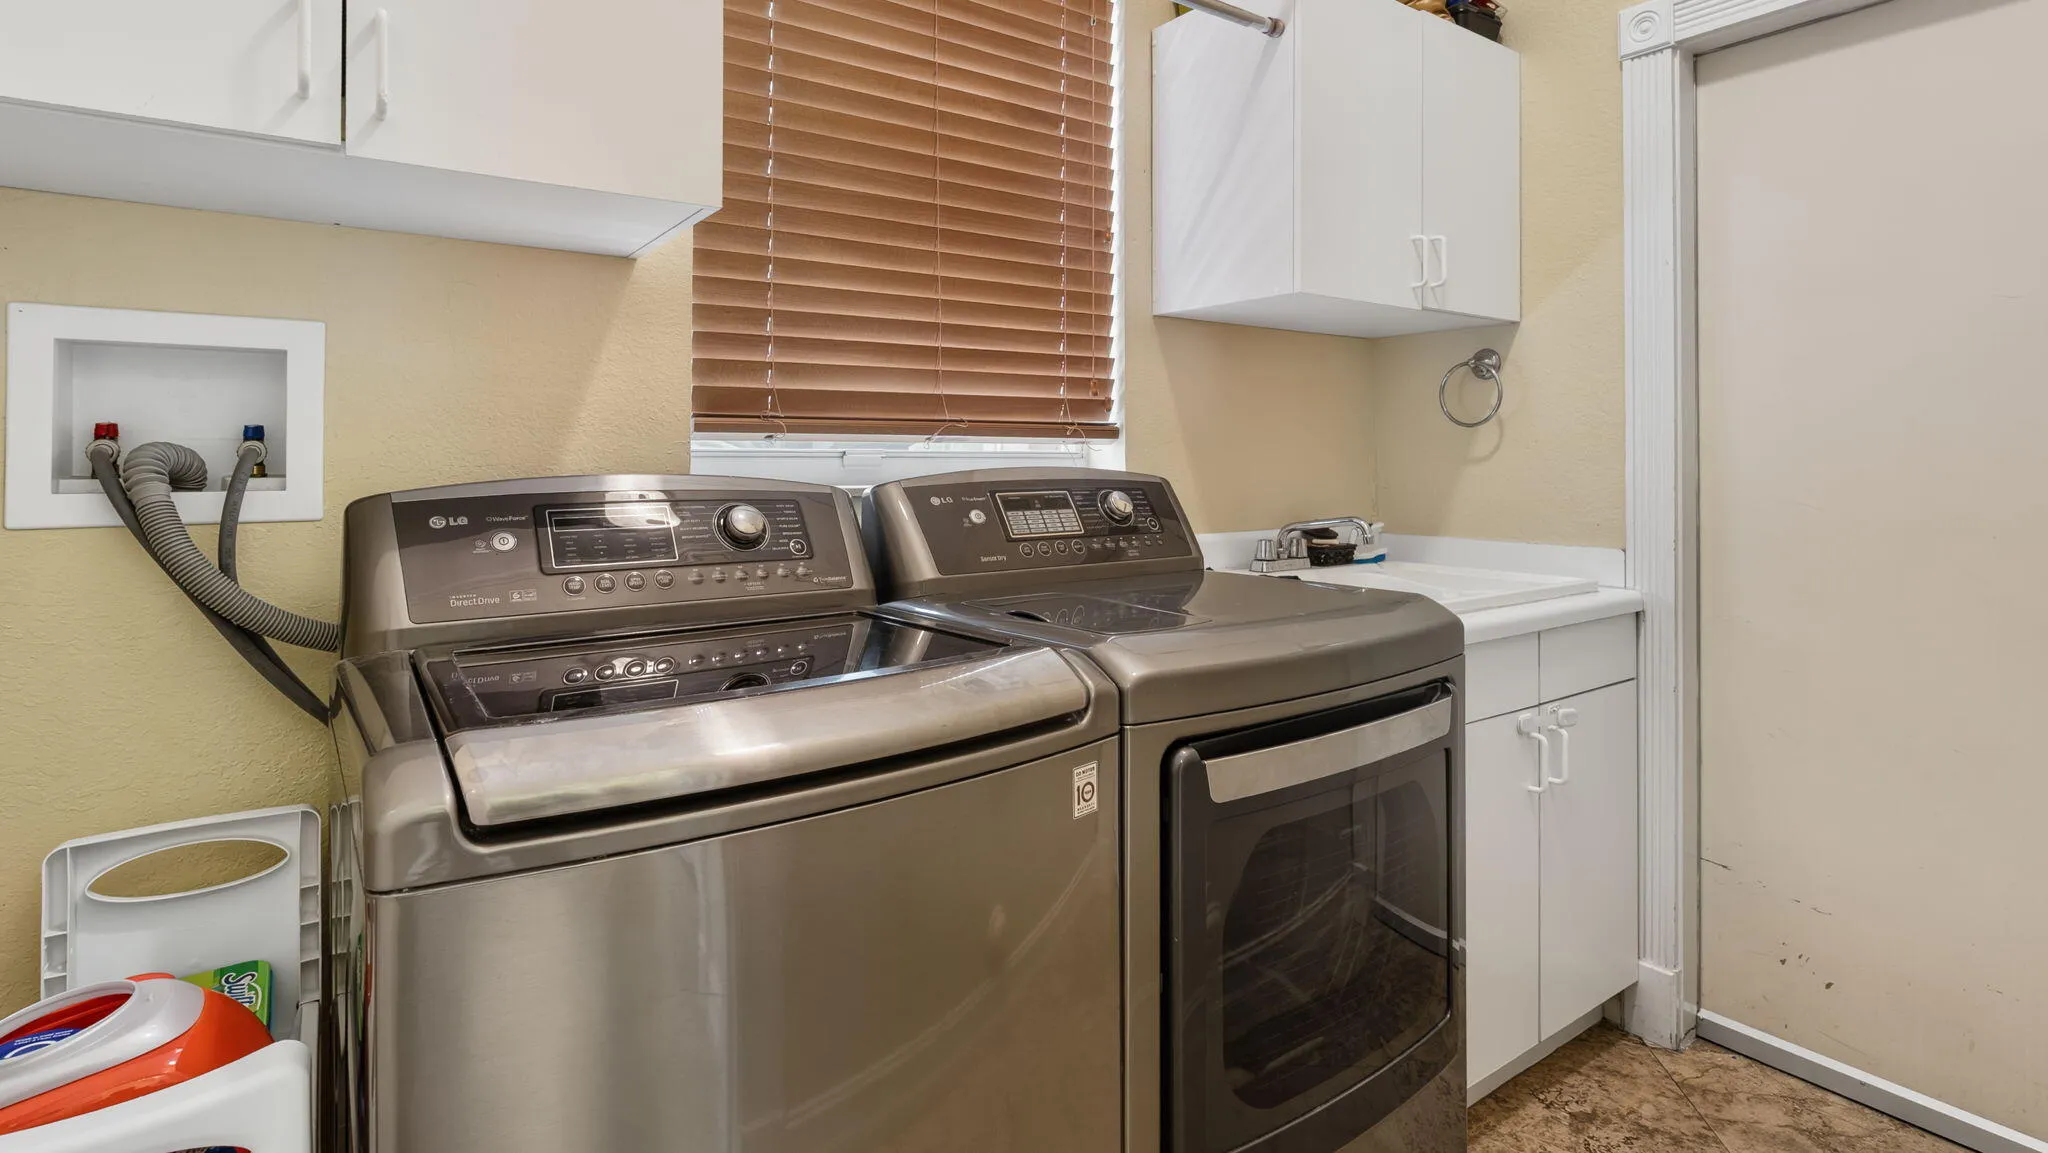
  • Appliances: Dryer, Dishwasher, Electric Range, Microwave, Refrigerator, Self Cleaning Oven, Washer, Electric Water Heater, Disposal, Built-In Oven

Address Map

  • Country: US
  • State: FL
  • County: Broward
  • City: Pembroke Pines
  • Subdivision: WALNUT CREEK
  • Zipcode: 33024
  • Street: 23RD
  • Street Number: 7652
  • Street Suffix: Street
  • Floor Number: 0
  • Longitude: W81° 45' 30.6''
  • Latitude: N26° 1' 47.9''
  • Directions: Use GPS
  • Street Dir Prefix: NW
  • MLS Area: 3180

MLS Addon

  • Architectural Style: Two Story
  • Association Amenities: Clubhouse, Fitness Center, Pool, Tennis Court(s), Controlled Access, Guard, Maintenance, Security
  • Association Fee: $345
  • Association Fee Frequency: Monthly
  • Association Fee Includes: Common Area Maintenance, Pool(s), Security
  • Carport Spaces:
  • Close Date:
  • Close Price: $0
  • Elementary School: Sheridan Park
  • Exterior Features: Patio, Storm/Security Shutters, Shutters Electric
  • Fireplaces Total: 0
  • Flooring: Tile, Marble
  • Garage Spaces: 2
  • High School: Mcarthur
  • Insurance Expense: $0
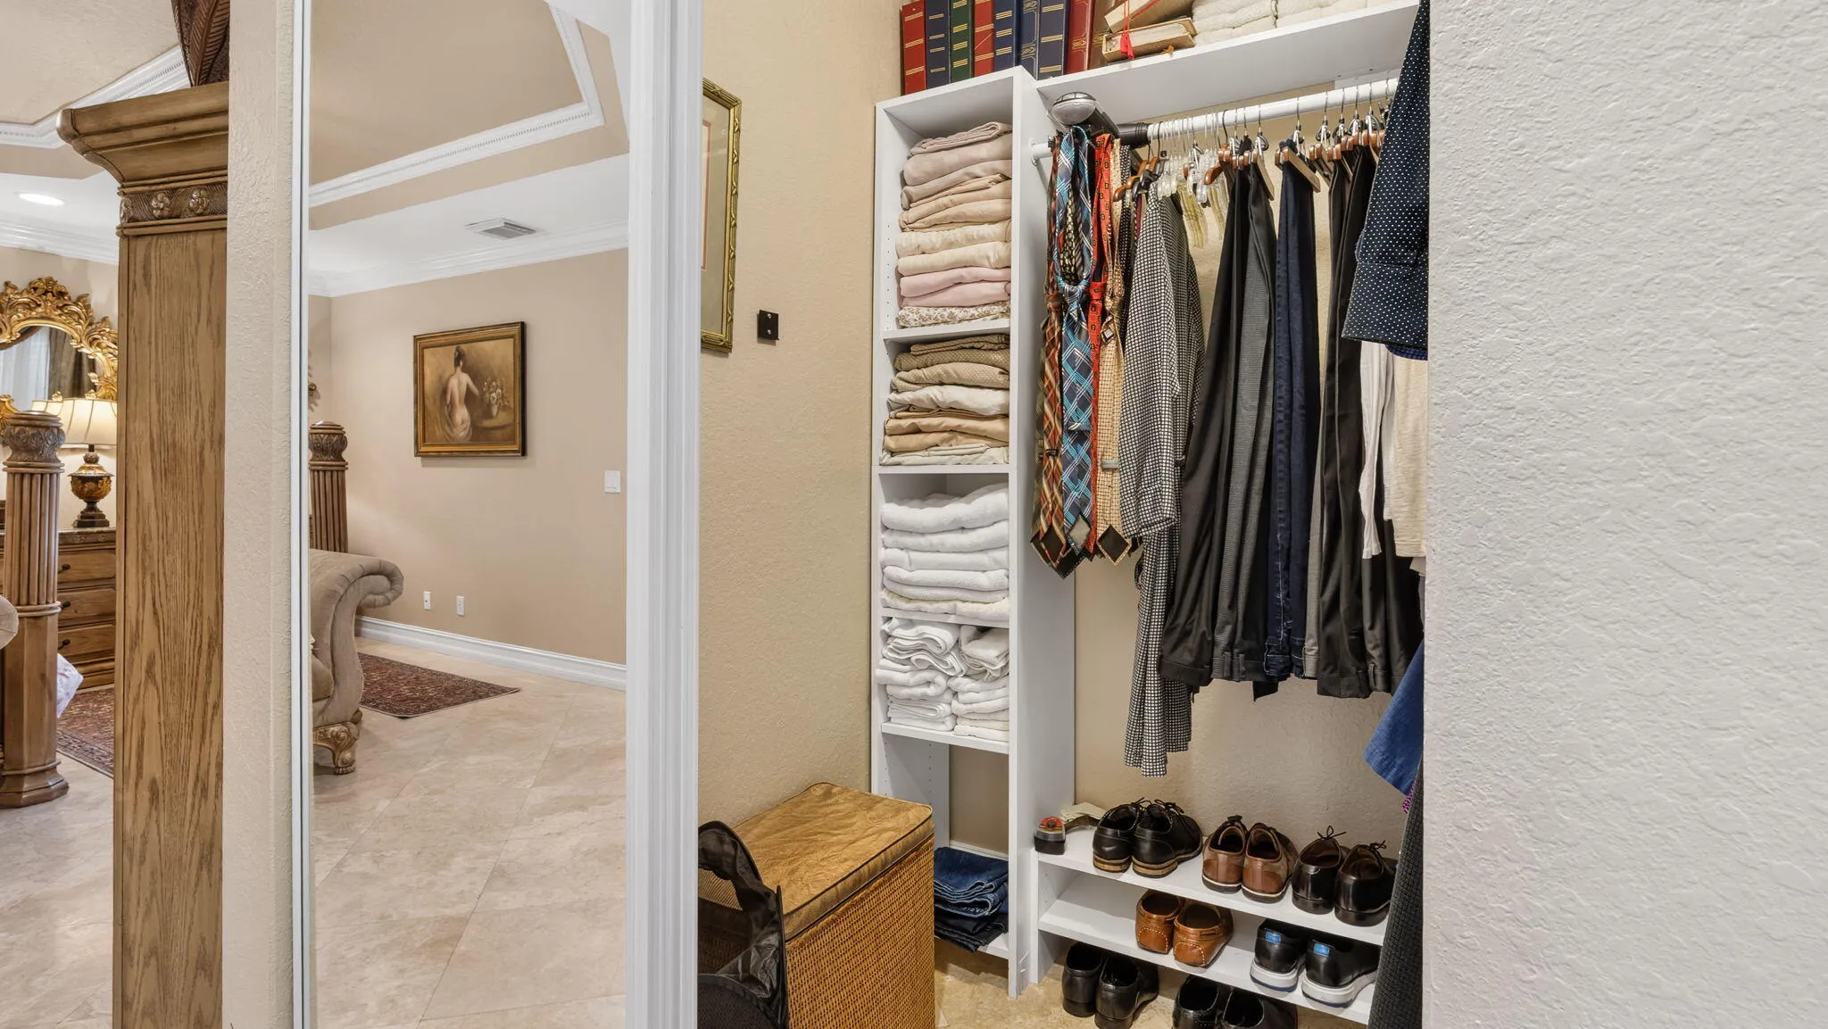
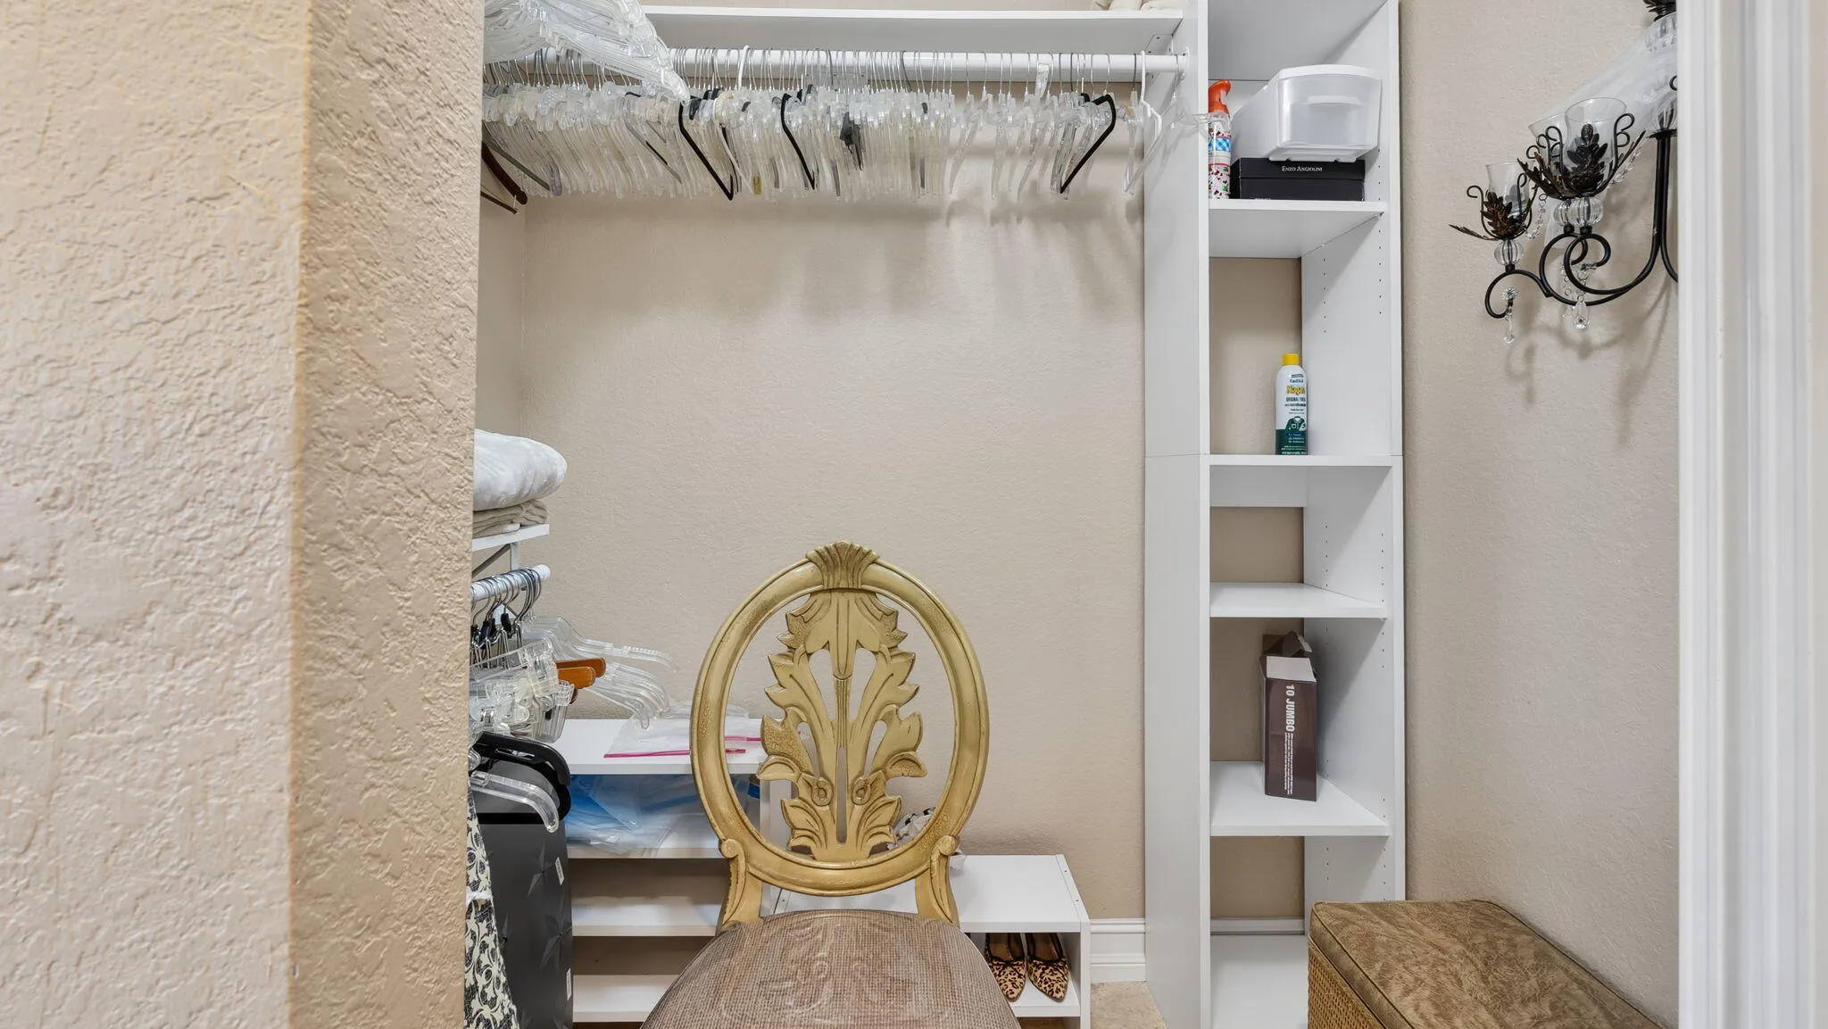
  • Interior Features: Dual Sinks, Living/Dining Room, Upper Level Primary, Closet Cabinetry, Family/Dining Room, Walk-In Closet(s), Kitchen Island, Main Living Area Entry Level, High Ceilings, Pantry, Dining Area, Separate/Formal Dining Room, Kitchen/Dining Combo, Central Vacuum, Bathtub, Shower Only
  • Levels: Two
  • Lot Features: Corner Lot
  • Middle Or Junior School: Driftwood
  • New Taxes Expense: $0
  • Stories: 2
  • Stories Total: 2
  • Tax Annual Amount: $6,730
  • Utilities: Cable Available
  • Window Features: Blinds, Drapes

Location

Listing Updated: 2026-10-05 05:16:09
  • Property Type : Single Family
  • Property Sub Type : Single Family Residence
  • Listing Type : For Sale
  • Listing ID : B26083136
  • Price : $725,000
  • View : Lake, Water
  • Bedrooms : 4
  • Bathrooms : 3
  • Full Bathrooms : 2
  • Half Bathrooms : 1
  • Square Footage : 2,540 Sqft
  • Year Built : 2002
  • Lot Area : 0 Acre
  • Listing Status : Active
  • Days On Market : 4
Contact Agent
Required
Required
Required
By proceeding, you consent to receive calls and texts at the number you provided, including marketing by autodialer and prerecorded and artificial voice, and ettmail, about your inquiry and other home-related matters, but not as a condition of any purchase.

Similar Single Family