• Share

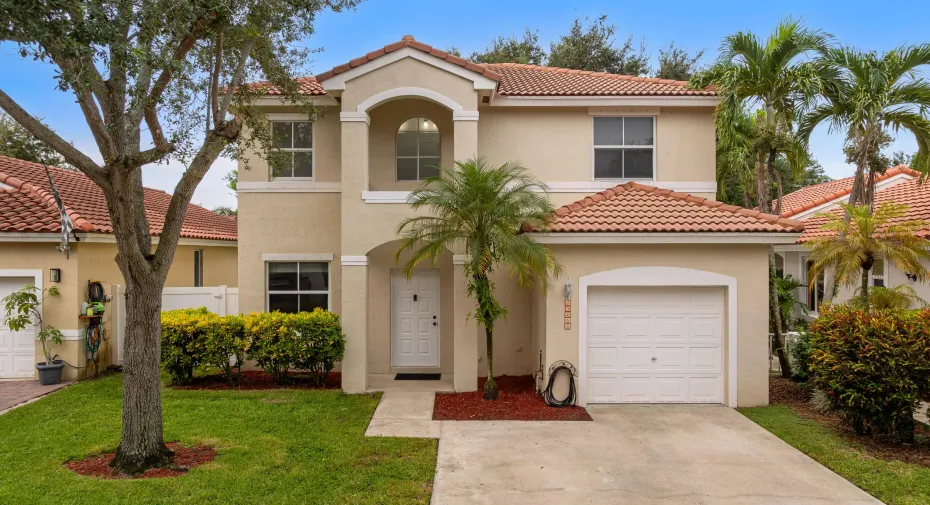
15266 SW 49TH Street, Davie, Florida 33331

Active Under Contract
$650,000
  • Beds 3
  • Baths 3
  • Sq Ft 1,572 Sqft
  • Visits: 5 in 60 days

Description

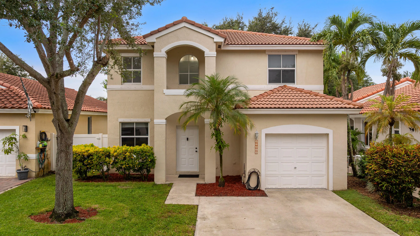
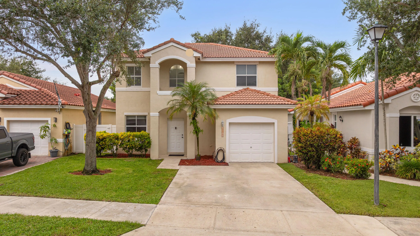
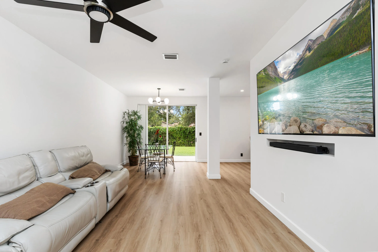
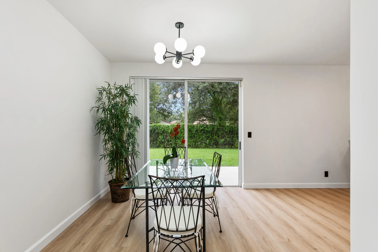
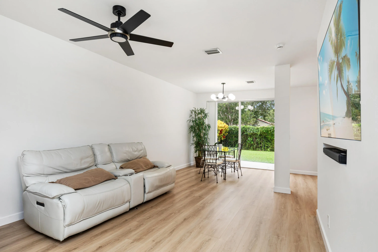
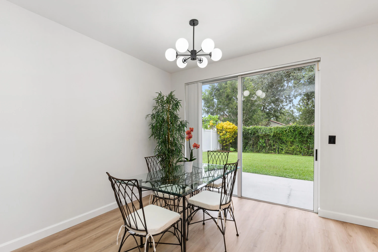
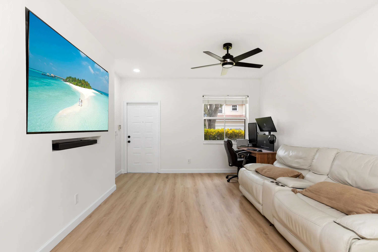
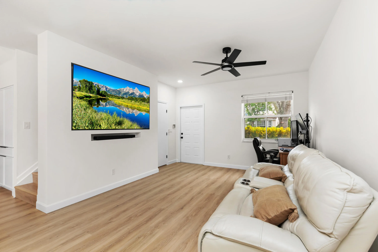
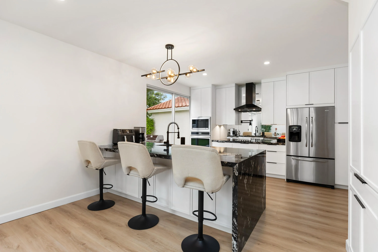
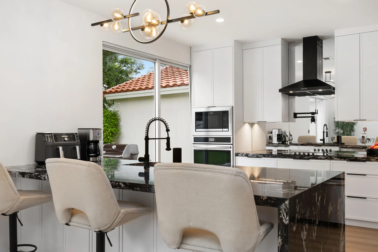
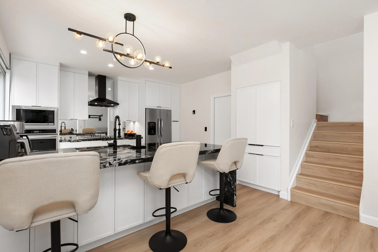
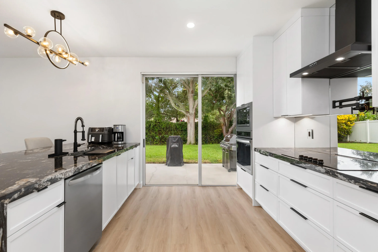
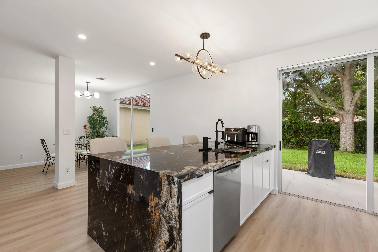
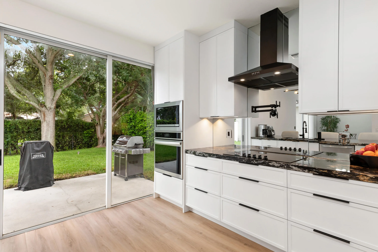
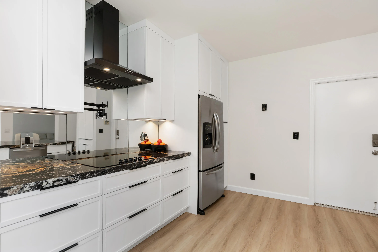
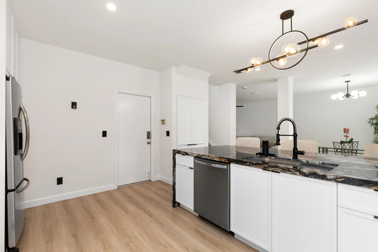
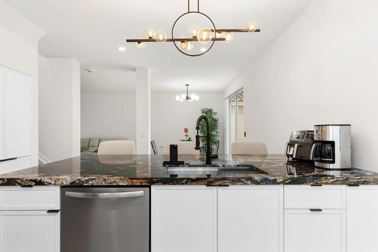
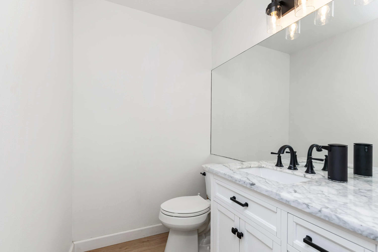
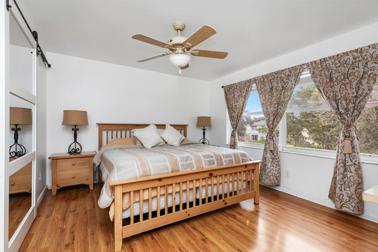
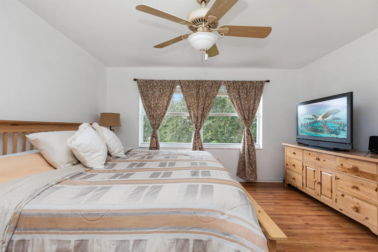
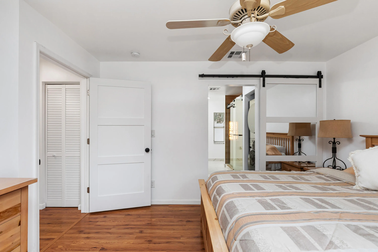
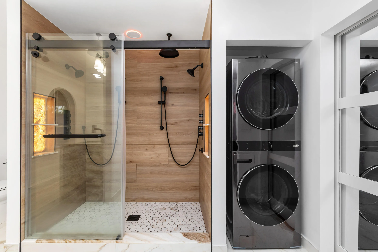
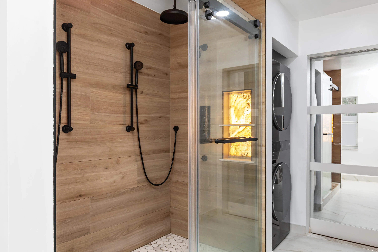
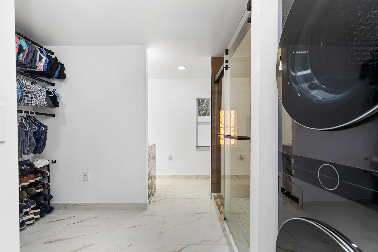
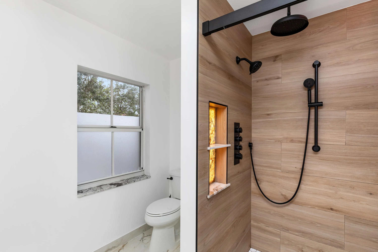
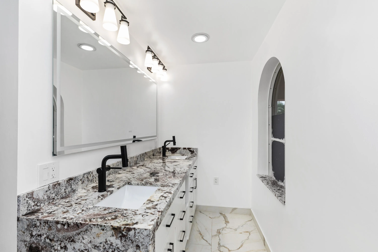
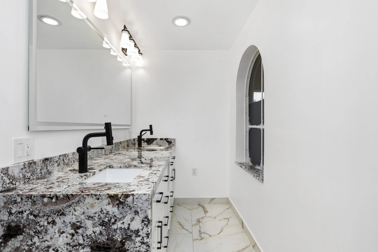
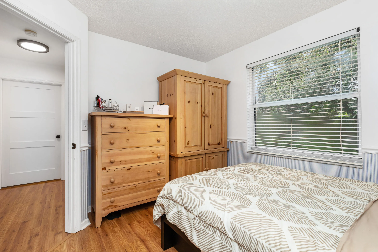
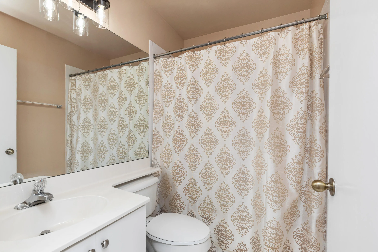
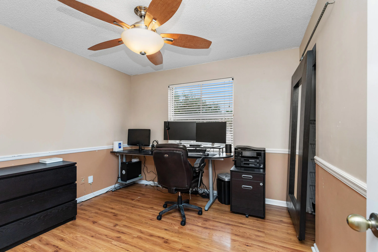
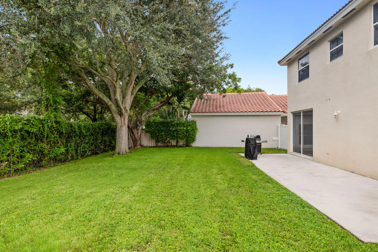
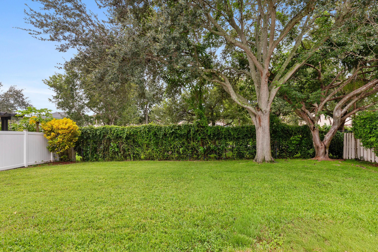
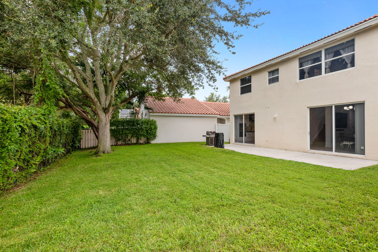
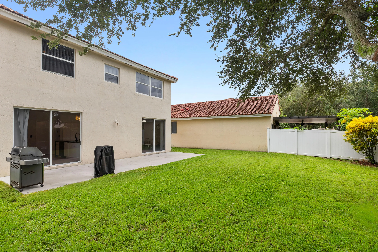
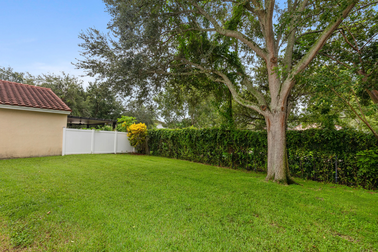
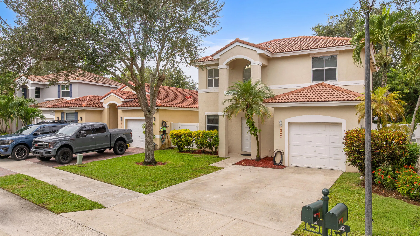
Gorgeously remodeled 3br/2.5ba/1cg home is one of the most impressively stylish homes on the market today! BRAND NEW ROOF! Beautiful kitchen has custom cabinets with 47″ uppers, two pantries with extra cabinet storage in the exotic granite island. Unique mirror glass backsplash with pot filler. Frigidaire Gallery appl, wall microwave/oven combo and cooktop with vented exhaust fan. FR has newer wood floors and incl an 85″ Sony TV & sound system! Fabulous primary bath with true temp, dual rainfall showers, custom vanity, waterfall granite & LG Thin Q washer & dryer. Another LG washer & dryer in garage downstairs. Home is equipped for a whole house generator, has a water filtration system & two electrical panels with capacity for EV charger. Large back yard. Your buyer will love it!

Features

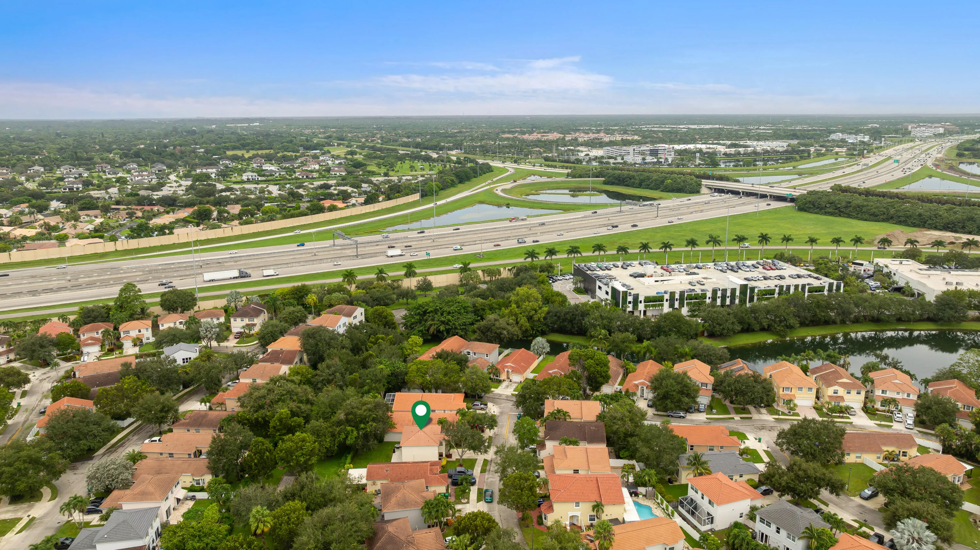
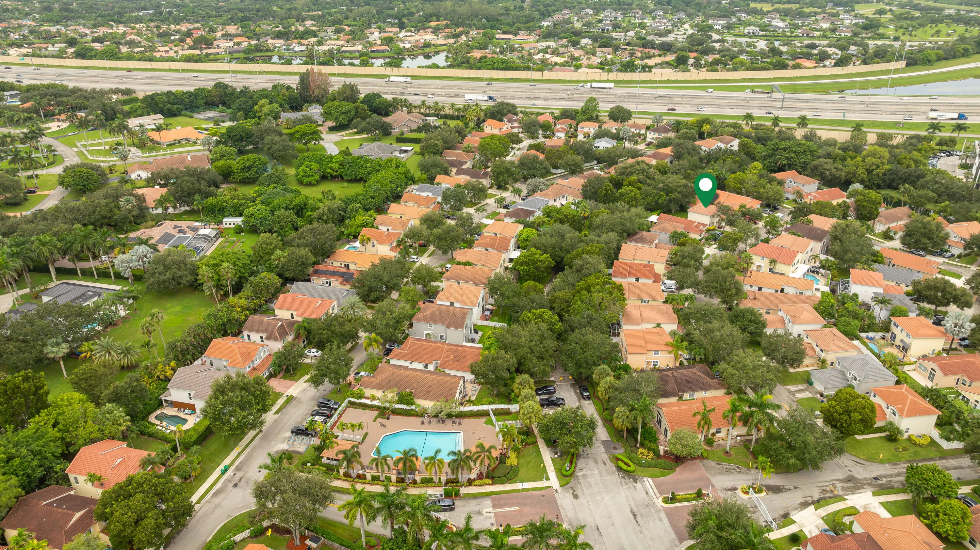
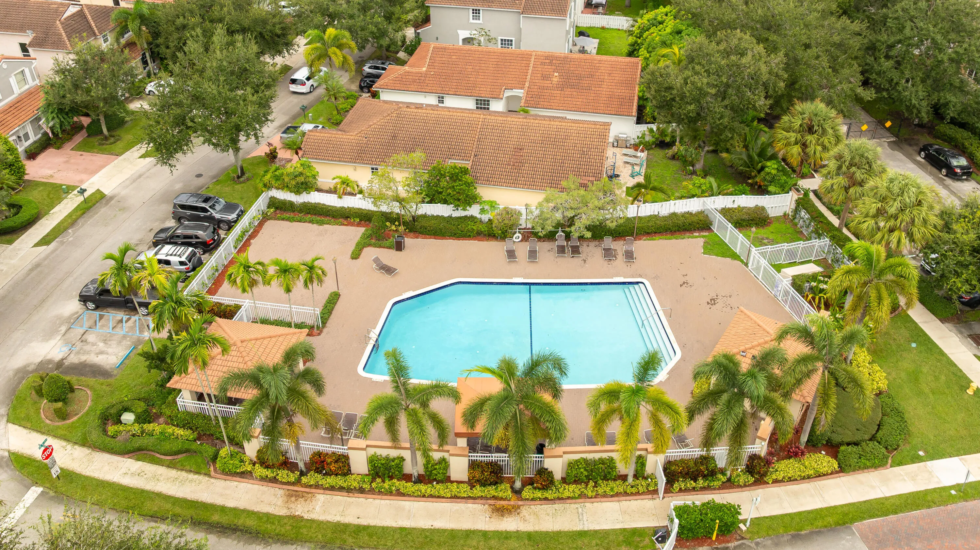
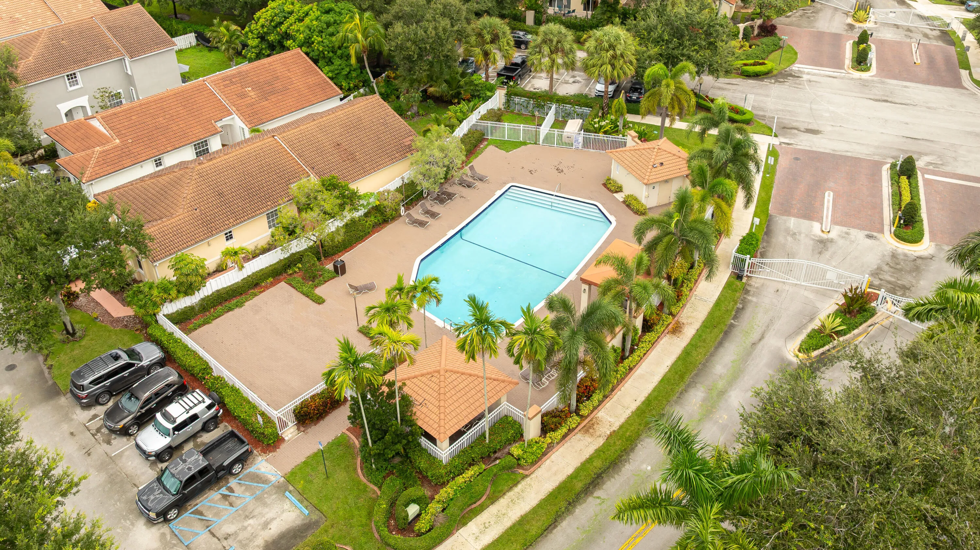
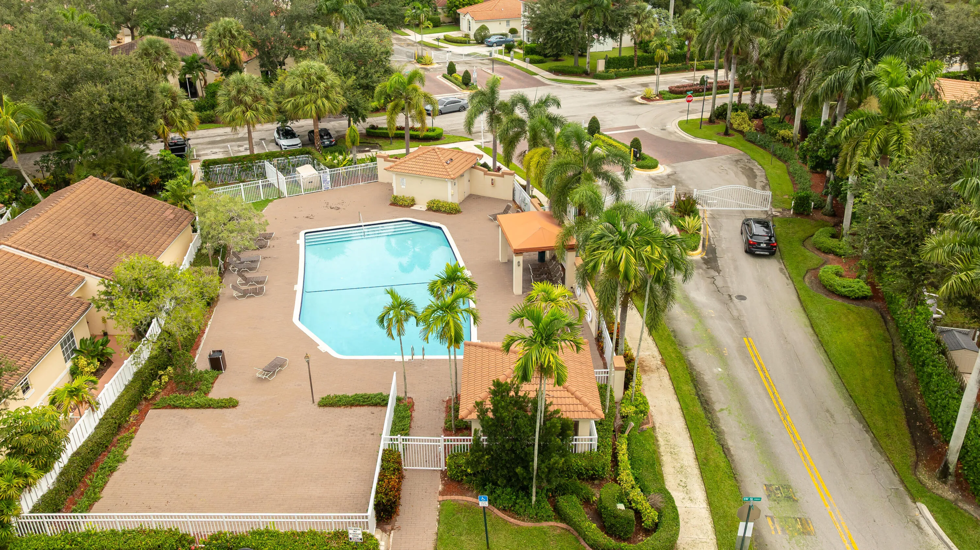
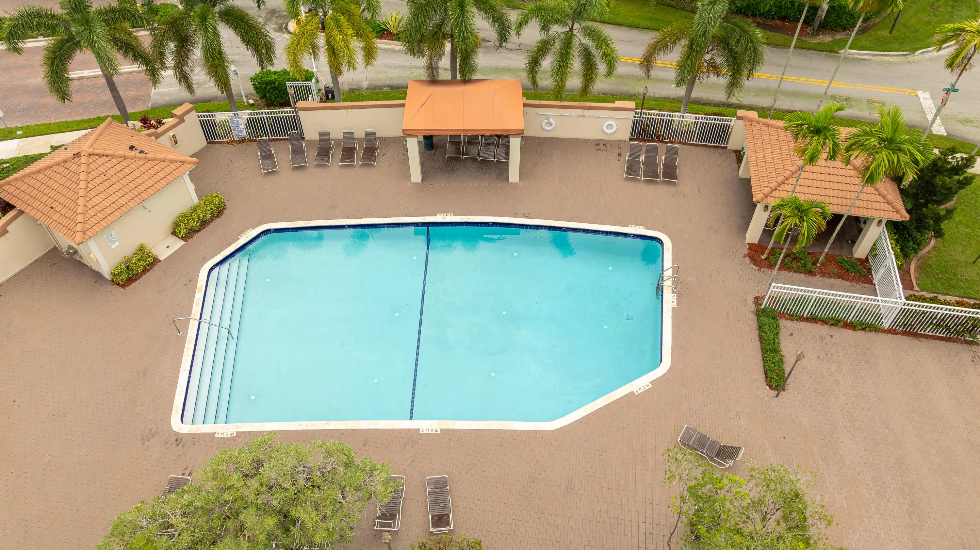
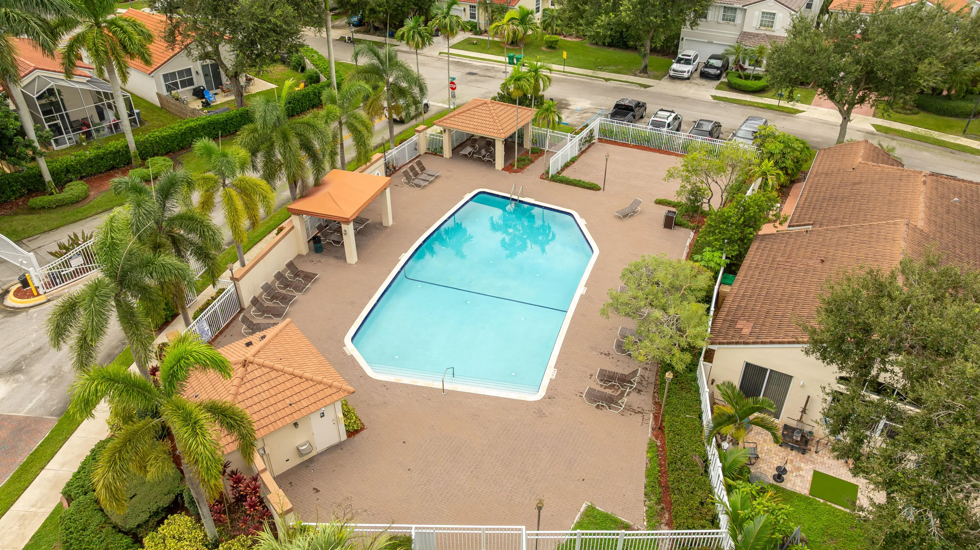
  • Swimming Pool: Association
  • Heating System: Central, Electric
  • Cooling System: Electric, Central Air, Ceiling Fan(s)
  • Fence: Fenced, Back Yard
  • Pet Policy: Yes, Pet Restrictions
  • Security: Gated Community, Phone Entry, Key Card Entry
  • Patio: Patio
  • Parking: Driveway, Garage, Attached

Appliances

  • Appliances: Dryer, Dishwasher, Microwave, Refrigerator, Washer, Electric Water Heater, Disposal, Ice Maker, Water Heater, Water Softener Owned, Water Purifier, Cooktop, Water Softener, Water Purifier Owned, Oven, Electric Cooktop, Vented Exhaust Fan, Tankless Water Heater

Address Map

  • Country: US
  • State: FL
  • County: Broward
  • City: Davie
  • Subdivision: REGENCY
  • Zipcode: 33331
  • Street: 49TH
  • Street Number: 15266
  • Street Suffix: Street
  • Floor Number: 0
  • Longitude: W81° 38' 57.1''
  • Latitude: N26° 3' 30''
  • Street Dir Prefix: SW
  • MLS Area: 3200

MLS Addon

  • Accessibility Features: No
  • Architectural Style: Mediterranean
  • Association Amenities: Pool
  • Association Fee: $141
  • Association Fee Frequency: Monthly
  • Association Fee Includes: Common Areas, Pool(s), Maintenance Grounds
  • Carport Spaces:
  • Close Date:
  • Close Price: $0
  • Community Features: Gated, Home Owners Association
  • Development Status: New Construction
  • Elementary School: Hawkes Bluff
  • Exterior Features: Outdoor Living Area
  • Fireplaces Total: 0
  • Flooring: Wood
  • Garage Spaces: 1
  • High School: West Broward
  • Insurance Expense: $0
  • Interior Features: Breakfast Area, Dual Sinks, Upper Level Primary, Eat-in Kitchen, Family/Dining Room, Walk-In Closet(s), Pantry, Separate Shower, Kitchen/Dining Combo, Breakfast Bar, Storage, Instant Hot Water
  • Laundry Features: In Garage, Upper Level, Lower Level, Multiple Locations
  • Levels: Two
  • Listing Terms: Conventional, FHA, VA Loan
  • Lot Features: < 1/4 Acre, Sprinklers Automatic
  • Middle Or Junior School: Silver Trail
  • New Taxes Expense: $0
  • Stories: 2
  • Stories Total: 2
  • Tax Annual Amount: $4,299
  • Tax Year: 2025
  • Utilities: Cable Available
  • Window Features: Blinds, Drapes, Shutters
  • Zoning: PUD (County)

Location

Listing Updated: 2026-11-10 00:05:39
  • Property Type : Single Family
  • Property Sub Type : Single Family Residence
  • Listing Type : For Sale
  • Listing ID : B26075552
  • Price : $650,000
  • View : Garden
  • Bedrooms : 3
  • Bathrooms : 3
  • Full Bathrooms : 2
  • Half Bathrooms : 1
  • Square Footage : 1,572 Sqft
  • Year Built : 1998
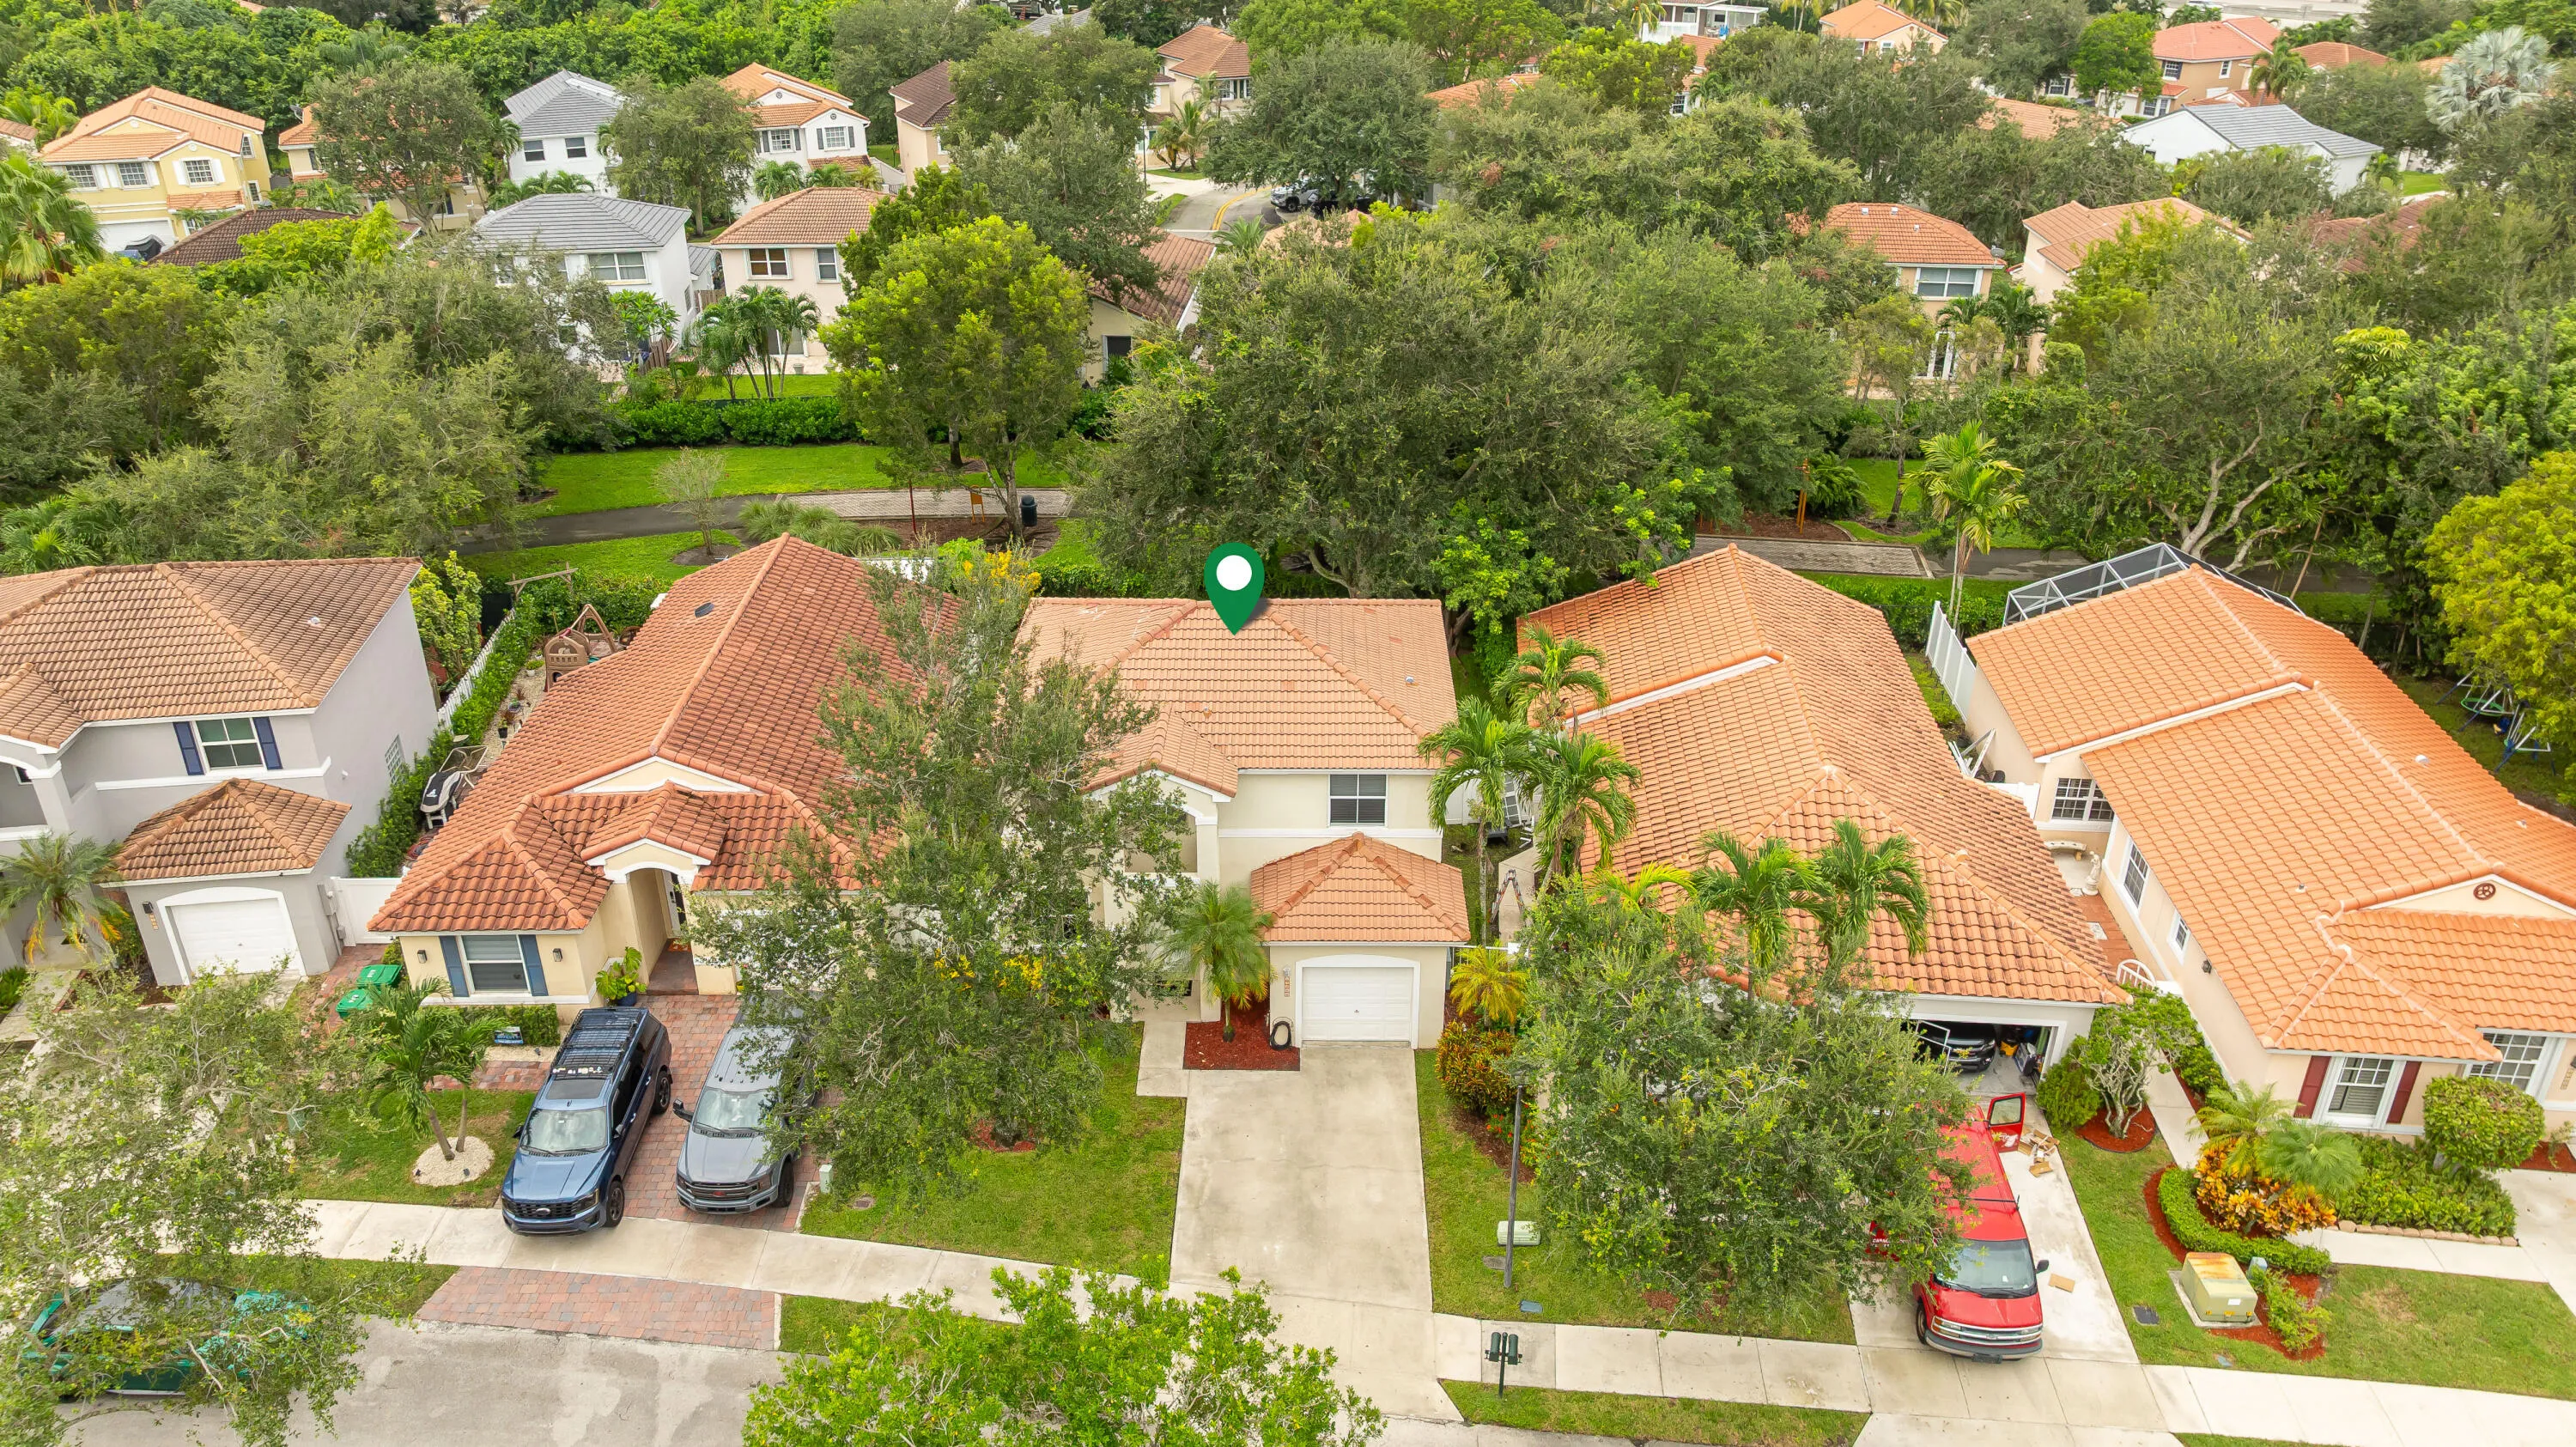
  • Lot Area : 0.12 Acre
  • Listing Status : Active Under Contract
  • Days On Market : 59
Contact Agent
Required
Required
Required
By proceeding, you consent to receive calls and texts at the number you provided, including marketing by autodialer and prerecorded and artificial voice, and ettmail, about your inquiry and other home-related matters, but not as a condition of any purchase.

Similar Single Family