• Share

241 FOREST HILL Boulevard, West Palm Beach, Florida 33405

Active For Sale
$5,875,000
  • Beds 5
  • Baths 6
  • Sq Ft 4,352 Sqft
  • Visits: 1 in 3 days

Description

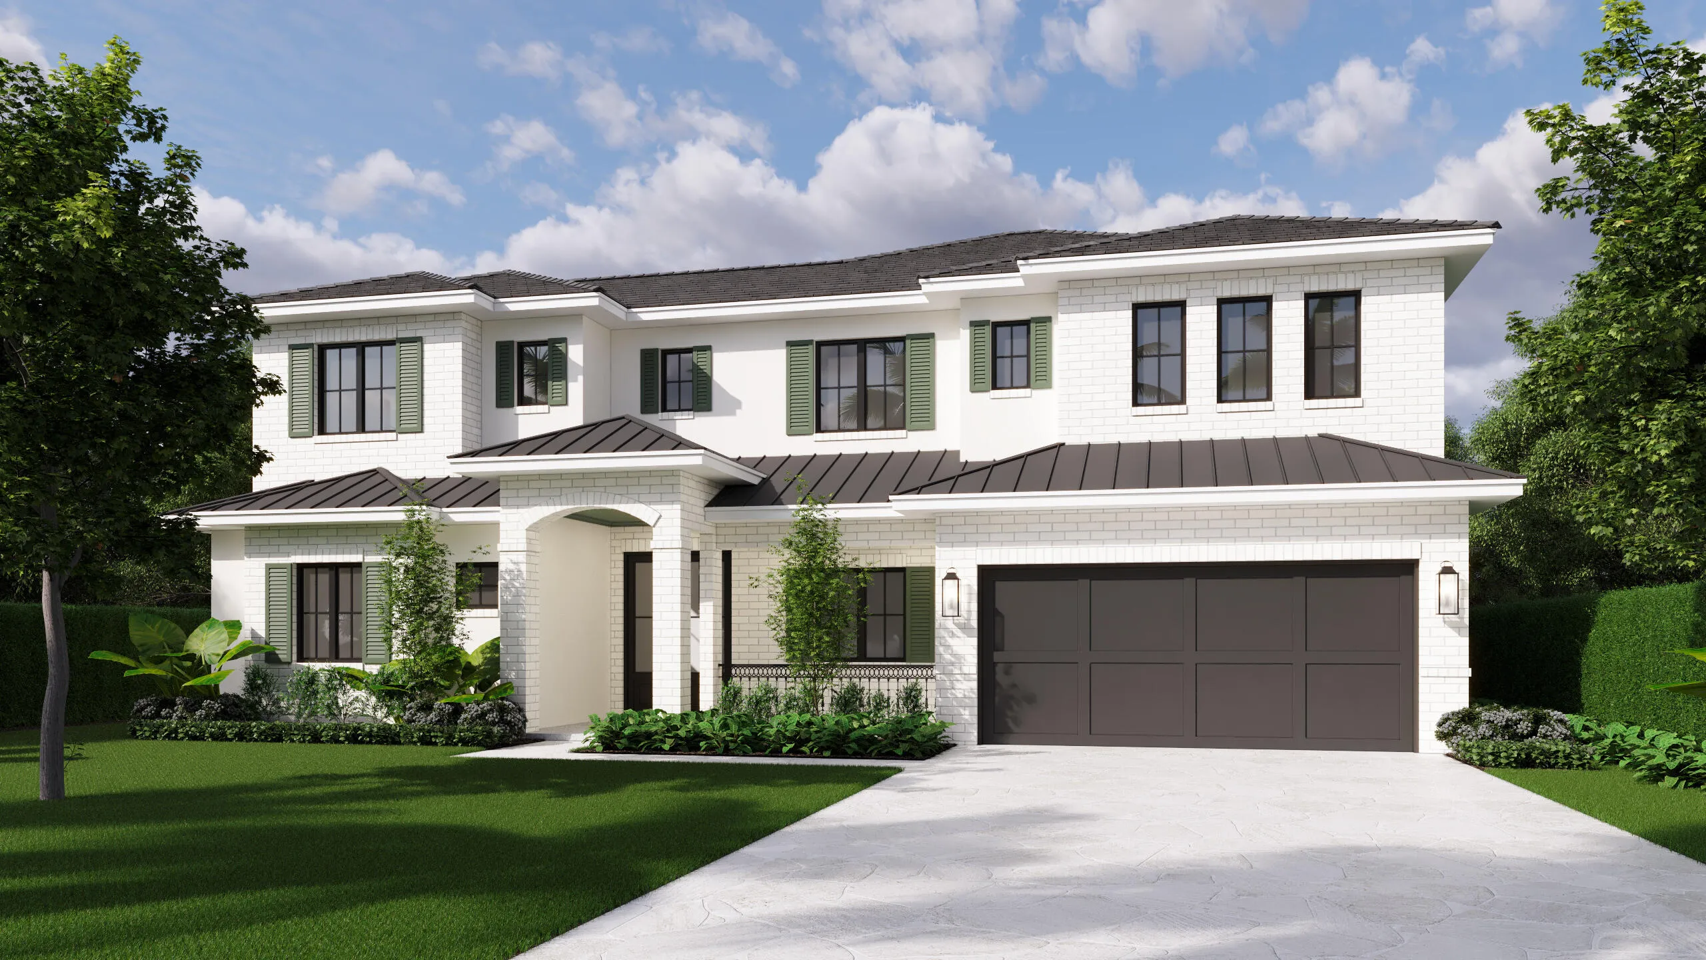
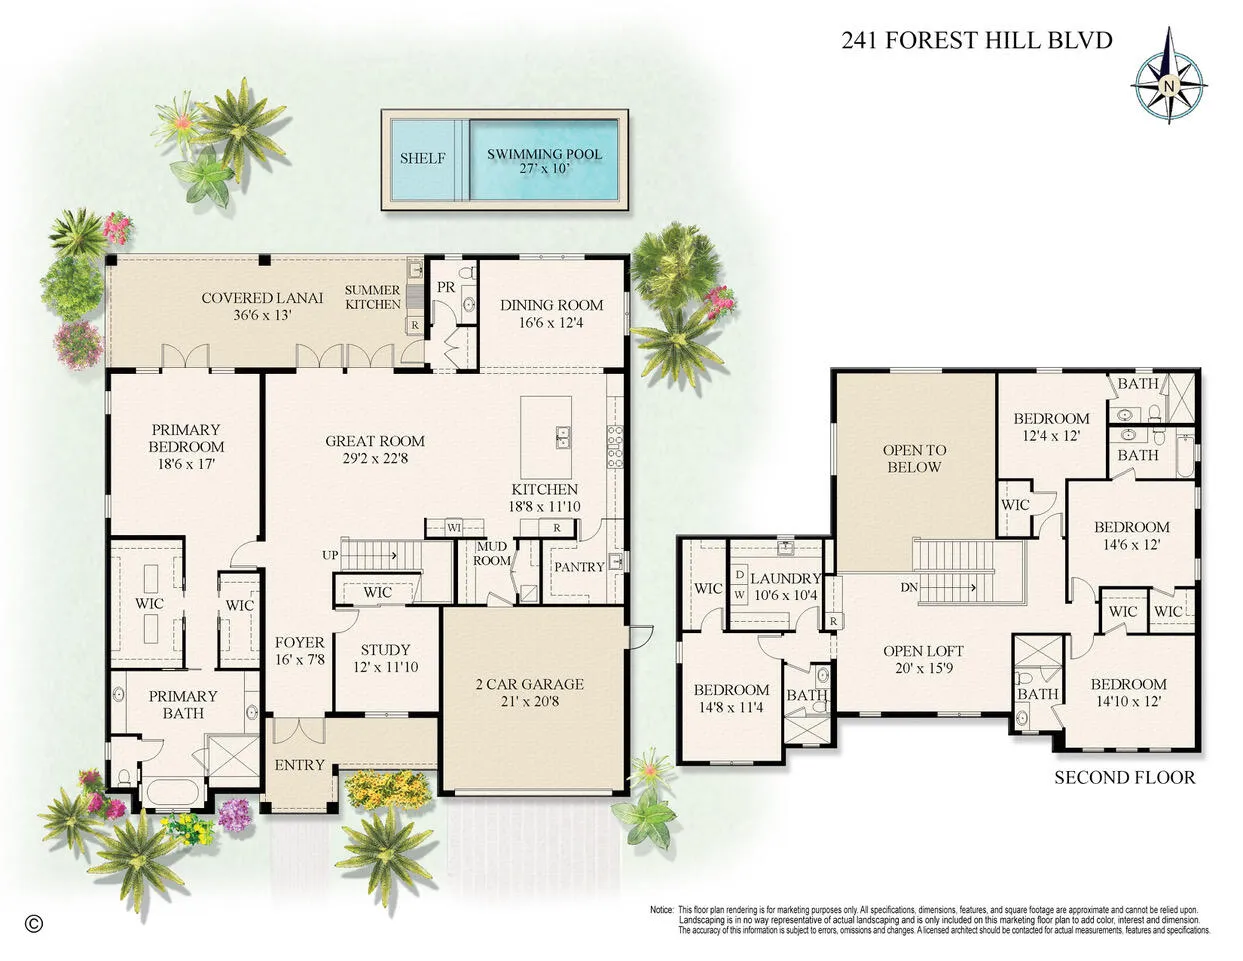
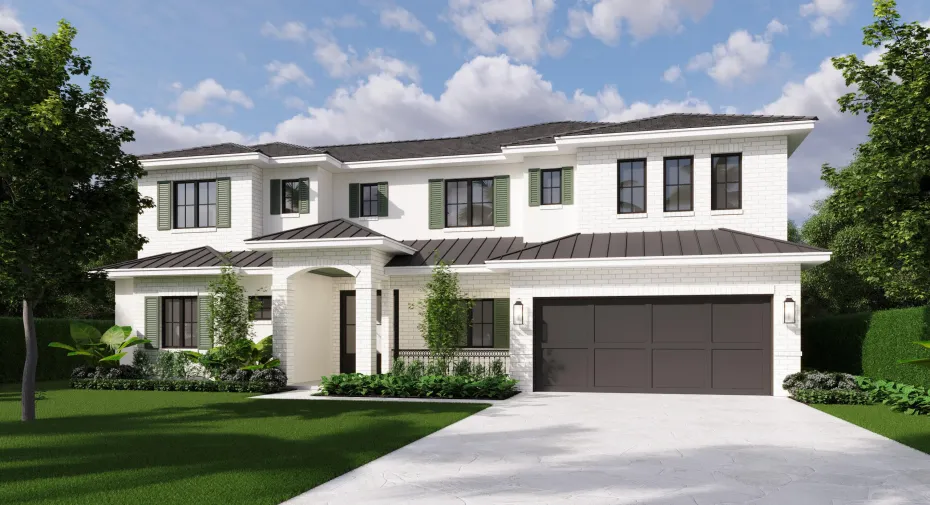
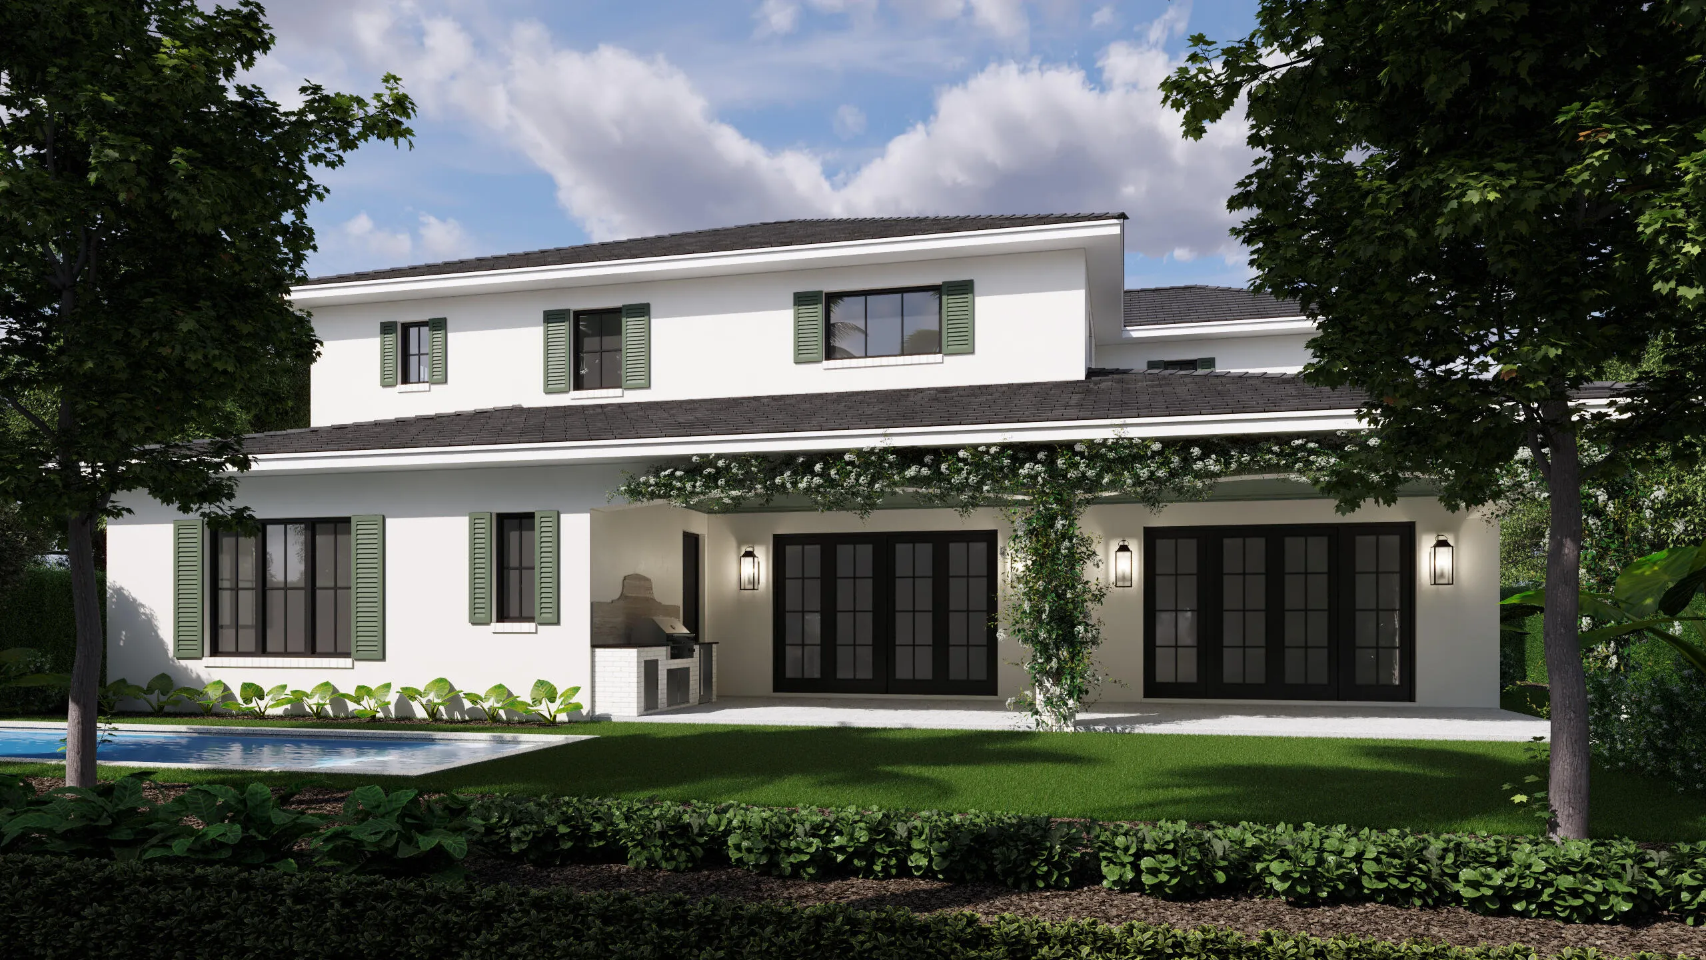
This two-story residence features 5 bedrooms, 5.5 bathrooms, plus a dedicated office, a mudroom and a large loft. Features to come include copper plumbing, bespoke custom cabinetry, walk-in pantry and mudroom, oversized covered patio with summer kitchen, heated saltwater pool, and a fully fenced yard with lush landscaping. Don’t miss this exceptional property–call for more details on finishes and construction completion date.

Features

  • Swimming Pool: Pool, Heated
  • Heating System: Central
  • Cooling System: Central Air
  • Patio: Patio
  • Parking: Driveway, Garage, Garage Door Opener, Attached, Two or More Spaces

Appliances

  • Appliances: Dryer, Dishwasher, Microwave, Refrigerator, Washer, Disposal, Gas Range, Some Gas Appliances, Gas Water Heater, Wine Cooler

Address Map

  • Country: US
  • State: FL
  • County: Palm Beach
  • City: West Palm Beach
  • Subdivision: LAKE FOREST PARK
  • Zipcode: 33405
  • Street: FOREST HILL
  • Street Number: 241
  • Street Suffix: Boulevard
  • Floor Number: 0
  • Longitude: W81° 56' 58.5''
  • Latitude: N26° 39' 17.9''
  • Directions: Forest Hill Blvd. east of Olive
  • MLS Area: 5440

MLS Addon

  • Architectural Style: Two Story
  • Association Amenities: Pool
  • Association Fee: $0
  • Association Fee Frequency: Monthly
  • Carport Spaces:
  • Close Date:
  • Close Price: $0
  • Elementary School: South Olive
  • Exterior Features: Lighting, Patio, Fence, Outdoor Grill
  • Fireplaces Total: 0
  • Flooring: Tile, Wood, Marble, Hardwood
  • Garage Spaces: 2
  • High School: Forest Hill Community
  • Insurance Expense: $0
  • Interior Features: Bedroom on Main Level, Dual Sinks, Eat-in Kitchen, French Door(s)/Atrium Door(s), Walk-In Closet(s), Kitchen Island, Main Living Area Entry Level, Built-in Features, Pantry, Dining Area, Separate/Formal Dining Room, Main Level Primary, Bar, Loft, Bathtub, Shower Only
  • Levels: Two
  • Lot Features: < 1/4 Acre, <1 Acre, Sprinklers Automatic, Sprinkler System
  • Middle Or Junior School: Conniston
  • New Taxes Expense: $0
  • Stories: 2
  • Stories Total: 2
  • Tax Annual Amount: $19,439
  • Utilities: Cable Available, Electricity Available, Sewer Available, Water Available, Natural Gas Available, Phone Available
  • Window Features: Impact Glass

Location

Listing Updated: 2026-10-06 01:05:27
  • Property Type : Single Family
  • Property Sub Type : Single Family Residence
  • Listing Type : For Sale
  • Listing ID : B26084122
  • Price : $5,875,000
  • View : Garden, Other
  • Bedrooms : 5
  • Bathrooms : 6
  • Full Bathrooms : 5
  • Half Bathrooms : 1
  • Square Footage : 4,352 Sqft
  • Year Built : 2026
  • Lot Area : 0.19 Acre
  • Listing Status : Active
  • Days On Market : 2
Contact Agent
Required
Required
Required
By proceeding, you consent to receive calls and texts at the number you provided, including marketing by autodialer and prerecorded and artificial voice, and ettmail, about your inquiry and other home-related matters, but not as a condition of any purchase.

Similar Single Family