• Share

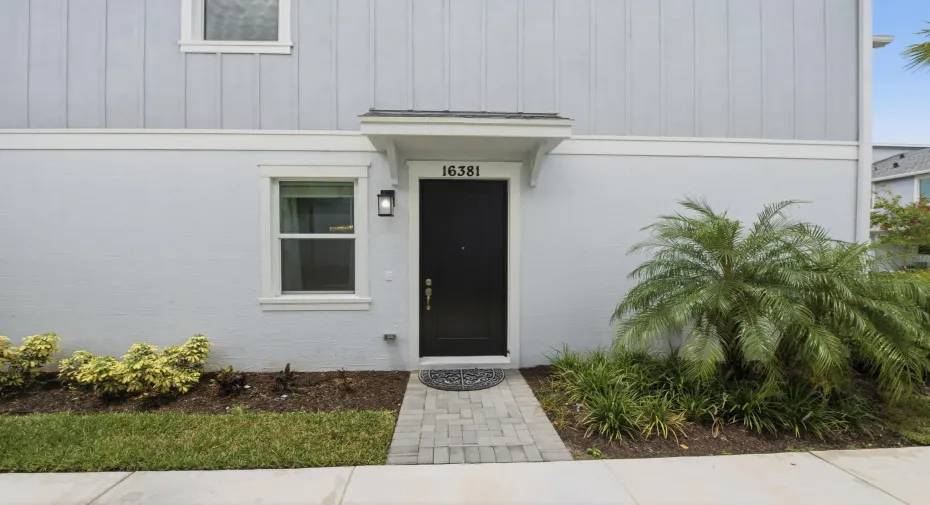
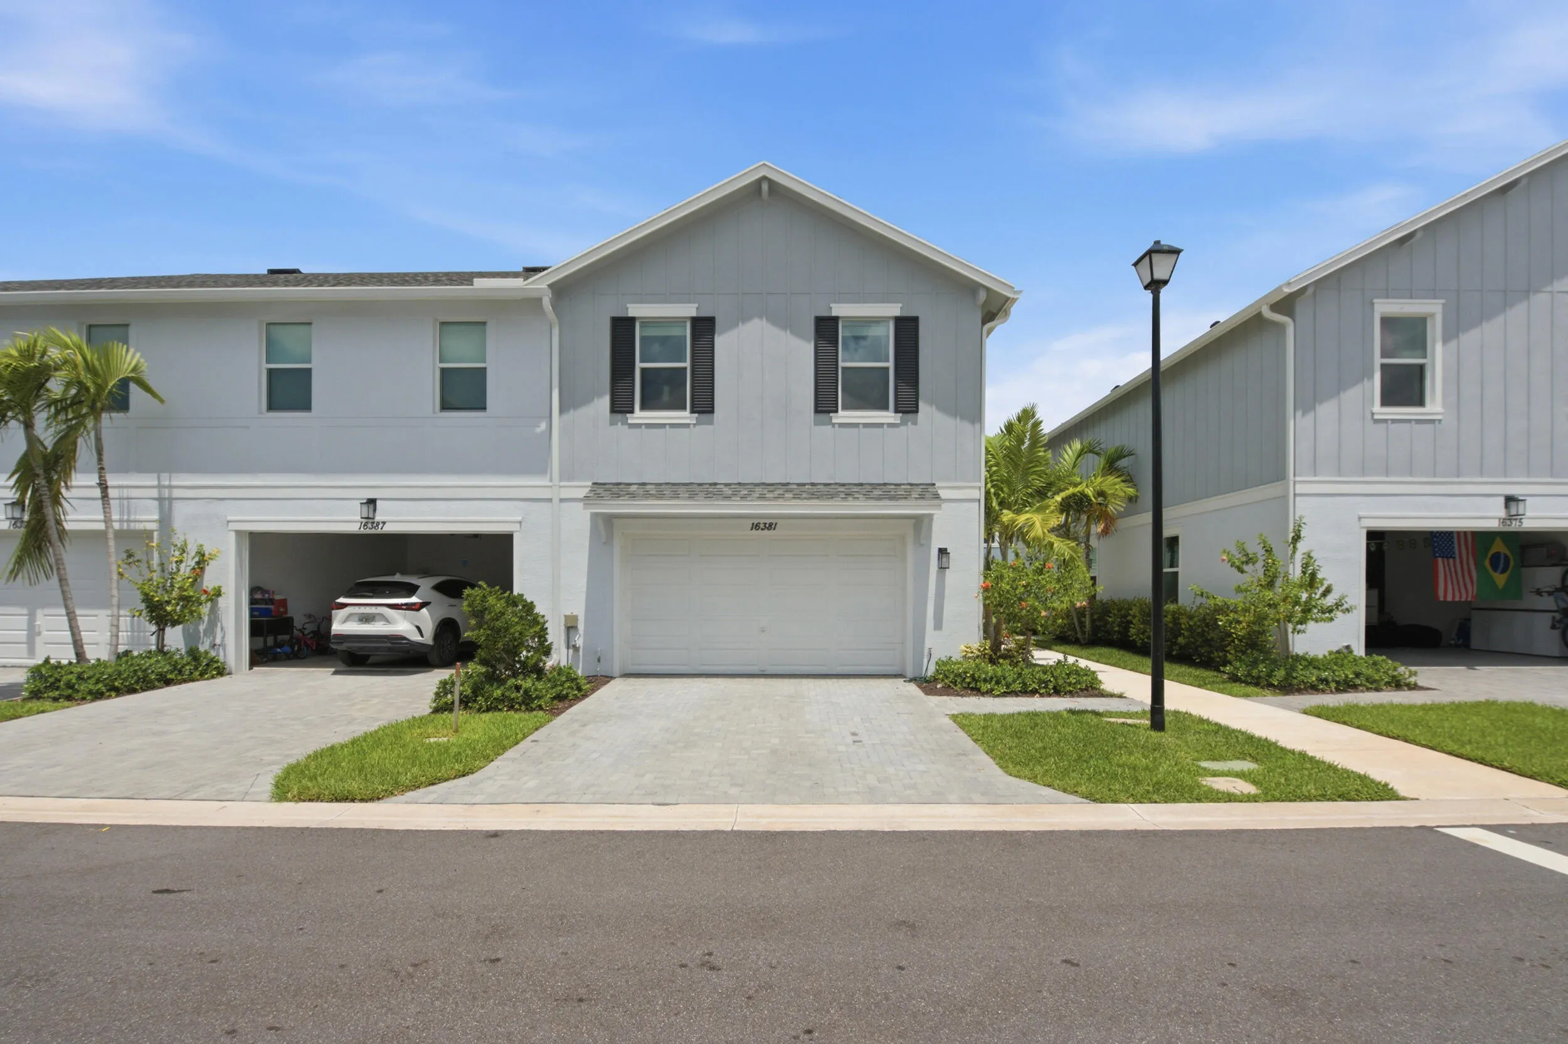
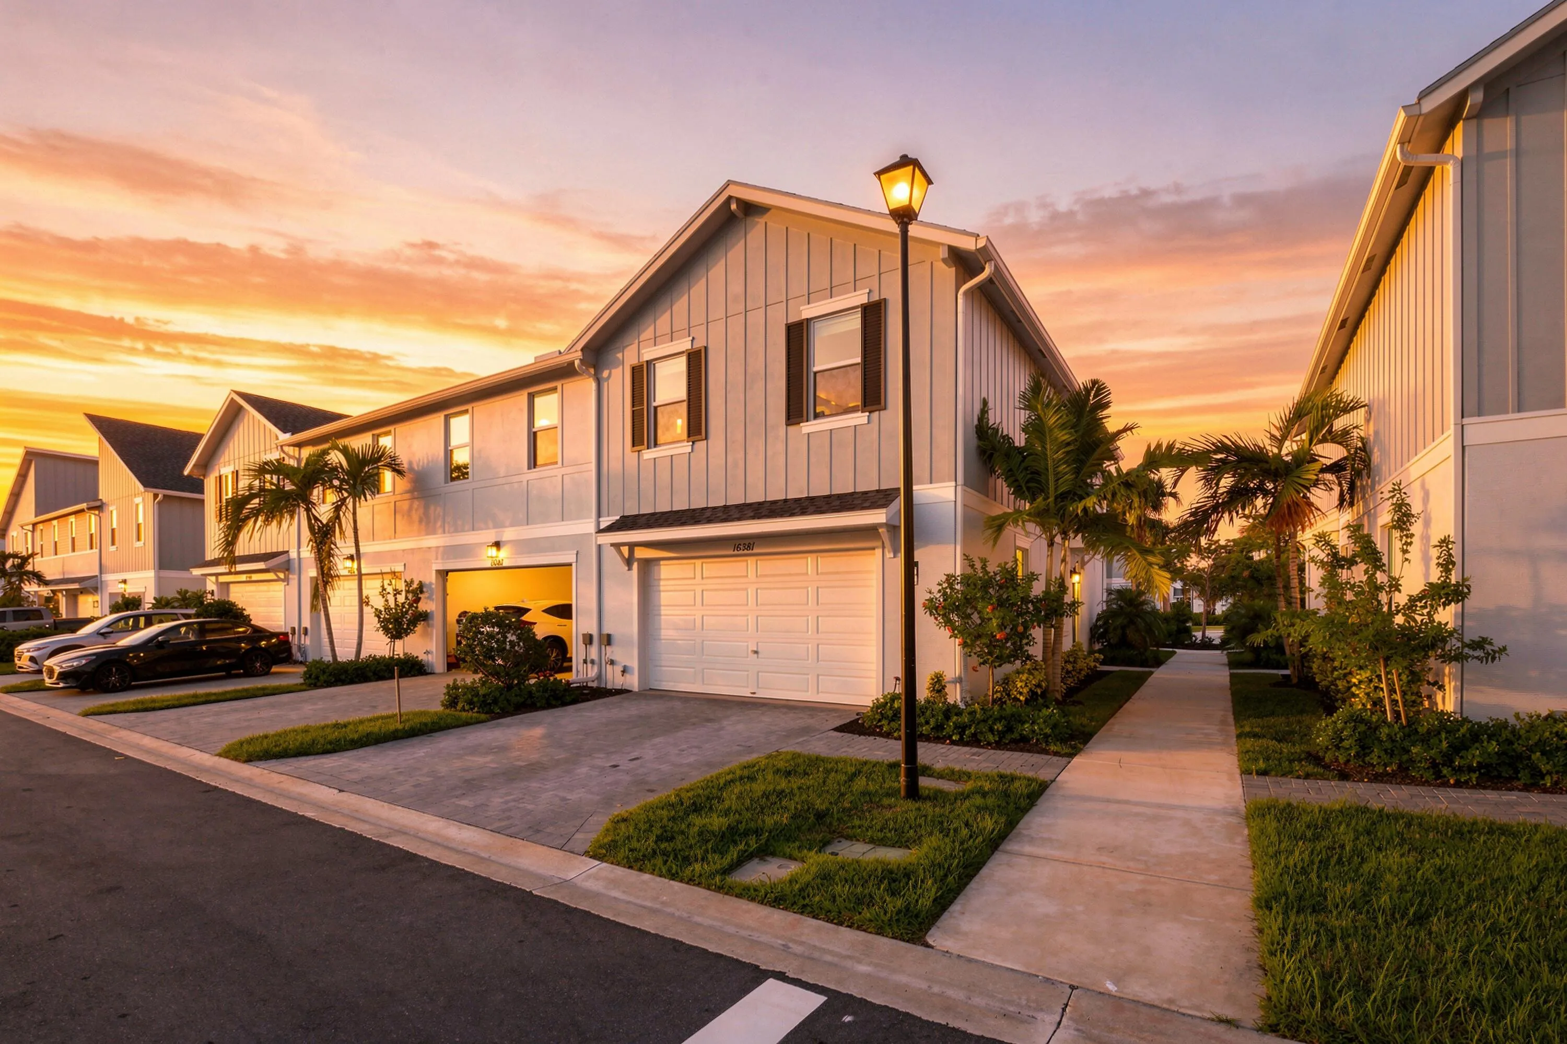
16381 Mirabell Mnr Lane, Westlake, Florida 33470

Active For Sale
$508,000
  • Beds 4
  • Baths 3
  • Sq Ft 1,784 Sqft
  • Visits: 1 in 52 days

Description

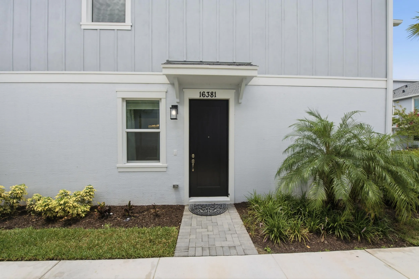
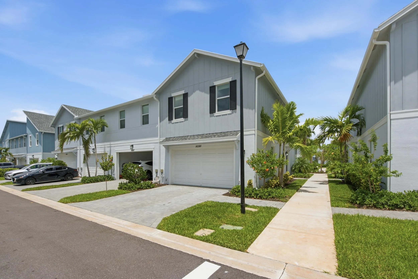
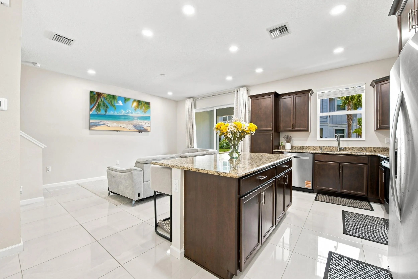
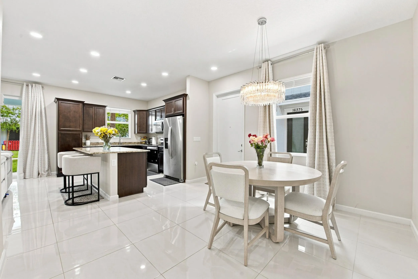
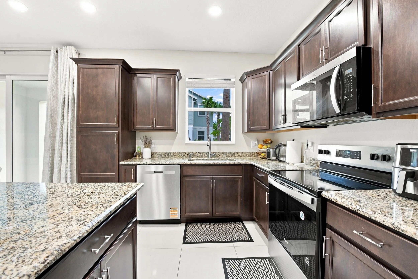
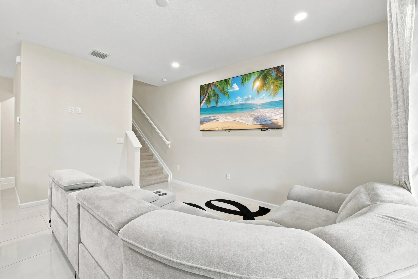
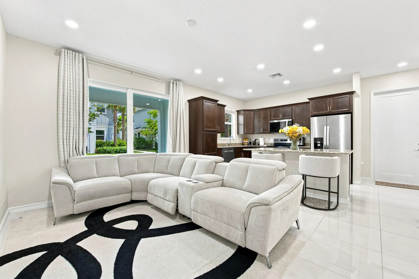
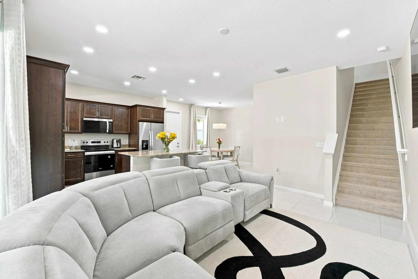
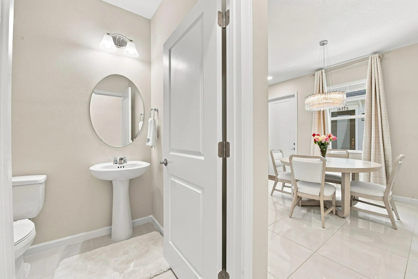
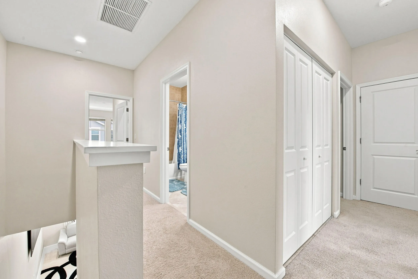
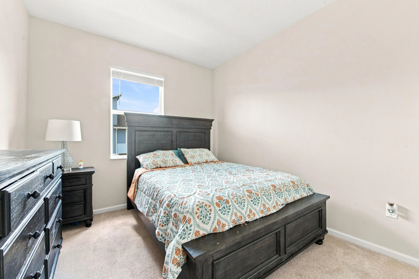
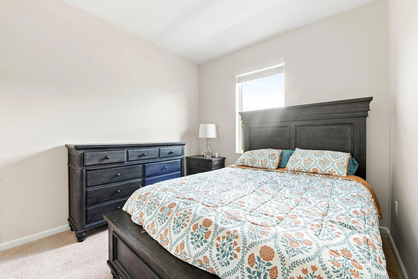
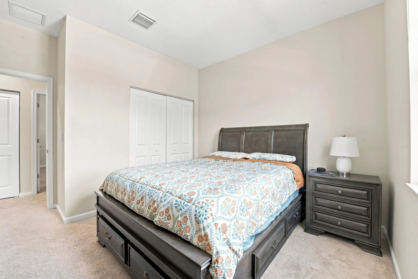
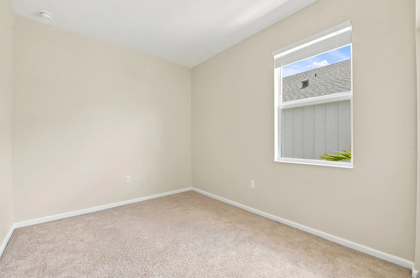
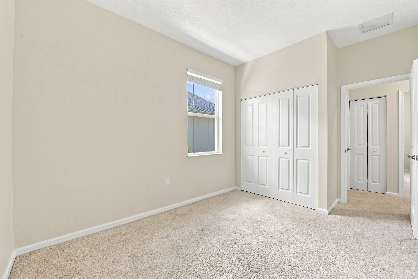
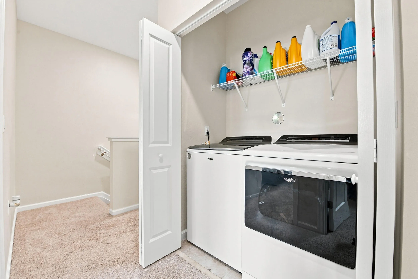
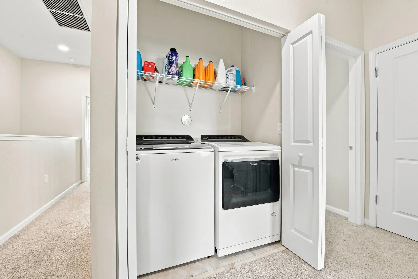
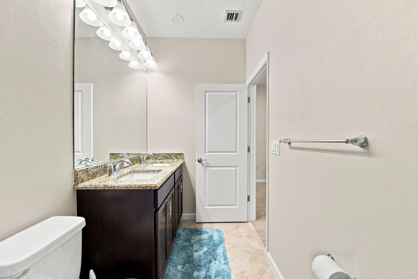
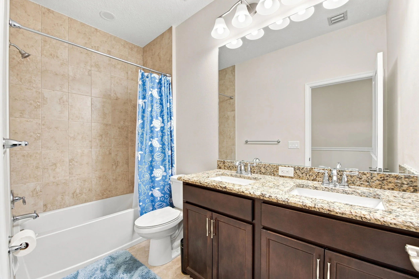
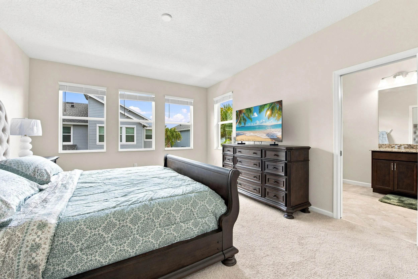
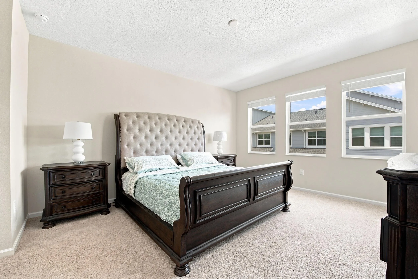
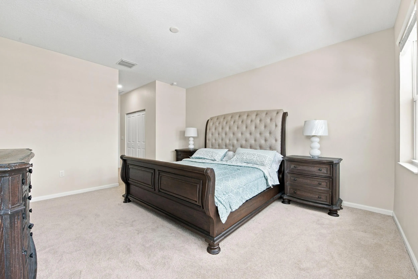
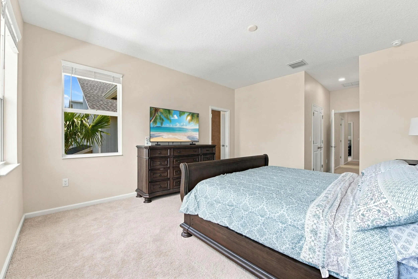
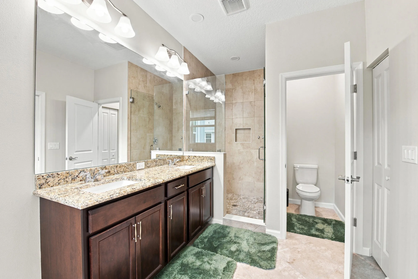
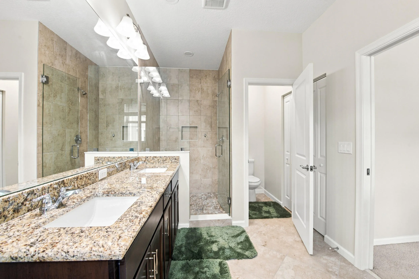
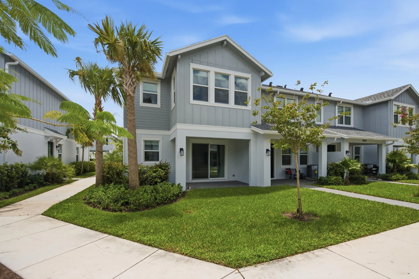
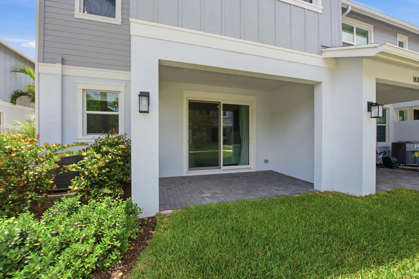
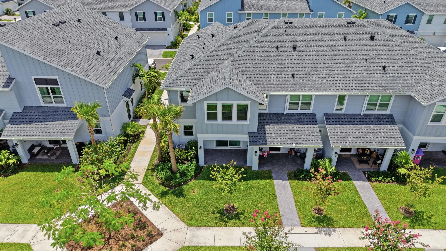
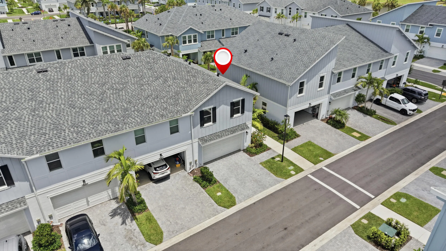
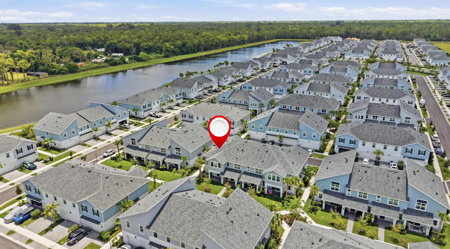
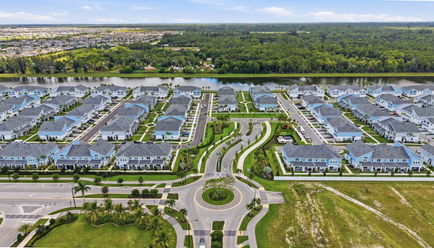
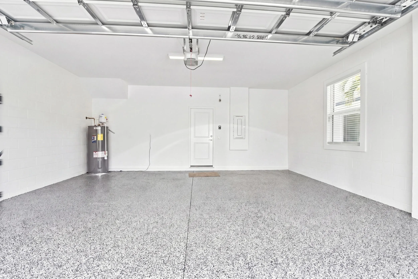
MOTIVATED SELLER! Offering up to $7,500 in closing costs. This move-in-ready 4-bedroom, 2.5-bathroom corner townhome, built in 2025, offers over 1,750 sq. ft. of stylish living space. Enjoy high ceilings, impact windows, a new roof, new A/C, & new appliances. The spacious kitchen features a large island & opens to separate dining and living areas. Downstairs offers 24×24 upgraded tile flooring and a convenient half bath, while upstairs features carpet, a laundry area, and generously sized bedrooms. The primary suite boasts a walk-in closet, dual sinks, and a stand-up shower. A 2-car garage and covered patio add convenience. Located minutes from shopping, dining, and entertainment. HOA is $314/month. Don’t miss this opportunity—the last move-in-ready unit available in Terraces of Westlake!

Features

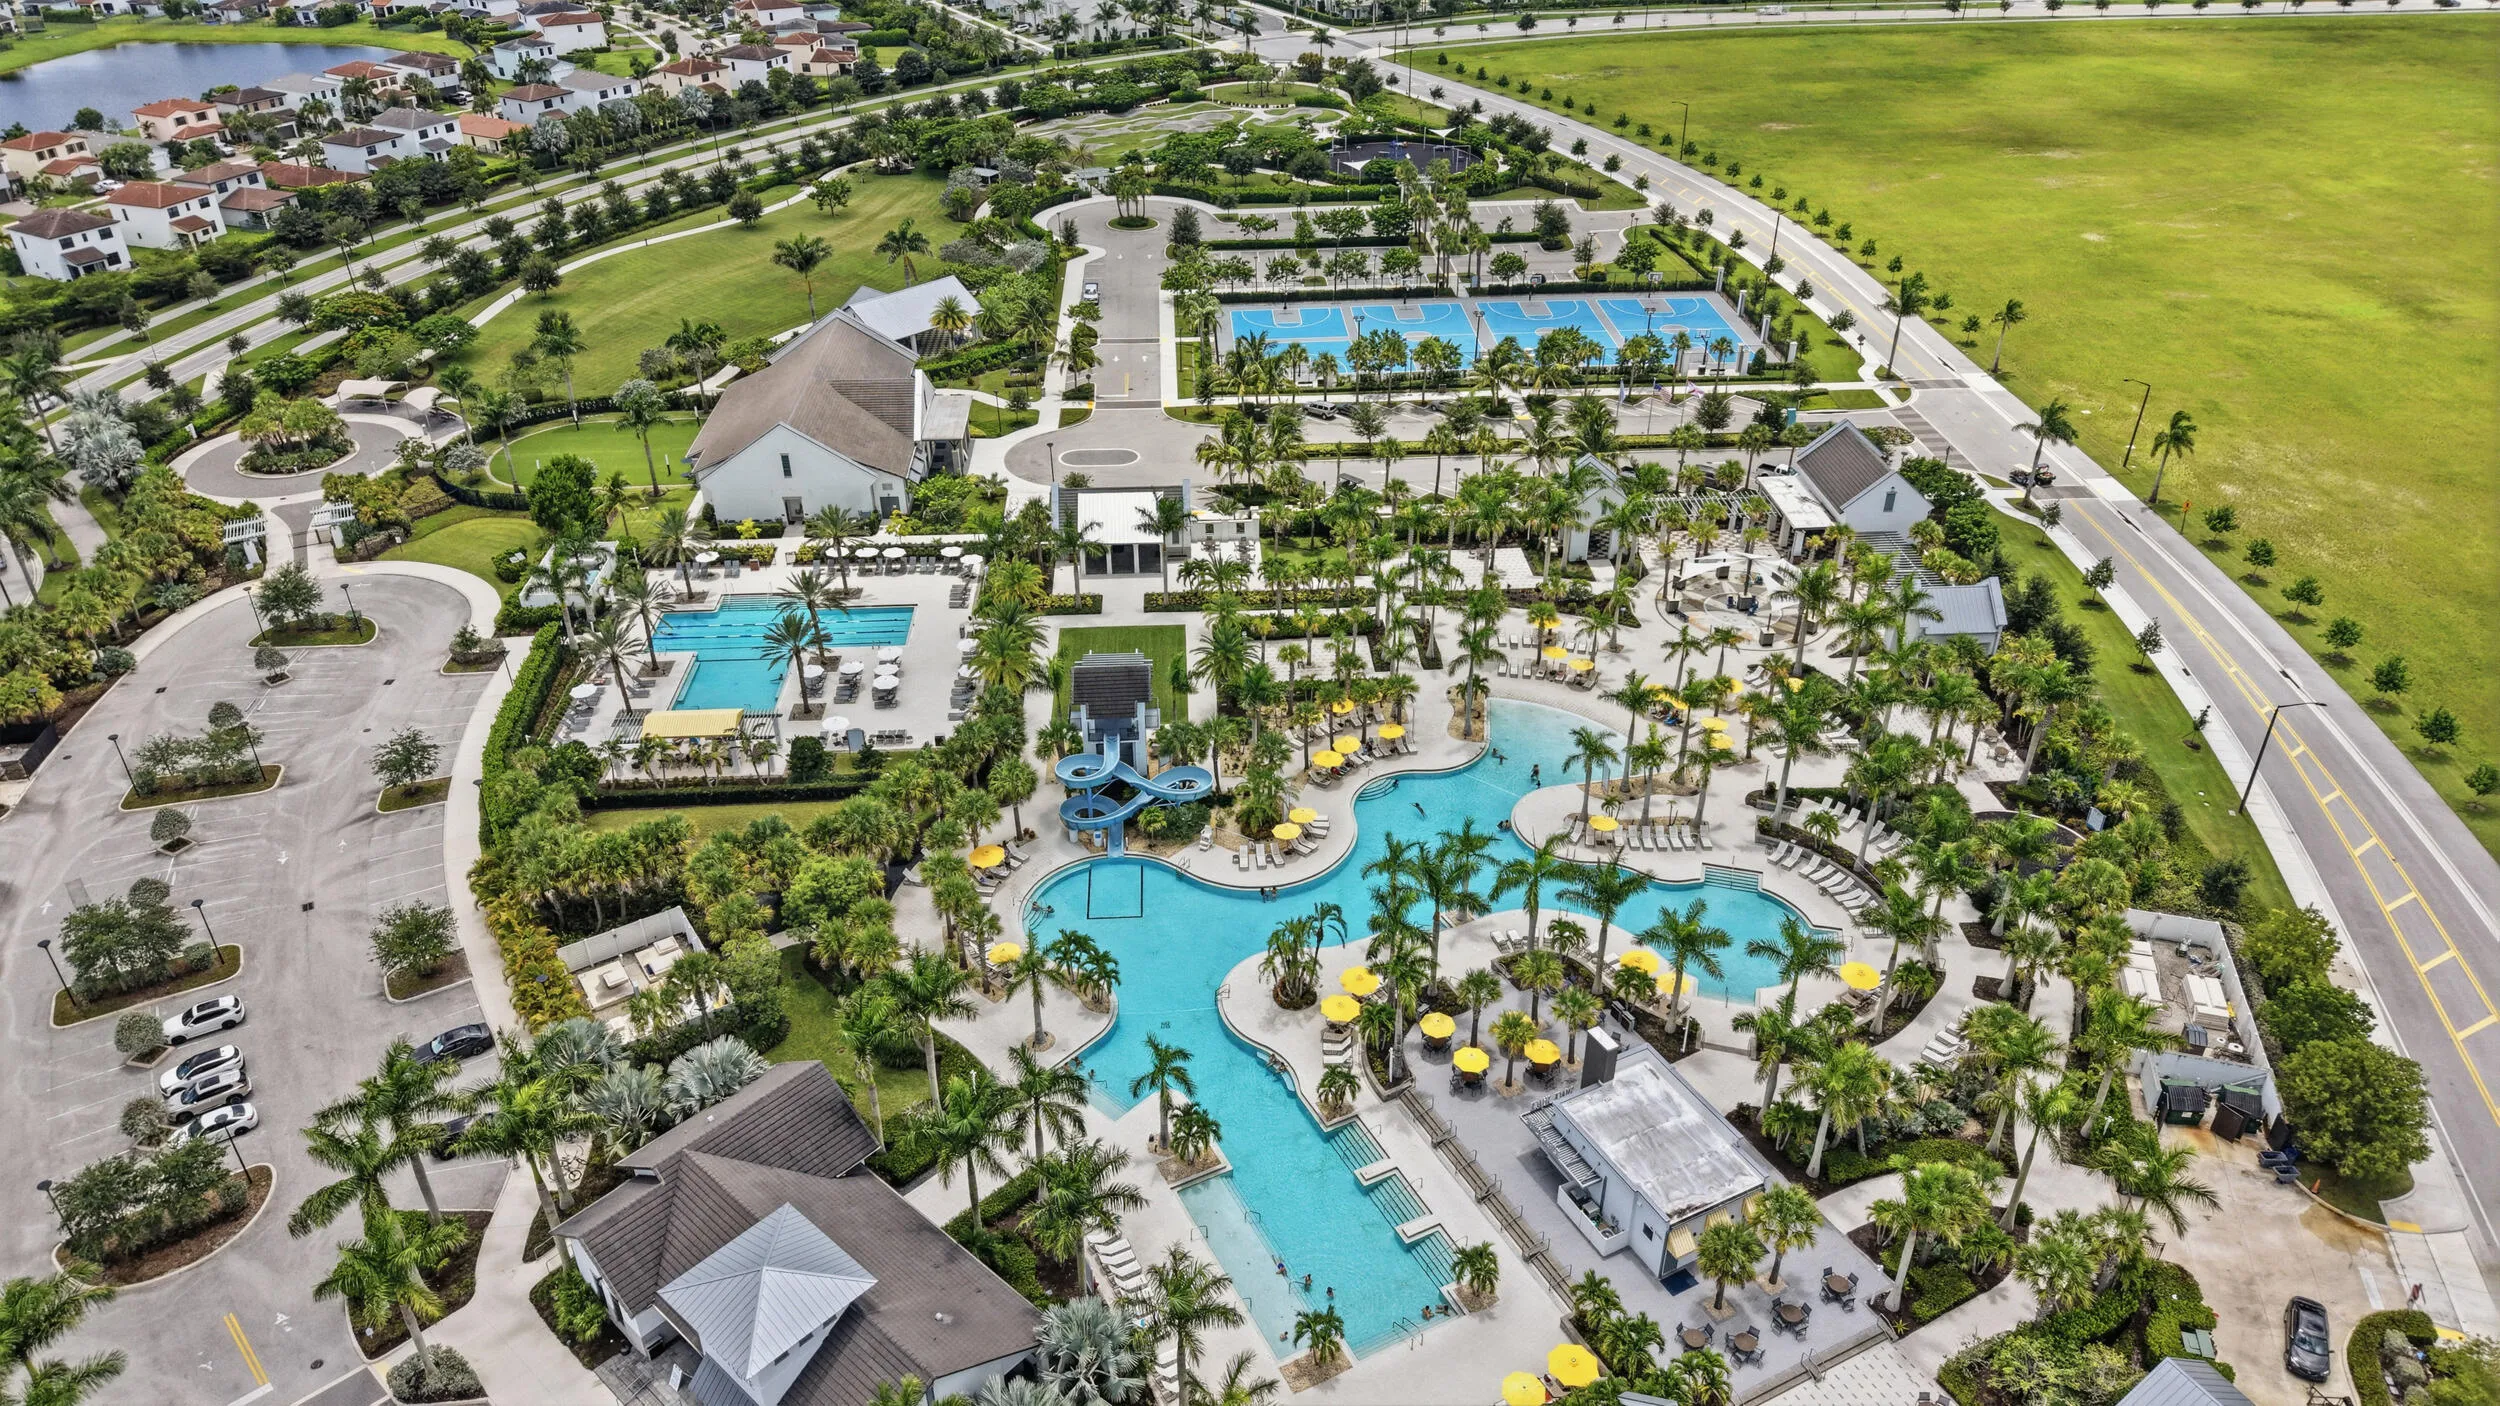
  • Swimming Pool: Association, Community, None
  • Heating System: Central
  • Cooling System: Central Air
  • Patio: Patio
  • Parking: Driveway, Garage, Garage Door Opener, Attached, Covered, Two or More Spaces

Appliances

  • Appliances: Dryer, Dishwasher, Electric Range, Microwave, Refrigerator, Washer, Electric Water Heater, Disposal, Ice Maker

Address Map

  • Country: US
  • State: FL
  • County: Palm Beach
  • City: Westlake
  • Subdivision: TERRACES OF WESTLAKE
  • Zipcode: 33470
  • Street: Mirabell Mnr
  • Street Number: 16381
  • Street Suffix: Lane
  • Floor Number: 0
  • Longitude: W81° 41' 36.6''
  • Latitude: N26° 44' 36.9''
  • Directions: I-95 S and Florida's Turnpike to N Jog Rd in Palm Beach Gardens. Take exit 107 from FL-91 S. Follow Northlake Blvd and Seminole Pratt Whitney Rd to Mirabell Mnr Ln in Westlake
  • MLS Area: 5540

MLS Addon

  • Architectural Style: Two Story
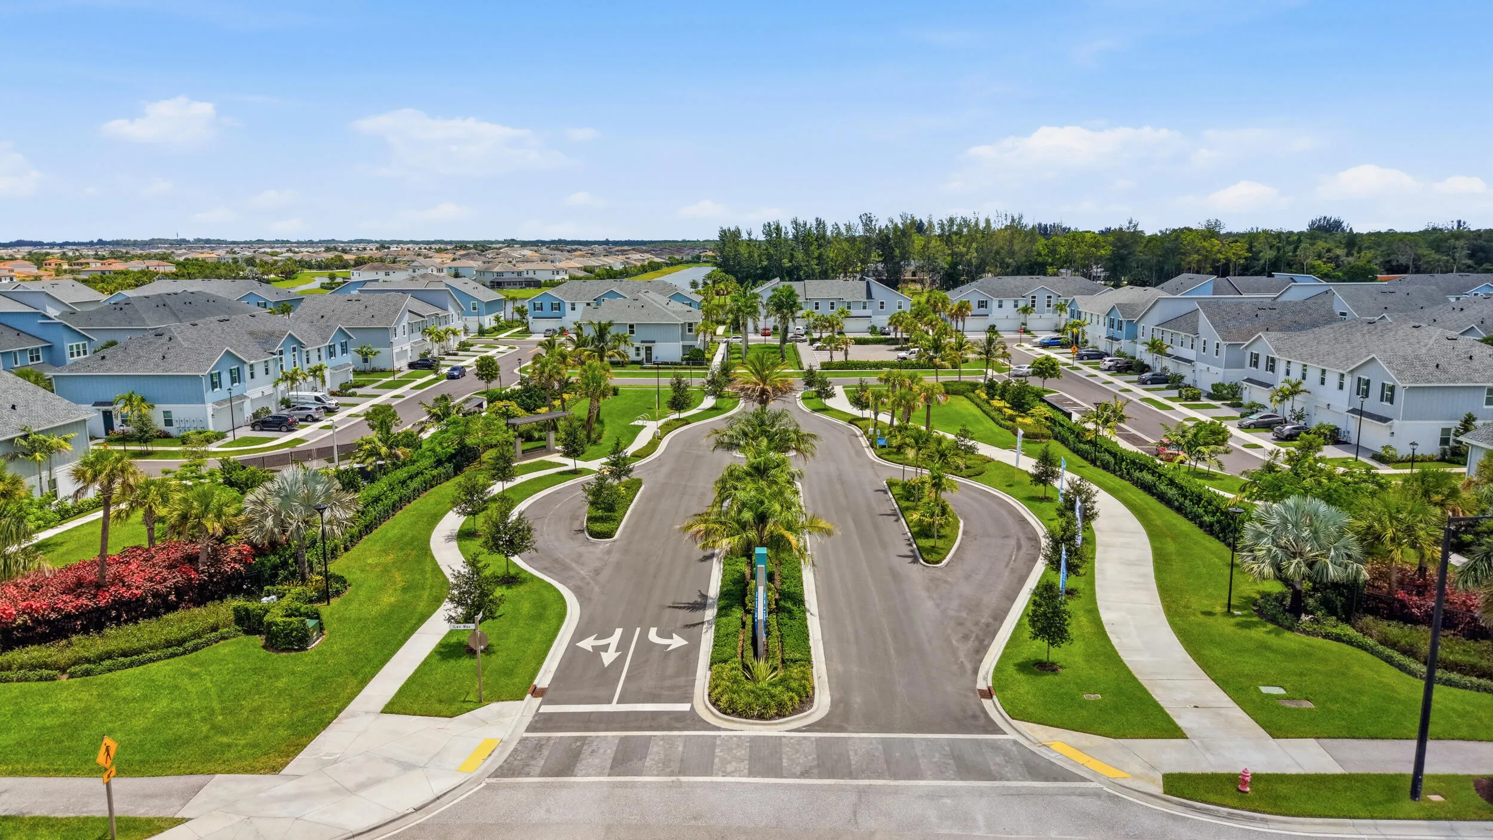
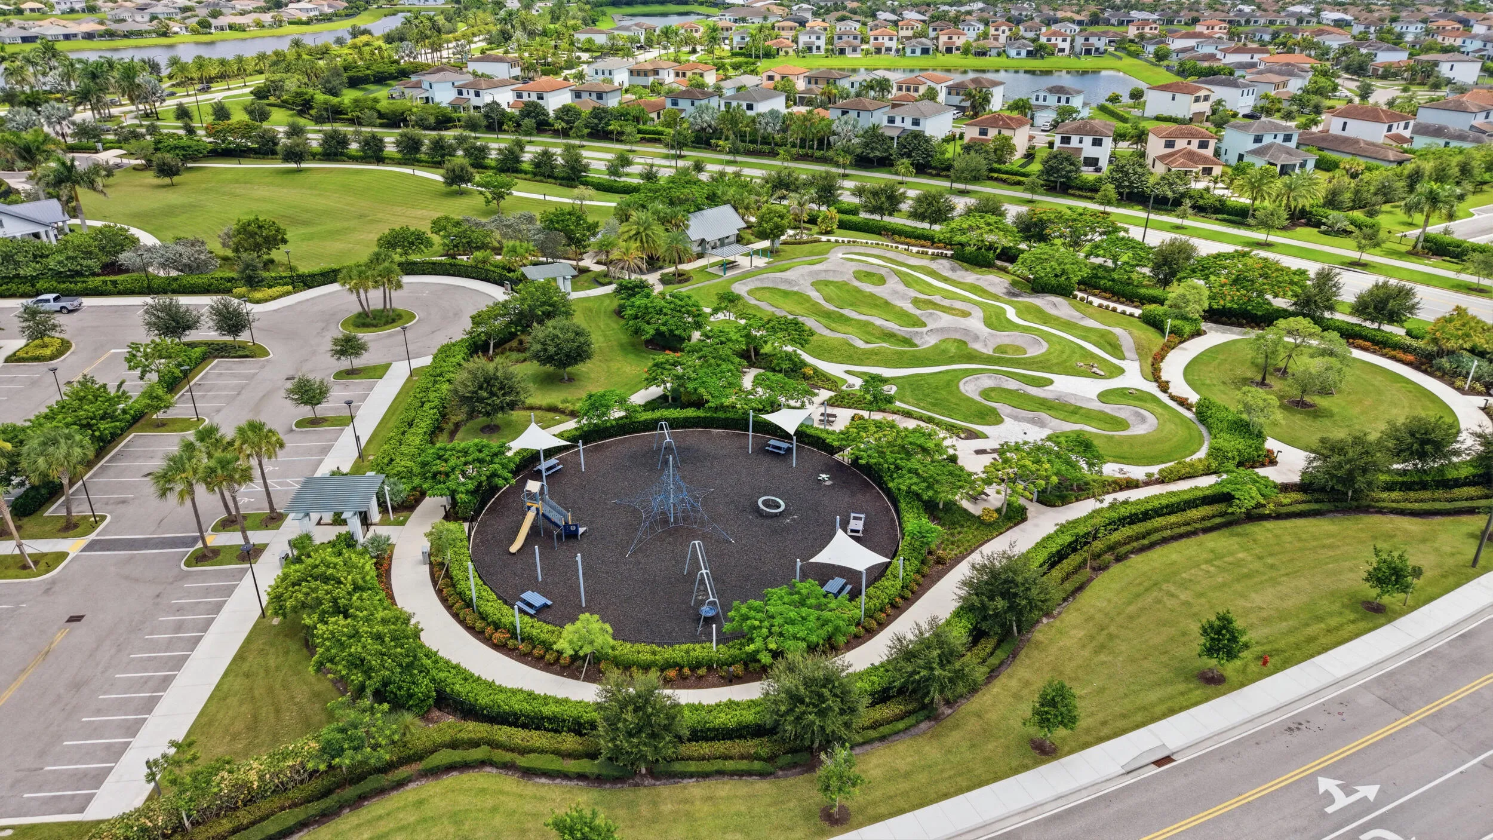
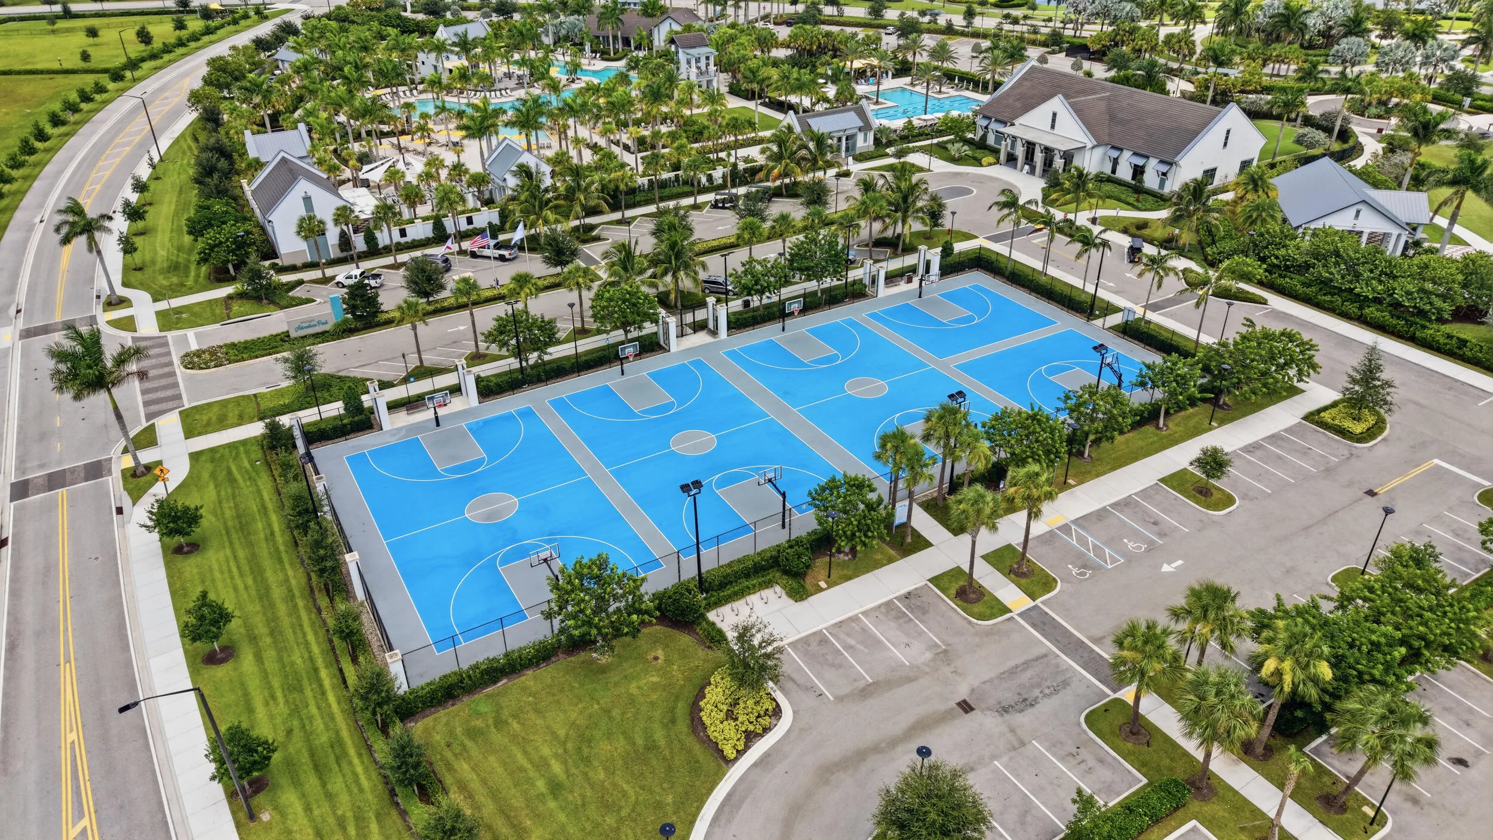
  • Association Amenities: Clubhouse, Fitness Center, Pool, Controlled Access, Trail(s), Maintenance
  • Association Fee: $314
  • Association Fee Frequency: Monthly
  • Association Fee Includes: Trash, Parking
  • Carport Spaces:
  • Close Date:
  • Close Price: $0
  • Exterior Features: Lighting, Patio, None
  • Fireplaces Total: 0
  • Flooring: Tile, Carpet
  • Garage Spaces: 2
  • High School: Seminole Ridge Community
  • Insurance Expense: $0
  • Interior Features: Breakfast Area, Dual Sinks, Living/Dining Room, Upper Level Primary, Closet Cabinetry, Family/Dining Room, Walk-In Closet(s), Kitchen Island, Main Living Area Entry Level, High Ceilings, Pantry, Split Bedrooms, Vaulted Ceiling(s), Kitchen/Dining Combo, Shower Only
  • Levels: Two
  • Lot Features: < 1/4 Acre, <1 Acre, Sprinklers Automatic, Trees
  • Middle Or Junior School: Osceola Creek
  • New Taxes Expense: $0
  • Stories: 2
  • Stories Total: 2
  • Tax Annual Amount: $2,550
  • Utilities: Cable Available, Electricity Available, Sewer Available, Water Available
  • Window Features: Impact Glass

Location

Listing Updated: 2026-10-06 10:00:13
  • Property Type : Townhouse
  • Property Sub Type : Townhouse
  • Listing Type : For Sale
  • Listing ID : B26064976
  • Price : $508,000
  • View : Beach, Intercoastal, Marina, Ocean, Pool, Water
  • Bedrooms : 4
  • Bathrooms : 3
  • Full Bathrooms : 2
  • Half Bathrooms : 1
  • Square Footage : 1,784 Sqft
  • Year Built : 2025
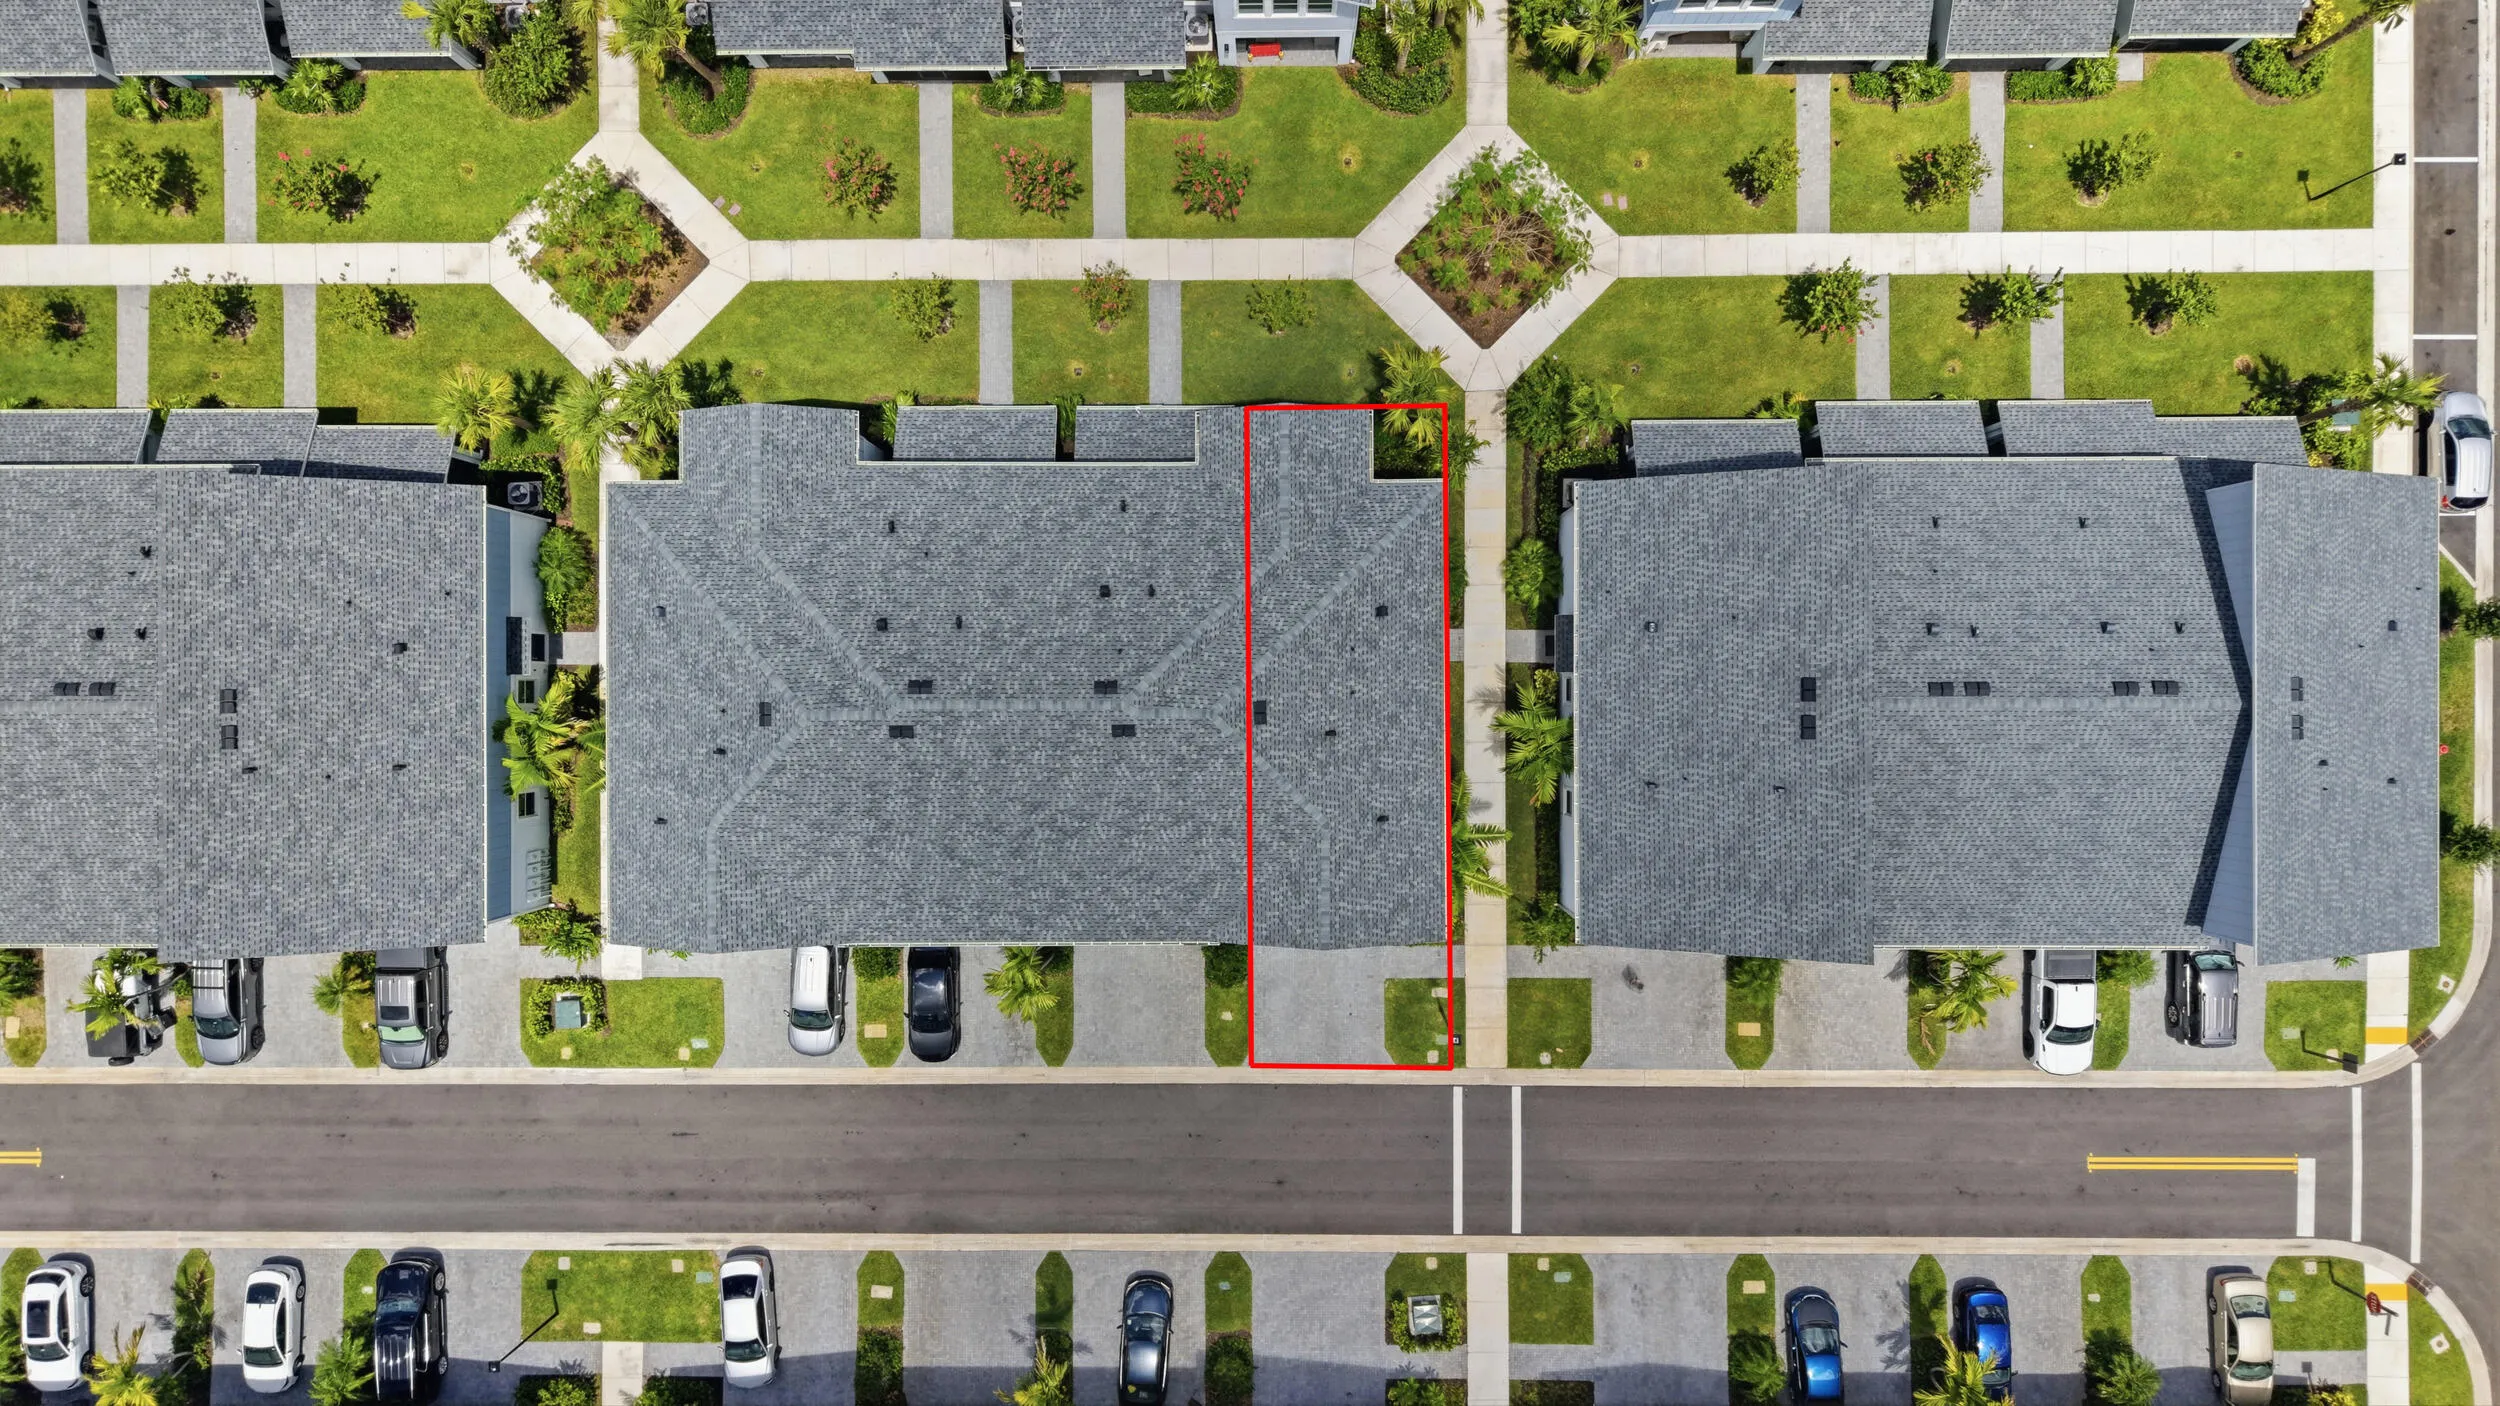
  • Lot Area : 0.07 Acre
  • Listing Status : Active
  • Days On Market : 51
Contact Agent
Required
Required
Required
By proceeding, you consent to receive calls and texts at the number you provided, including marketing by autodialer and prerecorded and artificial voice, and ettmail, about your inquiry and other home-related matters, but not as a condition of any purchase.

Similar Townhouse