• Share

4244 Longwood Lake Square, Westlake, Florida 33470

Active For Sale
$449,999
  • Beds 3
  • Baths 3
  • Sq Ft 1,540 Sqft
  • Visits: 1 in 2 days

Description

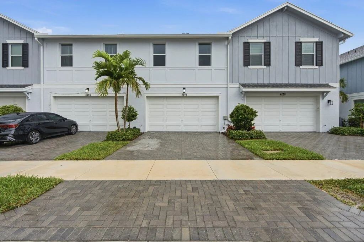
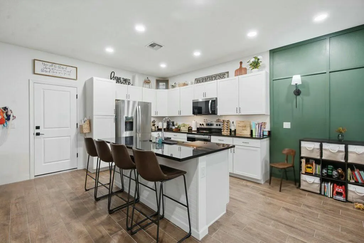
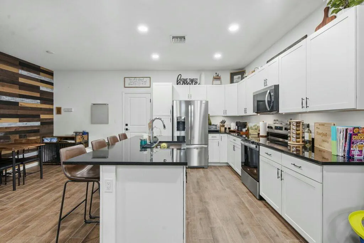
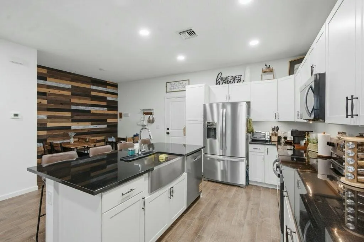
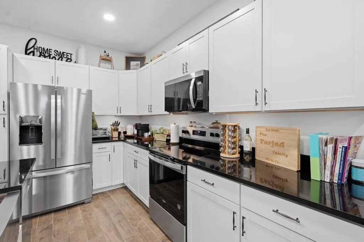
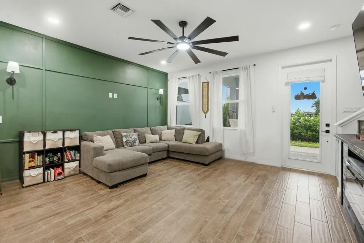
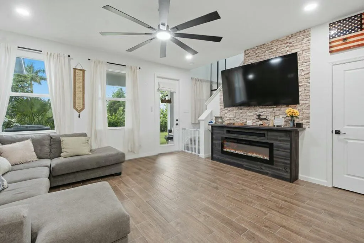
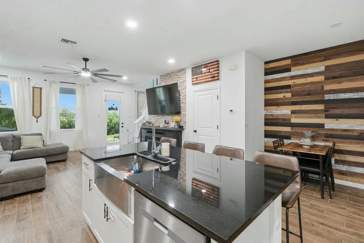
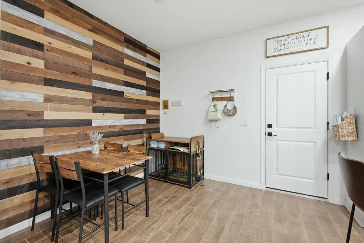
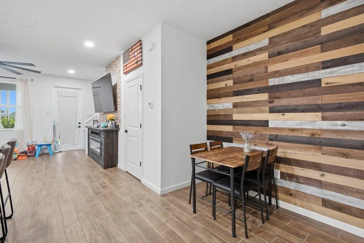
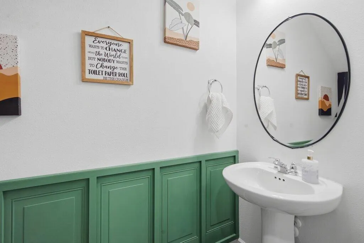
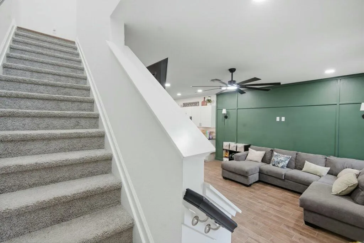
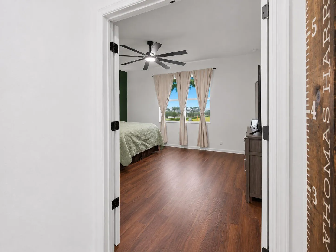
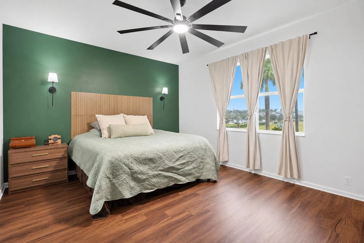
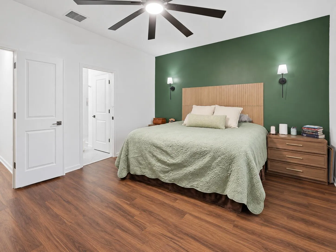
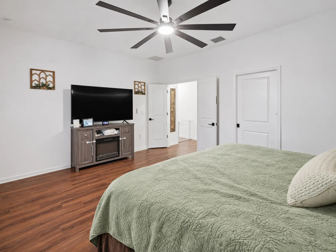
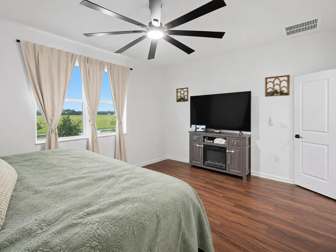
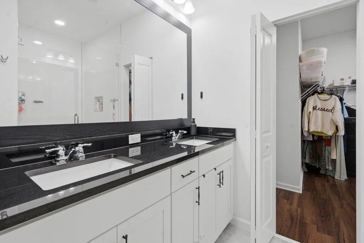
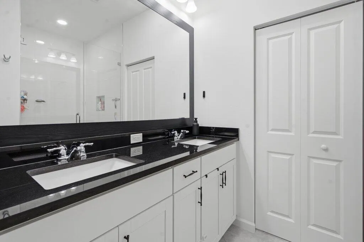
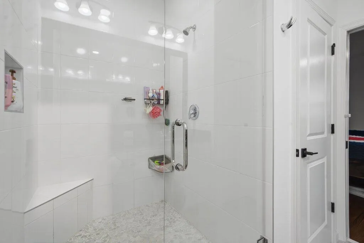
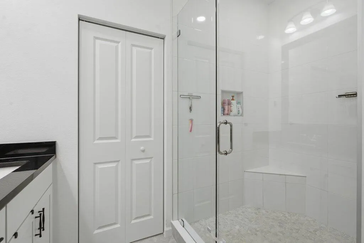
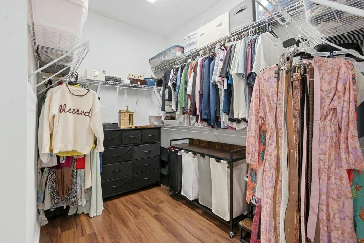
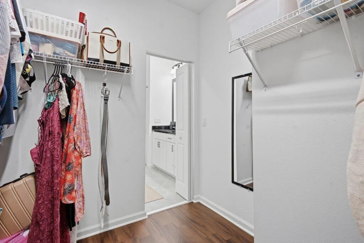
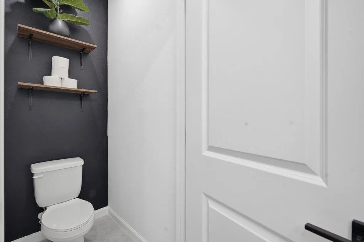
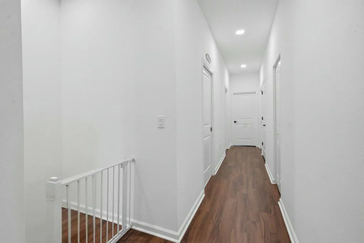
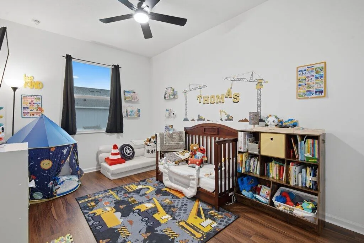
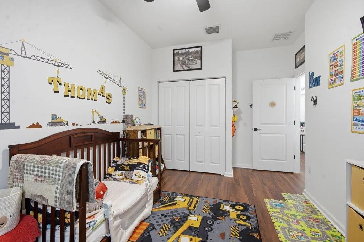
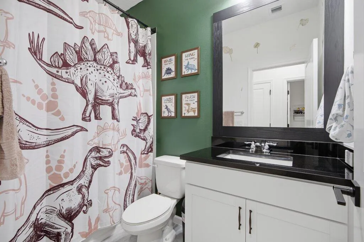
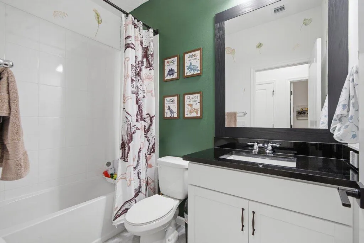
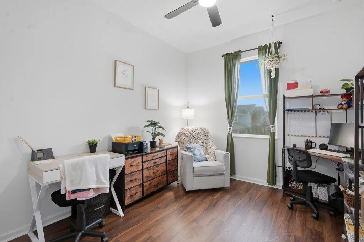
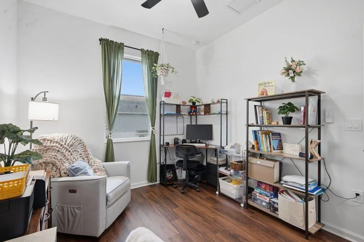
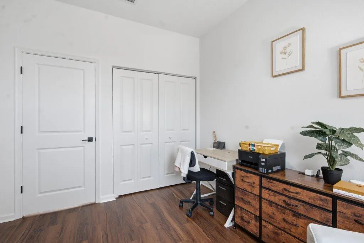
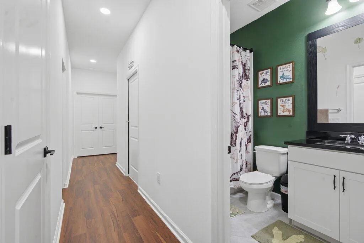
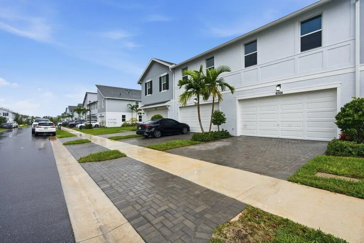
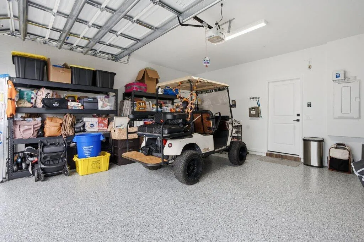
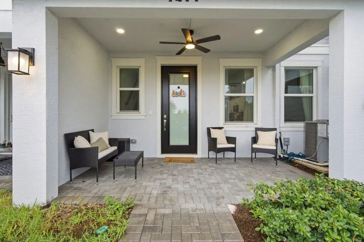
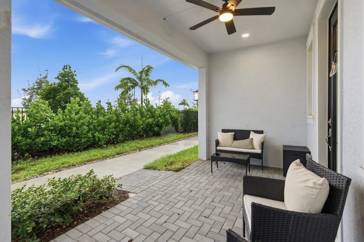
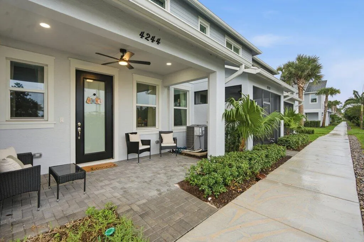
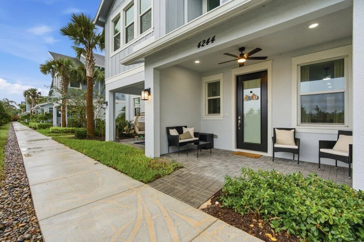
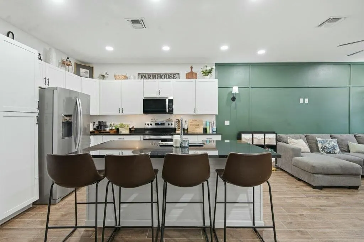
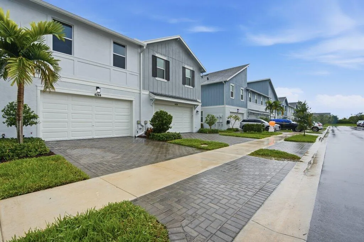
Experience elevated living in this beautifully appointed 2025-built townhome in the sought-after city of Westlake. Offering 3 bedrooms, 2.5 bathrooms, and a 2-car garage, this residence blends contemporary design with sophisticated finishes. The open-concept layout features elegant wood-look tile flooring and a sleek kitchen with white shaker cabinetry, stainless steel appliances, and an expansive island ideal for entertaining. The living area makes a statement. Upstairs, the primary suite offers a private retreat with a walk-in closet, dual vanities, and a spacious tiled shower. Complete with a charming covered front porch and thoughtfully curated details throughout, this 1 year old residence offers a refined lifestyle in the sought out community of Westlake. Schedule your showing today!

Features

  • Swimming Pool: Association, Community, None
  • Heating System: Central
  • Cooling System: Central Air, Ceiling Fan(s)
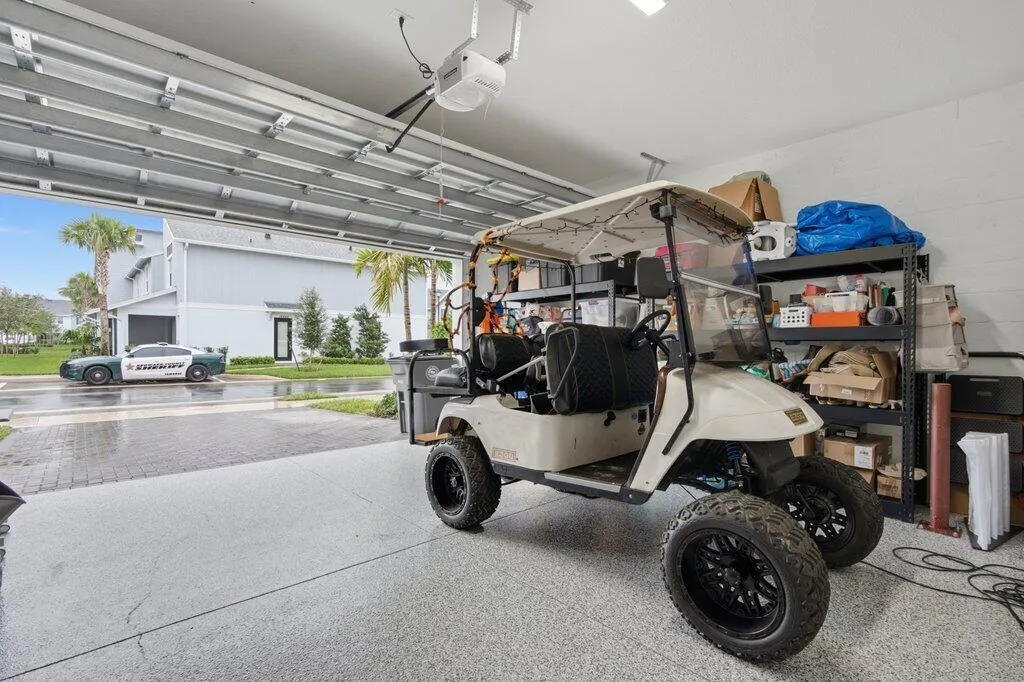
  • Parking: Driveway, Garage, Garage Door Opener, Attached, Two or More Spaces

Appliances

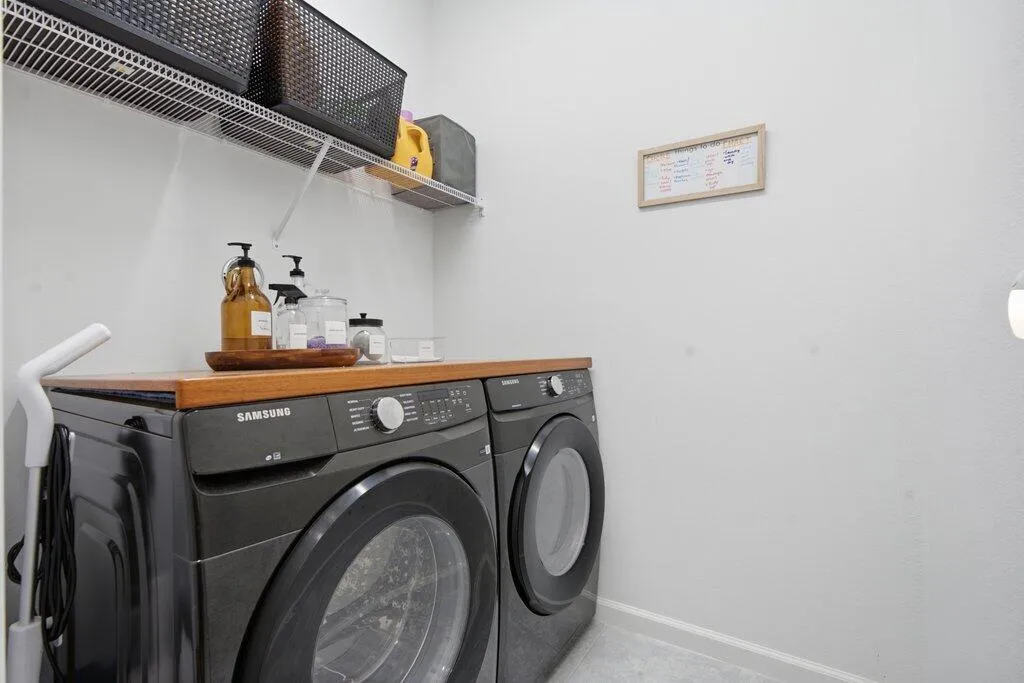
  • Appliances: Dryer, Dishwasher, Electric Range, Microwave, Refrigerator, Self Cleaning Oven, Washer, Electric Water Heater, Built-In Oven, Ice Maker

Address Map

  • Country: US
  • State: FL
  • County: Palm Beach
  • City: Westlake
  • Subdivision: TERRACES OF WESTLAKE
  • Zipcode: 33470
  • Street: Longwood Lake
  • Street Number: 4244
  • Street Suffix: Square
  • Floor Number: 0
  • Longitude: W81° 41' 36.6''
  • Latitude: N26° 44' 36.9''
  • Directions: Seminole Pratt to waters edge drive, and make left after coming in to entrance onto longwood lake sq , property is on the left 4244
  • MLS Area: 5540

MLS Addon

  • Architectural Style: Two Story
  • Association Amenities: Clubhouse, Fitness Center, Pool, Tennis Court(s), Controlled Access, Basketball Court, Trail(s), Maintenance
  • Association Fee: $766
  • Association Fee Frequency: Quarterly
  • Association Fee Includes: Common Area Maintenance, Recreation Facilities
  • Carport Spaces:
  • Close Date:
  • Close Price: $0
  • Exterior Features: No
  • Fireplaces Total: 0
  • Flooring: Tile, Wood, Vinyl, Hardwood
  • Garage Spaces: 2
  • High School: Seminole Ridge Community
  • Insurance Expense: $0
  • Interior Features: Dual Sinks, Upper Level Primary, Walk-In Closet(s), Kitchen Island, Main Living Area Upper Level
  • Levels: Two
  • Lot Features: < 1/4 Acre, <1 Acre, Buyer Approval Required
  • Middle Or Junior School: Osceola Creek
  • New Taxes Expense: $0
  • Stories: 2
  • Stories Total: 2
  • Tax Annual Amount: $2,550
  • Utilities: Sewer Available, Water Available
  • Window Features: Impact Glass

Location

Listing Updated: 2026-11-07 03:15:30
  • Property Type : Townhouse
  • Property Sub Type : Townhouse
  • Listing Type : For Sale
  • Listing ID : B26096624
  • Price : $449,999
  • View : Garden
  • Bedrooms : 3
  • Bathrooms : 3
  • Full Bathrooms : 2
  • Half Bathrooms : 1
  • Square Footage : 1,540 Sqft
  • Year Built : 2025
  • Lot Area : 0.04 Acre
  • Listing Status : Active
  • Days On Market : 0
Contact Agent
Required
Required
Required
By proceeding, you consent to receive calls and texts at the number you provided, including marketing by autodialer and prerecorded and artificial voice, and ettmail, about your inquiry and other home-related matters, but not as a condition of any purchase.

Similar Townhouse