• Share

11005 Sweet Sage Avenue, Boynton Beach, Florida 33473

Active For Sale
$1,863,900
  • Beds 3
  • Baths 4
  • Sq Ft 2,949 Sqft
  • Visits: 1 in 8 days

Description

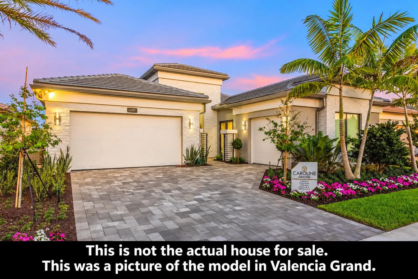
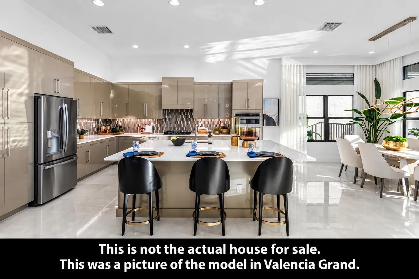
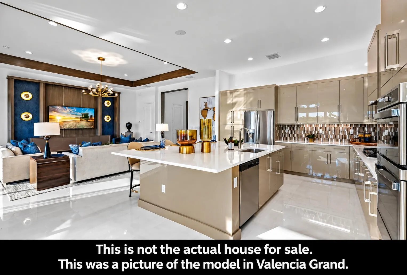
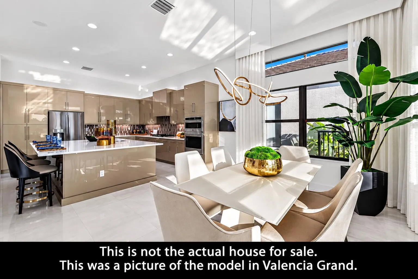
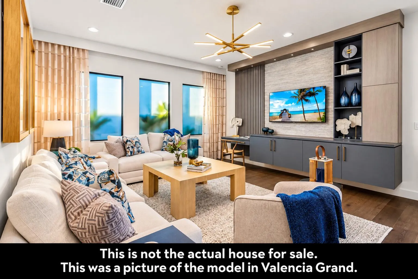
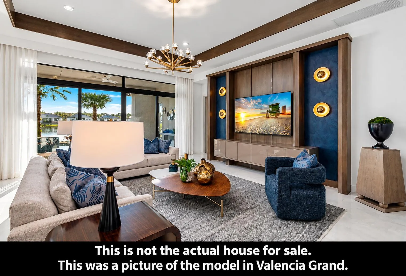
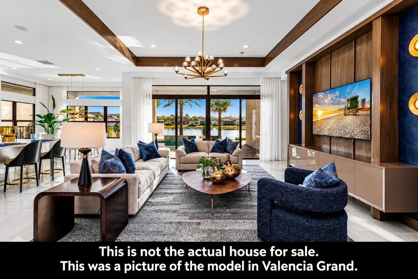
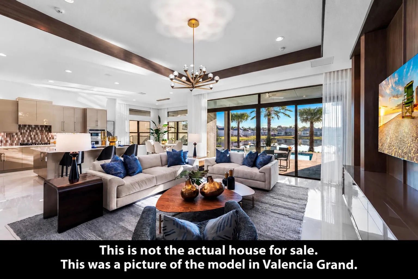
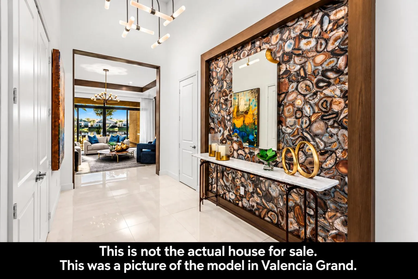
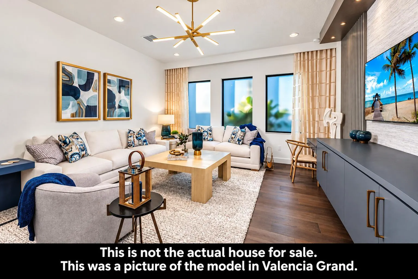
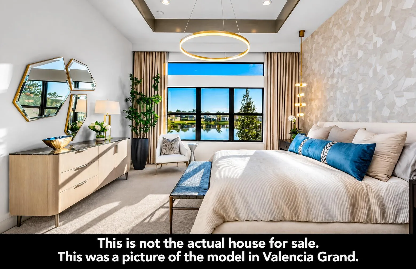
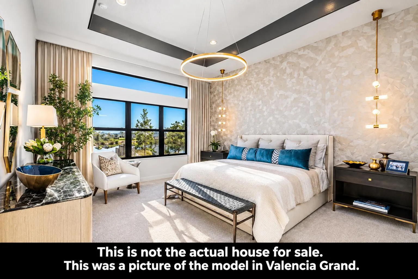
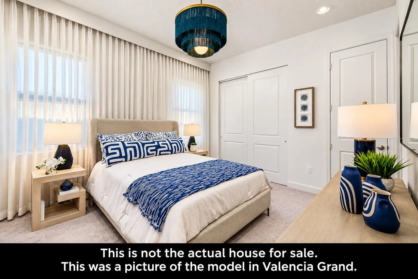
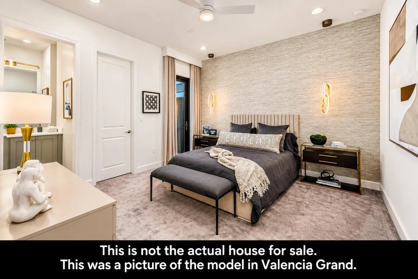
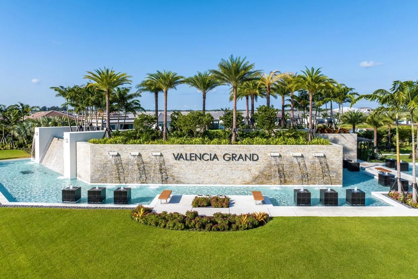
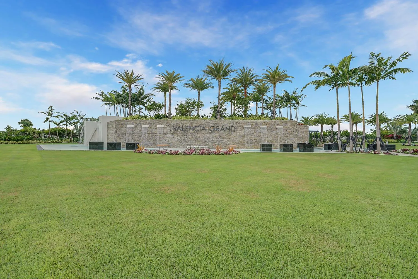
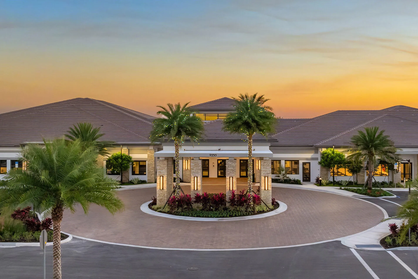
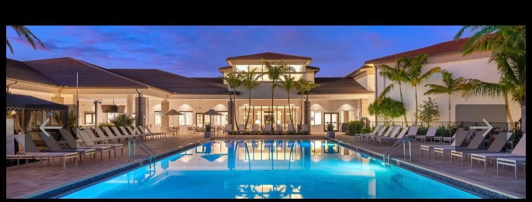
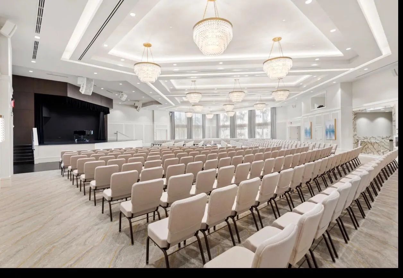
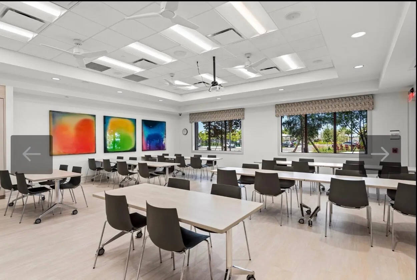
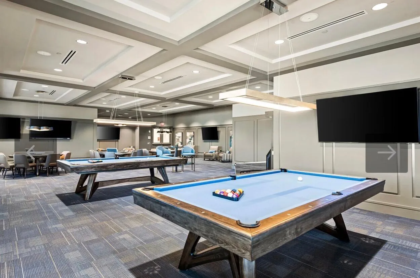
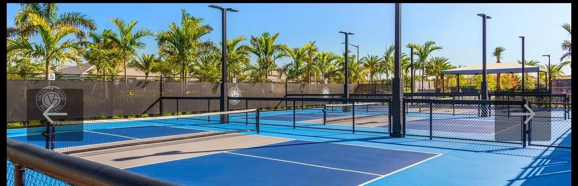
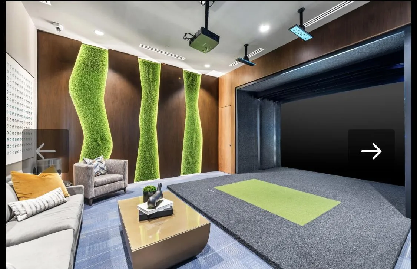
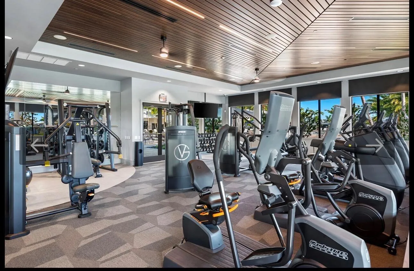
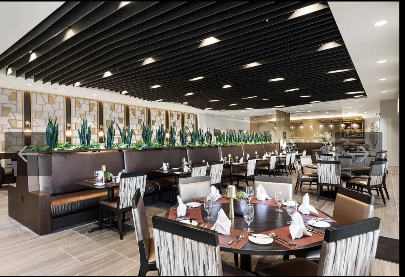
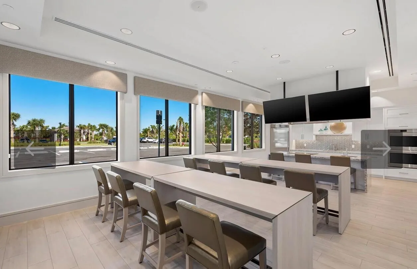
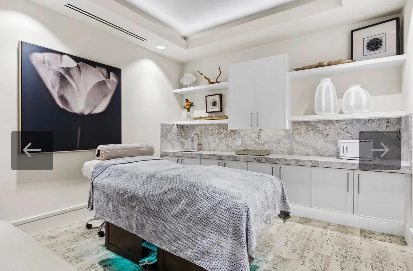
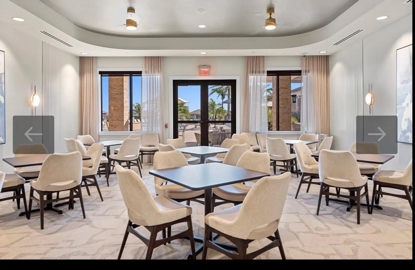
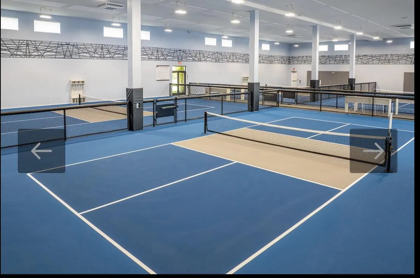
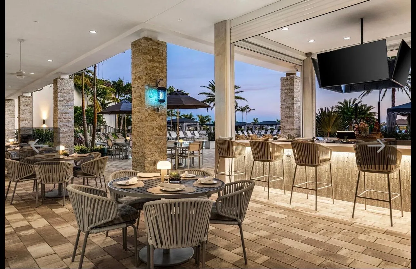
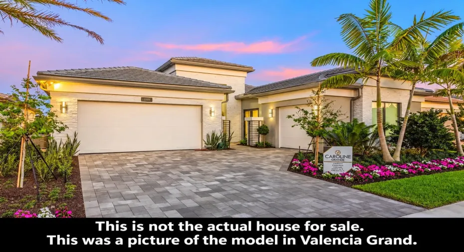
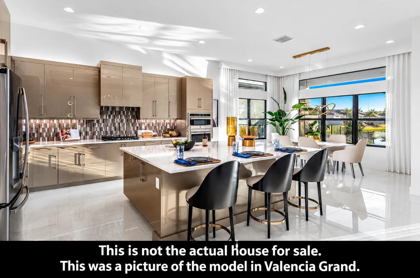
This is a New Construction spec home w/ March/April 2027 delivery. Move right into this beautiful 3 Br, 3 1/2 bath + club room, 3 car garage pool home on a private lot! The Caroline Grande model offers an open floor plan w/ gorgeous designer finishes. Valencia Grand offers premium 55+ living with a revolutionary country club lifestyle without country club fees. Included in Valencia Grands expansive 44,000 square foot clubhouse w/resort-style amenities is a restaurant, patio bar, indoor & outdoor pickleball courts, 6 har tru tennis courts, bocce ball, multiple pools, state of the art fitness center, fitness studio with classes, spa, salon, card rooms, & many social activities. Valencia Grand is conveniently located near shopping, restaurants, & major highways.

Features

  • Swimming Pool: Association, In Ground, Other, Free Form
  • Heating System: Central
  • Cooling System: Central Air
  • Fence: Fenced
  • Patio: Patio, Screened, Covered
  • Parking: Driveway, Garage, Garage Door Opener, Attached

Appliances

  • Appliances: Dryer, Dishwasher, Microwave, Refrigerator, Washer, Disposal, Ice Maker, Gas Water Heater, Freezer, Water Heater, Cooktop, Oven, Gas Cooktop

Address Map

  • Country: US
  • State: FL
  • County: Palm Beach
  • City: Boynton Beach
  • Subdivision: Valencia Grand
  • Zipcode: 33473
  • Street: Sweet Sage
  • Street Number: 11005
  • Street Suffix: Avenue
  • Floor Number: 0
  • Longitude: W81° 48' 31.8''
  • Latitude: N26° 30' 35.7''
  • Directions: Valencia Del Mar Sales office is located on Lyons Rd. between Atlantic Ave. & Boynton Beach Blvd. Follow signs.
  • MLS Area: 4720

MLS Addon

  • Accessibility Features: No
  • Architectural Style: Contemporary
  • Association Amenities: Clubhouse, Fitness Center, Pool, Tennis Court(s), Spa/Hot Tub, Billiard Room, Management, Pickleball, Bocce Court, Restaurant, Gated, Sidewalks, Recreation Facilities
  • Association Fee: $2,444
  • Association Fee Frequency: Quarterly
  • Association Fee Includes: Common Areas, Security, Recreation Facilities
  • Carport Spaces:
  • Close Date:
  • Close Price: $0
  • Exterior Features: Outdoor Living Area
  • Fireplaces Total: 0
  • Flooring: Tile, Carpet, Engineered Hardwood
  • Garage Spaces: 3
  • Insurance Expense: $0
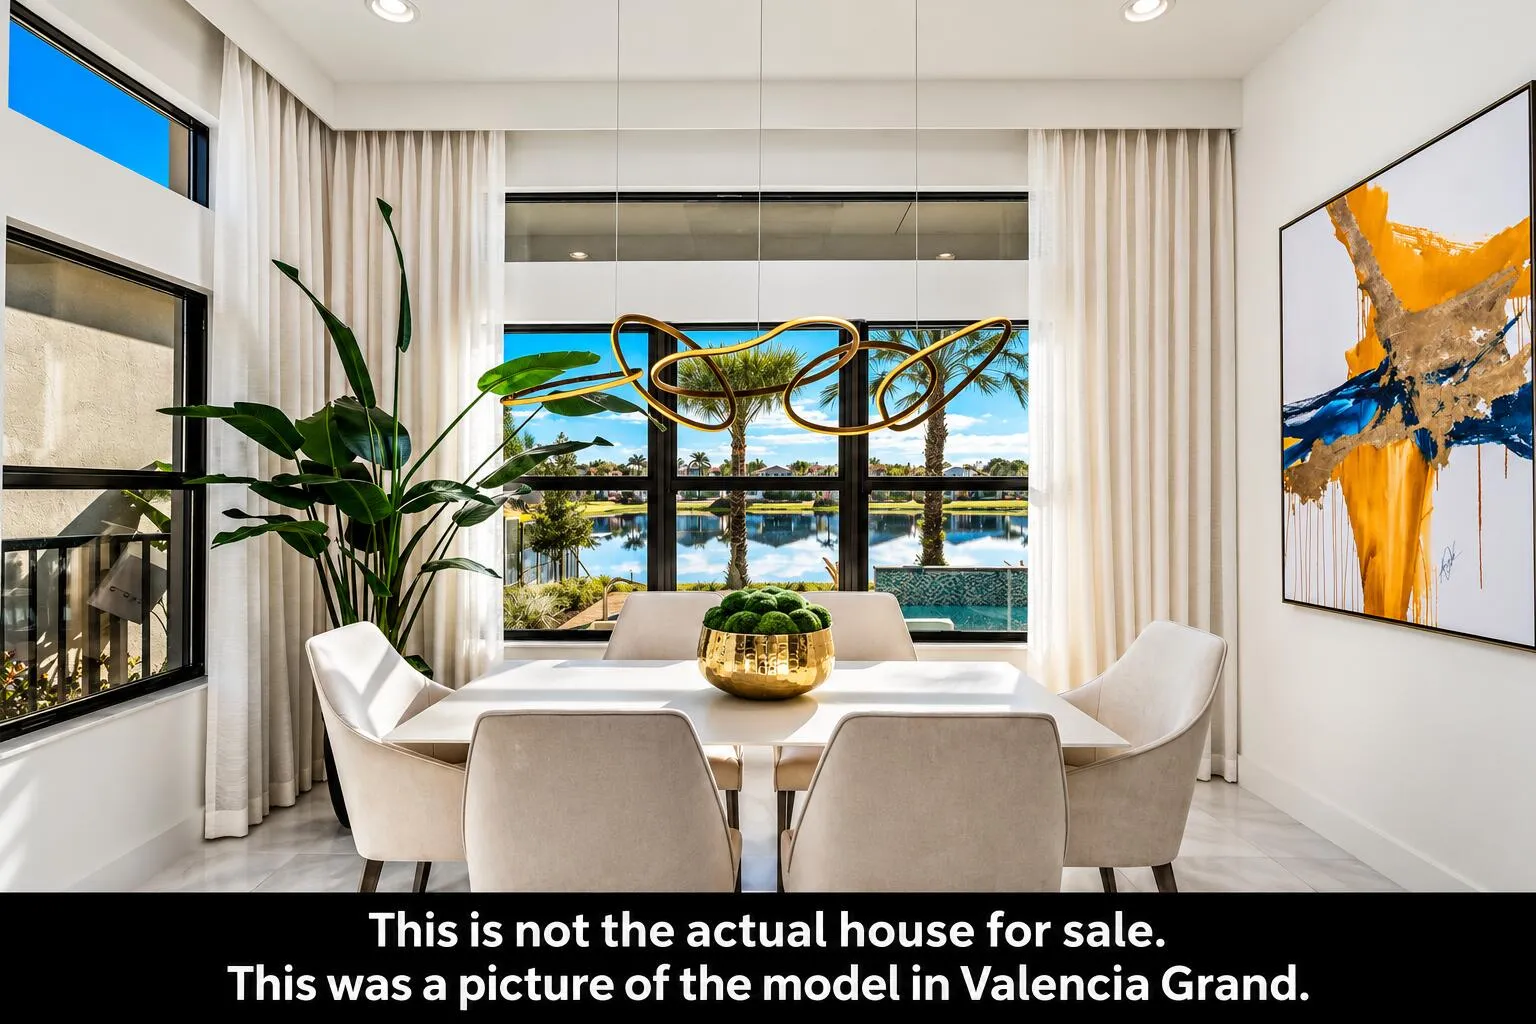
  • Interior Features: Dual Sinks, Entrance Foyer, Eat-in Kitchen, Walk-In Closet(s), Kitchen Island, High Ceilings, Split Bedrooms, Separate Shower, Dining Area, Separate/Formal Dining Room, Main Level Primary, Bathtub, Soaking Tub
  • Laundry Features: Laundry Tub, Laundry Room
  • Levels: One
  • Lot Features: 1/4 to 1/2 Acre Lot, Sprinklers Automatic, Sprinkler System, Irregular Lot, Zero Lot Line, Landscaped
  • New Taxes Expense: $0
  • Stories: 1
  • Stories Total: 1
  • Tax Annual Amount: $3,150
  • Utilities: Sewer Available, Water Available, Underground Utilities, Natural Gas Available, Phone Available
  • Zoning: AGR

Location

Listing Updated: 2026-10-06 10:50:21
  • Property Type : Single Family
  • Property Sub Type : Single Family Residence
  • Listing Type : For Sale
  • Listing ID : B26081259
  • Price : $1,863,900
  • View : Garden, Pool
  • Bedrooms : 3
  • Bathrooms : 4
  • Full Bathrooms : 3
  • Half Bathrooms : 1
  • Square Footage : 2,949 Sqft
  • Year Built : 2027
  • Lot Area : 0.27 Acre
  • Listing Status : Active
  • Days On Market : 3
Contact Agent
Required
Required
Required
By proceeding, you consent to receive calls and texts at the number you provided, including marketing by autodialer and prerecorded and artificial voice, and ettmail, about your inquiry and other home-related matters, but not as a condition of any purchase.

Similar Single Family